Price cut: $5K (7/31)
$345,000

8110 Princess Palm Lane, Kissimmee, FL 34747

3beds
3baths
1,440sqft
Quick facts
Townhouse 571 Days on Market Built in 2002 $239.58/sqft 1,655 sq ft $195 HOA Dues

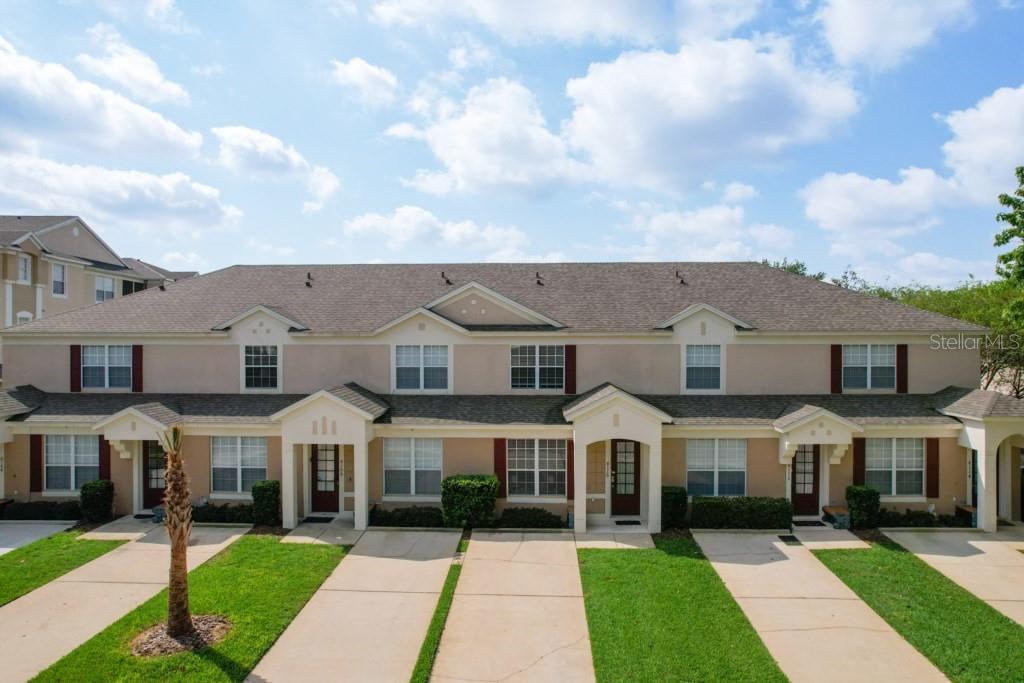
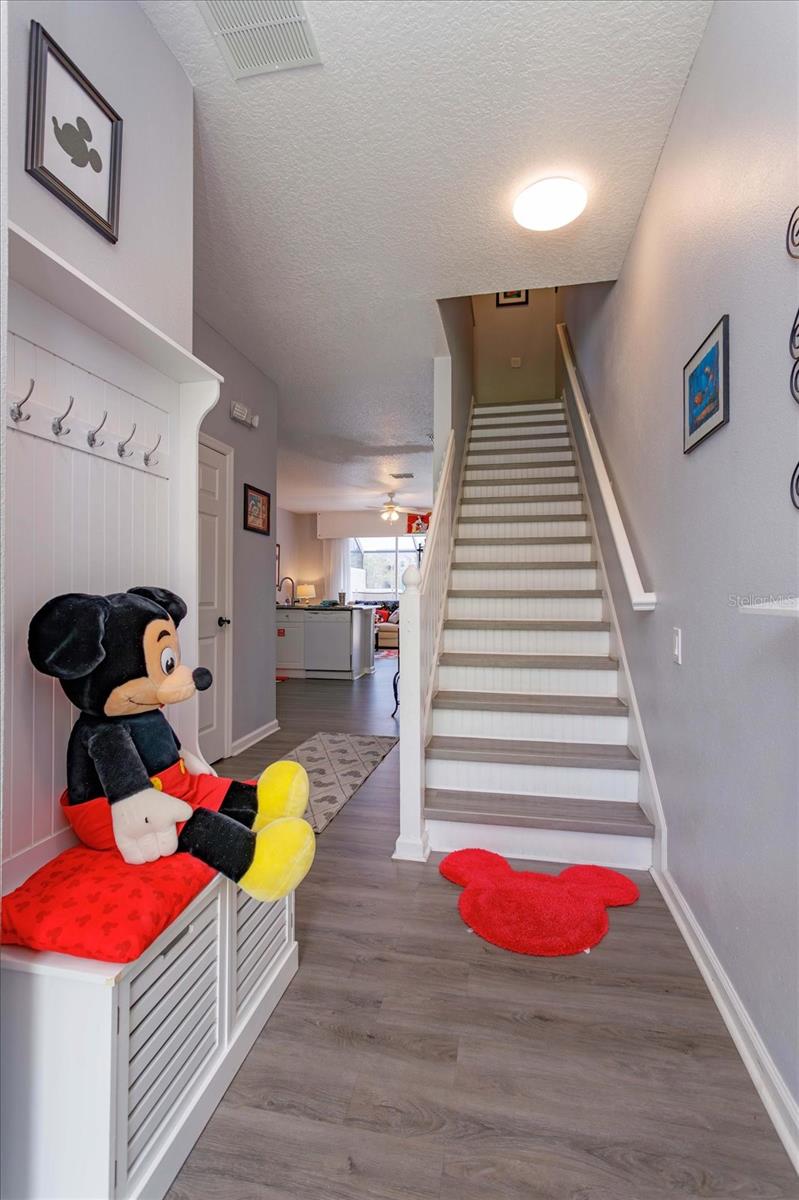
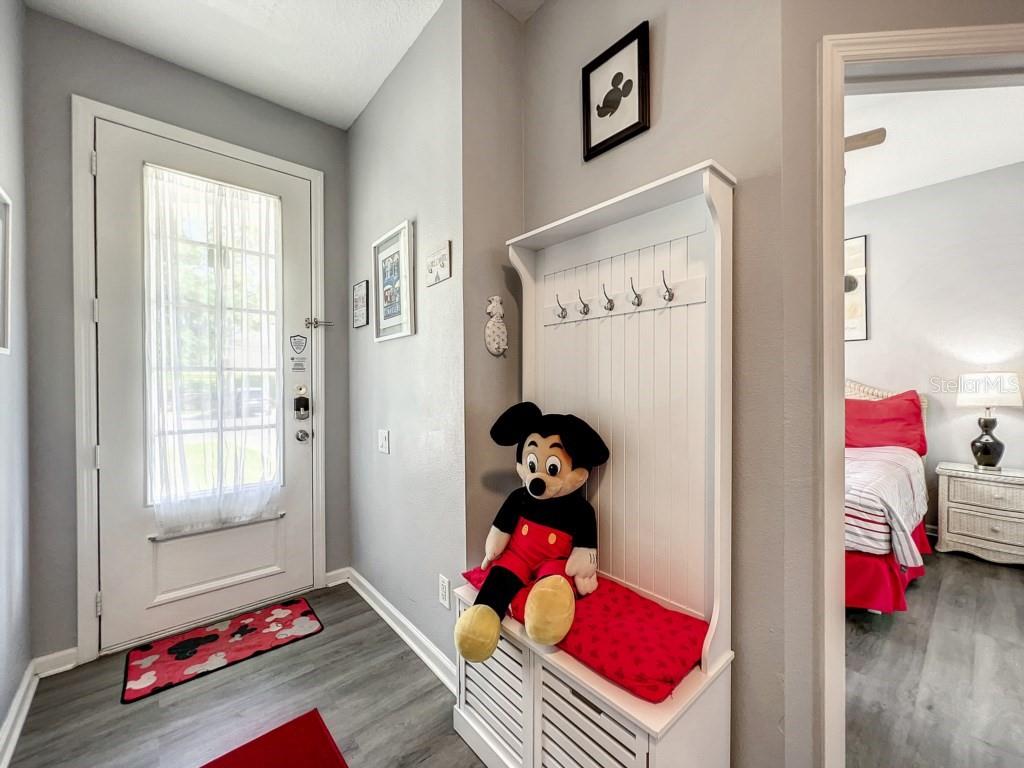
3 bedrooms with 3 attached bathrooms and Screened in private pool. Rented as an Air B&B ,Guard Gated Community. 4 miles from Disney's Animal Kingdom. Sleeps 8. Short term rentals allowed. Turn Key everything comes with the sale. The whole house decor is Mickey inspired including bedding, furniture, and art work. First floor: Bedroom with queen size bed, bathroom enters from within bedroom. Fully equipped kitchen, NEW Stainless Steal Oven, Microwave Stainless, Refrigerator Stainless and a new washer. Dishwasher is 2 years old. Dish-ware anything you or your guests will ever need. 2 large closets in the kitchen. The Pantry is loaded with larger bowls and small appliances for guest access. The second is for you, a locked closet with extra sheets, towels, blankets and cleaning supplies. Newer granite countertops open to the family room with a leather couch and glass top dining table. Look out to your private pool and large green space while relaxing or eating. Swim anytime in your screened in private pool. 2nd floor: 2 bedrooms. The primary has a king size bed, walk in closet with a second owner’s lock-off closet and en suite bathroom. Second bedroom has 2 sets of newer bunk beds to sleeps 4, walk in closet, and it’s own full bathroom. This could also be a secondary primary suite. New washer, and dryer and extra pool towels are on the second floor for your convenience. The home has vinyl plank flooring throughout that is 4 years old. Windows have additional tint on the south side of the home. Roof is 5 years old. New air conditioner and hot water tank installed 9 mo. old. We are willing to show this great rental in between current booked guests.

Location of 8110 Princess Palm Lane

Map showing 8110 Princess Palm Lane, Kissimmee, FL 34747 $345,000
See more listings in Kissimmee

8110 Princess Palm Lane property details

Interior

Bedrooms & Bathrooms

  • Bedrooms: 3
  • Bathrooms: 3
  • Full Bathrooms: 3

Appliances

  • Included: Cooktop, Dishwasher, Disposal, Dryer, Electric Water Heater, Microwave, Range, Range Hood, Refrigerator, Washer
  • Laundry: Electric Dryer Hookup, Laundry Closet, Upper Level, Washer Hookup

Heating

  • Heating: Central

Cooling

  • Cooling: Central Air, Attic Fan

Features

  • Interior Features: High Ceilings, Stone Counters, Walk-In Closet(s)
  • Window Features: Window Coverings, Blinds, Drapes, Tinted Windows, Window Treatments
  • Flooring: Tile
  • Fireplace: No

Interior Area

  • Total Living Area: 1440
  • Unit: Square Feet
  • Source: Public Records

Video & Virtual Tour

Rooms & Dimensions

Bedroom 1

  • Level: First
  • Dimensions: 10x10
  • Features: Ceiling Fan(s)

Master Bedroom

  • Level: Second
  • Dimensions: 13x12
  • Features: Ceiling Fan(s), Granite Counters

Kitchen

  • Level: First
  • Dimensions: 14x16
  • Features: Granite Counters, Kitchen Island

Living Room

  • Level: First
  • Dimensions: 12x10
  • Features: Ceiling Fan(s)

Bedroom 2

  • Level: Second
  • Dimensions: 12x10
  • Features: Ceiling Fan(s)

Property

Features

  • Exterior Features: Lighting, Private Entrance, Private Yard, Tennis Court(s)
  • Security Features: Security Gate, Security System, Security System Owned, Smoke Detector(s)
  • Has Private Pool: Yes
  • Pool Features: Gunite, Heated, In Ground, Screen Enclosure, Private
  • Has Spa: No
  • Horses: No

View

  • Has View: No

Lot

  • Size: 1,655 sq ft
  • Acres: 0.04

Accessibility

  • Levels: Two
  • Stories: 2

Parking

  • Garage: No
  • Carport: No
  • Open Parking: No

Waterfront

  • Has Waterfront: No

Basement

  • Basement: No

Mobile Home

  • Mobile Home Remains: No

Construction

Type & Style

  • Home Type: Residential
  • Property Sub Type: Townhouse

Materials

  • Construction Materials: Stucco
  • Foundation: Slab
  • Roof: Shingle

Builder / Condition

  • Year Built: 2002
  • New Construction: No

Building

  • Building Area Total: 1440
  • Building Area Units: Square Feet
  • Building Area Source: Public Records
  • Building Exposure: Northeast

Utilities & Green Energy

Utilities

  • Electric on Property: No
  • Water: None, Public
  • Sewer: Public Sewer
  • Utilities: Cable Available, Cable Connected, Electricity Available, Electricity Connected, Phone Available, Sewer Available, Sewer Connected, Underground Utilities, Water Available, Water Connected
  • Road Surface Type: Asphalt

Green Energy

  • Energy Efficient: No

Community & HOA

Community

  • Subdivision: Windsor Palms Twnhms Ph 3a
  • Zip/Postal Code: 34747
  • City/Town: Kissimmee
  • City/Region: KISSIMMEE-Osceola
  • County/Parish: Osceola
  • State/Province: FL
  • Country Region: US-FL
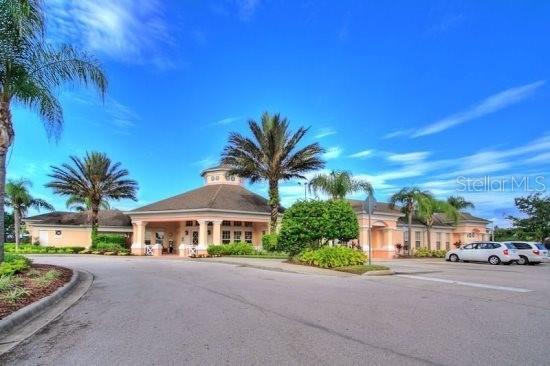
  • Features: Gated, Clubhouse, Fitness Center, Playground, Pool, Sidewalks, Tennis Court(s)

HOA

  • Has HOA: Yes
  • Amenities: Basketball Court, Fitness Center, Gated, Playground, Pool, Tennis Court(s)
  • Fee: $195
  • Frequency: Monthly
  • Fee 2: $270
  • Frequency 2: Monthly
  • Fee Includes: Maintenance Grounds, Pest Control, Security, Trash
  • Senior Community: No

Pets

  • Pets Allowed: Cats OK, Dogs OK

Location

  • Range: 27E
  • Section: 16
  • Township: 25S
  • Longitude: -81.613577
  • Latitude: 28.31593599
  • Directions: HY 192 to Formosa Gardens blvd. to Right on Canary Island Dr. Show realtor ID and drivers license to guard. go though gate make right on Princess Palms Lane on left side (last bldg.)

Land Lease

  • Land Lease: No

Tax, Financial & Listing Details

Listing Details

  • List Price: $345,000
  • Price Per Square Foot: $239.58
  • Date on Market:
  • Listing Terms: Cash, Conventional, FHA
  • Ownership: Fee Simple
  • Furnished: Furnished
  • Home Warranty: No
  • Rent Control: No
  • Status: Active

MLS Details

Tax Details

  • Annual Tax Amount: $3,659.3
  • Tax Year: 2024
  • Tax Legal Description: WINDSOR PALMS TOWNHOMES PHASE 3A PB 14 PGS 105-106 BLK 3 LOT 4
  • Tax Block: 3
  • Tax Book Number: 14-105-106
  • Tax Lot: 4
  • Universal Property ID: US-12097-N-162527558000030040-R-N

Price history for 8110 Princess Palm Lane

DateEventPriceSource
listed (Active)$355,000StellarMLS #O6303083Source
price changed$350,000StellarMLS #O6303083Source
price changed$345,000StellarMLS #O6303083Source

Ask a question about 8110 Princess Palm Lane

Hi there — ask anything about this property or the area and the team will get right back to you.

Last checked Source: StellarMLSMLS# O6303083

Local real estate advisory services provided by agent with GGMS Demo Agency

Listed by Cynthia Bailey with Blue Magnolia Realty Llc · Cell: 407-415-3365

Listings courtesy of Stellar MLS as distributed by MLS GRID. Based on information submitted to the MLS GRID. All data is obtained from various sources and may not have been verified by broker or MLS GRID. Supplied Open House Information is subject to change without notice. All information should be independently reviewed and verified for accuracy. Properties may or may not be listed by the office/agent presenting the information. Listing information is provided for consumers? personal, non-commercial use, solely to identify prospective properties for potential purchase; all other use is strictly prohibited and may violate relevant federal and state law. Information deemed reliable but not guaranteed. Copyright © 2026 MLS GRID. All Rights Reserved.

You agree to GGMS Demo Agency Terms of Use and Privacy Policy. By choosing to contact a property, you also agree that GGMS Demo Agency and its associates may call, text, or email you regarding any inquiries or activities you submit through our website. This may involve the use of automated means and prerecorded or artificial voices.

Listings near 8110 Princess Palm Lane