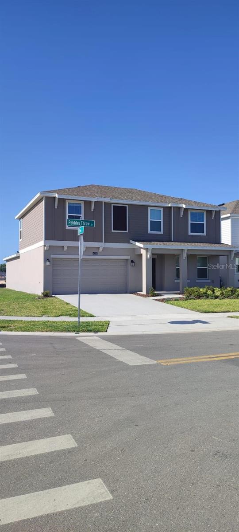
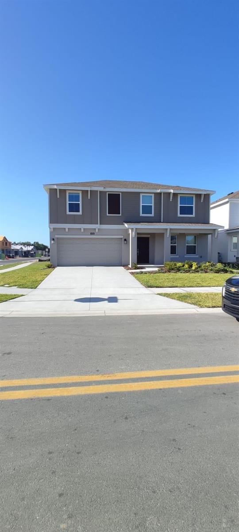
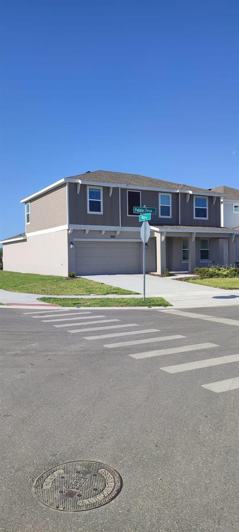
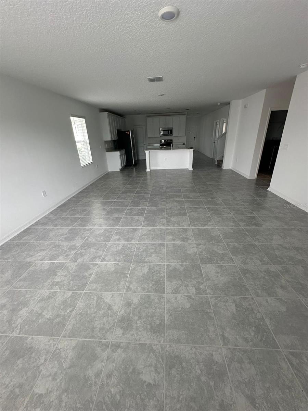
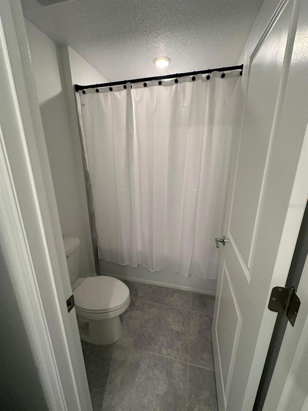
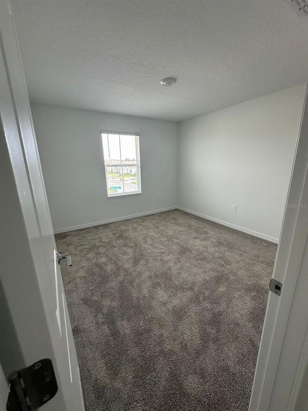
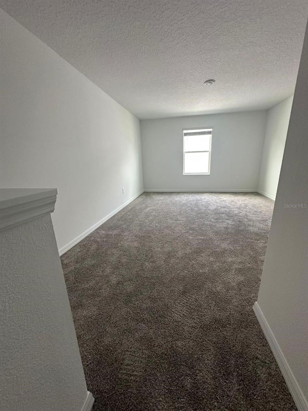
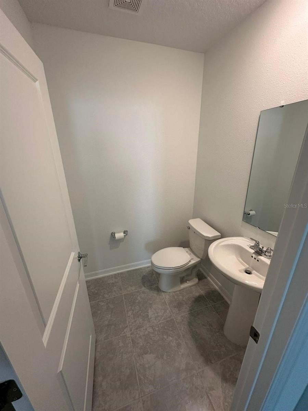
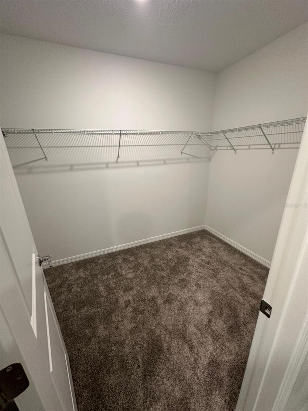
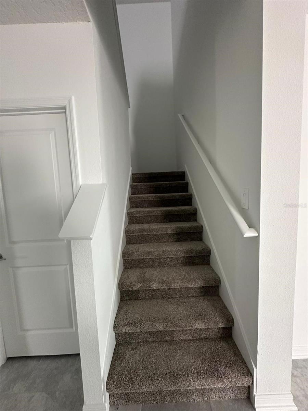
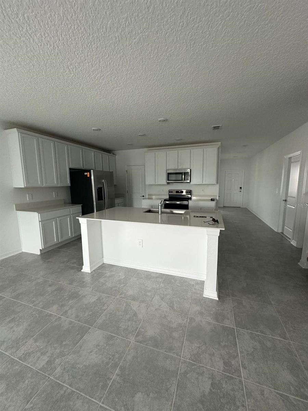
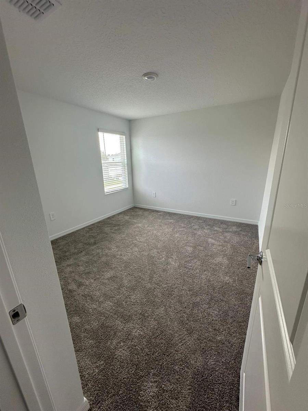
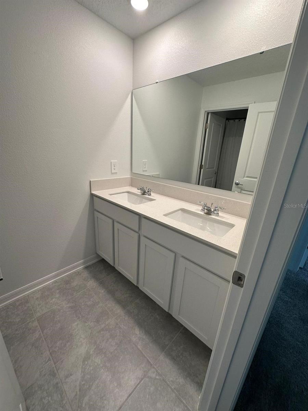
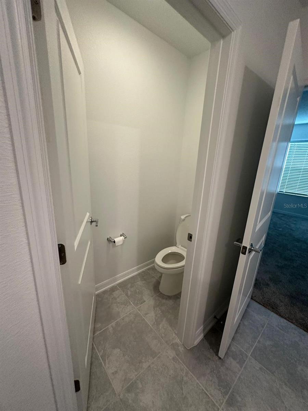
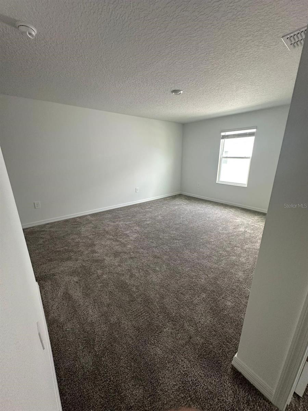
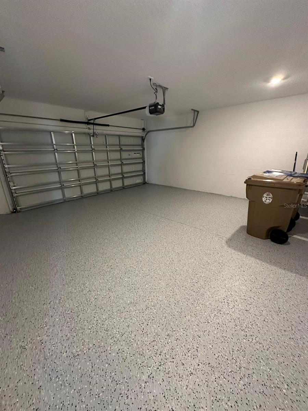
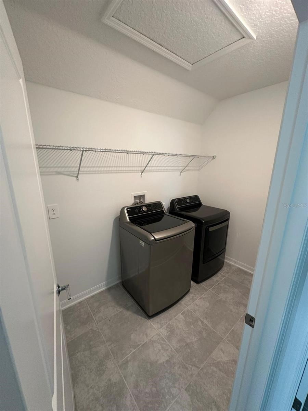
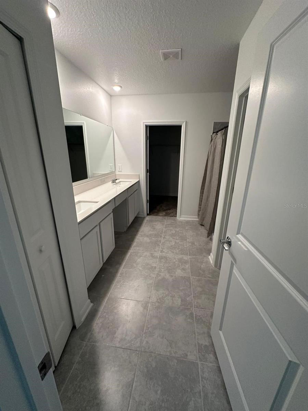
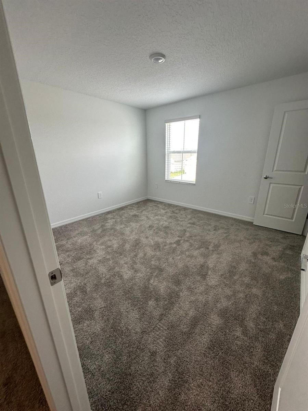
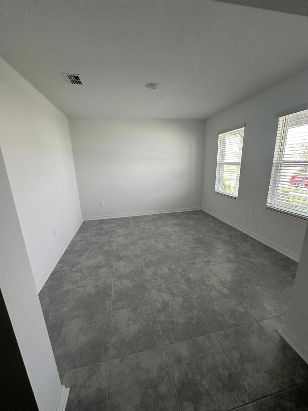
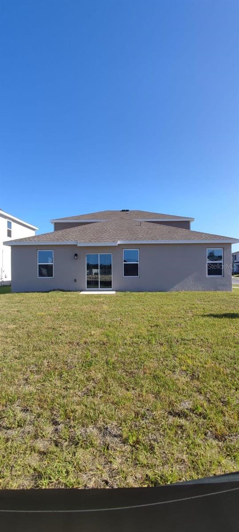
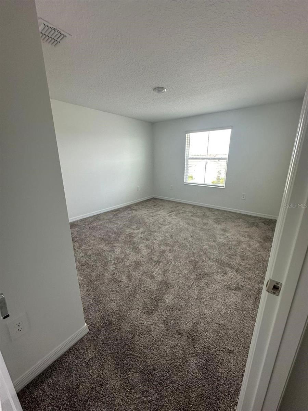
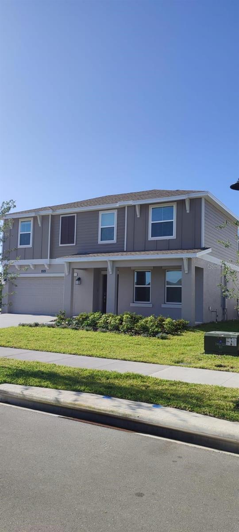
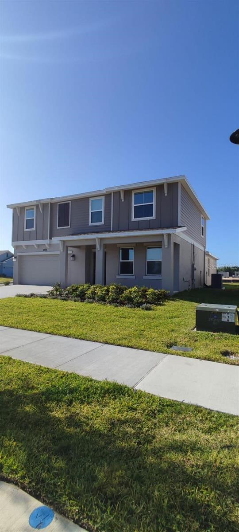
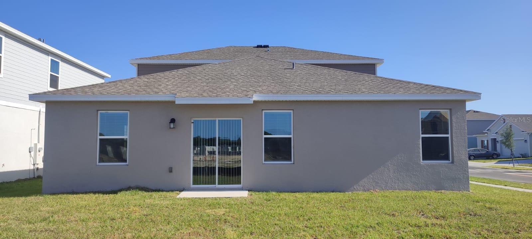
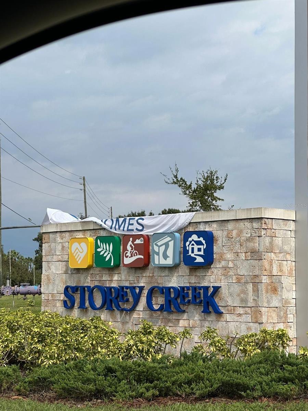
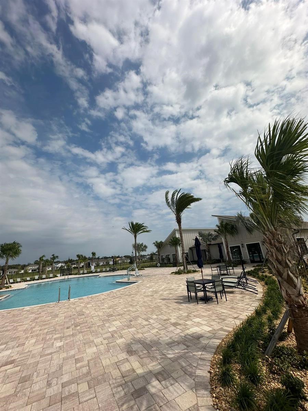
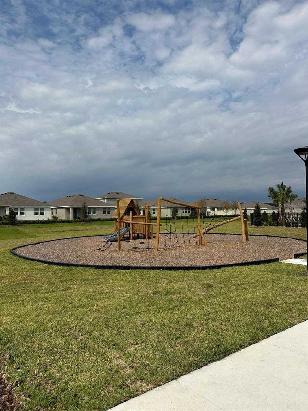
Bienvenido a History Creek, una comunidad excepcional en Kissimmee, FL 34746, a minutos de Orlando.
Esta hermosa propiedad está ubicada en una de las zonas de mayor crecimiento en el centro de Florida, con acceso rápido a todo lo que necesitas.
Bondades de History Creek
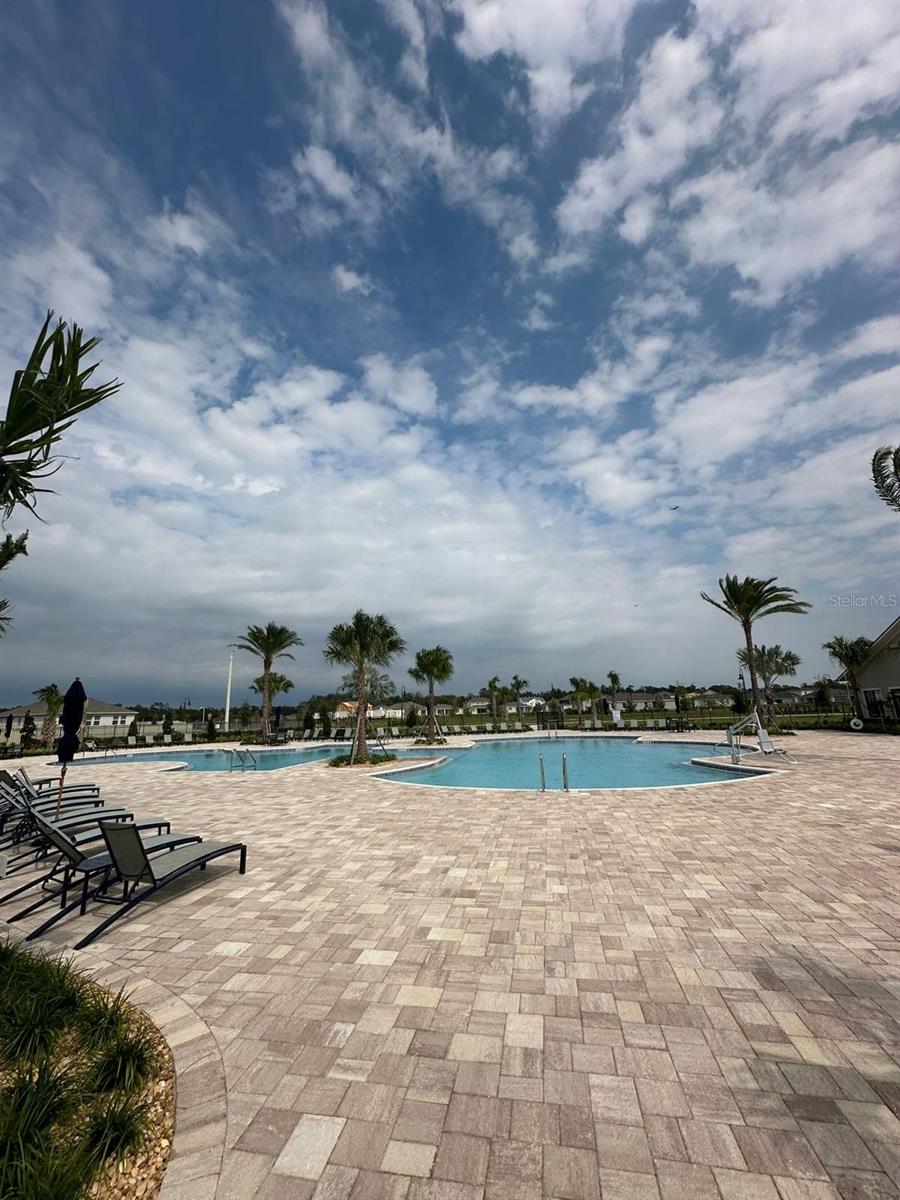
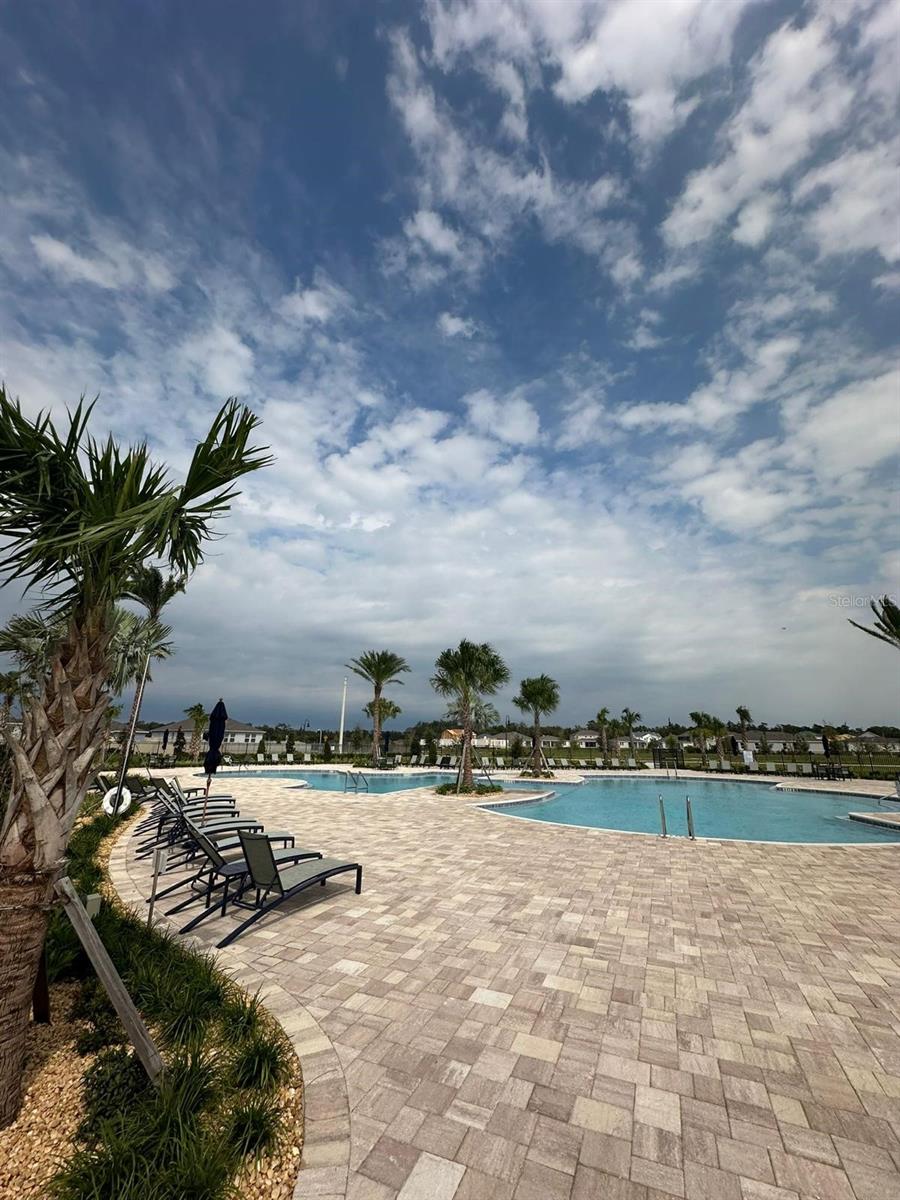
Vive en una comunidad planificada pensada para tu estilo de vida. Disfruta de:
Clubhouse social para reuniones y eventos
Fitness Center equipado
Piscina comunitaria y área de juegos para los más pequeños
Canchas de tenis
Mantenimiento de áreas comunes para que tu única preocupación sea disfrutar 3098
Ubicación Estratégica: Diversión sin límites
Estás a minutos de los mejores parques temáticos del mundo:
Walt Disney World
Universal Studios y Islands of Adventure
SeaWorld Orlando
LEGOLAND Florida
Además, centros comerciales como Osceola Square Mall, restaurantes, outlets y toda la vida nocturna de International Drive están a pocos minutos.
Educación y Salud Cercanas
Para tu tranquilidad, tienes excelentes opciones educativas y médicas cerca:
Escuela Primaria: Pleasant Hill Elementary
Middle School: Horizon Middle School
High School: Poinciana High School
Hospitales: Osceola Regional Medical Center y HCA Florida Poinciana Hospital a menos de 15 minutos 3098
Vivir en History Creek es tener el balance perfecto: tranquilidad residencial, amenidades de resort y estar en el corazón de todo. ¡Ideal para familias y para inversionistas!
Agenda tu visita hoy.
| Date | Event | Price | Source |
|---|---|---|---|
| listed (Active) | $540,000 | StellarMLS #O6447098 |
Hi there — ask anything about this property or the area and the team will get right back to you.
Local real estate advisory services provided by agent with GGMS Demo Agency
Listed by Auxiliadora Campos Moreno with Lpt Realty, Llc · Cell: 877-366-2213
Listings courtesy of Stellar MLS as distributed by MLS GRID. Based on information submitted to the MLS GRID. All data is obtained from various sources and may not have been verified by broker or MLS GRID. Supplied Open House Information is subject to change without notice. All information should be independently reviewed and verified for accuracy. Properties may or may not be listed by the office/agent presenting the information. Listing information is provided for consumers? personal, non-commercial use, solely to identify prospective properties for potential purchase; all other use is strictly prohibited and may violate relevant federal and state law. Information deemed reliable but not guaranteed. Copyright © 2026 MLS GRID. All Rights Reserved.
You agree to GGMS Demo Agency Terms of Use and Privacy Policy. By choosing to contact a property, you also agree that GGMS Demo Agency and its associates may call, text, or email you regarding any inquiries or activities you submit through our website. This may involve the use of automated means and prerecorded or artificial voices.
Step 1 of 2
Create a free account to view all listings, save searches, and get alerts when new homes match.
Step 2 of 2
Tell us how to reach you about homes you like.
Enter your password to sign in as
Create a free account to view all listings, save searches, and get alerts when new homes match.
Already have an account? Sign in
Sign in to your account.
New here? Create an account