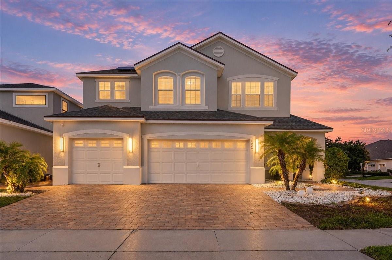
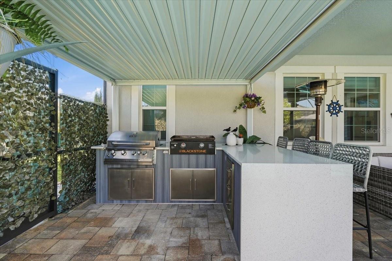
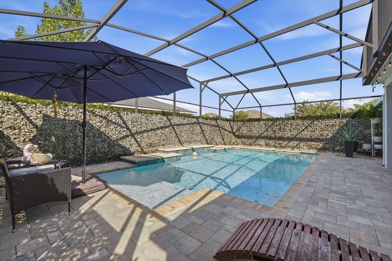
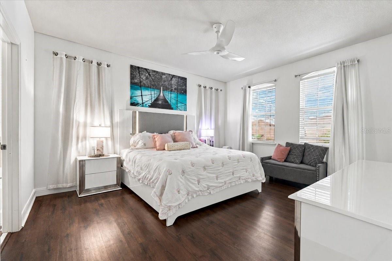
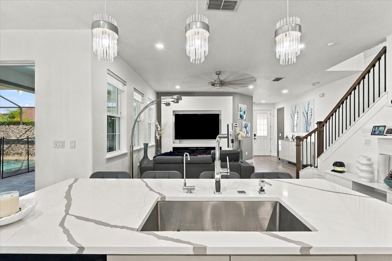
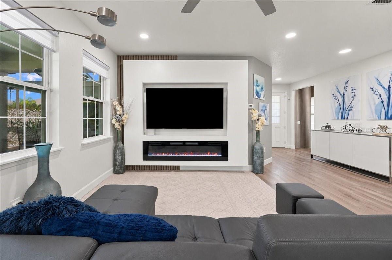
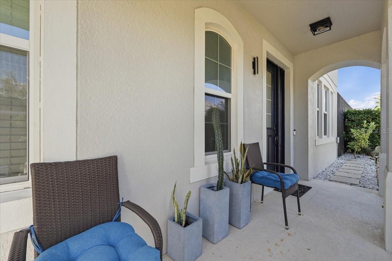
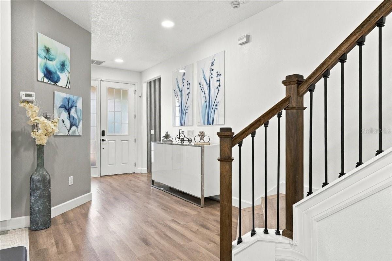
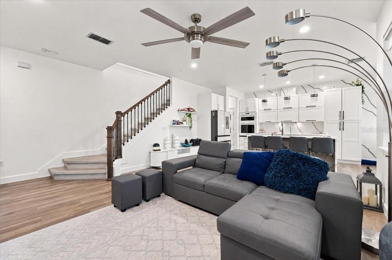
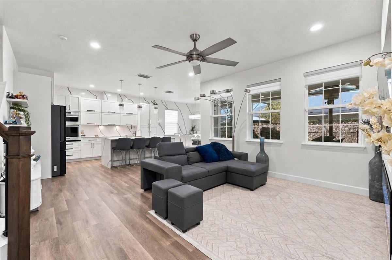
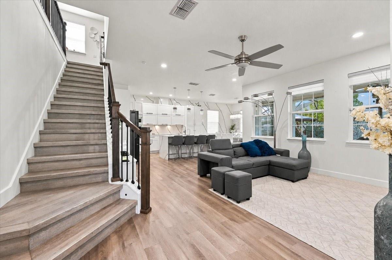
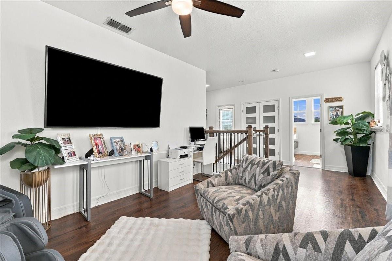
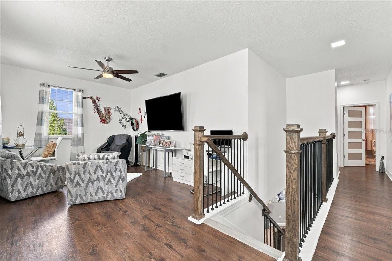
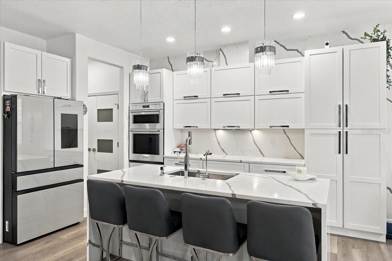
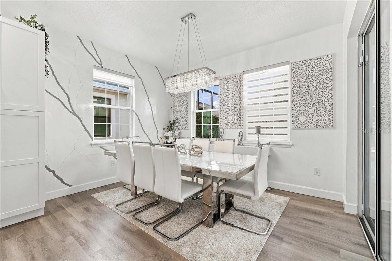
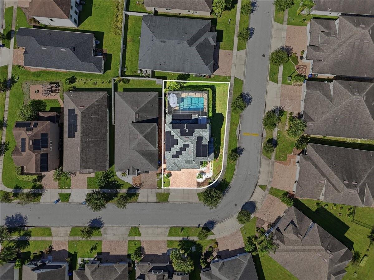
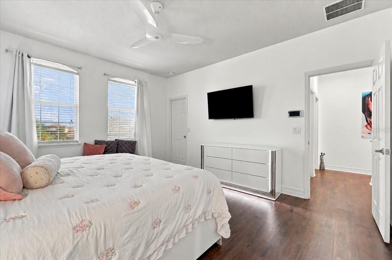
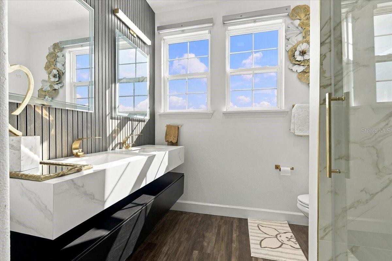
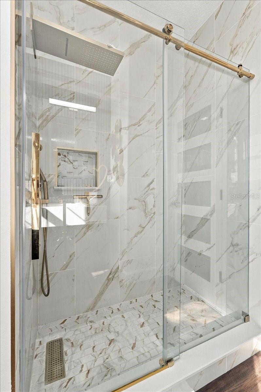
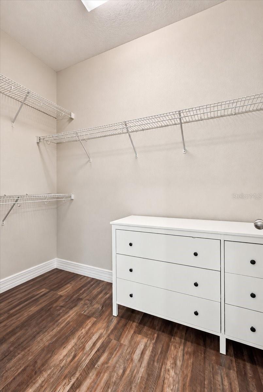
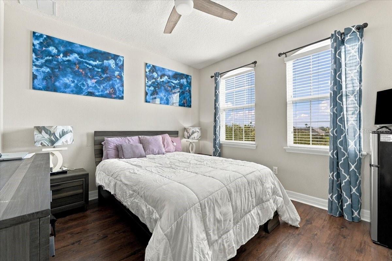
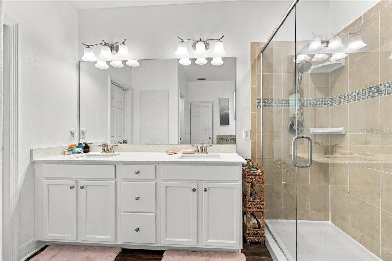
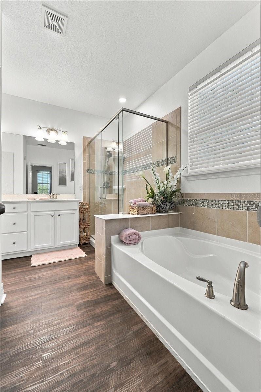
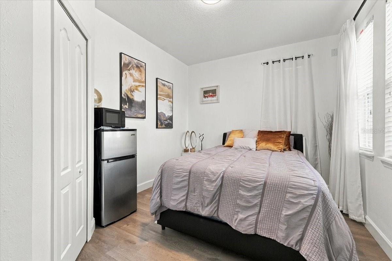
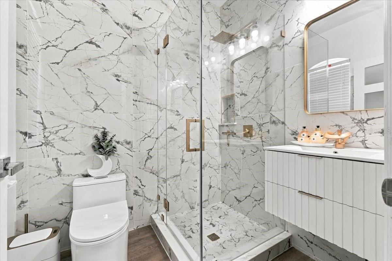
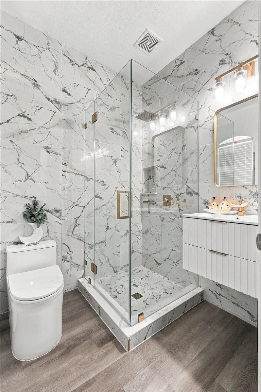
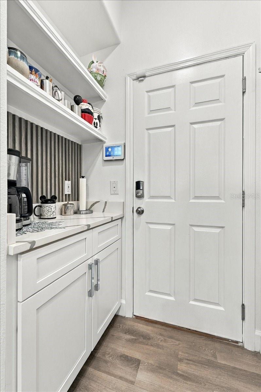
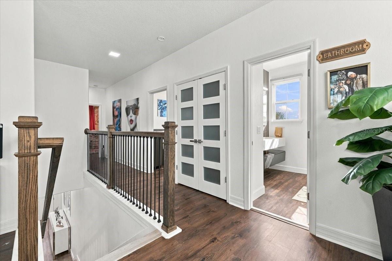
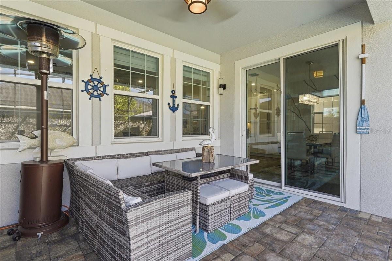
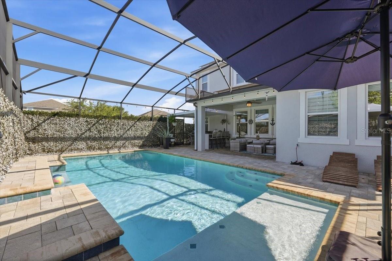
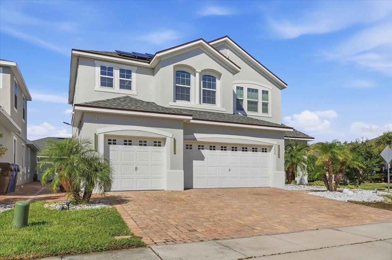
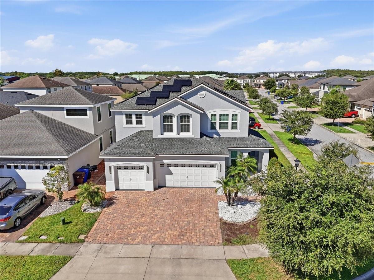
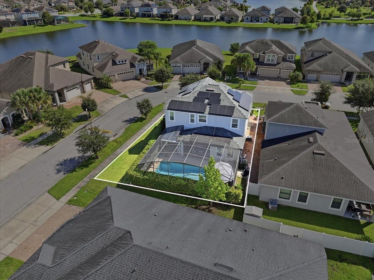
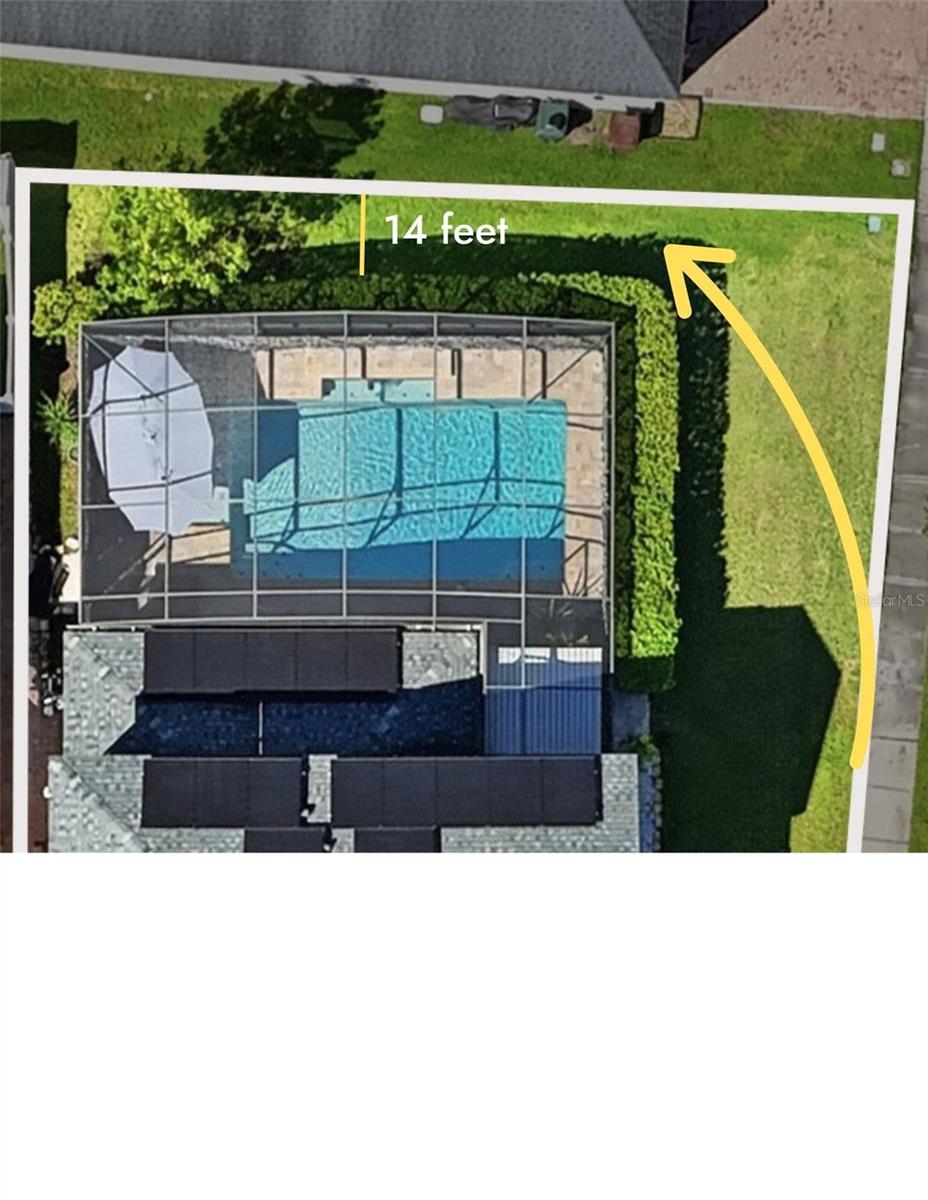
Virtually Staged. Tucked behind the gates of Tapestry, this 2017-built home delivers the kind of polish buyers dream about. Set on a corner lot with a 3-car garage, this two-story residence offers 4 bedrooms, 3 bathrooms, and 2,307 square feet of thoughtfully upgraded living space, including a downstairs bedroom that flexes easily as a home office or guest suite. The kitchen and living room were just renovated, featuring quartz countertops, high-end appliances, a generous island for entertaining, and designer lighting that sets the tone the moment you walk in. New flooring flows throughout, and the staircase illuminates as you ascend, a signature touch that elevates the everyday. Two of the three bathrooms have also been beautifully updated. Upstairs, a versatile loft with an upgraded entertainment center invites movie nights and quiet evenings alike, while the primary suite offers a true retreat with dual sinks, a soaking tub, and a separate walk-in shower. Step outside to the true showstopper: a brand-new outdoor kitchen with built-in grill alongside the screened pool with a baja shelf, creating a private resort experience of your own. Beyond your door, Tapestry's amenities continue the theme: a clubhouse, fitness center, resort-style pool with slides, playground, and 24-hour gated security. And the location can't be beat: you're minutes from Walt Disney World, Universal Studios, and SeaWorld, with The Loop's outdoor shopping and dining just around the corner for your favorite restaurants, boutiques, and weekend errands. This is more than a home. It's an elevated way of living, in the heart of everything Orlando has to offer.
| Date | Event | Price | Source |
|---|---|---|---|
| listed (Active) | $660,000 | StellarMLS #O6439379 | |
| price changed | $650,000 | StellarMLS #O6439379 | |
| price changed | $620,000 | StellarMLS #O6439379 |
Hi there — ask anything about this property or the area and the team will get right back to you.
Local real estate advisory services provided by agent with GGMS Demo Agency
Listed by Jessica Macias with Keller Williams Advantage Iii · Cell: murraycoleman@kw.com
Listings courtesy of Stellar MLS as distributed by MLS GRID. Based on information submitted to the MLS GRID. All data is obtained from various sources and may not have been verified by broker or MLS GRID. Supplied Open House Information is subject to change without notice. All information should be independently reviewed and verified for accuracy. Properties may or may not be listed by the office/agent presenting the information. Listing information is provided for consumers? personal, non-commercial use, solely to identify prospective properties for potential purchase; all other use is strictly prohibited and may violate relevant federal and state law. Information deemed reliable but not guaranteed. Copyright © 2026 MLS GRID. All Rights Reserved.
You agree to GGMS Demo Agency Terms of Use and Privacy Policy. By choosing to contact a property, you also agree that GGMS Demo Agency and its associates may call, text, or email you regarding any inquiries or activities you submit through our website. This may involve the use of automated means and prerecorded or artificial voices.
Step 1 of 2
Create a free account to view all listings, save searches, and get alerts when new homes match.
Step 2 of 2
Tell us how to reach you about homes you like.
Enter your password to sign in as
Create a free account to view all listings, save searches, and get alerts when new homes match.
Already have an account? Sign in
Sign in to your account.
New here? Create an account