Price cut: $20K (10/21)
$465,000

2925 Siesta View Drive, Kissimmee, FL 34744

4beds
3baths
2,296sqft
Quick facts
Single Family Residence 99 Days on Market Built in 2017 $202.53/sqft 5,489 sq ft $162 HOA Dues

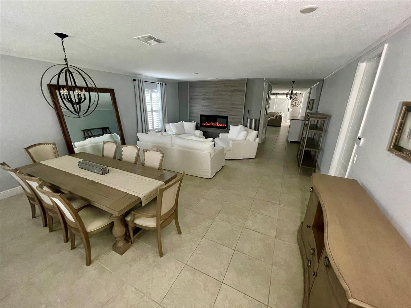
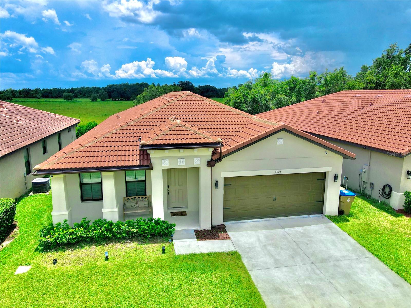
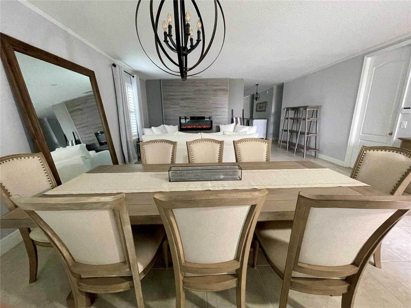
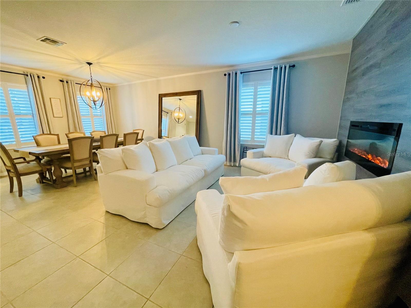
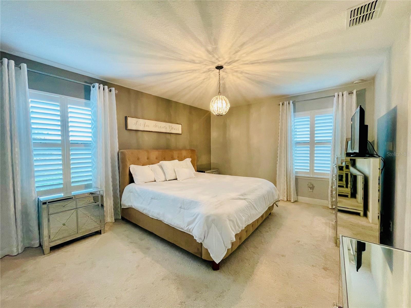
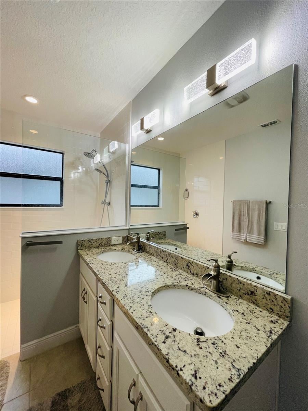
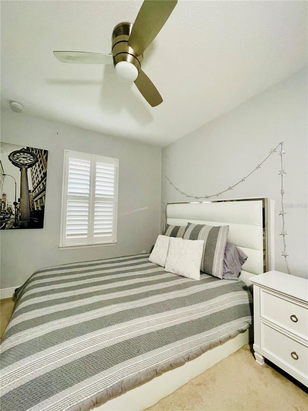
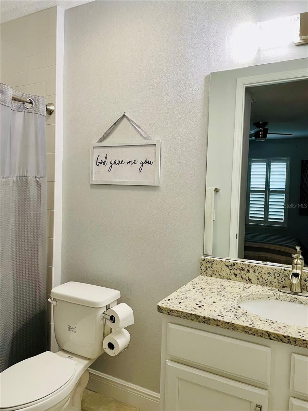
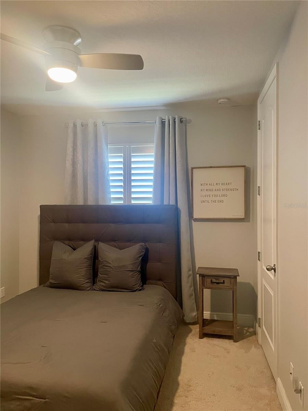
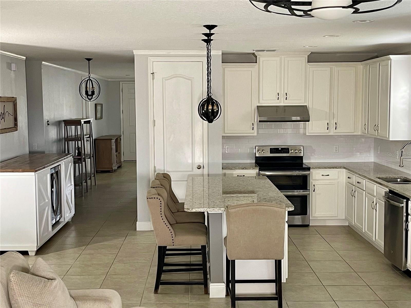
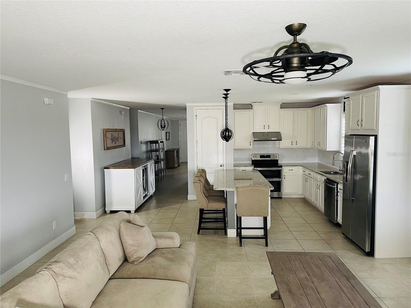
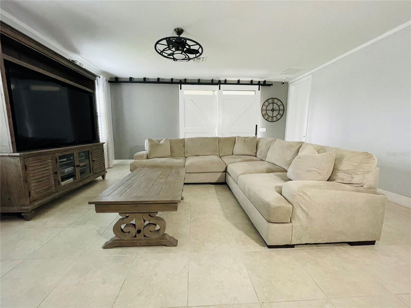
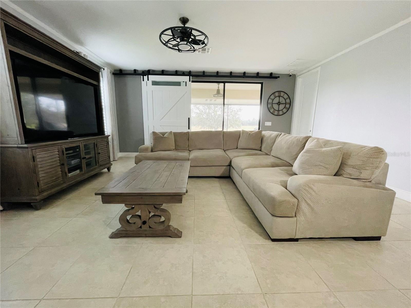
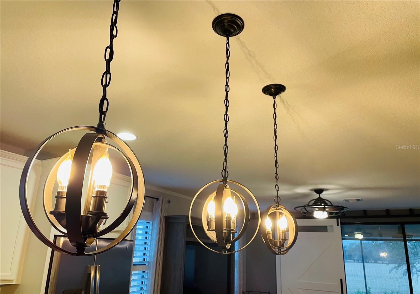
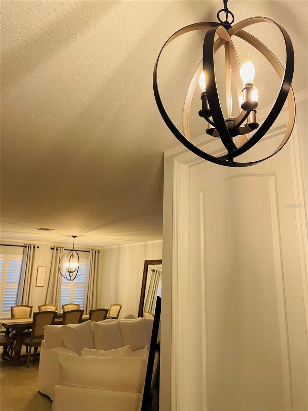
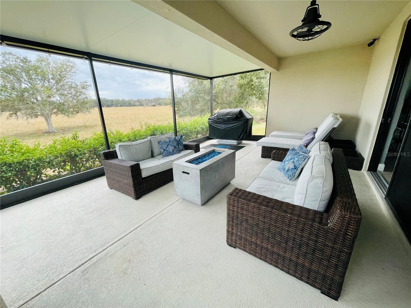
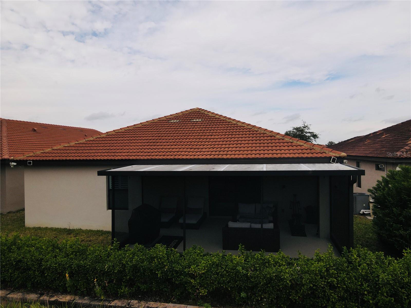
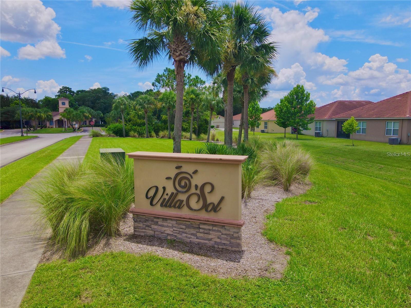
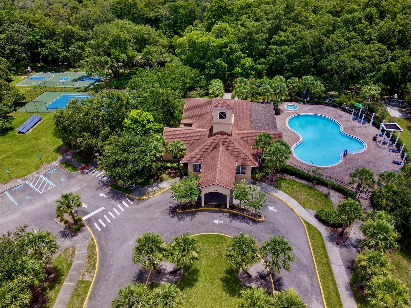
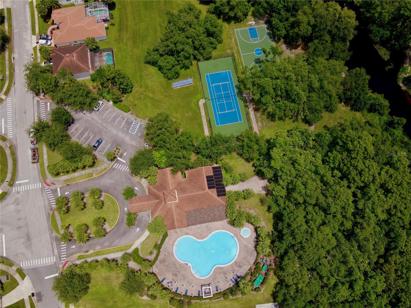
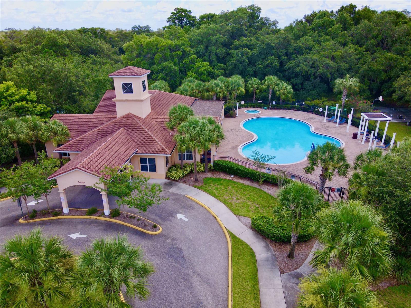
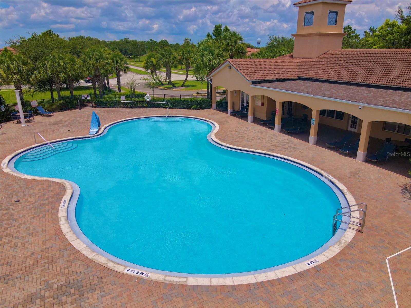
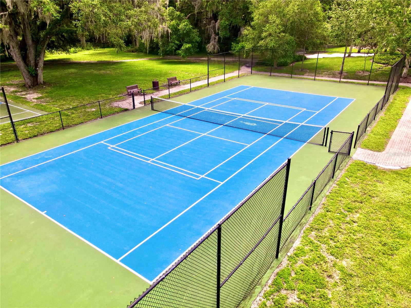
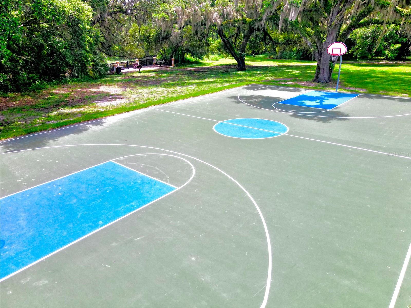
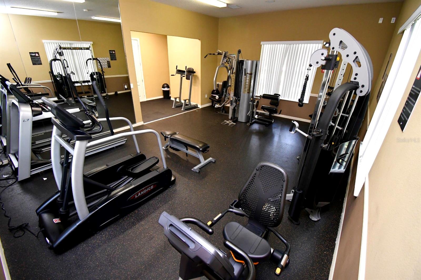
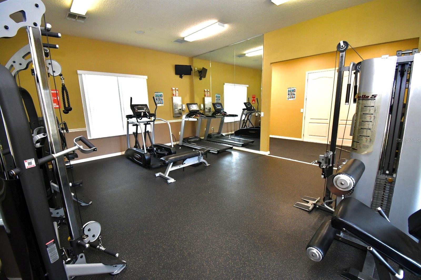
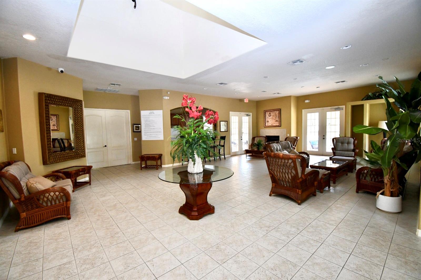
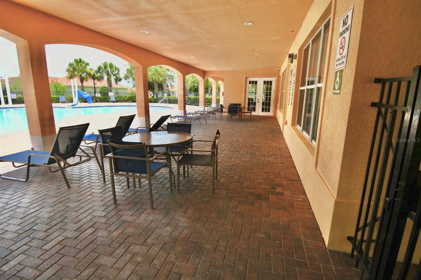
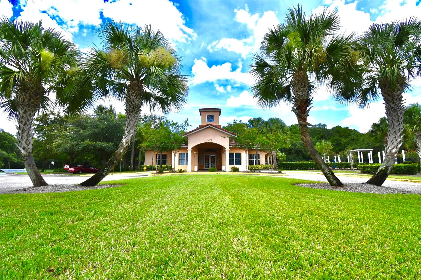
Welcome to the former Model Home, the only one like this in the entire community. HOA PAID TILL 2027. Discover the perfect blend of comfort & convenience in this spacious 4-bedroom, 3-full-bathroom home. With 2 generous living spaces designed for both everyday living & entertaining. This home offers flexibility for growing families, multi-generational living, or hosting guests. Full kitchen appliances, a fire place, window treatments, plantation shutters, tiled floors, granite countertops, light fixtures and barn doors. The home sits on a premium cul de sac lot with no rear neighbors. Enjoy the view from your expansive 10 x 24 screen in Florida room. Many extras added. Great air b & b, short term rental allowed. This gated community offers all you need, pool, fitness center, tennis & basketball courts. Your HOA includes internet, cable and lawn care. Kissimmee delivers an unbeatable Central Florida lifestyle: you’re just minutes from Walt Disney World & Central Florida’s top attractions, with easy access to shopping, dining, and Lake Tohopekaliga for outdoor recreation. Whether you’re drawn by the theme parks, the warm year-round climate, or the strong sense of community, this location puts it all within reach.

24 hour appointment only please no showings allowed Sunday, Monday or Thursday.

Location of 2925 Siesta View Drive

Map showing 2925 Siesta View Drive, Kissimmee, FL 34744 $465,000
See more listings in Kissimmee

2925 Siesta View Drive property details

Interior

Bedrooms & Bathrooms

  • Bedrooms: 4
  • Bathrooms: 3
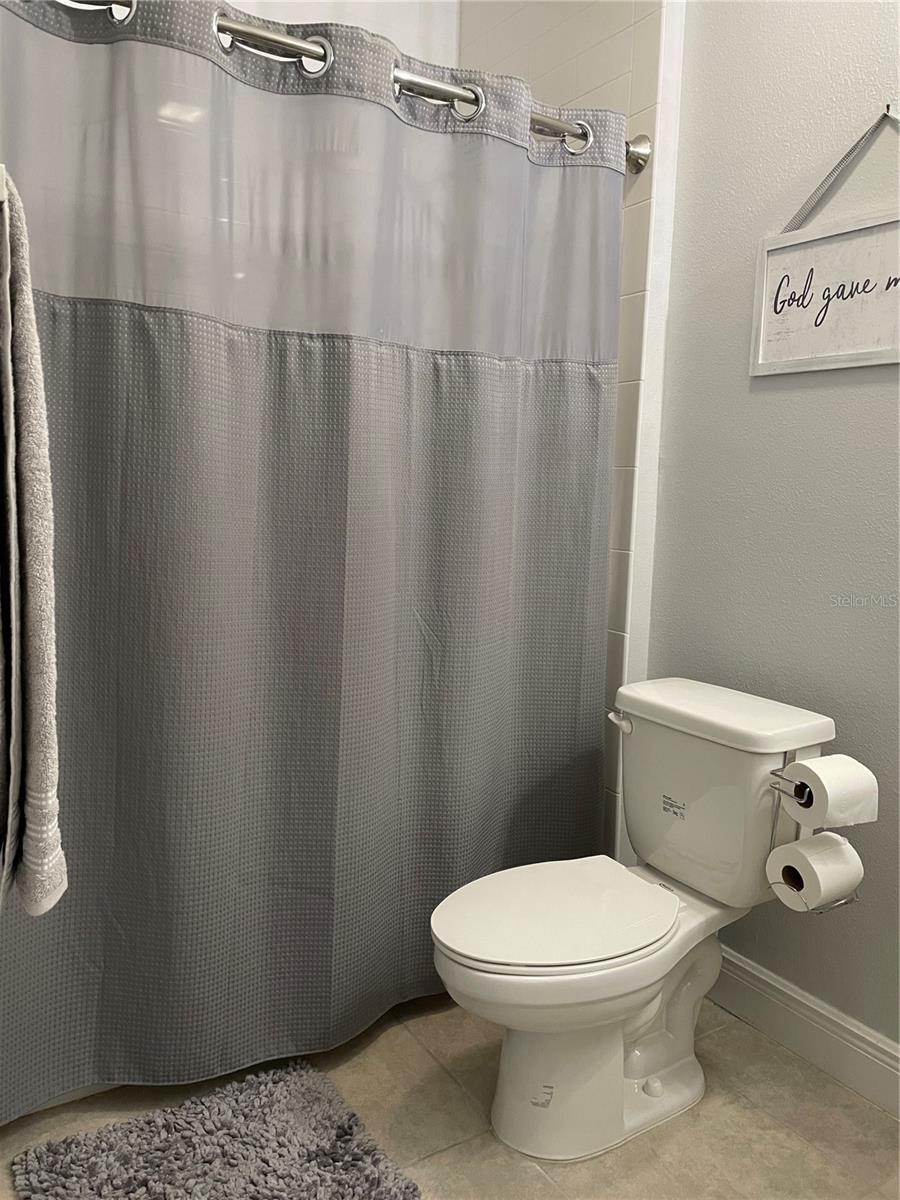
  • Full Bathrooms: 3

Appliances

  • Included: Convection Oven, Dishwasher, Disposal, Dryer, Electric Water Heater, Exhaust Fan, Ice Maker, Range, Refrigerator, Washer
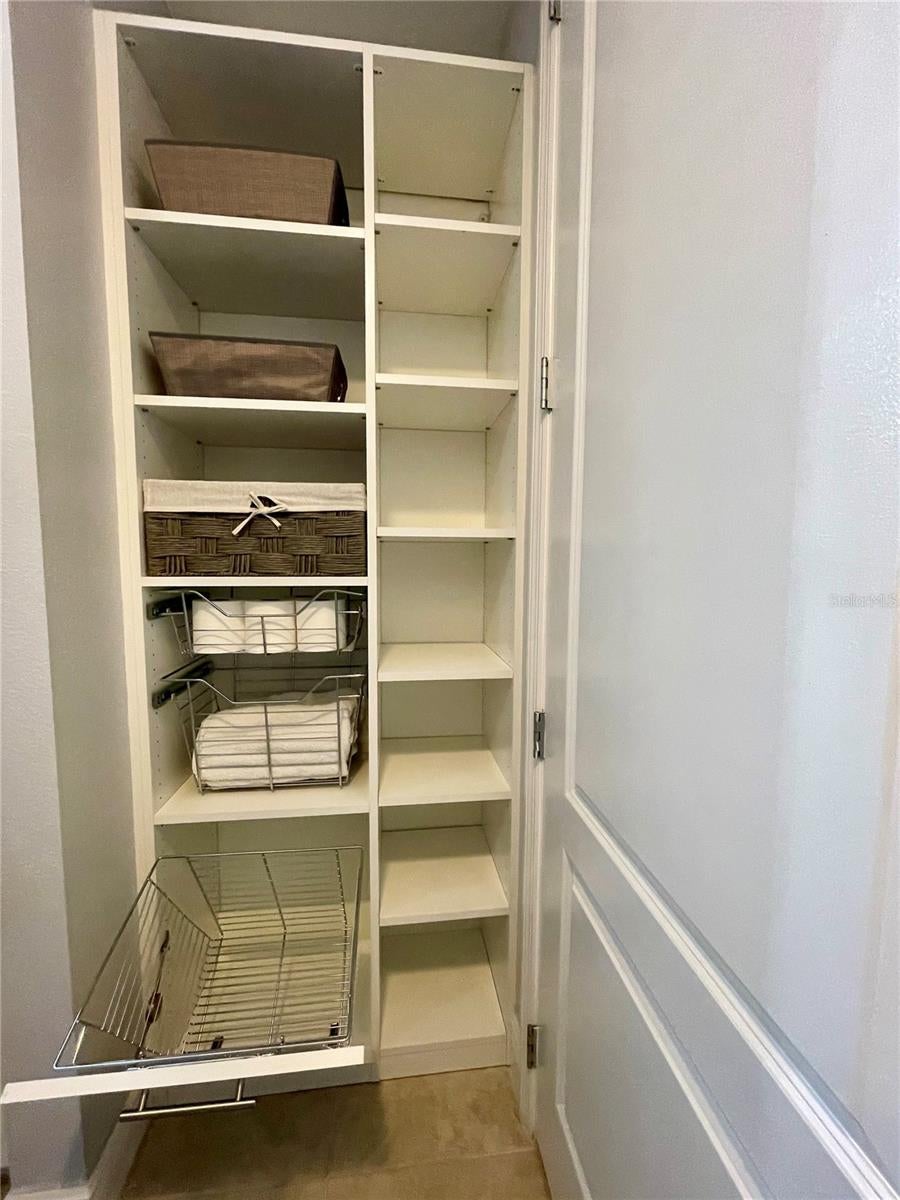
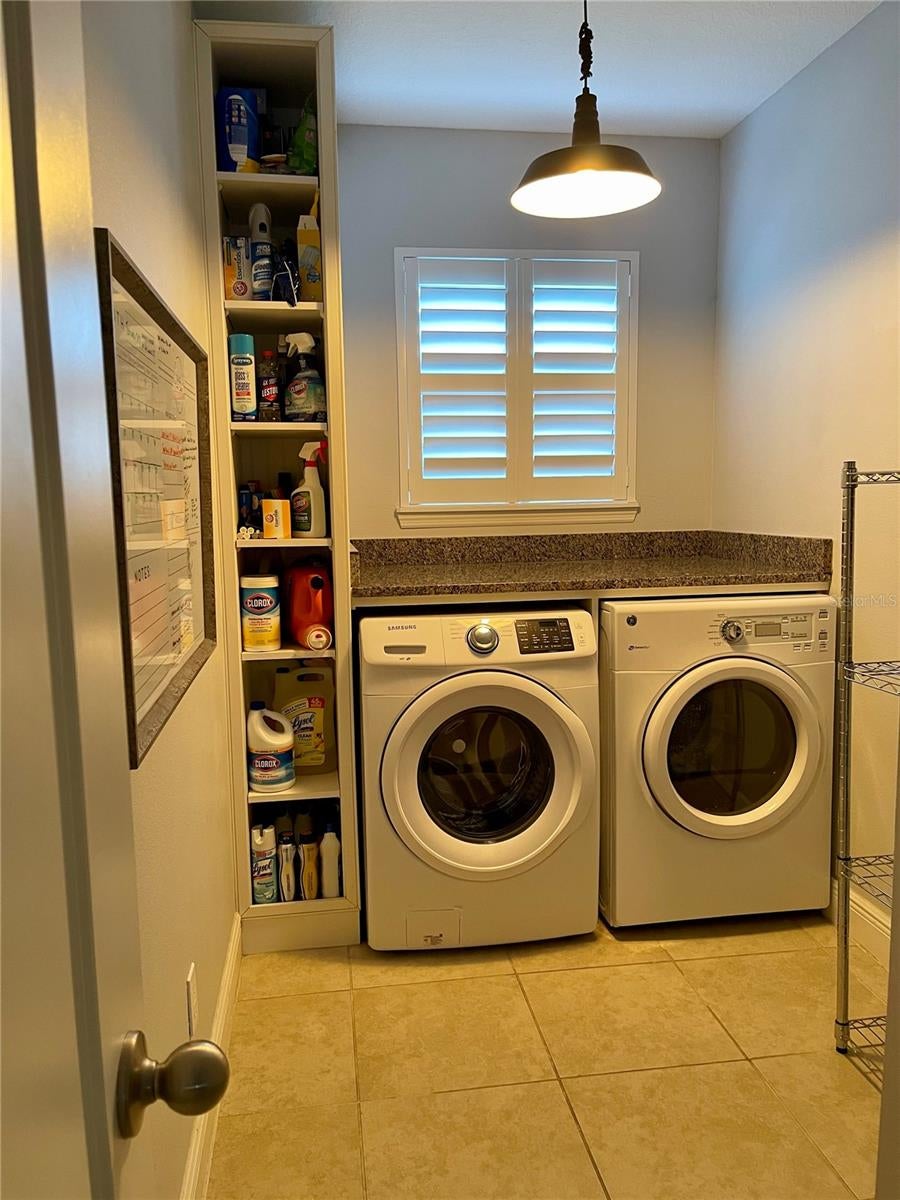
  • Laundry: Inside

Heating

  • Heating: Central

Cooling

  • Cooling: Central Air

Features

  • Interior Features: Crown Molding, Open Floorplan, Smart Home, Stone Counters, Walk-In Closet(s)
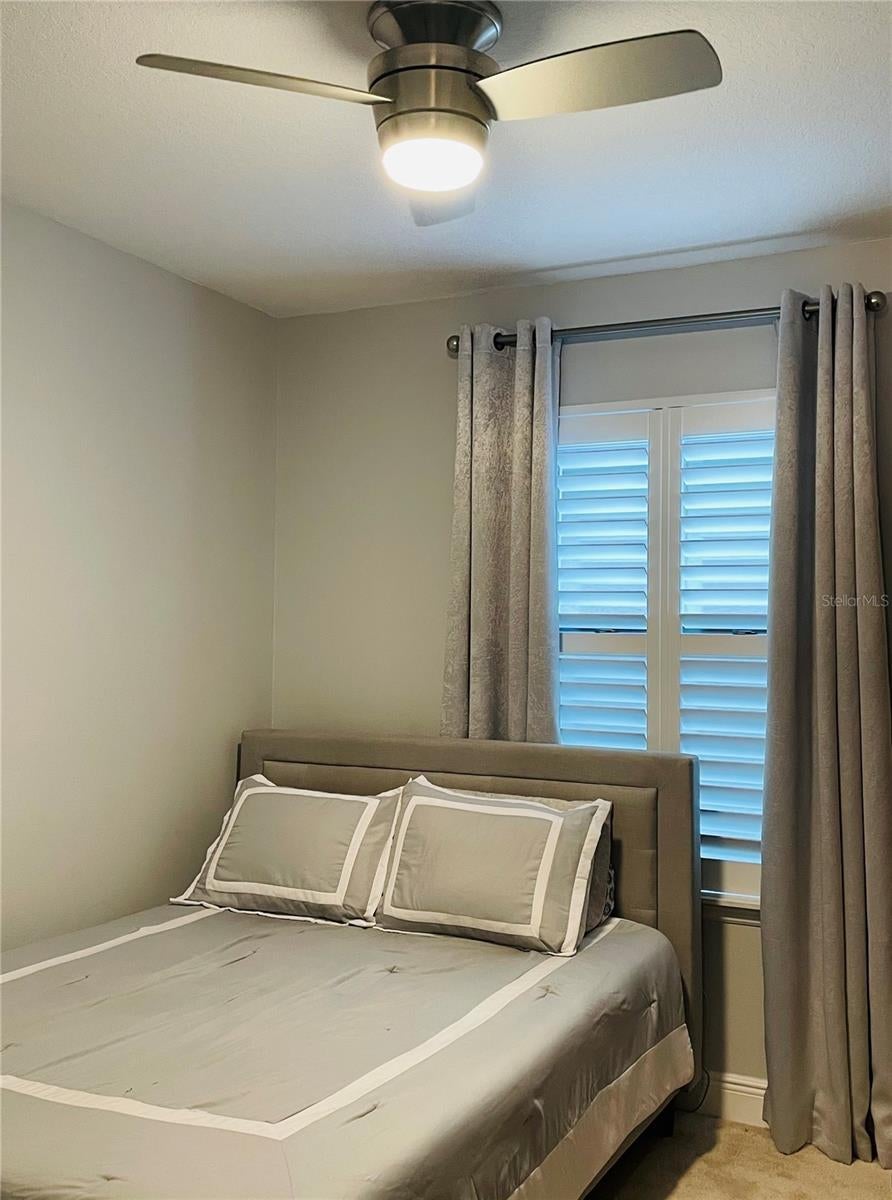
  • Window Features: Window Coverings, Drapes, Insulated Windows, Shutters, Storm Window(s), Window Treatments
  • Flooring: Carpet, Ceramic Tile
  • Fireplace: Yes
  • Fireplace Features: Electric, Living Room, Ventless

Interior Area

  • Total Living Area: 2296
  • Unit: Square Feet
  • Source: Builder

Video & Virtual Tour

Rooms & Dimensions

Kitchen

  • Level: First
  • Dimensions: 11x12
  • Features: Kitchen Island, Pantry

Dining Room

  • Level: First
  • Dimensions: 11x12

Bedroom 2

  • Level: First
  • Dimensions: 12x10

Florida Room

  • Level: First
  • Dimensions: 10x24

Master Bedroom

  • Level: First
  • Dimensions: 16x13

Bedroom 4

  • Level: First
  • Dimensions: 12x10

Living Room

  • Level: First
  • Dimensions: 11x12

Great Room

  • Level: First
  • Dimensions: 18x18

Bedroom 3

  • Level: First
  • Dimensions: 12x10

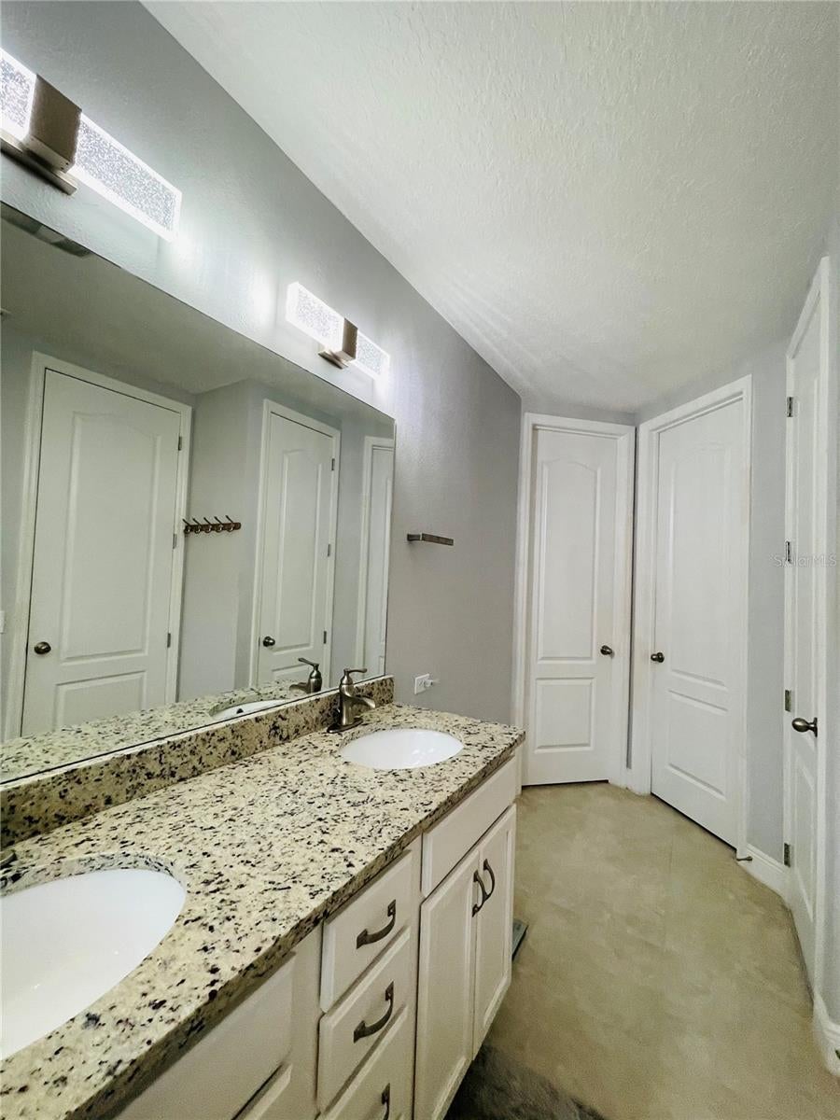
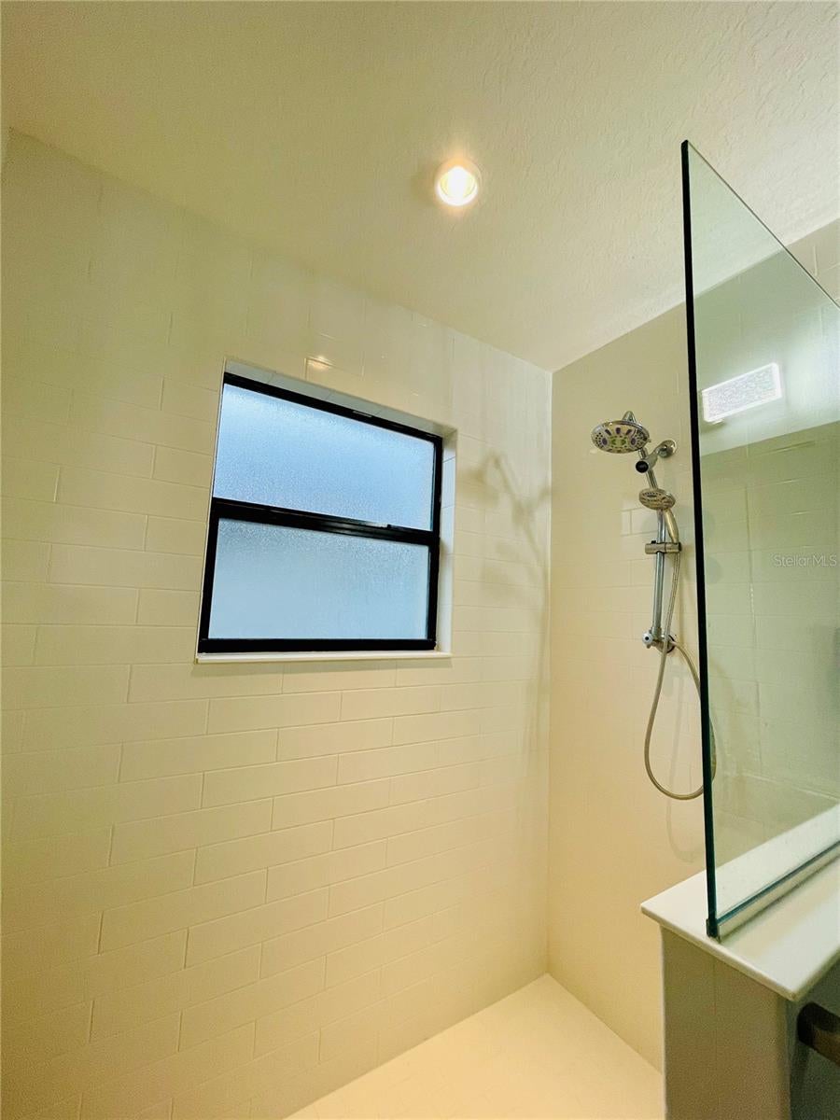
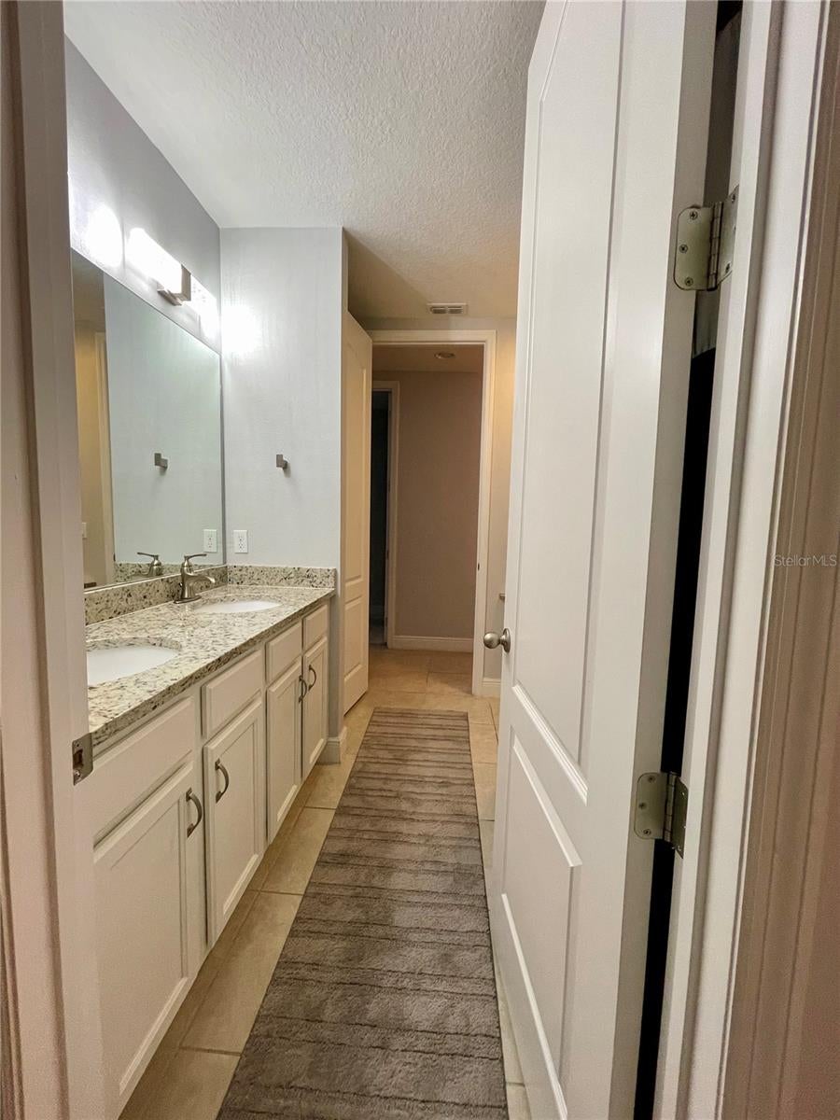
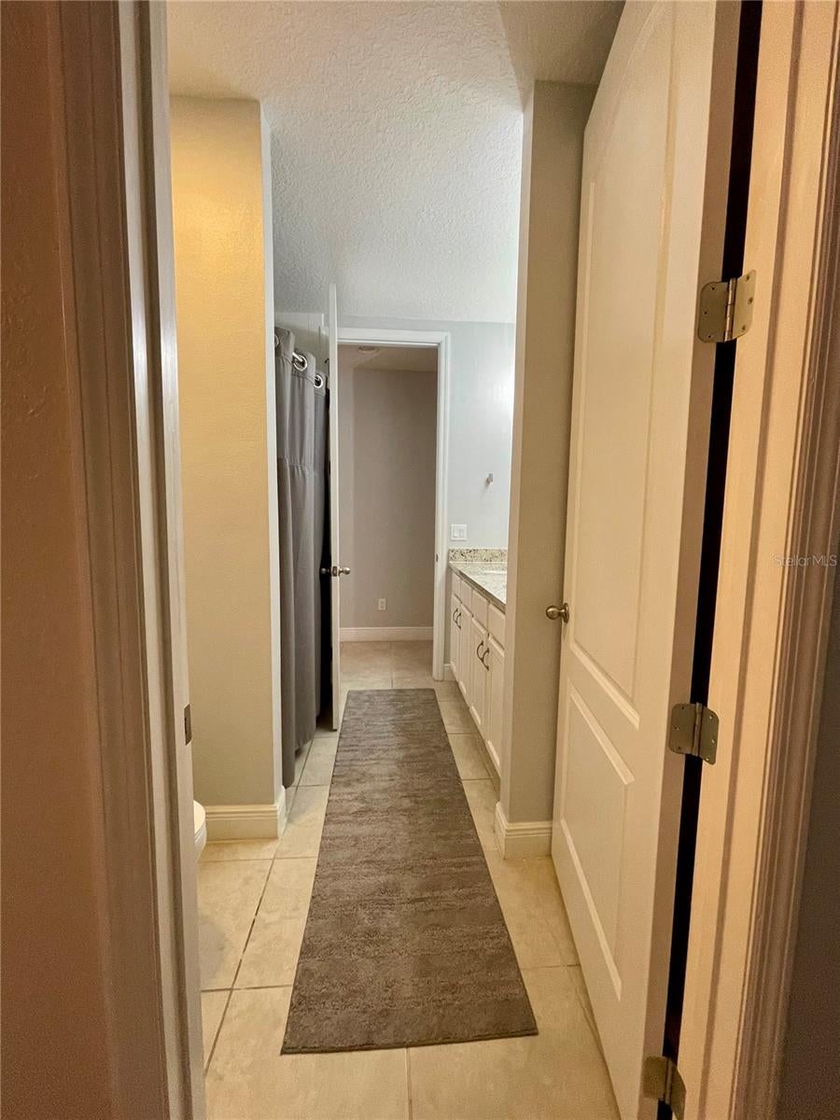
Master Bathroom

  • Level: First
  • Features: Double Vanity

Property

Features

  • Patio & Porch: Covered, Deck, Patio, Porch
  • Security Features: Gated Community, Key Card Entry, Smoke Detector(s)
  • Has Private Pool: No
  • Pool Features: In Ground
  • Has Spa: No
  • Horses: No

View

  • Has View: No

Lot

  • Size: 5,489 sq ft
  • Acres: 0.13
  • Features: Paved, Private

Accessibility

  • Levels: One
  • Accessibility Features: Accessible Entrance, Accessible Full Bath, Accessible Kitchen, Accessible Washer/Dryer

Parking

  • Garage: Yes
  • Total Spaces: 2
  • Parking Features: Attached
  • Carport: No
  • Open Parking: No

Waterfront

  • Has Waterfront: No
  • Water Body Name: EAST LAKE TOHO

Basement

  • Basement: No

Mobile Home

  • Mobile Home Remains: No

Construction

Type & Style

  • Home Type: Residential
  • Architectural Style: Mediterranean
  • Property Sub Type: Single Family Residence

Materials

  • Construction Materials: Block, Stucco
  • Foundation: Slab
  • Roof: Tile

Builder / Condition

  • Year Built: 2017
  • New Construction: No
  • Builder: Rey Homes/Urban Perch
  • Builder Model: Balance

Building

  • Building Area Total: 3011
  • Building Area Units: Square Feet
  • Building Area Source: Builder
  • Building Exposure: West

Utilities & Green Energy

Utilities

  • Electric on Property: No
  • Water: Public
  • Sewer: Public Sewer
  • Utilities: Cable Available, Cable Connected, Electricity Connected, Underground Utilities
  • Road Surface Type: Asphalt

Green Energy

  • Energy Efficient: No

Community & HOA

Community

  • Subdivision: Villa Sol Village 02
  • Zip/Postal Code: 34744
  • City/Town: Kissimmee
  • City/Region: KISSIMMEE-Osceola
  • County/Parish: Osceola
  • State/Province: FL
  • Country Region: US-FL
  • Features: Gated, Clubhouse, Fitness Center, Park, Playground, Pool, Tennis Court(s), Street Lights

HOA

  • Has HOA: Yes
  • Amenities: Basketball Court, Cable TV, Clubhouse, Fitness Center, Gated, Maintenance, Park, Playground, Pool, Recreation Facilities, Security, Tennis Court(s)
  • Fee: $162
  • Frequency: Monthly
  • Fee Includes: Cable TV, Internet, Maintenance Grounds, Security
  • Senior Community: No

Pets

  • Pets Allowed: Yes

Location

  • Range: 30
  • Section: 4
  • Township: 25
  • Longitude: -81.32544003
  • Latitude: 28.33367
  • Directions: Heading east on Osceola Parkway, continue to the end of Osceola Parkway until the entrance of VillaSol.

Land Lease

  • Land Lease: No

School

Elementary

Middle or Junior

Highschool

Tax, Financial & Listing Details

Listing Details

  • List Price: $465,000
  • Price Per Square Foot: $202.53
  • Date on Market:
  • Listing Terms: Cash, Conventional, FHA, VA Loan
  • Ownership: Fee Simple
  • Furnished: Partially
  • Home Warranty: No
  • Rent Control: No
  • Status: Active

MLS Details

Tax Details

  • Annual Tax Amount: $6,239.68
  • Tax Year: 2025
  • Tax Legal Description: VILLA SOL VILLAGE 2 PB 19 PGS 112-115 LOT 13
  • Tax Block: 1
  • Tax Book Number: 19-112-115
  • Tax Lot: 13
  • Universal Property ID: US-12097-N-042530541200010130-R-N

Price history for 2925 Siesta View Drive

DateEventPriceSource
listed (Active)$484,900StellarMLS #S5155069Source
status changed (Active Under Contract)—StellarMLS #S5155069Source
price changed$465,000StellarMLS #S5155069Source
status changed (Active)—StellarMLS #S5155069Source

Tax history for 2925 Siesta View Drive

DateEventAmountSource
tax changed$6,239.68StellarMLS #S5155069Source

Ask a question about 2925 Siesta View Drive

Hi there — ask anything about this property or the area and the team will get right back to you.

Last checked Source: StellarMLSMLS# S5155069

Local real estate advisory services provided by agent with GGMS Demo Agency

Listed by Leyda Sanchez with Lpt Realty, Llc · Cell: 877-366-2213

Listings courtesy of Stellar MLS as distributed by MLS GRID. Based on information submitted to the MLS GRID. All data is obtained from various sources and may not have been verified by broker or MLS GRID. Supplied Open House Information is subject to change without notice. All information should be independently reviewed and verified for accuracy. Properties may or may not be listed by the office/agent presenting the information. Listing information is provided for consumers? personal, non-commercial use, solely to identify prospective properties for potential purchase; all other use is strictly prohibited and may violate relevant federal and state law. Information deemed reliable but not guaranteed. Copyright © 2026 MLS GRID. All Rights Reserved.

You agree to GGMS Demo Agency Terms of Use and Privacy Policy. By choosing to contact a property, you also agree that GGMS Demo Agency and its associates may call, text, or email you regarding any inquiries or activities you submit through our website. This may involve the use of automated means and prerecorded or artificial voices.

Listings near 2925 Siesta View Drive