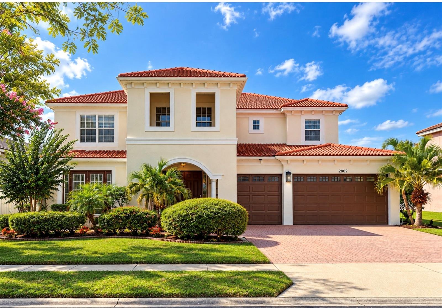
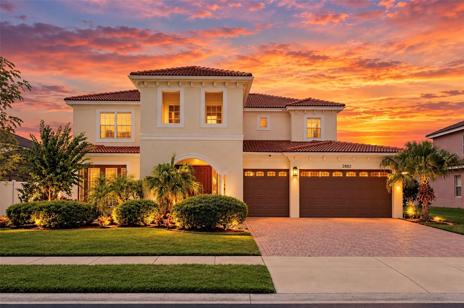
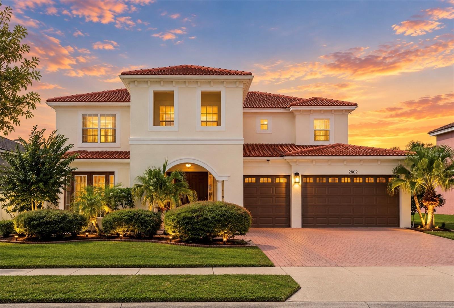
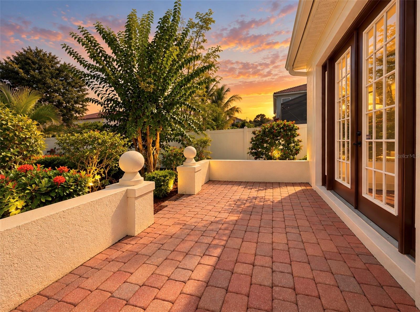
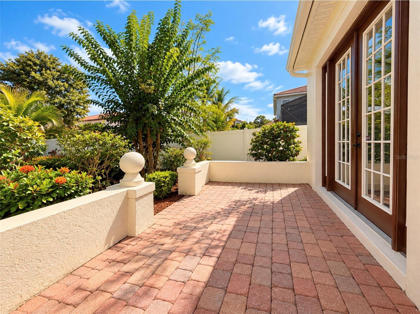
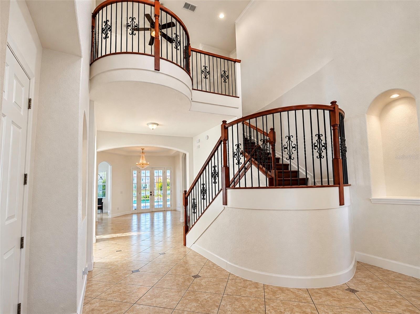
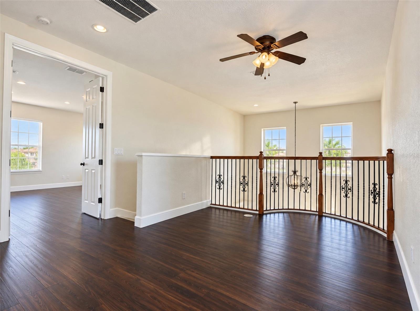
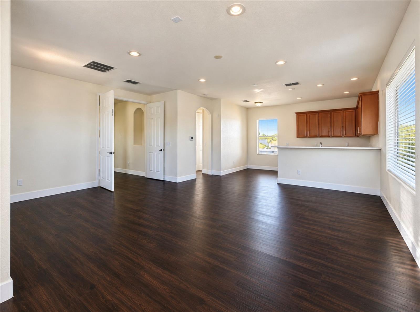
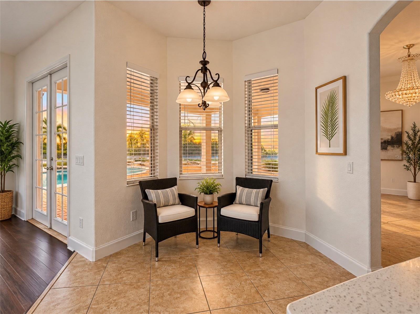
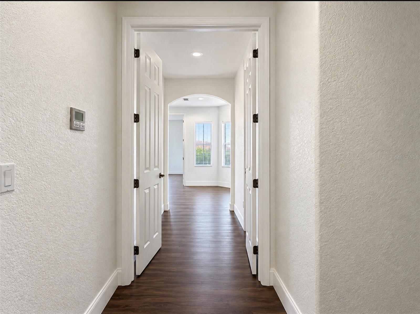
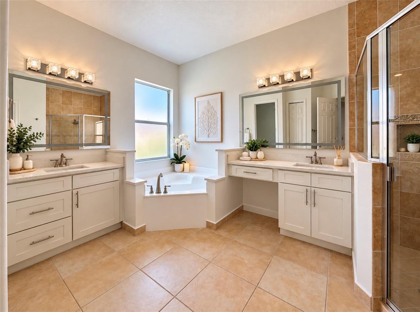
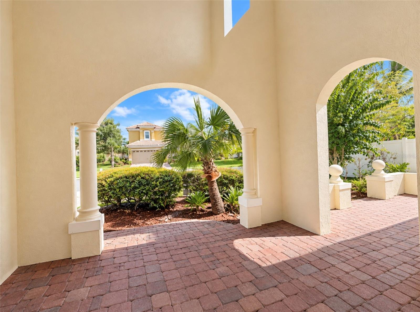
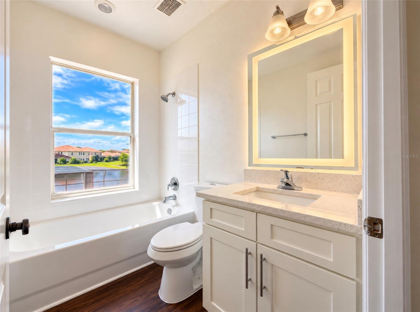
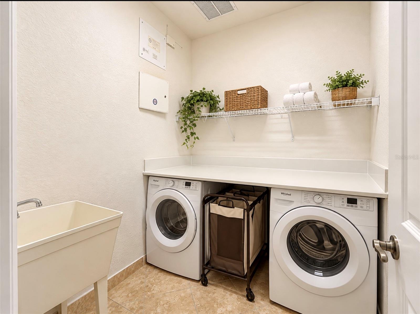
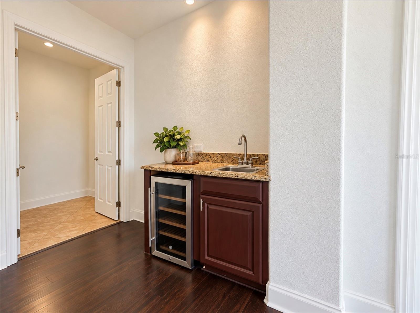
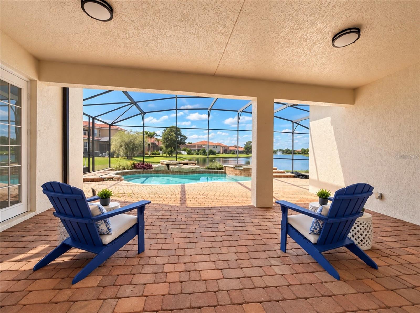
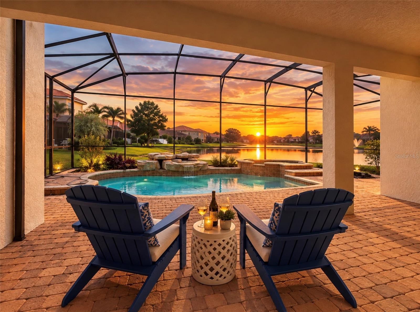
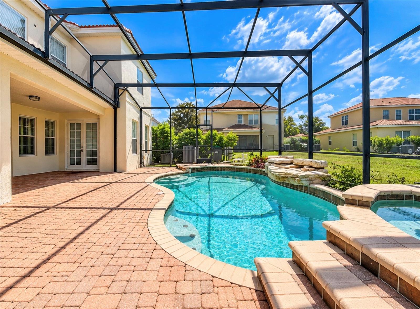
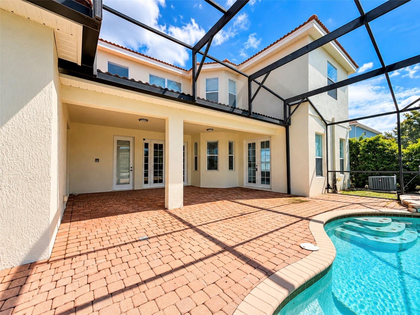
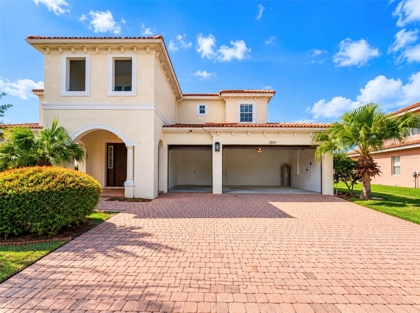
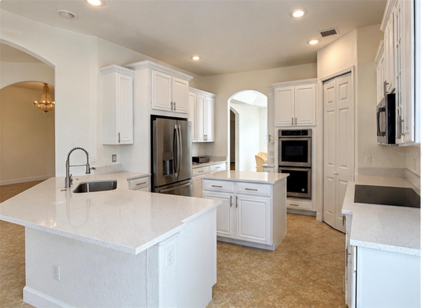
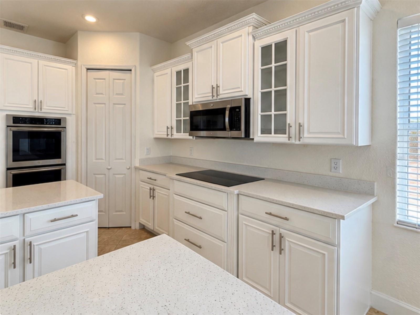
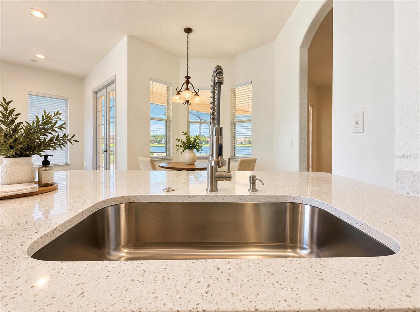
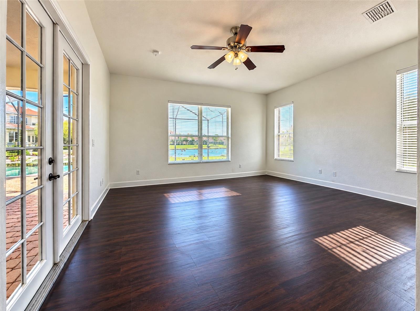
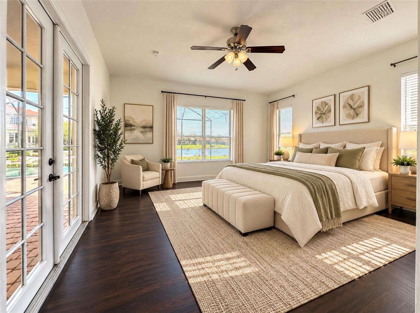
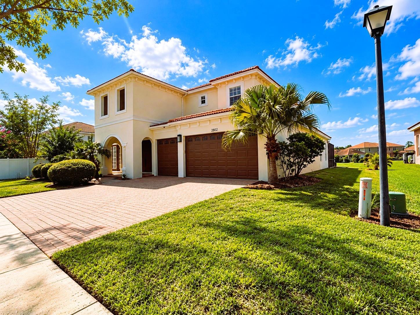
Virtually Staged. YOUR PRIVATE FLORIDA RETREAT AWAITS! OVER 4,300 SQ. FT. OF RENOVATED MEDITERRANEAN ELEGANCE, SPECTACULAR SUNSETS, WATER VIEWS & RESORT-STYLE LIVING—JUST MINUTES FROM LAKE NONA! Discover one of Central Florida’s best-kept secrets in The Landings at North Shore, a beautiful gated community near the shores of East Lake Tohopekaliga. This impressive 5-bedroom, 5-bathroom executive residence, built by Centerline Homes, offers an extraordinary combination of space, elegance, modern upgrades, and location. Recently transformed with extensive improvements, this home welcomes you with soaring ceilings, a majestic staircase, and an inviting floor plan designed for both everyday comfort and unforgettable entertaining. Freshly painted inside and out, the residence features new water-resistant flooring and baseboards throughout the second floor and portions of the first floor, FIVE beautifully renovated bathrooms with modern cabinetry, quartz countertops, illuminated mirrors, and new toilets. The refreshed gourmet kitchen showcases updated cabinetry, stunning quartz countertops, and BRAND-NEW appliances. Both A/C systems have received significant component upgrades, and the pool features newly replaced valves and professional weekly maintenance. The thoughtfully designed first floor offers a private office with French doors opening to the front patio, elegant formal living and dining rooms, and a spacious family room filled with natural light. French doors invite you outside to the covered lanai, screened pool, and spa, where your very own Florida paradise begins. IMAGINE ENDING EVERY DAY WITH A SUNSET! Perfectly positioned on the WEST SIDE of the residence, the poolside retreat enjoys beautiful afternoon sunshine and breathtaking sunset skies overlooking the peaceful pond. Whether sipping your morning coffee, hosting weekend gatherings, or unwinding beneath the colors of a Florida sunset, this outdoor oasis makes every day feel like a vacation. The spacious primary suite offers tranquil water views, a generous walk-in closet, and an inviting bathroom with a jetted soaking tub, separate glass-enclosed shower, and dual vanities. Upstairs, an expansive bonus room with kitchenette, adjoining bedroom, and private bathroom creates an exceptional opportunity for multigenerational living, visiting guests, or a private entertainment retreat. Additional generously sized bedrooms, bathrooms, and a pond-view sitting area provide flexibility for today’s evolving lifestyles. LOCATION, LIFESTYLE & CONVENIENCE! Enjoy the benefits of living near Lake Nona’s thriving Medical City without sacrificing space or the charm of an established gated community. Conveniently located near the Orlando VA Medical Center, UCF’s medical campus, USTA National Campus, Orlando International Airport, and Austin-Tindall Sports Complex, with easy access to SR 417 and SR 528 connecting you to downtown Orlando, theme parks, shopping, dining, and Florida’s beaches. Offering approximately 4,323 square feet of living space, a THREE-CAR GARAGE, five bedrooms, five bathrooms, extensive recent upgrades, and a private pool and spa with picturesque water views, this residence is more than a home—IT’S THE FLORIDA LIFESTYLE YOU’VE BEEN DREAMING OF! Discover the space, experience the transformation, and fall in love with the sunsets. Schedule your private showing today!
| Date | Event | Price | Source |
|---|---|---|---|
| listed (Active) | $760,000 | StellarMLS #S5159332 |
Hi there — ask anything about this property or the area and the team will get right back to you.
Local real estate advisory services provided by agent with GGMS Demo Agency
Listed by Arlene Conow with Realty Pros Unlimited Inc · Cell: 407-473-1526
Listings courtesy of Stellar MLS as distributed by MLS GRID. Based on information submitted to the MLS GRID. All data is obtained from various sources and may not have been verified by broker or MLS GRID. Supplied Open House Information is subject to change without notice. All information should be independently reviewed and verified for accuracy. Properties may or may not be listed by the office/agent presenting the information. Listing information is provided for consumers? personal, non-commercial use, solely to identify prospective properties for potential purchase; all other use is strictly prohibited and may violate relevant federal and state law. Information deemed reliable but not guaranteed. Copyright © 2026 MLS GRID. All Rights Reserved.
You agree to GGMS Demo Agency Terms of Use and Privacy Policy. By choosing to contact a property, you also agree that GGMS Demo Agency and its associates may call, text, or email you regarding any inquiries or activities you submit through our website. This may involve the use of automated means and prerecorded or artificial voices.
Step 1 of 2
Create a free account to view all listings, save searches, and get alerts when new homes match.
Step 2 of 2
Tell us how to reach you about homes you like.
Enter your password to sign in as
Create a free account to view all listings, save searches, and get alerts when new homes match.
Already have an account? Sign in
Sign in to your account.
New here? Create an account