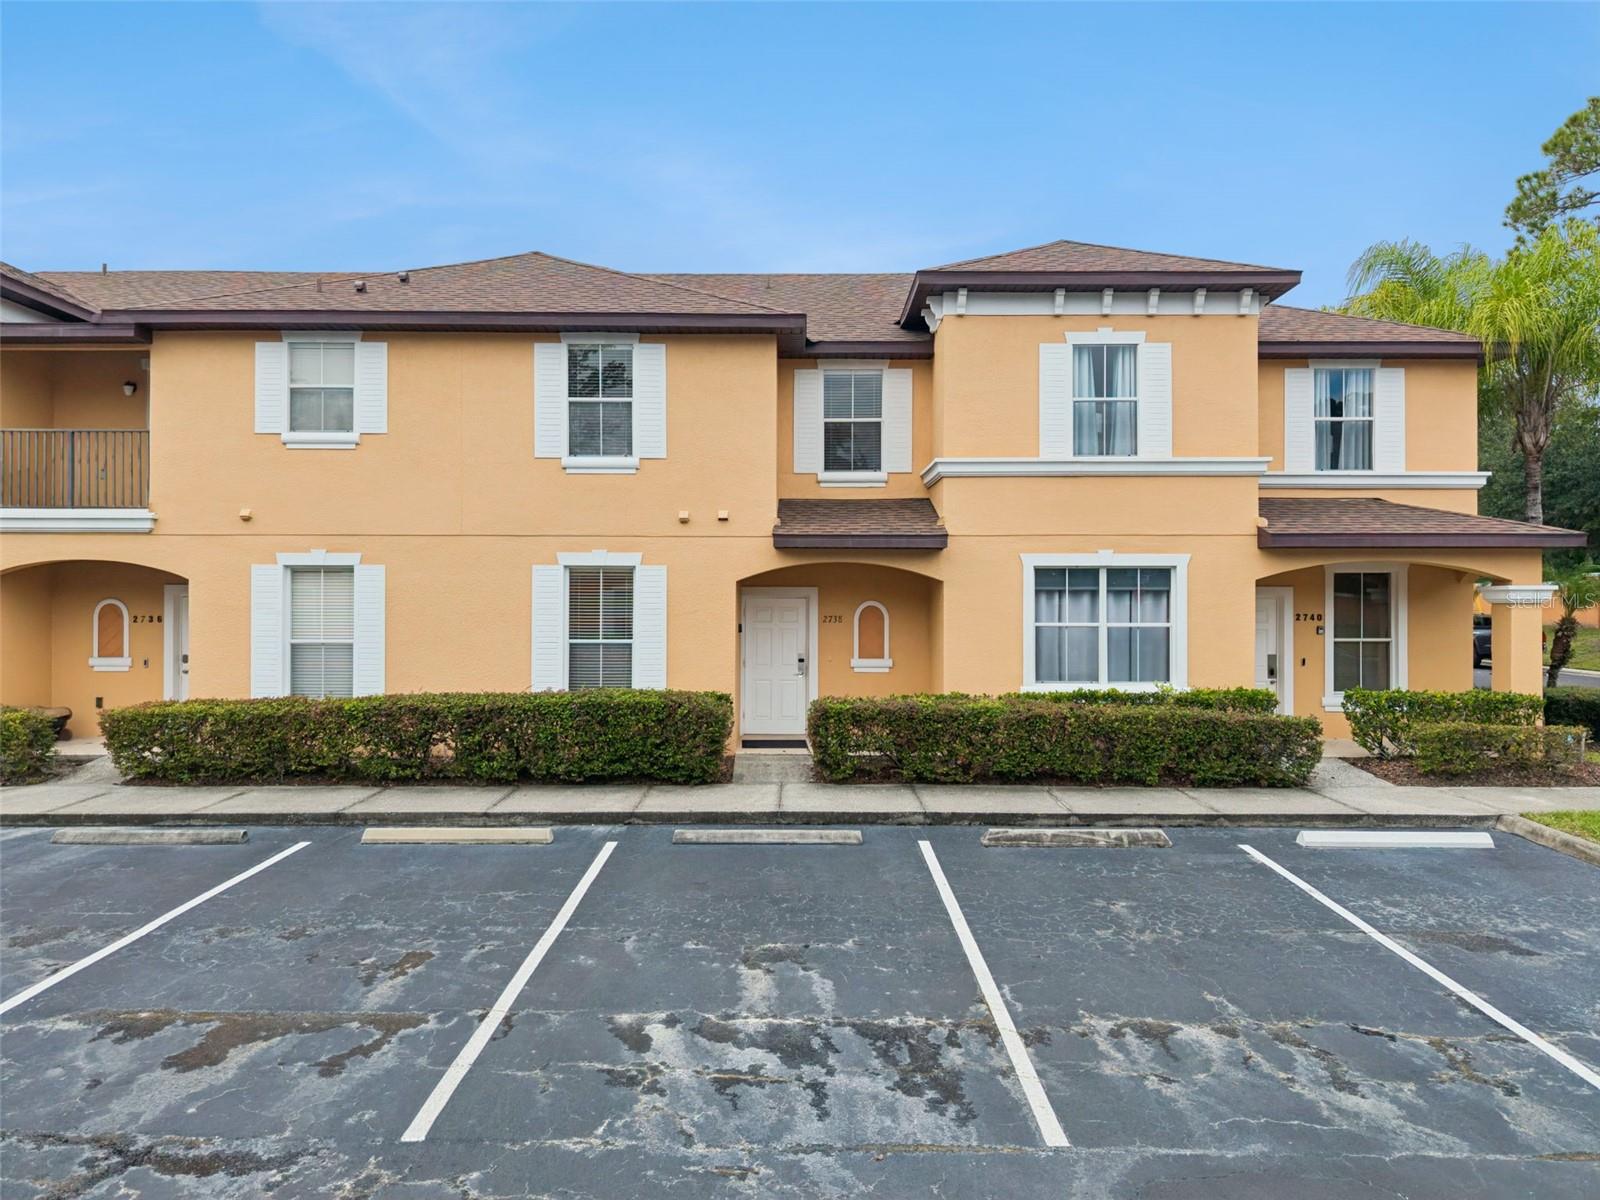
Welcome to your own slice of Florida paradise! This beautifully furnished 4 bedroom, 3 bathroom townhome in Regal Oaks Resort Community combines the comforts of home with a vacation-inspired lifestyle, just minutes from Walt Disney World and close to Central Florida’s popular attractions, shopping, dining, and entertainment.
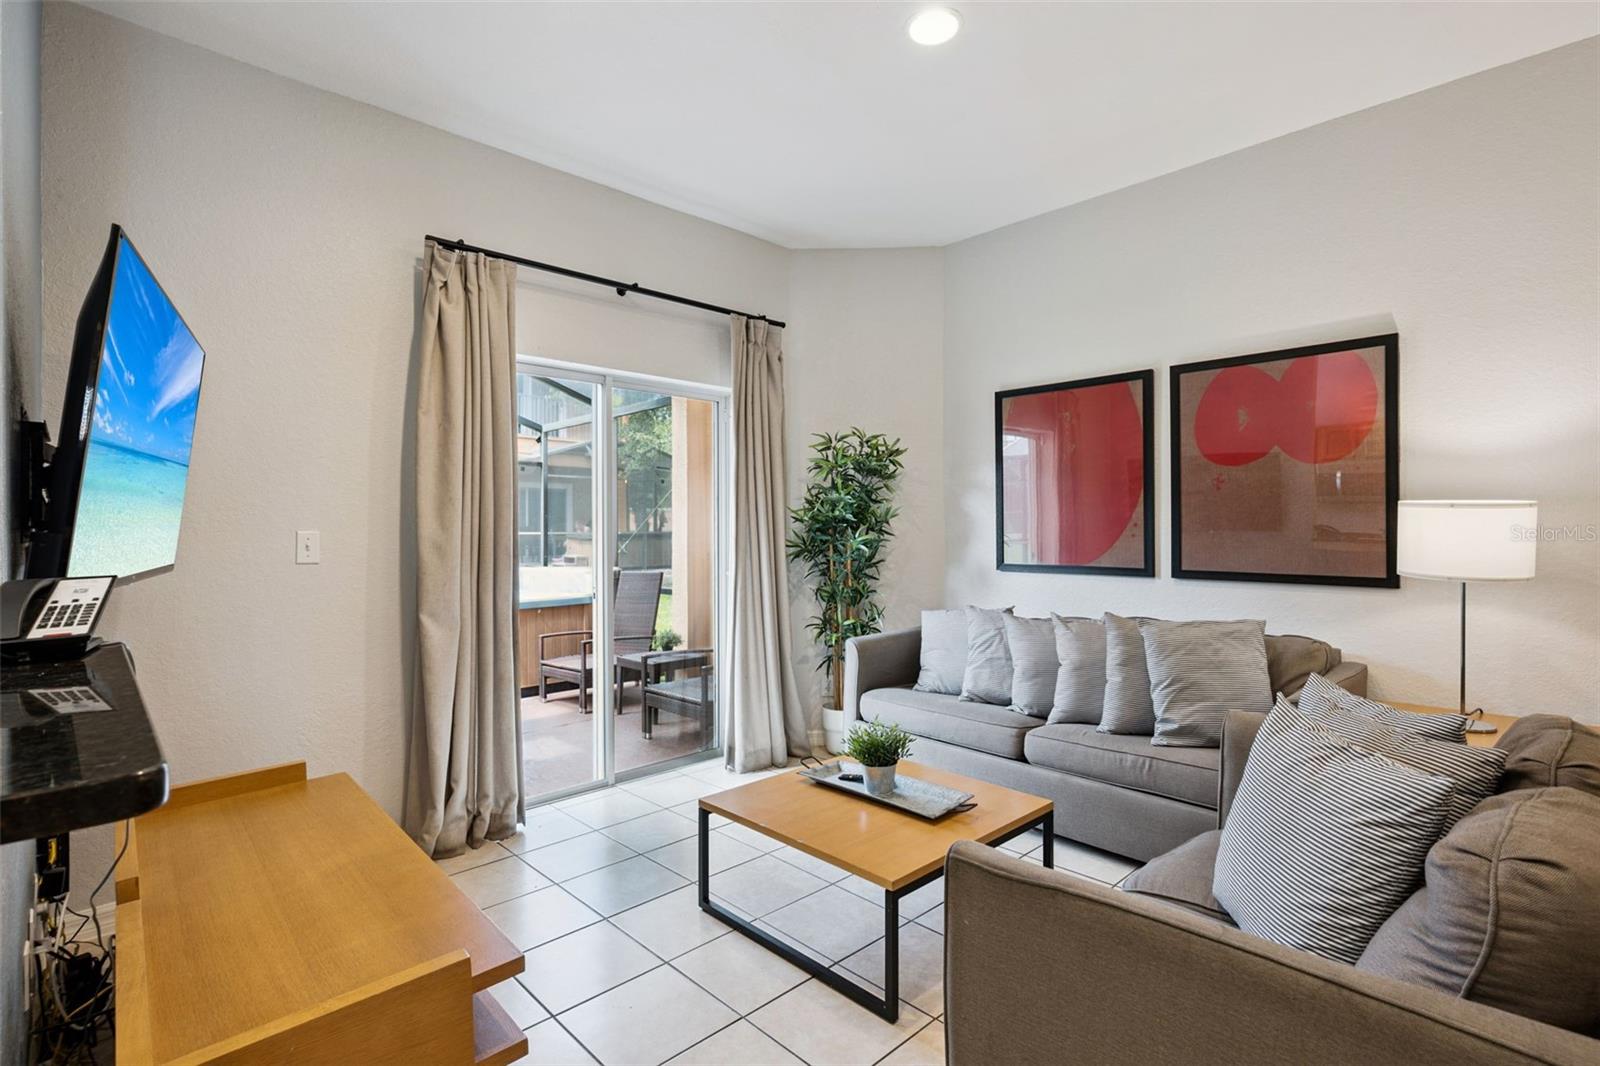
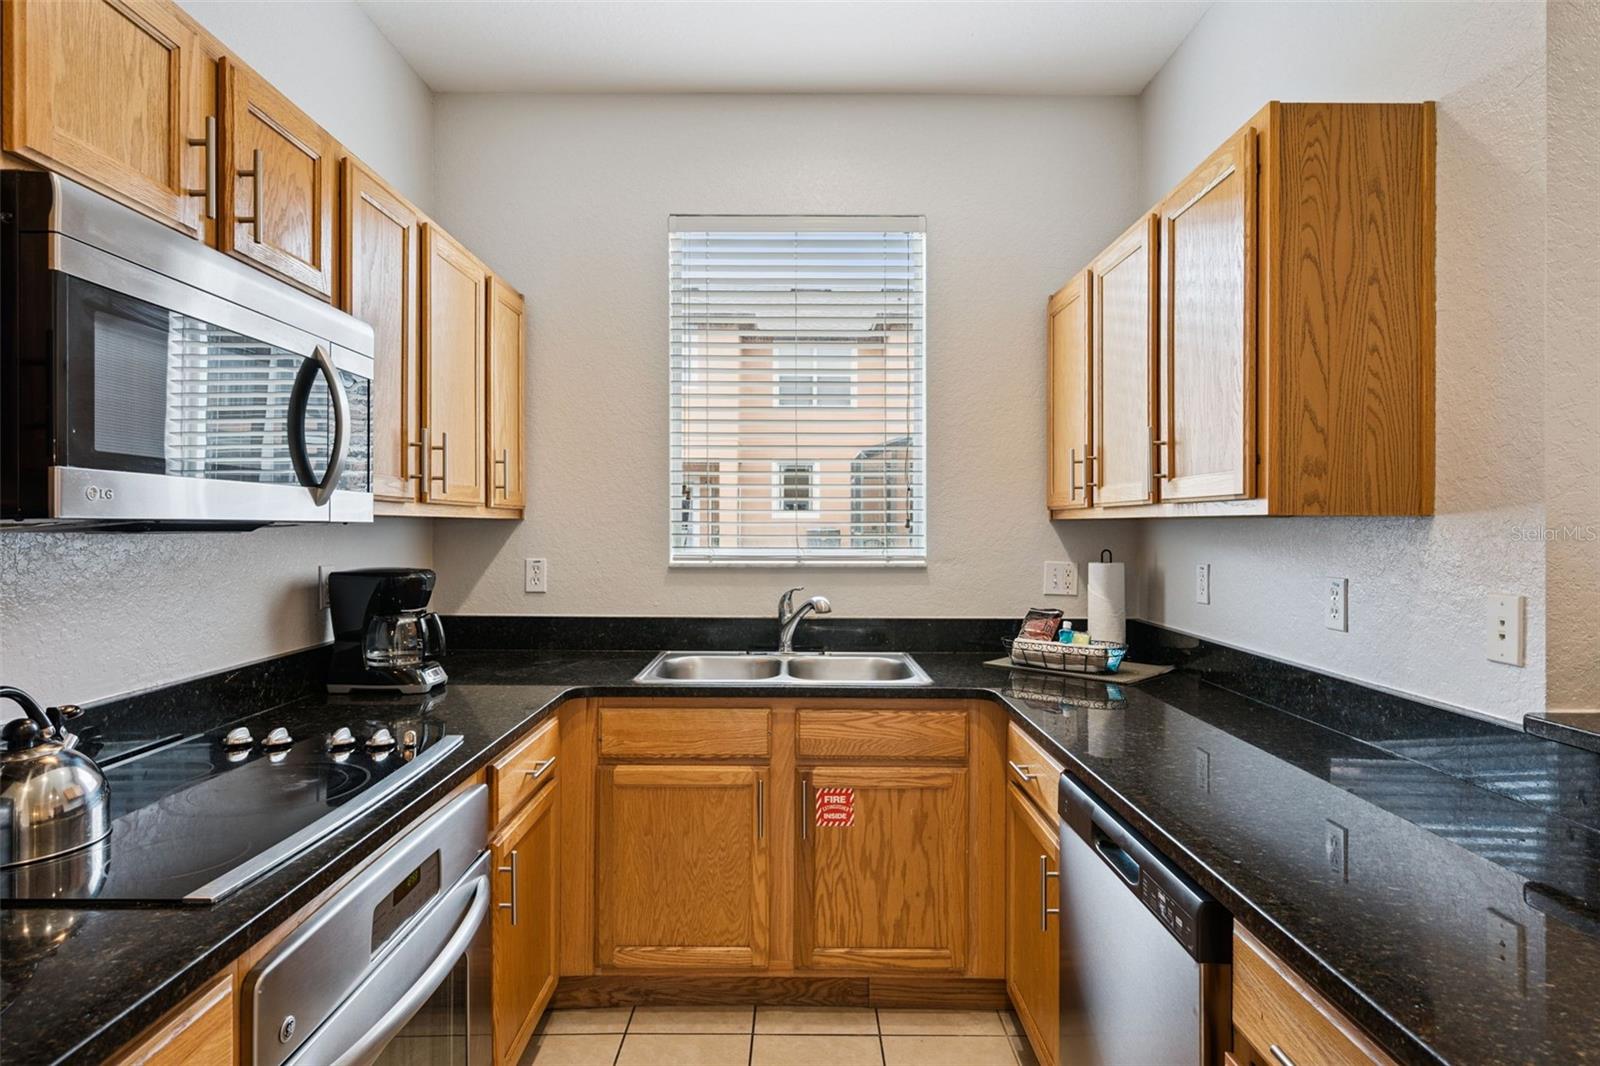
Step inside to an inviting open-concept floor plan where the living, dining, and kitchen areas flow seamlessly together, creating a comfortable setting for gathering with guests or unwinding after a day of adventure. The kitchen features stainless steel appliances, granite countertops, and ample space to prepare everything from a quick breakfast before the parks to a relaxed dinner at home. Offered FULLY FURNISHED, this townhome makes it easy to settle in and start enjoying the Florida lifestyle.
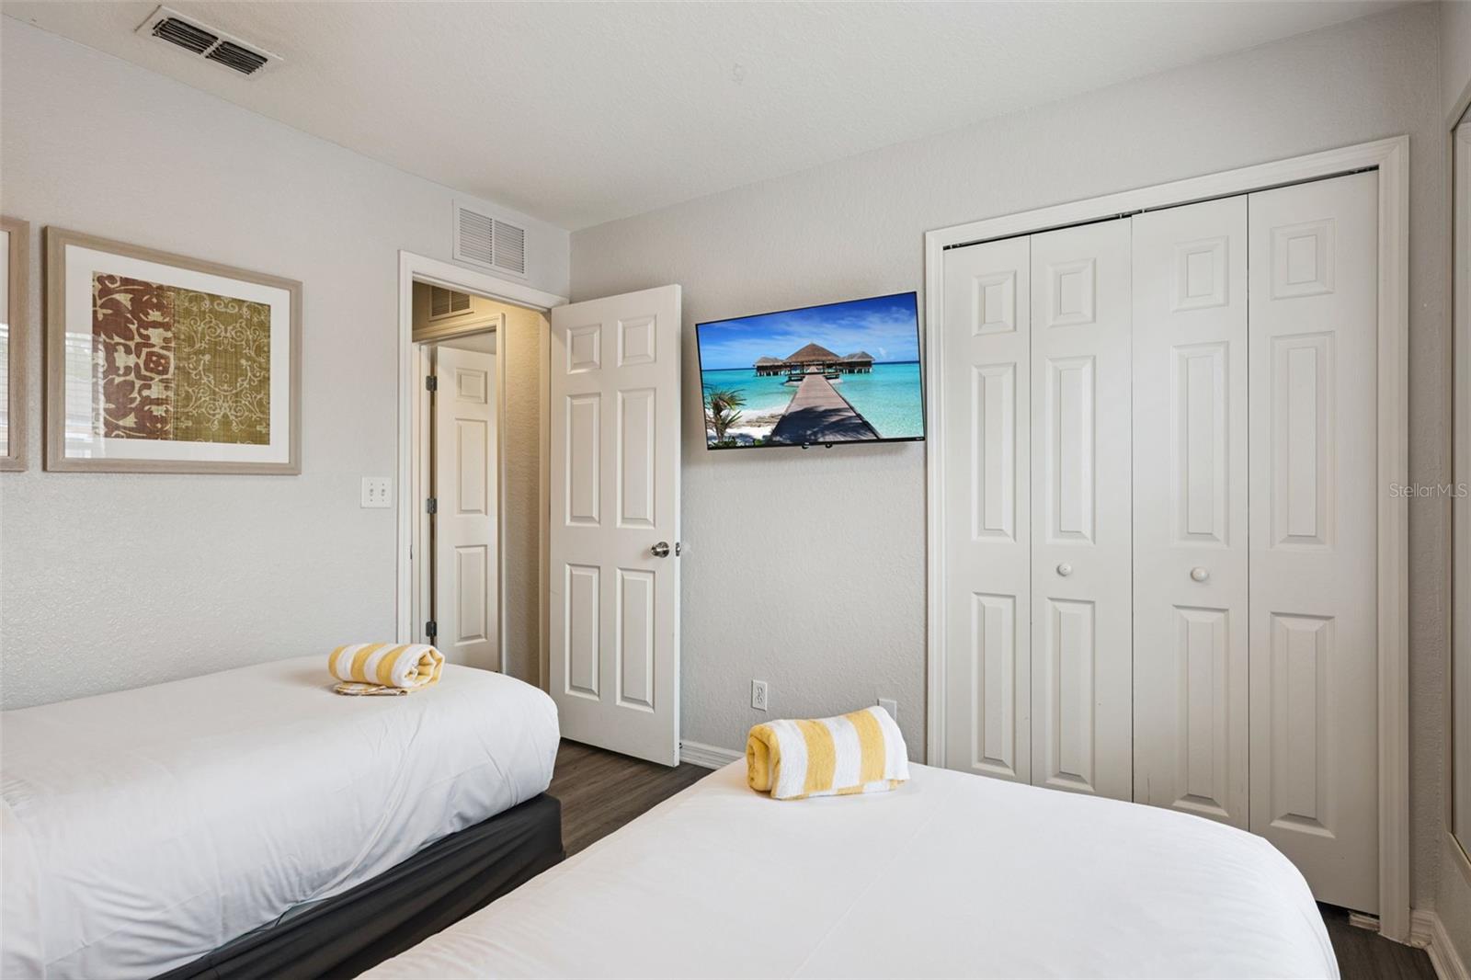
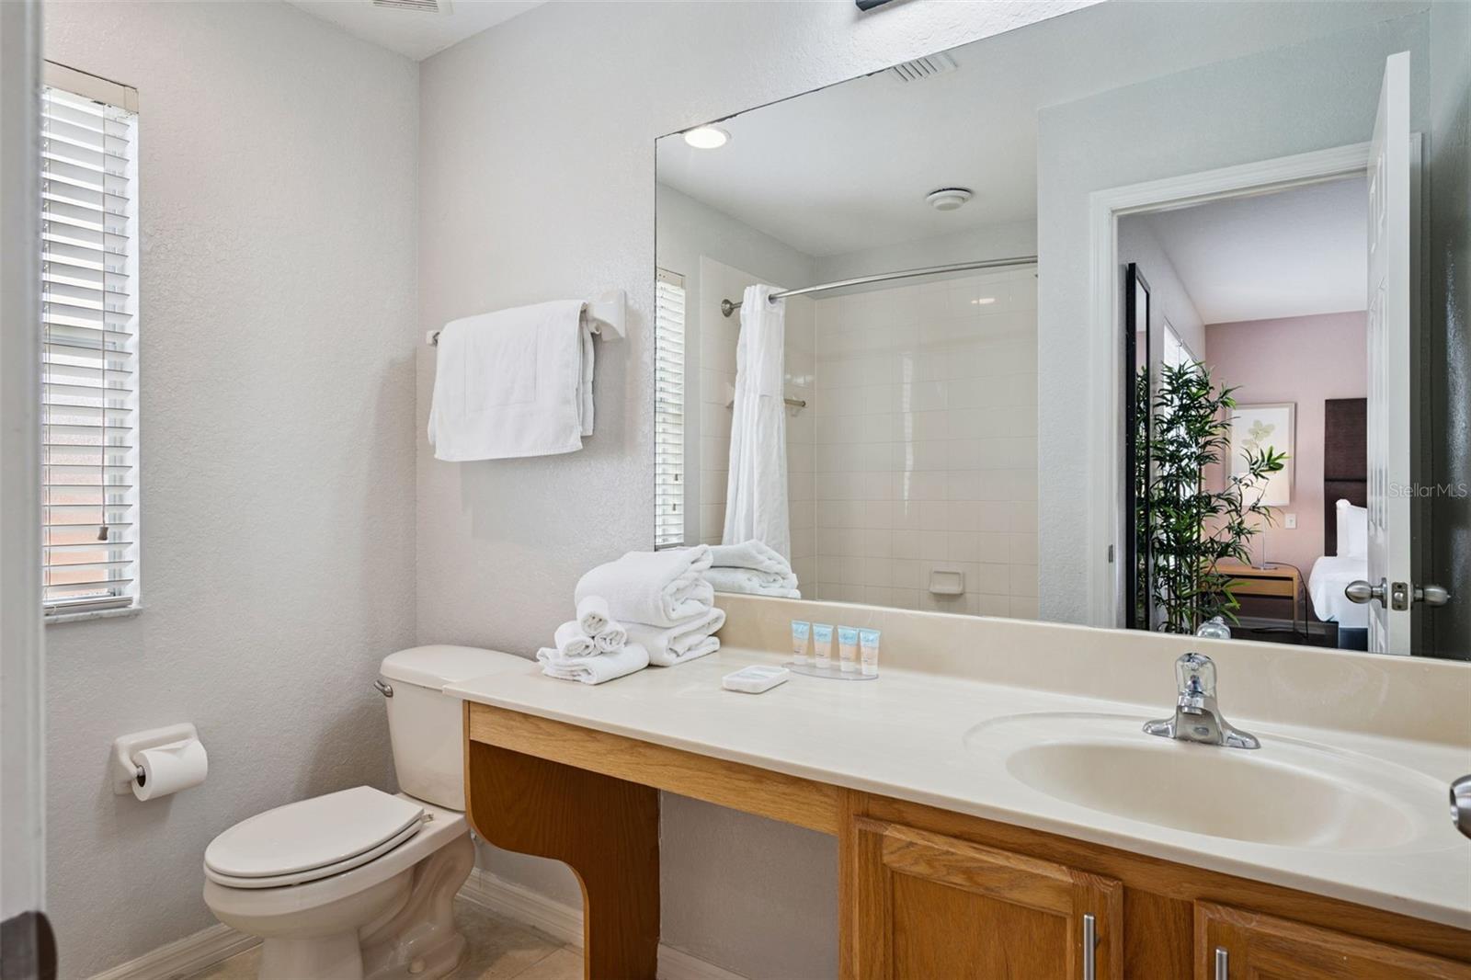
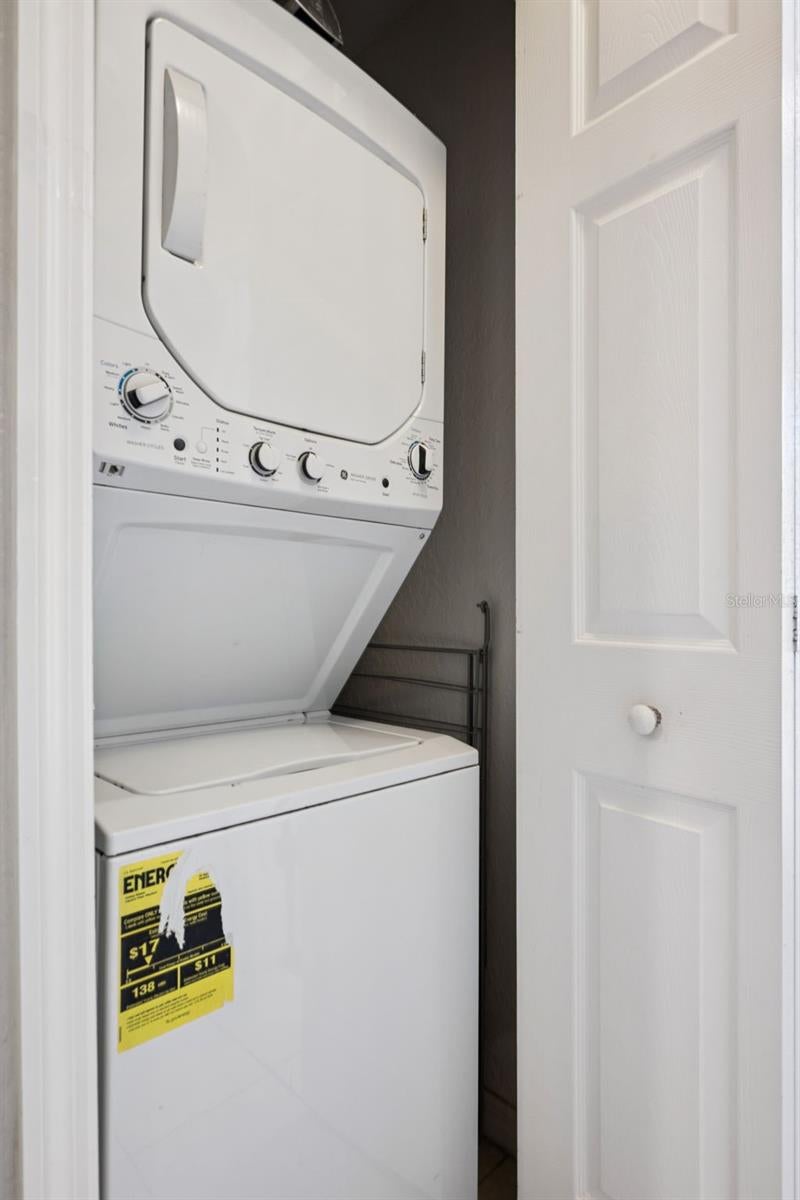
The first floor includes a convenient guest bedroom and full bathroom, providing flexibility for visitors who prefer downstairs accommodations, along with a laundry closet for everyday convenience. Upstairs, the spacious primary suite offers a peaceful retreat with an en-suite bathroom featuring a garden tub, perfect for a relaxing soak at the end of the day. Two additional bedrooms and another full bathroom provide comfortable accommodations for family and guests.
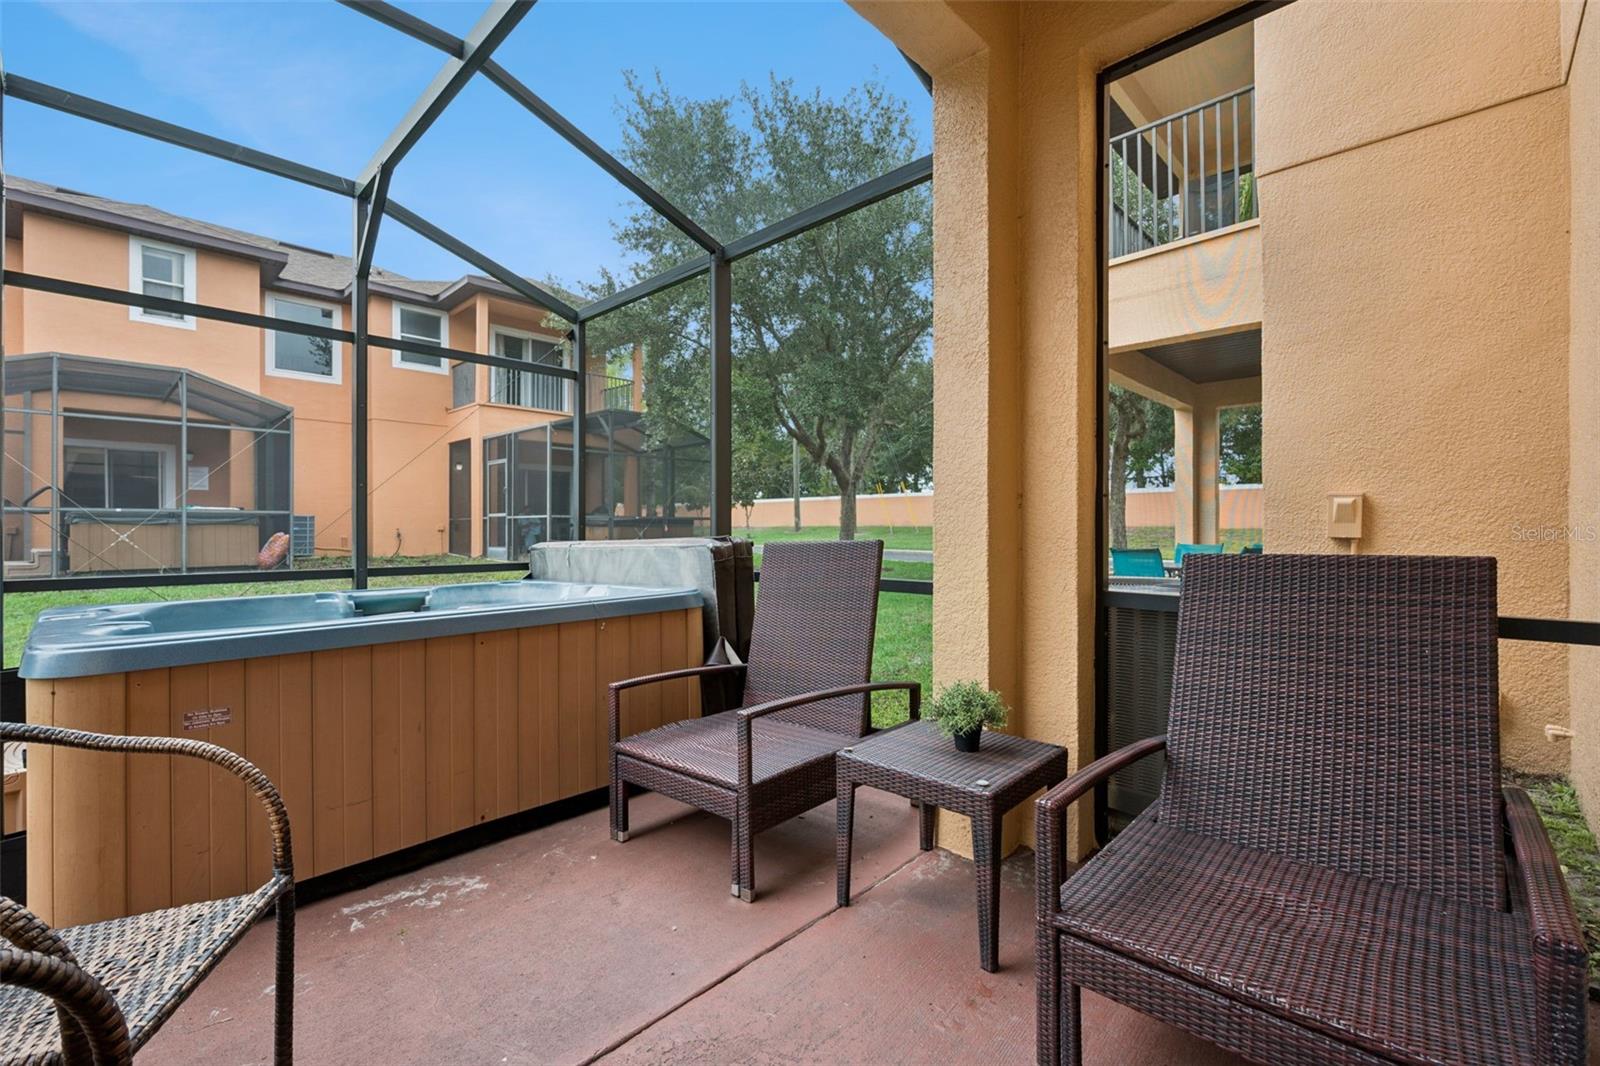
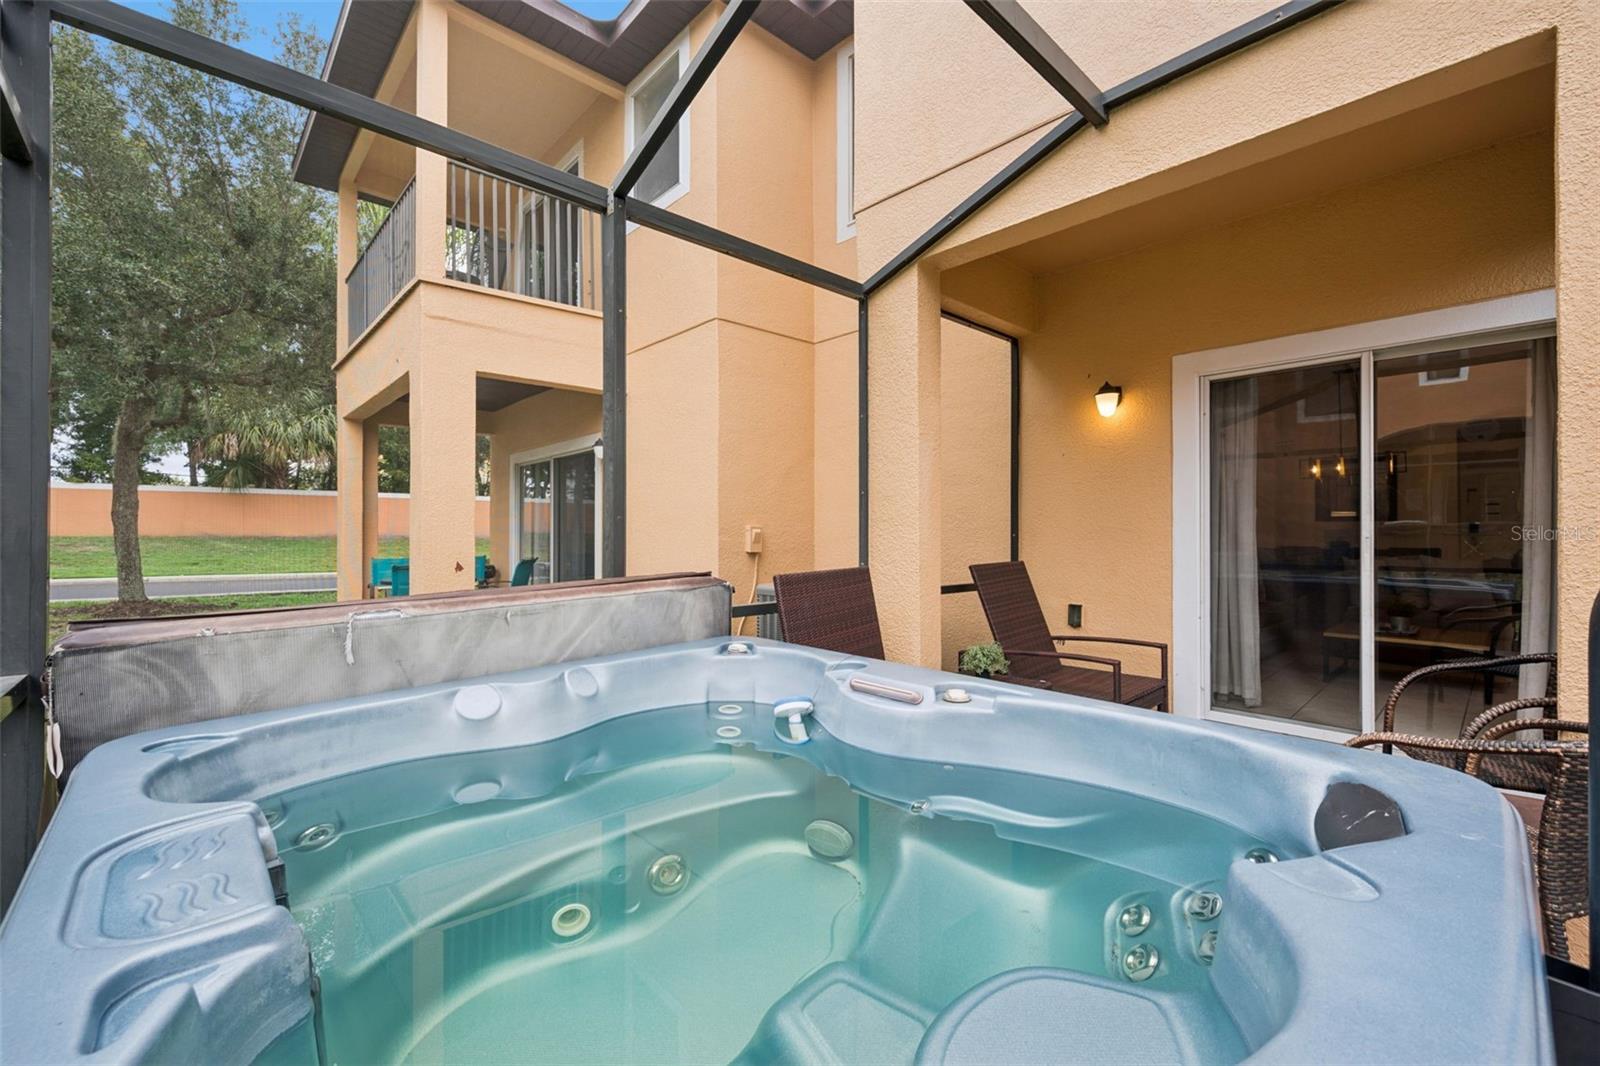
Outside, your screened rear patio invites you to slow down and enjoy the warm Florida weather. With your own private hot tub, this outdoor retreat is the perfect place to recharge after exploring the attractions or spend a quiet evening under the stars.
Regal Oaks brings the resort experience right to your doorstep with a beautiful pool overlooking the lake, waterslides, a poolside bar and grill, onsite restaurant, fitness center. Enjoy an afternoon by the pool, a casual meal with friends, or a relaxing evening taking in the community’s scenic surroundings.
Nearby Old Town adds even more opportunities for shopping, dining, and entertainment, while the convenient Kissimmee location puts Orlando-area adventures within easy reach. Discover a welcoming home where spacious living, private outdoor relaxation, and resort amenities come together!
| Date | Event | Price | Source |
|---|---|---|---|
| listed (Active) | $324,000 | StellarMLS #O6446347 |
Hi there — ask anything about this property or the area and the team will get right back to you.
Local real estate advisory services provided by agent with GGMS Demo Agency
Listed by Veronica Figueroa with Exp Realty Llc · Cell: 888-883-8509
Listings courtesy of Stellar MLS as distributed by MLS GRID. Based on information submitted to the MLS GRID. All data is obtained from various sources and may not have been verified by broker or MLS GRID. Supplied Open House Information is subject to change without notice. All information should be independently reviewed and verified for accuracy. Properties may or may not be listed by the office/agent presenting the information. Listing information is provided for consumers? personal, non-commercial use, solely to identify prospective properties for potential purchase; all other use is strictly prohibited and may violate relevant federal and state law. Information deemed reliable but not guaranteed. Copyright © 2026 MLS GRID. All Rights Reserved.
You agree to GGMS Demo Agency Terms of Use and Privacy Policy. By choosing to contact a property, you also agree that GGMS Demo Agency and its associates may call, text, or email you regarding any inquiries or activities you submit through our website. This may involve the use of automated means and prerecorded or artificial voices.
Step 1 of 2
Create a free account to view all listings, save searches, and get alerts when new homes match.
Step 2 of 2
Tell us how to reach you about homes you like.
Enter your password to sign in as
Create a free account to view all listings, save searches, and get alerts when new homes match.
Already have an account? Sign in
Sign in to your account.
New here? Create an account