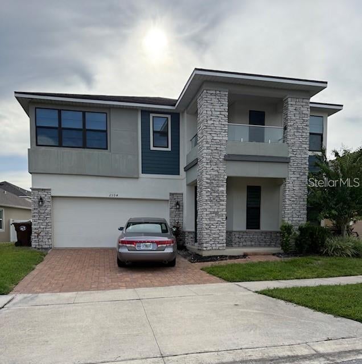
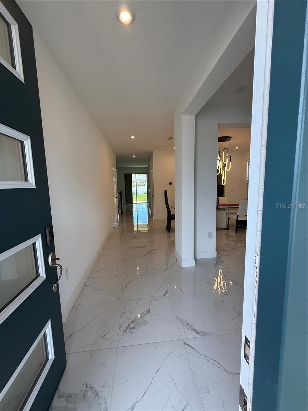
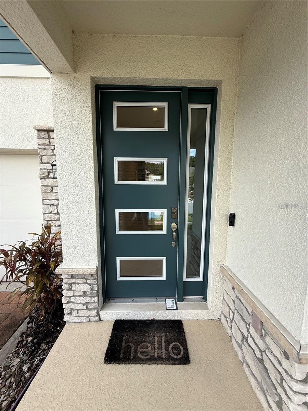
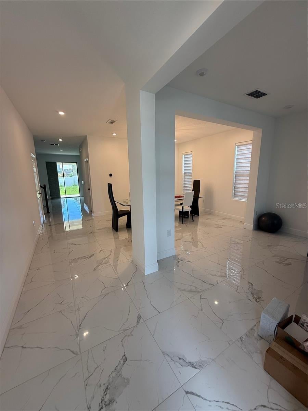
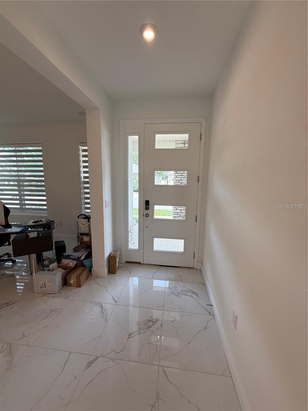
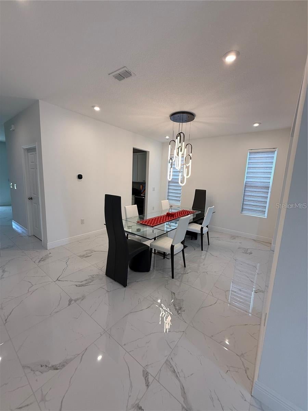
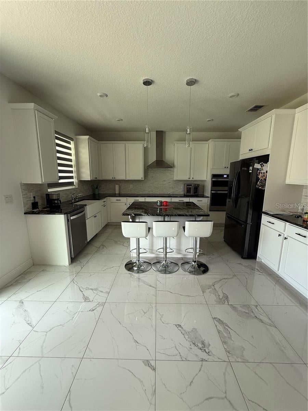
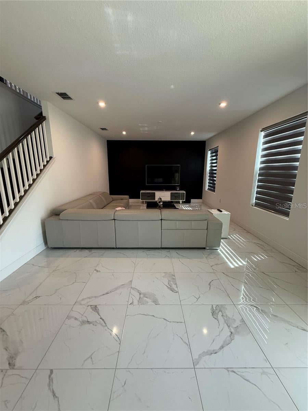
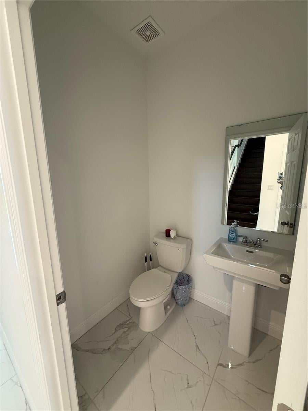
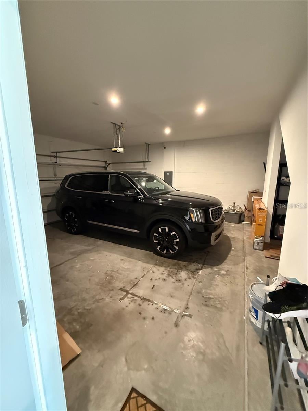
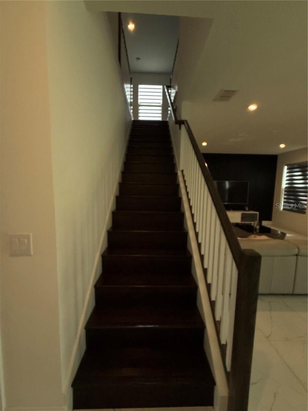
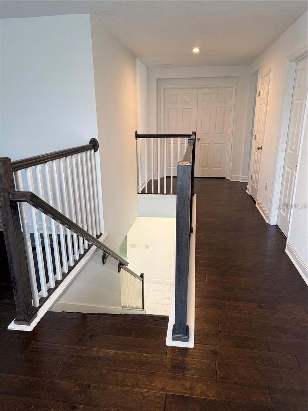
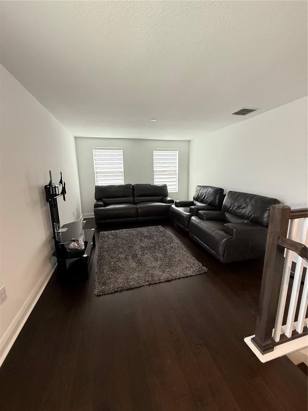
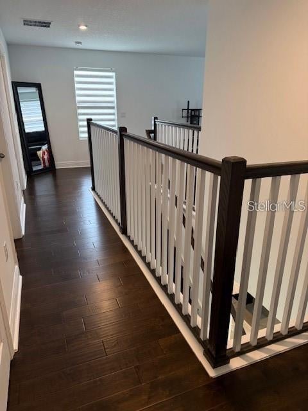
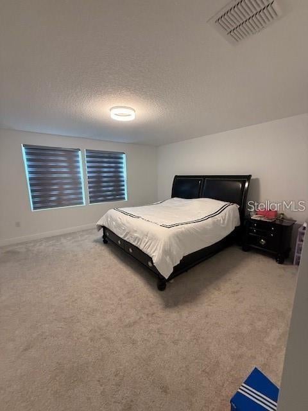
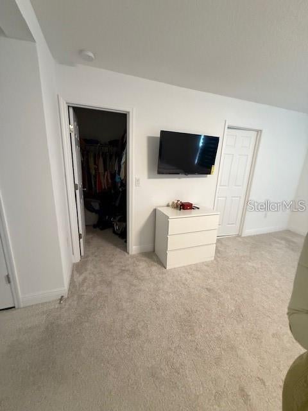
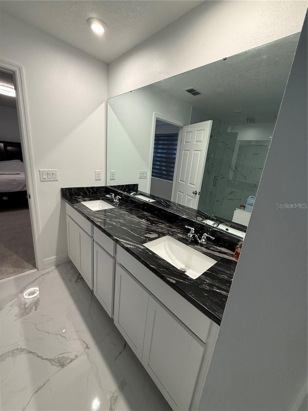
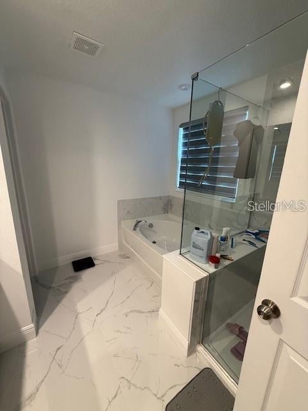
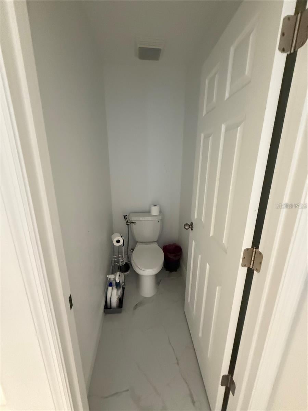
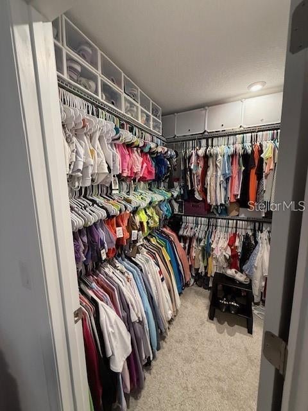
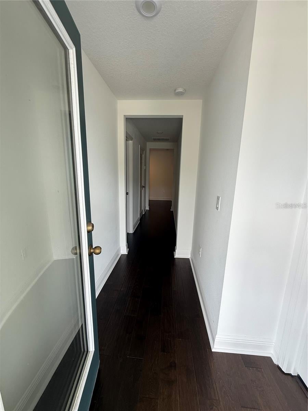
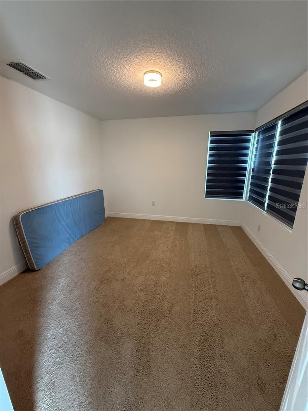
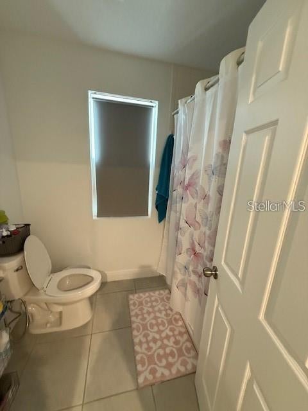
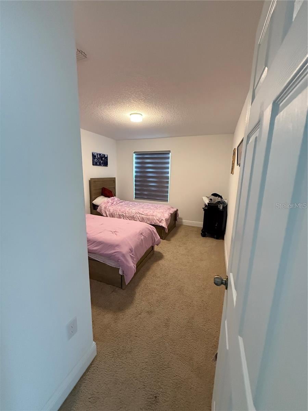
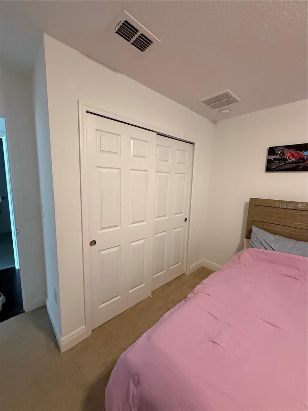
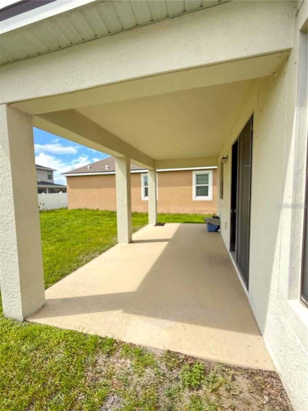
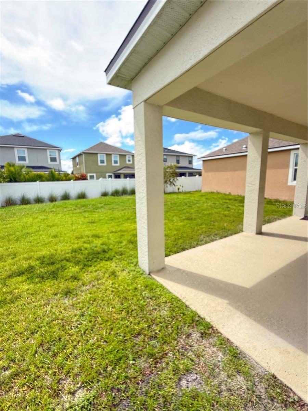
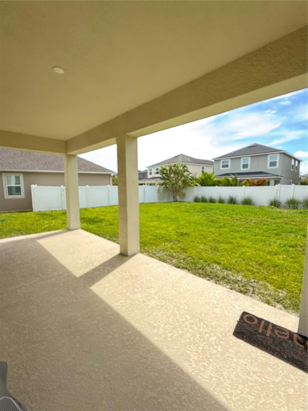
BEAUTIFUL AND IMPECCABLE GEM. Welcome to your own piece of paradise here in sunny Florida. This 4-bedroom, 2.5-bathroom home is perfect for your family. Offering endless luxuries throughout the home, upon opening the front door, to your right, you will find an office/study with tons of natural light streaming in. Adjacent to the office/study is the formal dining room, where you can set a long table for your entire family. The whole first floor has Italian porcelain tile floors. The beautiful kitchen features spectacular granite countertops, elegant cabinetry, and high-end stainless steel appliances, providing a spacious and comfortable living area to share with friends and family. The entire home has fine Persilux aluminum blinds. With a large backyard already protected almost entirely with fencing for added security, you will have plenty of space to host gatherings with friends or family. All bedrooms are on the second floor, and the staircase and living room floors are made of brown wood, making it very elegant. The master bedroom has two large, comfortable closets. The master bathroom has a double vanity, a shower, and a garden tub. The home also has a cozy porch where you can enjoy coffee while watching the beautiful Florida sunrise or sunset. The home is located in the beautiful and secure Tapestry community, where you'll enjoy a family-friendly atmosphere. Amenities include 24/7 security, swimming pools, playgrounds, cabanas, and a fitness center. It's also very close to the Loop Mall, where you'll find a wide variety of restaurants and shops, and just 20 minutes from Disney. Don't miss out on this beautiful home for your family!
Analyze market trends in Ace
| Date | Event | Price | Source |
|---|---|---|---|
| listed (Active) | $599,000 | StellarMLS #S5161257 |
Hi there — ask anything about this property or the area and the team will get right back to you.
Local real estate advisory services provided by agent with GGMS Demo Agency
Listed by Marilin Lugo with Agent Trust Realty Corporation · Cell: 407-251-0669
Listings courtesy of Stellar MLS as distributed by MLS GRID. Based on information submitted to the MLS GRID. All data is obtained from various sources and may not have been verified by broker or MLS GRID. Supplied Open House Information is subject to change without notice. All information should be independently reviewed and verified for accuracy. Properties may or may not be listed by the office/agent presenting the information. Listing information is provided for consumers? personal, non-commercial use, solely to identify prospective properties for potential purchase; all other use is strictly prohibited and may violate relevant federal and state law. Information deemed reliable but not guaranteed. Copyright © 2026 MLS GRID. All Rights Reserved.
You agree to GGMS Demo Agency Terms of Use and Privacy Policy. By choosing to contact a property, you also agree that GGMS Demo Agency and its associates may call, text, or email you regarding any inquiries or activities you submit through our website. This may involve the use of automated means and prerecorded or artificial voices.
Step 1 of 2
Create a free account to view all listings, save searches, and get alerts when new homes match.
Step 2 of 2
Tell us how to reach you about homes you like.
Enter your password to sign in as
Create a free account to view all listings, save searches, and get alerts when new homes match.
Already have an account? Sign in
Sign in to your account.
New here? Create an account