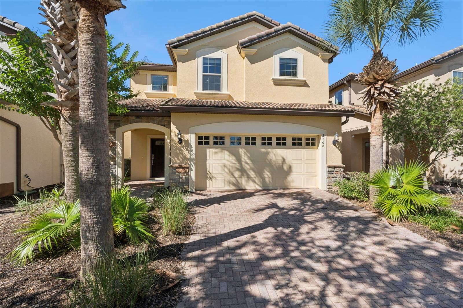
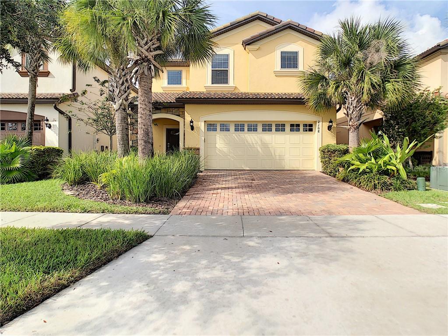
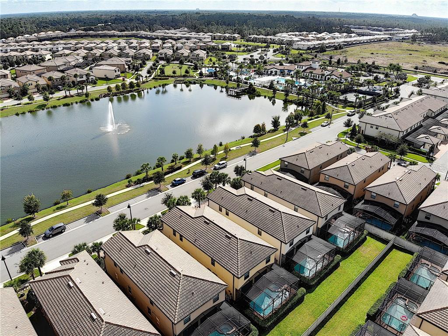
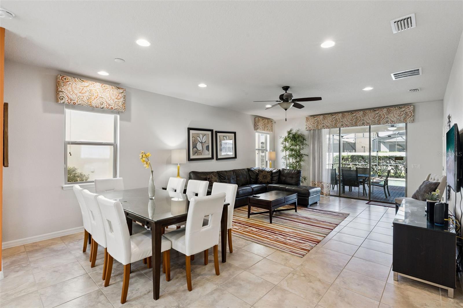
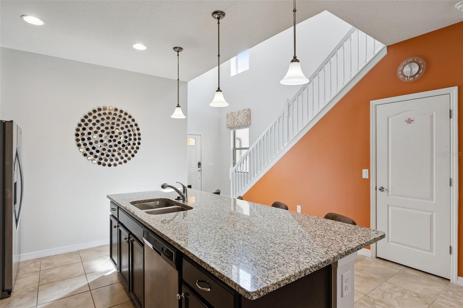
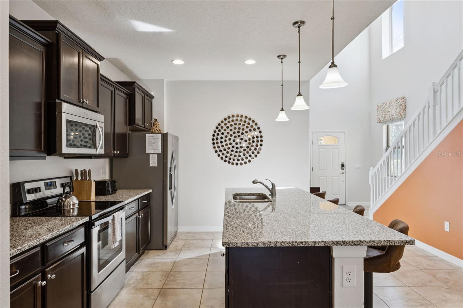
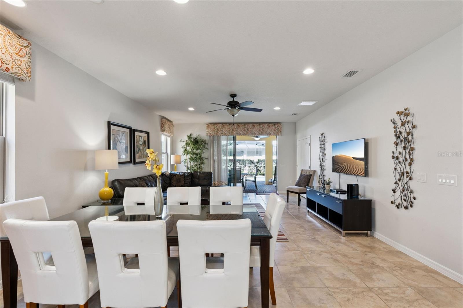
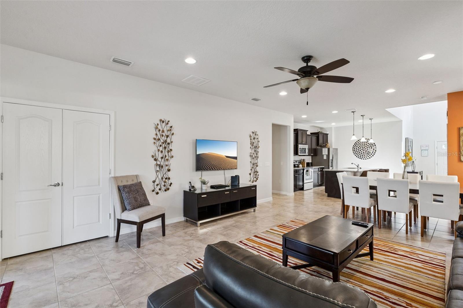
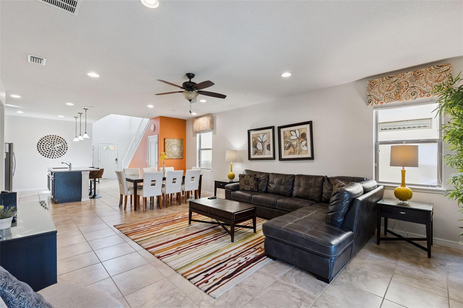
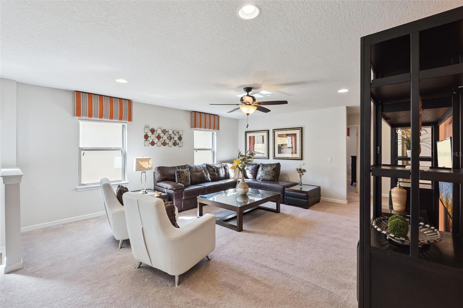
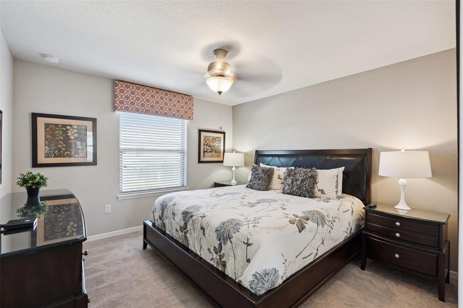
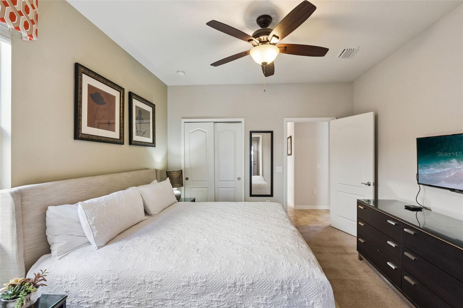
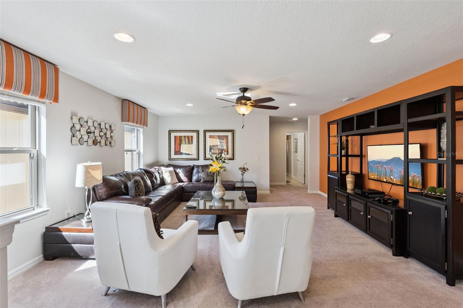
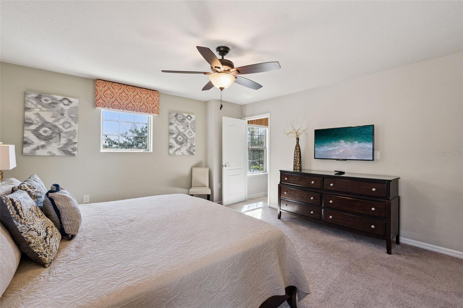
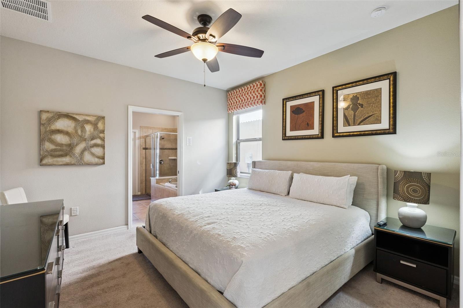
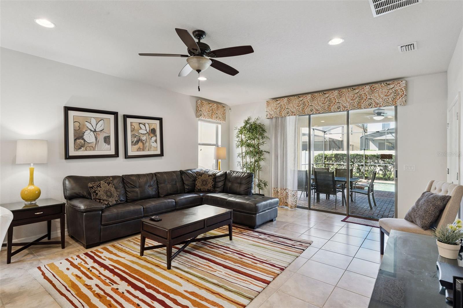
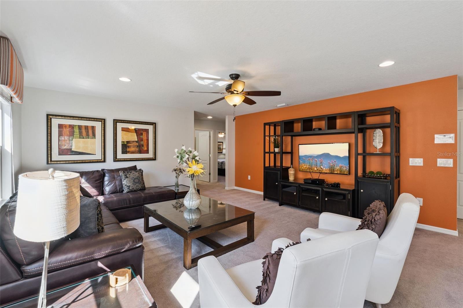
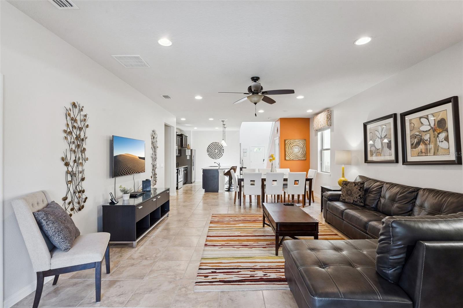
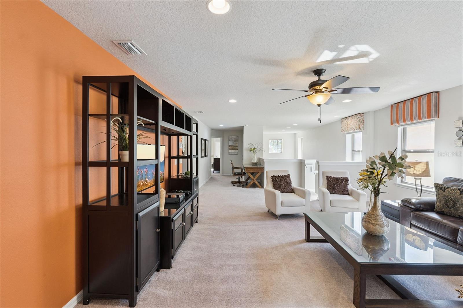
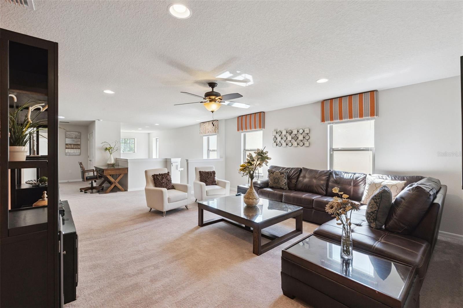
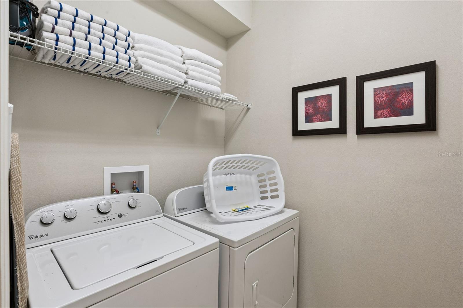
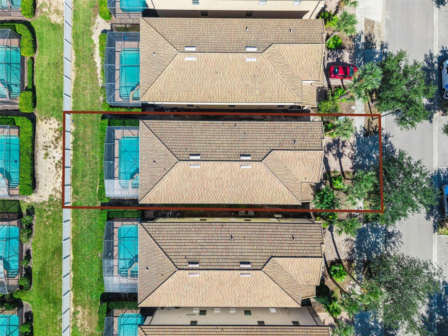
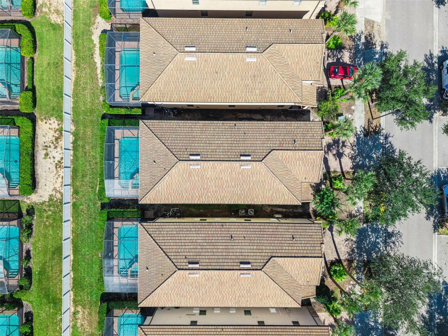
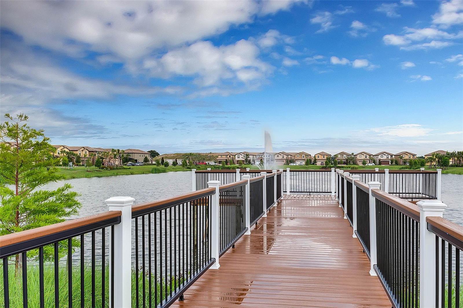
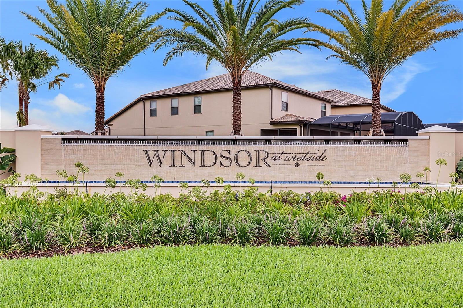
Welcome to 2108 Rome Drive, a beautifully appointed 6-bedroom, 4.5-bath vacation home in Kissimmee, built for families and groups who want space, style, and resort-level fun in one place.
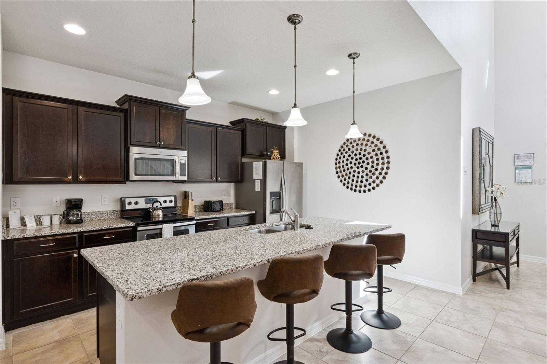
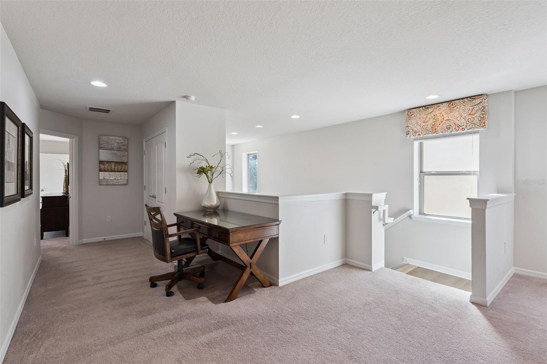
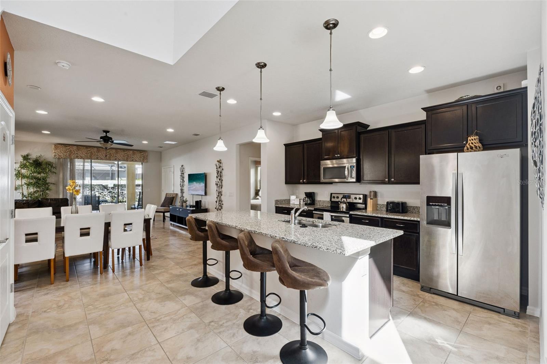
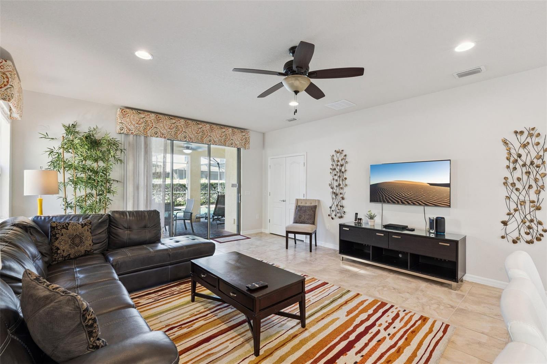
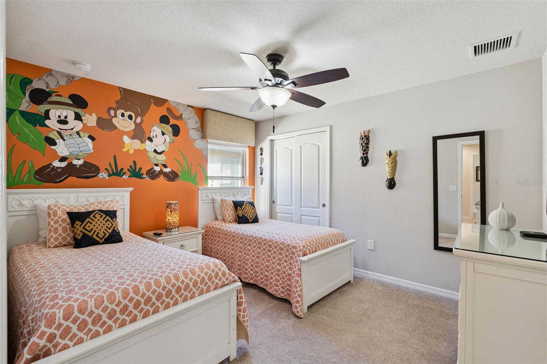
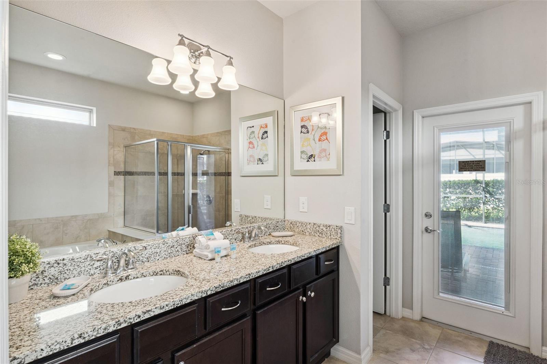
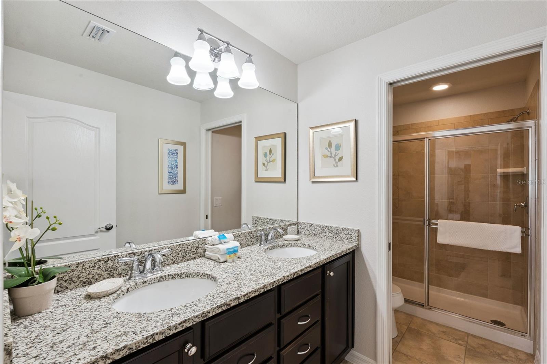
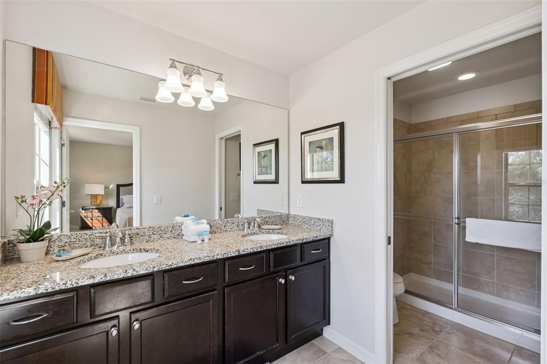
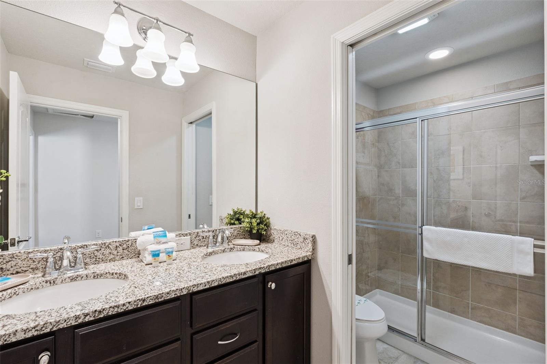
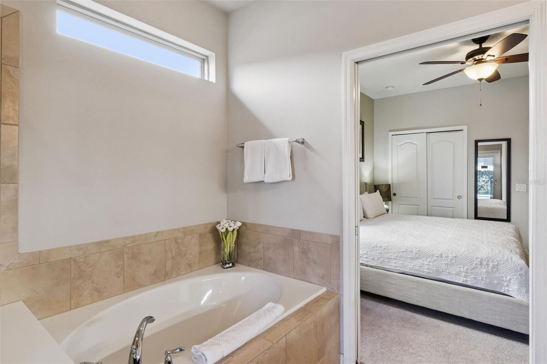
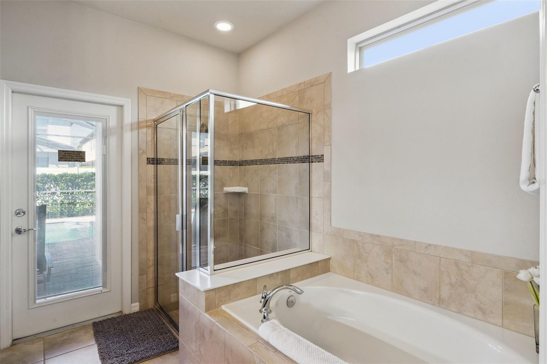
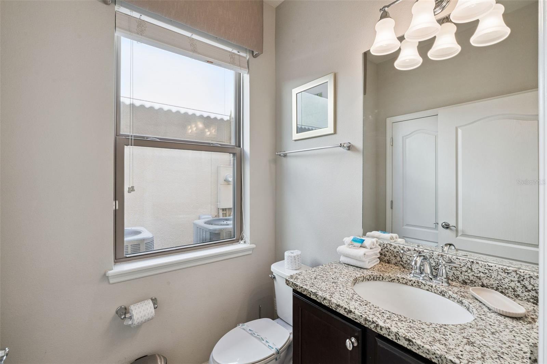
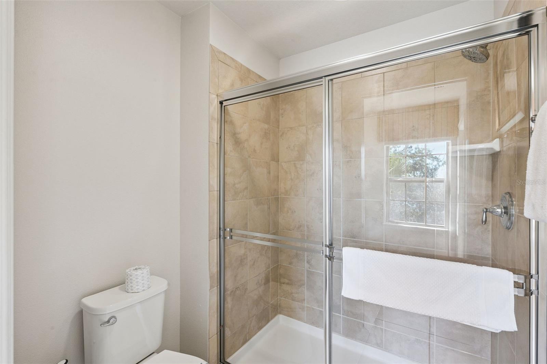
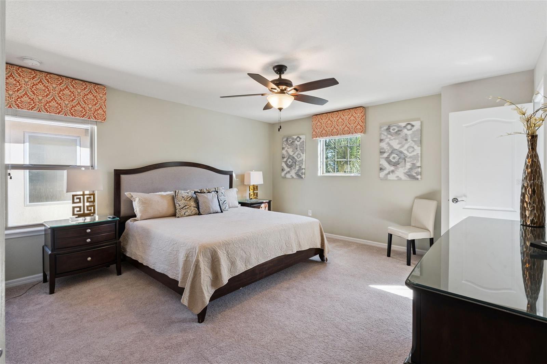
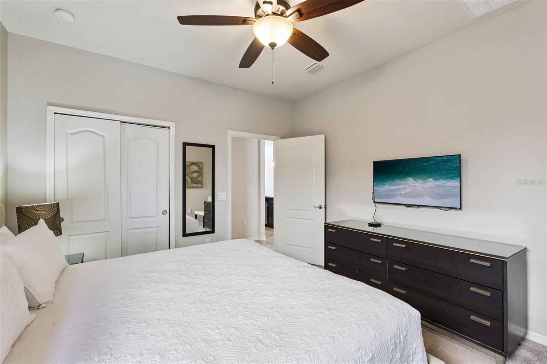
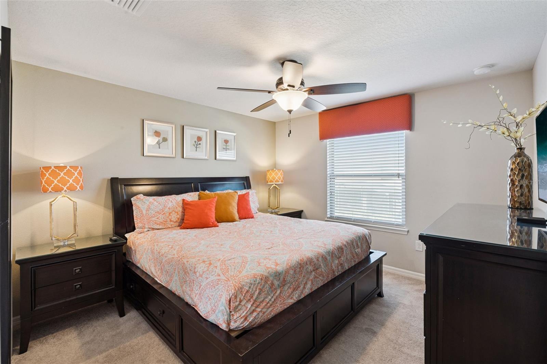
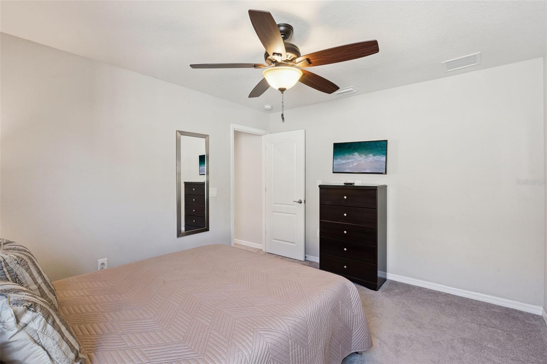
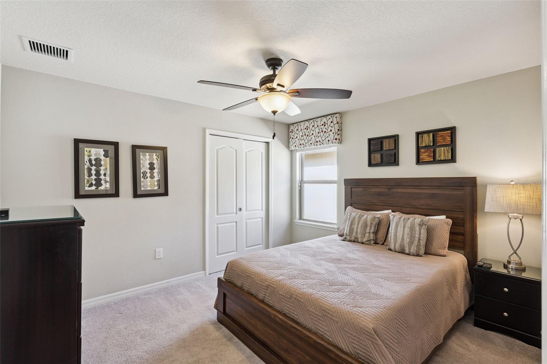
Inside, you'll find an elegant custom furniture package, custom-themed bedrooms, and designer paint throughout. The kitchen features granite countertops, stainless steel appliances, and upgraded lighting that carries into the dining room, so it's easy to cook and gather for meals together. Tile flooring runs through the main living areas, every bathroom has granite finishes, and there's a TV in every room for movie nights and downtime.
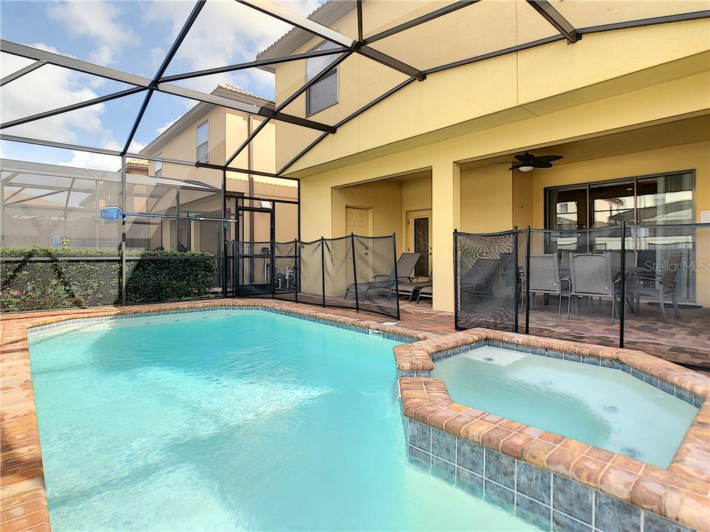
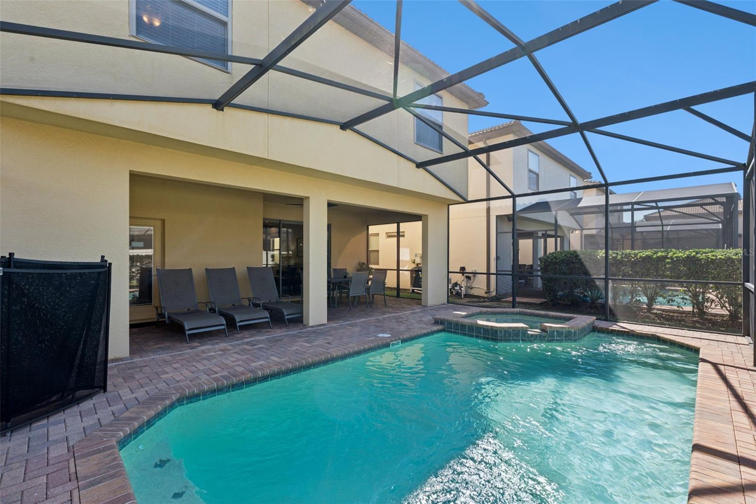
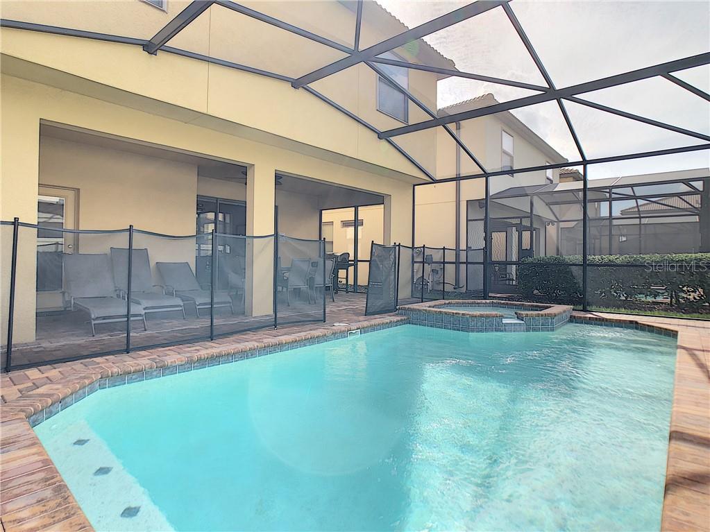
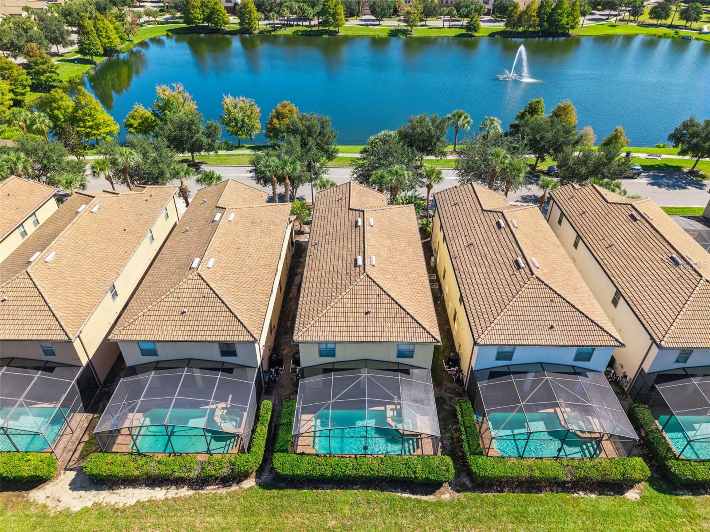
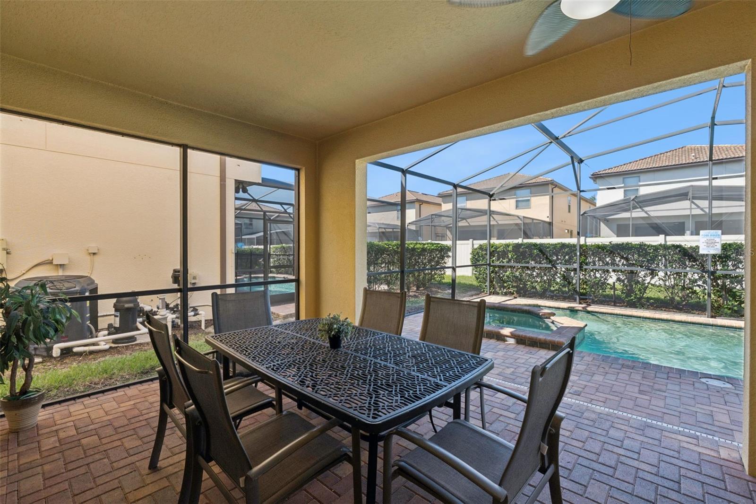
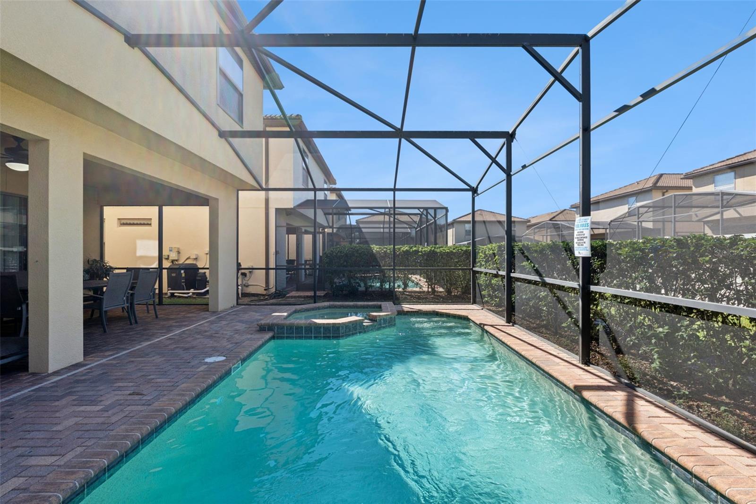
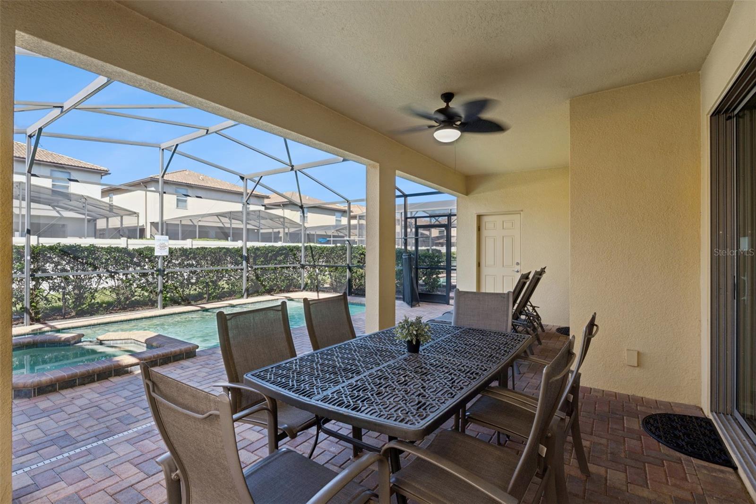
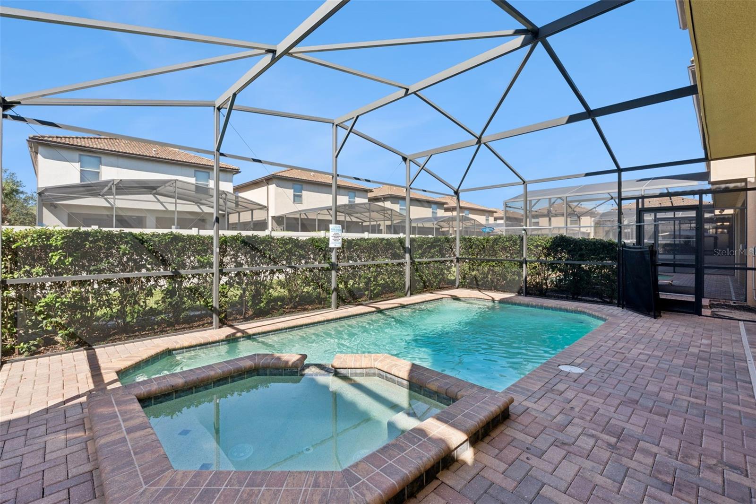
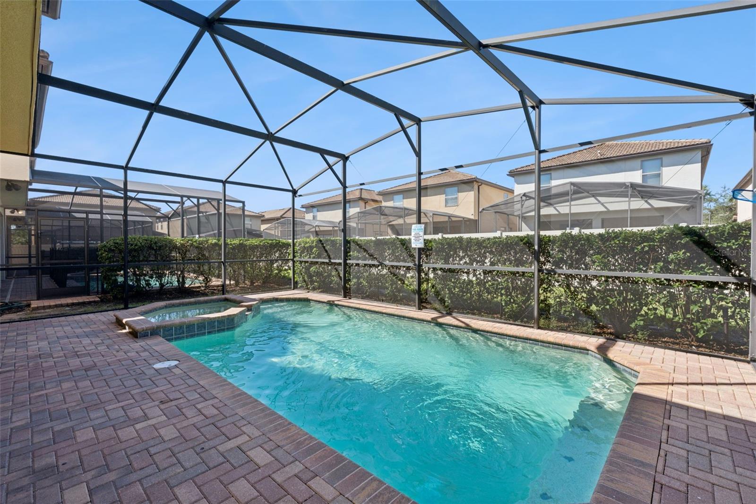
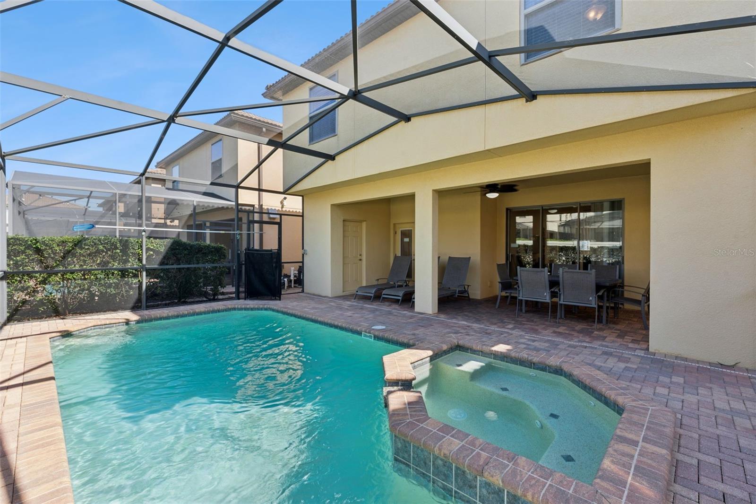
Step outside to your own screened pool with a paver deck and covered lanai, perfect for morning coffee, afternoon swims, or evenings in the Florida breeze.
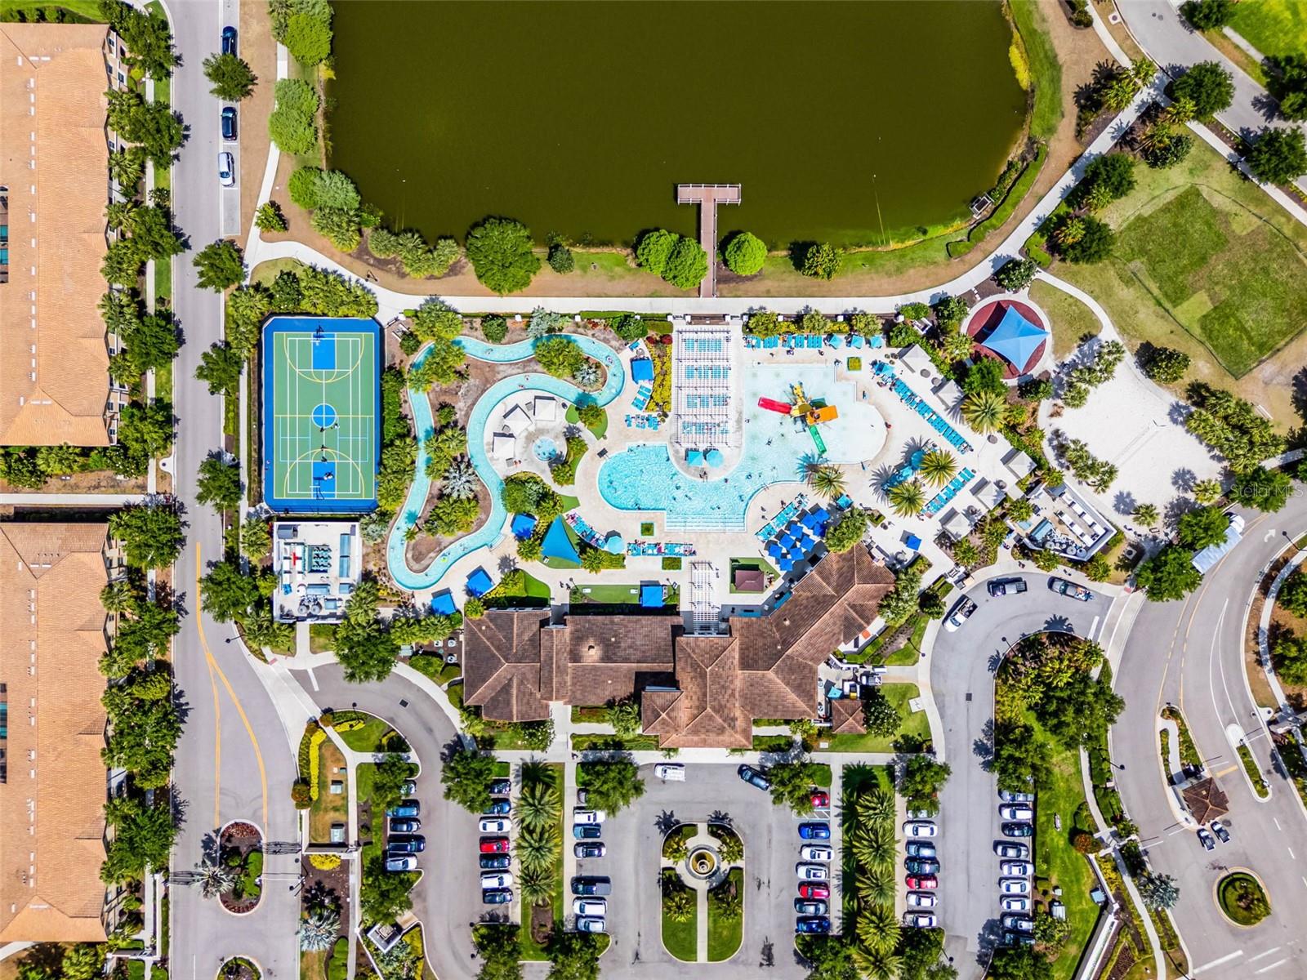
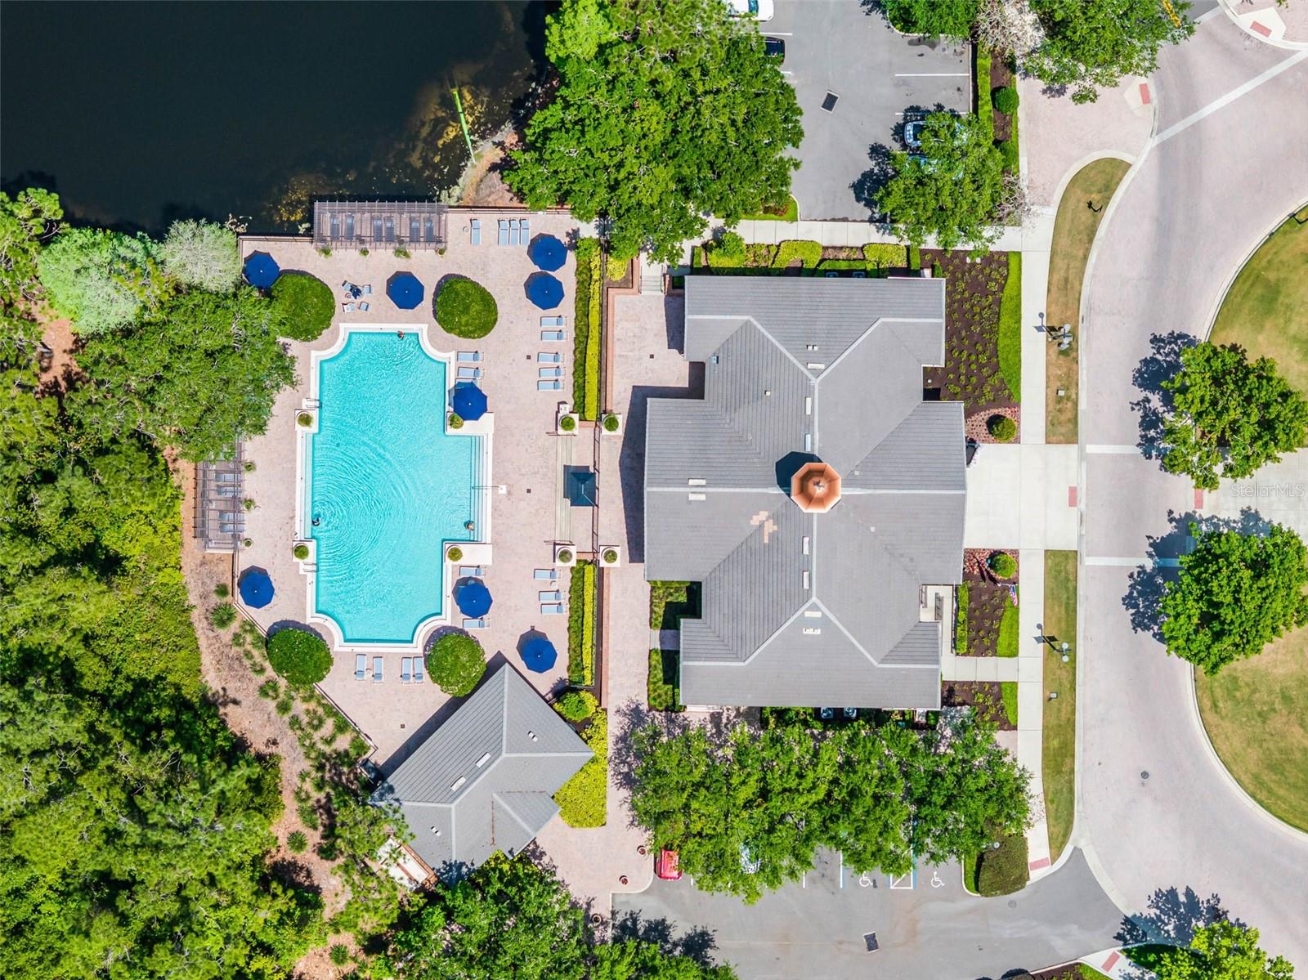
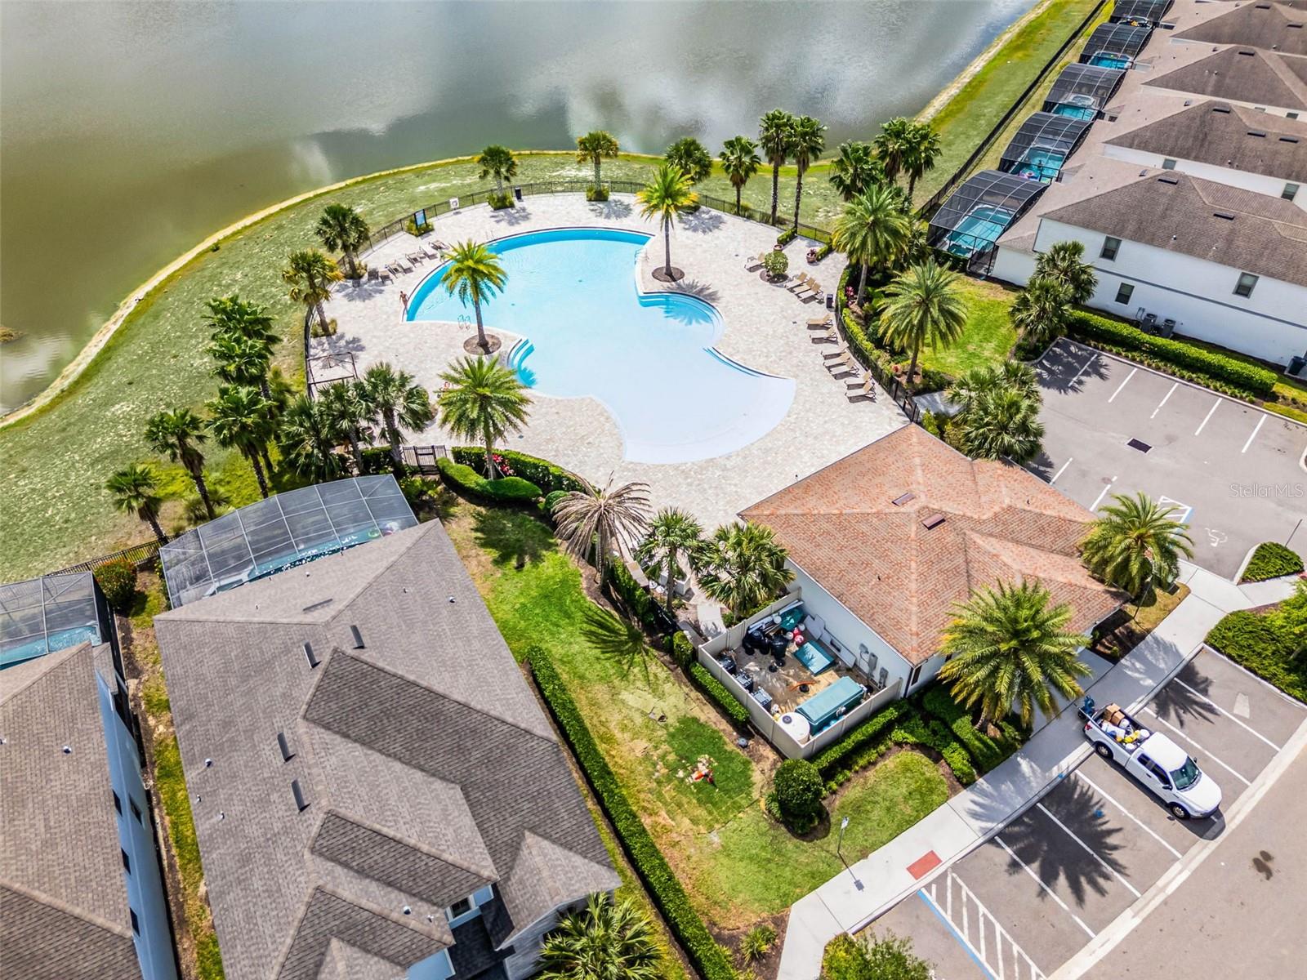
Resort amenities:
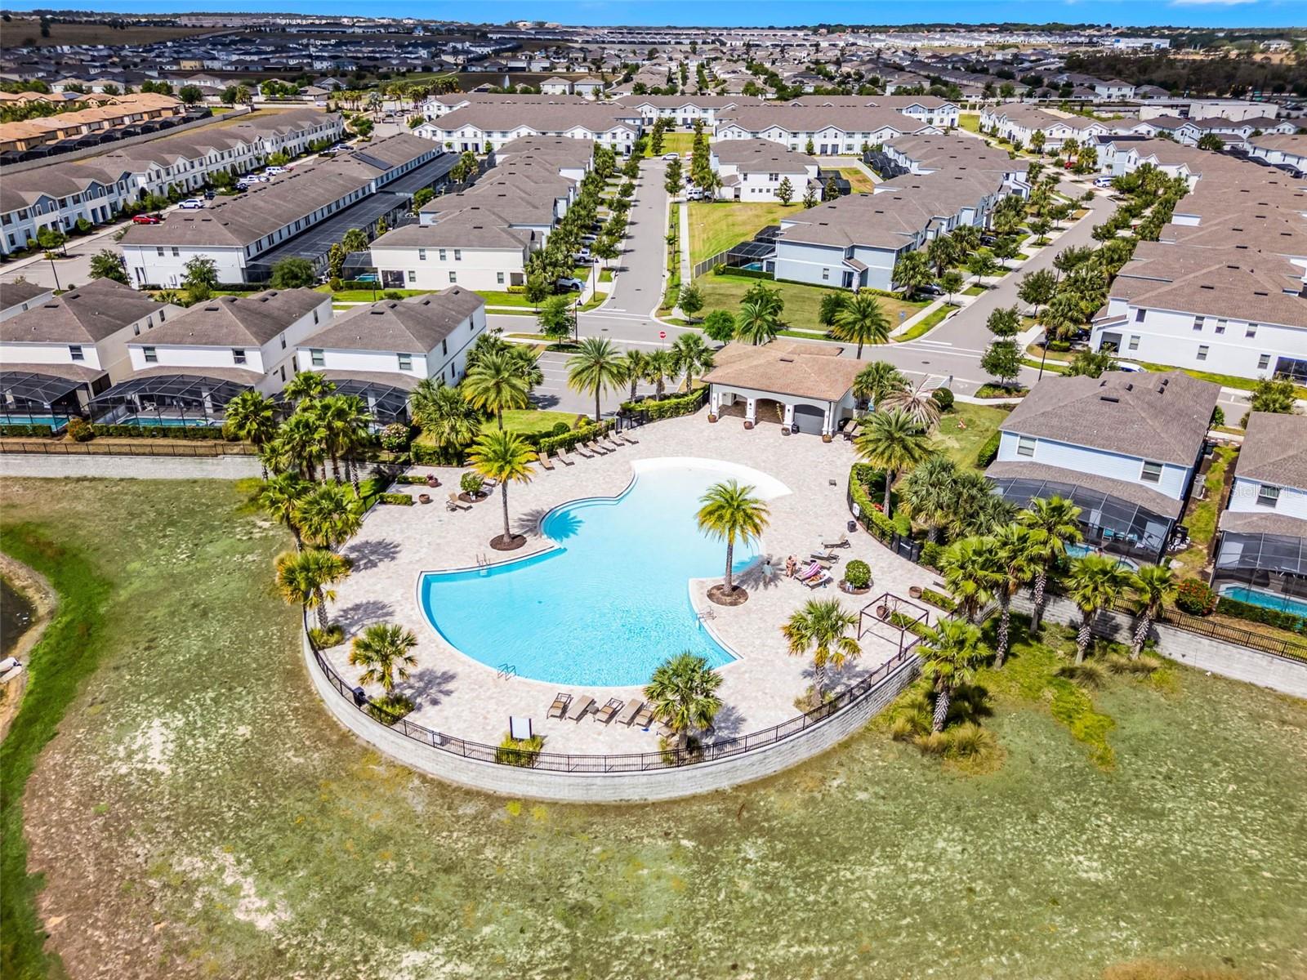
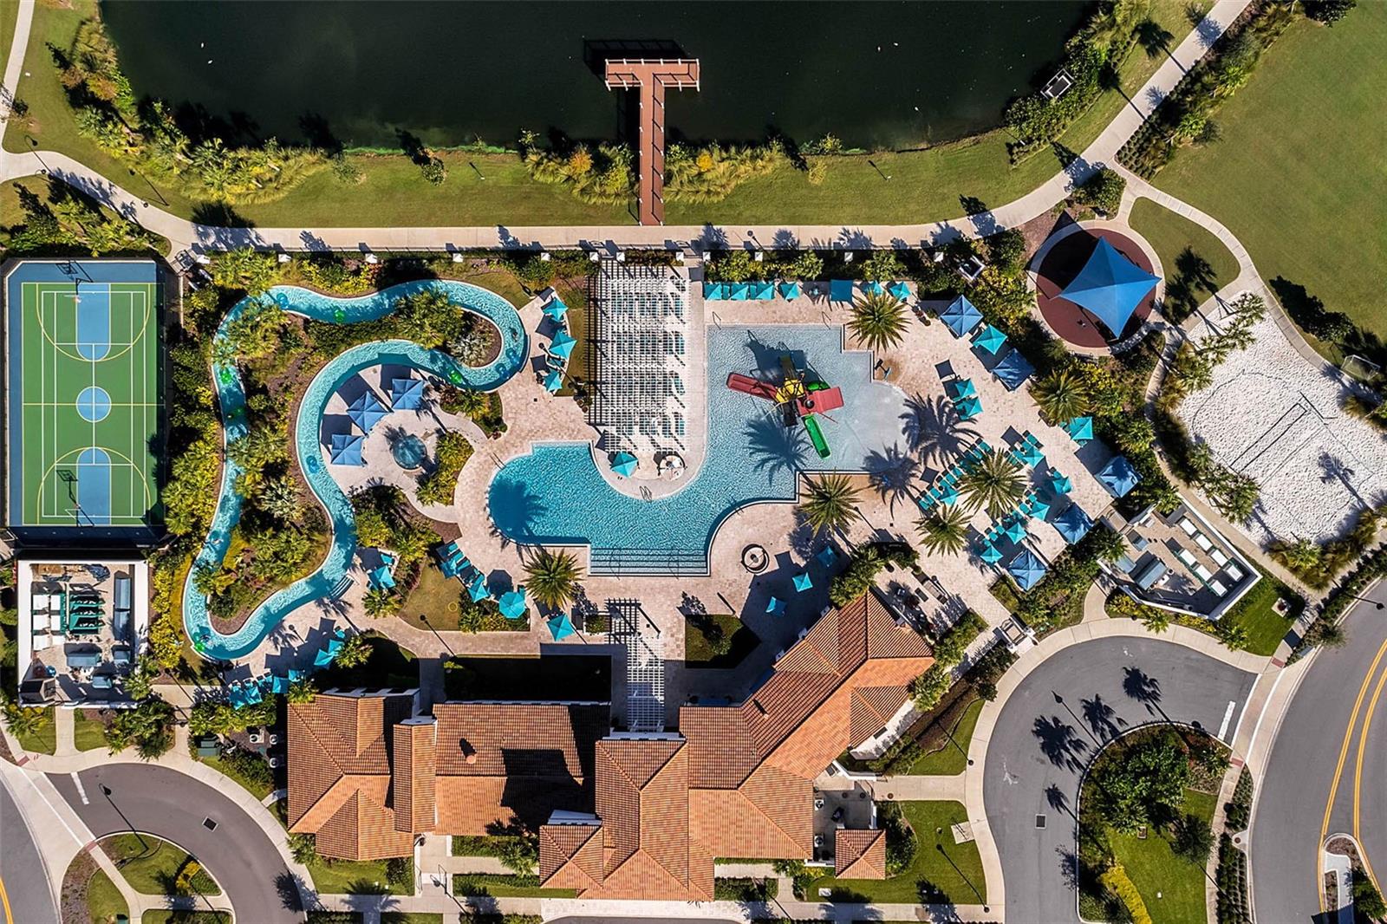
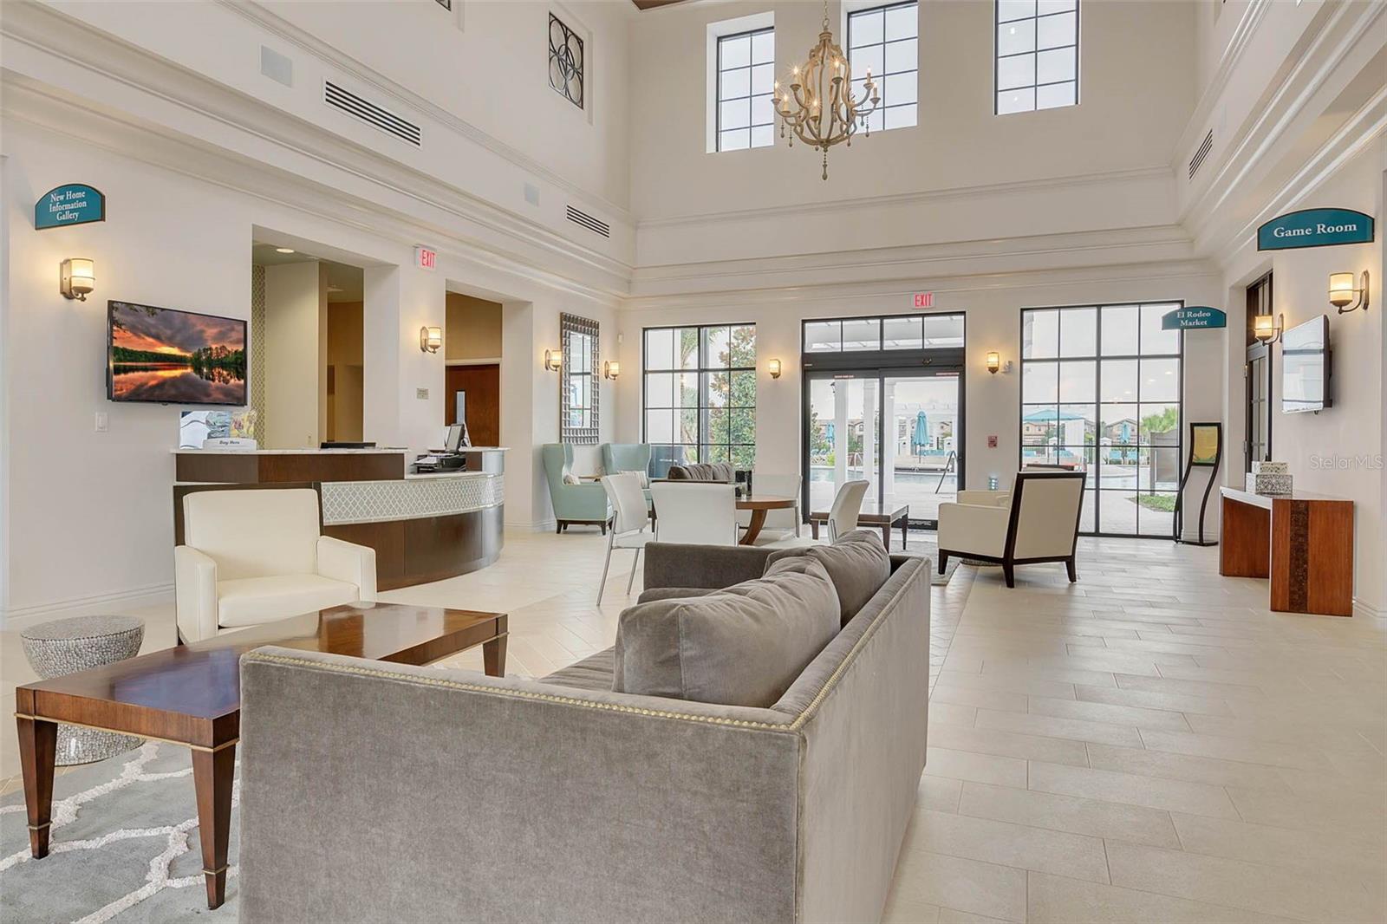
• 8,000 sq ft resort-style clubhouse
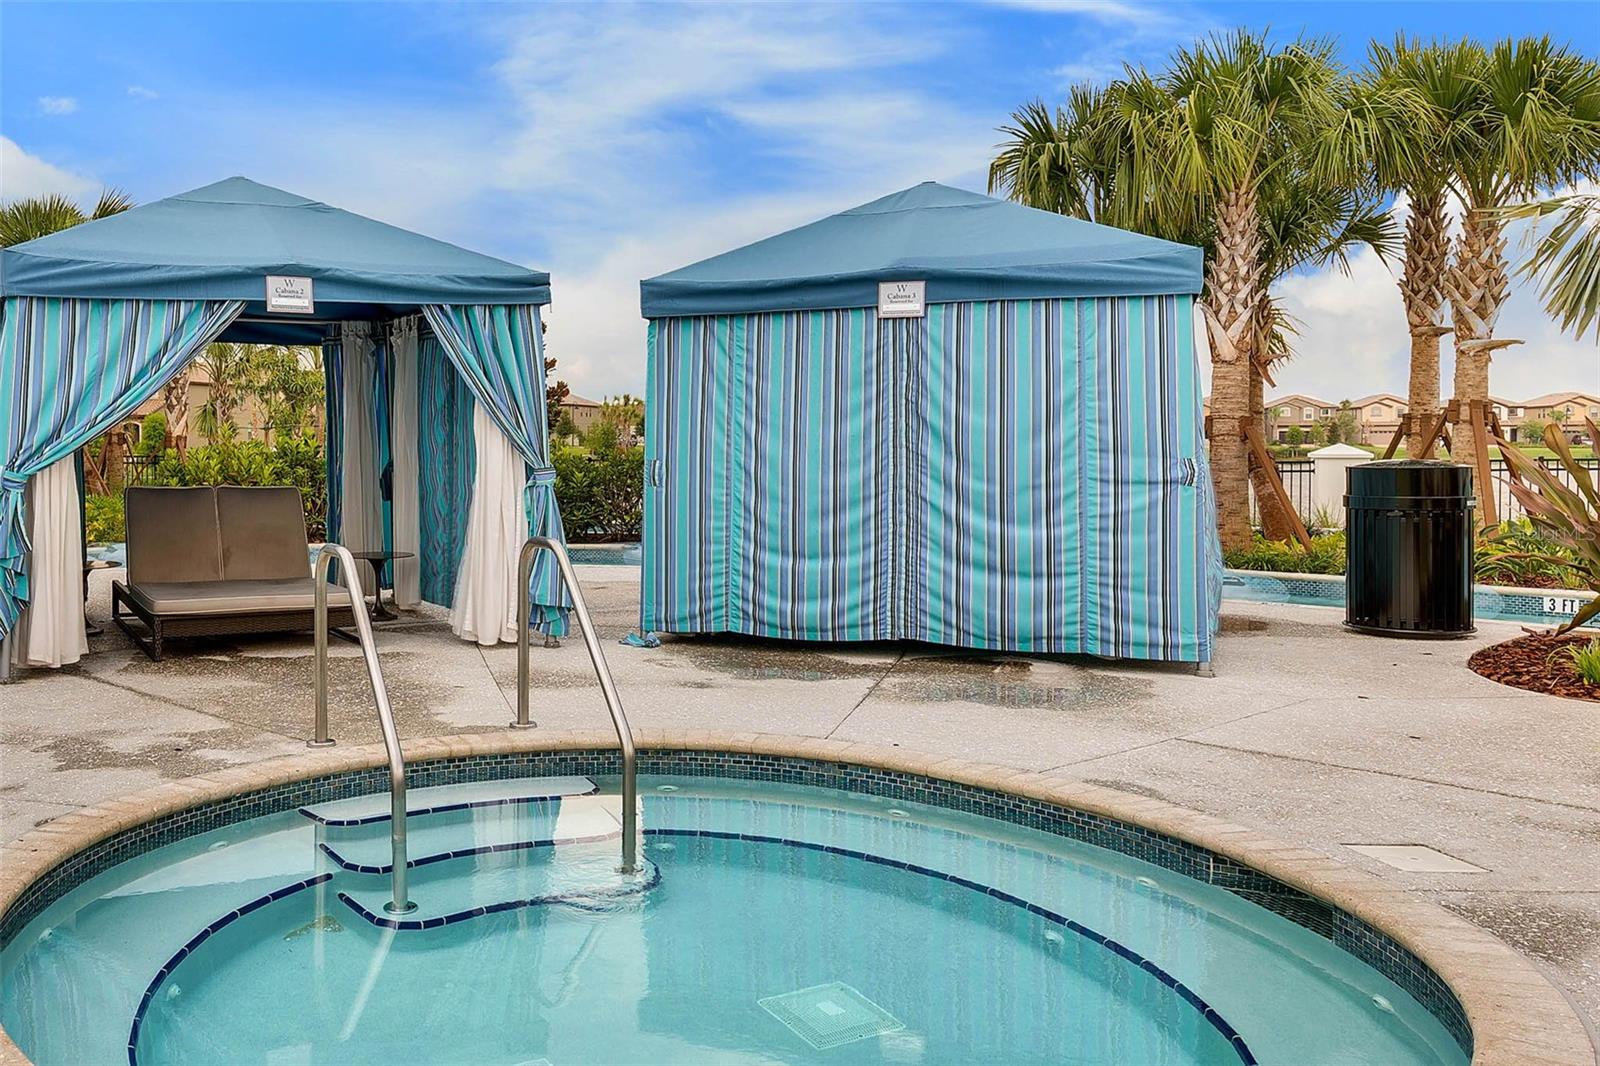
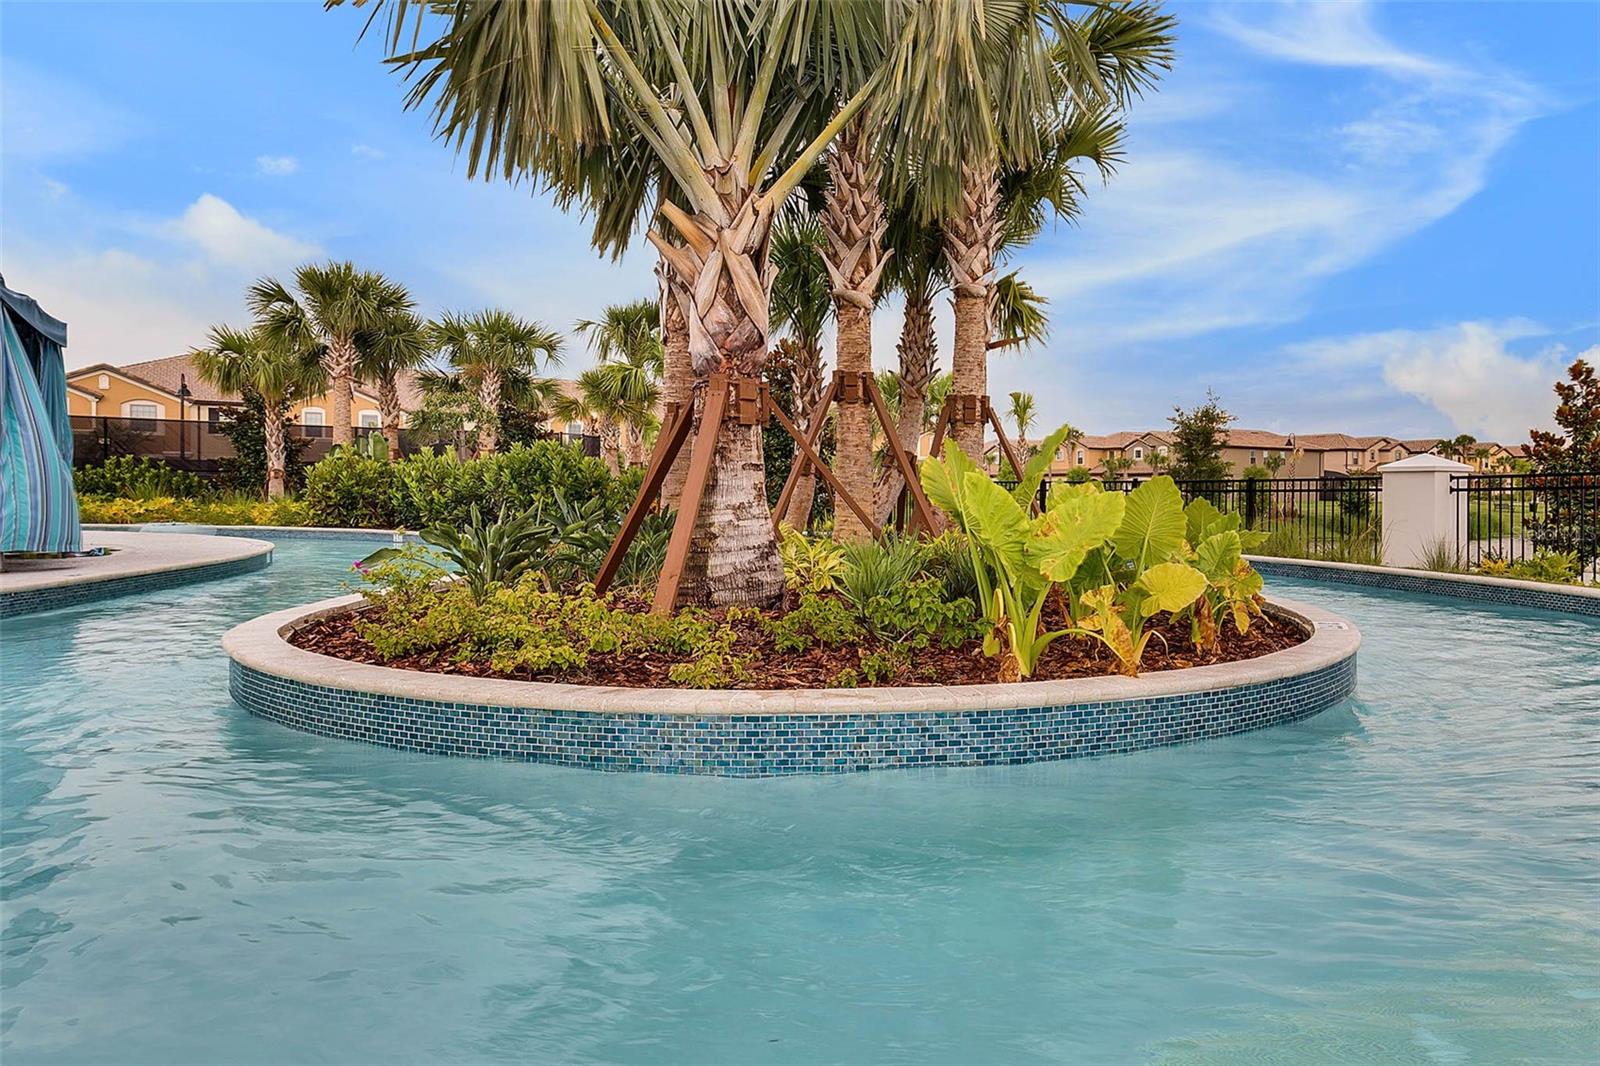
• Heated pool and spa, plus a lazy river
• Poolside cabanas and Wi-Fi on the pool deck
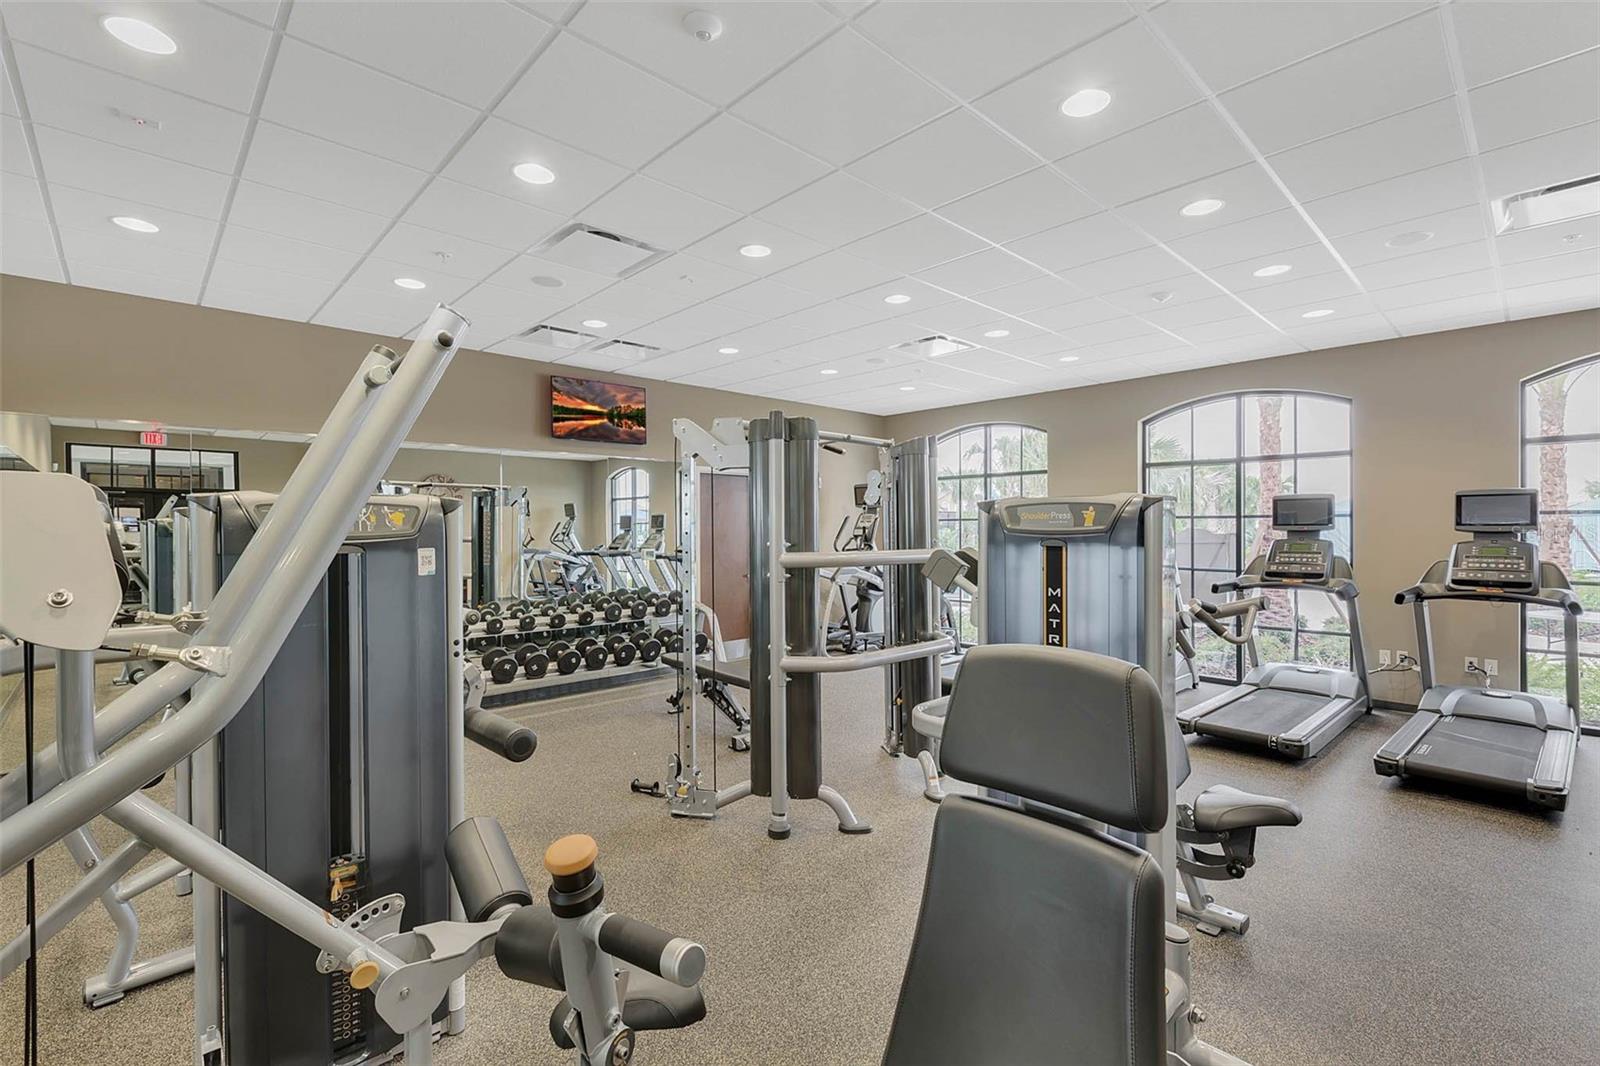
• State-of-the-art fitness center
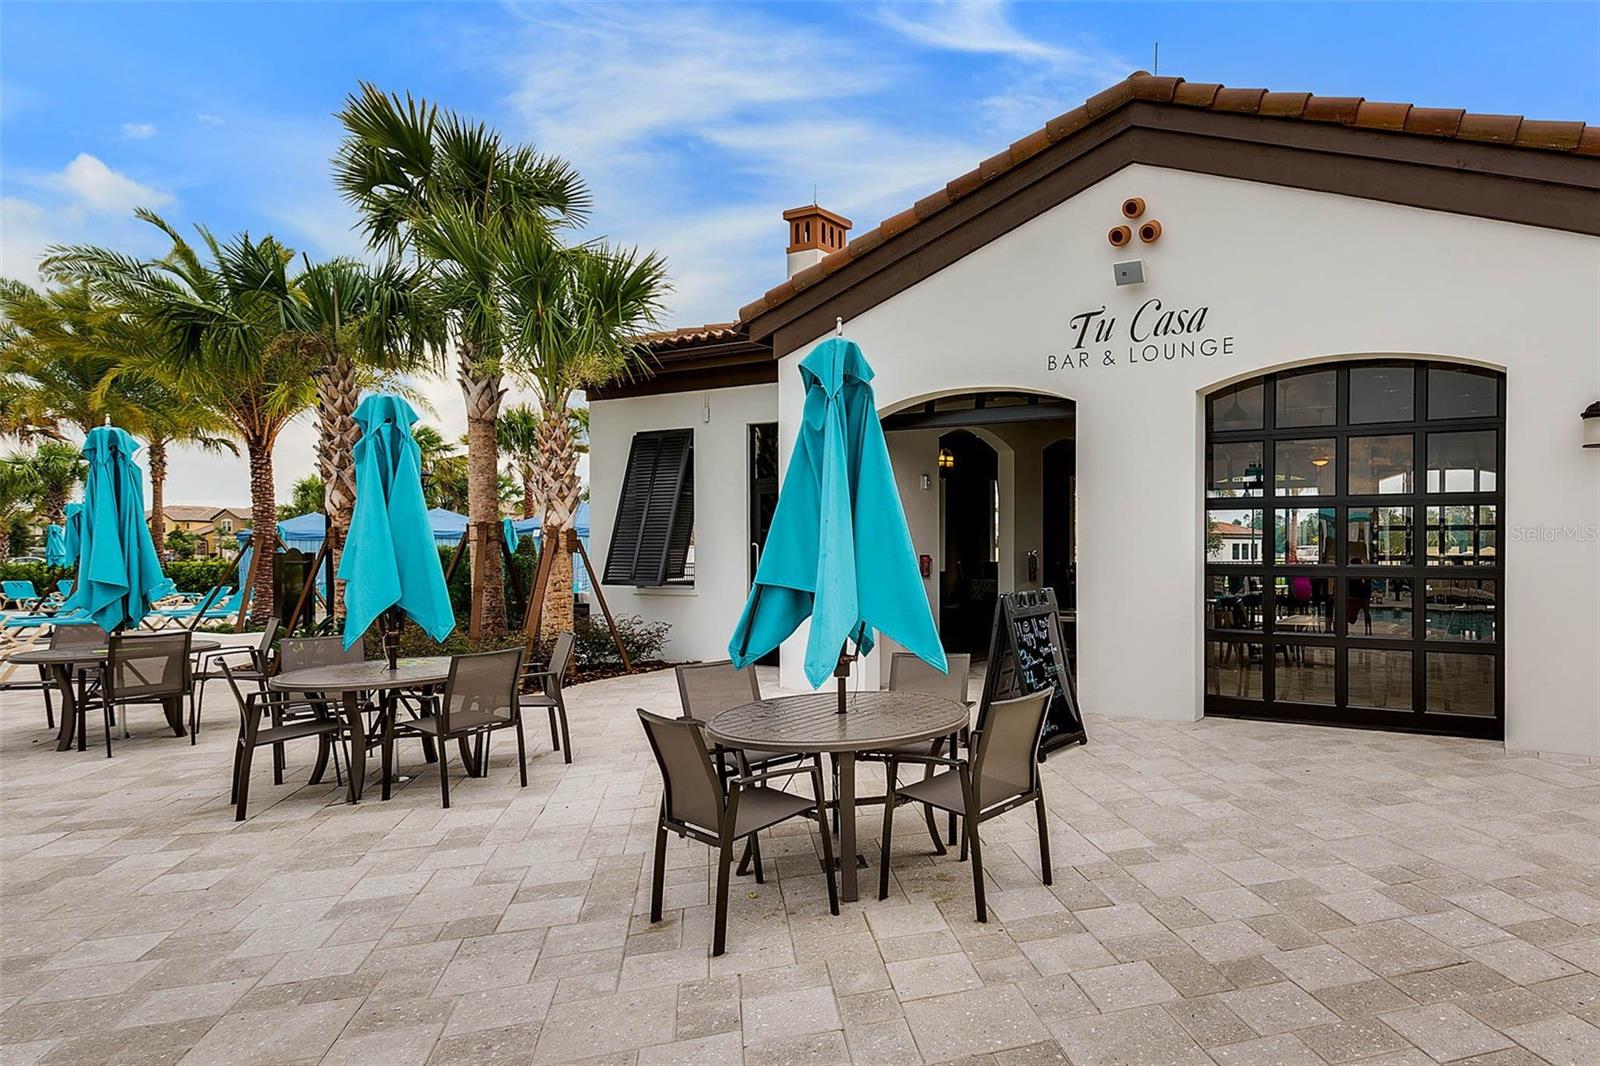
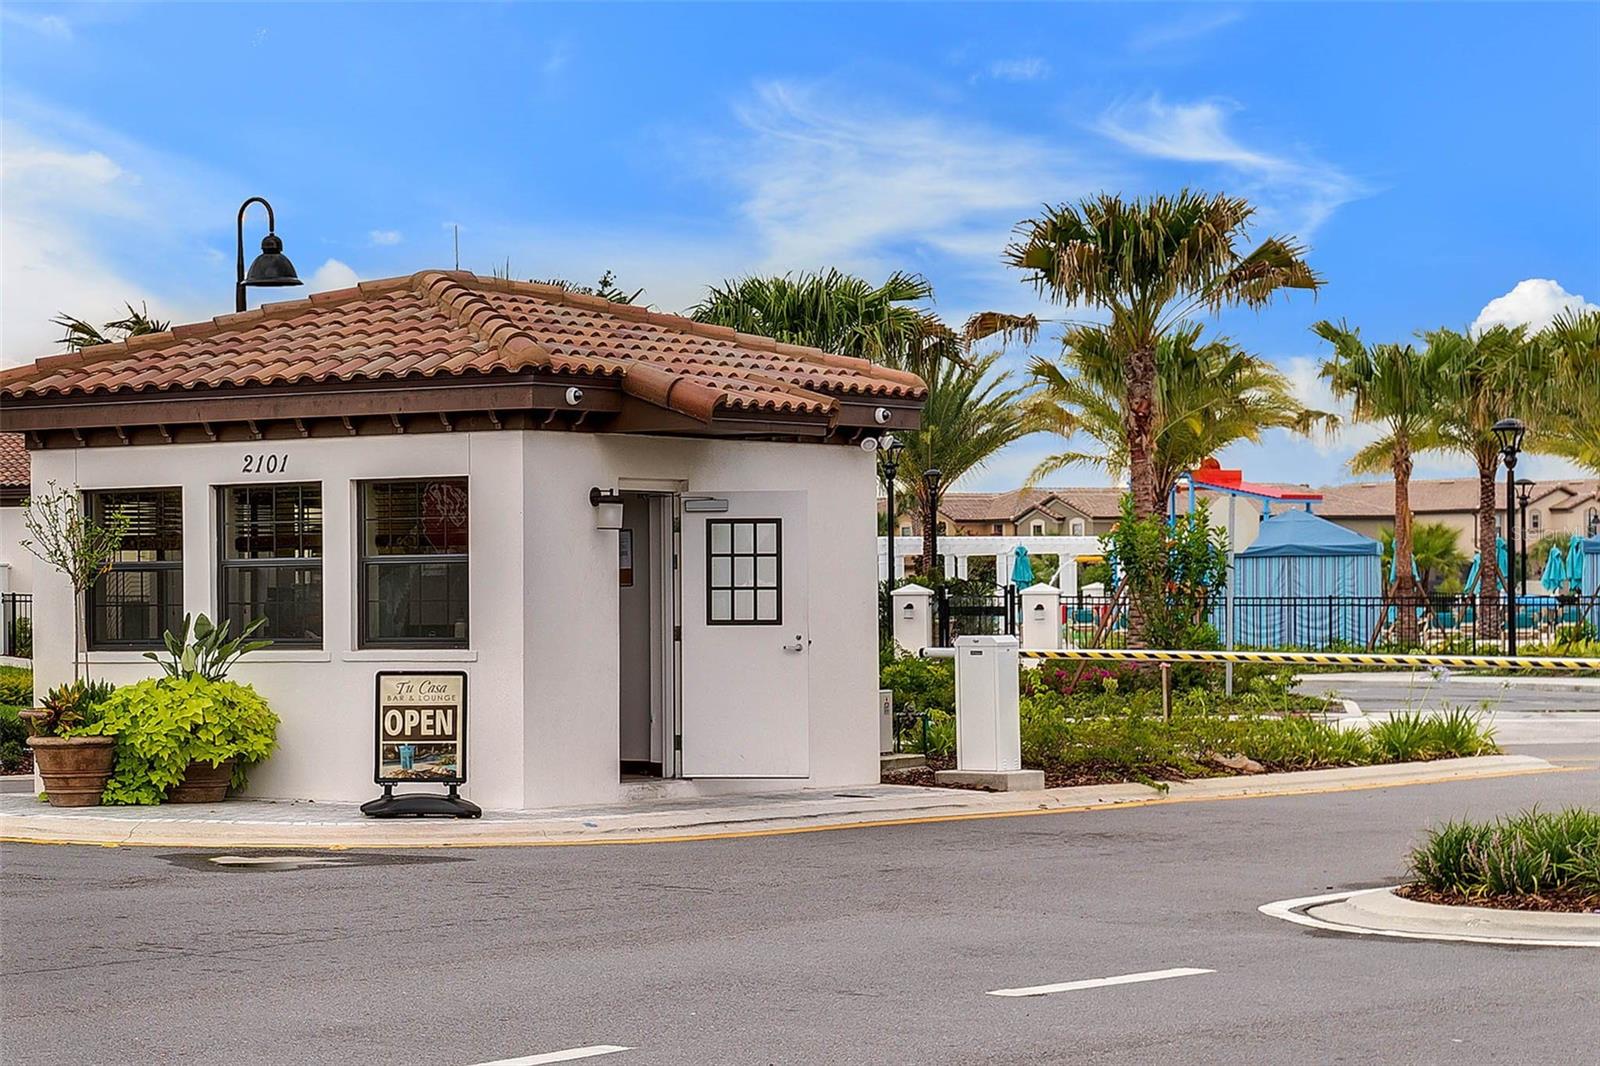
• On-site restaurant, bar, and store
• Lounge with indoor/outdoor fireplace and TVs
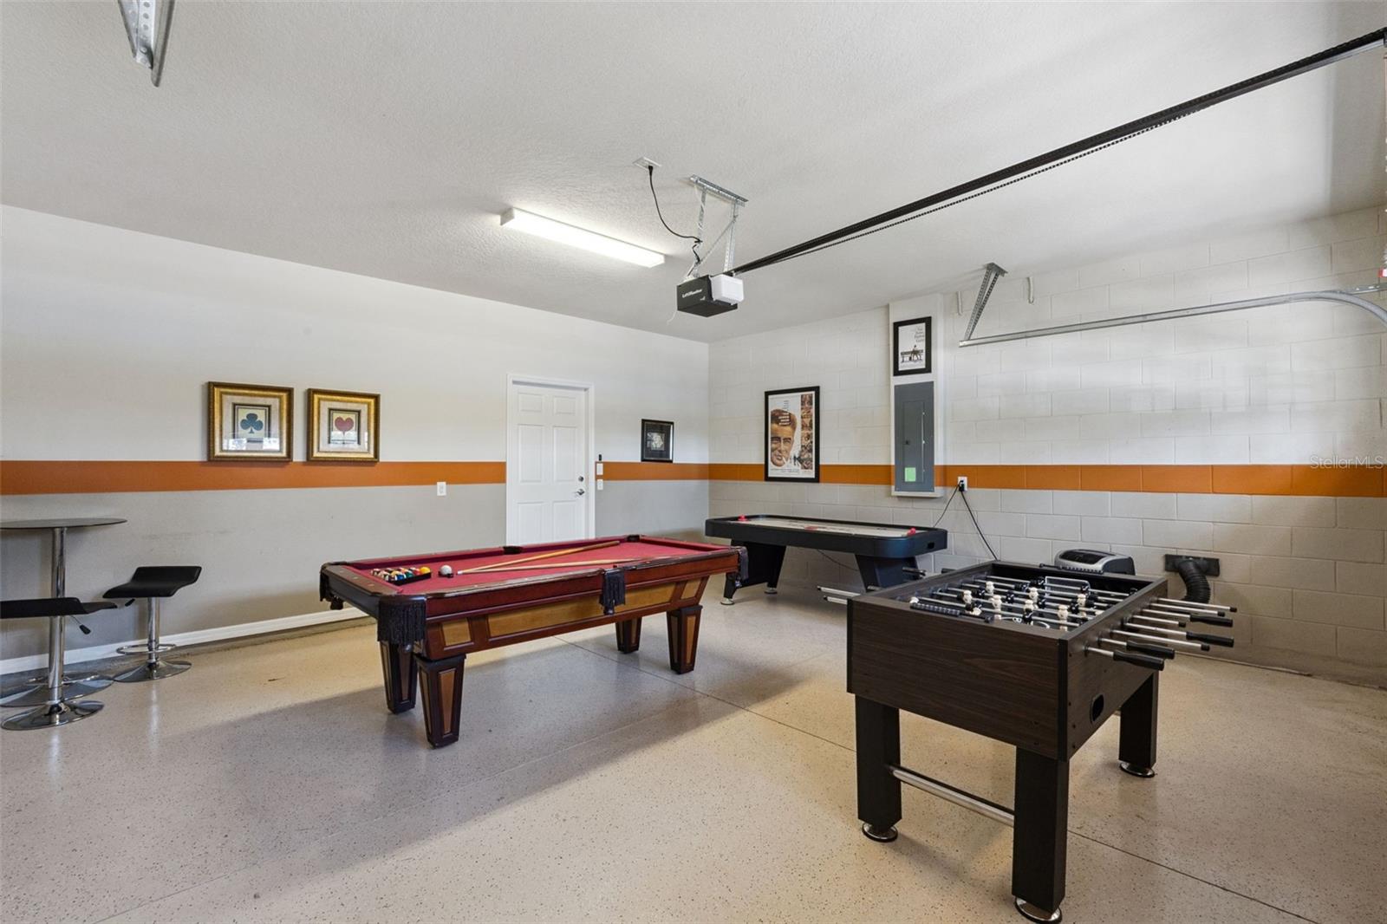
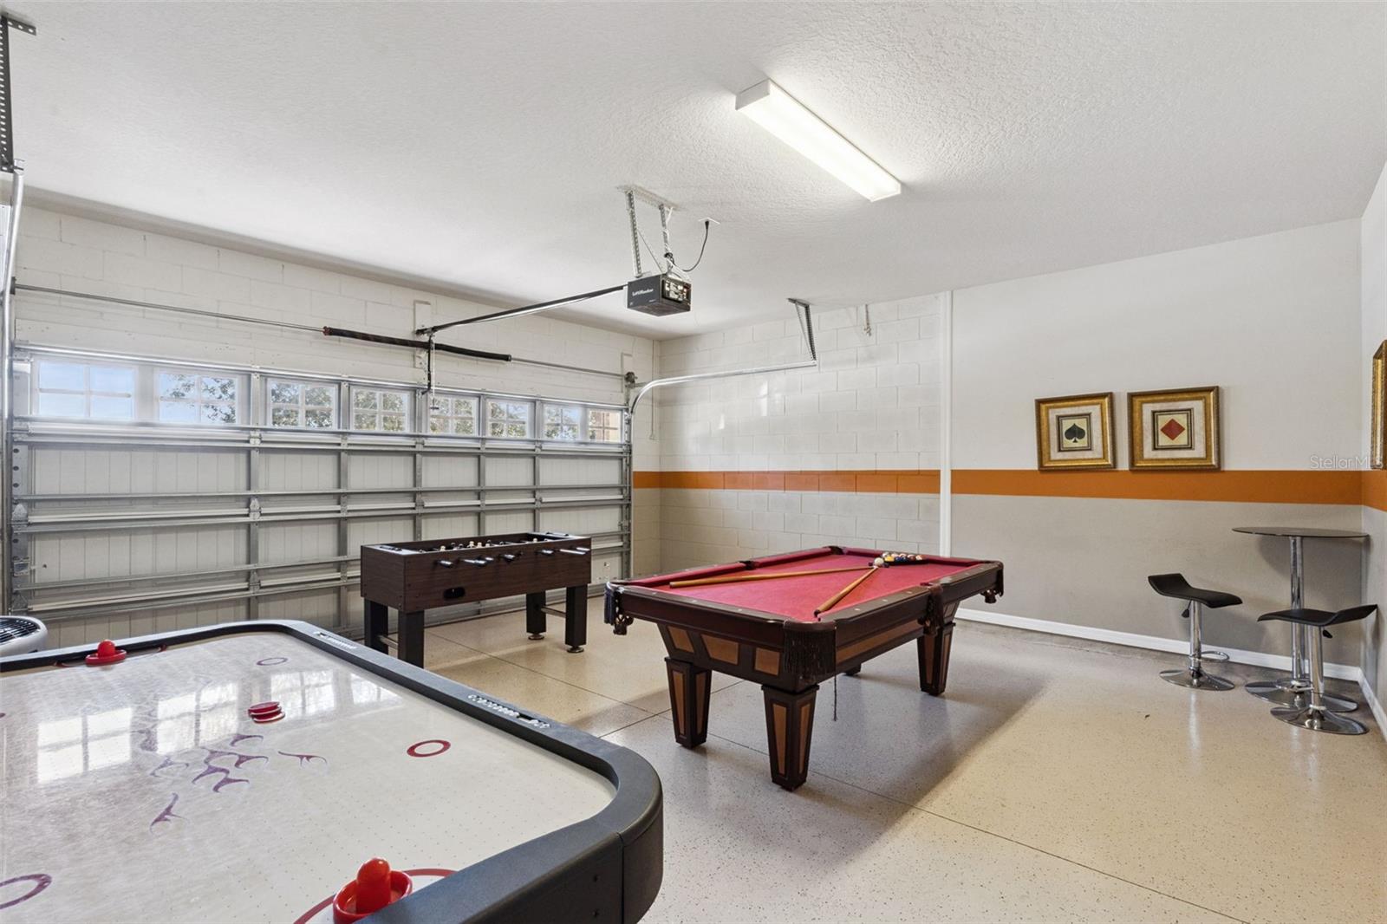
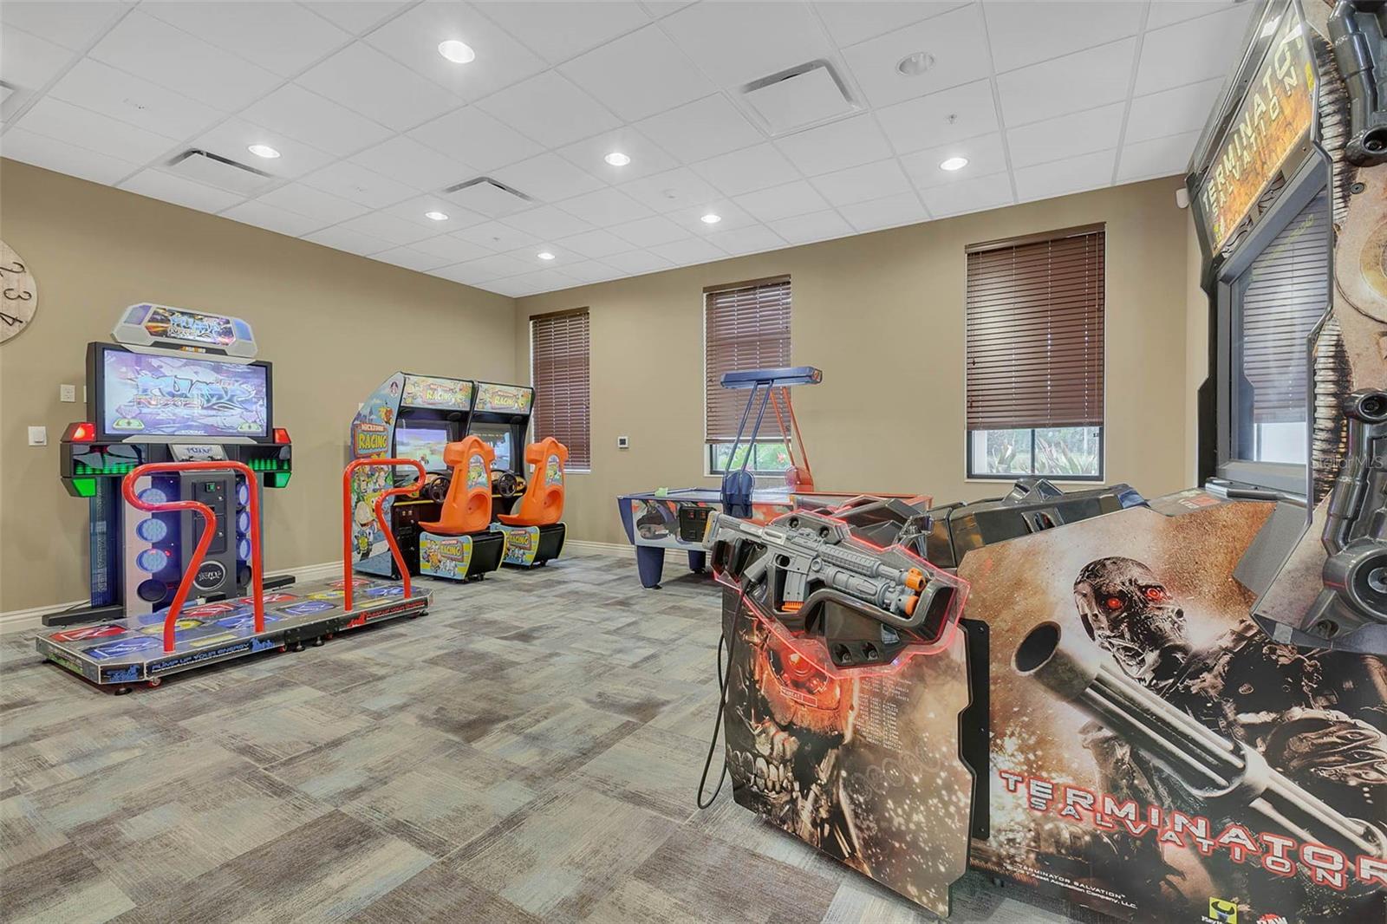
• Game room and playground
• Tennis, basketball, and volleyball courts
Whether you're here for the theme parks or just to relax by the pool, this home has everything your group needs.
| Date | Event | Price | Source |
|---|---|---|---|
| listed (Active) | $580,000 | StellarMLS #O6450913 |
Hi there — ask anything about this property or the area and the team will get right back to you.
Local real estate advisory services provided by agent with GGMS Demo Agency
Listed by Alyssa Barker with The Jerry Barker Group Llc · Cell: 407-756-7296
Listings courtesy of Stellar MLS as distributed by MLS GRID. Based on information submitted to the MLS GRID. All data is obtained from various sources and may not have been verified by broker or MLS GRID. Supplied Open House Information is subject to change without notice. All information should be independently reviewed and verified for accuracy. Properties may or may not be listed by the office/agent presenting the information. Listing information is provided for consumers? personal, non-commercial use, solely to identify prospective properties for potential purchase; all other use is strictly prohibited and may violate relevant federal and state law. Information deemed reliable but not guaranteed. Copyright © 2026 MLS GRID. All Rights Reserved.
You agree to GGMS Demo Agency Terms of Use and Privacy Policy. By choosing to contact a property, you also agree that GGMS Demo Agency and its associates may call, text, or email you regarding any inquiries or activities you submit through our website. This may involve the use of automated means and prerecorded or artificial voices.
Step 1 of 2
Create a free account to view all listings, save searches, and get alerts when new homes match.
Step 2 of 2
Tell us how to reach you about homes you like.
Enter your password to sign in as
Create a free account to view all listings, save searches, and get alerts when new homes match.
Already have an account? Sign in
Sign in to your account.
New here? Create an account