Under Construction. Never Occupied Former Model Home | Premium Pond-View Homesite in Storey Creek
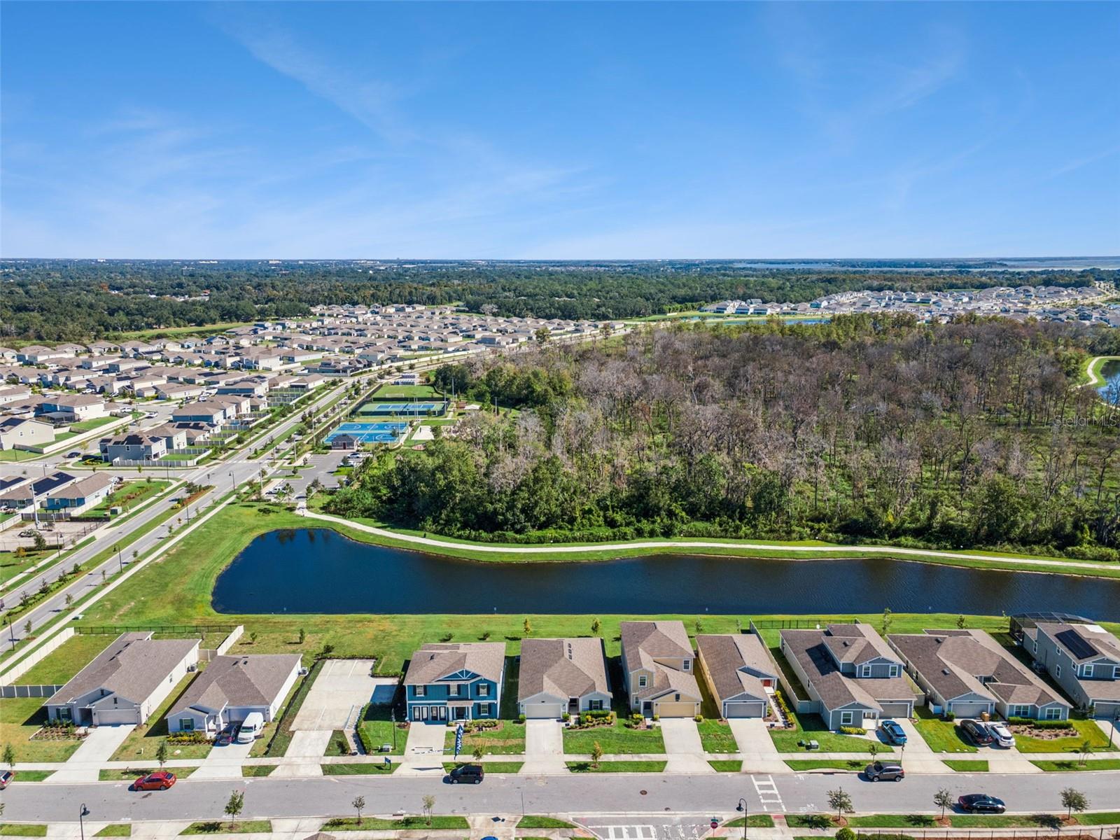
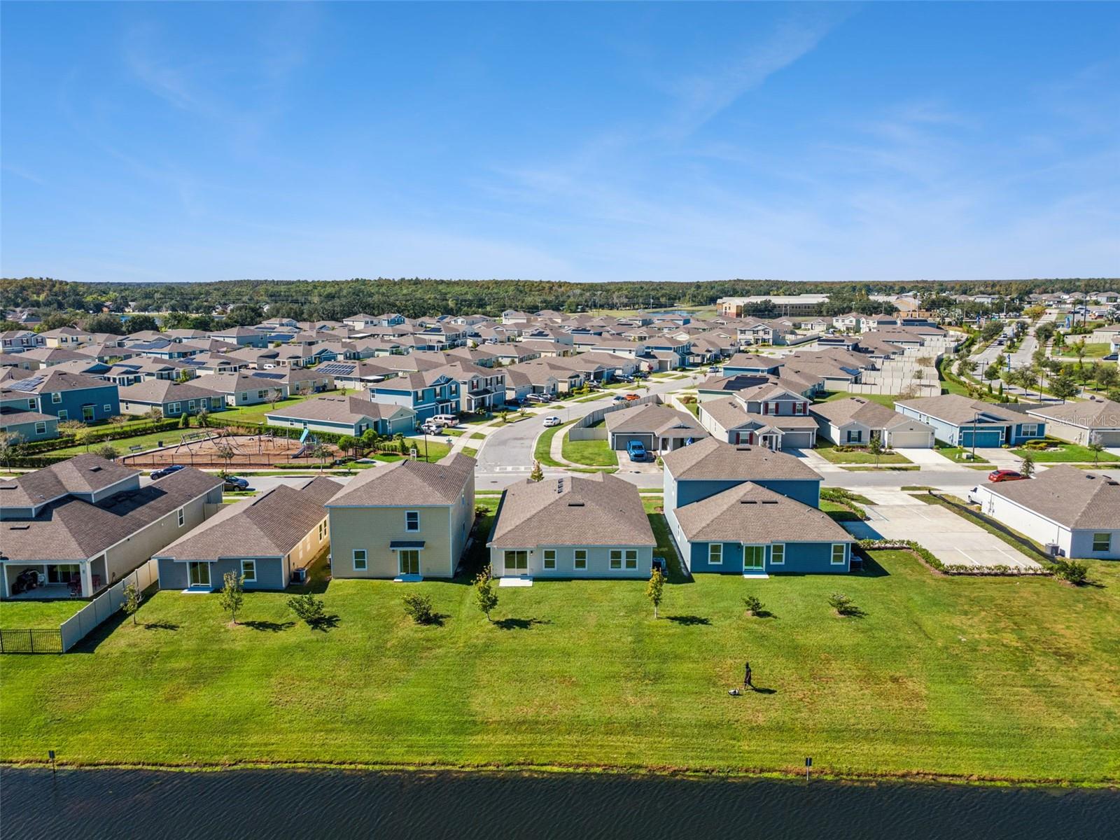
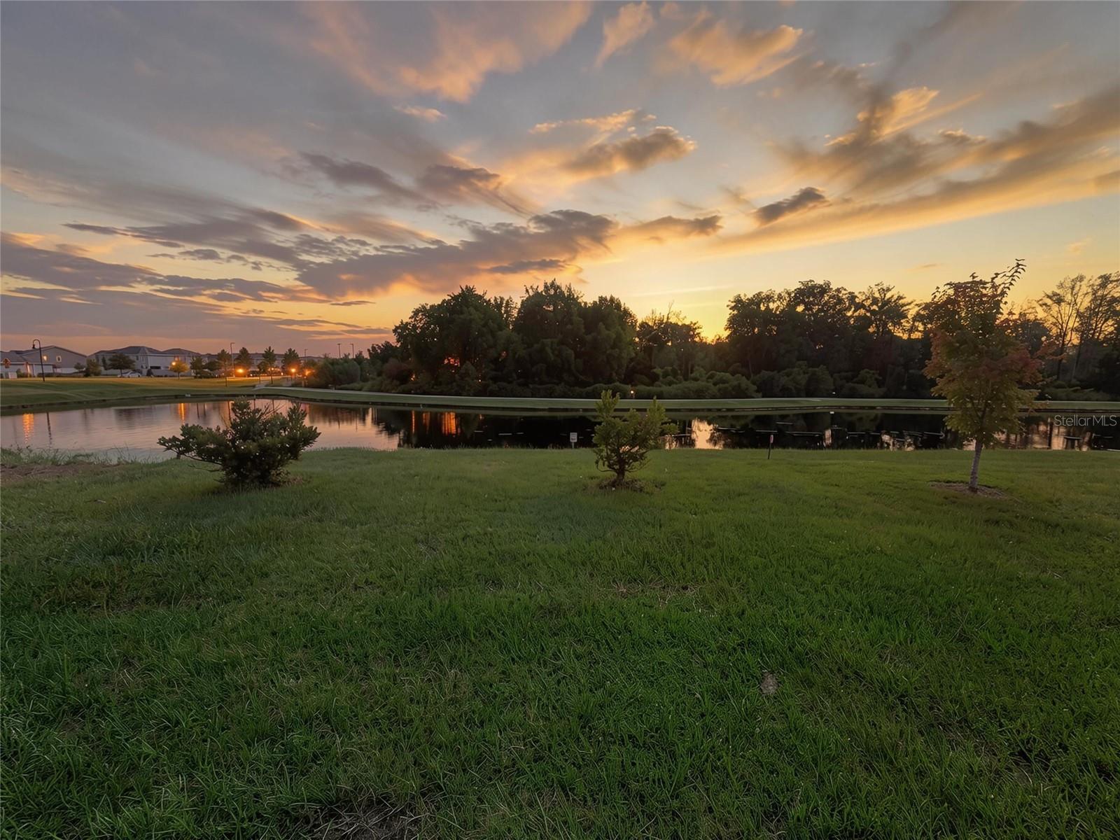
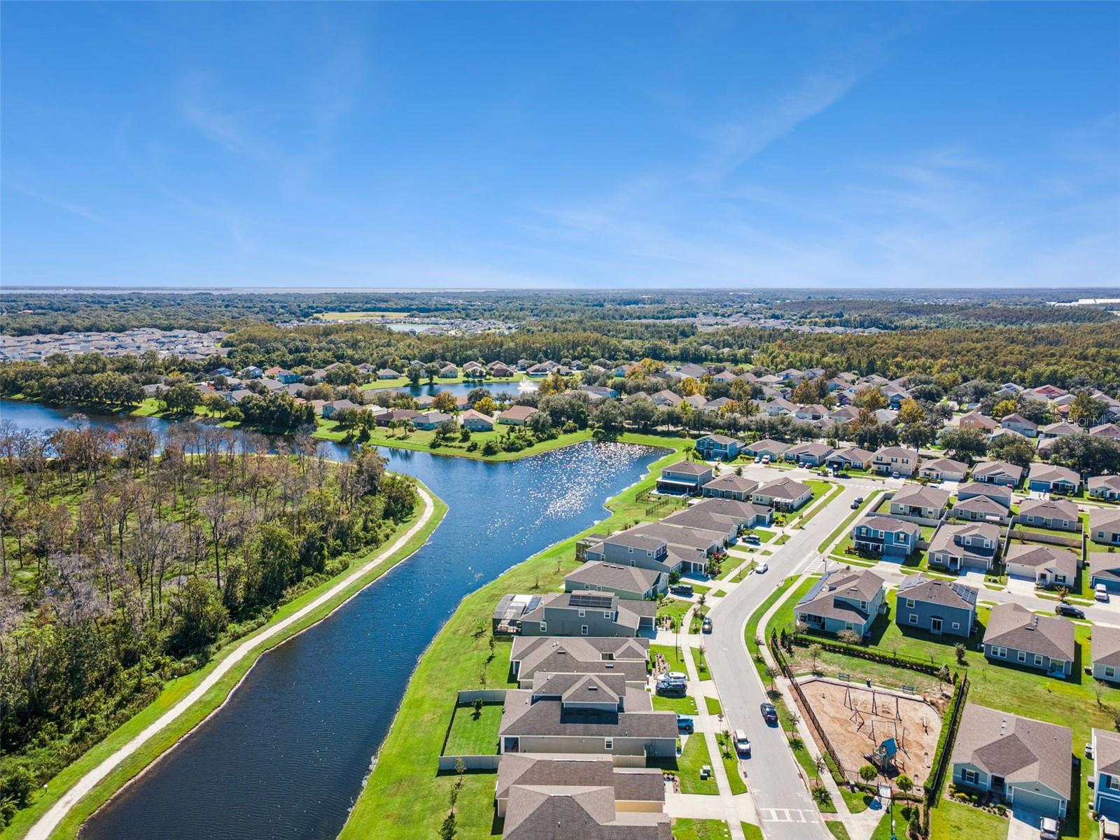
Welcome to this like-new, never-occupied former model home located in the peaceful community of Storey Creek. Situated on a premium 60-foot homesite with no rear neighbors, this beautifully maintained property offers tranquil views of the pond and surrounding trees, creating a private and picturesque setting.
From the moment you arrive, you’ll appreciate the home’s impressive curb appeal, featuring mature landscaping, a brick-paver driveway, and a welcoming covered front porch—the perfect place to enjoy your morning coffee.
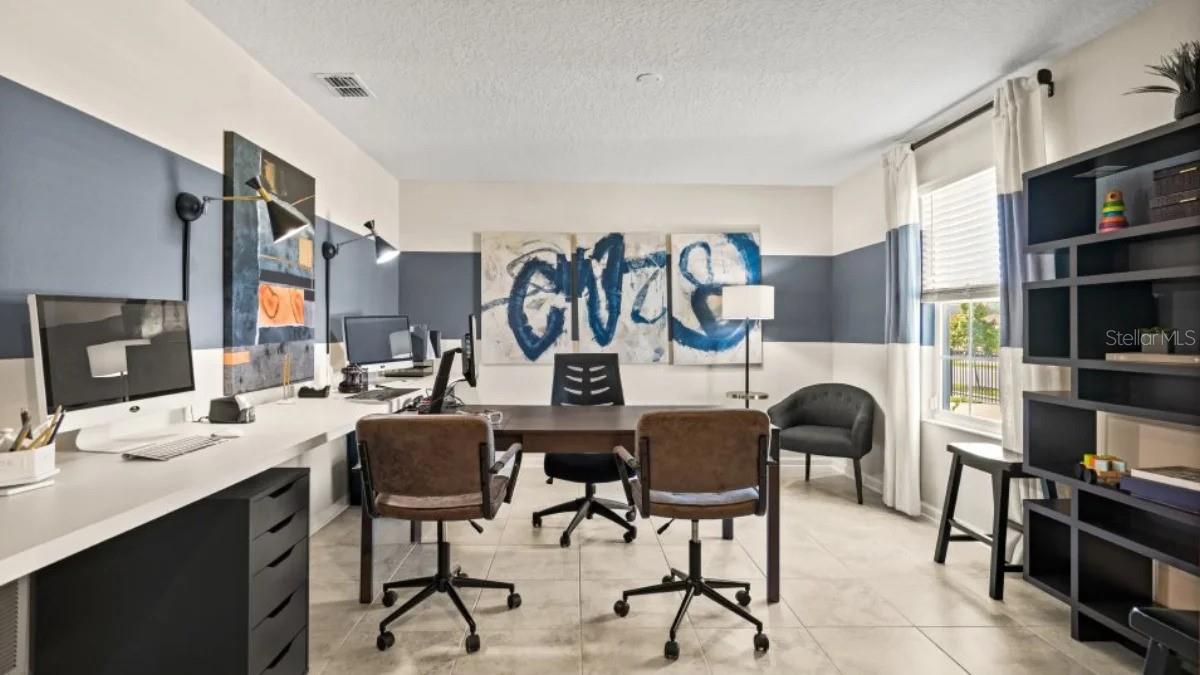
Step inside to a bright, spacious interior filled with natural light and a thoughtfully designed floor plan ideal for both everyday living and entertaining. A versatile flex space at the front of the home provides the perfect setting for a home office, study, or additional sitting area.
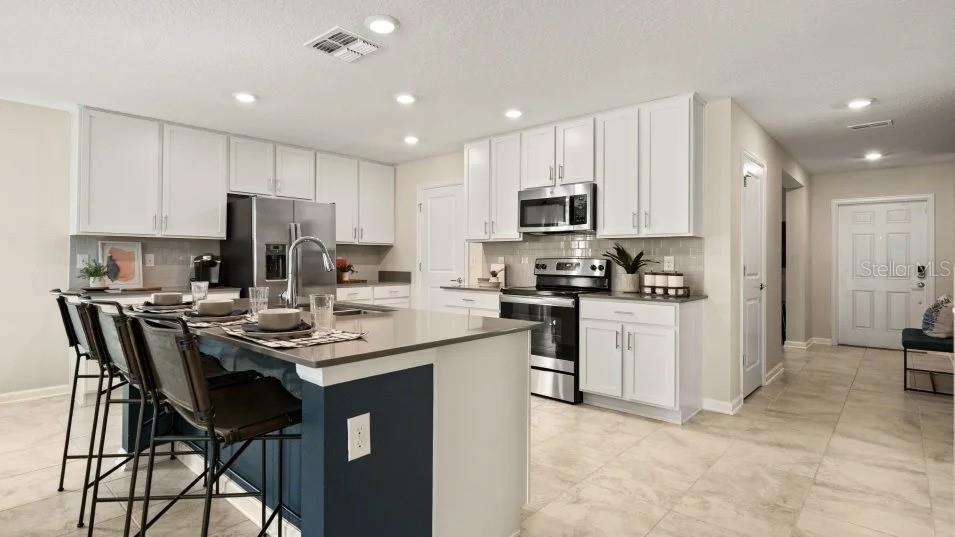
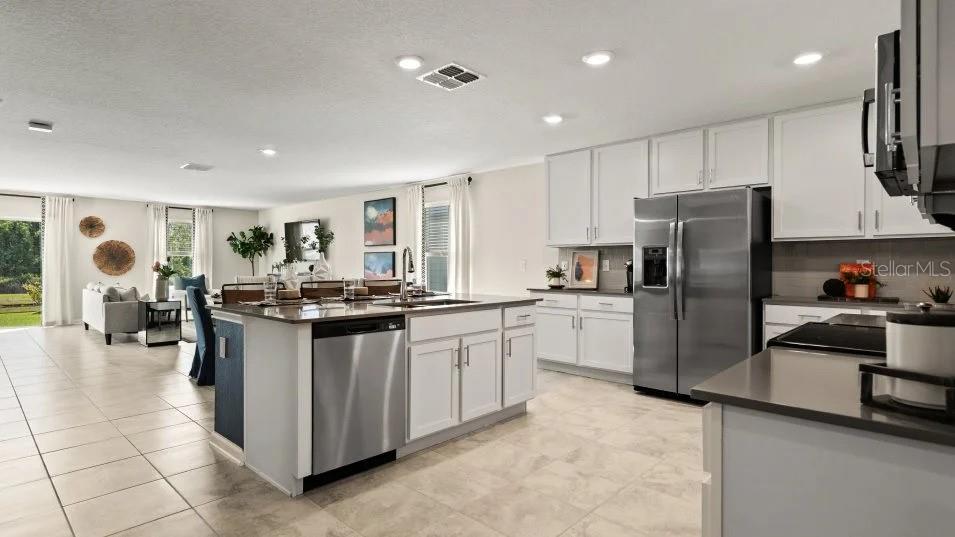
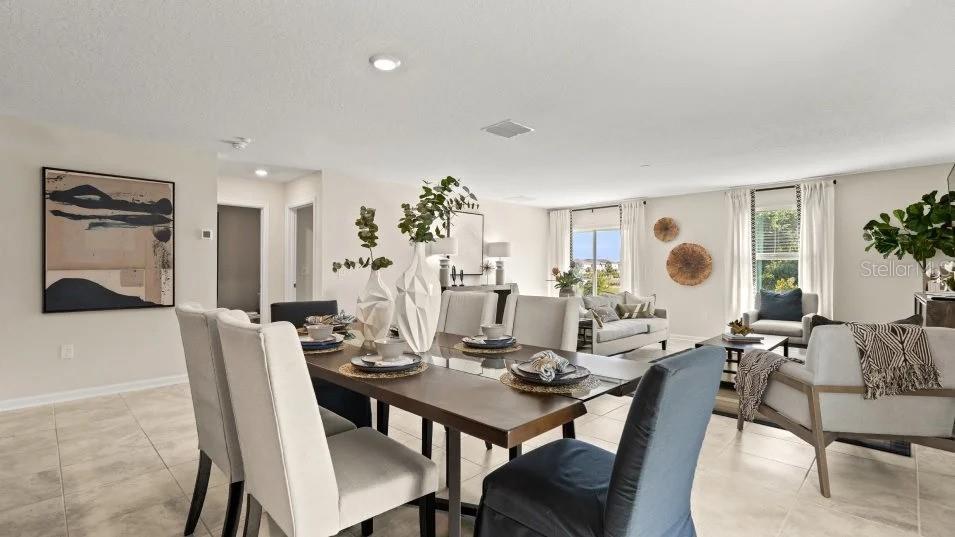
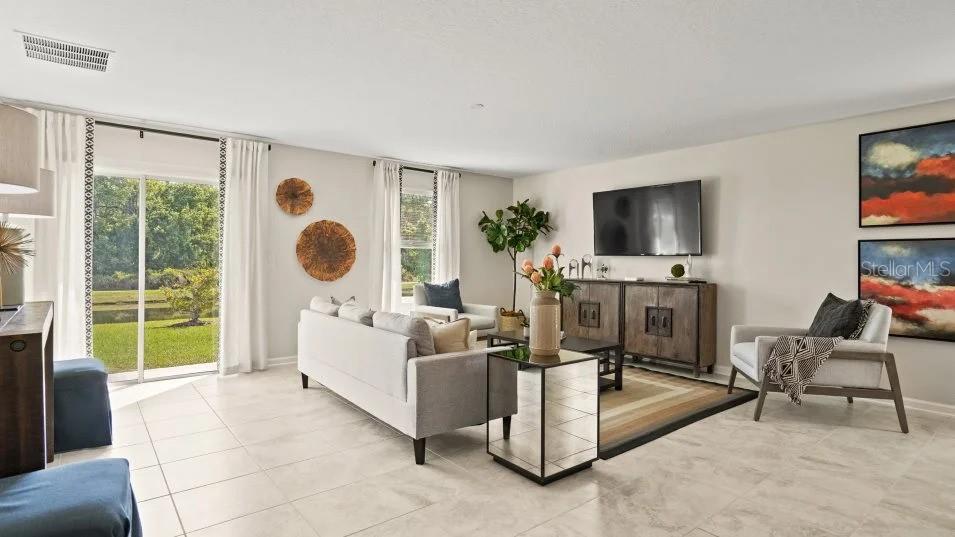
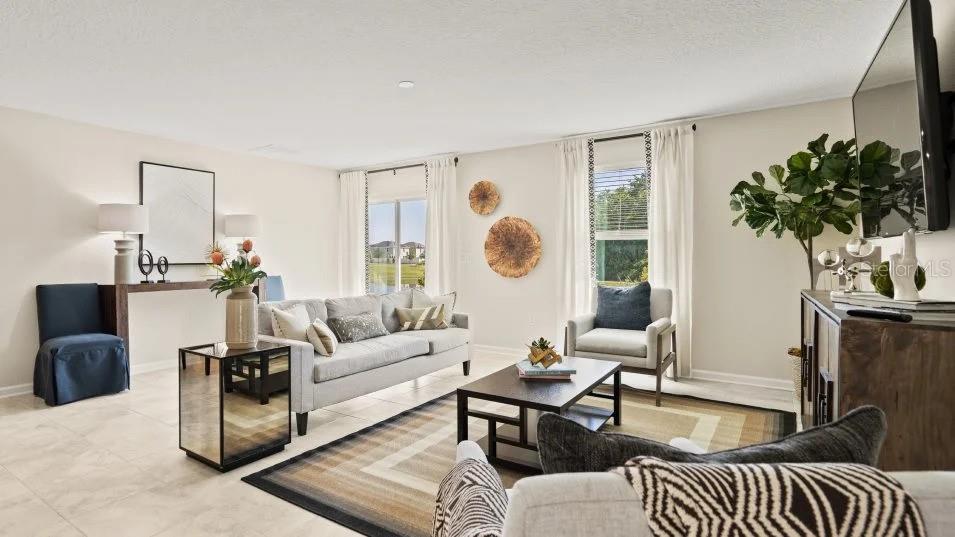
At the heart of the home is the large, open-concept kitchen, featuring 42-inch upper cabinetry, stainless steel appliances, an oversized center island with seating, and a generous pantry. The adjacent dining area provides plenty of space for entertaining friends and family, while the expansive family room showcases beautiful views of the backyard, pond, and natural surroundings.
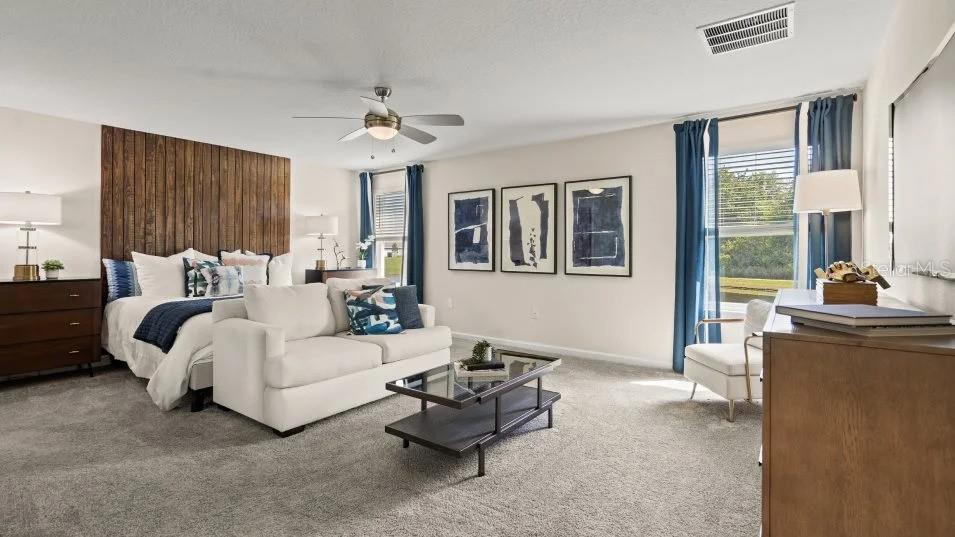
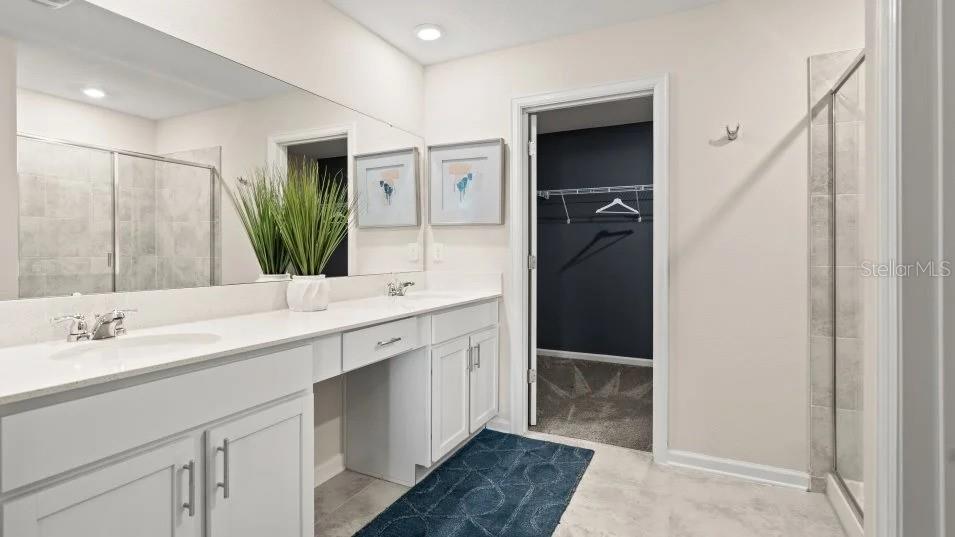
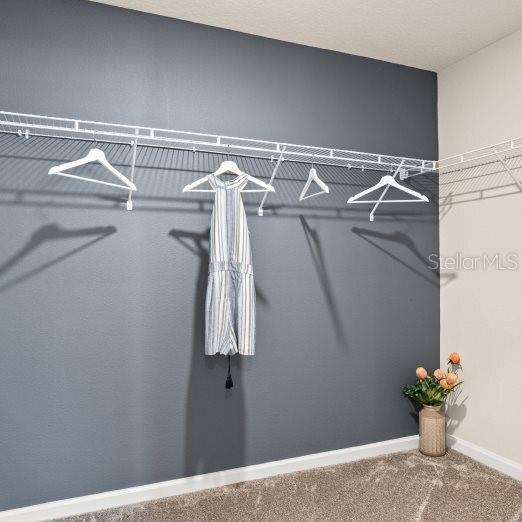
The first-floor owner’s suite offers a private retreat, complete with a spacious bedroom and spa-inspired primary bathroom featuring dual vanities, a walk-in shower, and a large walk-in closet.
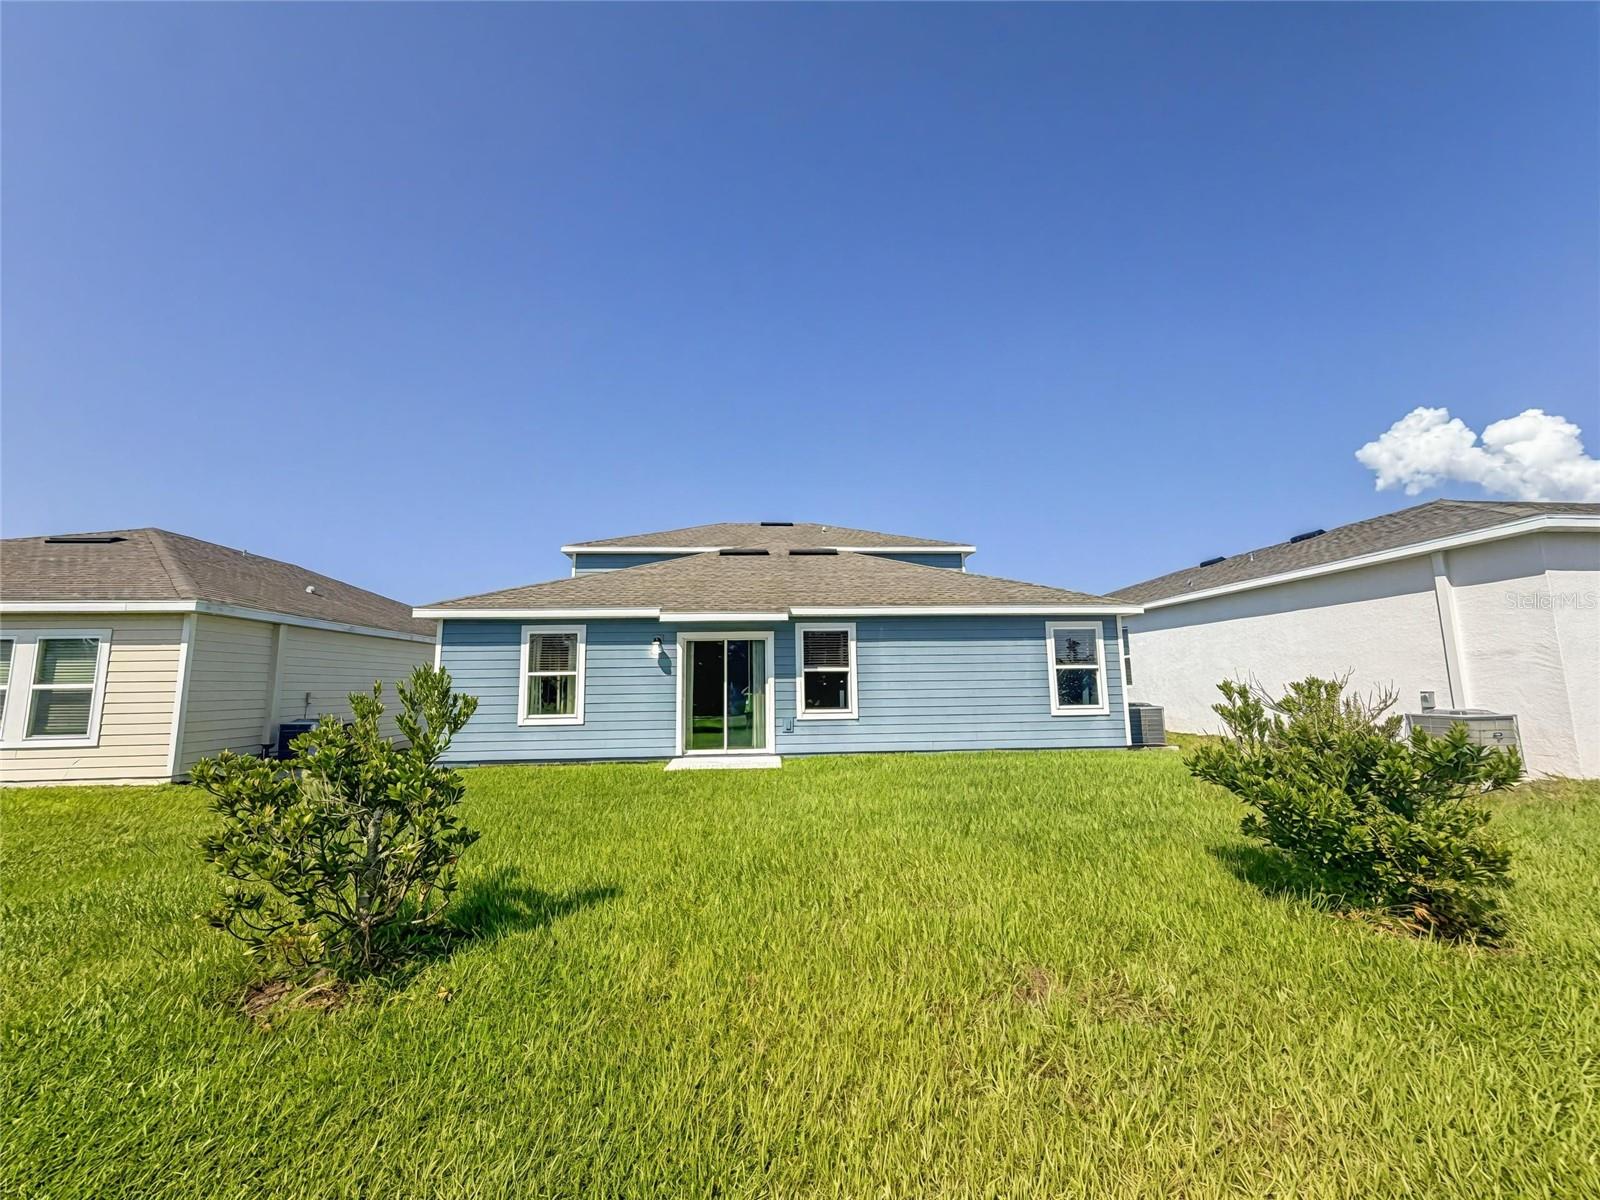
Sliding glass doors lead to the backyard, where no rear neighbors and peaceful pond and tree views provide the perfect backdrop for creating your own outdoor oasis. Add a pool, design an outdoor entertaining area, or fence the yard to create plenty of room for children and pets to enjoy.
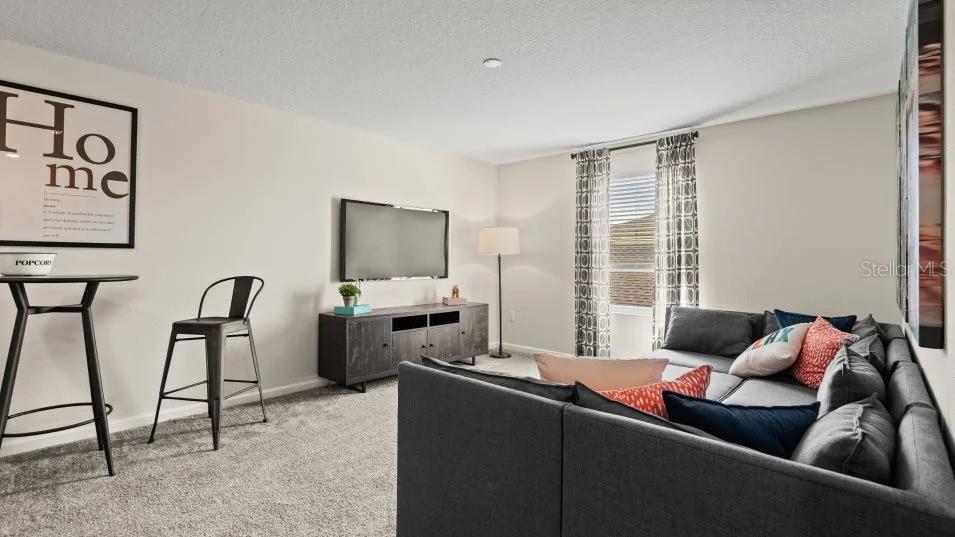
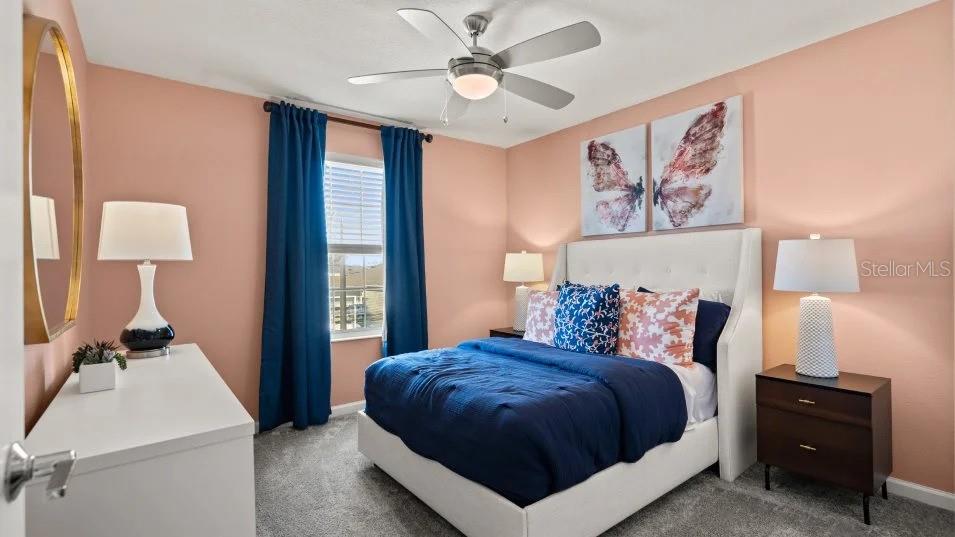
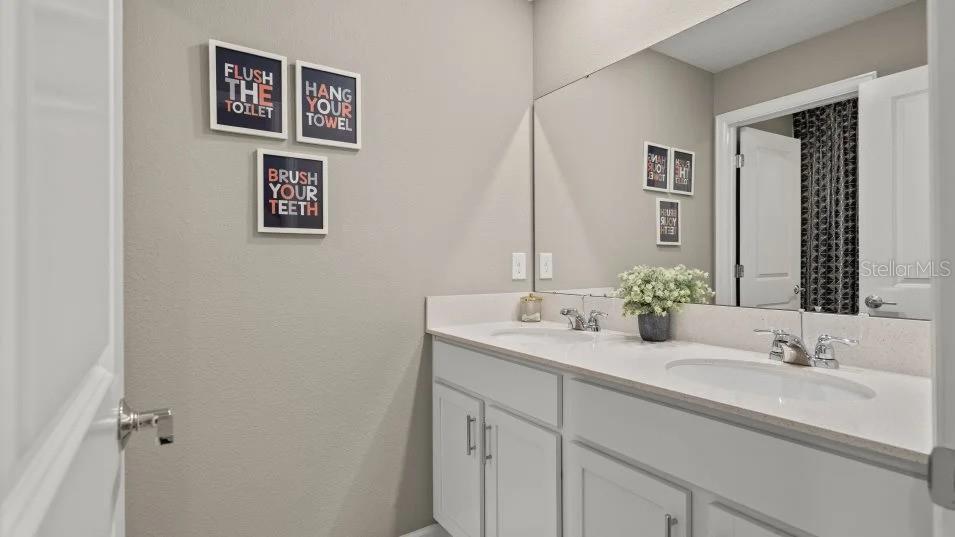
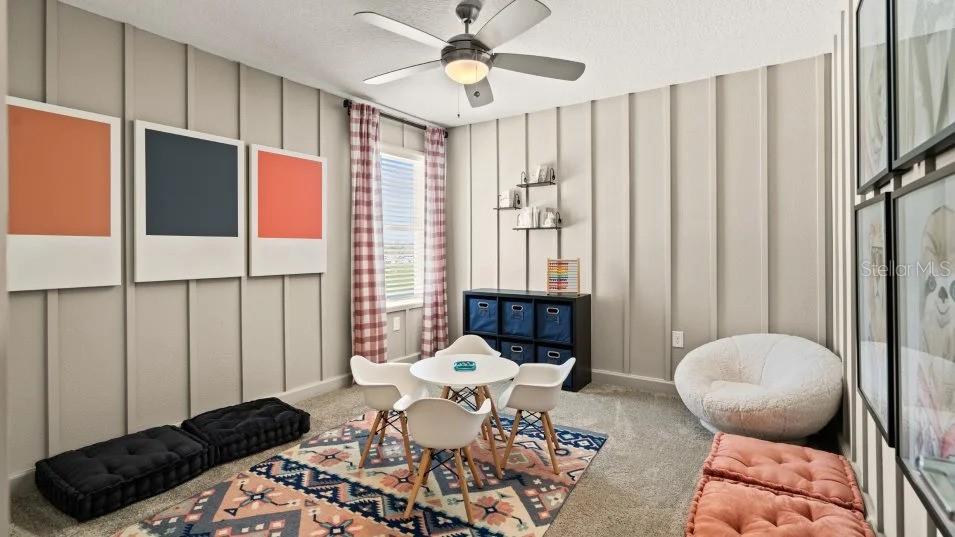
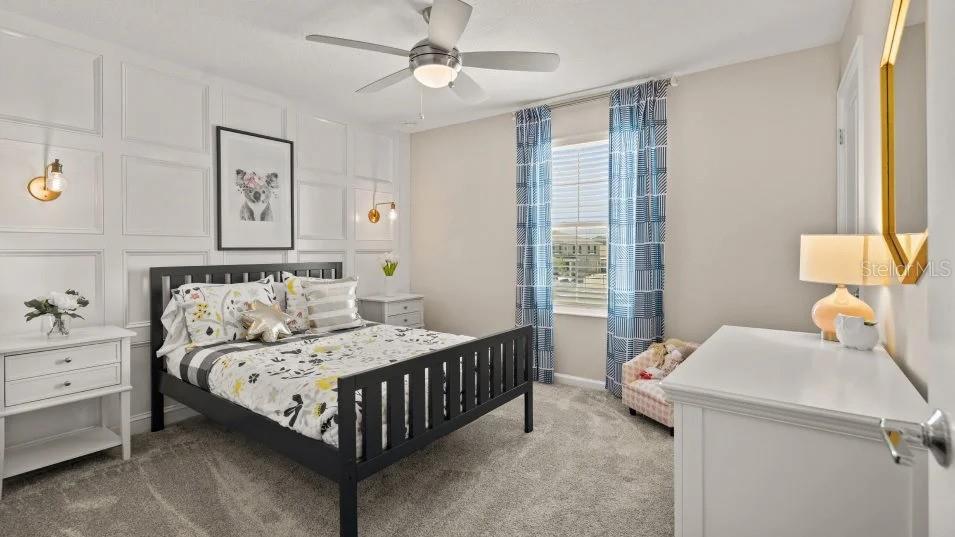
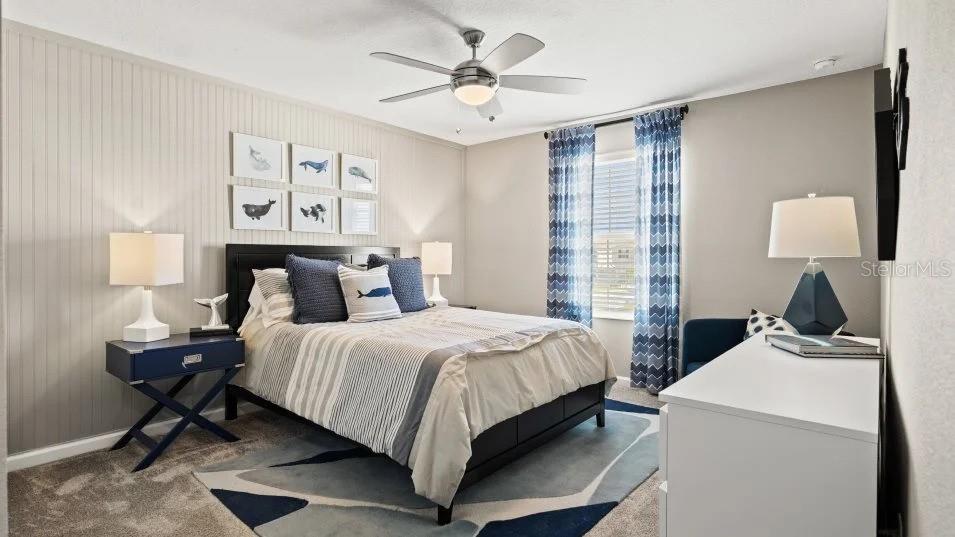
Upstairs, a versatile loft provides an additional living space ideal for a media room, game room, or teen retreat. Three additional generously sized bedrooms and a secondary full bathroom provide plenty of space for family and guests.
A first-floor laundry room, powder bath, and two-car garage complete this impressive home.
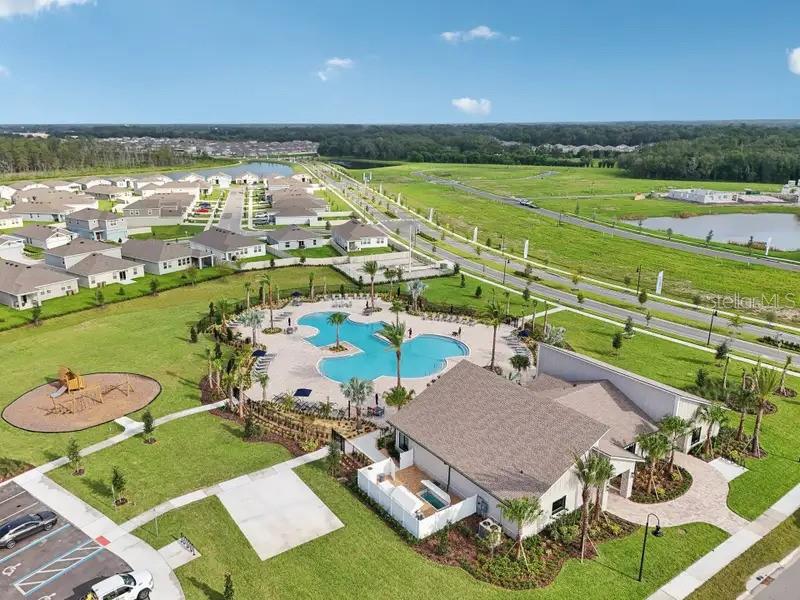
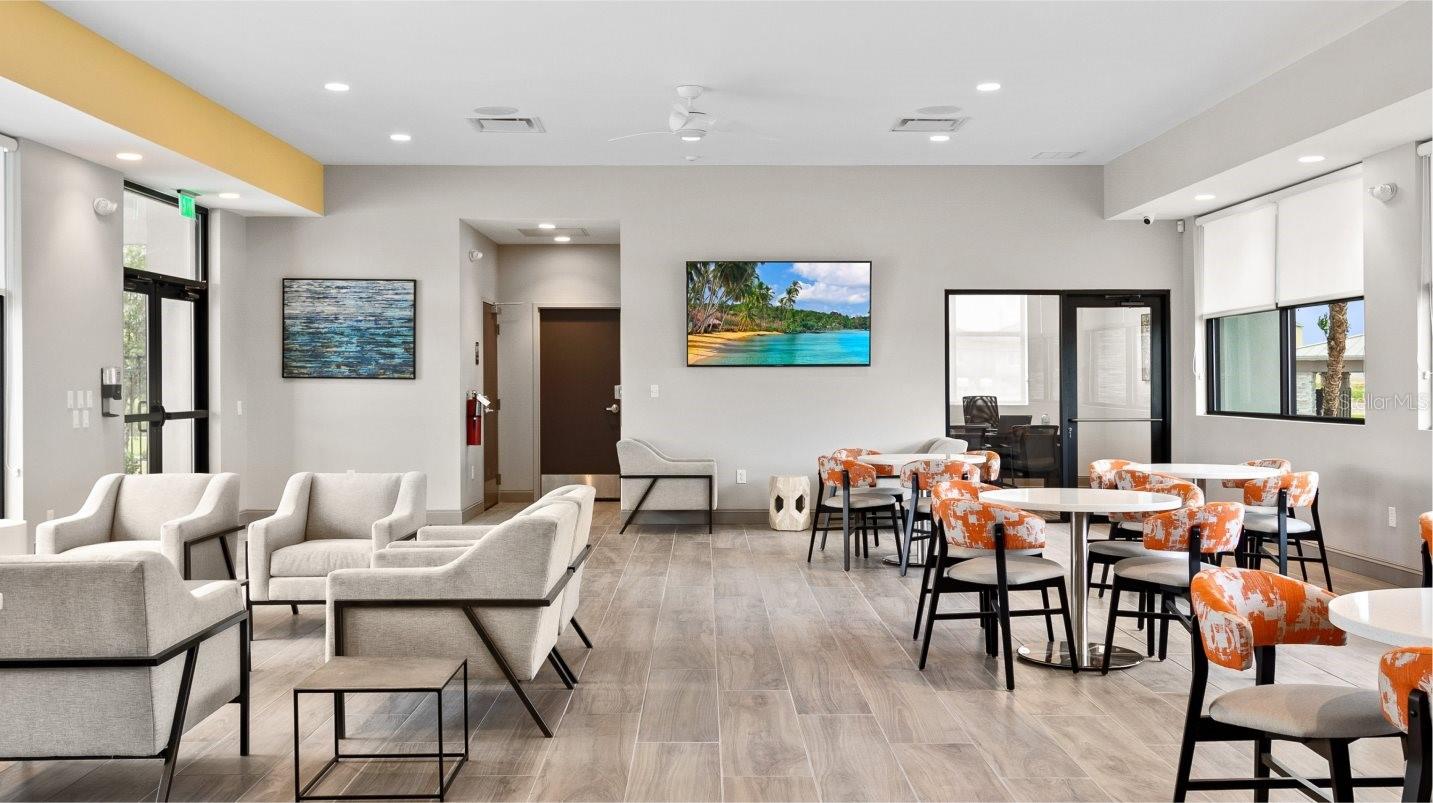
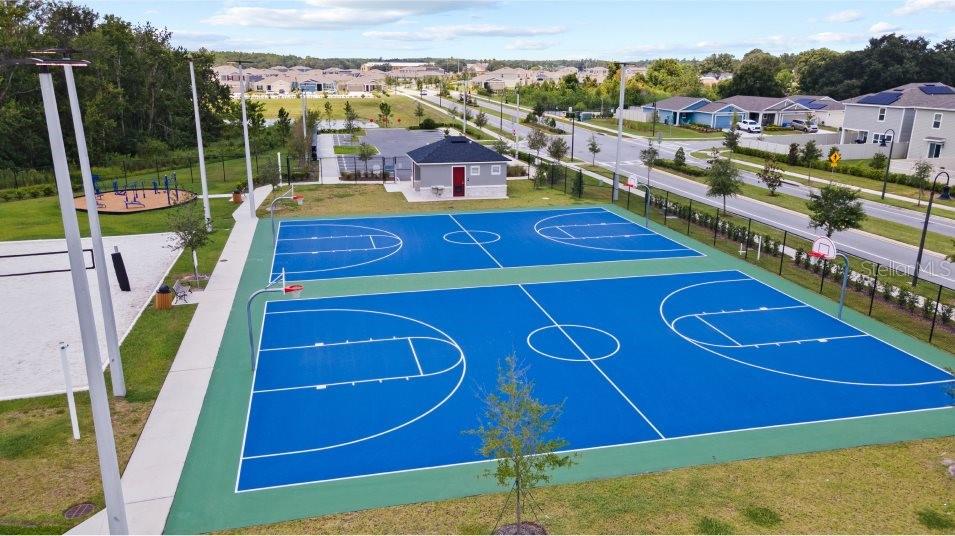
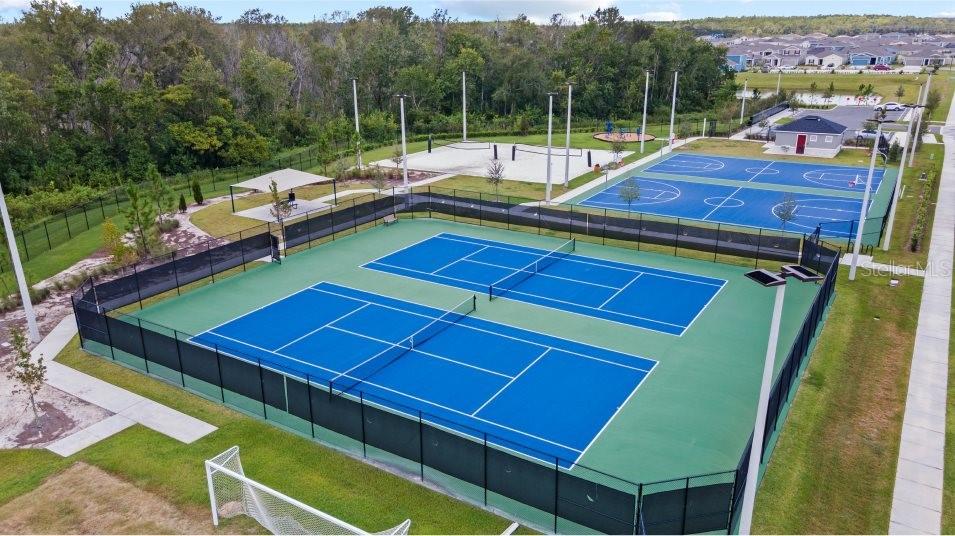
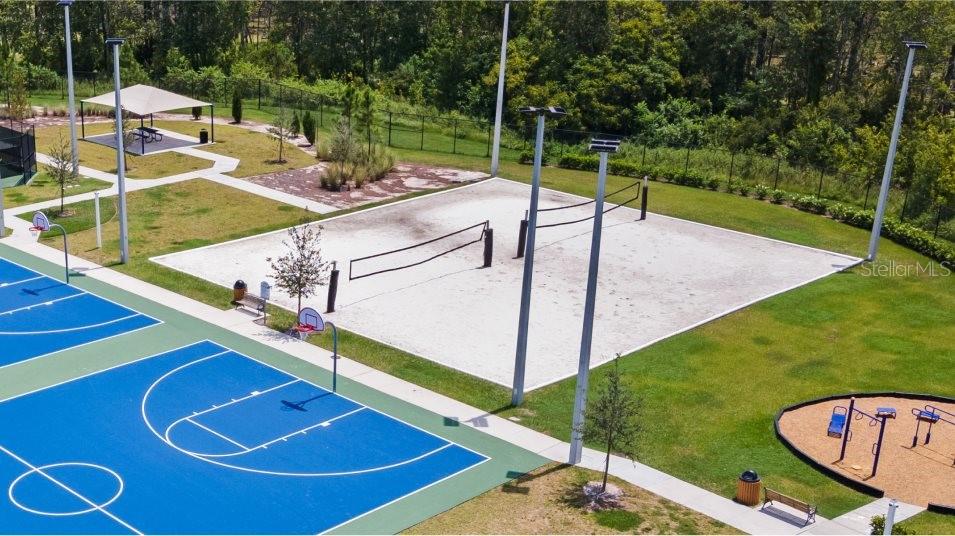
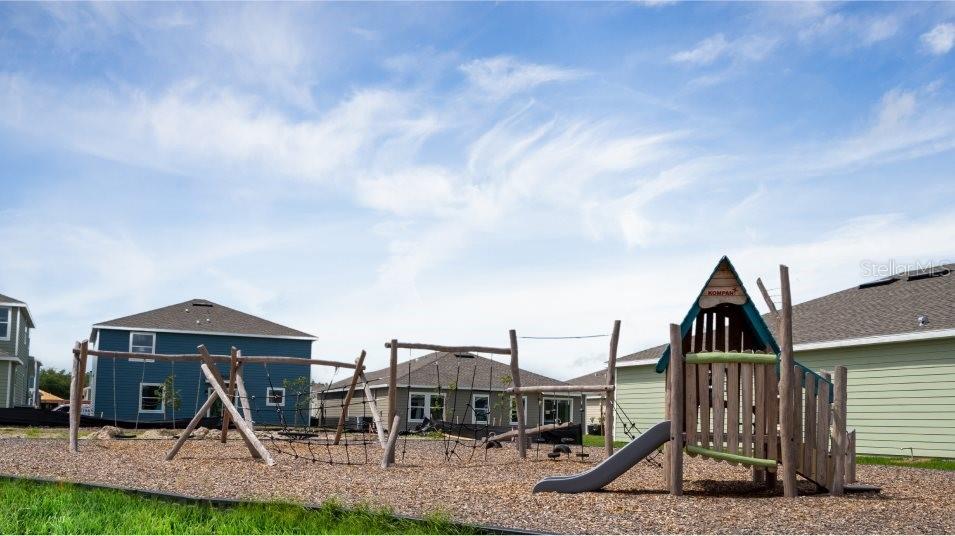
Living in Storey Creek means enjoying resort-style amenities every day, including a community pool, tennis and basketball courts, scenic parks, playgrounds, and walking areas for pets. Even better, lawn care is included, allowing you to spend more time enjoying your home and community and less time on exterior maintenance.
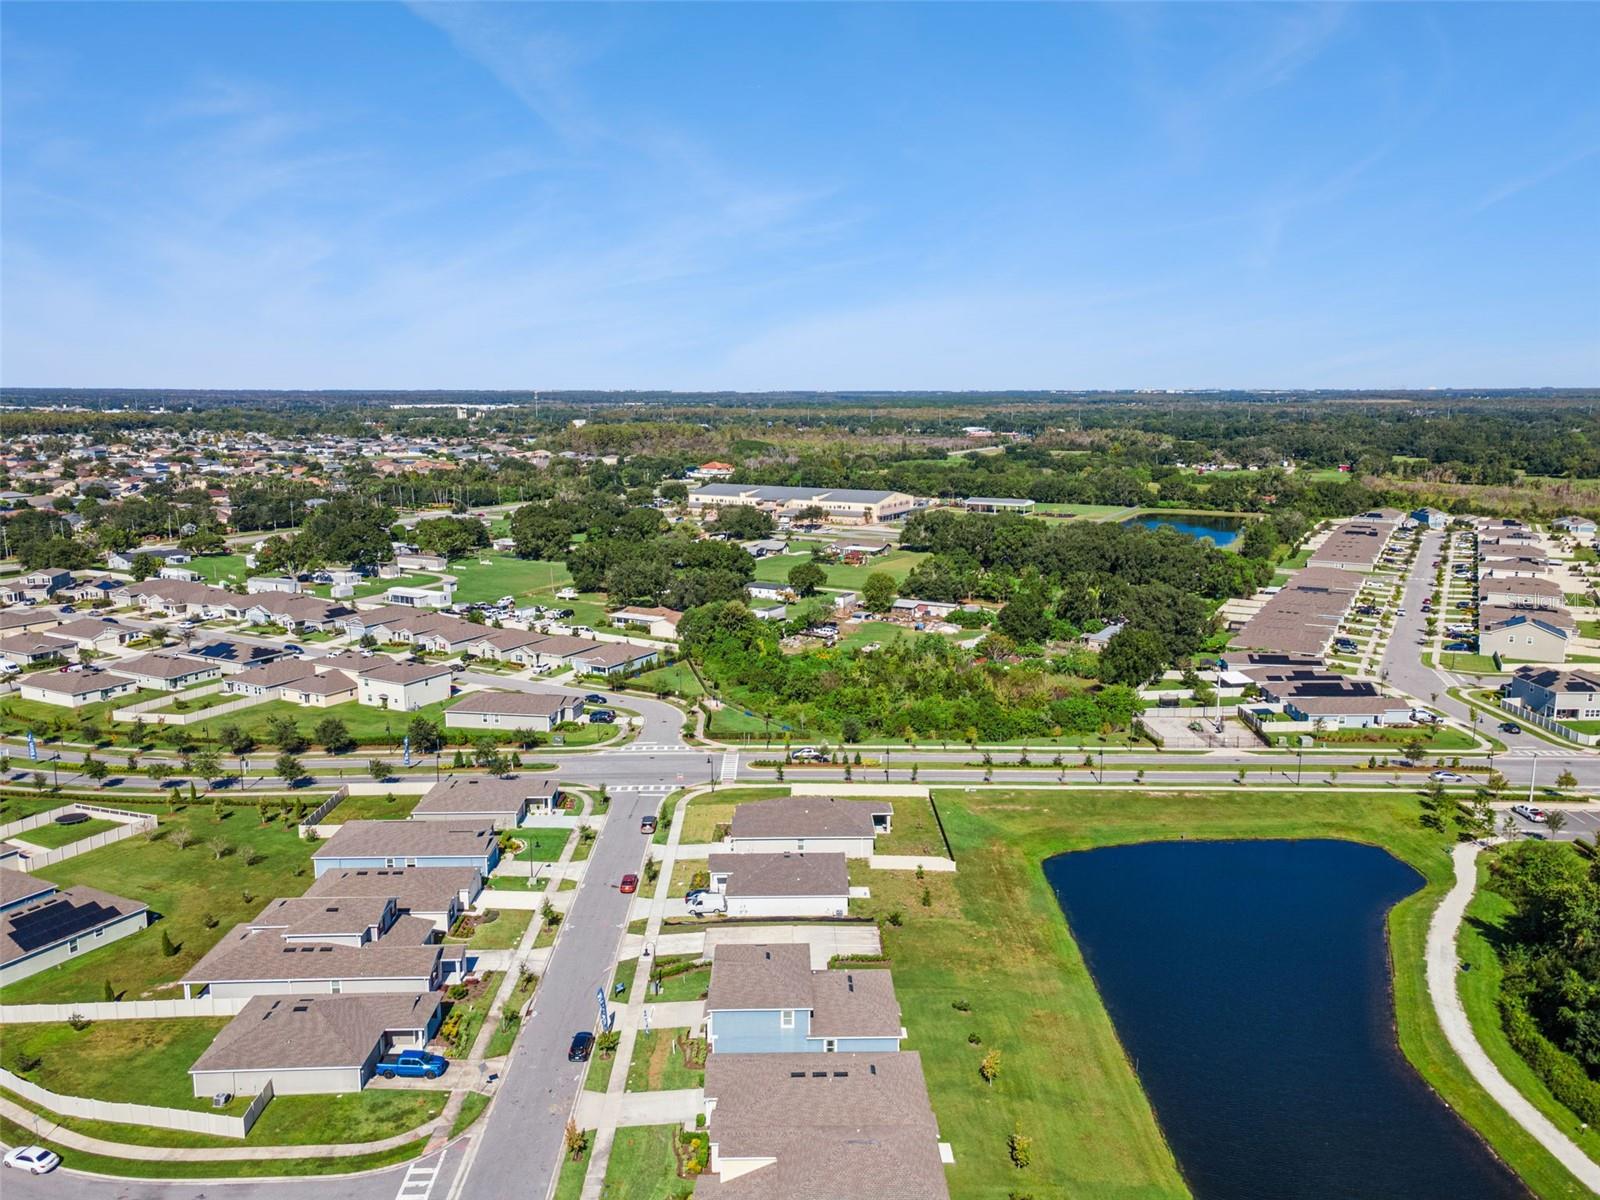
Conveniently located near schools, shopping, dining, and everyday conveniences, Storey Creek also provides easy access to many of Central Florida’s most popular destinations, including Walt Disney World, Universal Orlando Resort, Lake Nona Medical City, and Orlando International Airport.
With its never-occupied condition, former model-home quality, premium 60-foot homesite, first-floor owner’s suite, no rear neighbors, peaceful pond views, and resort-style community amenities, this exceptional property delivers an outstanding combination of space, privacy, convenience, and location.
Why wait to build when this former model is ready for its very first owner? Schedule your private showing today.
| Date | Event | Price | Source |
|---|---|---|---|
| listed (Active) | $509,999 | StellarMLS #O6432907 |
Hi there — ask anything about this property or the area and the team will get right back to you.
Local real estate advisory services provided by agent with GGMS Demo Agency
Listed by Nick Whitehouse with Re/max Prime Properties · Cell: 407-347-4512
Listings courtesy of Stellar MLS as distributed by MLS GRID. Based on information submitted to the MLS GRID. All data is obtained from various sources and may not have been verified by broker or MLS GRID. Supplied Open House Information is subject to change without notice. All information should be independently reviewed and verified for accuracy. Properties may or may not be listed by the office/agent presenting the information. Listing information is provided for consumers? personal, non-commercial use, solely to identify prospective properties for potential purchase; all other use is strictly prohibited and may violate relevant federal and state law. Information deemed reliable but not guaranteed. Copyright © 2026 MLS GRID. All Rights Reserved.
You agree to GGMS Demo Agency Terms of Use and Privacy Policy. By choosing to contact a property, you also agree that GGMS Demo Agency and its associates may call, text, or email you regarding any inquiries or activities you submit through our website. This may involve the use of automated means and prerecorded or artificial voices.
Step 1 of 2
Create a free account to view all listings, save searches, and get alerts when new homes match.
Step 2 of 2
Tell us how to reach you about homes you like.
Enter your password to sign in as
Create a free account to view all listings, save searches, and get alerts when new homes match.
Already have an account? Sign in
Sign in to your account.
New here? Create an account