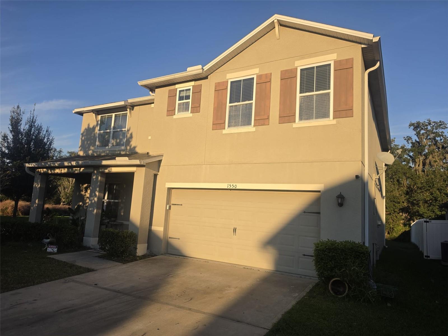
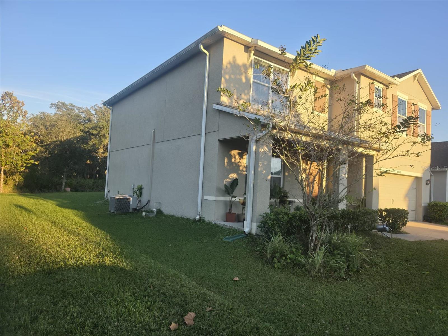
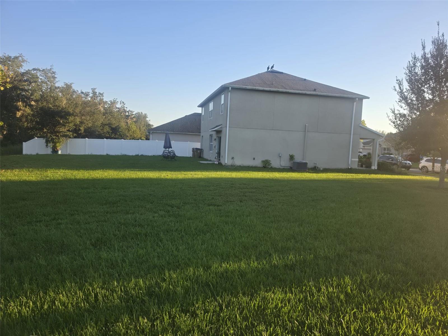
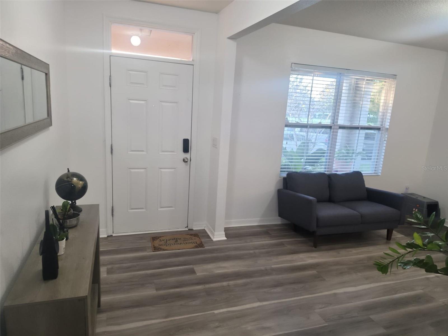
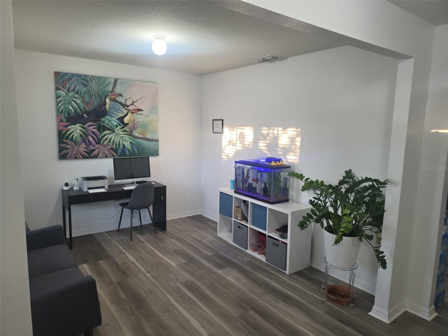
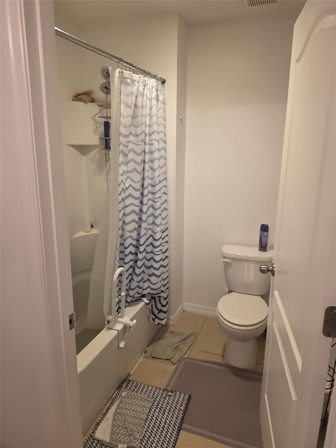
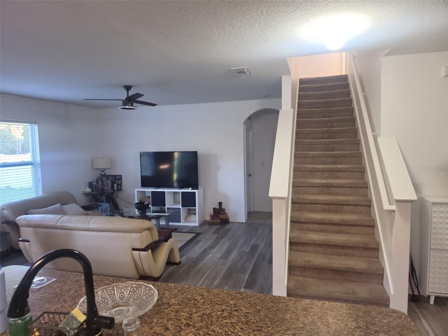
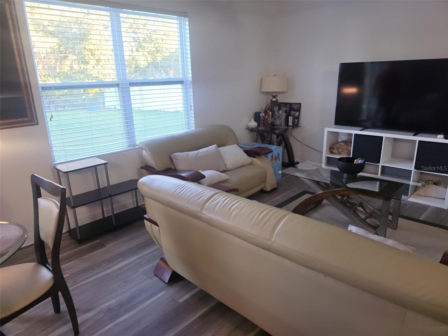
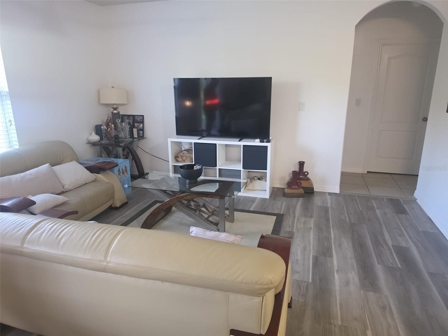
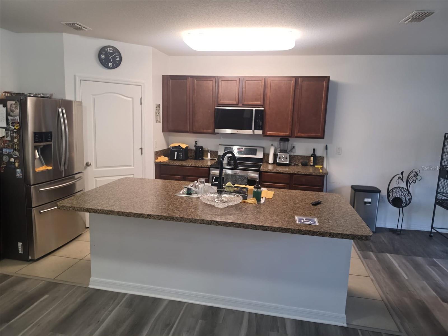
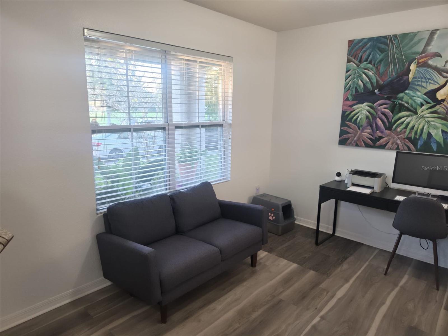
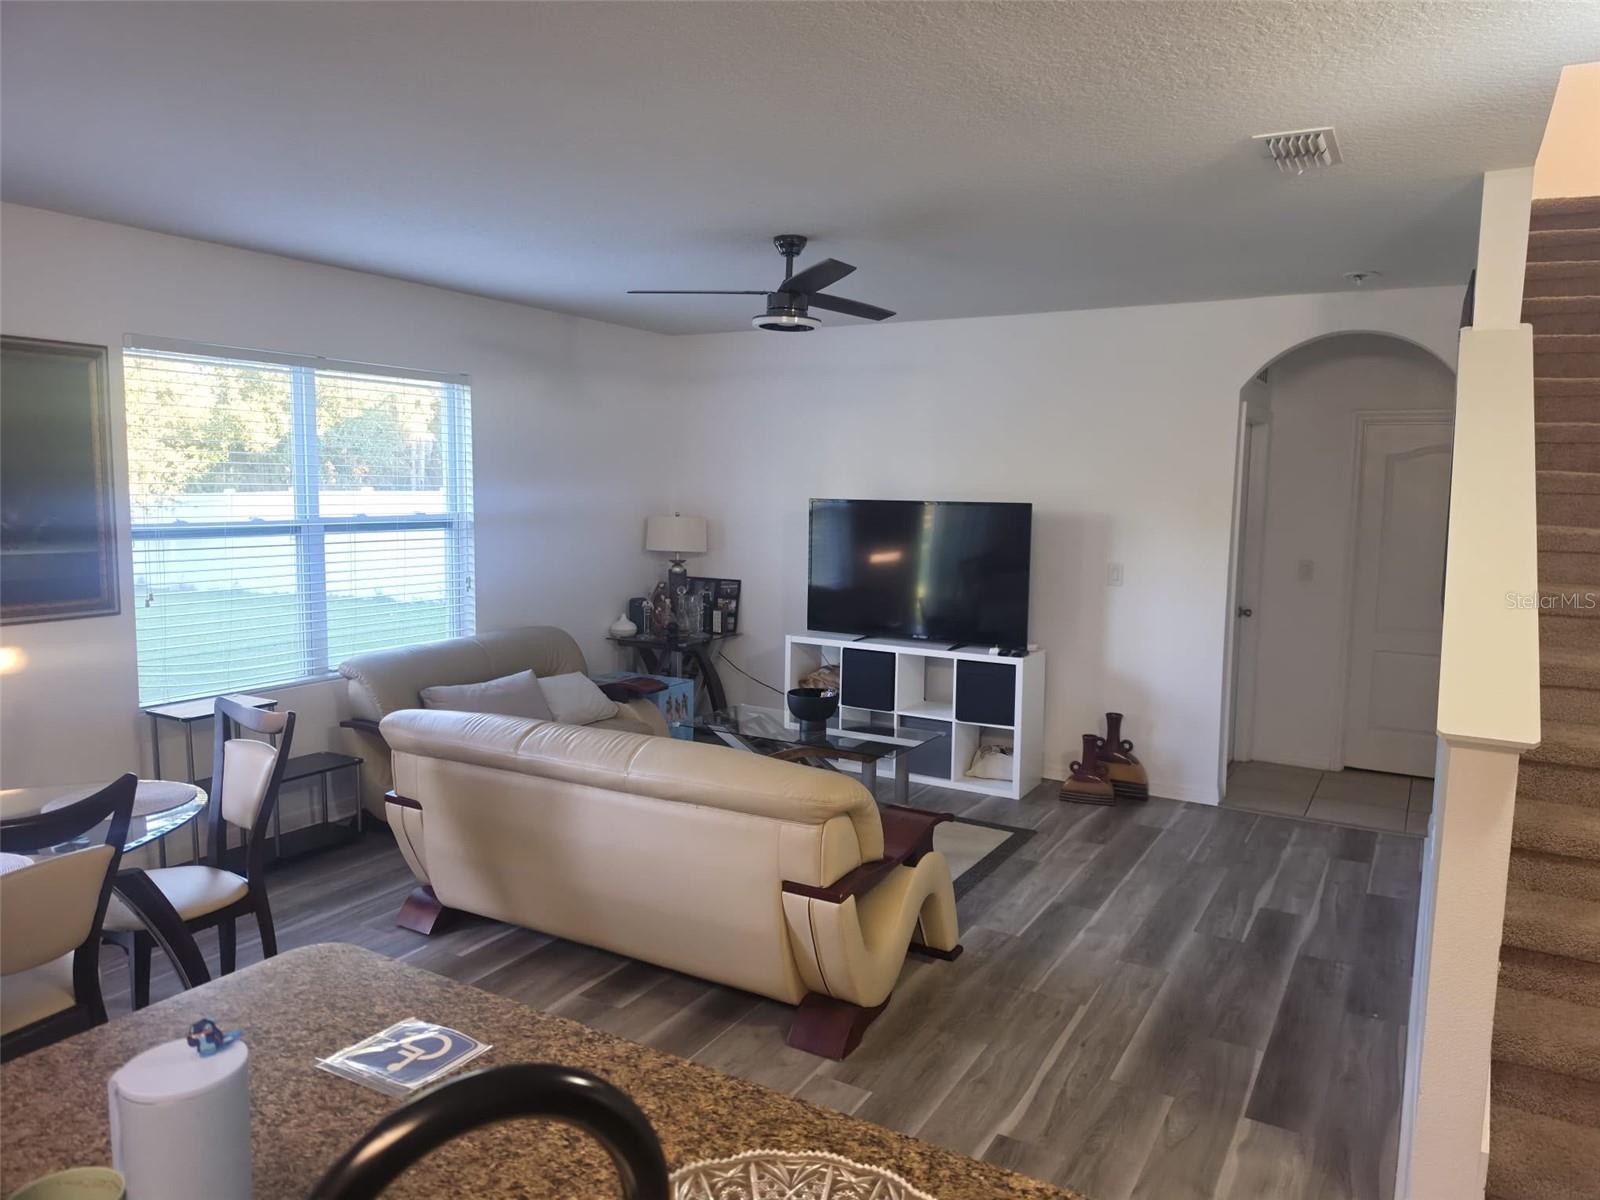
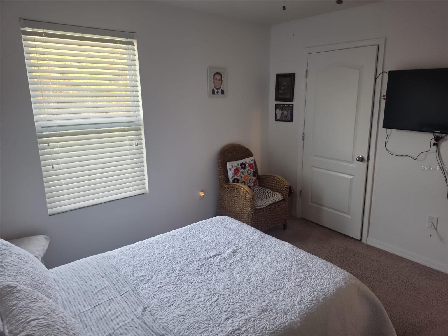
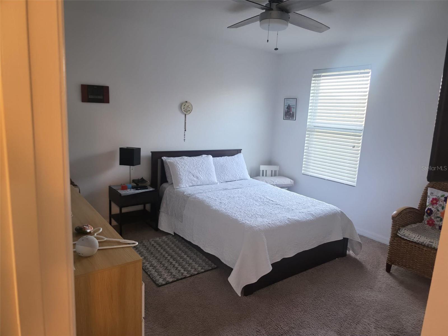
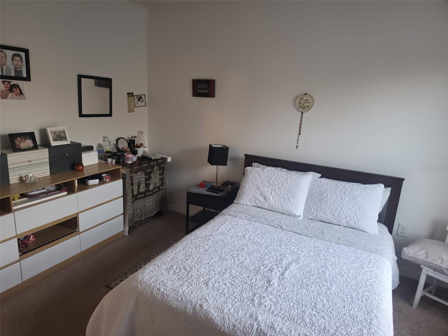
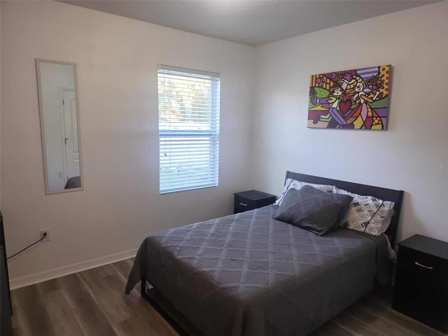
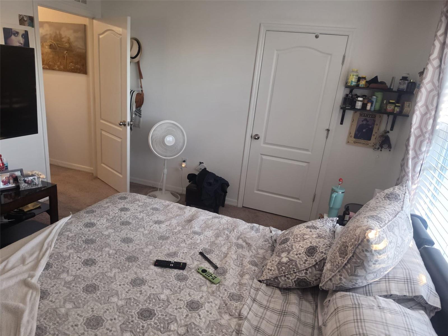
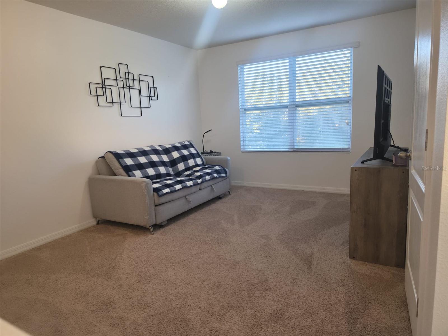
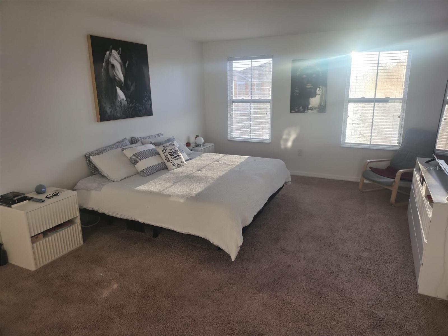
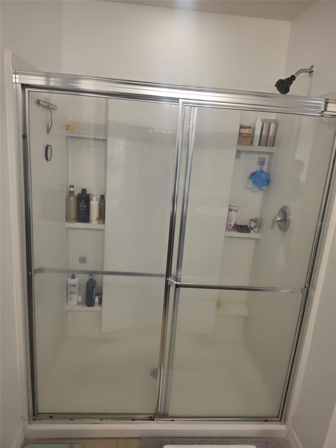
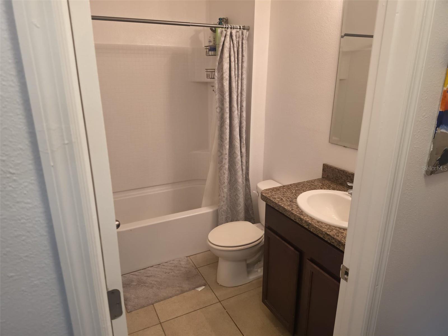
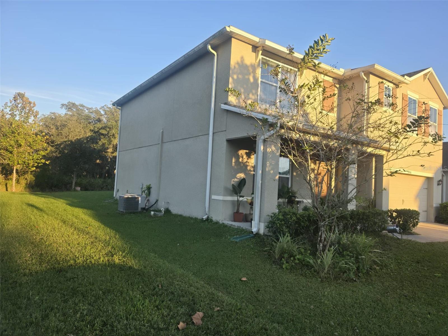
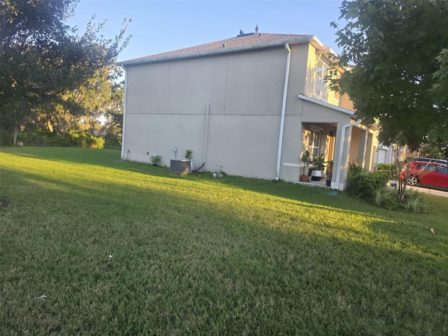
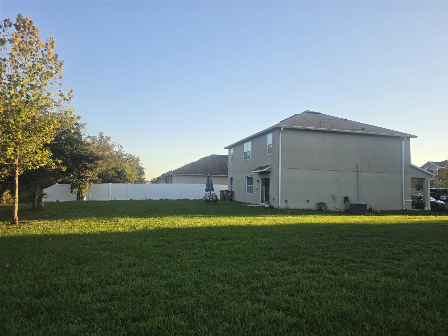
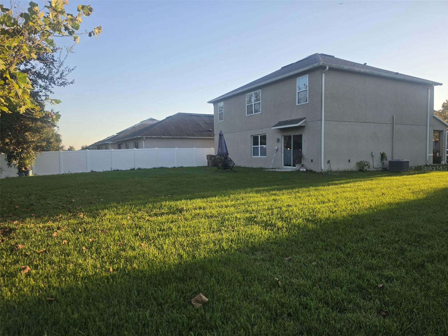
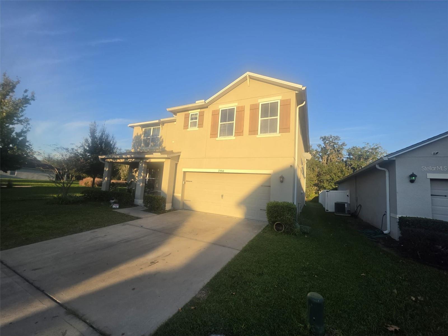
Welcome to the town of Kindred, a master-planned new home community that is also its own town. Located in the heart of Kissimmee, Kindred is nearby Neo-City and just south-west of Lake Nona Medical City and the Orlando airport. This community features a wide array of over 14 floorplans that range from single-family one-story and two-story homes to townhome plans. As you enter these homes, you'll immediately notice the attention to detail and abundance of included features throughout such as sleek quartz counters and luxury vinyl plank flooring. Built with all concrete block construction, these spacious floorplans with a variety of well-designed livable space. Homes in this neighborhood also come equipped with smart home technology, allowing you to easily control your home. Whether it's adjusting the temperature or turning on the lights, convenience is at your fingertips. Kindred offers a variety of homesites including pond, tree and conservation views. Residents will also enjoy the extensive community resort-style amenities including numerous pools, clubhouses, playgrounds, recreation fields, pet park, beach volleyball, fitness center, outdoor exercise stations, walking and biking trails. There's no need to ever leave. Located just off 1-92 and the Turnpike, Kindred offers easy access to an abundance of shopping, dining and local attractions. Neo-City, Lake Nona medical city, the Orlando airport and major roadways are a short drive away. With it's convenient location, abundant community features and amenities, Kindred is a place you will want to call home. Don't miss out on the opportunity to make this community your new home. Schedule a tour today!
| Date | Event | Price | Source |
|---|---|---|---|
| listed (Active) | $430,000 | StellarMLS #S5161227 |
Hi there — ask anything about this property or the area and the team will get right back to you.
Local real estate advisory services provided by agent with GGMS Demo Agency
Listed by Hilda Thevenin with My Realty Group, Llc. · Cell: 786-847-7421
Listings courtesy of Stellar MLS as distributed by MLS GRID. Based on information submitted to the MLS GRID. All data is obtained from various sources and may not have been verified by broker or MLS GRID. Supplied Open House Information is subject to change without notice. All information should be independently reviewed and verified for accuracy. Properties may or may not be listed by the office/agent presenting the information. Listing information is provided for consumers? personal, non-commercial use, solely to identify prospective properties for potential purchase; all other use is strictly prohibited and may violate relevant federal and state law. Information deemed reliable but not guaranteed. Copyright © 2026 MLS GRID. All Rights Reserved.
You agree to GGMS Demo Agency Terms of Use and Privacy Policy. By choosing to contact a property, you also agree that GGMS Demo Agency and its associates may call, text, or email you regarding any inquiries or activities you submit through our website. This may involve the use of automated means and prerecorded or artificial voices.
Step 1 of 2
Create a free account to view all listings, save searches, and get alerts when new homes match.
Step 2 of 2
Tell us how to reach you about homes you like.
Enter your password to sign in as
Create a free account to view all listings, save searches, and get alerts when new homes match.
Already have an account? Sign in
Sign in to your account.
New here? Create an account