$710,000

1531 Fairview Circle, Kissimmee, FL 34747

5beds
5.5baths5 full baths + 1 half bath
3,076sqft
Quick facts
Single Family Residence 14 Days on Market Built in 2023 $230.82/sqft 5,097 sq ft $600 HOA Dues

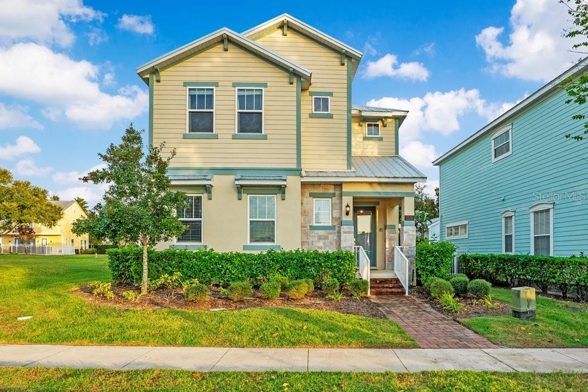
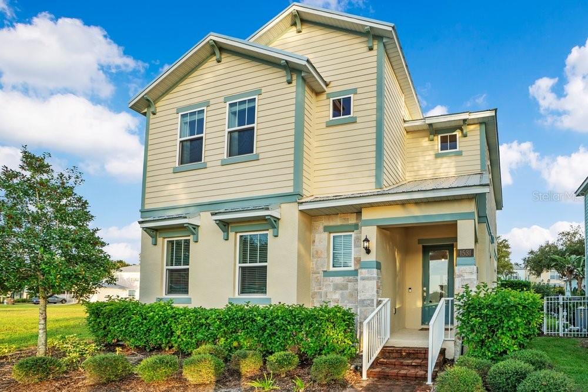
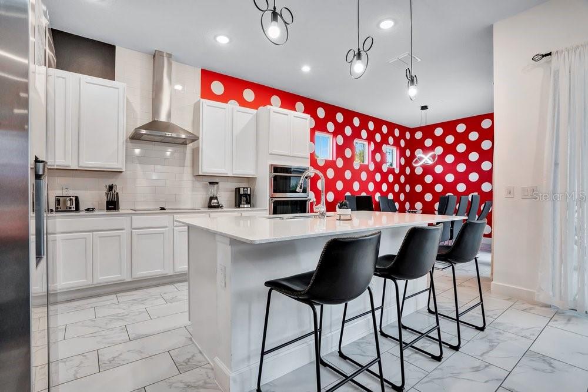
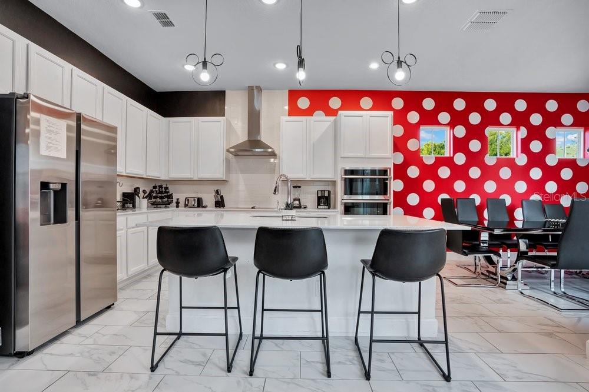
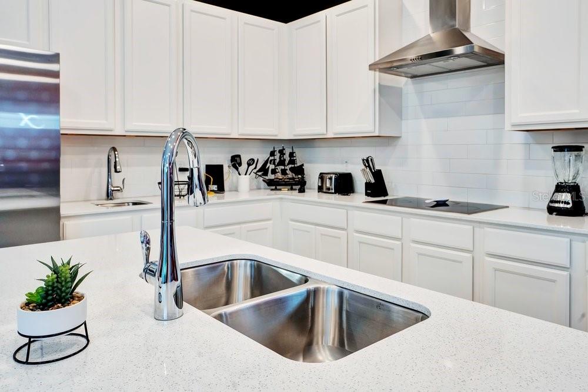
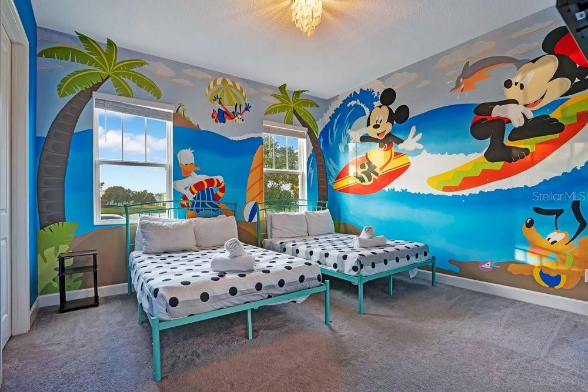
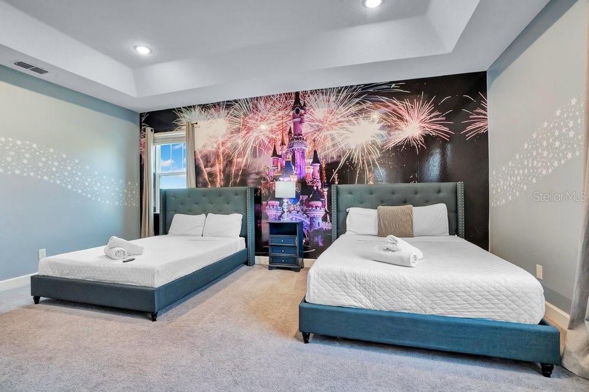
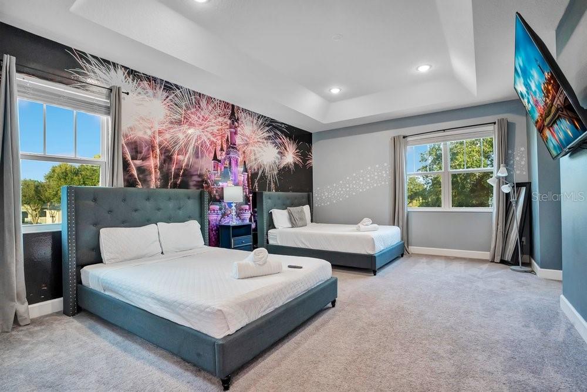
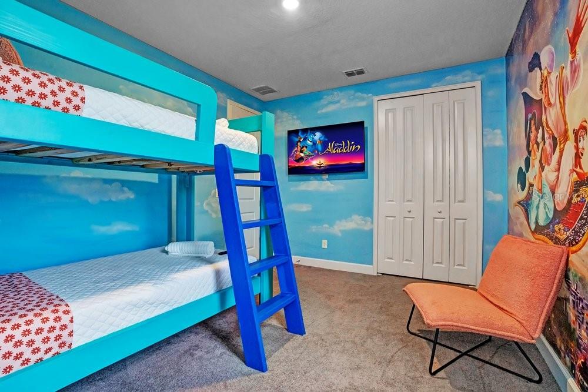
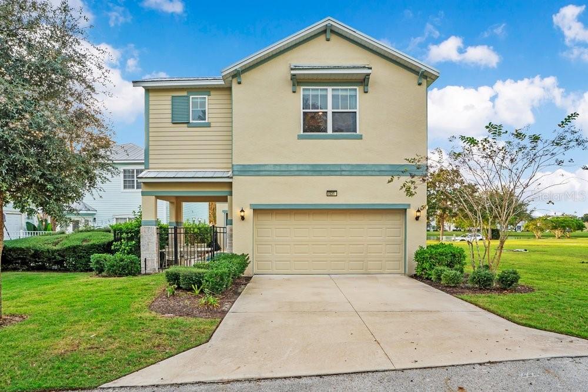
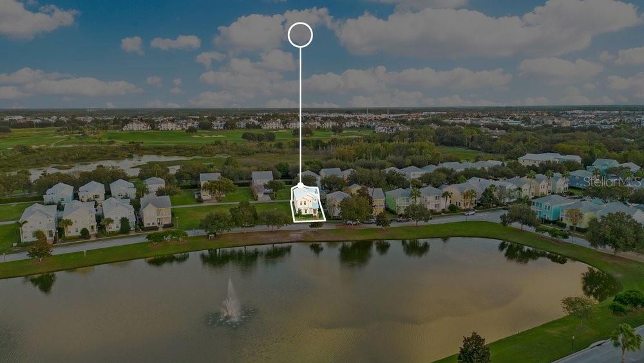
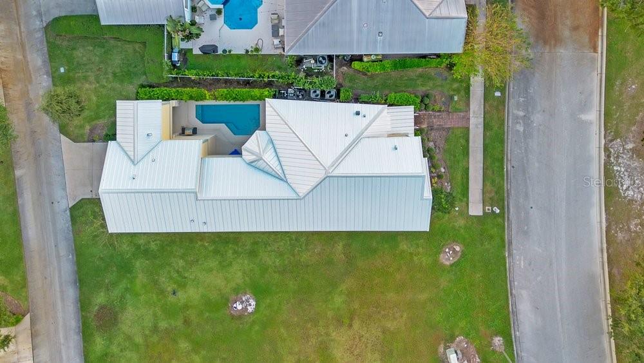
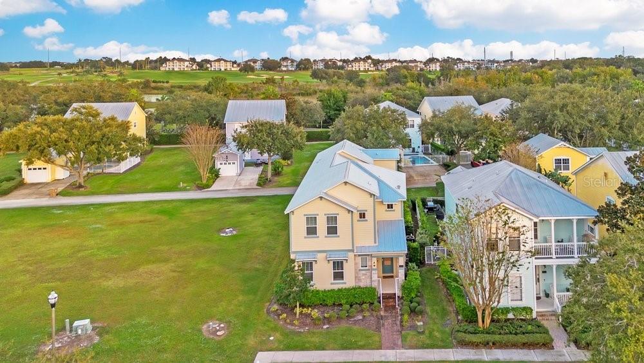
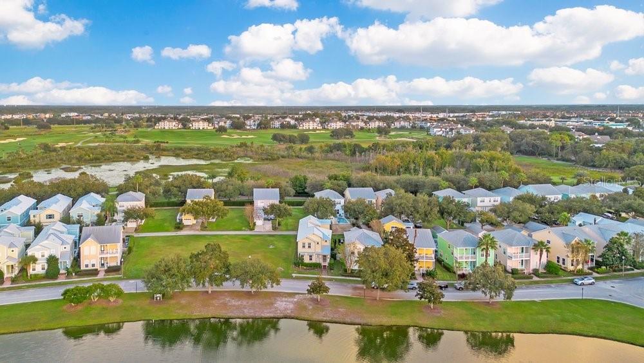
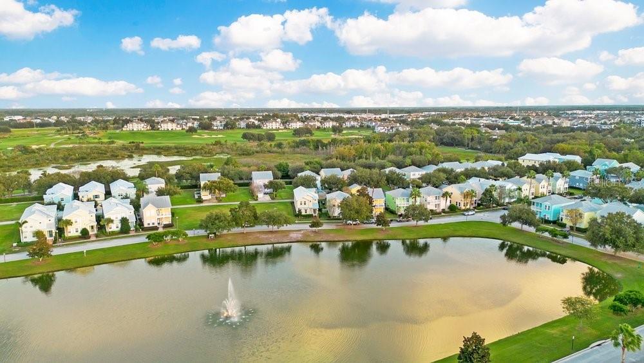
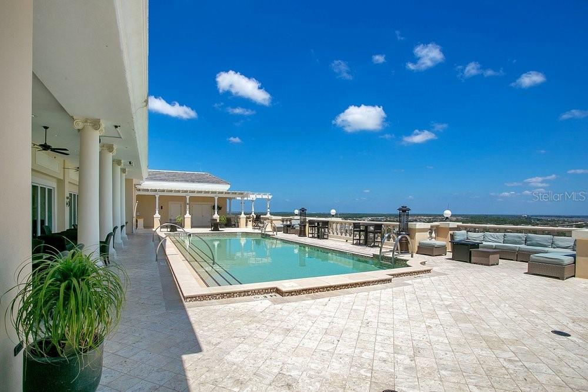
Turnkey income opportunity in Patriots Landing at Reunion Resort! Built in 2023 and offered fully furnished, this 5-bedroom, 5.5-bath home with its own private pool delivers the space, layout and resort setting today's vacation-rental guests are looking for. At only three years old, it offers a relatively new roof, new kitchen appliances and a new air conditioning system - the big-ticket items are all recent — while giving investors and second-home buyers the advantage of newer construction and reduced near-term maintenance and repair concerns compared with older properties.
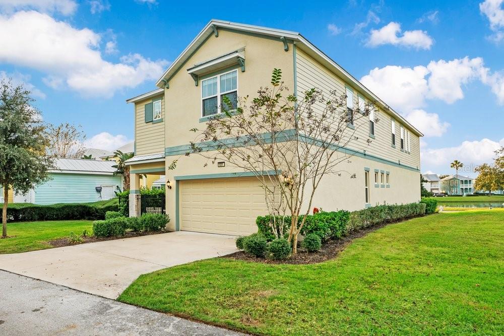
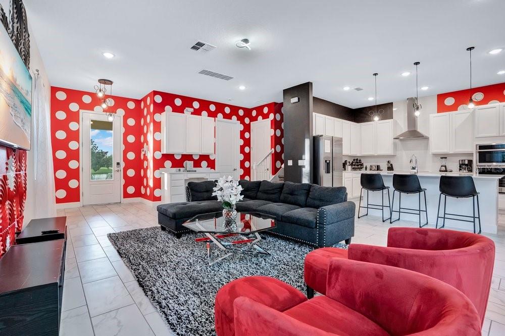
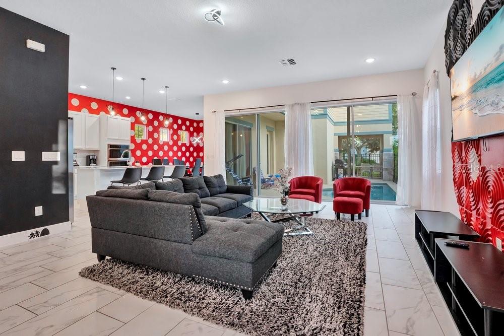
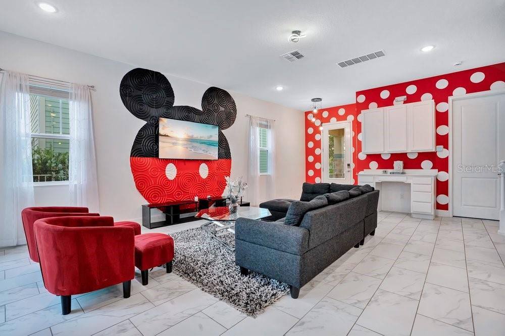
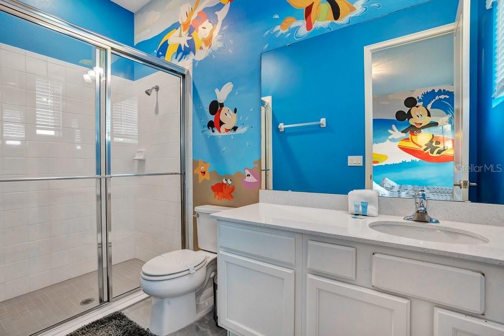
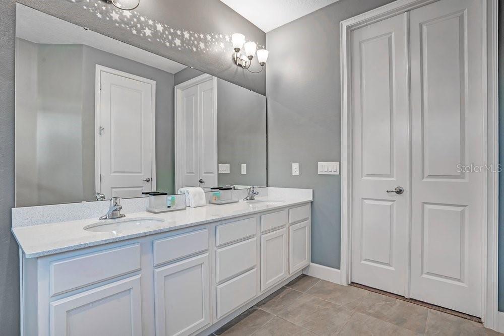
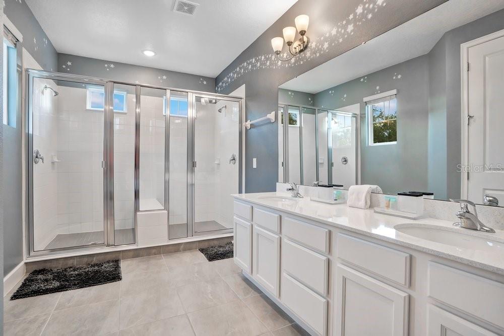
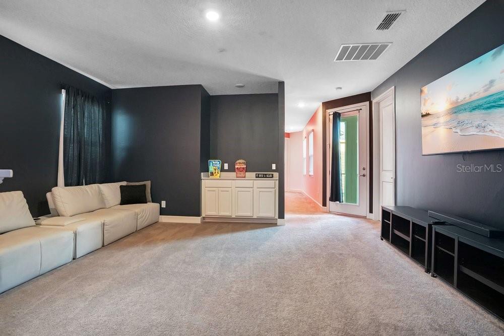
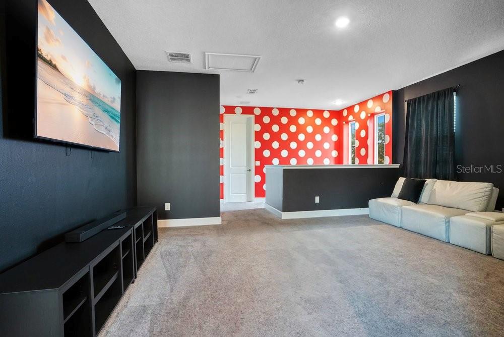
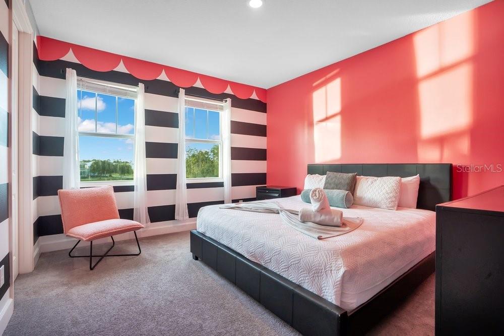
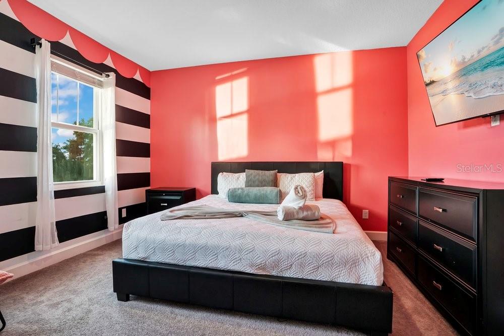
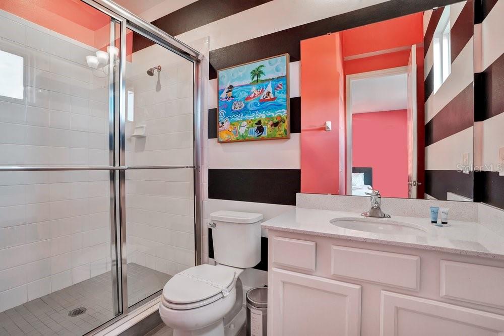
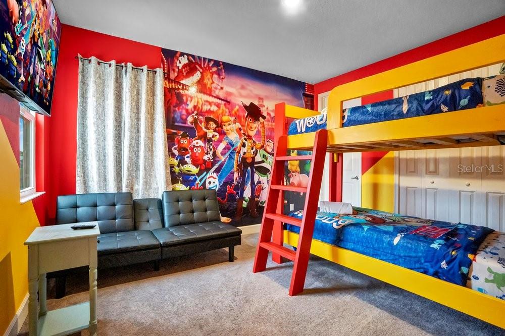
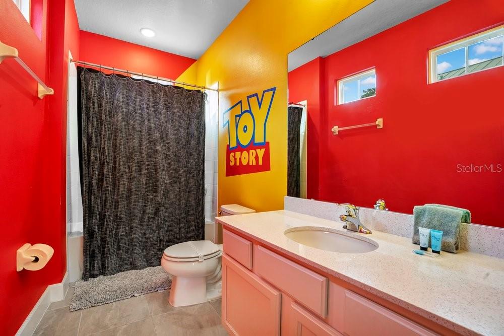
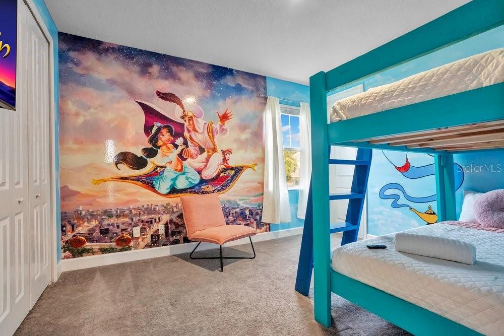
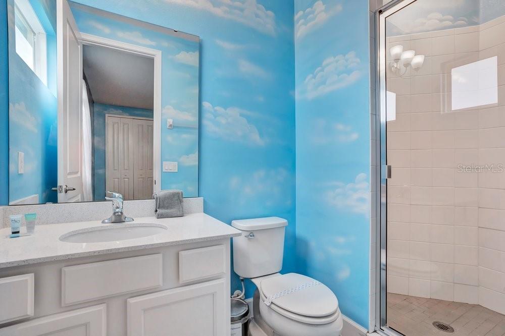
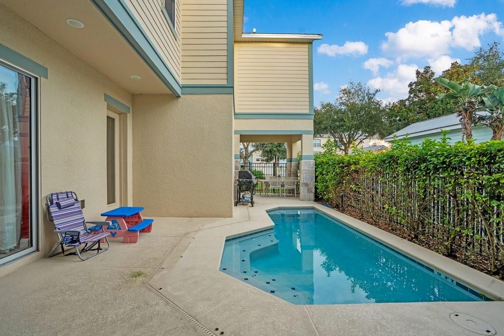
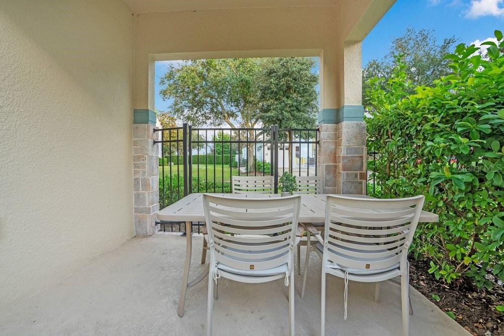
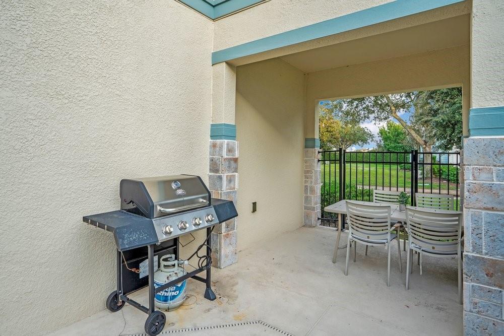
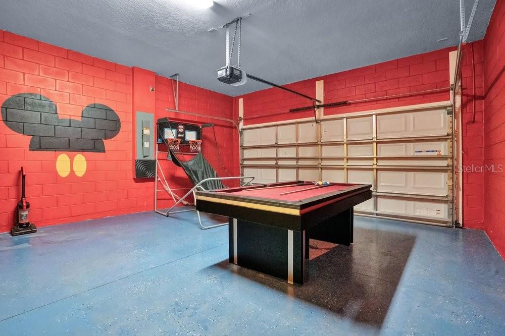
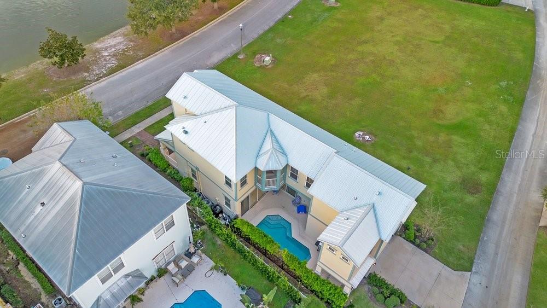
With approximately 3,076 square feet of living space and all bedrooms featuring en-suite baths, the home is designed for groups who want comfort, privacy and room to gather. The open living areas flow to a private pool and outdoor entertaining space, creating the Florida vacation experience guests book again and again. A dedicated game room adds another guest-friendly amenity, while the fully furnished, lightly used interiors make this a true move-in / rent-ready offering with minimal upfront setup.
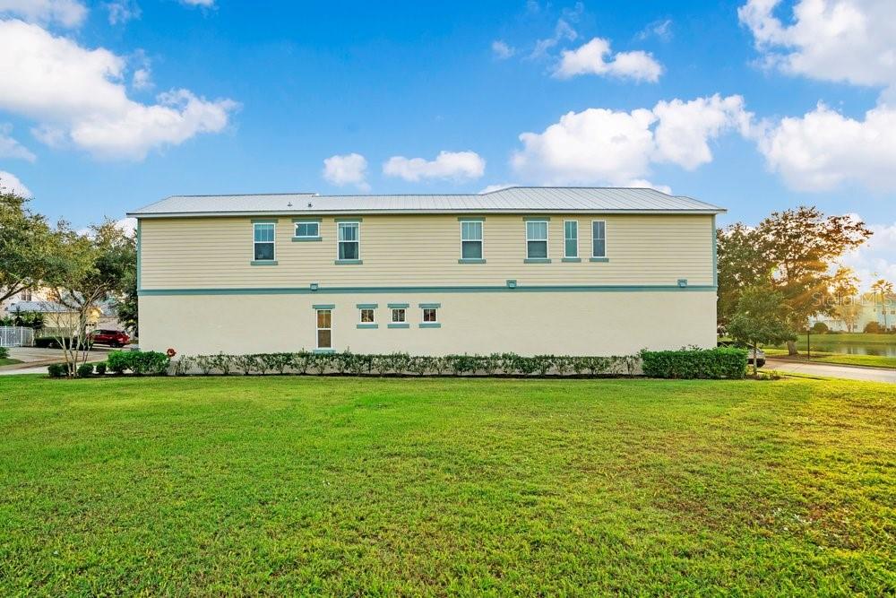
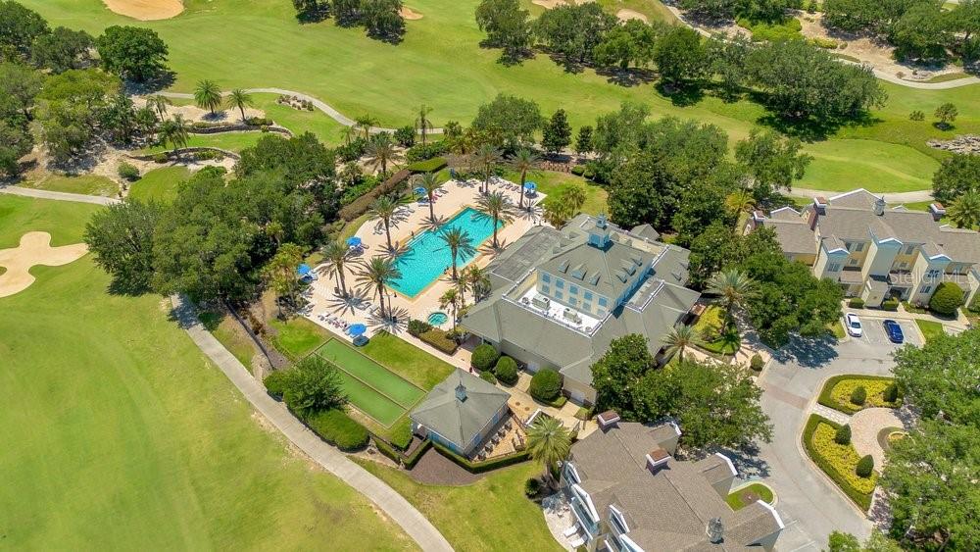
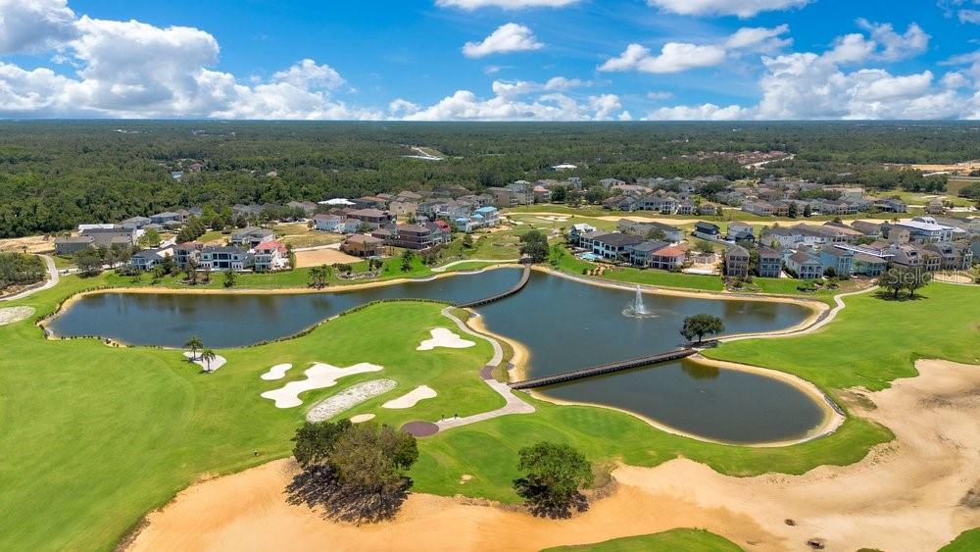
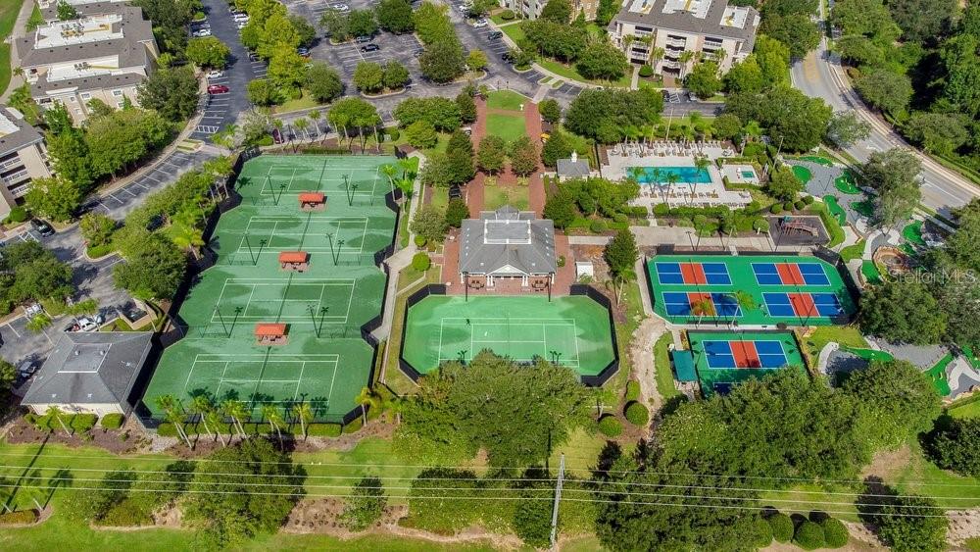
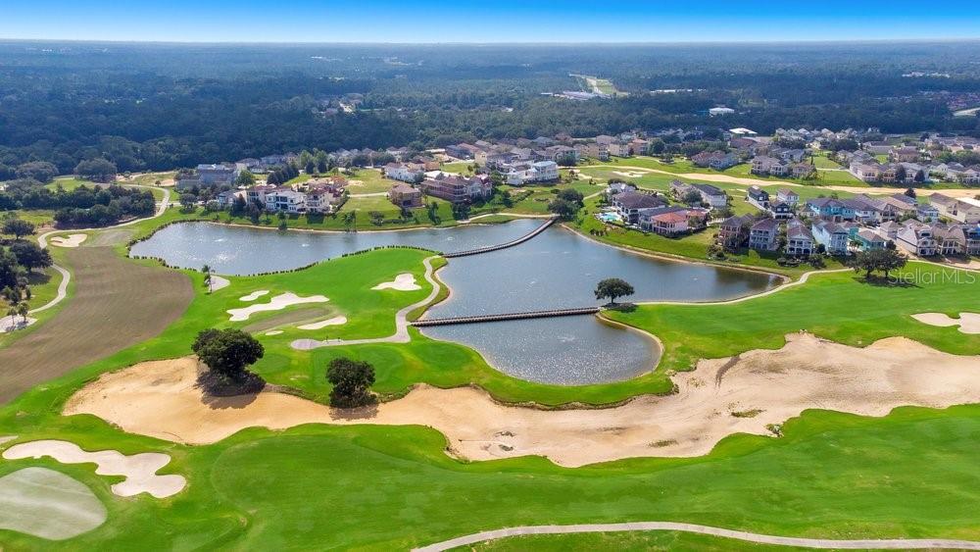
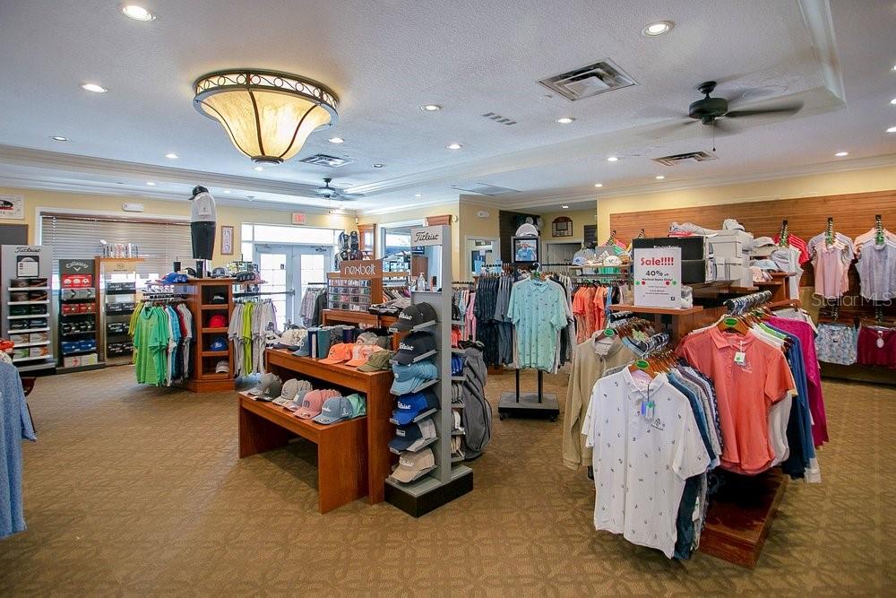
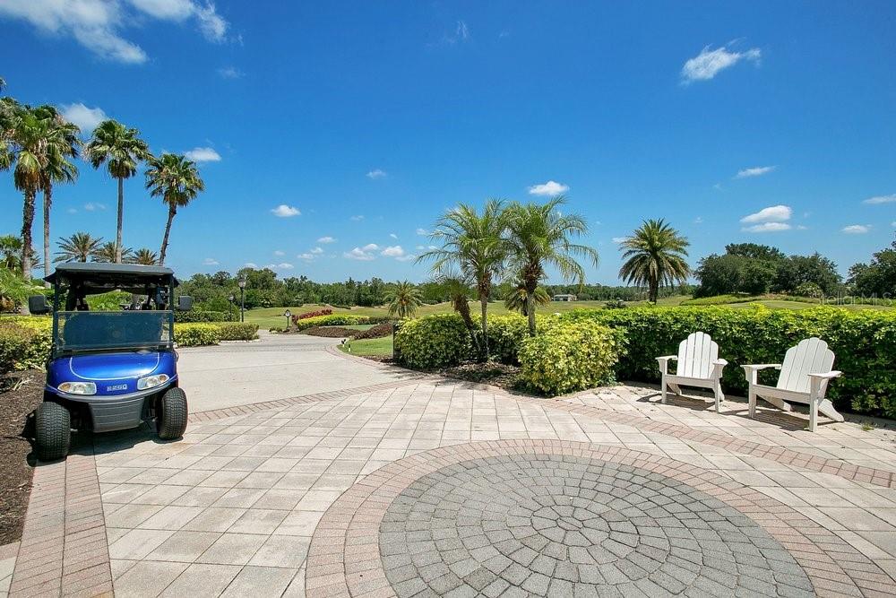
Location is the revenue driver: Reunion places guests close to Walt Disney World and Orlando's world-famous theme parks, while also appealing to winter visitors seeking warm Florida sunshine and golf lovers drawn to the resort lifestyle. Whether used as a short-term rental investment, a second home with income potential when not in use, or a personal vacation retreat, 1531 Fairview Circle offers a rare combination of new-build efficiency, turnkey furnishings and strong vacation-home appeal.

Location of 1531 Fairview Circle

Map showing 1531 Fairview Circle, Kissimmee, FL 34747 $710,000
See more listings in Kissimmee

1531 Fairview Circle property details

Interior

Bedrooms & Bathrooms

  • Bedrooms: 5
  • Bathrooms: 6
  • Full Bathrooms: 5

Appliances

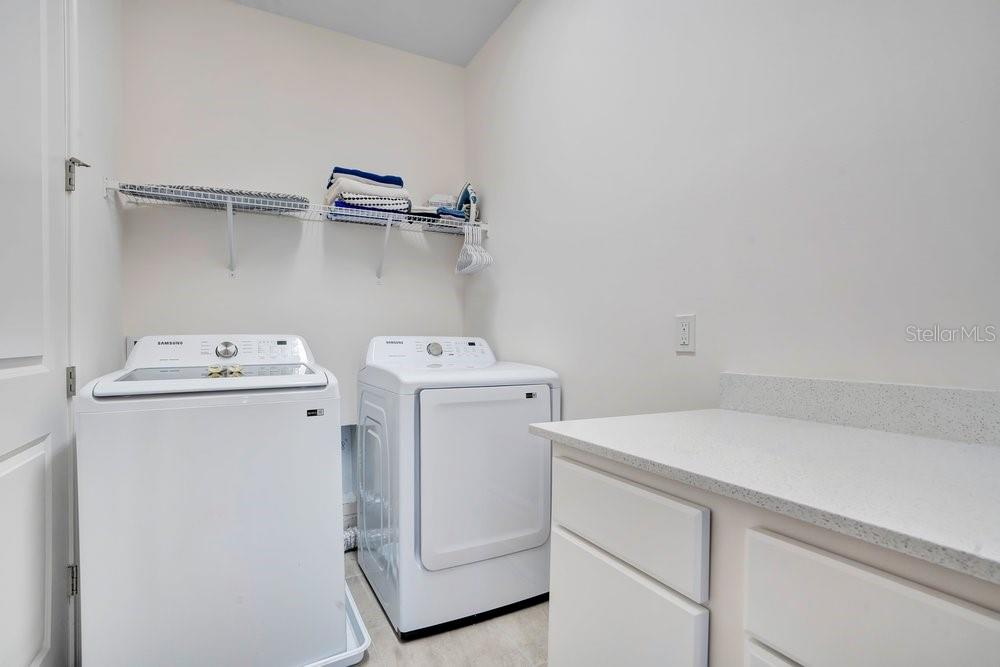
  • Included: Dishwasher, Dryer, Electric Cooktop, Refrigerator, Washer
  • Laundry: Laundry Room

Heating

  • Heating: Central

Cooling

  • Cooling: Central Air

Features

  • Interior Features: Eat-in Kitchen, Open Floorplan, Stone Counters, Walk-In Closet(s)
  • Flooring: Carpet, Ceramic Tile
  • Fireplace: No

Interior Area

  • Total Living Area: 3076
  • Unit: Square Feet
  • Source: Public Records

Video & Virtual Tour

Rooms & Dimensions

Bedroom 3

  • Level: Second
  • Dimensions: 14x11

Kitchen

  • Level: First
  • Dimensions: 12x11
  • Features: Kitchen Island, Tile Counters

Bedroom 4

  • Level: Second
  • Dimensions: 11x13

Bedroom 2

  • Level: Second
  • Dimensions: 12x14

Living Room

  • Level: First
  • Dimensions: 23x15

Master Bedroom

  • Level: Second
  • Dimensions: 18x11

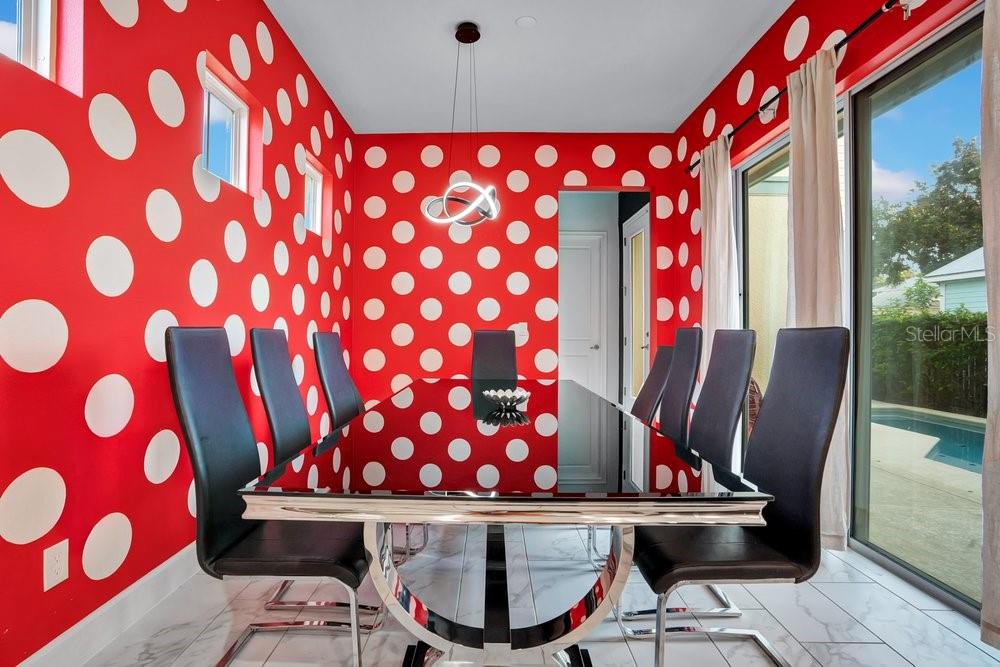
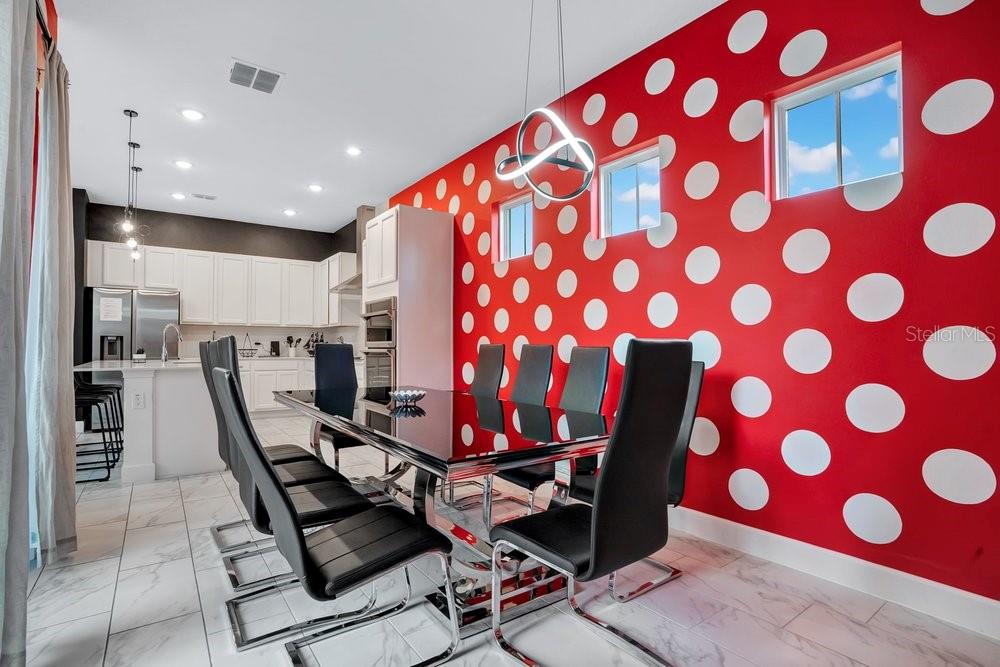
Dining Room

  • Level: First
  • Dimensions: 15x10

Media Room

  • Level: Second
  • Dimensions: 17x13

Bedroom 1

  • Level: First
  • Dimensions: 12x14

Property

Features

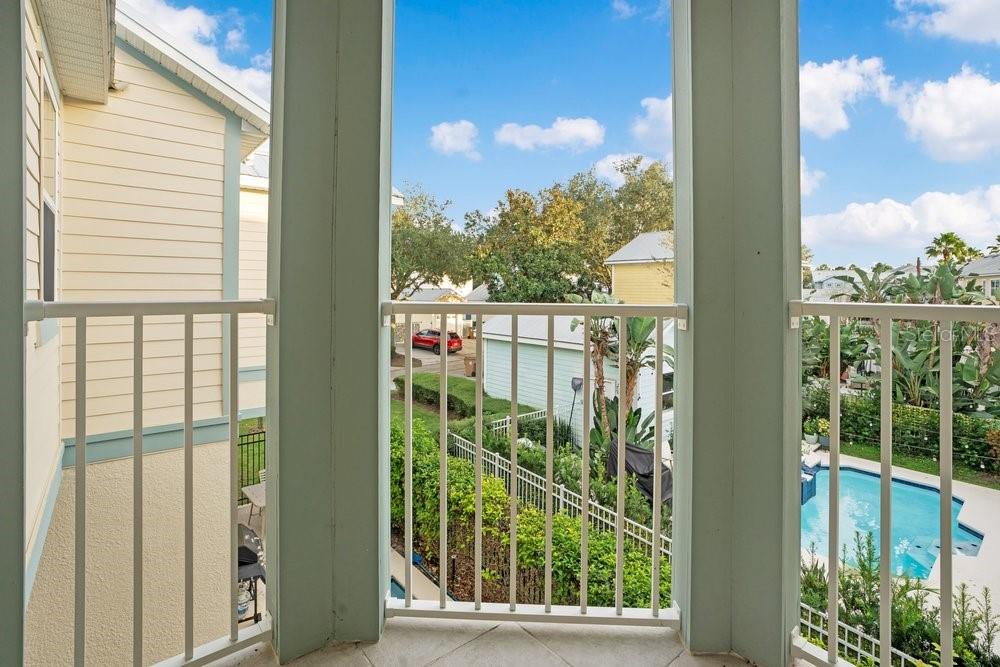
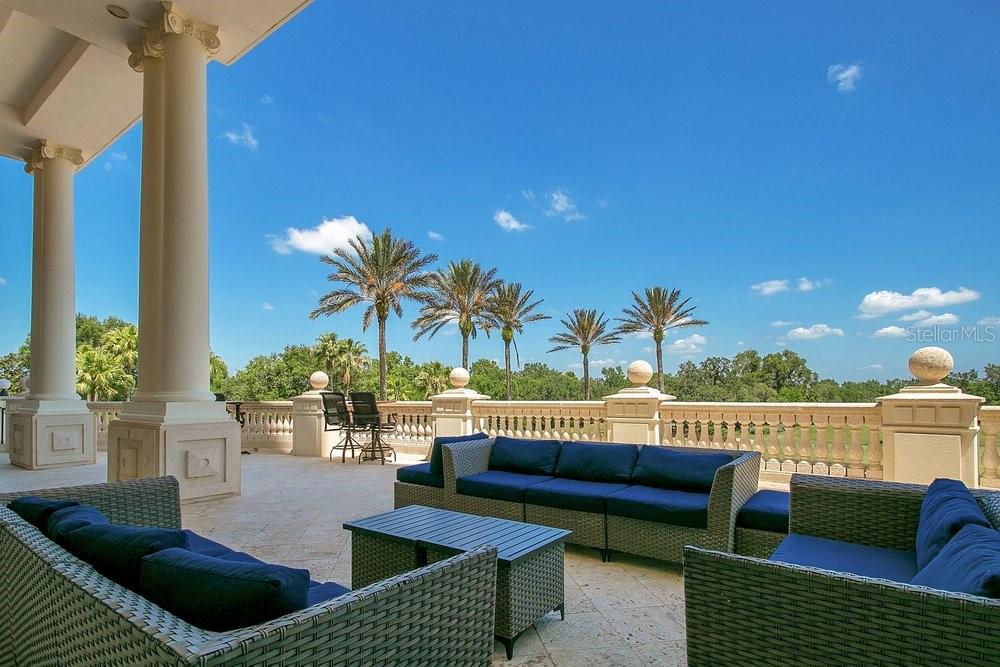
  • Exterior Features: Balcony, Outdoor Grill, Private Entrance, Storage
  • Patio & Porch: Patio, Porch
  • Has Private Pool: Yes
  • Pool Features: In Ground, Private
  • Has Spa: No
  • Horses: No

View

  • Has View: Yes
  • View: Pond, Water, Trees/Woods

Lot

  • Size: 5,097 sq ft
  • Acres: 0.12
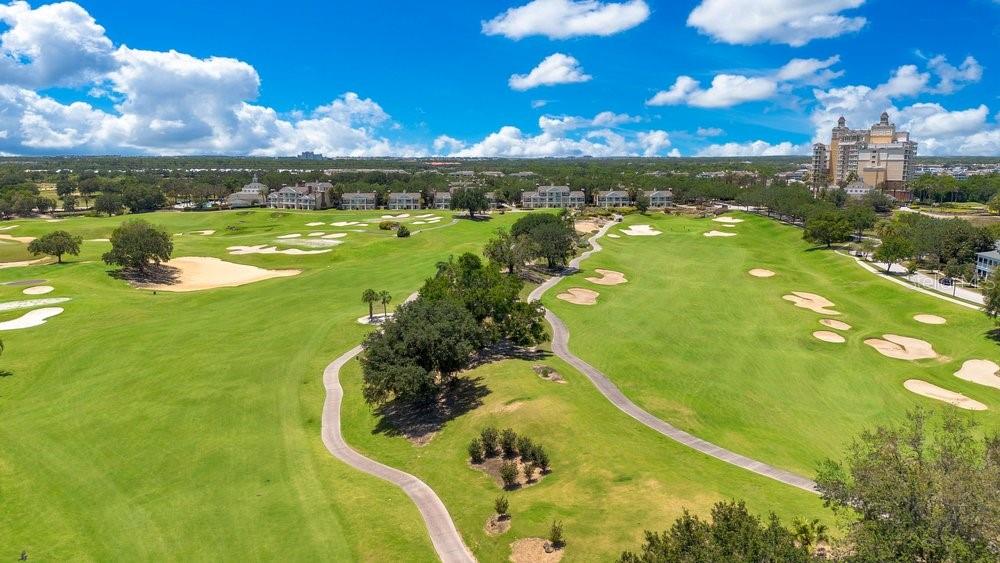
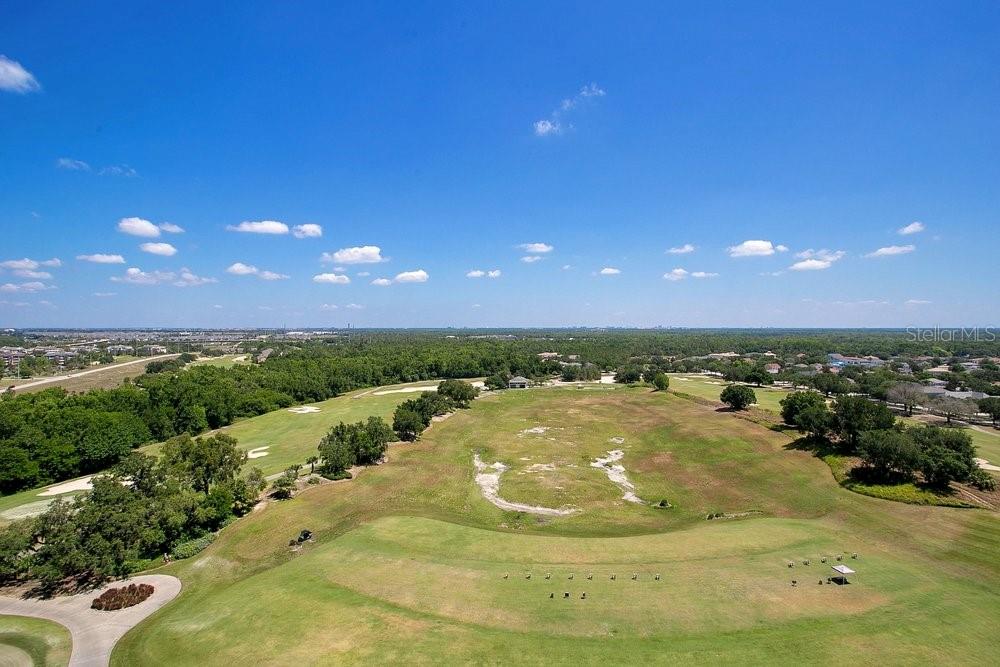
  • Features: Near Golf Course

Accessibility

  • Levels: One
  • Stories: 2

Parking

  • Garage: Yes
  • Parking Features: Attached
  • Carport: No
  • Open Parking: No

Waterfront

  • Has Waterfront: No

Basement

  • Basement: No

Mobile Home

  • Mobile Home Remains: No

Construction

Type & Style

  • Home Type: Residential
  • Architectural Style: Florida, Key West
  • Property Sub Type: Single Family Residence

Materials

  • Construction Materials: Block, Concrete, Stucco
  • Foundation: Slab
  • Roof: Shingle

Builder / Condition

  • Year Built: 2023
  • New Construction: No

Building

  • Building Area Total: 3076
  • Building Area Units: Square Feet
  • Building Area Source: Public Records
  • Building Exposure: Northwest

Utilities & Green Energy

Utilities

  • Electric on Property: No
  • Water: Public
  • Sewer: Public Sewer
  • Utilities: Electricity Connected, Sewer Connected, Underground Utilities, Water Connected
  • Road Surface Type: Asphalt, Paved

Green Energy

  • Energy Efficient: No

Community & HOA

Community

HOA

  • Has HOA: Yes
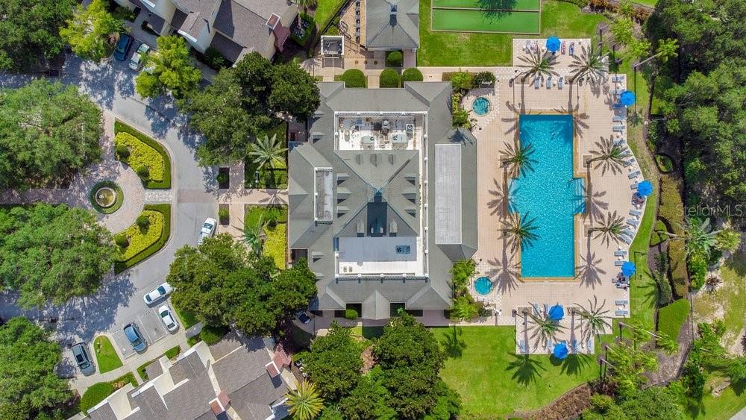
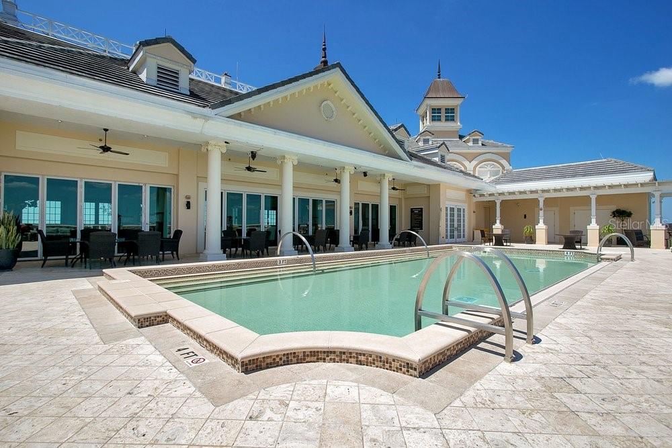
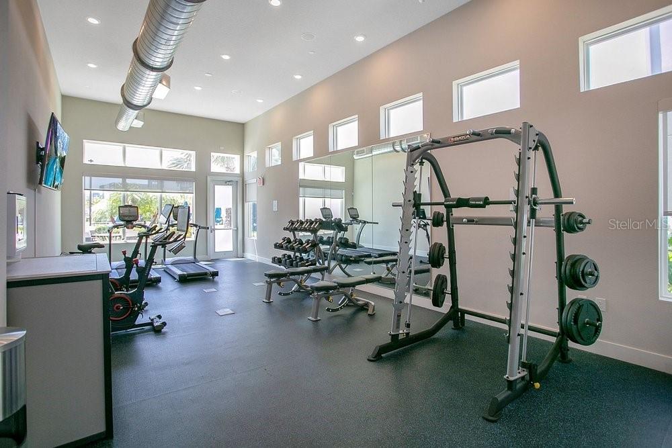
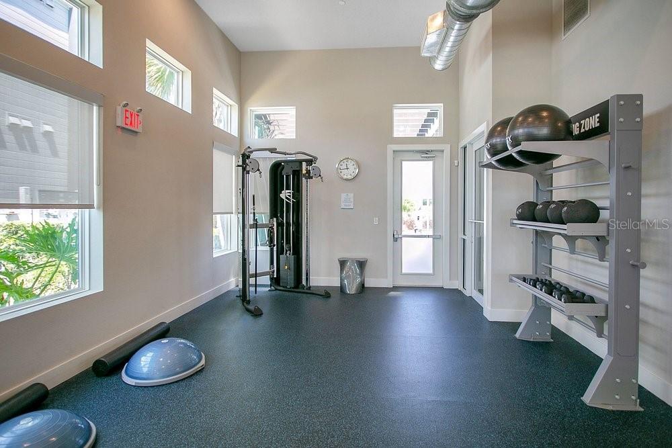
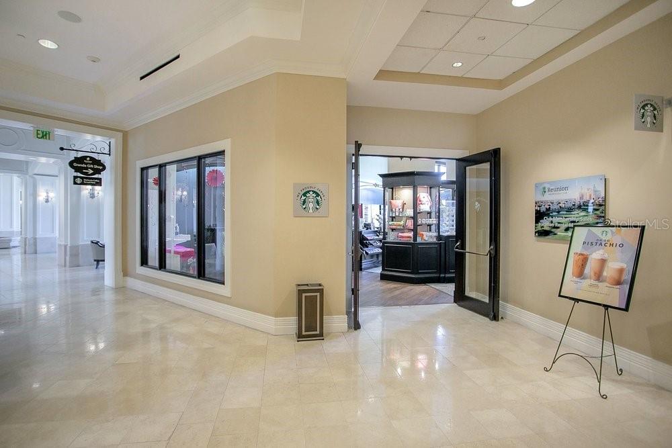
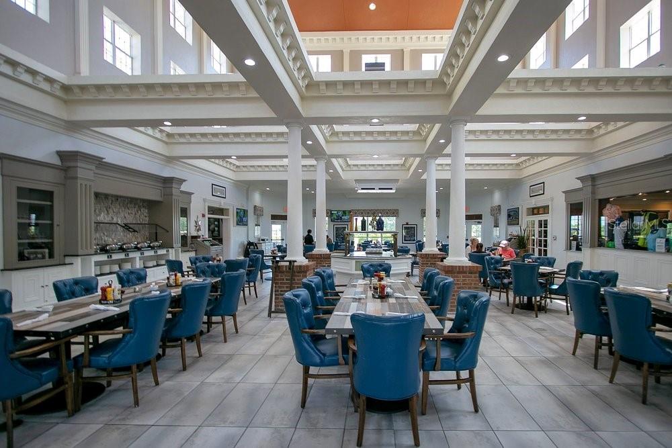
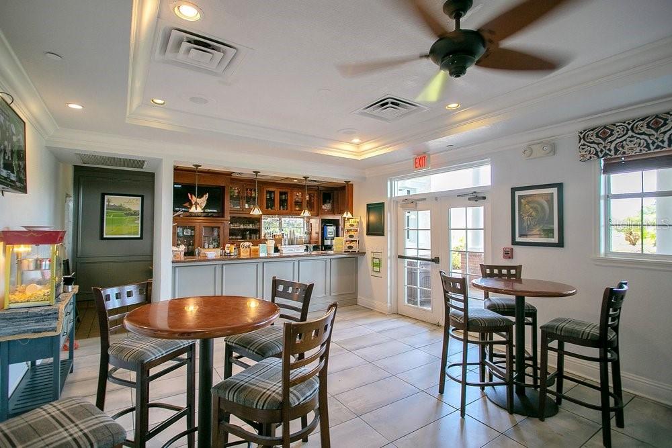
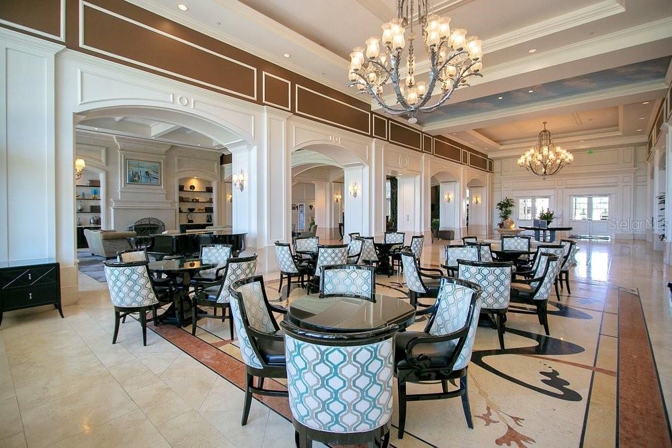
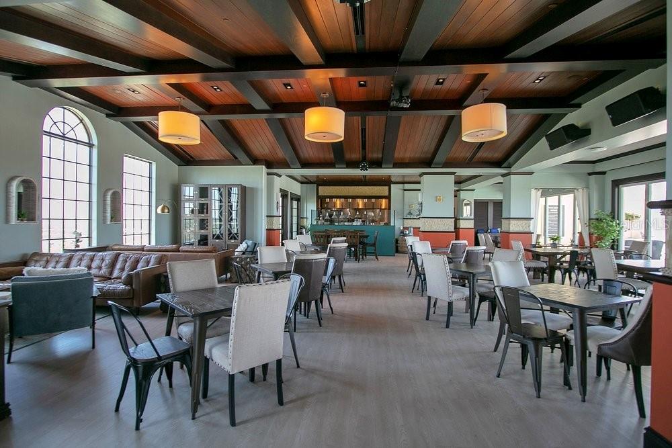
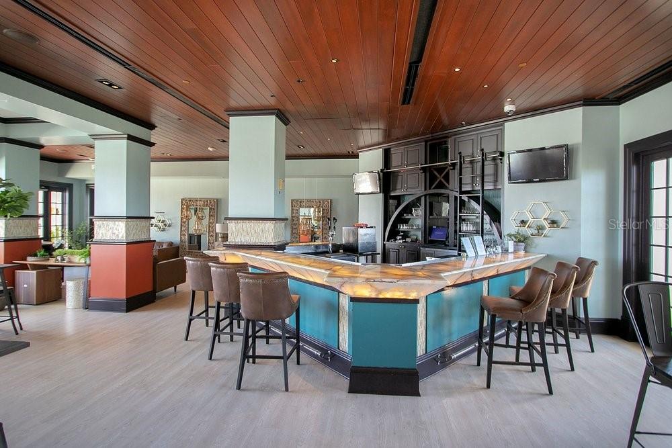
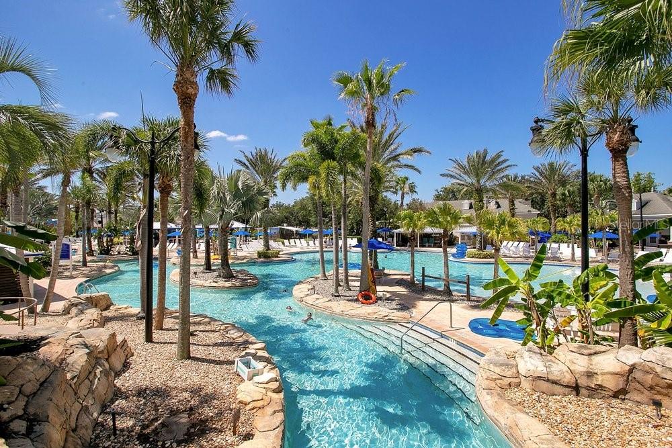
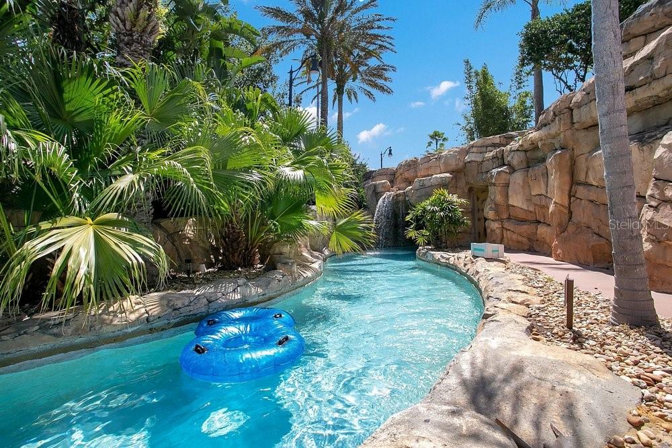
  • Amenities: Basketball Court, Cable TV, Clubhouse, Fitness Center, Gated, Golf Course, Maintenance, Park, Playground, Pool, Recreation Facilities, Tennis Court(s)
  • Fee: $600
  • Frequency: Monthly
  • Fee Includes: Maintenance Structure, Maintenance Grounds, Pest Control, Security
  • Senior Community: No

Pets

  • Pets Allowed: Dogs OK, Yes

Location

  • Range: 27E
  • Section: 35
  • Township: 25S
  • Longitude: -81.597129
  • Latitude: 28.263914
  • Directions: I-4 to Exit 58. Head east on Osceola Polk Line Rd (532) and turn left onto Reunion Blvd. Show your ID at the security gate. Turn left onto Linkside Loop, then right onto Fairview Circle - the home will be on your right.

Land Lease

  • Land Lease: No

School

Highschool

Tax, Financial & Listing Details

Listing Details

  • List Price: $710,000
  • Price Per Square Foot: $230.82
  • Date on Market:
  • Listing Terms: Cash, Conventional, VA Loan
  • Ownership: Fee Simple
  • Furnished: Furnished
  • Home Warranty: No
  • Rent Control: No
  • Status: Active

MLS Details

Tax Details

  • Annual Tax Amount: $12,090.04
  • Tax Year: 2025
  • Tax Legal Description: REUNION PHASE 2 PARCEL 3 PB 14 PGS 136-140 34-25-27 LOT 37
  • Tax Block: 1
  • Tax Book Number: 14-136-140
  • Tax Lot: 37
  • Universal Property ID: US-12097-N-352527485500010370-R-N

Price history for 1531 Fairview Circle

DateEventPriceSource
listed (Active)$710,000StellarMLS #S5160774Source

Ask a question about 1531 Fairview Circle

Hi there — ask anything about this property or the area and the team will get right back to you.

Last checked Source: StellarMLSMLS# S5160774

Local real estate advisory services provided by agent with GGMS Demo Agency

Listed by Maria Navarro Echenagucia with Dalton Wade Inc · Cell: 888-668-8283

Listings courtesy of Stellar MLS as distributed by MLS GRID. Based on information submitted to the MLS GRID. All data is obtained from various sources and may not have been verified by broker or MLS GRID. Supplied Open House Information is subject to change without notice. All information should be independently reviewed and verified for accuracy. Properties may or may not be listed by the office/agent presenting the information. Listing information is provided for consumers? personal, non-commercial use, solely to identify prospective properties for potential purchase; all other use is strictly prohibited and may violate relevant federal and state law. Information deemed reliable but not guaranteed. Copyright © 2026 MLS GRID. All Rights Reserved.

You agree to GGMS Demo Agency Terms of Use and Privacy Policy. By choosing to contact a property, you also agree that GGMS Demo Agency and its associates may call, text, or email you regarding any inquiries or activities you submit through our website. This may involve the use of automated means and prerecorded or artificial voices.

Listings near 1531 Fairview Circle