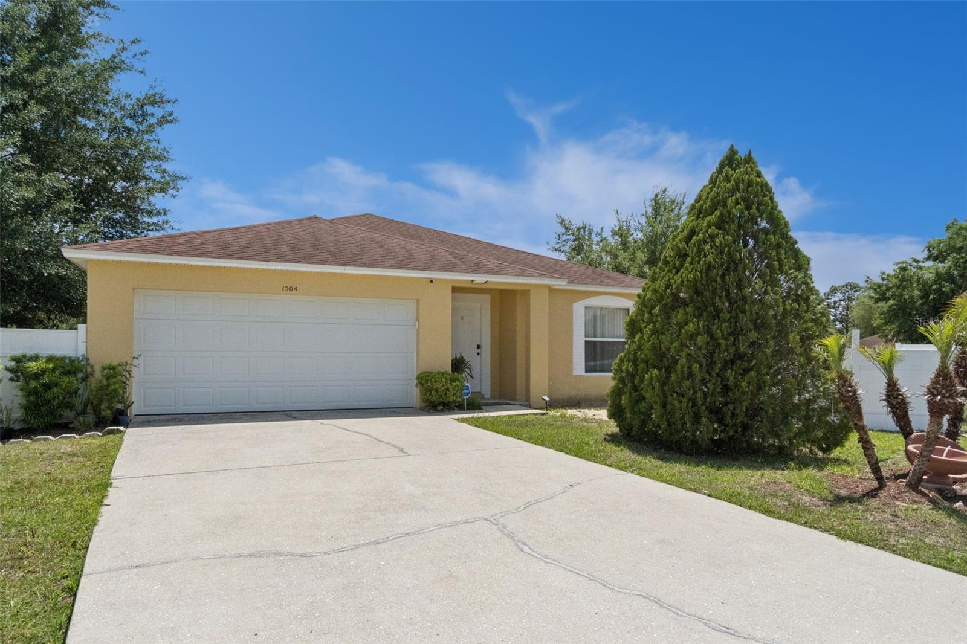
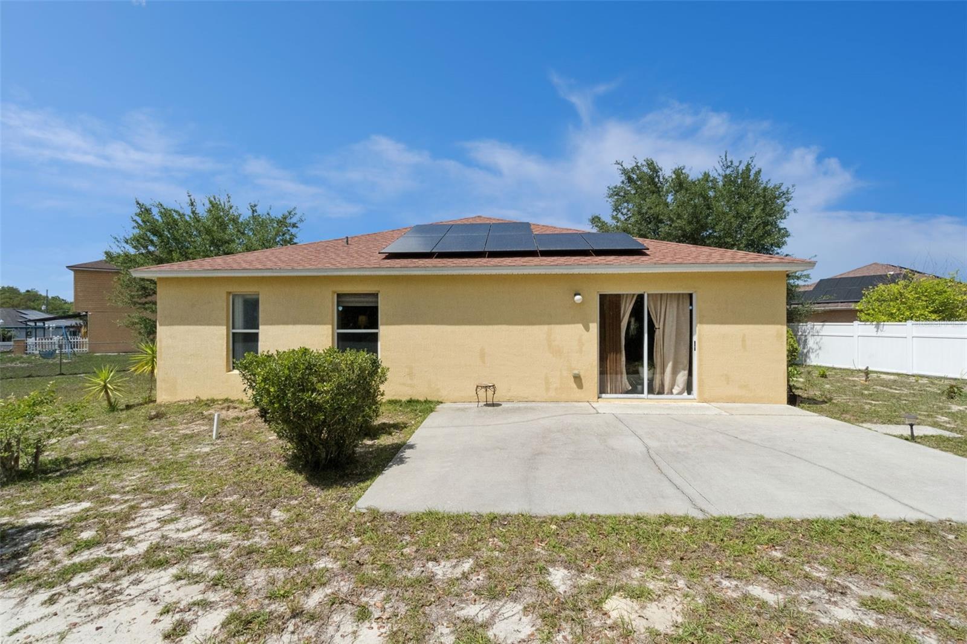
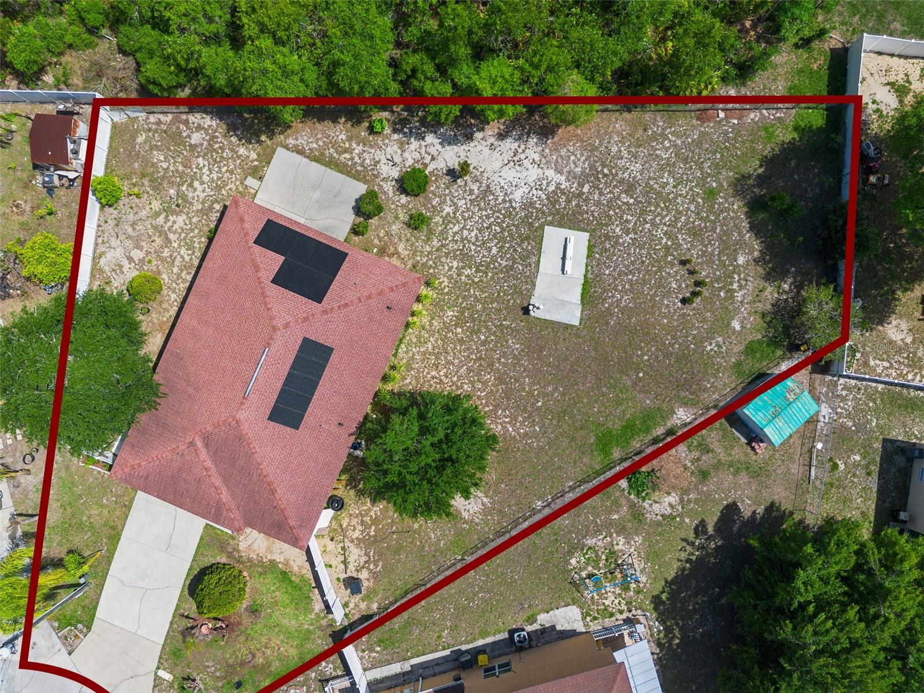
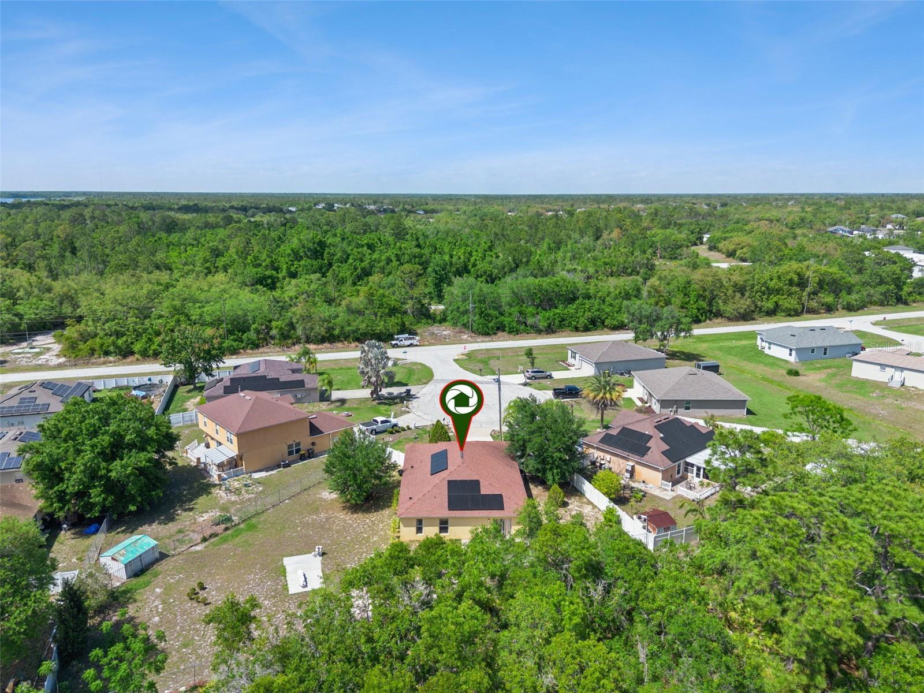
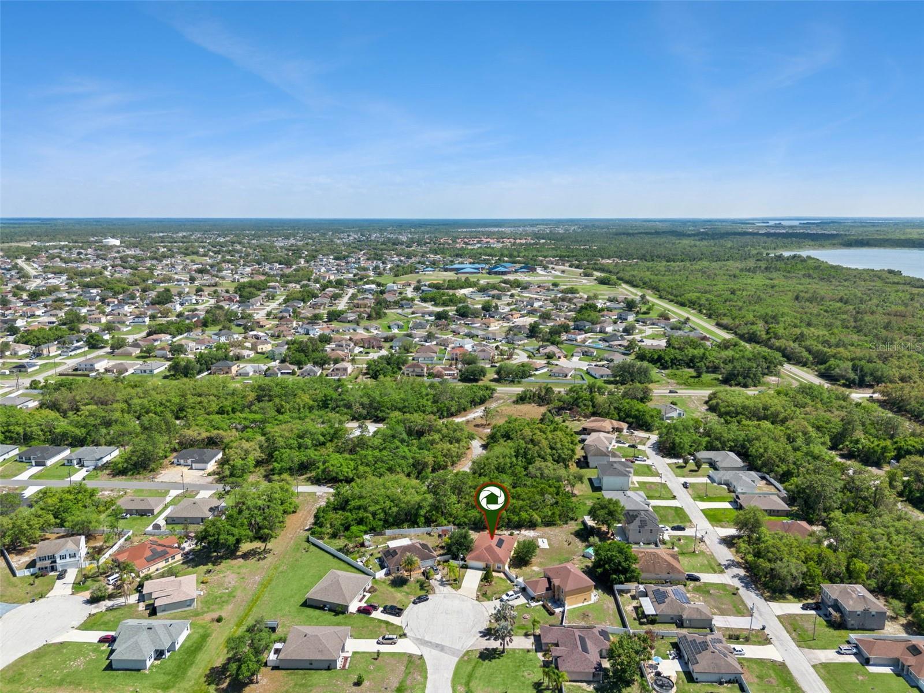
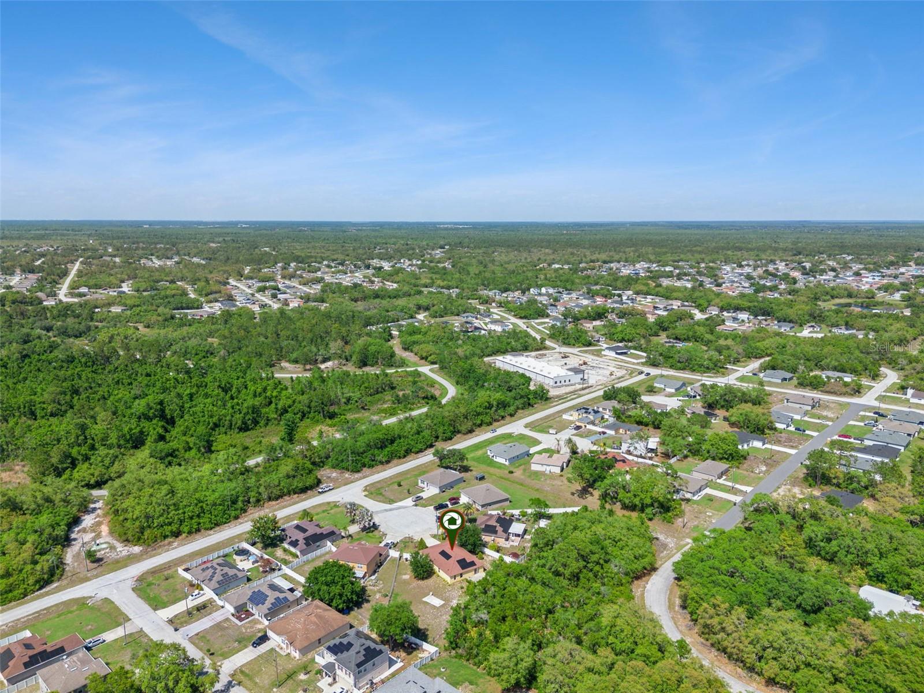
Welcome to this 4-bedroom, 2-bathroom home nestled on a cul-de-sac in Poinciana Villages! Situated on an oversized .35-acre lot, this property offers a fully fenced yard—perfect for outdoor living, pets, or entertaining.
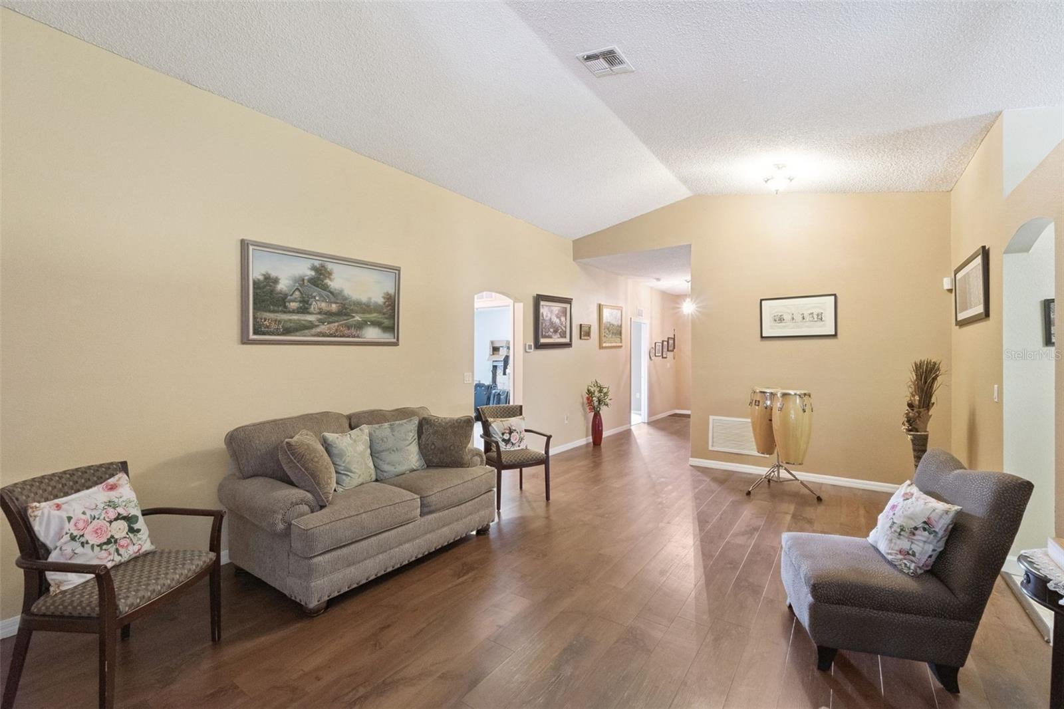
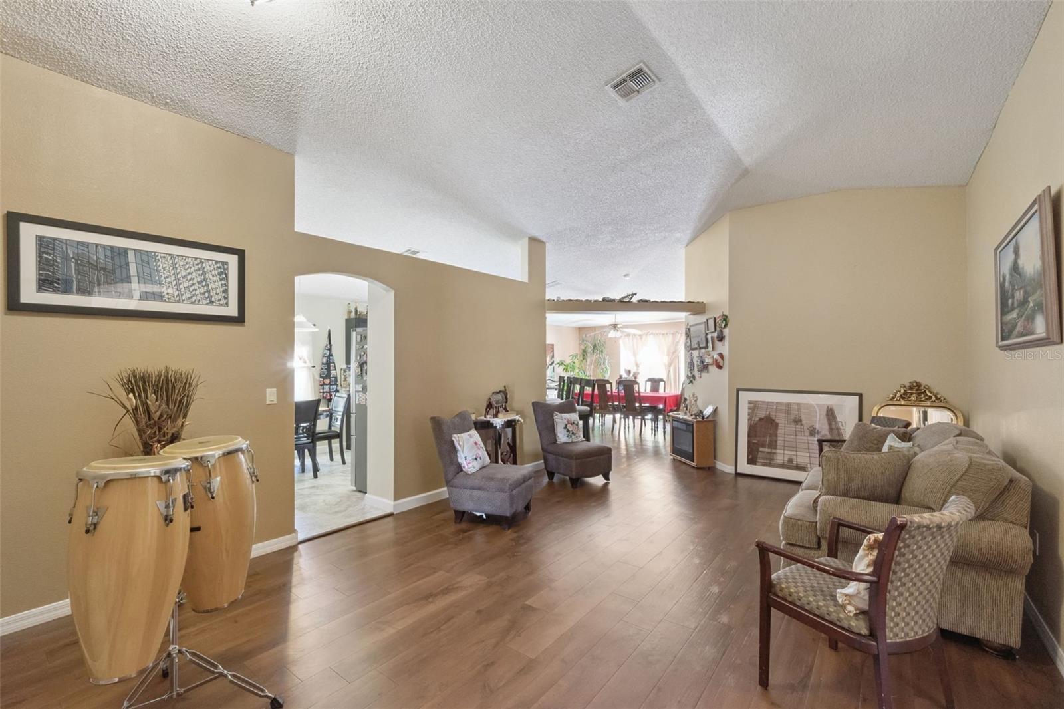
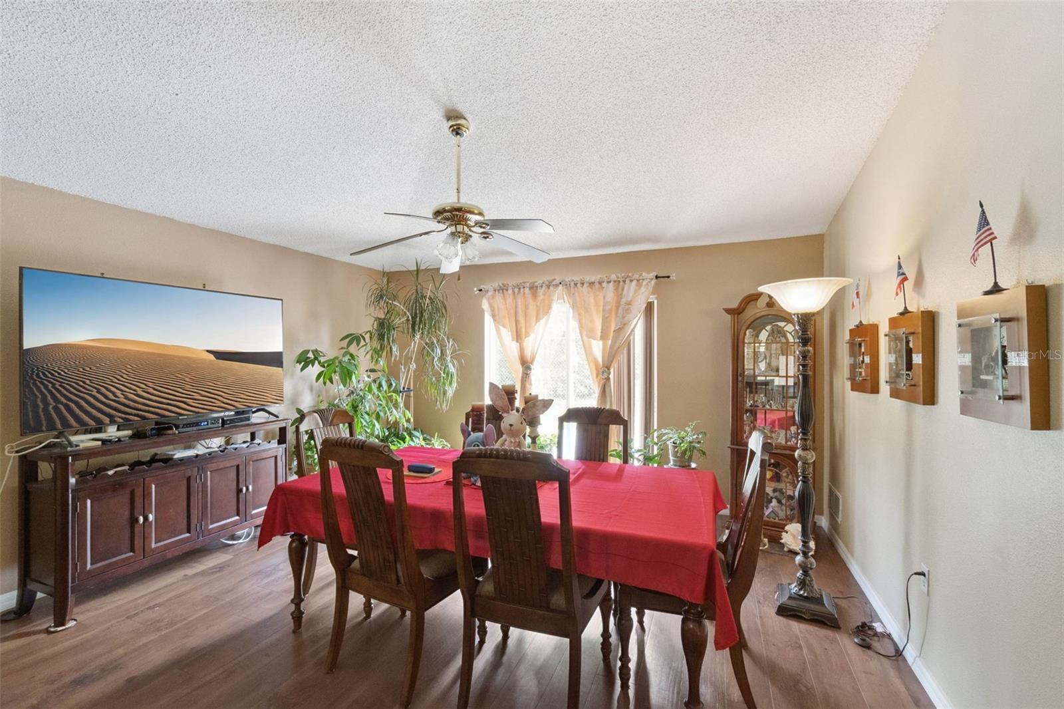
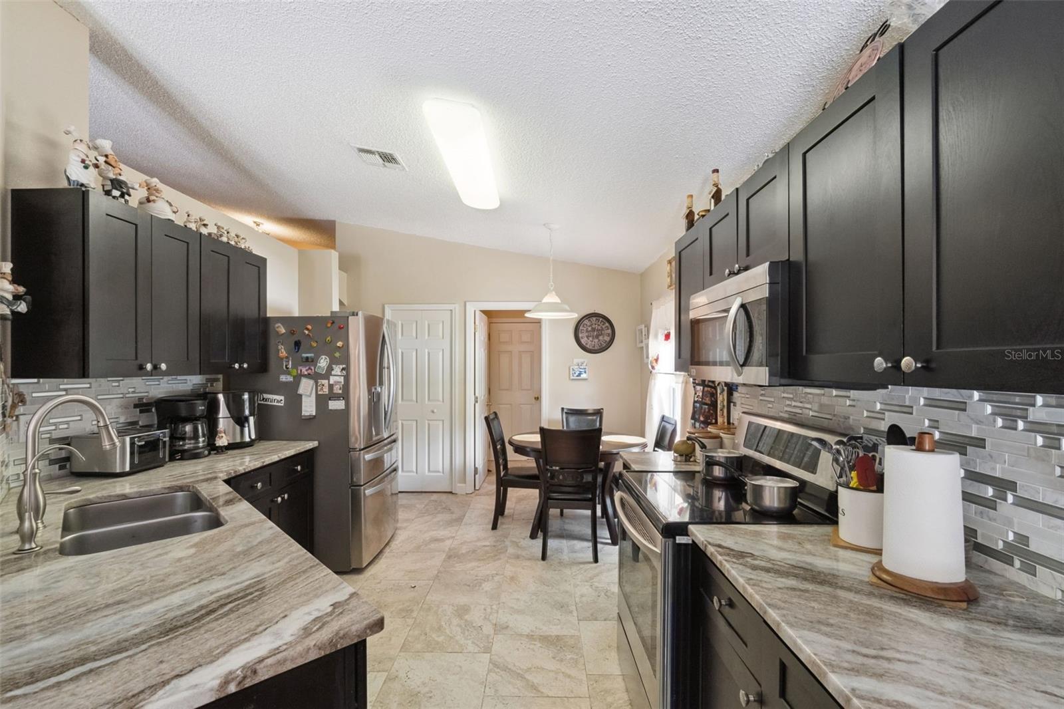
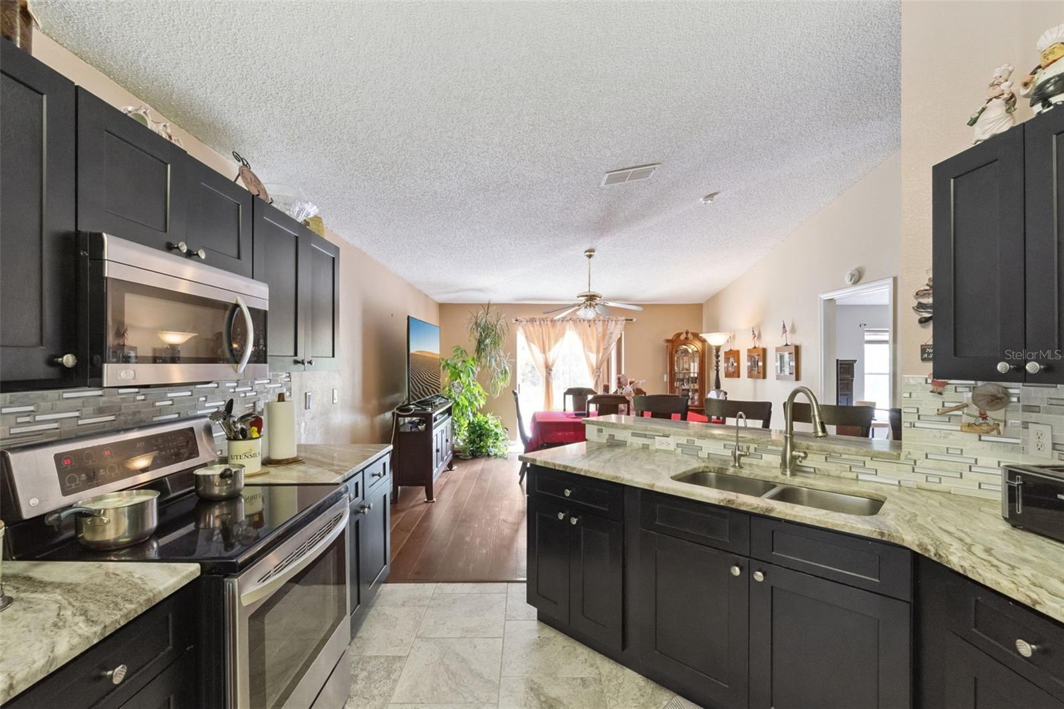
Step inside to an inviting open floor plan featuring a seamless flow between the living and dining areas, ideal for both everyday living and hosting guests. The kitchen is a true centerpiece, complete with stone countertops, stainless steel appliances, and a cozy eat-in area. Vaulted ceilings enhance the sense of space and natural light throughout the home.
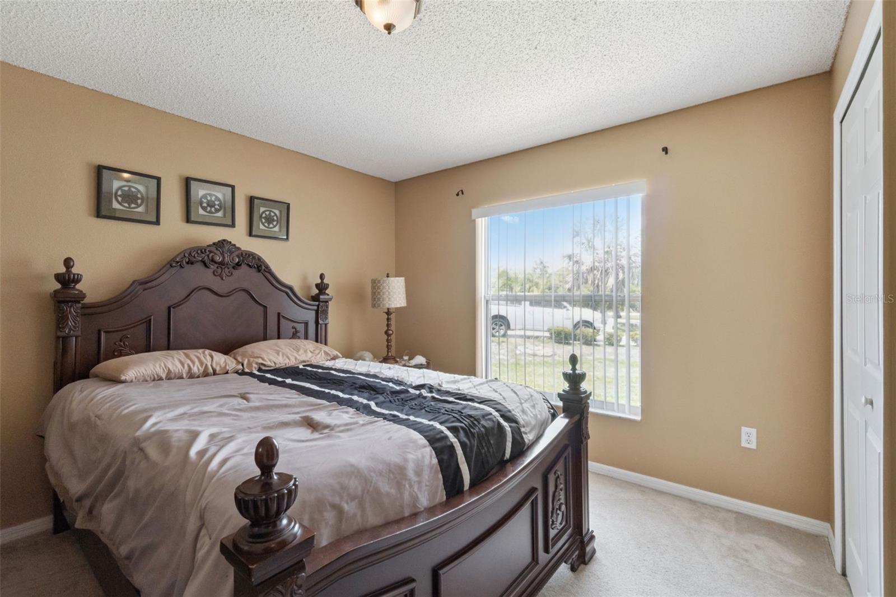
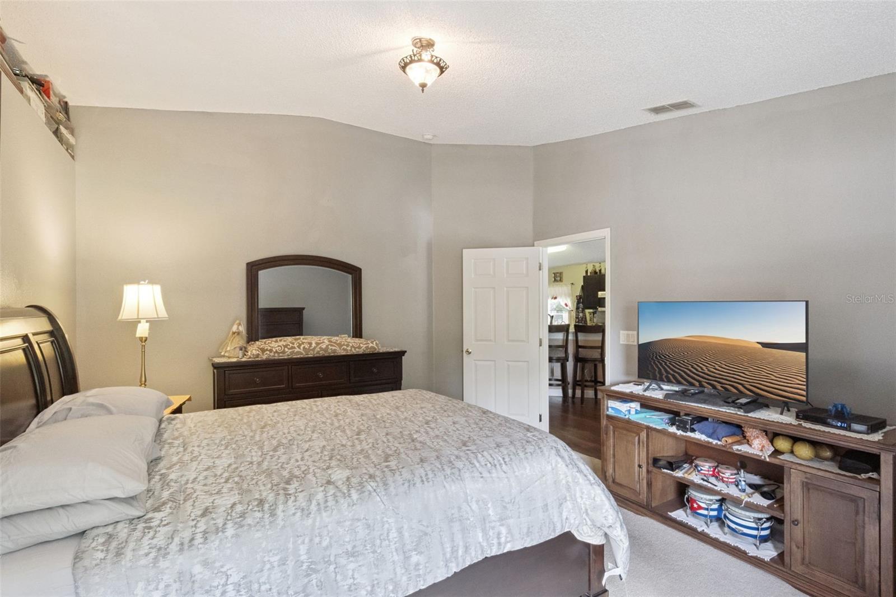
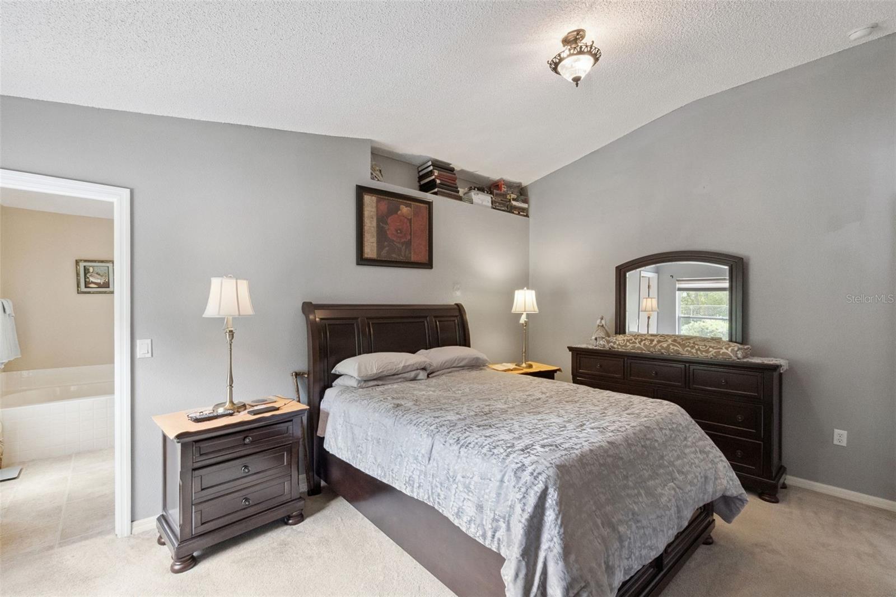
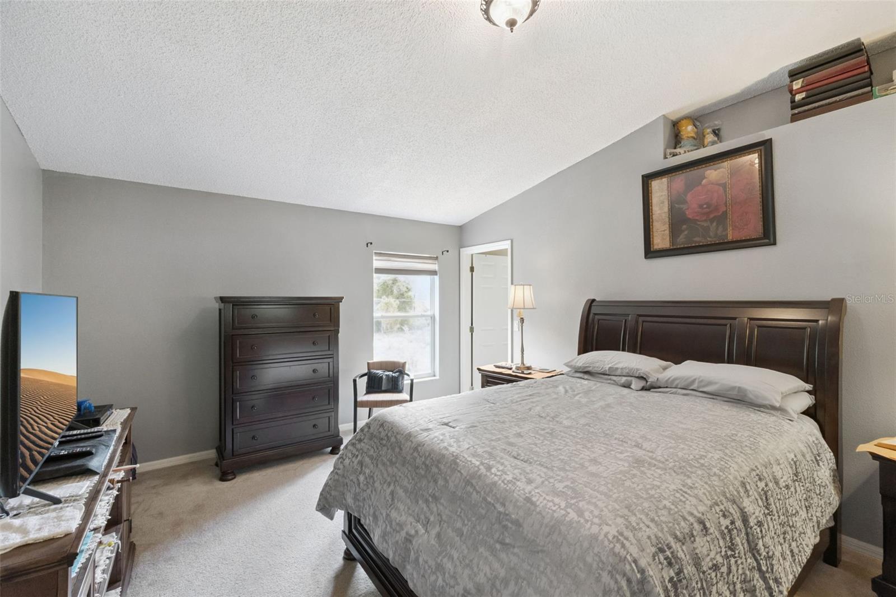
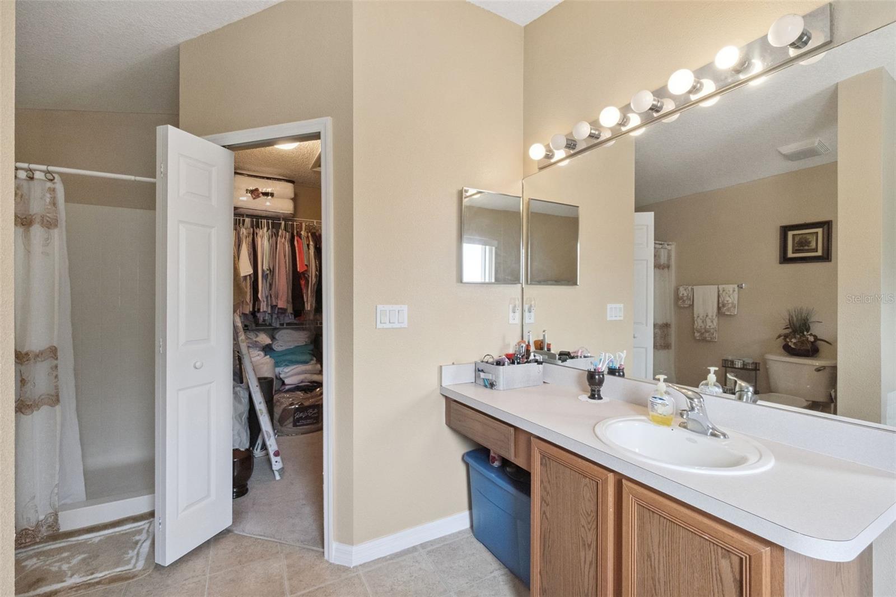
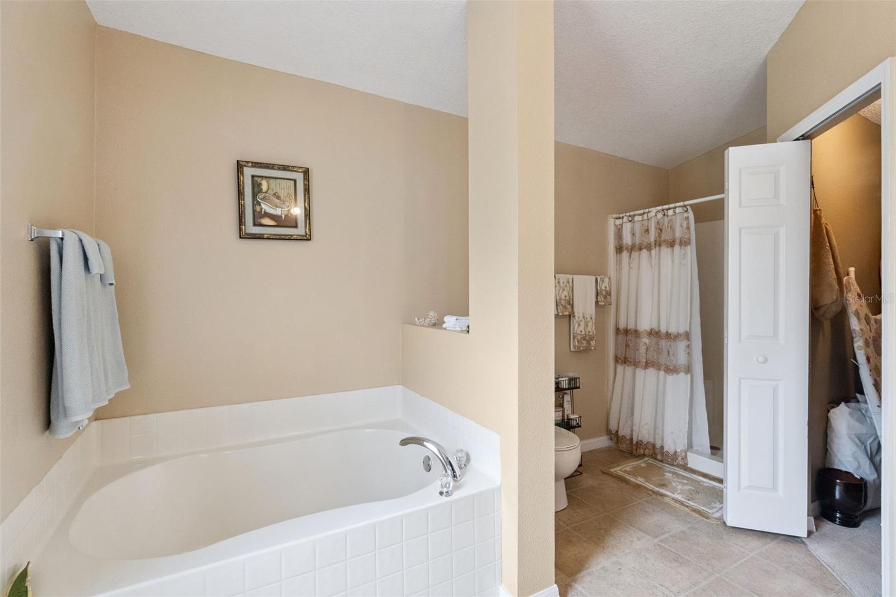
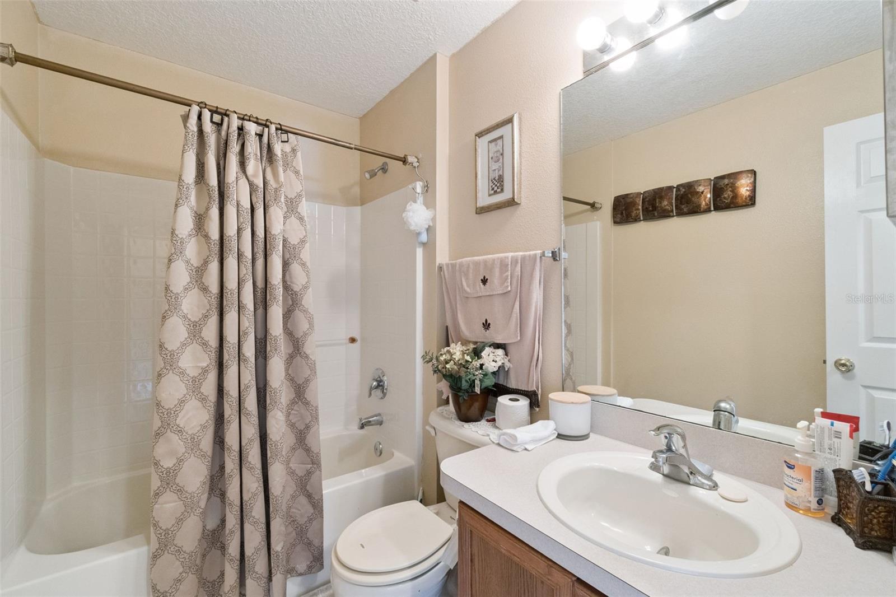
The split-bedroom layout provides privacy and functionality, with the spacious primary suite tucked away at the rear of the home, offering a peaceful retreat with a full en-suite bathroom. Three additional bedrooms are located near the front of the home, along with a second full bathroom—perfect for family or guests.
Located in the desirable Poinciana Villages community, residents enjoy access to an array of amenities including parks with boating ramps, picnic areas, hiking trails, fitness facilities, an aquatic center, event center, and two community pools—all included in the HOA. You’ll also love being just minutes from shopping, dining, medical facilities, and the scenic Disney Wilderness Preserve.
This immaculate home combines comfort, convenience, and lifestyle—schedule your private showing today!
| Date | Event | Price | Source |
|---|---|---|---|
| listed (Active) | $339,999 | StellarMLS #O6399399 | |
| price changed | $319,999 | StellarMLS #O6399399 | |
| price changed | $315,000 | StellarMLS #O6399399 |
Hi there — ask anything about this property or the area and the team will get right back to you.
Local real estate advisory services provided by agent with GGMS Demo Agency
Listed by Veronica Figueroa with Exp Realty Llc · Cell: 888-883-8509
Listings courtesy of Stellar MLS as distributed by MLS GRID. Based on information submitted to the MLS GRID. All data is obtained from various sources and may not have been verified by broker or MLS GRID. Supplied Open House Information is subject to change without notice. All information should be independently reviewed and verified for accuracy. Properties may or may not be listed by the office/agent presenting the information. Listing information is provided for consumers? personal, non-commercial use, solely to identify prospective properties for potential purchase; all other use is strictly prohibited and may violate relevant federal and state law. Information deemed reliable but not guaranteed. Copyright © 2026 MLS GRID. All Rights Reserved.
You agree to GGMS Demo Agency Terms of Use and Privacy Policy. By choosing to contact a property, you also agree that GGMS Demo Agency and its associates may call, text, or email you regarding any inquiries or activities you submit through our website. This may involve the use of automated means and prerecorded or artificial voices.
Step 1 of 2
Create a free account to view all listings, save searches, and get alerts when new homes match.
Step 2 of 2
Tell us how to reach you about homes you like.
Enter your password to sign in as
Create a free account to view all listings, save searches, and get alerts when new homes match.
Already have an account? Sign in
Sign in to your account.
New here? Create an account