Price cut: $5K (11/8)
$169,999

7211 Sabal Terrace, Jacksonville, FL 32210

2beds
2.5baths2 full baths + 1 half bath
1,164sqft
Quick facts
Townhouse 26 Days on Market Built in 2024 $146.05/sqft 1,682 sq ft $130 HOA Dues

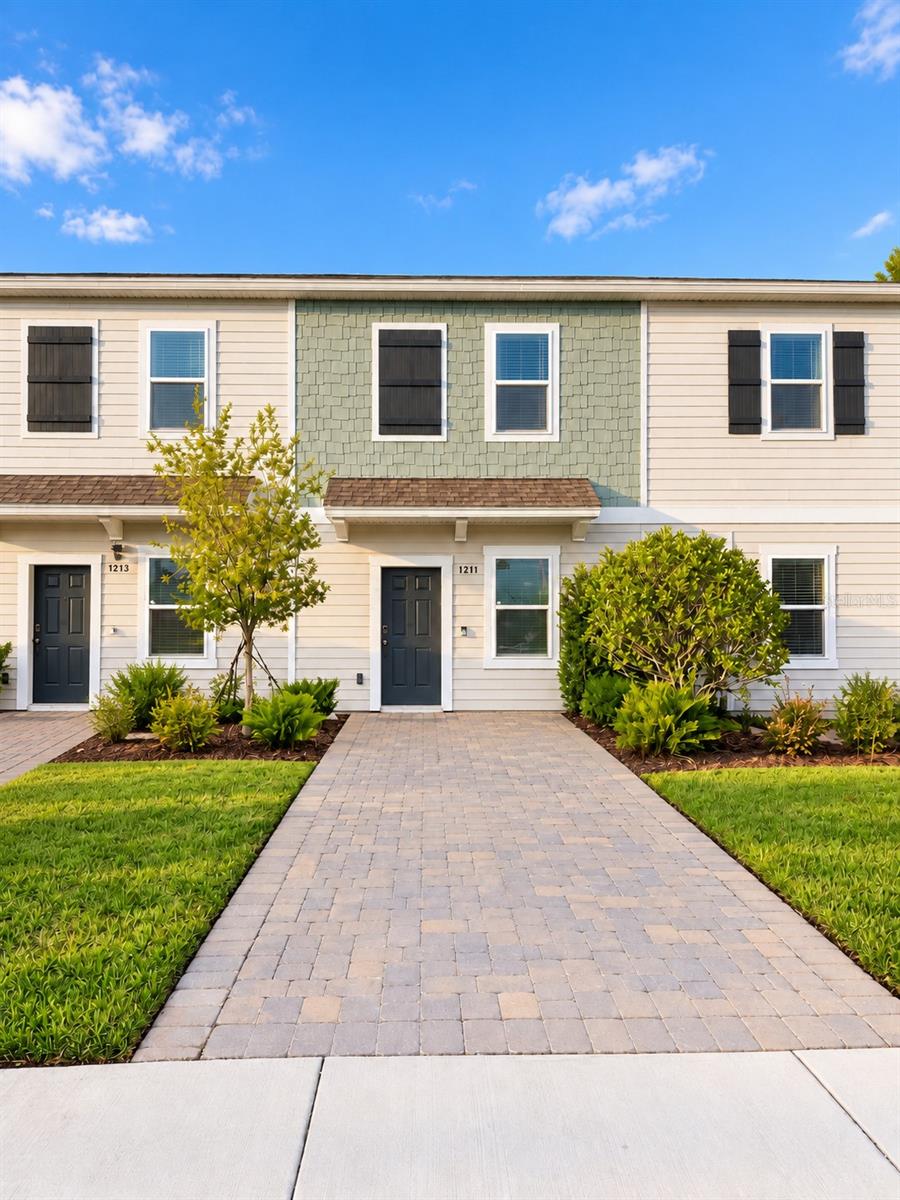
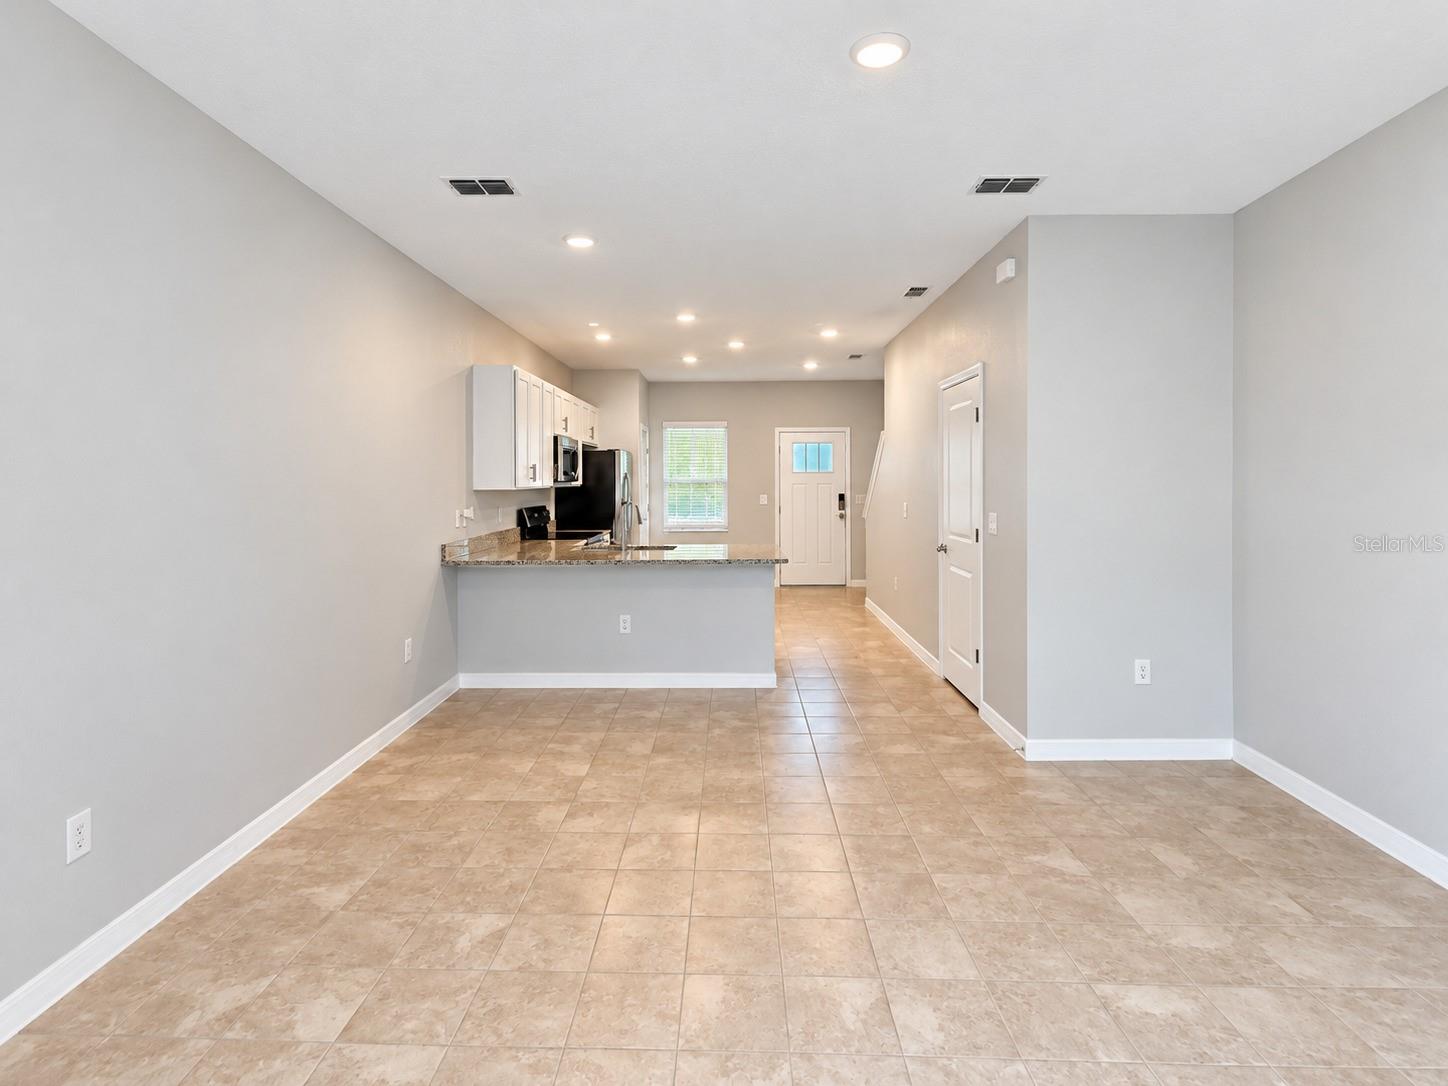
Welcome to the highly sought-after Sabal Terrace community! This beautiful, move-in-ready, fee-simple townhome features the contemporary Juniper floor plan, offering 2 bedrooms, 2.5 bathrooms, and a beautifully refreshed interior.

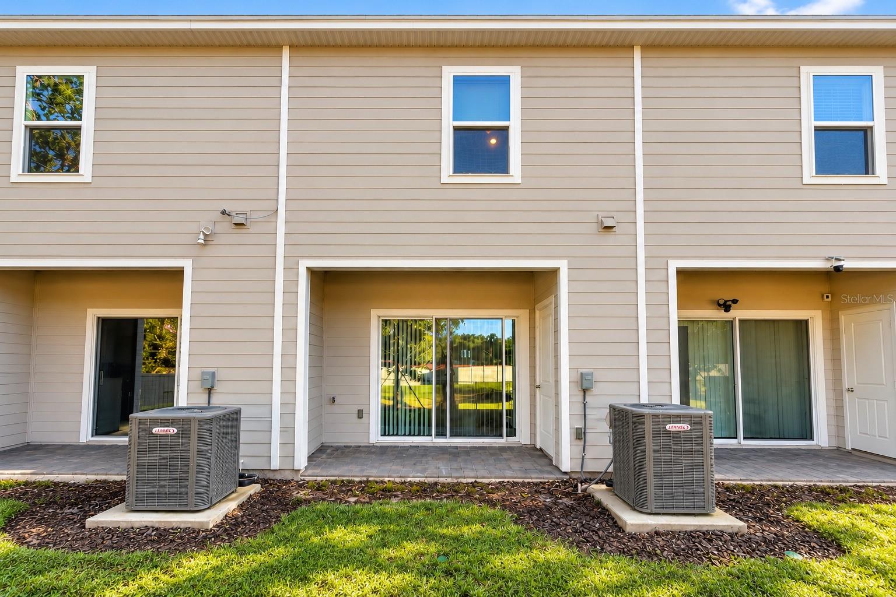
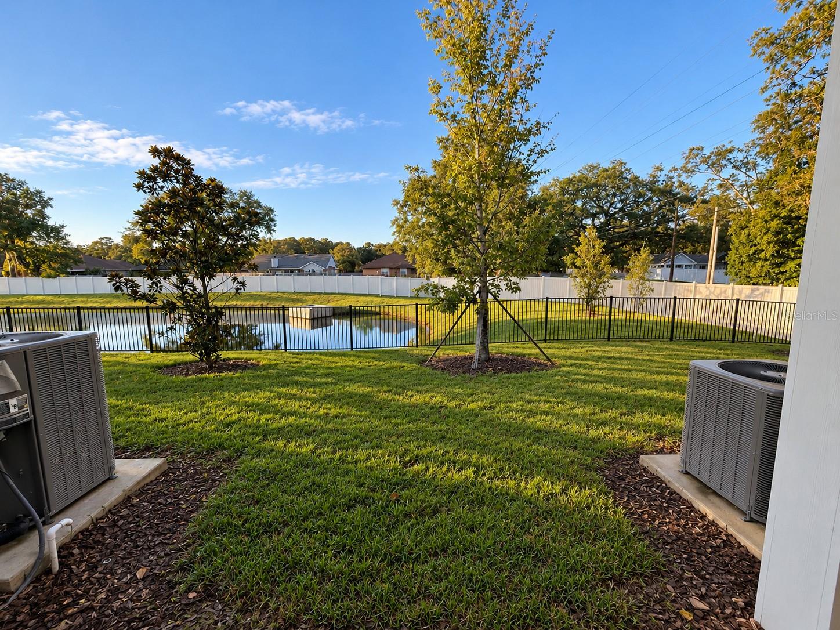
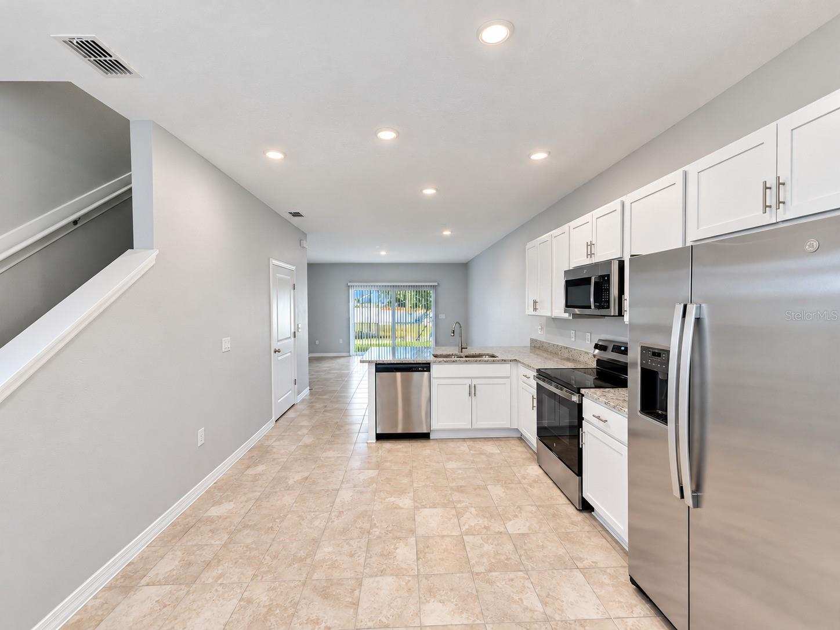
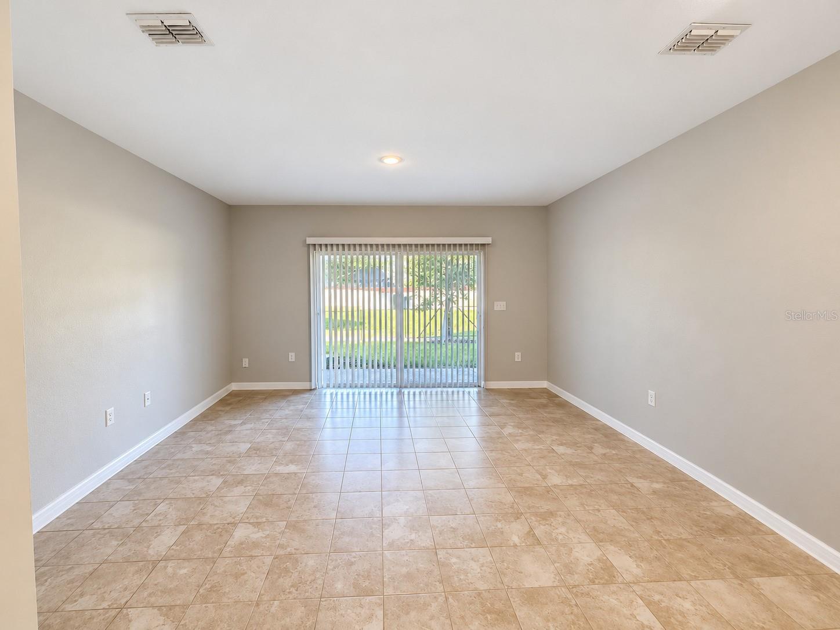
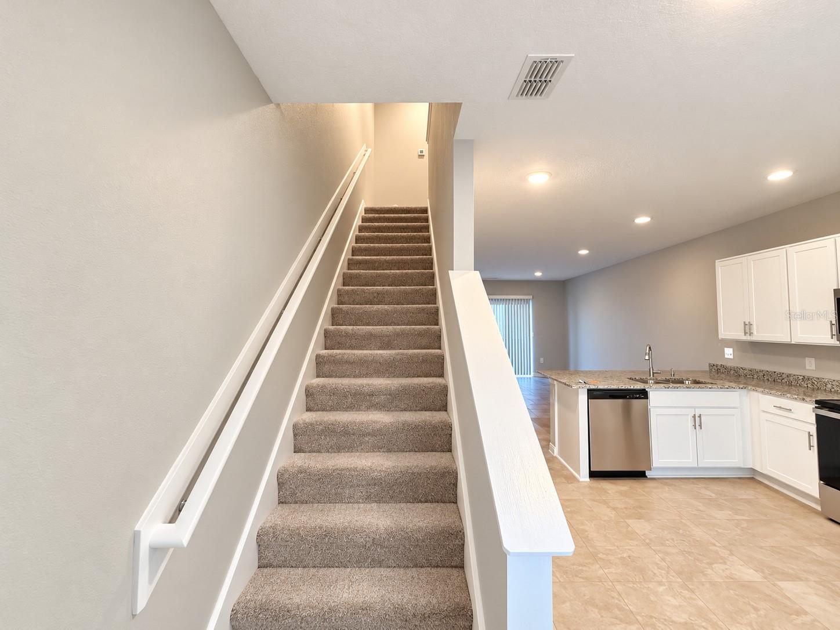
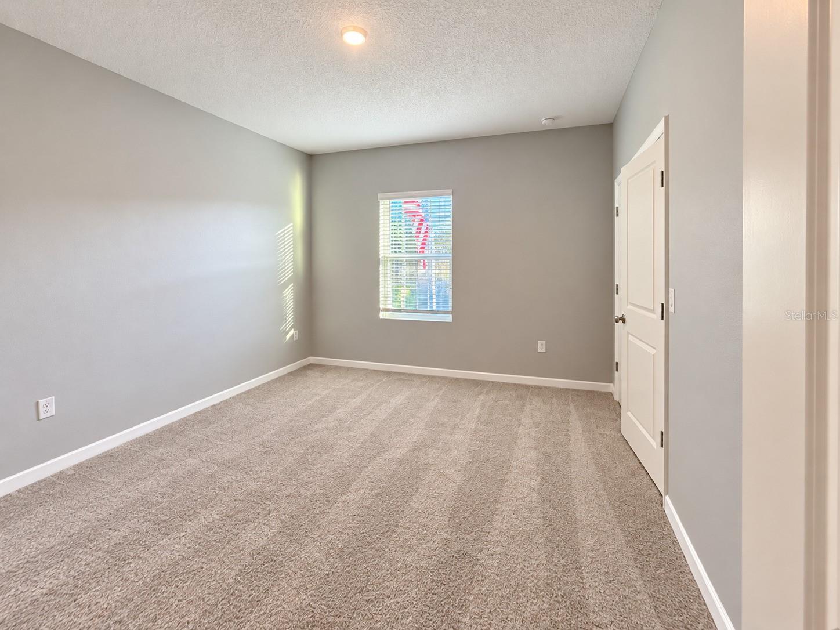
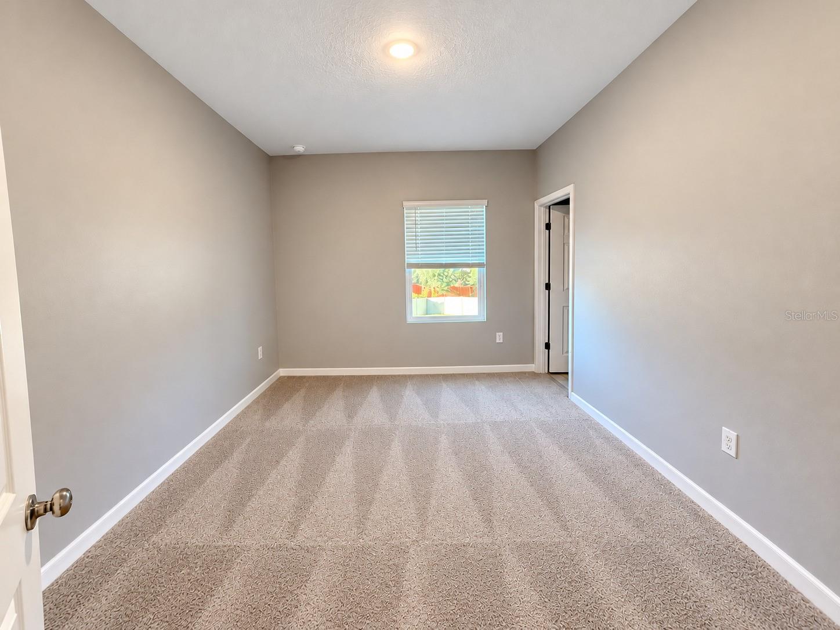
Step inside to discover a bright, open-concept main level showcasing brand-new grey paint and brand-new carpet throughout. The well-equipped kitchen sits at the front of the home, complete with a spacious pantry, GE appliances, and a convenient half bath for guests. The great room flows seamlessly onto your private outdoor patio, creating the perfect spot to relax and take in the peaceful, south-facing pond views right from your backyard.

Pet Friendly: Bring your furry friends! This community welcomes up to 2 pets (under 50 lbs).

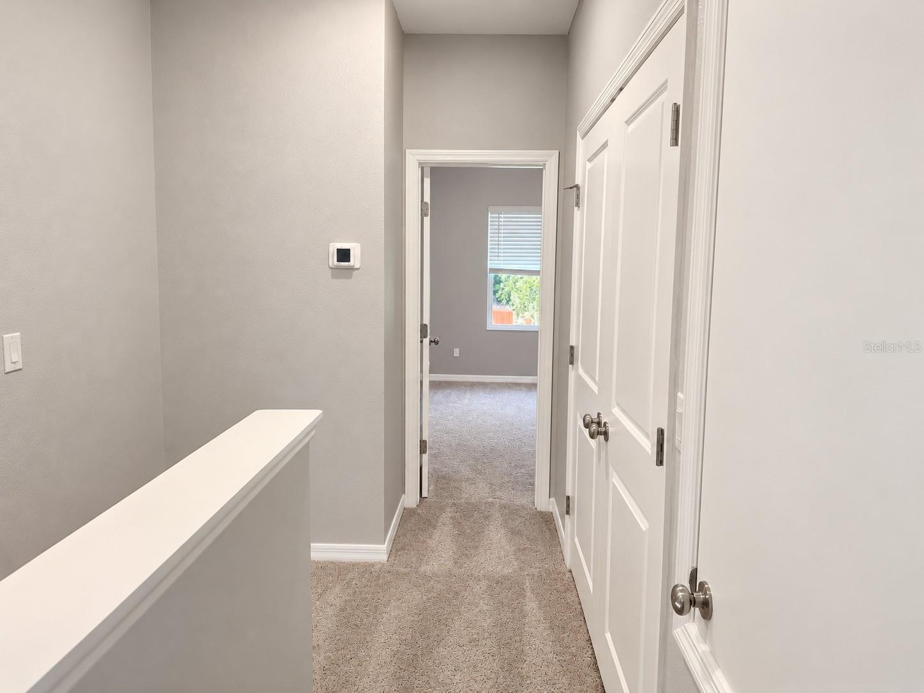
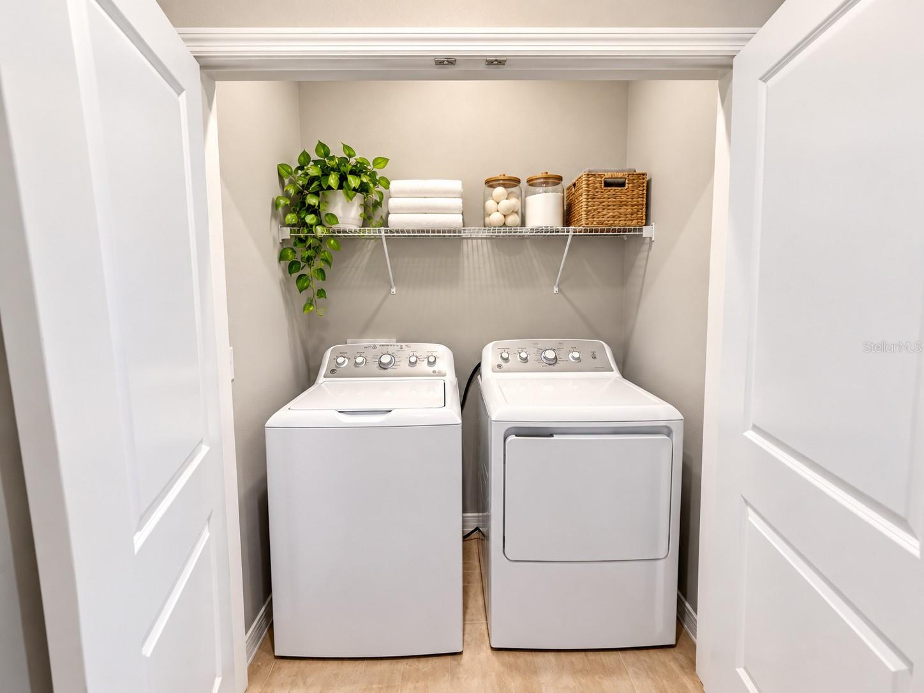
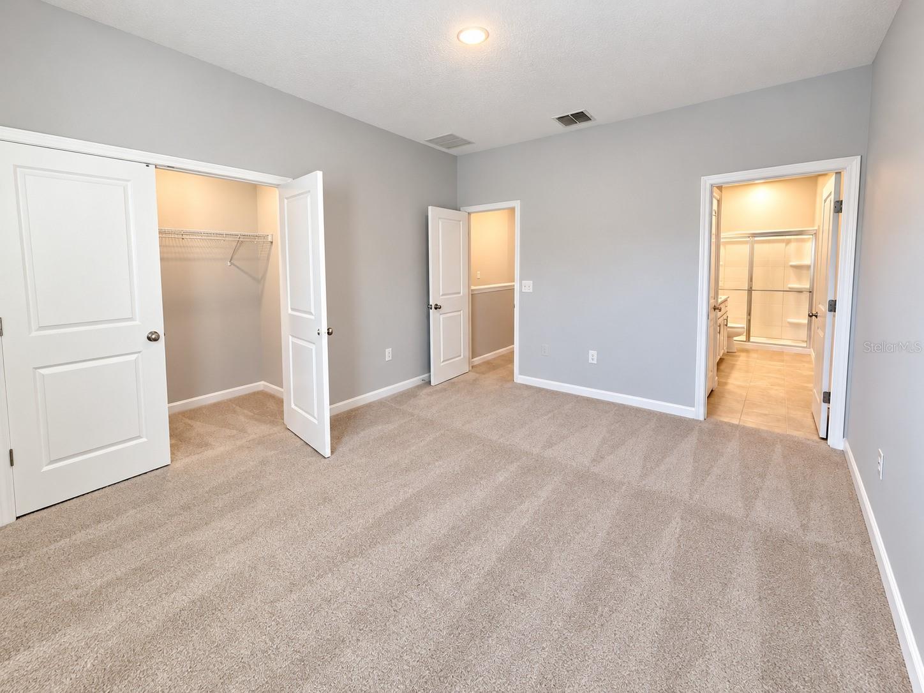
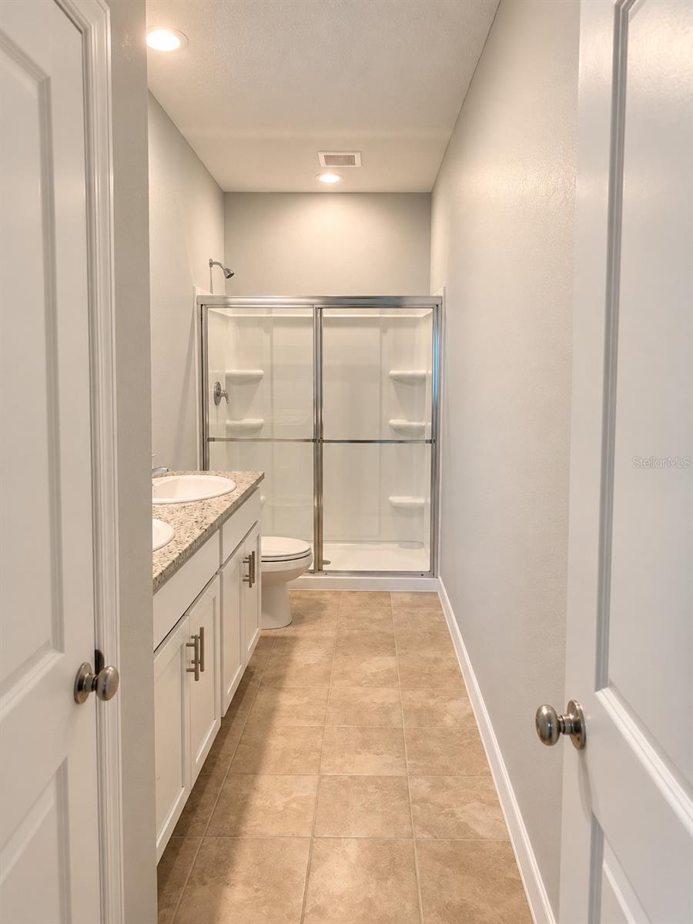
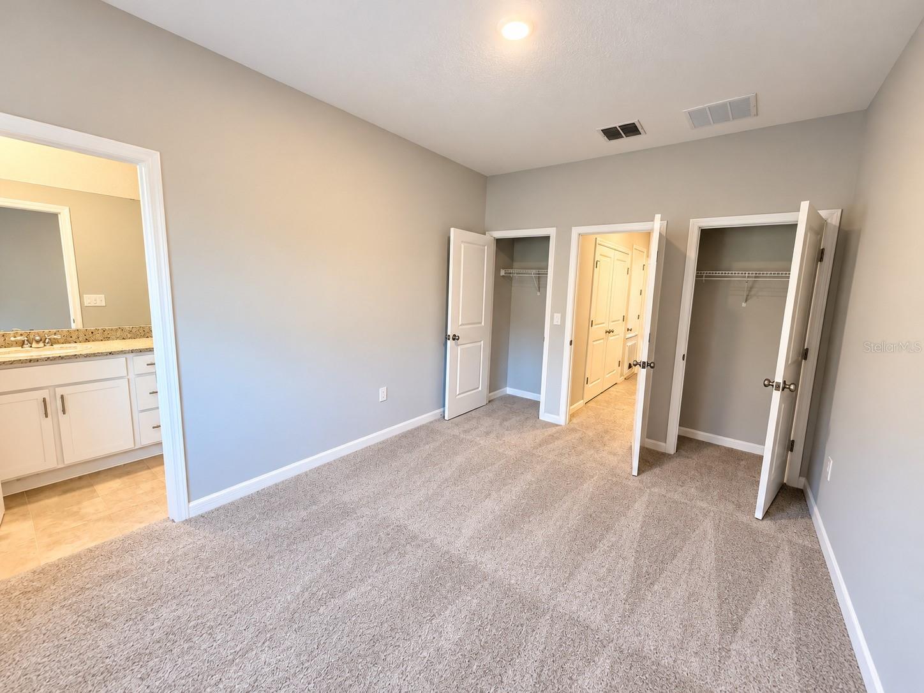
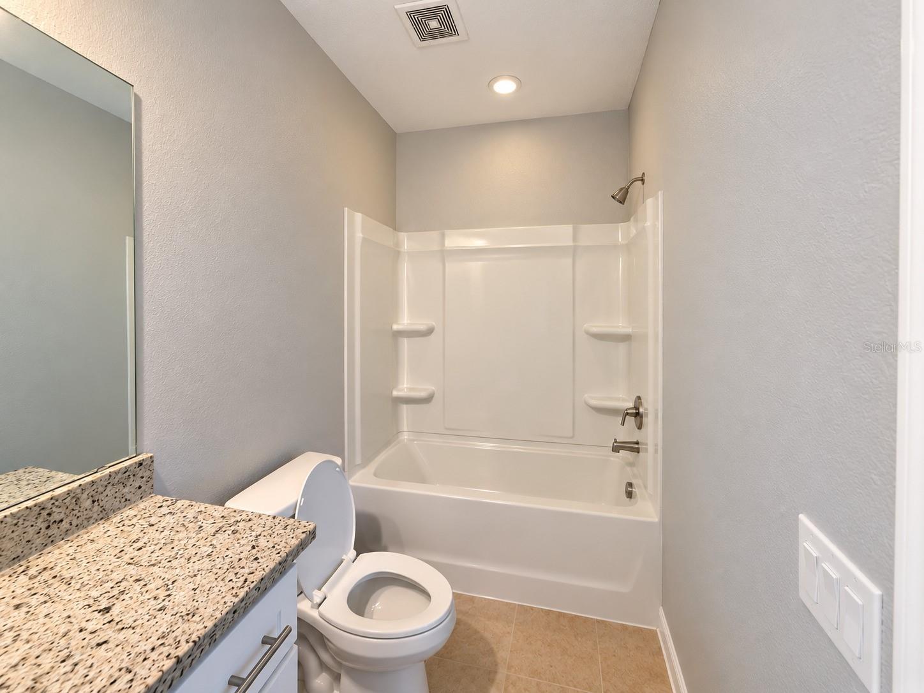
Upstairs, you'll find a private primary suite retreat alongside a secondary bedroom, a full bathroom, and a dedicated second-floor laundry room for ultimate day-to-day convenience. Thoughtful additions like whole-house window blinds and a Ring doorbell are already in place.

Situated in a prime Jacksonville location, the community provides quick access to I-295, placing local dining, shopping, and everyday essentials just minutes away. With no HOA buyer approval required, this waterfront property offers a smooth path to closing. Schedule your showing today!

Location of 7211 Sabal Terrace

Map showing 7211 Sabal Terrace, Jacksonville, FL 32210 $169,999
See more listings in Jacksonville

7211 Sabal Terrace property details

Interior

Bedrooms & Bathrooms

  • Bedrooms: 2
  • Bathrooms: 3
  • Full Bathrooms: 2

Appliances

  • Included: Convection Oven, Dishwasher, Disposal, Dryer, Electric Cooktop, Electric Water Heater, Microwave, Refrigerator, Washer
  • Laundry: Inside, Laundry Room

Heating

  • Heating: Electric

Cooling

  • Cooling: Central Air

Features

  • Interior Features: Open Floorplan, Walk-In Closet(s)
  • Flooring: Carpet
  • Fireplace: No

Interior Area

  • Total Living Area: 1164
  • Unit: Square Feet
  • Source: Public Records

Video & Virtual Tour

Rooms & Dimensions

Primary Bedroom 2

  • Level: Unknown

Bathroom 1

  • Level: Unknown

Bathroom 3

  • Level: Unknown

Living Room

  • Level: Unknown

Kitchen

  • Level: First
  • Features: Stone Counters

Bathroom 2

  • Level: Second

Bathroom 1

  • Level: Second

Bathroom 3

  • Level: First

Primary Bedroom 2

  • Level: Unknown

Bathroom 2

  • Level: Unknown

Kitchen

  • Level: Unknown

Dining Room

  • Level: Unknown

Living Room

  • Level: First

Dining Room

  • Level: First

Primary Bedroom 2

  • Level: Second

Primary Bedroom 2

  • Level: Second

Property

Features

  • Has Private Pool: No
  • Has Spa: No
  • Horses: No
  • Other: Irrigation Equipment

View

  • Has View: No

Lot

  • Size: 1,682 sq ft
  • Acres: 0.04

Accessibility

  • Levels: Two

Parking

  • Garage: No
  • Parking Features: Driveway
  • Carport: No
  • Open Parking: No

Waterfront

  • Has Waterfront: No

Basement

  • Basement: No

Mobile Home

  • Mobile Home Remains: No

Construction

Type & Style

  • Home Type: Residential
  • Property Sub Type: Townhouse

Materials

  • Construction Materials: HardiPlank Type
  • Foundation: Slab
  • Roof: Shingle

Builder / Condition

  • Year Built: 2024
  • New Construction: No

Building

  • Building Area Total: 1268
  • Building Area Units: Square Feet
  • Building Area Source: Public Records
  • Building Exposure: South

Utilities & Green Energy

Utilities

  • Electric on Property: No
  • Water: Public
  • Sewer: Public Sewer
  • Road Surface Type: Asphalt

Green Energy

  • Energy Efficient: No

Community & HOA

Community

HOA

  • Has HOA: Yes
  • Fee: $130
  • Frequency: Monthly
  • Fee Includes: Maintenance Structure, Maintenance Grounds
  • Senior Community: No

Pets

  • Pets Allowed: Breed Restrictions, Cats OK, Dogs OK

Location

  • Range: 25
  • Section: 11
  • Township: 03
  • Longitude: -81.764749
  • Latitude: 30.25251
  • Directions: Via I-295: Take Exit 16 for 103rd Street and head West. Continue on 103rd Street for approximately 0.5 miles, then turn right onto Firestone Road. Continue on Firestone Road for about 0.5 miles, then turn left into the Sabal Terrace community entry.

Land Lease

  • Land Lease: No

Tax, Financial & Listing Details

Listing Details

  • List Price: $169,999
  • Price Per Square Foot: $146.05
  • Date on Market:
  • Ownership: Fee Simple
  • Furnished: Unfurnished
  • Home Warranty: No
  • Rent Control: No
  • Status: Active

MLS Details

Tax Details

  • Annual Tax Amount: $2,473
  • Tax Year: 2025
  • Tax Legal Description: 83-73 11-3S-25E SABAL TERRACE TOWNHOMES LOT 59
  • Tax Block: 013844
  • Tax Book Number: 21797-0111
  • Tax Lot: 59
  • Universal Property ID: US-12031-N-0138440320-R-N

Price history for 7211 Sabal Terrace

DateEventPriceSource
listed (Active)$174,999StellarMLS #TB8561760Source
price changed$169,999StellarMLS #TB8561760Source

Ask a question about 7211 Sabal Terrace

Hi there — ask anything about this property or the area and the team will get right back to you.

Last checked Source: StellarMLSMLS# TB8561760

Local real estate advisory services provided by agent with GGMS Demo Agency

Listed by Celeste Martinez with Real Broker, Llc · Cell: 855-450-0442

Listings courtesy of Stellar MLS as distributed by MLS GRID. Based on information submitted to the MLS GRID. All data is obtained from various sources and may not have been verified by broker or MLS GRID. Supplied Open House Information is subject to change without notice. All information should be independently reviewed and verified for accuracy. Properties may or may not be listed by the office/agent presenting the information. Listing information is provided for consumers? personal, non-commercial use, solely to identify prospective properties for potential purchase; all other use is strictly prohibited and may violate relevant federal and state law. Information deemed reliable but not guaranteed. Copyright © 2026 MLS GRID. All Rights Reserved.

You agree to GGMS Demo Agency Terms of Use and Privacy Policy. By choosing to contact a property, you also agree that GGMS Demo Agency and its associates may call, text, or email you regarding any inquiries or activities you submit through our website. This may involve the use of automated means and prerecorded or artificial voices.

Listings near 7211 Sabal Terrace