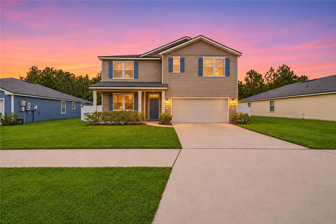
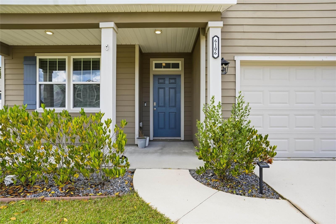
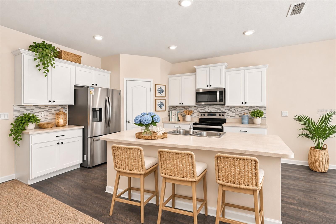
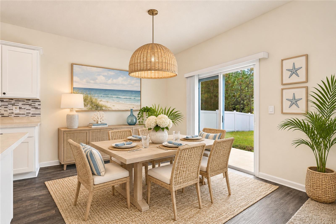
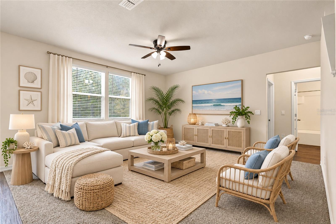
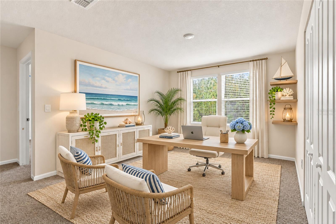
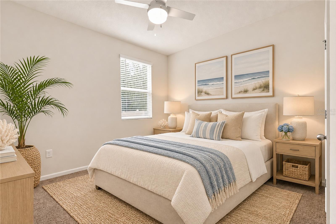
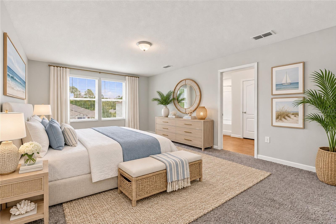
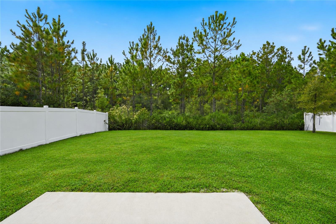
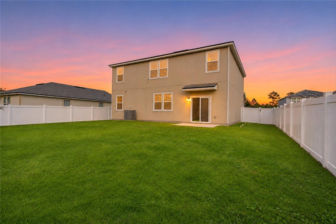
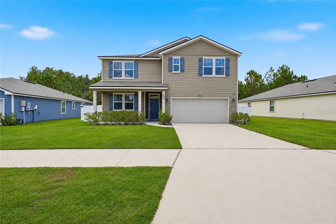
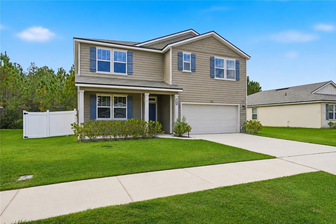
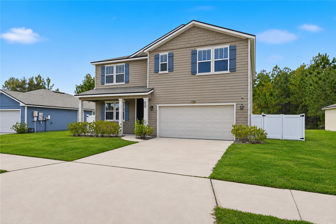
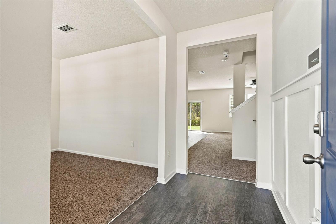
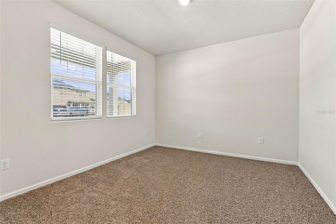
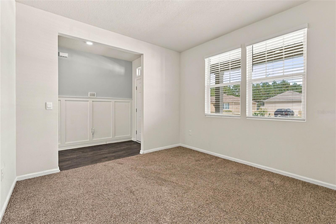
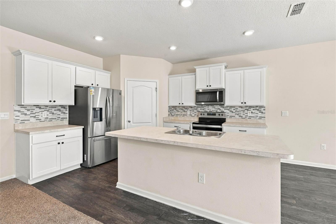
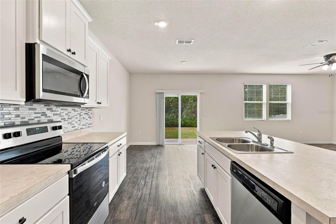
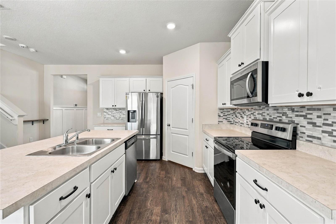
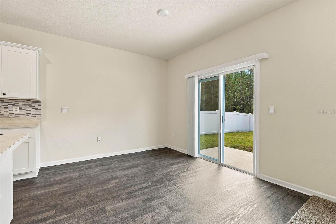
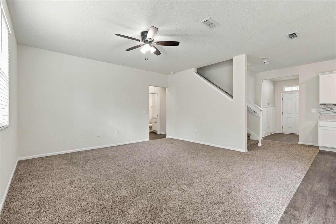
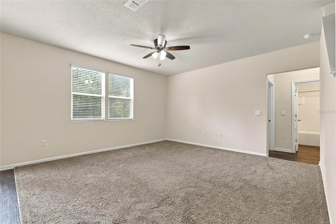
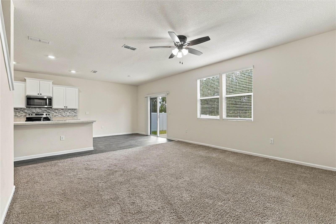
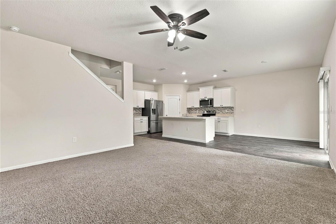
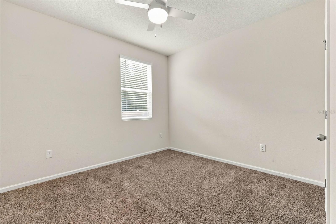
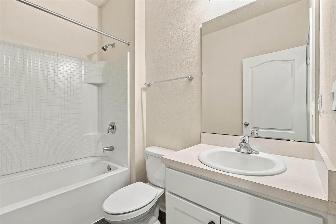
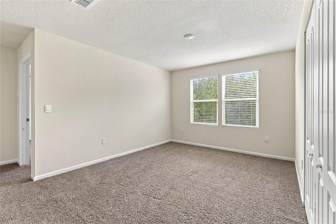
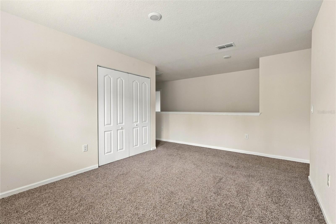
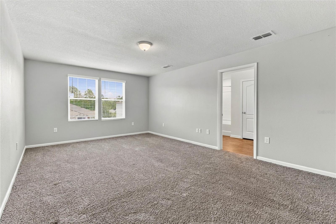
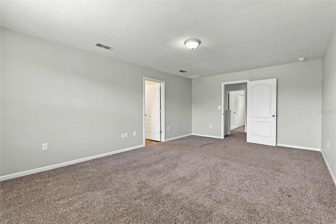
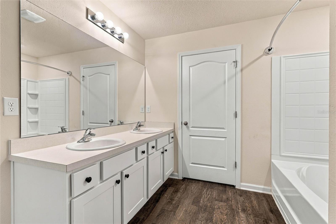
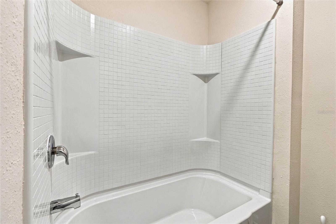
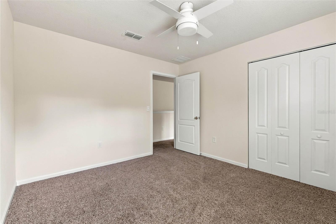
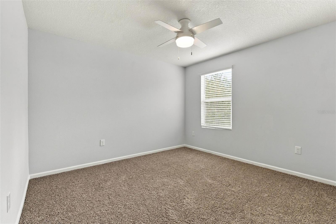
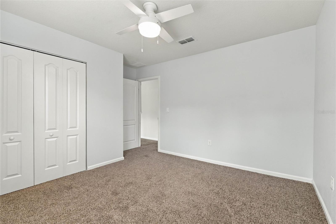
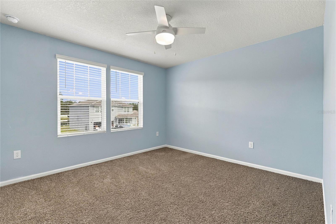
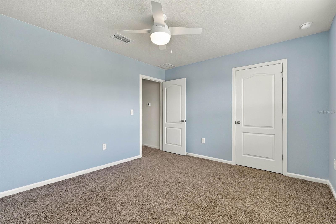
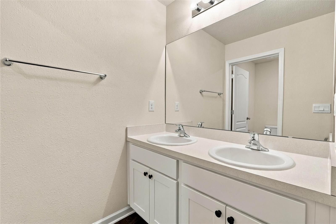
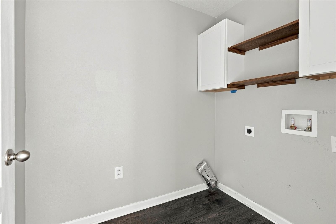
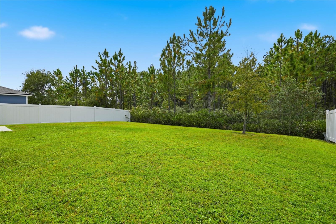
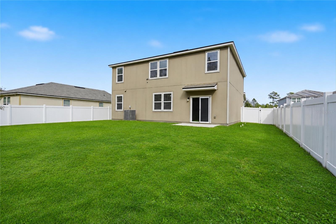
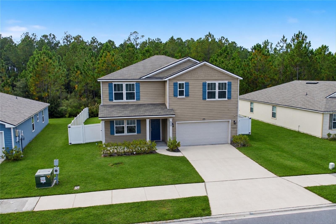
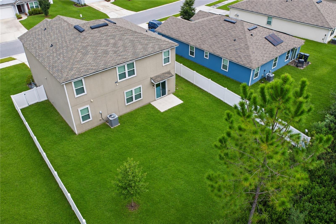
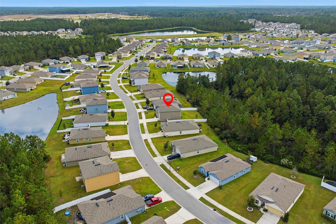
Virtually Staged. Cul De Sac 5-BEDROOM HOME WITH A BEAUTIFUL PRESERVE BACKDROP! Discover a home with Vertical Sheet/Horizontal Lap siding and 2,507 square feet of thoughtfully designed living space in this 2021-built, east-facing home in Jacksonville's Winchester Ridge community. Enjoy welcoming morning sunlight at the front of the home and a west-facing backyard overlooking the natural preserve, creating a beautiful setting to unwind and enjoy the evening sky. Featuring 5 bedrooms, 3 full bathrooms, and a versatile split floor plan, this home offers exceptional flexibility. The main level features a bedroom and full bathroom, an eat-in area, and flex space ideal for a home office, additional living area, or entertaining. Upstairs, a spacious open loft provides even more room to relax, work, or play. Situated on a non-through street with a 2-car garage, this home combines generous living space with a peaceful natural setting.
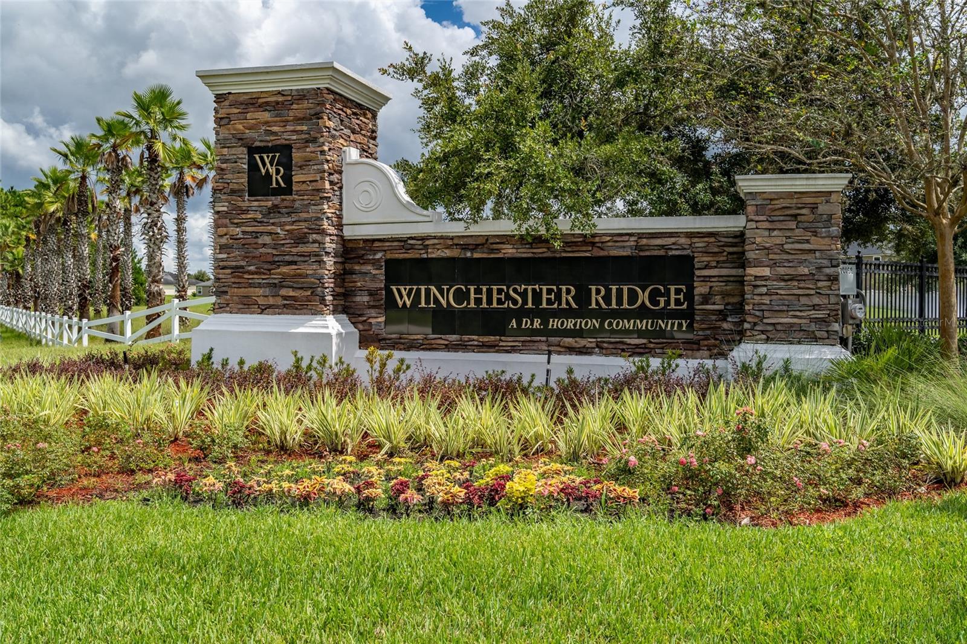
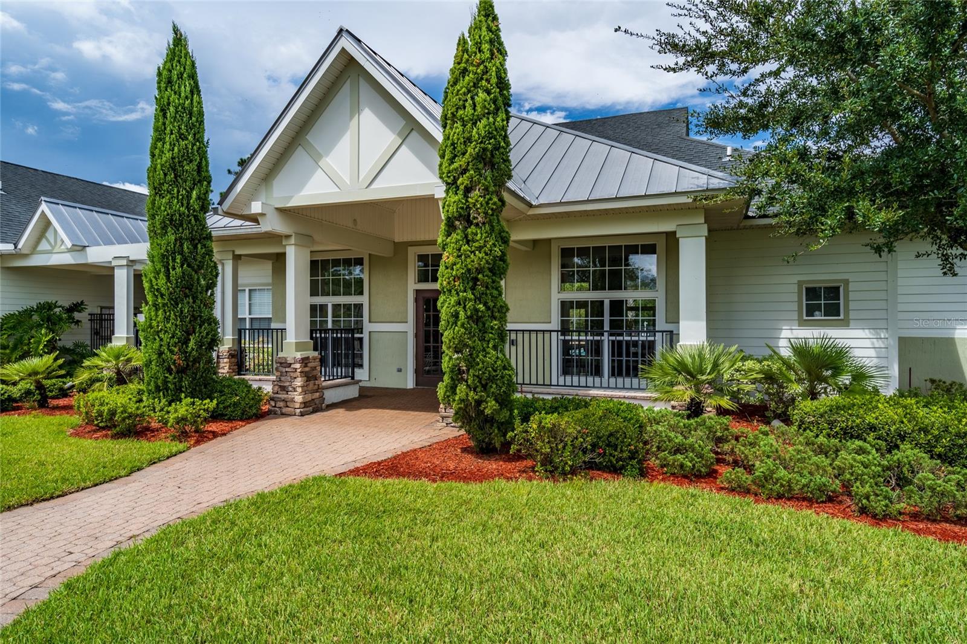
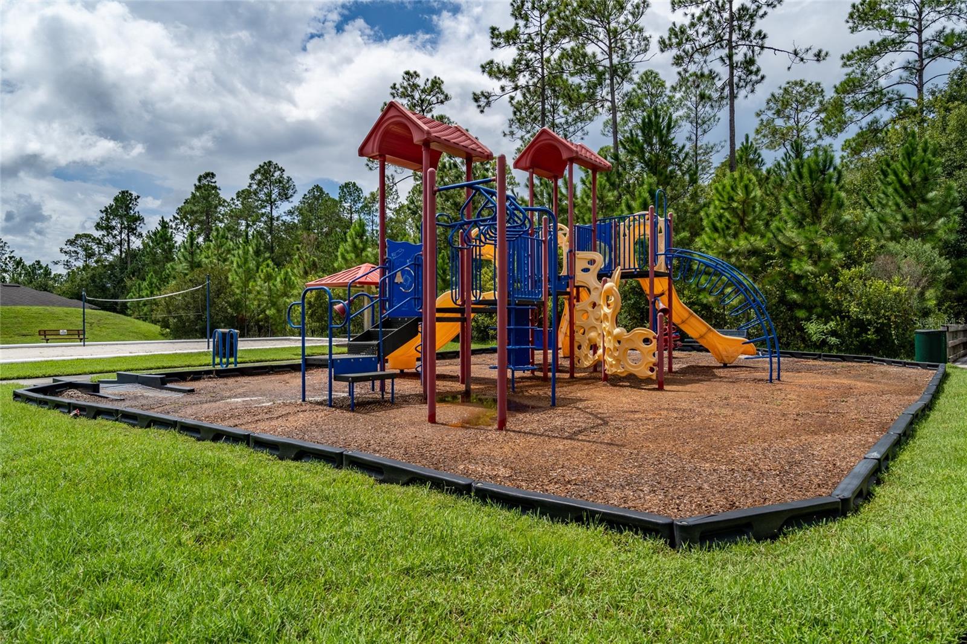
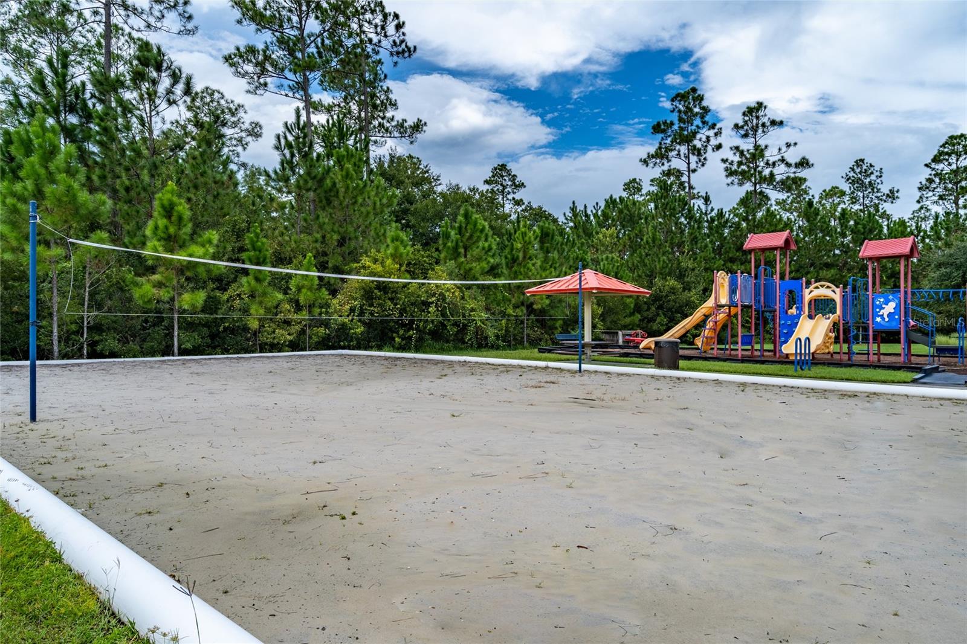
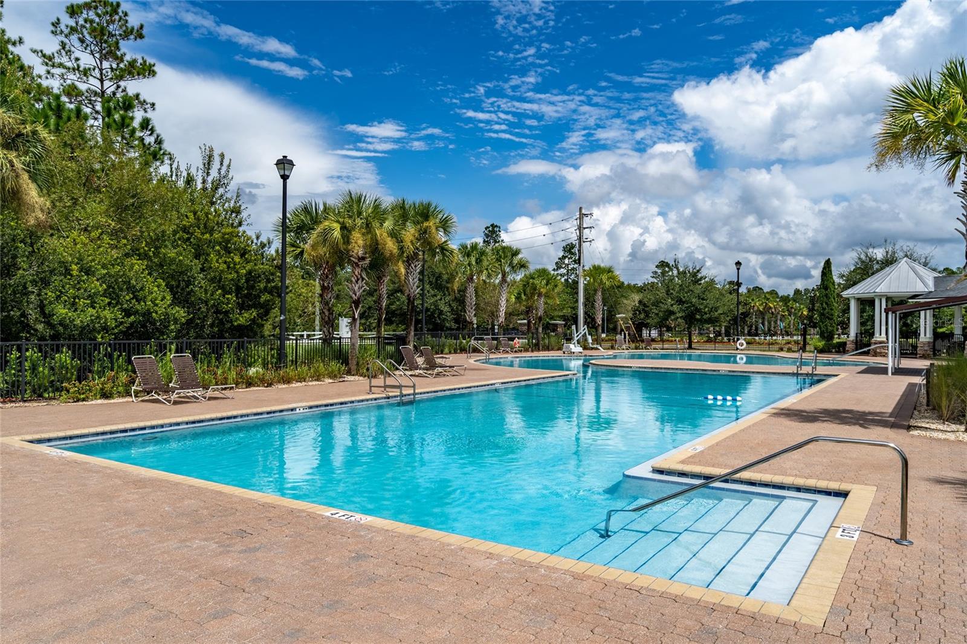
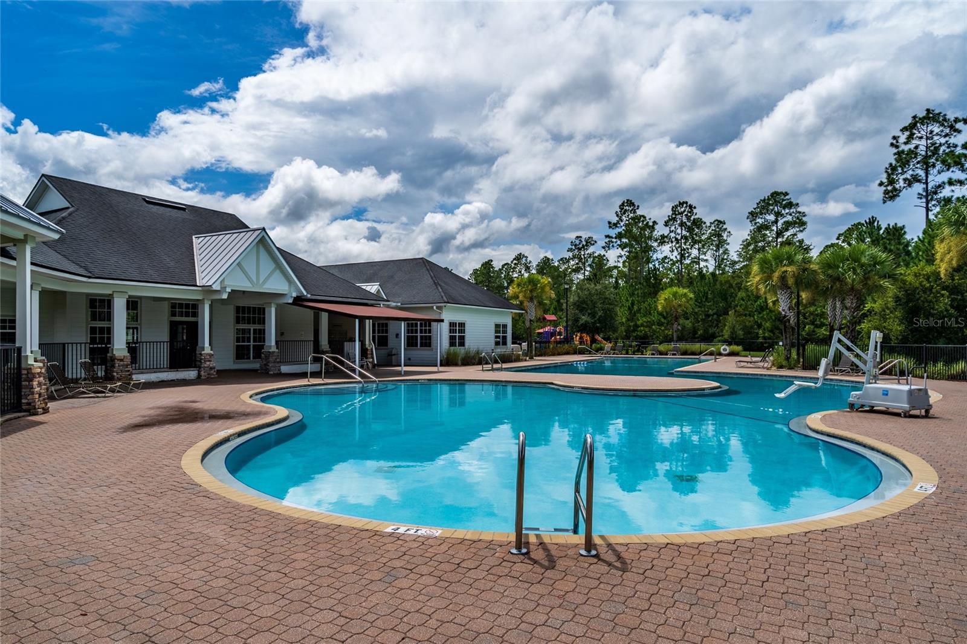
Winchester Ridge amenities include a clubhouse, community pool, fitness center, dog park, park, playground, sidewalks, and streetlights. Conveniently located near US-301, I-10, The First Coast Expressway with convenient access to the Cecil Aquatic Center, Jacksonville Equestrian Center, and Jacksonville Fairgrounds. Close proximity to Downtown Jacksonville, Cecil Field, Blount Island, Camp Blanding, NASExperience the space, flexibility, and preserve views that make this home stand out.
Saturday, November 21 · 10am–12pm
In person · no appointment needed
| Date | Event | Price | Source |
|---|---|---|---|
| listed (Active) | $349,900 | StellarMLS #FC322830 |
Hi there — ask anything about this property or the area and the team will get right back to you.
Local real estate advisory services provided by agent with GGMS Demo Agency
Listed by Tracy Williams, LLC with Exp Realty Llc · Cell: 888-883-8509
Listings courtesy of Stellar MLS as distributed by MLS GRID. Based on information submitted to the MLS GRID. All data is obtained from various sources and may not have been verified by broker or MLS GRID. Supplied Open House Information is subject to change without notice. All information should be independently reviewed and verified for accuracy. Properties may or may not be listed by the office/agent presenting the information. Listing information is provided for consumers? personal, non-commercial use, solely to identify prospective properties for potential purchase; all other use is strictly prohibited and may violate relevant federal and state law. Information deemed reliable but not guaranteed. Copyright © 2026 MLS GRID. All Rights Reserved.
You agree to GGMS Demo Agency Terms of Use and Privacy Policy. By choosing to contact a property, you also agree that GGMS Demo Agency and its associates may call, text, or email you regarding any inquiries or activities you submit through our website. This may involve the use of automated means and prerecorded or artificial voices.
Step 1 of 2
Create a free account to view all listings, save searches, and get alerts when new homes match.
Step 2 of 2
Tell us how to reach you about homes you like.
Enter your password to sign in as
Create a free account to view all listings, save searches, and get alerts when new homes match.
Already have an account? Sign in
Sign in to your account.
New here? Create an account