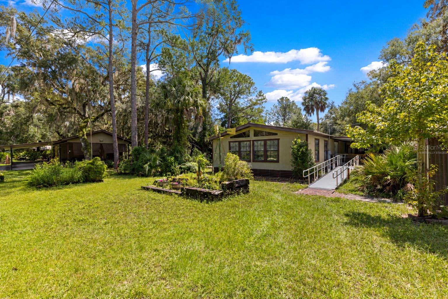
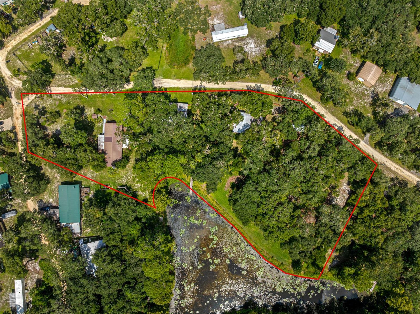
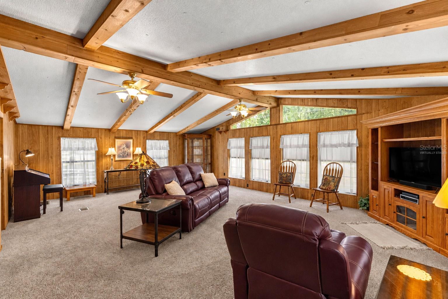
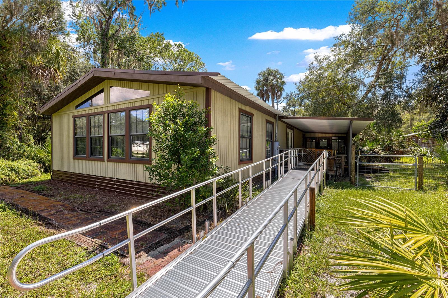
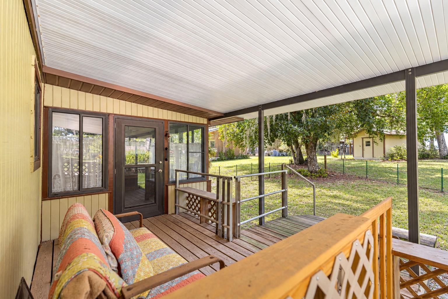
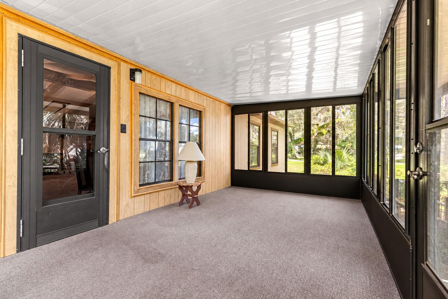
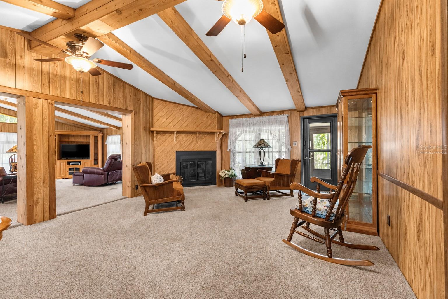
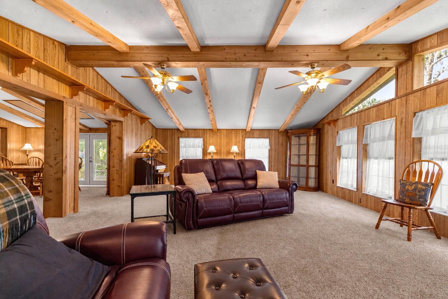
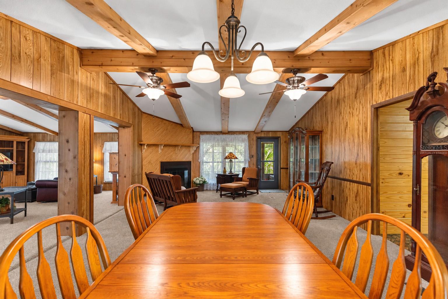
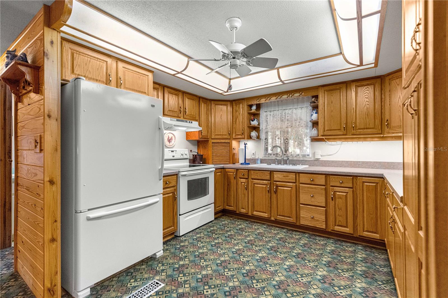
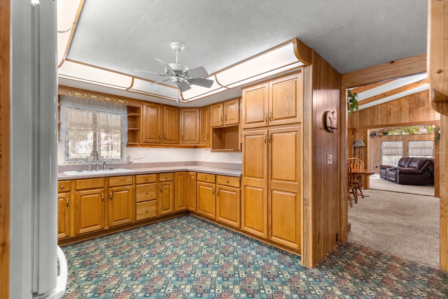
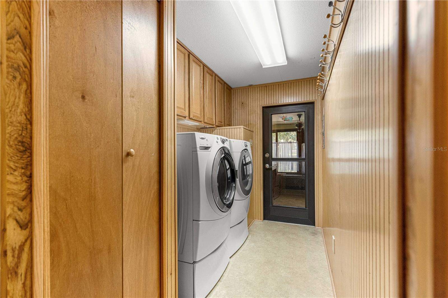
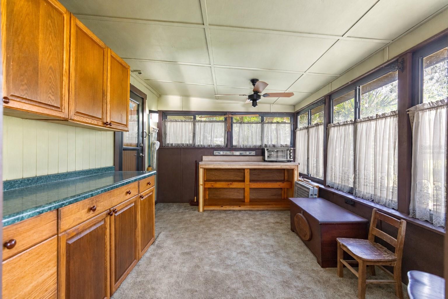
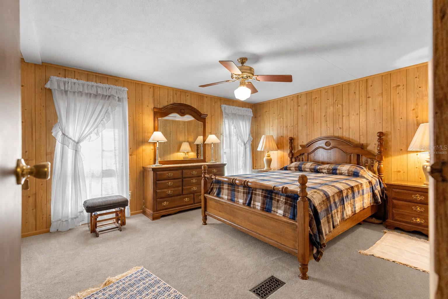
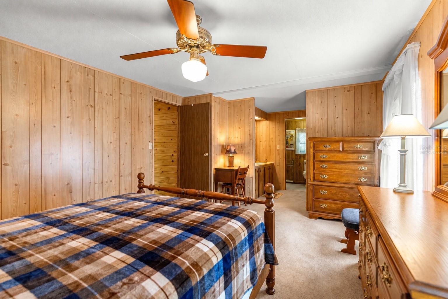
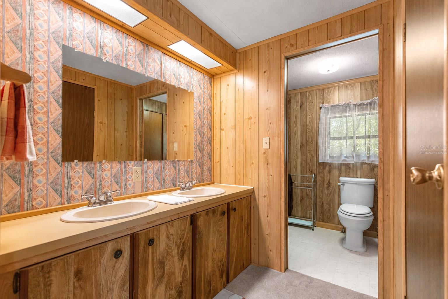
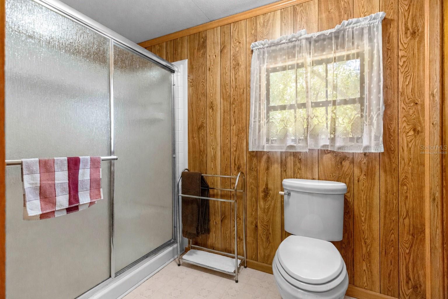
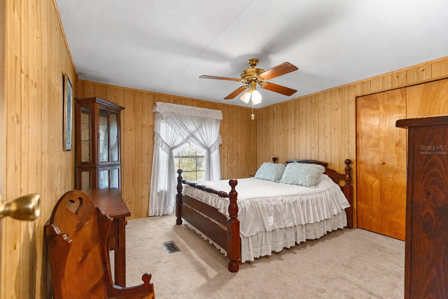
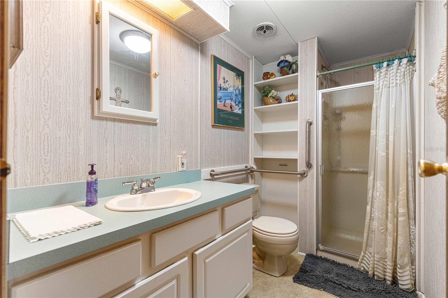
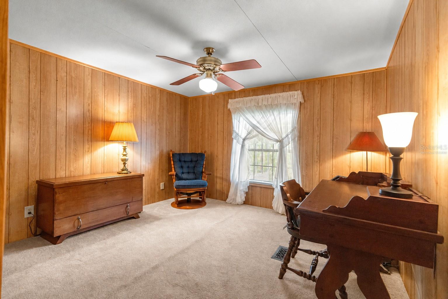
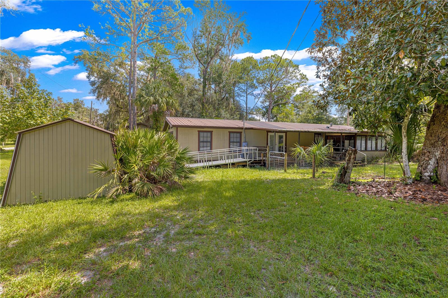
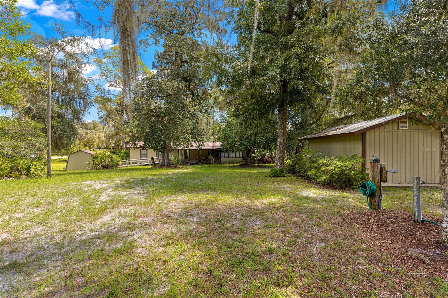
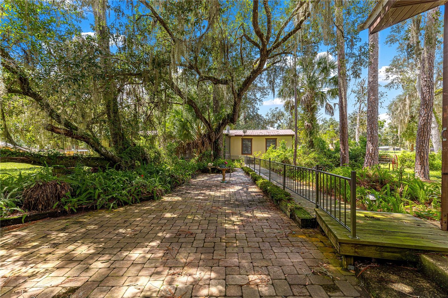
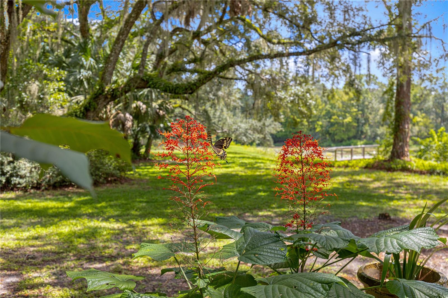
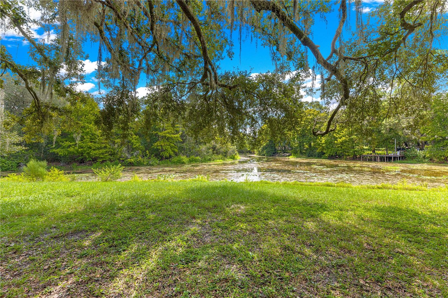
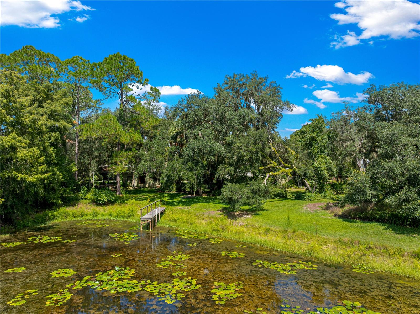
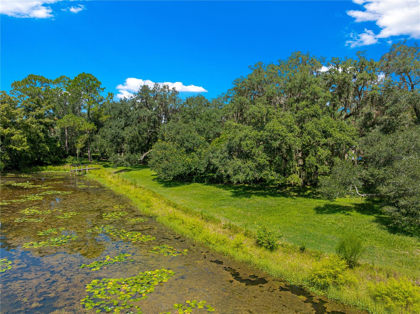
Virtually Staged. One or more photo(s) was virtually staged. Approximately 2.20 canal-front acres in Inverness bring together a three-bedroom, two-bath manufactured home, separate workshops, storage buildings and space for gardening. The residence offers 2,120 heated square feet according to county records, wood-paneled interiors, exposed beams, a wood-burning fireplace and a built-in bar. Living and dining areas connect with the kitchen, while covered and enclosed porches provide additional places to enjoy the setting.
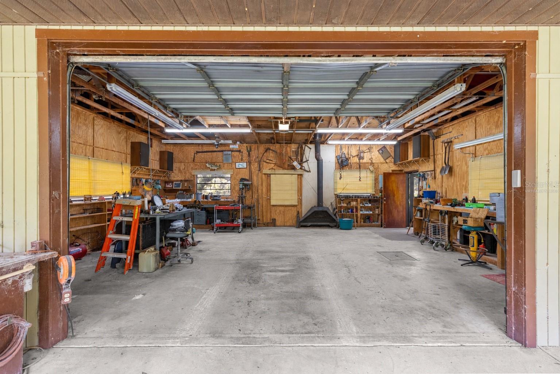
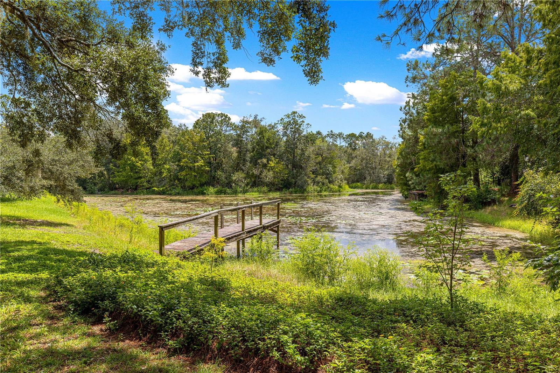
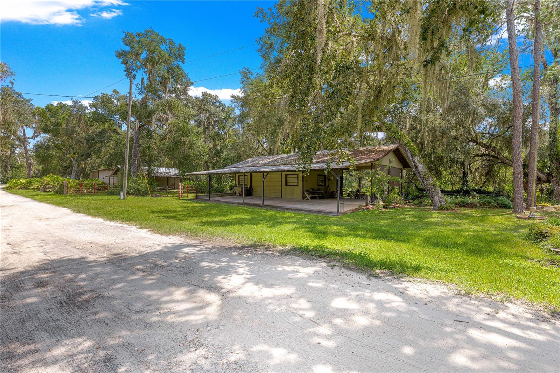
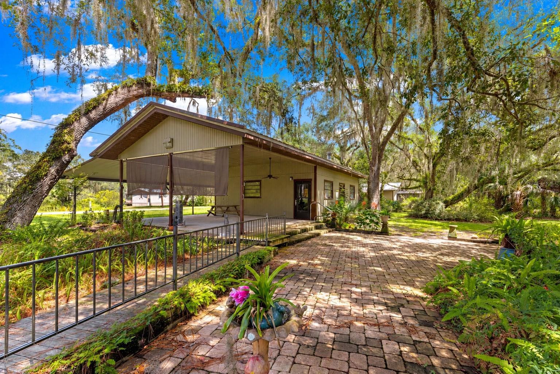
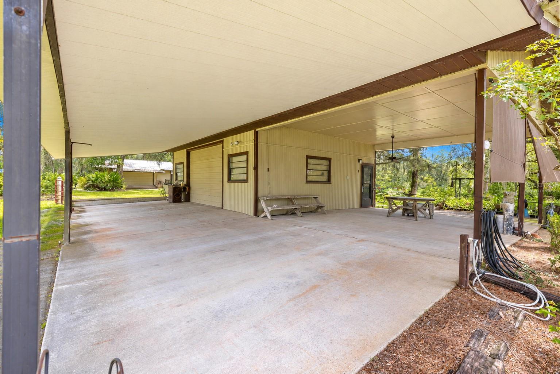
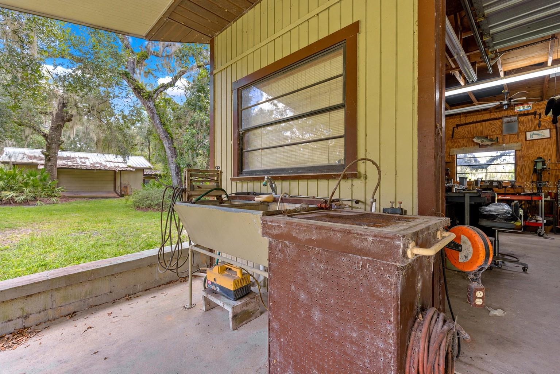
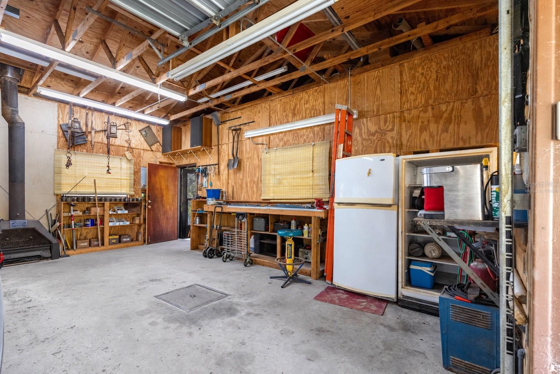
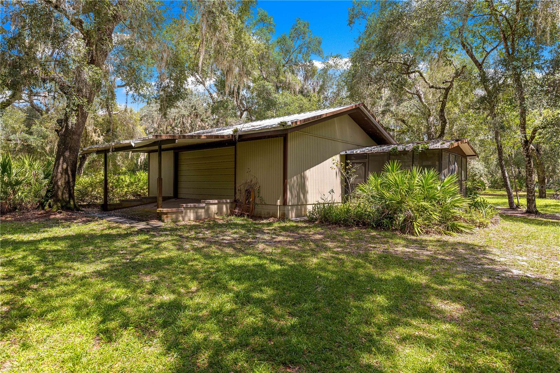
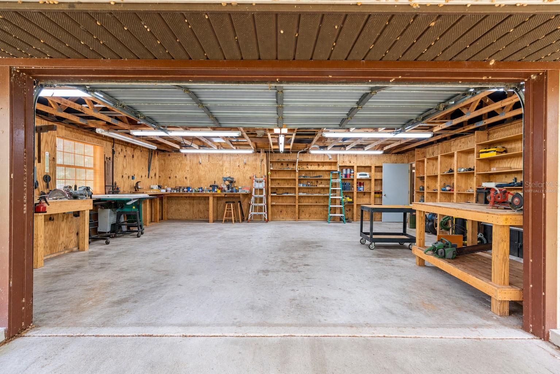
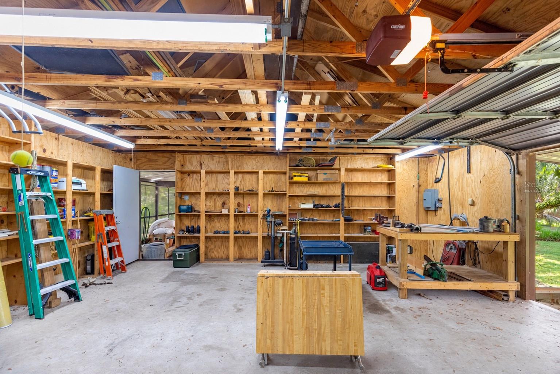
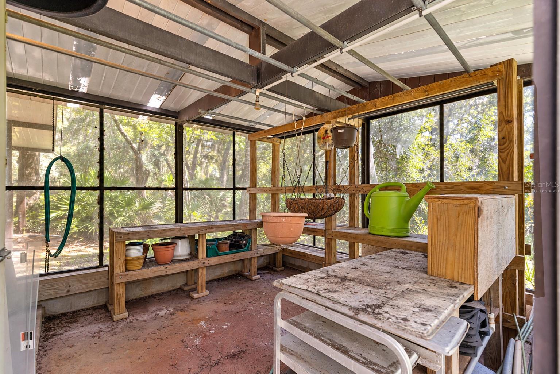
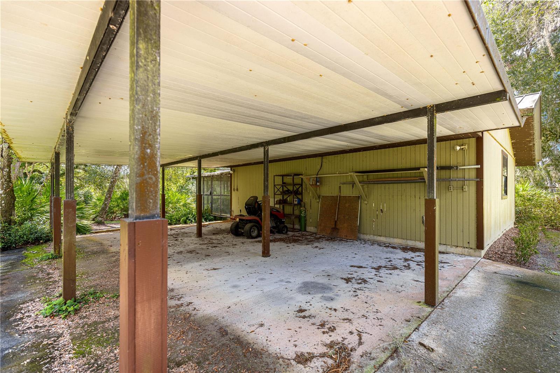
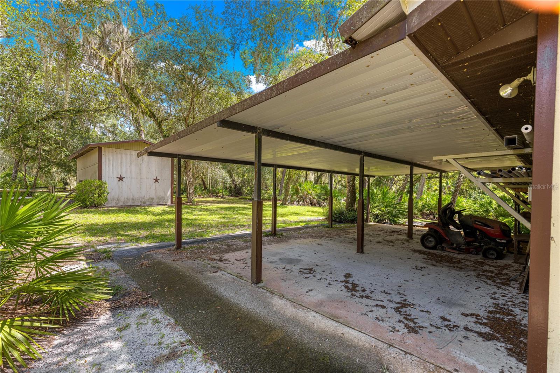
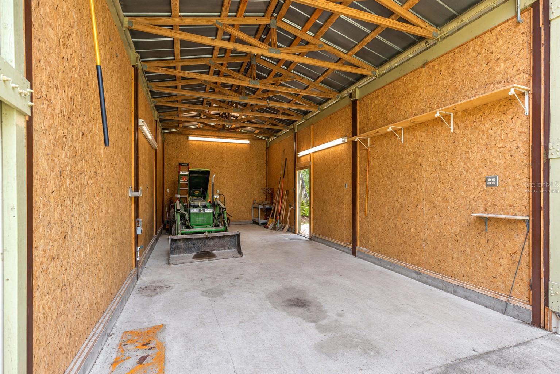
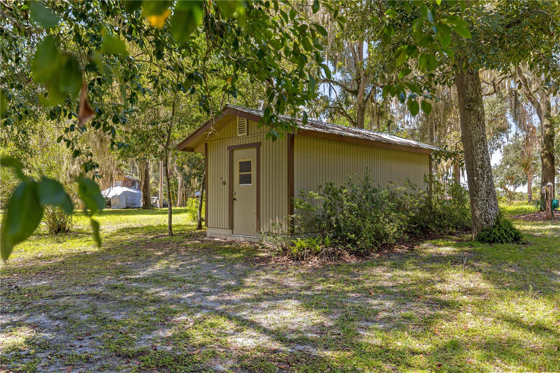
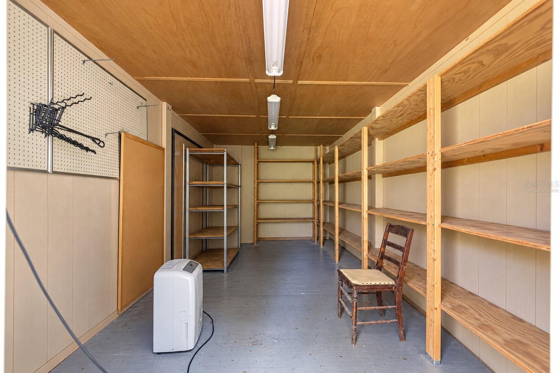
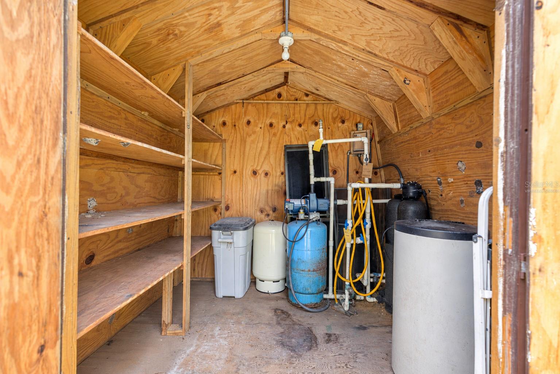
Explore the property beyond the residence: a mechanic's shop and a separate woodworking shop with an attached greenhouse. Each shop has an approximate 24 x 30-foot exterior footprint according to county records, excluding attached covered areas. The RV/toy storage building is estimated at 14 x 30 feet and the she shed at 10 x 20 feet, based on matching the photos to county records. Covered parking and the surrounding grounds complement these spaces for projects and storage. A separate well house contains the water-filtration equipment. Mature trees, garden areas and a wood dock overlooking the canal complete the setting. The dock is approximately 4 x 32 feet according to county records.
Approximate interior room ranges (width x length in feet), estimated from original photos and the county exterior sketch, not field measurements: large living room 18-20 x 26-28; combined fireplace/dining space 12-14 x 25-28; kitchen 10-12 x 10-13; primary sleeping area 12-14 x 14-17, excluding bath and dressing approach; bedroom two 10-12 x 11-13; bedroom three 10-12 x 10-13; enclosed front porch 9-10 x 17-18; enclosed back porch 7-8 x 12-13. All dimensions are approximate and should be independently verified. Exact waterfront footage has not been verified.
The property has well water with filtration, septic and no HOA. The refrigerator, range, microwave, dishwasher, washer and dryer are included. Furnishings, tools and other non-fixed contents are negotiable; the vehicle is excluded. Selected photos have had personal items digitally removed. All building dimensions describe footprints, not vehicle entrance or interior clearance. Photograph-based estimates do not change the county-reported heated area.
| Date | Event | Price | Source |
|---|---|---|---|
| listed (Active) | $465,000 | StellarMLS #TB8546201 | |
| price changed | $450,000 | StellarMLS #TB8546201 |
Hi there — ask anything about this property or the area and the team will get right back to you.
Local real estate advisory services provided by agent with GGMS Demo Agency
Listed by Raymond Mears with Smith & Associates Real Estate · Cell: 813-839-3800
Listings courtesy of Stellar MLS as distributed by MLS GRID. Based on information submitted to the MLS GRID. All data is obtained from various sources and may not have been verified by broker or MLS GRID. Supplied Open House Information is subject to change without notice. All information should be independently reviewed and verified for accuracy. Properties may or may not be listed by the office/agent presenting the information. Listing information is provided for consumers? personal, non-commercial use, solely to identify prospective properties for potential purchase; all other use is strictly prohibited and may violate relevant federal and state law. Information deemed reliable but not guaranteed. Copyright © 2026 MLS GRID. All Rights Reserved.
You agree to GGMS Demo Agency Terms of Use and Privacy Policy. By choosing to contact a property, you also agree that GGMS Demo Agency and its associates may call, text, or email you regarding any inquiries or activities you submit through our website. This may involve the use of automated means and prerecorded or artificial voices.
Step 1 of 2
Create a free account to view all listings, save searches, and get alerts when new homes match.
Step 2 of 2
Tell us how to reach you about homes you like.
Enter your password to sign in as
Create a free account to view all listings, save searches, and get alerts when new homes match.
Already have an account? Sign in
Sign in to your account.
New here? Create an account