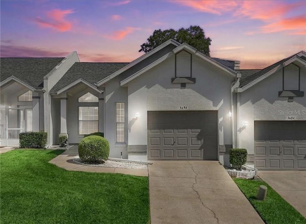
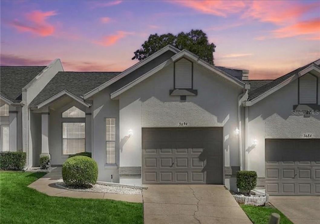
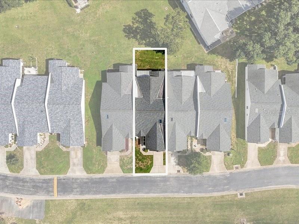
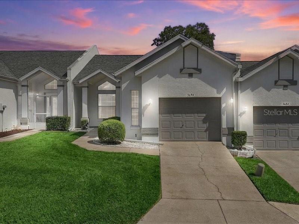
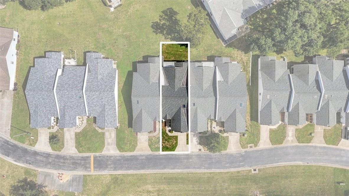
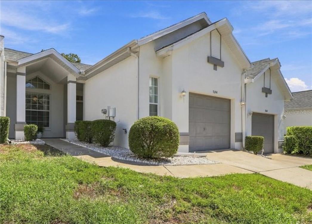
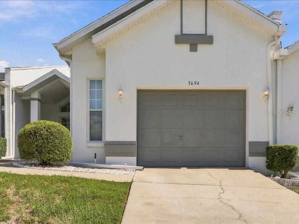
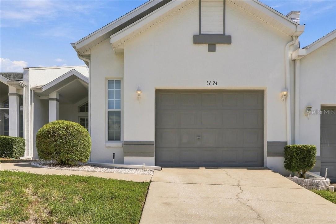
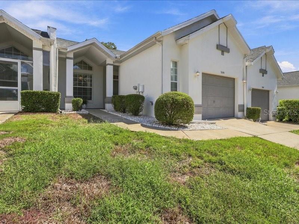
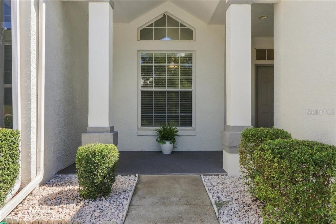
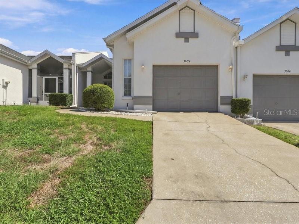
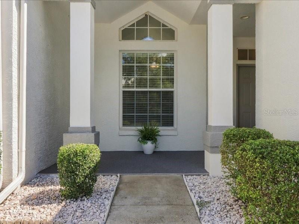
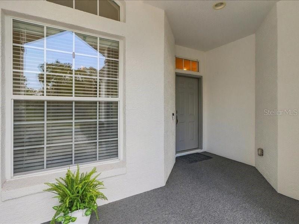
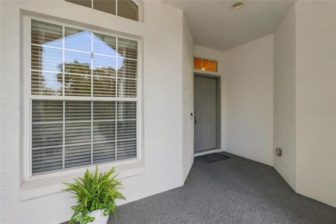
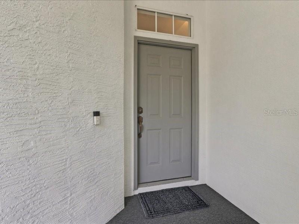
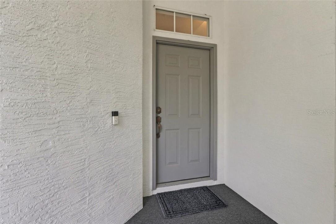
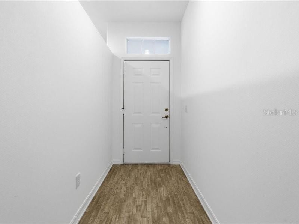
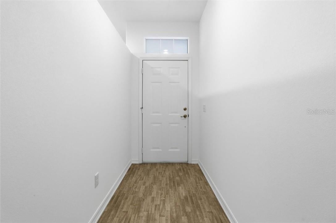
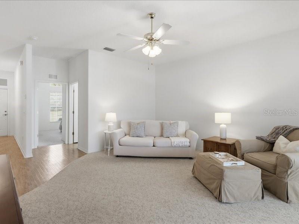
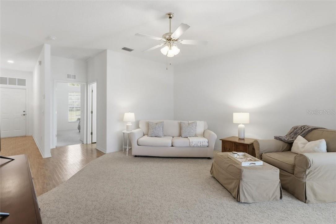
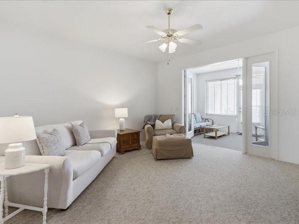
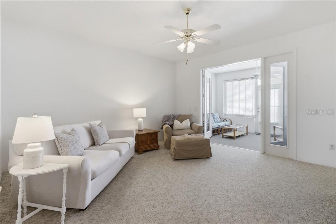
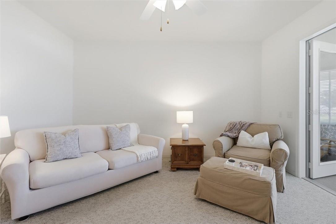
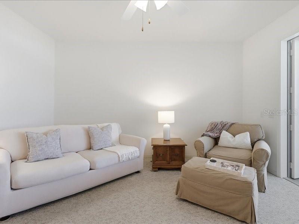
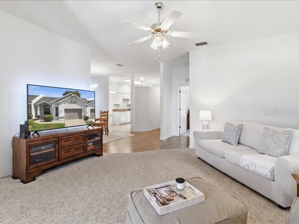
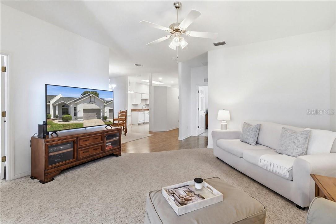
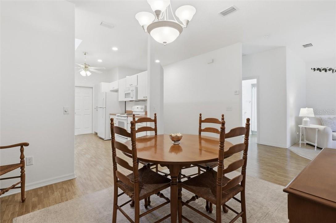
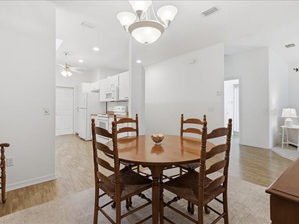
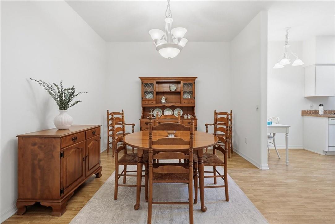
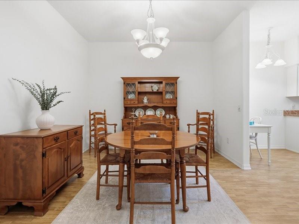
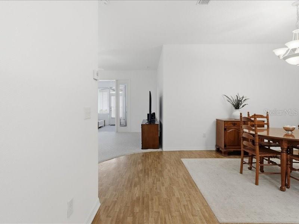
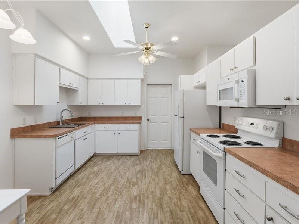
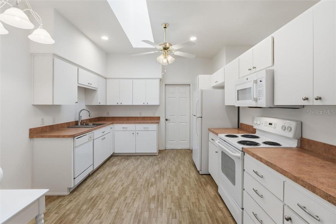
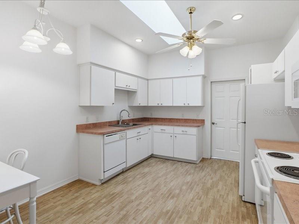
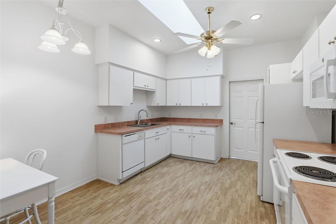
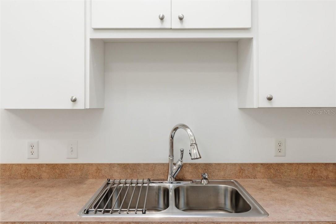
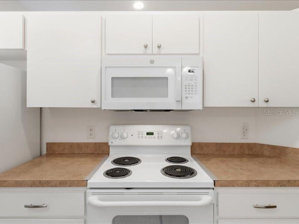
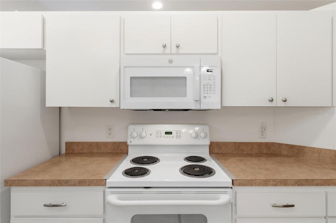
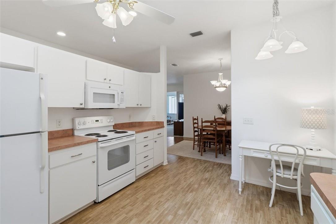
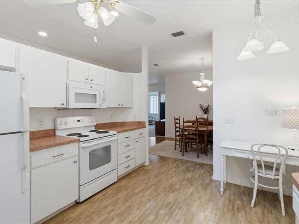
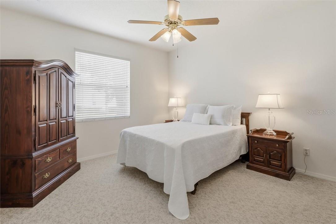
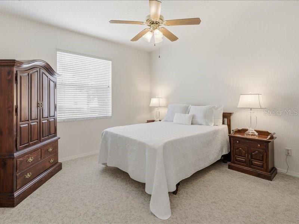
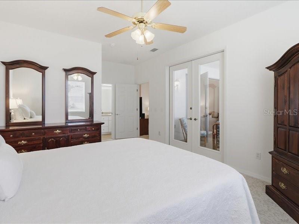
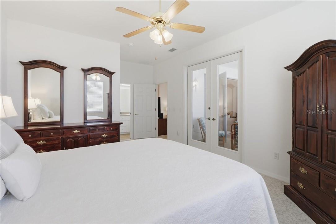
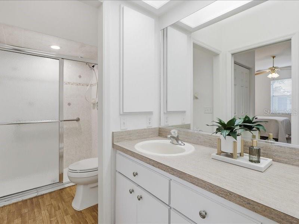
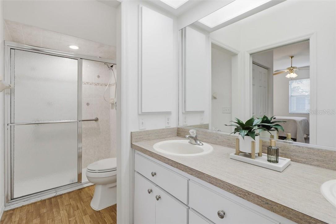
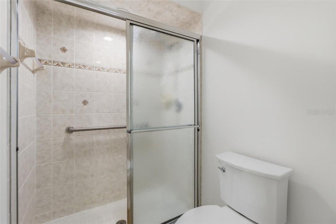
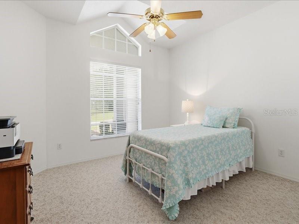
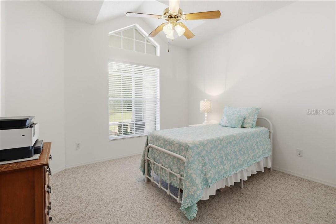
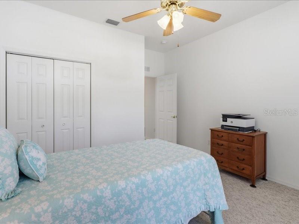
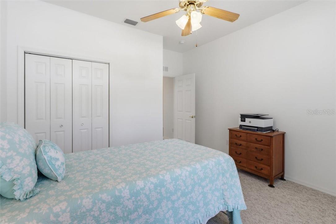
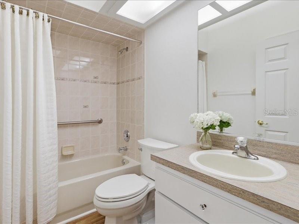
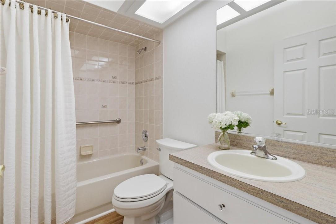
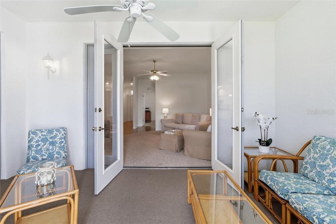
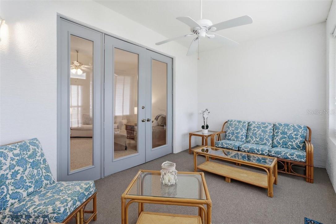
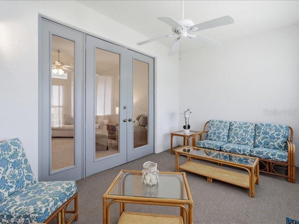
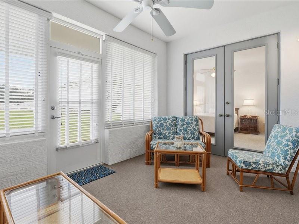
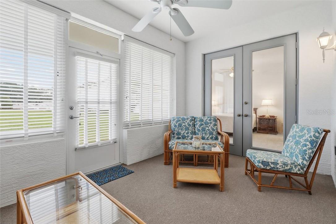
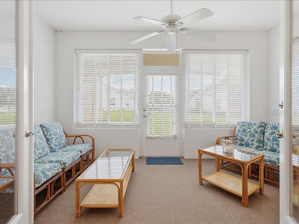
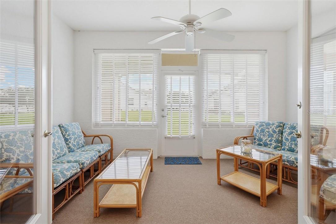
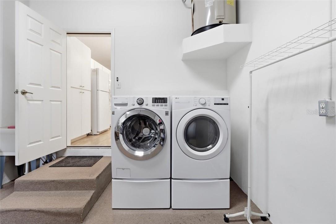
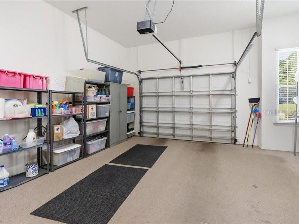
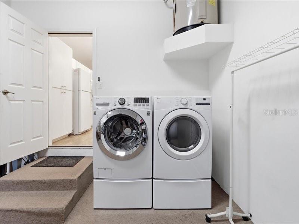
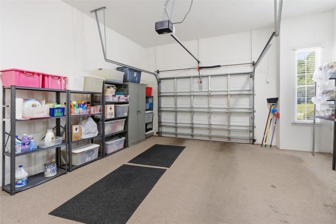
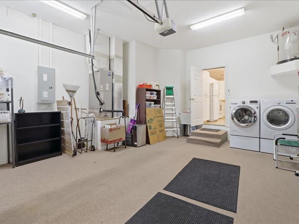
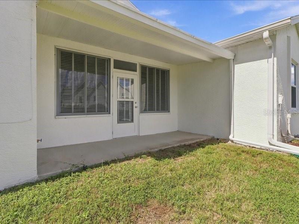
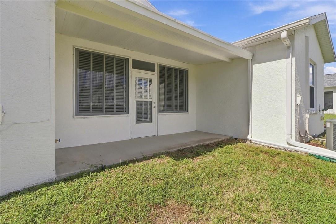
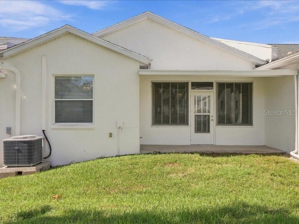
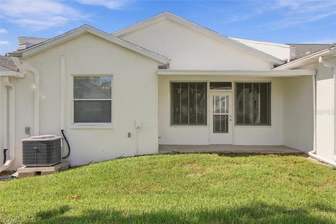
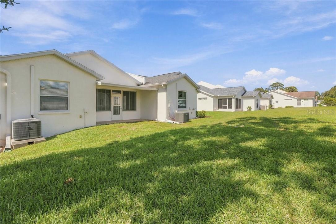
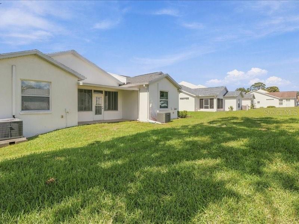
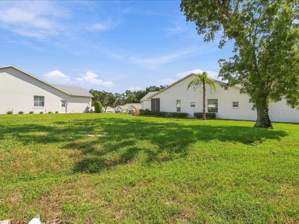
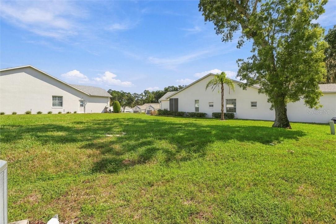
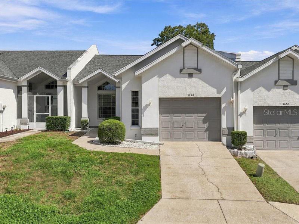
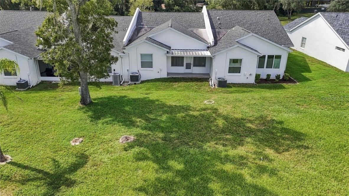
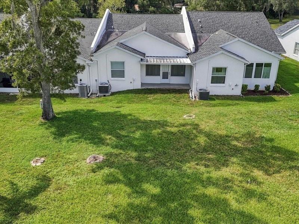
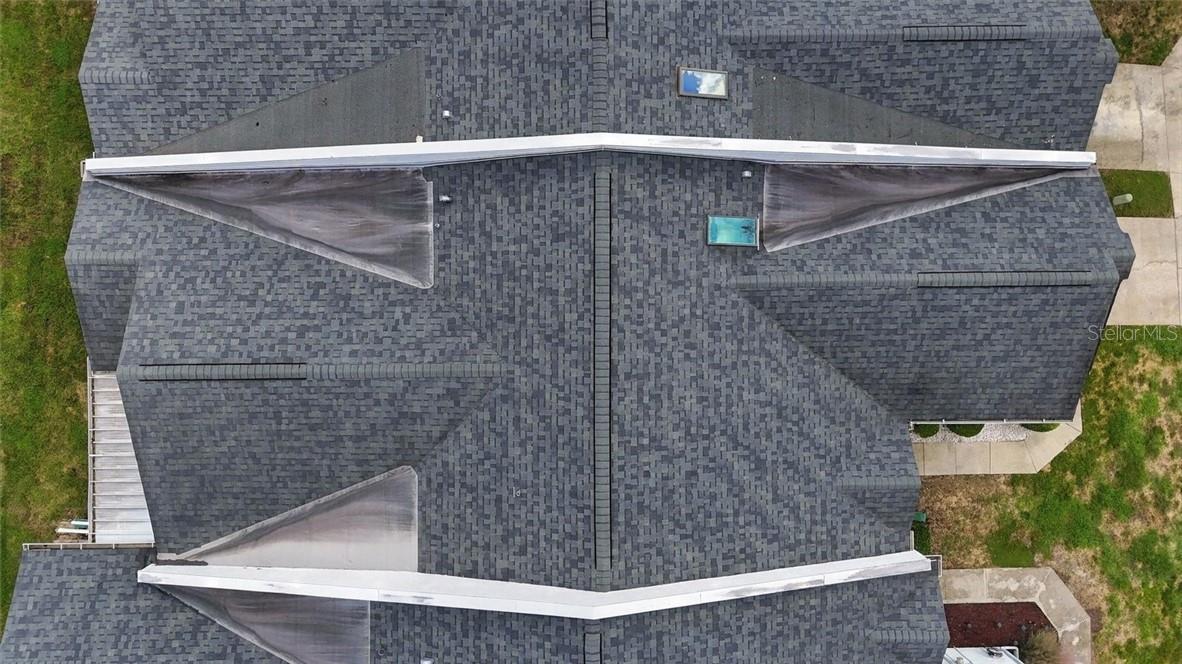
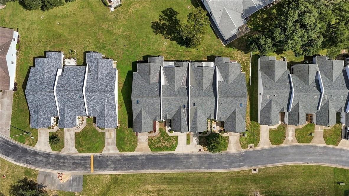
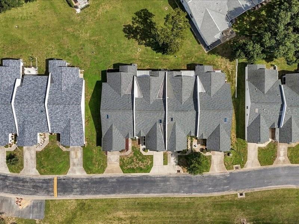
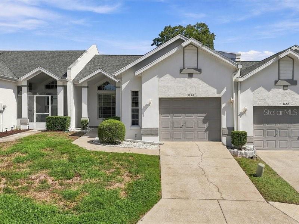
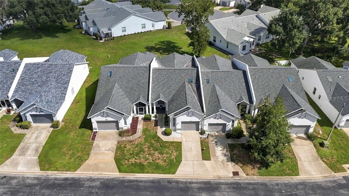
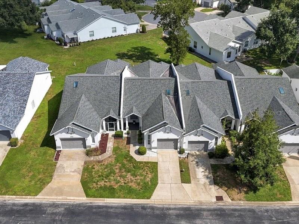
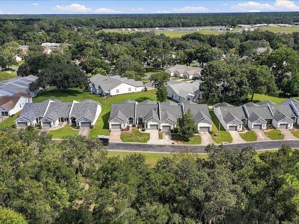
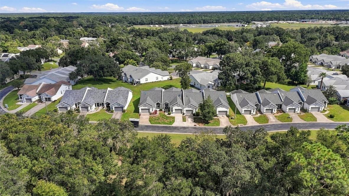
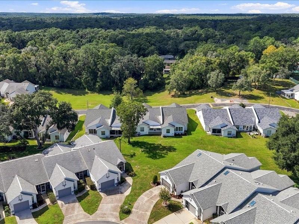
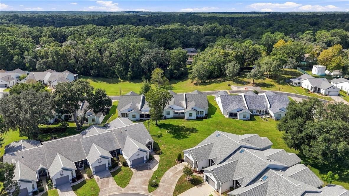
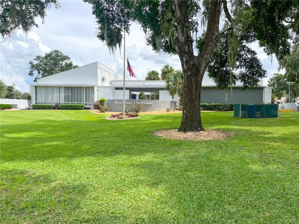
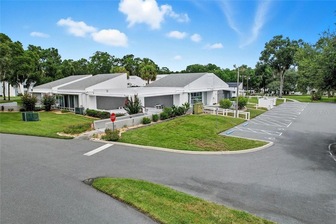
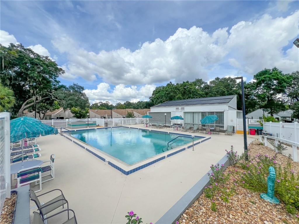
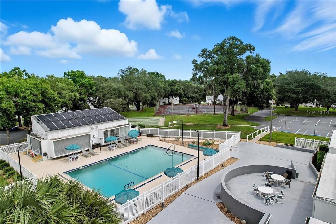
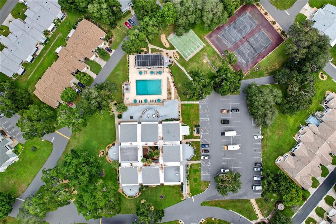
AMENDMENT 3 PASSED: HOMESTEAD BEFORE THE END OF THE YEAR & SAVE THOUSANDS ON TAXES! Embrace a relaxed, easygoing lifestyle in the beautifully maintained Royal Oaks community of Inverness. This meticulously cared for 2-bedroom, 2-bath villa offers 1,275 sq ft of thoughtfully designed living space, creating a warm and welcoming environment from the moment you arrive. An inviting front porch sets the tone, offering a pleasant spot to enjoy morning coffee. Inside, the home opens to a bright and airy layout that blends functionality with effortless flow with neutral tones throughout. The kitchen feels light and open, featuring high ceilings, abundant storage, appliances (new microwave), updated faucet, and a skylight that fills the space with natural sunshine. A cozy eat-in area can provide the perfect place for casual meals. The living area is generously sized, creating a comfortable setting for everyday relaxation, while the formal dining room offers space for hosting holiday gatherings and memorable dinners with friends and family. French doors extend the living space into a versatile 4 seasons porch—ideal as a home office, additional sitting area or hobby space. The villa’s split-bedroom layout enhances privacy for residents and guests alike. The primary suite is spacious and serene, complete with its own french doors for more natural light, walk-in closet, dual sinks for added convenience, walk-in shower and updated toilet. A one car attached garage provides parking and valuable extra storage space along with laundry. Roof & AC 2018. The Royal Oaks community invites you to enjoy the ultimate Florida lifestyle, featuring a variety of premium amenities including a solar-heated community pool, tennis courts, and shuffleboard courts. At the heart of the community sits a vibrant clubhouse equipped with a full kitchen, a cozy library, a fitness center, and a dedicated craft and game room for billiards, cards, and creative projects. Life is made simple here with a low HOA fee that comprehensively covers Wi-Fi, cable, lawn care, water, sewer, trash service, full amenity access, and convenient RV storage. With all exterior maintenance handled for you, your days are free to explore the incredible surrounding area of Inverness. The home is located just minutes from local shops, medical centers, restaurants, and schools, perfectly blending everyday convenience with natural beauty. Outdoor enthusiasts will love the proximity to the Hernando chain of lakes, which offers some of Florida’s finest fishing, kayaking, and scenic boating. Additionally, beloved local destinations like Whispering Pines Park, Liberty Park, and the charming Downtown district are only a few minutes away, offering waterfront views and a welcoming small-town atmosphere. This prime location also serves as the perfect launchpad for regional travel and day trips. You are situated only 20 miles from Crystal River, 34 miles from Ocala, and just a little over an hour's drive from both Tampa and Orlando. This property offers Florida living at its absolute best—easy, connected, and full of possibility. Call today!
| Date | Event | Price | Source |
|---|---|---|---|
| listed (Active) | $194,900 | StellarMLS #CC858364 | |
| price changed | $189,900 | StellarMLS #CC858364 |
Hi there — ask anything about this property or the area and the team will get right back to you.
Local real estate advisory services provided by agent with GGMS Demo Agency
Listed by Bruce Brunk with Keller Williams Realty - Elite Partners Ii
Listings courtesy of Stellar MLS as distributed by MLS GRID. Based on information submitted to the MLS GRID. All data is obtained from various sources and may not have been verified by broker or MLS GRID. Supplied Open House Information is subject to change without notice. All information should be independently reviewed and verified for accuracy. Properties may or may not be listed by the office/agent presenting the information. Listing information is provided for consumers? personal, non-commercial use, solely to identify prospective properties for potential purchase; all other use is strictly prohibited and may violate relevant federal and state law. Information deemed reliable but not guaranteed. Copyright © 2026 MLS GRID. All Rights Reserved.
You agree to GGMS Demo Agency Terms of Use and Privacy Policy. By choosing to contact a property, you also agree that GGMS Demo Agency and its associates may call, text, or email you regarding any inquiries or activities you submit through our website. This may involve the use of automated means and prerecorded or artificial voices.
Step 1 of 2
Create a free account to view all listings, save searches, and get alerts when new homes match.
Step 2 of 2
Tell us how to reach you about homes you like.
Enter your password to sign in as
Create a free account to view all listings, save searches, and get alerts when new homes match.
Already have an account? Sign in
Sign in to your account.
New here? Create an account