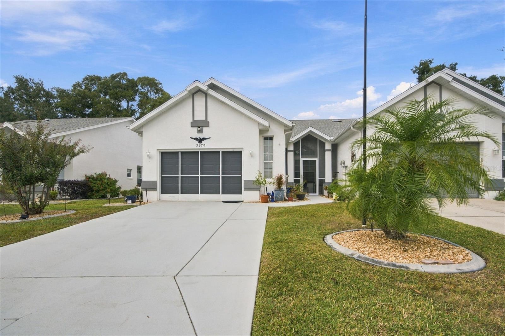
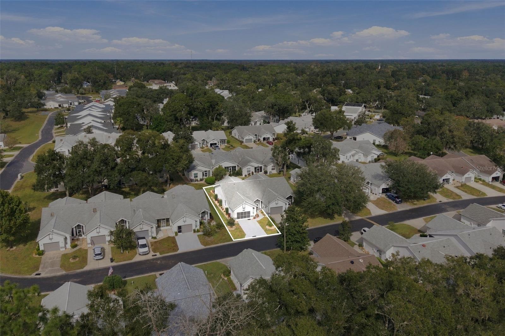
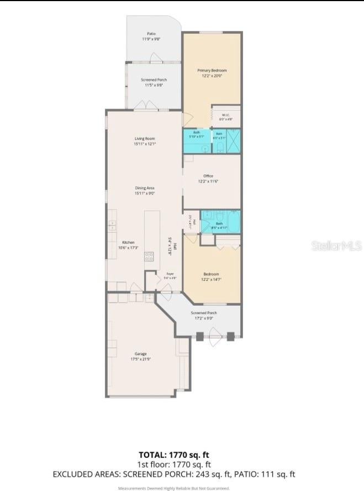
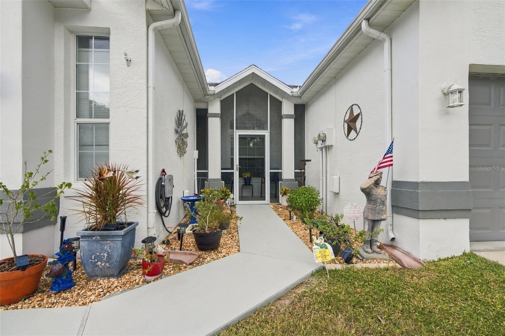
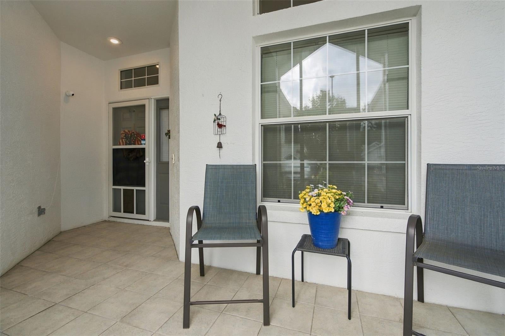
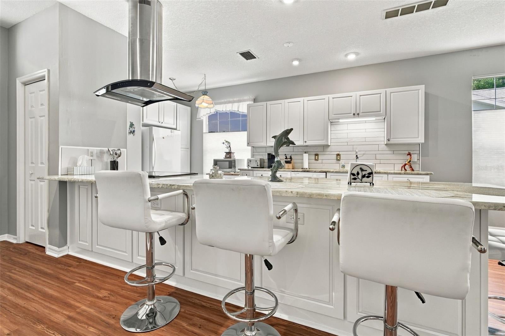
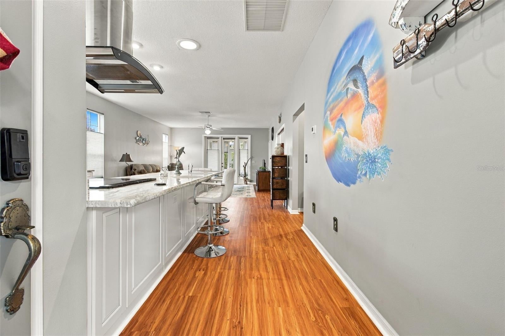
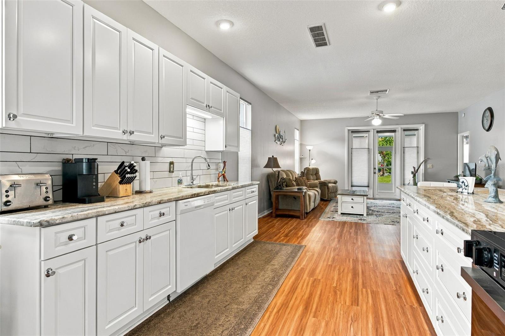
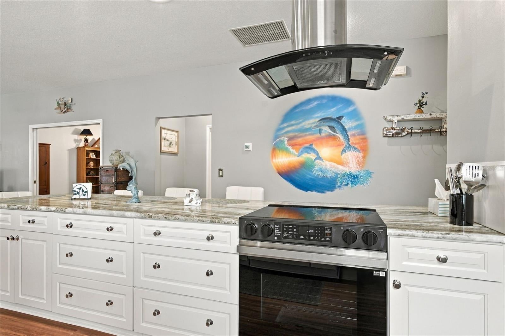
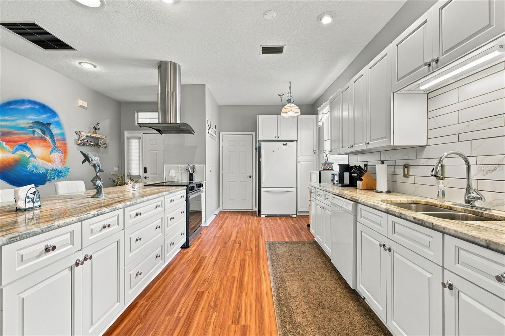
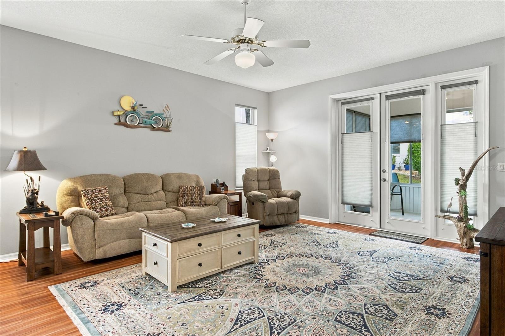
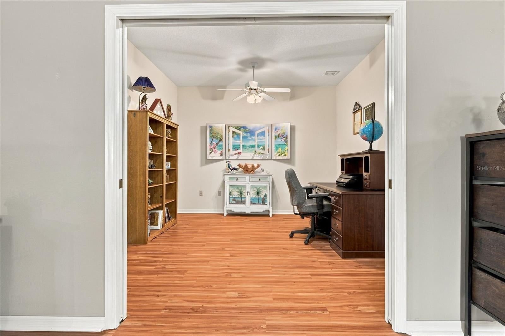
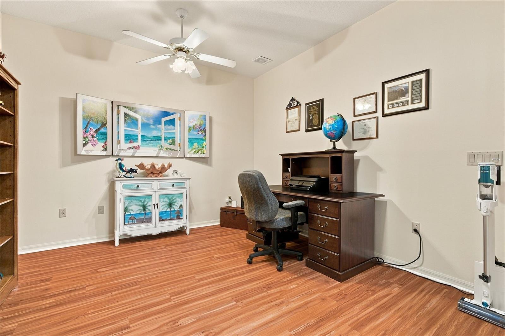
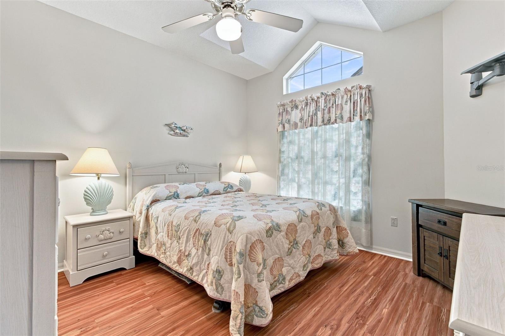
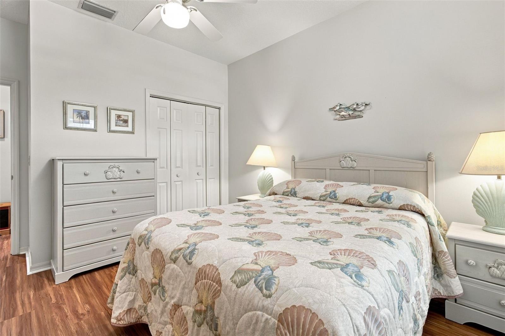
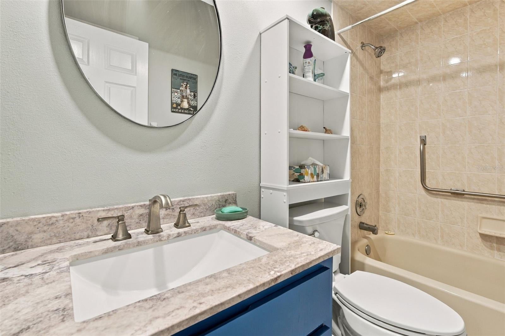
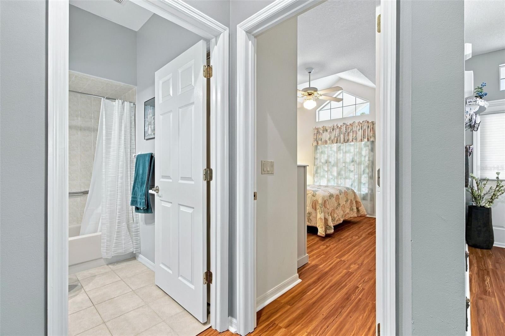
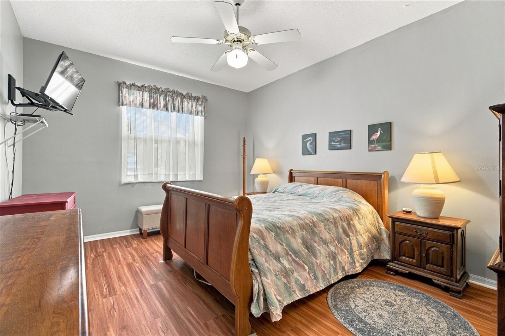
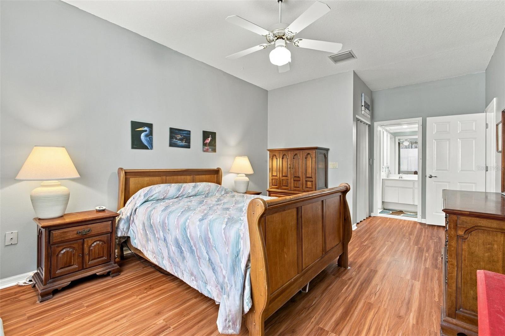
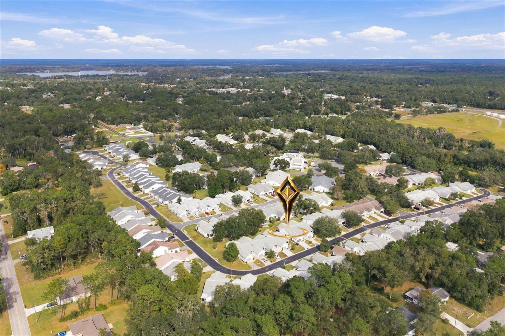
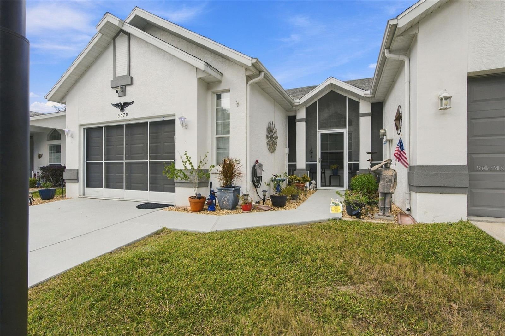
Discover the perfect blend of comfort, style, and maintenance-free Florida living in the desirable community of Royal Oaks in Inverness! This beautifully updated villa offers 2 bedrooms, 2 full bathrooms, and a versatile office space or potential third bedroom, with 1,471 square feet of living space and 2,089 total square feet.
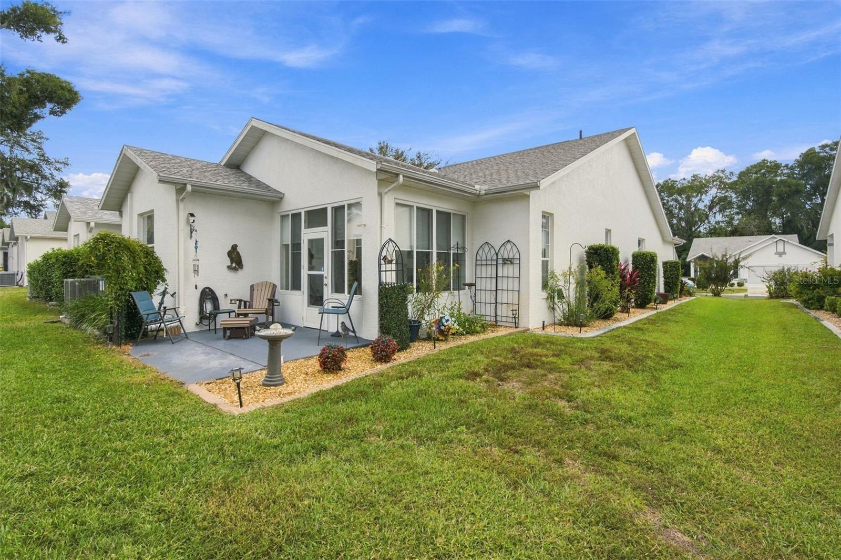
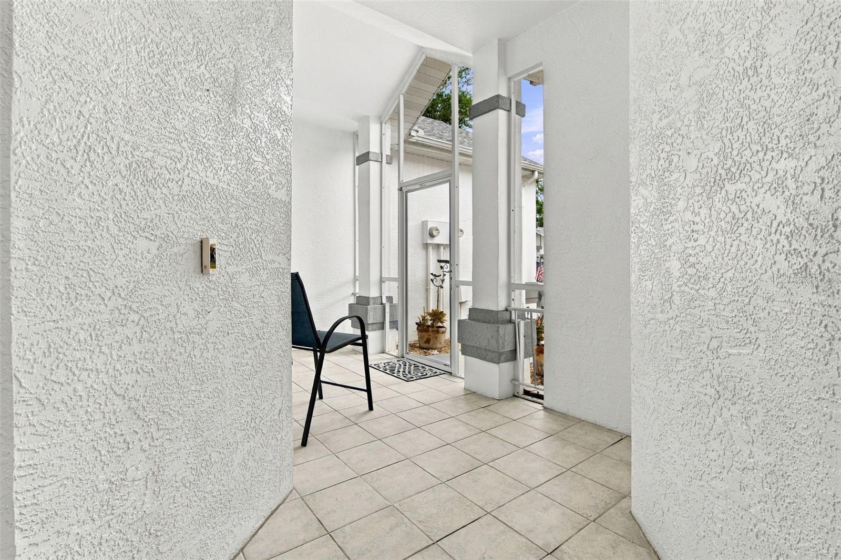
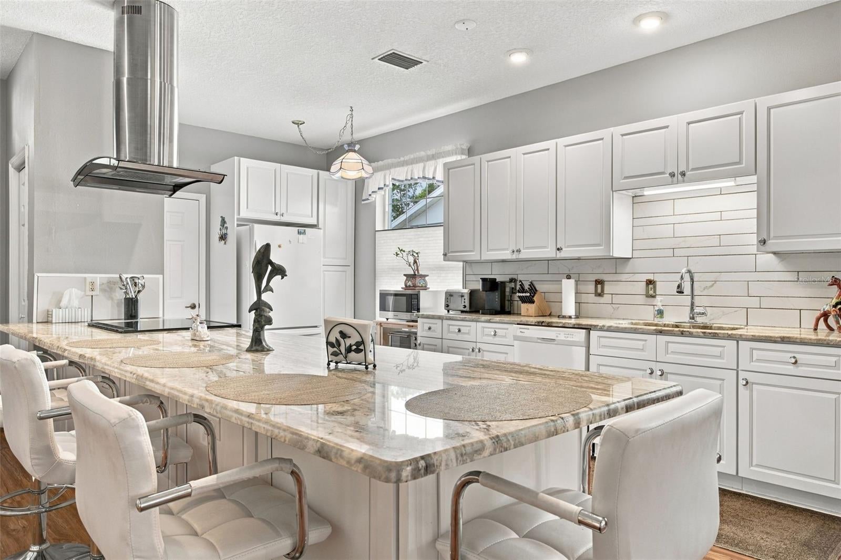
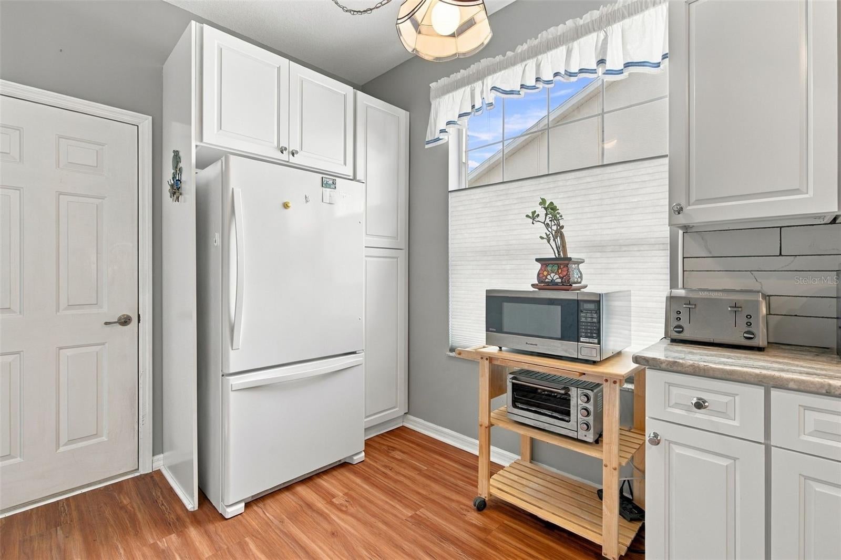
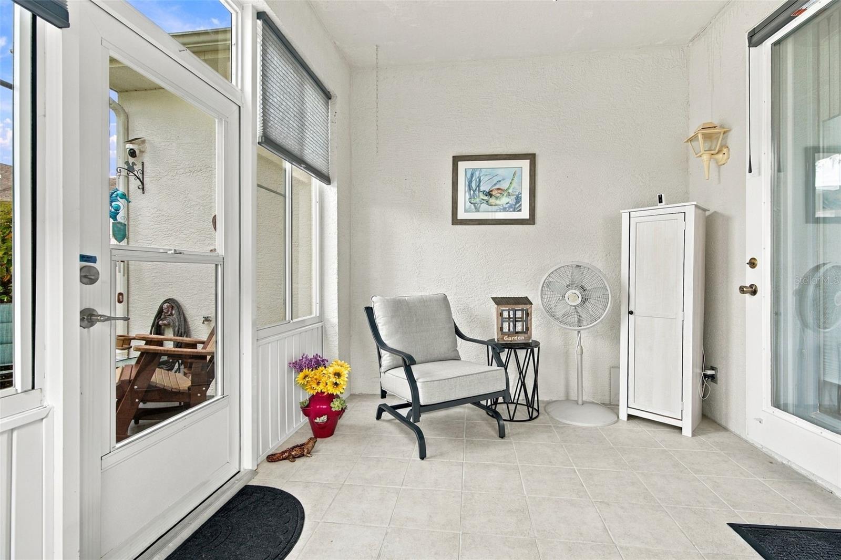
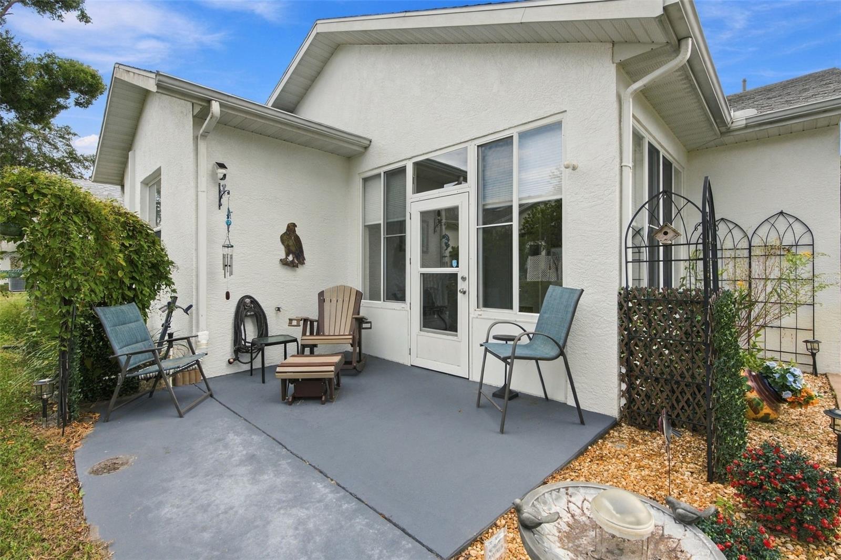
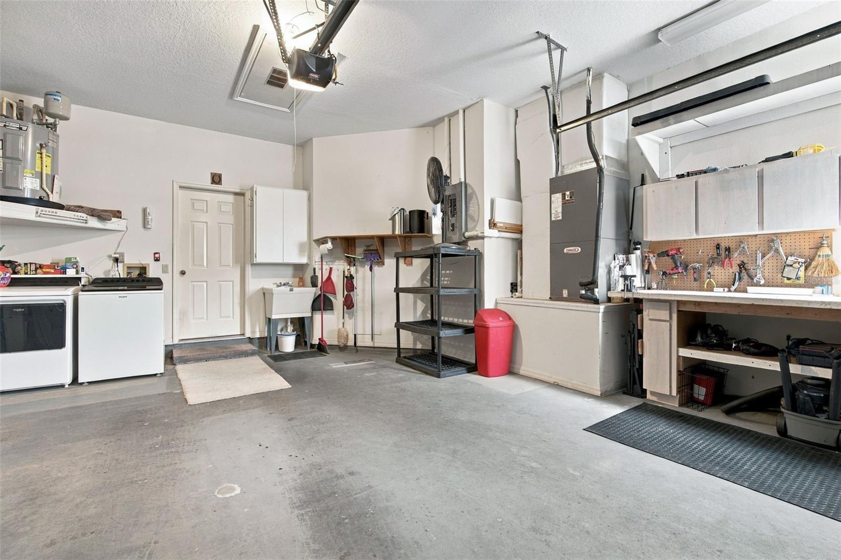
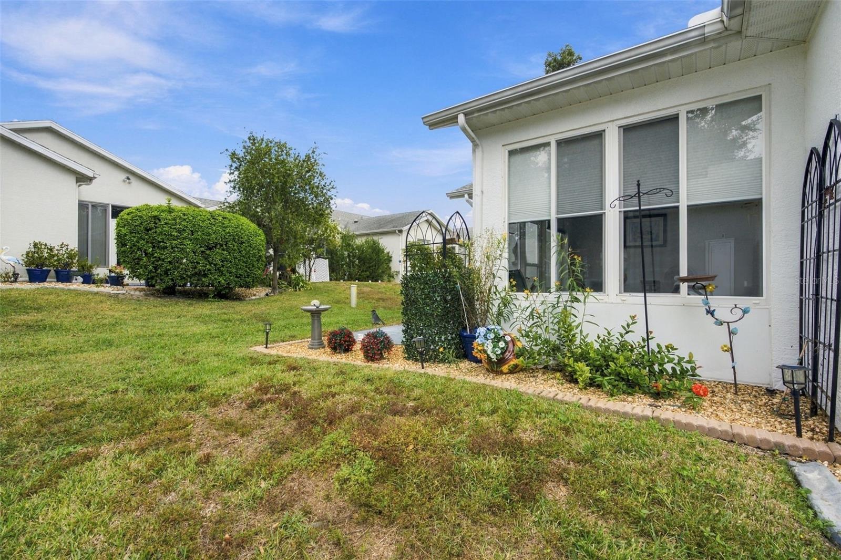
Step inside to an inviting open floor plan featuring beautiful flooring and a tastefully updated kitchen complete with granite countertops and a stylish stainless steel range hood. The spacious living and dining areas are ideal for everyday living and entertaining. Enjoy your morning coffee in the enclosed rear porch or relax on the outdoor patio while soaking up the Florida sunshine. An oversized one-car garage with screen doors provides additional space for storage and convenience.
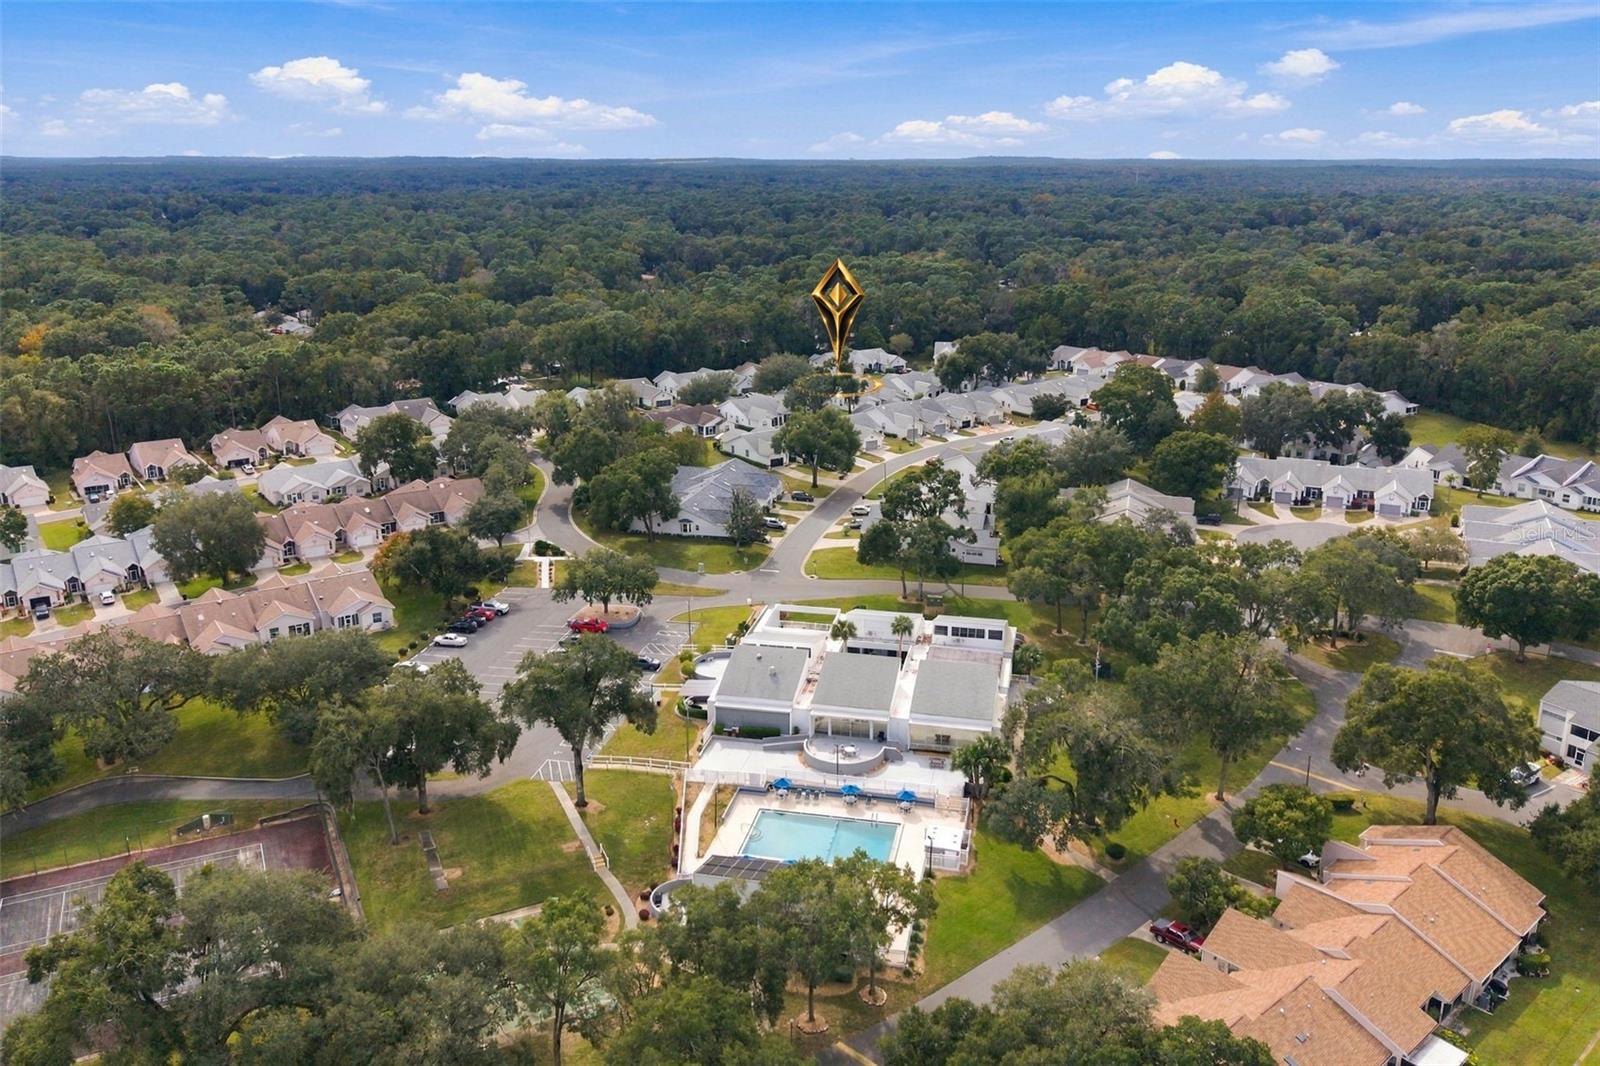
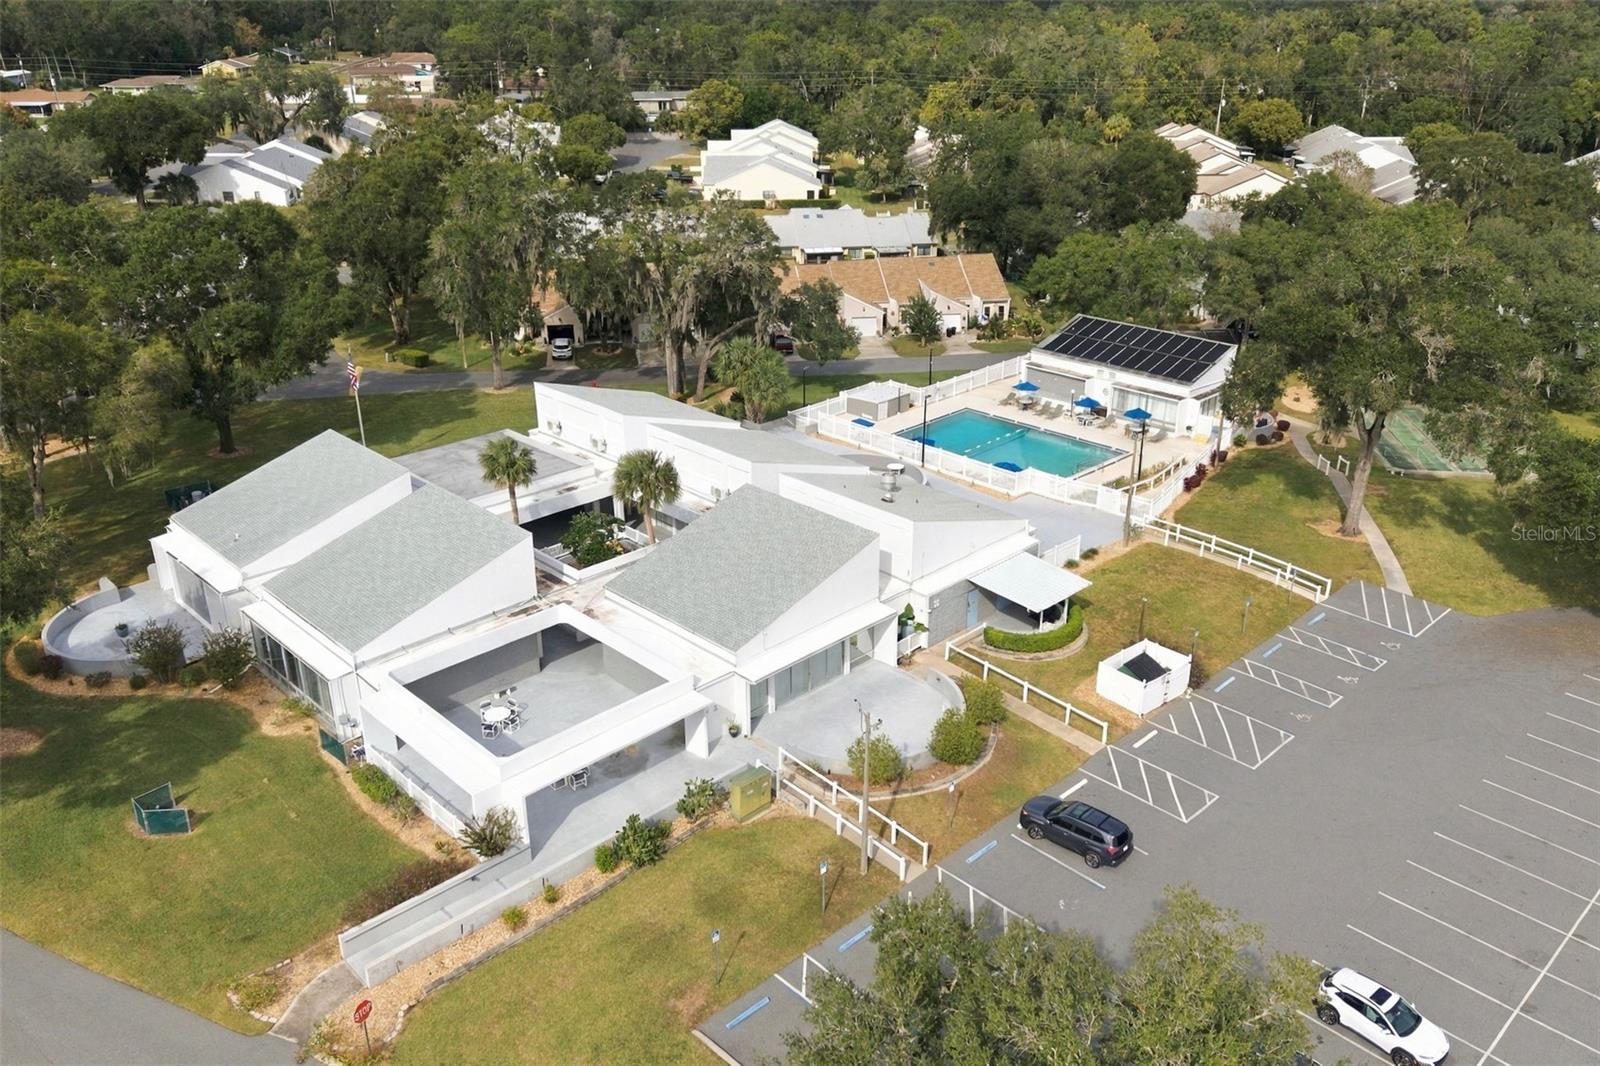
Enjoy all that Royal Oaks has to offer, including a heated community swimming pool, clubhouse, fitness center, tennis courts, shuffleboard, basketball, billiards, library, fenced dog park, designated RV and boat storage area, and numerous social activities.
The monthly HOA fee of approximately $351.50 offers exceptional value, covering water, sewer, trash removal, cable television, high-speed internet, lawn maintenance, and access to the wonderful community amenities, allowing you to spend less time on upkeep and more time enjoying life!
Conveniently located just minutes from historic downtown Inverness, shopping, restaurants, medical facilities, the Withlacoochee State Trail, and the beautiful Tsala Apopka Chain of Lakes. Whether you're looking for a full-time residence or a seasonal retreat, this beautifully appointed villa is the perfect place to call home. Come experience the carefree Florida lifestyle you've been dreaming of!
| Date | Event | Price | Source |
|---|---|---|---|
| listed (Active) | $215,000 | StellarMLS #CC870316 |
Hi there — ask anything about this property or the area and the team will get right back to you.
Local real estate advisory services provided by agent with GGMS Demo Agency
Listed by Desiree Griner with Sellstate Ngr-inverness · Cell: 352-387-2383
Listings courtesy of Stellar MLS as distributed by MLS GRID. Based on information submitted to the MLS GRID. All data is obtained from various sources and may not have been verified by broker or MLS GRID. Supplied Open House Information is subject to change without notice. All information should be independently reviewed and verified for accuracy. Properties may or may not be listed by the office/agent presenting the information. Listing information is provided for consumers? personal, non-commercial use, solely to identify prospective properties for potential purchase; all other use is strictly prohibited and may violate relevant federal and state law. Information deemed reliable but not guaranteed. Copyright © 2026 MLS GRID. All Rights Reserved.
You agree to GGMS Demo Agency Terms of Use and Privacy Policy. By choosing to contact a property, you also agree that GGMS Demo Agency and its associates may call, text, or email you regarding any inquiries or activities you submit through our website. This may involve the use of automated means and prerecorded or artificial voices.
Step 1 of 2
Create a free account to view all listings, save searches, and get alerts when new homes match.
Step 2 of 2
Tell us how to reach you about homes you like.
Enter your password to sign in as
Create a free account to view all listings, save searches, and get alerts when new homes match.
Already have an account? Sign in
Sign in to your account.
New here? Create an account