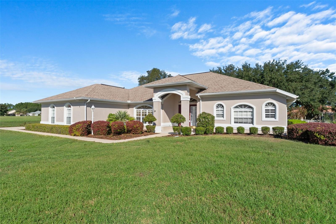
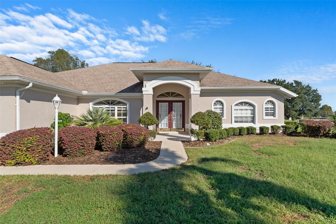
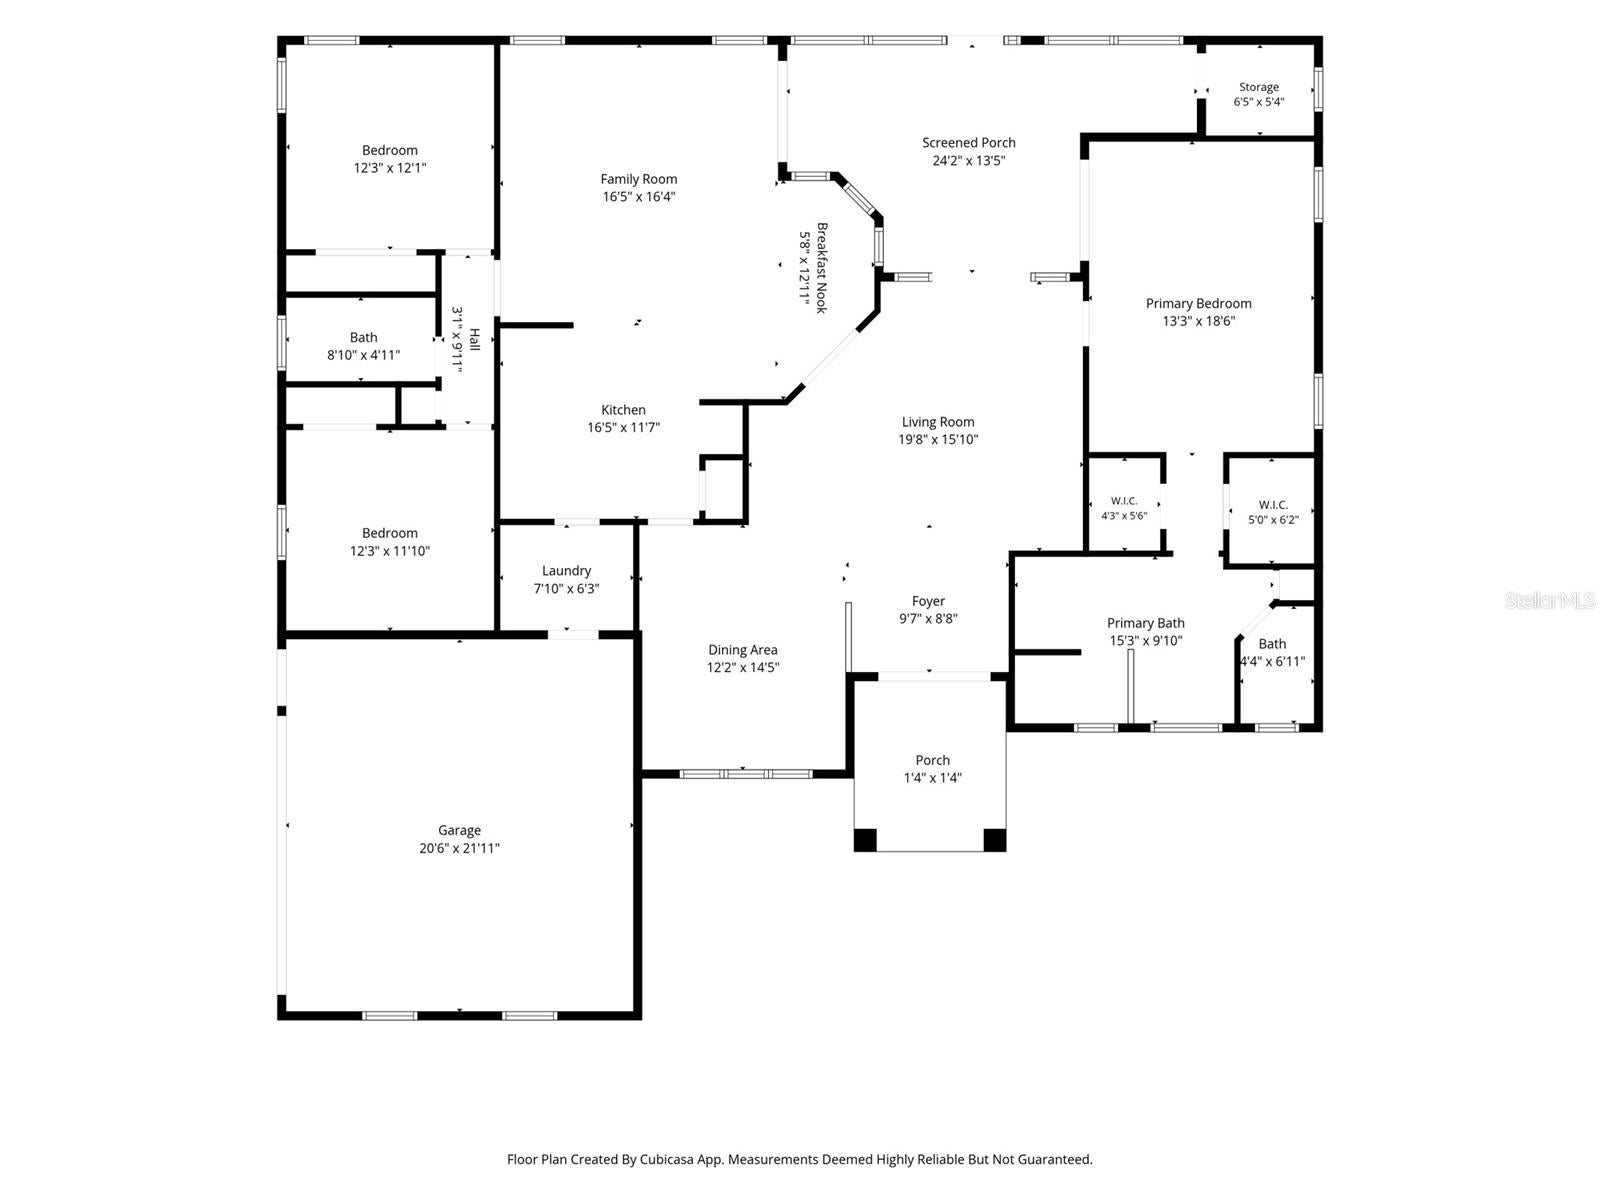
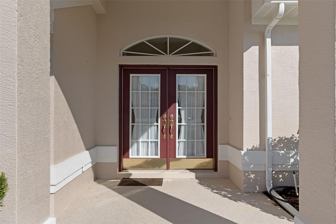
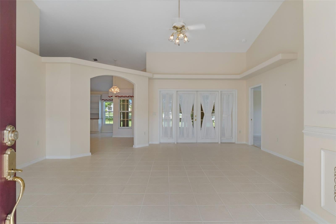
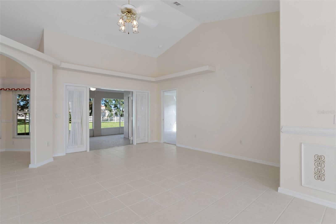
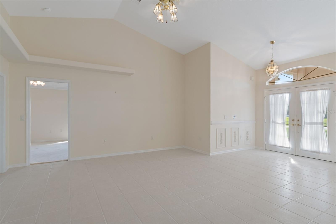
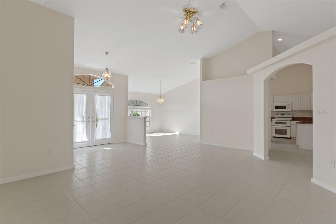
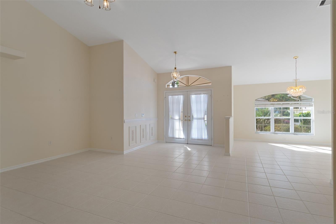
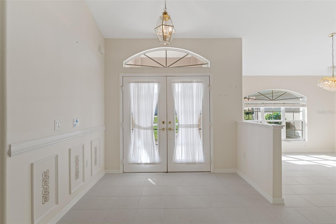
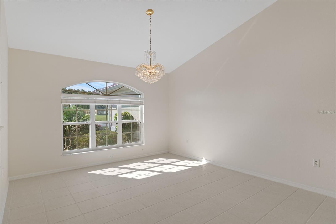
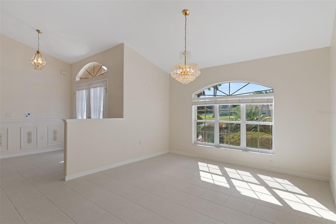
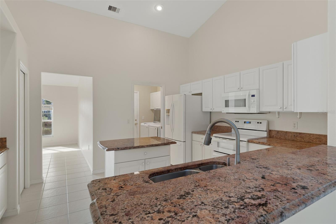
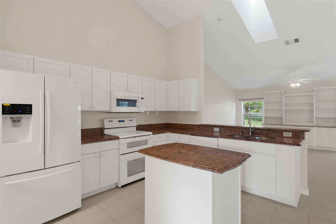
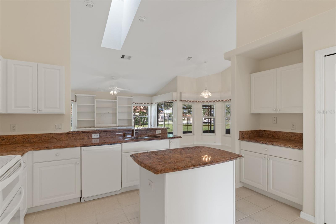
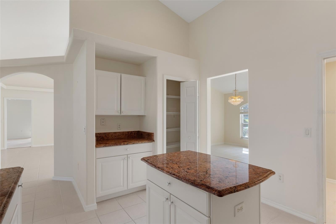
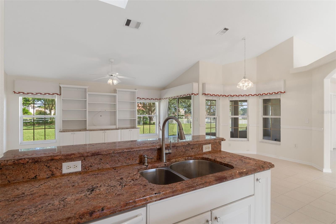
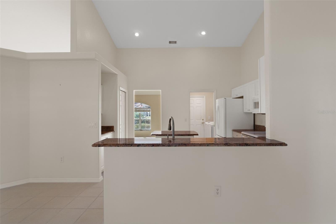
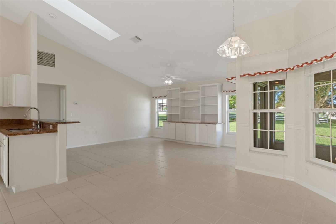
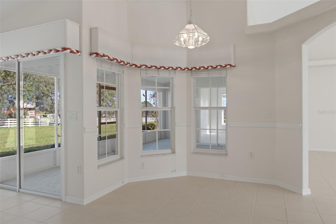
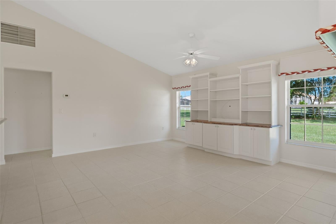
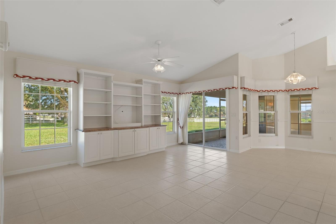
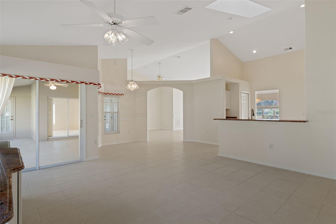
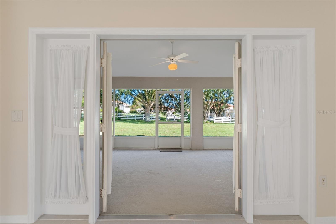
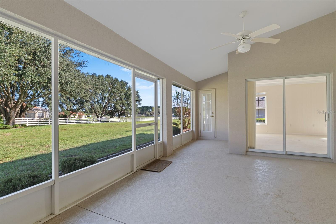
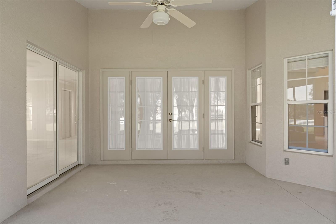
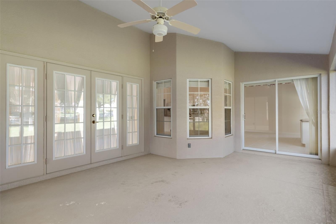
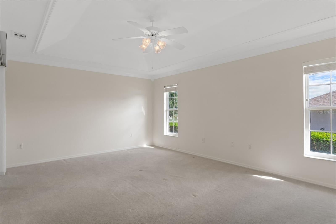
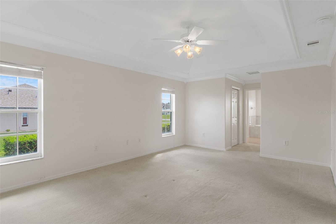
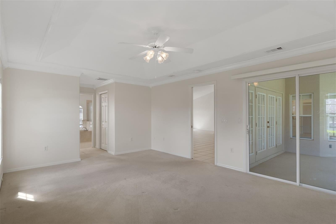
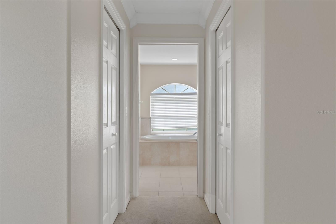
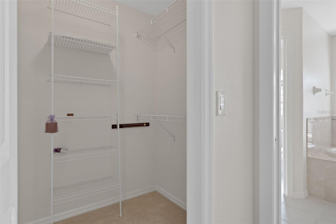
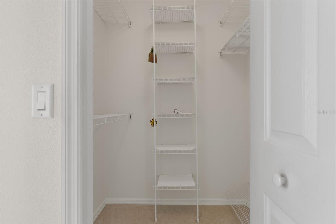
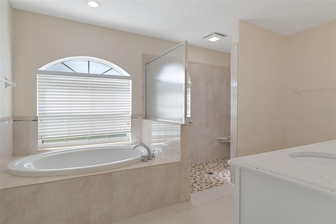
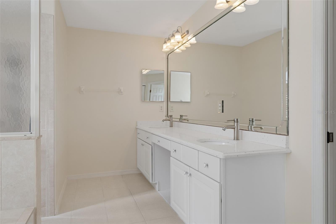
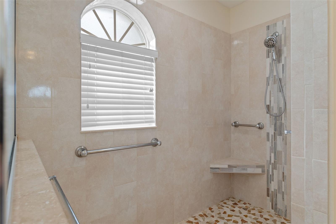
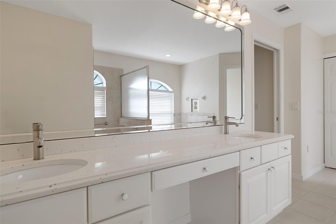
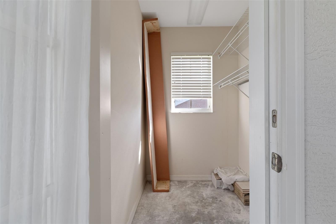
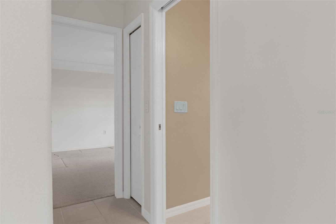
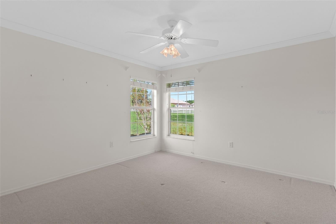
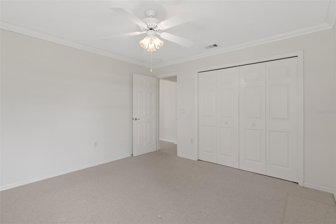
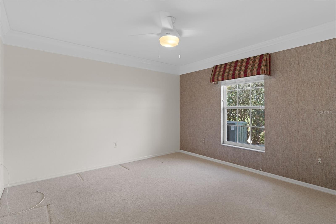
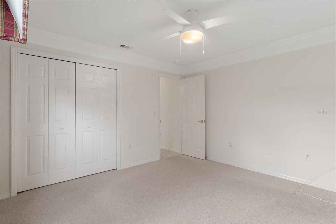
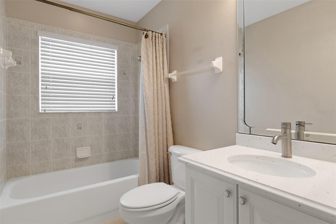
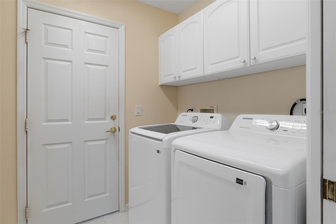
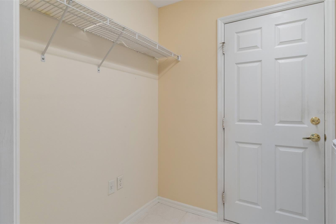
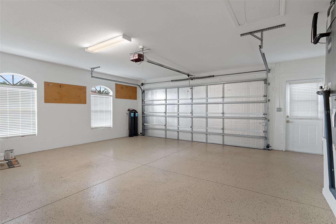
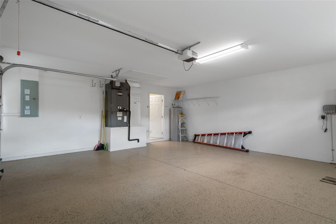
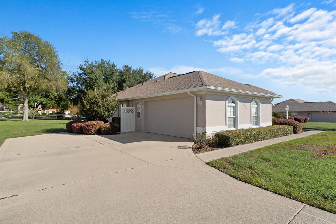
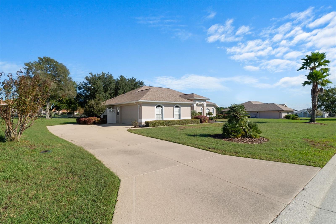
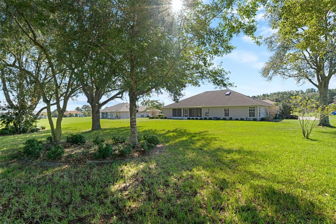
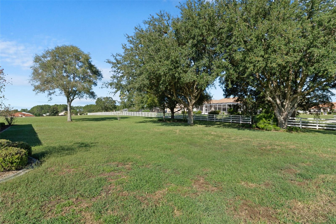
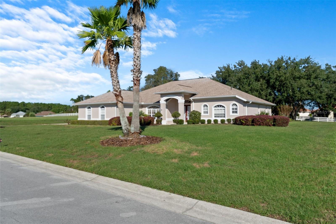
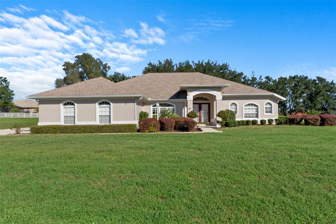
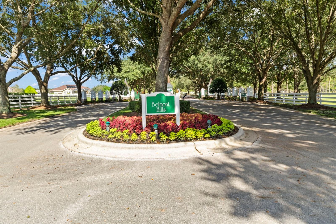
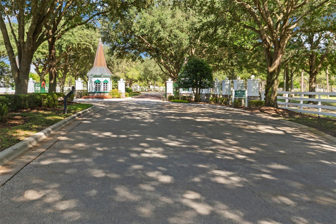
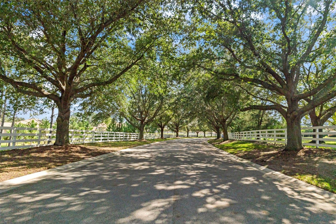
Offered for sale for the first time, this thoughtfully maintained, one-owner home in the gated Belmont Hills community of Inverness, Florida, reflects years of attentive care and tasteful improvements. Set on approximately half an acre, the 3-bedroom, 2-bath residence offers about 2,165 square feet with a split-bedroom floor plan, vaulted ceilings, a side-entry garage and inviting spaces for everyday living and entertaining. A formal dining room complements the breakfast nook, while separate living and family rooms offer flexibility for gatherings or quiet evenings at home. The family room features a built-in entertainment center with granite surfaces that coordinate with the kitchen countertops. White cabinetry and appliances give the kitchen a bright, classic look, while tile and carpet flooring provide a practical mix throughout the home. Natural light pours through French doors that open directly to the screened lanai, where mature backyard trees create a welcome sense of privacy. An additional patio storage closet keeps outdoor essentials close at hand. The original owner’s commitment to upkeep is evident in the improvements made over time. A new roof and a renovated primary bathroom were completed in 2021. The primary bath pairs a spacious walk-in shower with a separate garden tub, creating a comfortable place to unwind. Other updates include a water heater replaced in 2017, epoxy garage flooring in 2023, a Samsung washer and dryer in 2025, and fresh interior paint in 2026. The septic tank was pumped in 2024, the air ducts were cleaned in spring 2026, and termite and pest treatments have been maintained. Life in Belmont Hills extends well beyond the front door. The Citrus Hills Golf & Country Club social membership provides access to an active community lifestyle with fitness and wellness amenities, swimming, tennis, pickleball, dining, and social activities, subject to membership terms. Spend a morning staying active, meet friends for dinner, or simply enjoy the options available close to home. Conveniently located approximately 8.7 from the Shoppes at Black Diamond and 6 miles from historic downtown Inverness, the home places shopping, restaurants, and everyday services within easy reach. Explore downtown’s locally owned businesses, the Valerie Theatre, and the Depot District, or enjoy the area’s outdoor recreation along the Withlacoochee State Trail, at Fort Cooper State Park, and on the lakes and waterways that make Citrus County such an appealing place to call home. A well-loved home, an established gated neighborhood, and a location that makes it easy to enjoy both community amenities and the natural beauty of Florida.
| Date | Event | Price | Source |
|---|---|---|---|
| listed (Active) | $430,000 | StellarMLS #OM734055 |
Hi there — ask anything about this property or the area and the team will get right back to you.
Local real estate advisory services provided by agent with GGMS Demo Agency
Listed by Arial Harrington with Lpt Realty, Llc · Cell: 877-366-2213
Listings courtesy of Stellar MLS as distributed by MLS GRID. Based on information submitted to the MLS GRID. All data is obtained from various sources and may not have been verified by broker or MLS GRID. Supplied Open House Information is subject to change without notice. All information should be independently reviewed and verified for accuracy. Properties may or may not be listed by the office/agent presenting the information. Listing information is provided for consumers? personal, non-commercial use, solely to identify prospective properties for potential purchase; all other use is strictly prohibited and may violate relevant federal and state law. Information deemed reliable but not guaranteed. Copyright © 2026 MLS GRID. All Rights Reserved.
You agree to GGMS Demo Agency Terms of Use and Privacy Policy. By choosing to contact a property, you also agree that GGMS Demo Agency and its associates may call, text, or email you regarding any inquiries or activities you submit through our website. This may involve the use of automated means and prerecorded or artificial voices.
Step 1 of 2
Create a free account to view all listings, save searches, and get alerts when new homes match.
Step 2 of 2
Tell us how to reach you about homes you like.
Enter your password to sign in as
Create a free account to view all listings, save searches, and get alerts when new homes match.
Already have an account? Sign in
Sign in to your account.
New here? Create an account