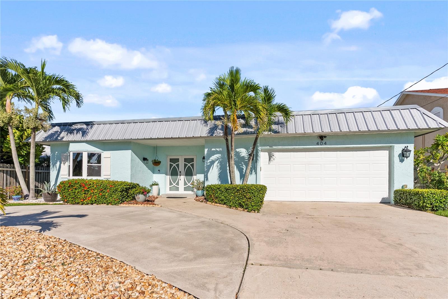
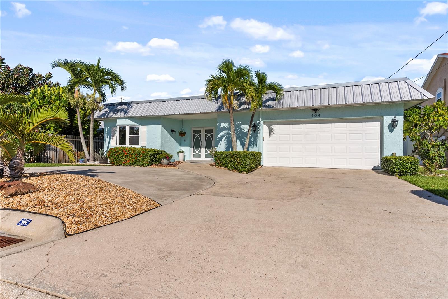
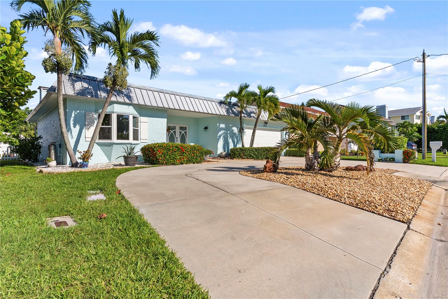
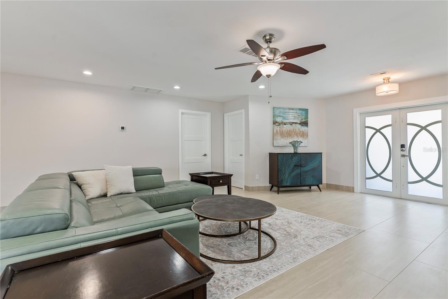
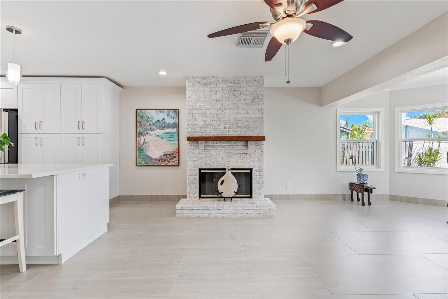
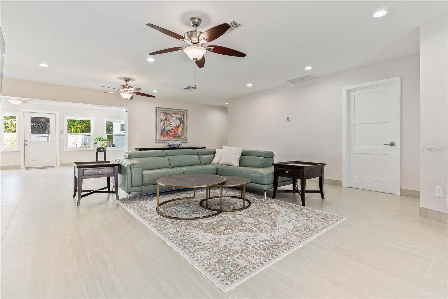
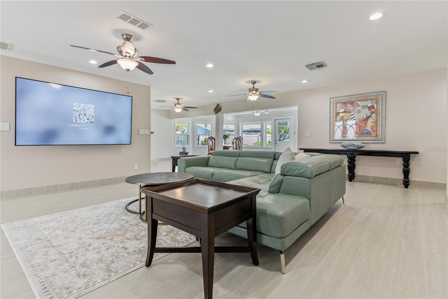
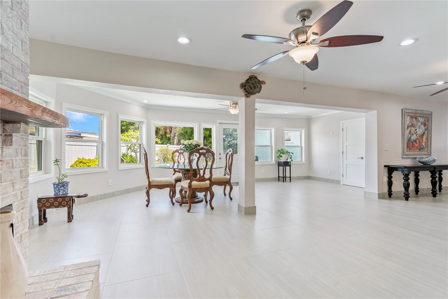
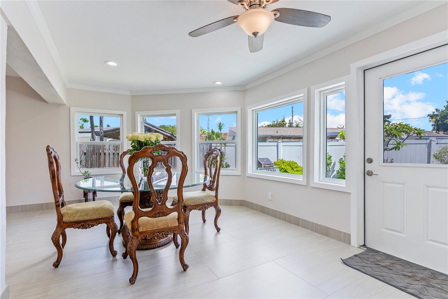
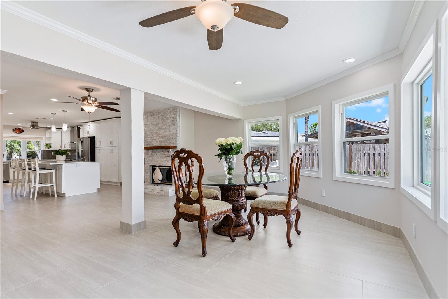
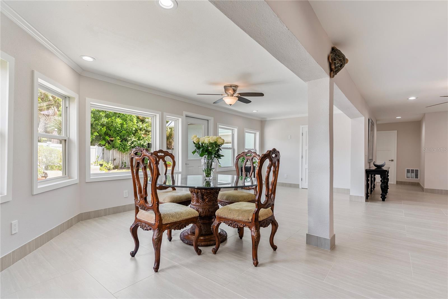
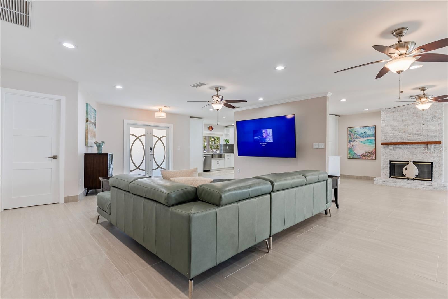
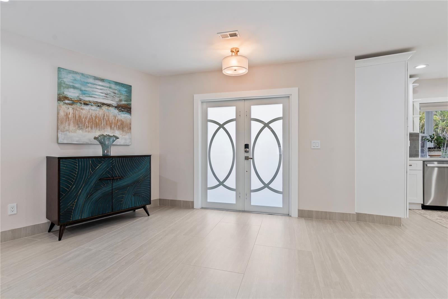
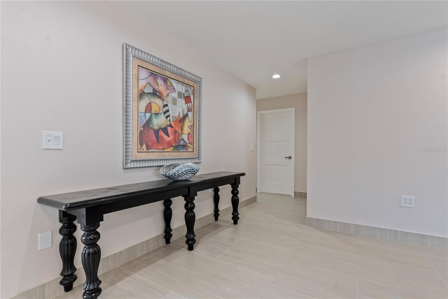
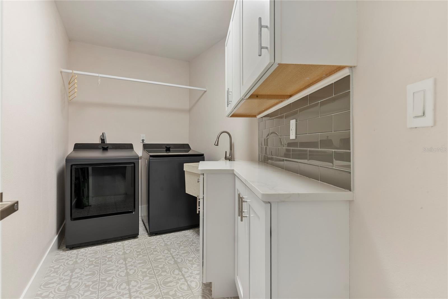
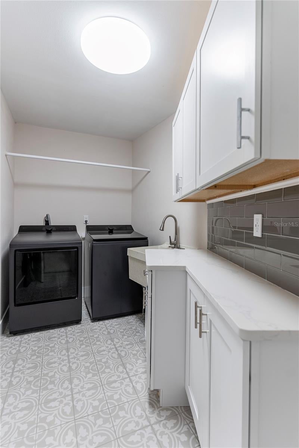
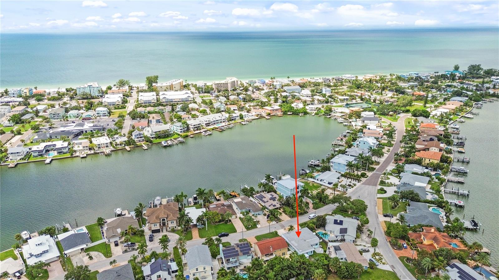
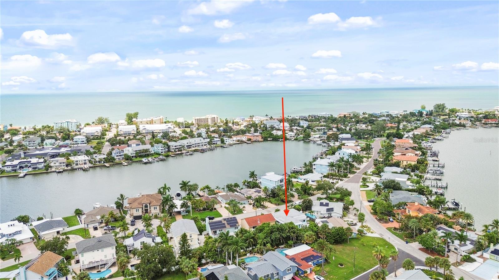
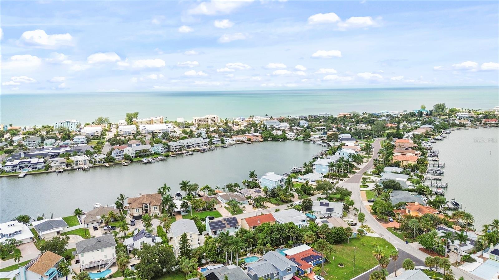
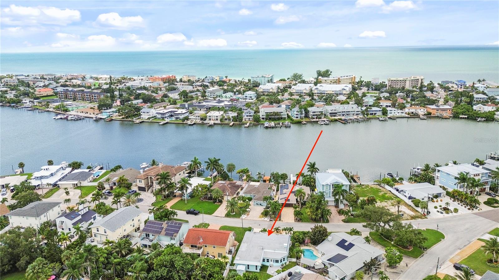
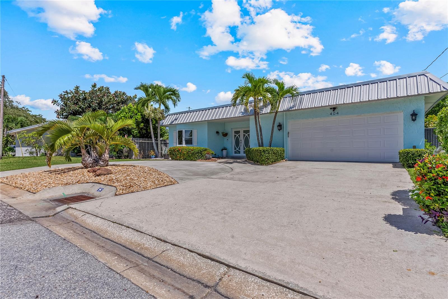
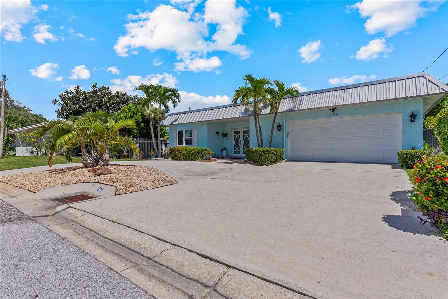
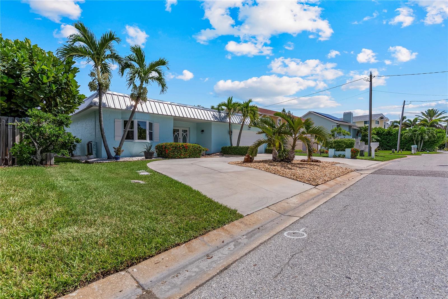
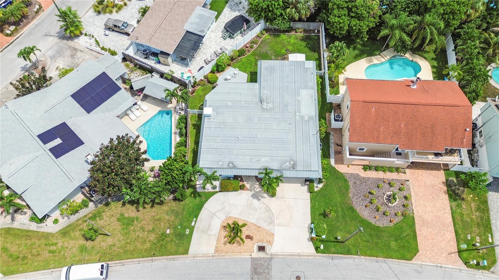
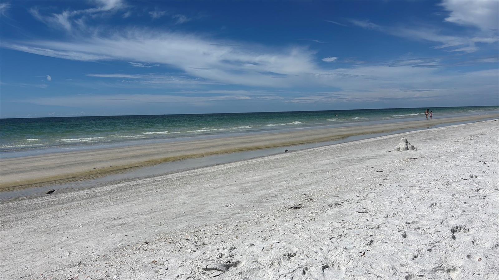
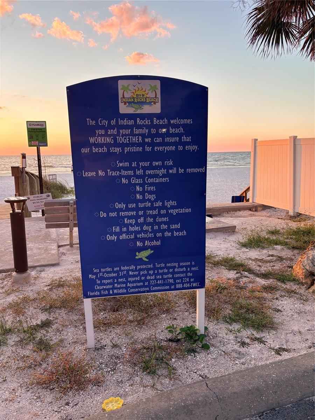
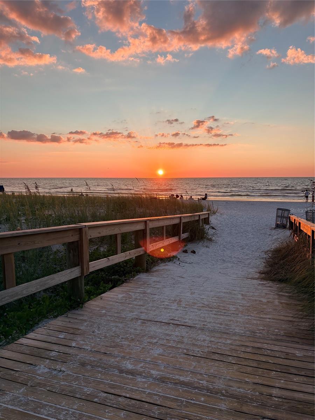
Discover coastal living at its finest on one of the most desirable streets in Indian Rocks Beach, surrounded by multimillion-dollar homes and just a short stroll to the beautiful sandy beaches of the Gulf Coast! This beautifully updated 3-bedroom, 2-bathroom home with a 2-car garage offers a desirable open floor plan, stylish modern finishes, and exceptional indoor-outdoor living.
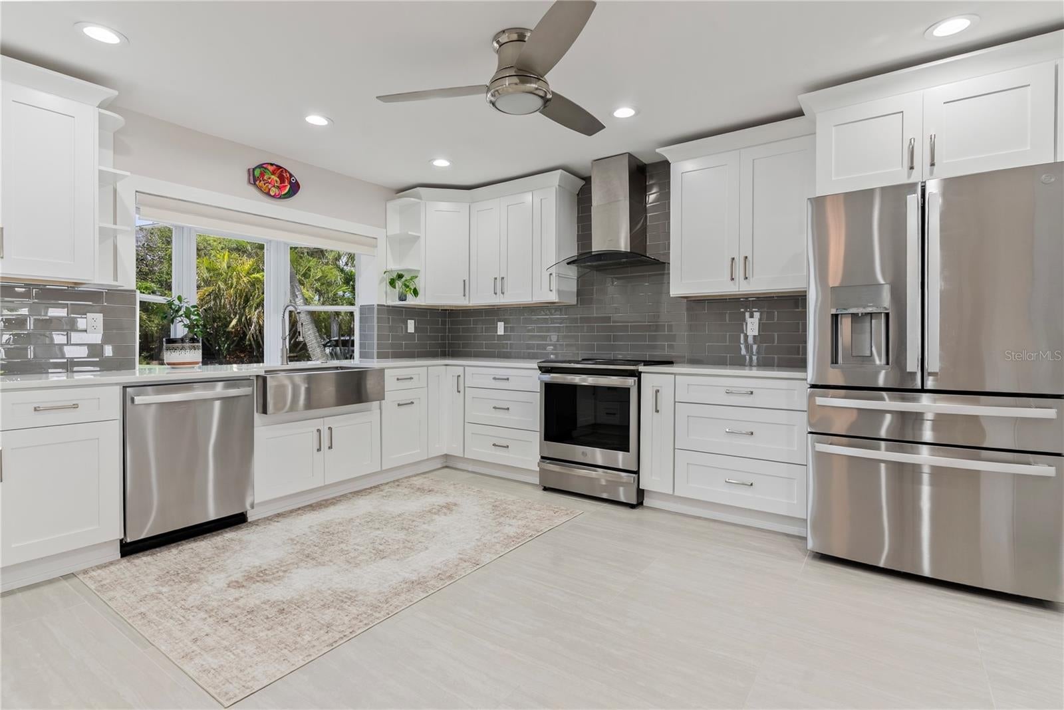
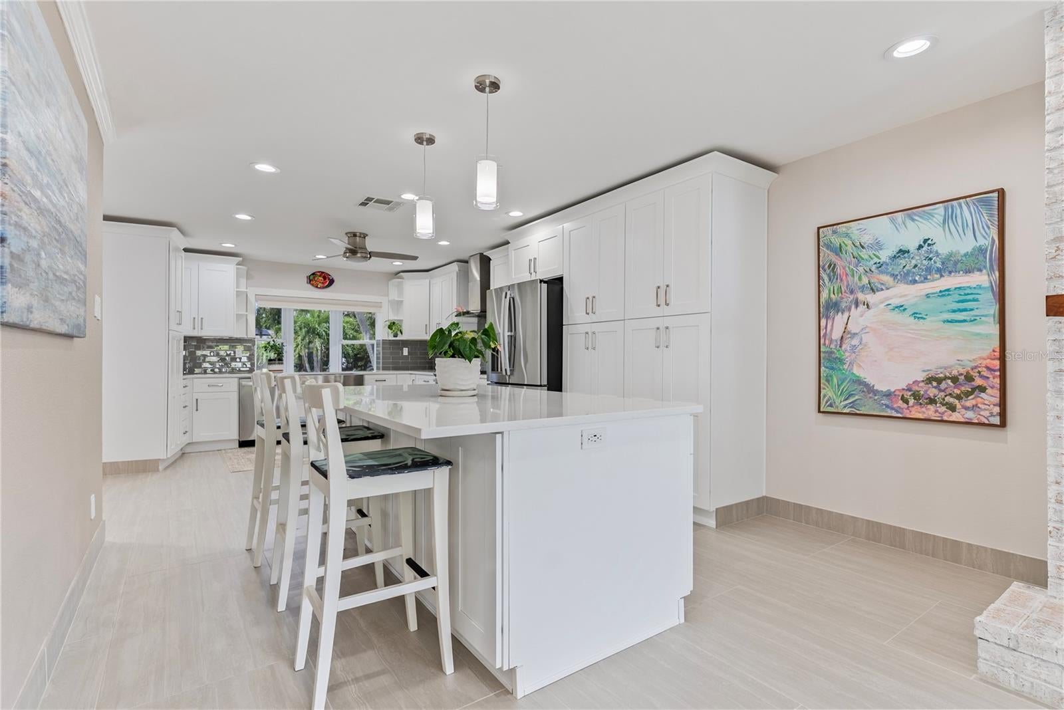
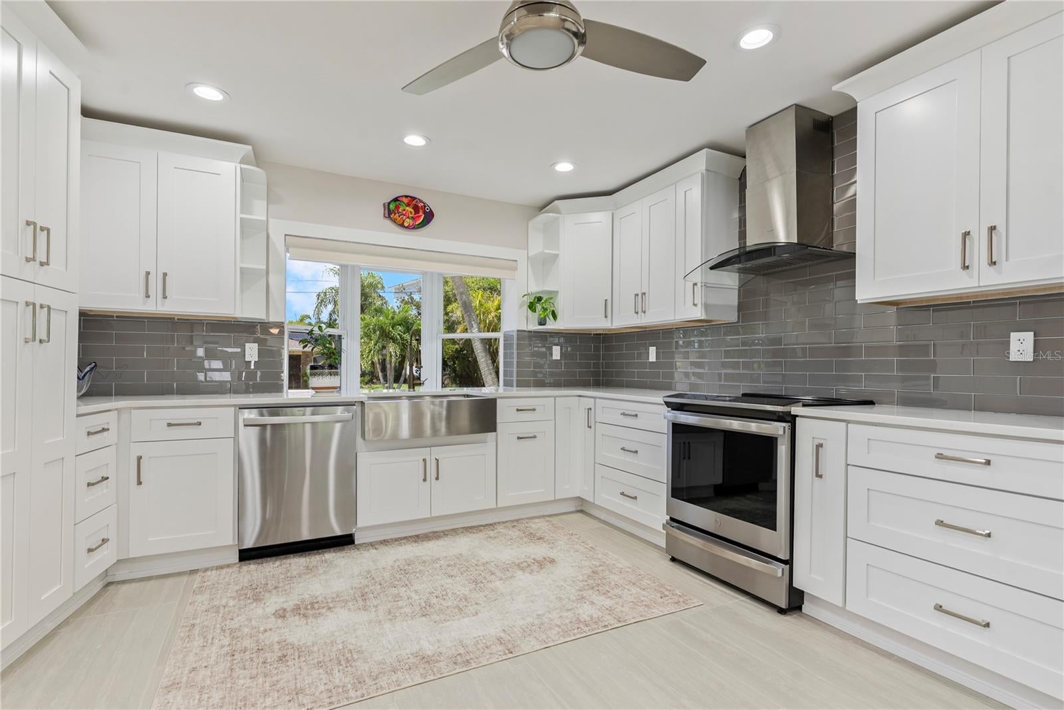
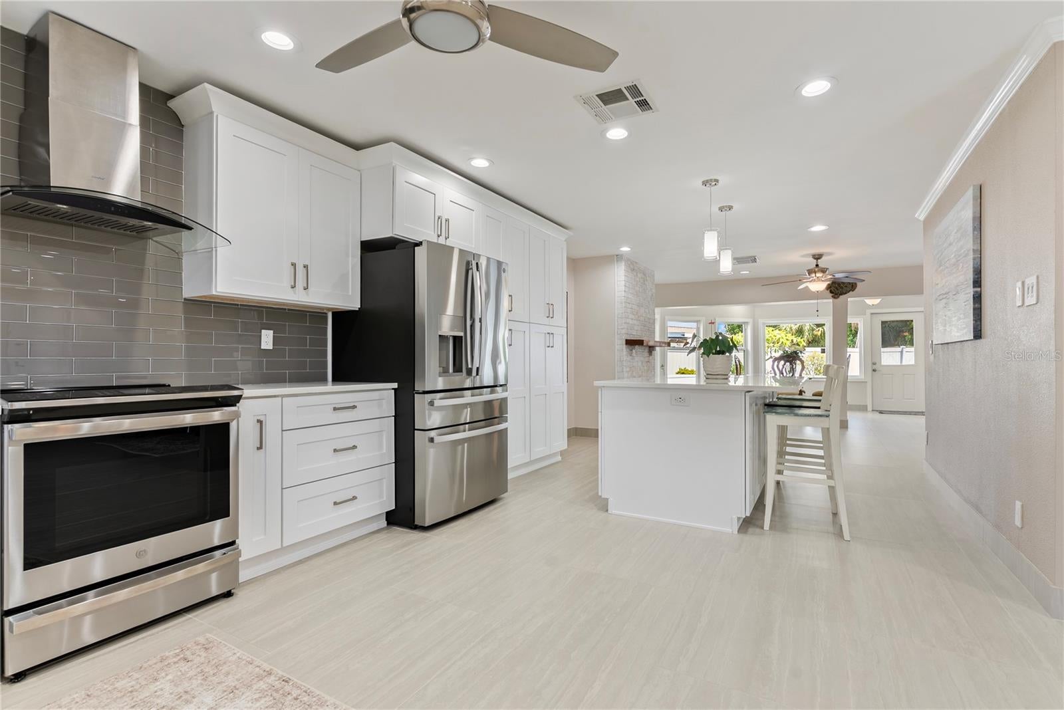
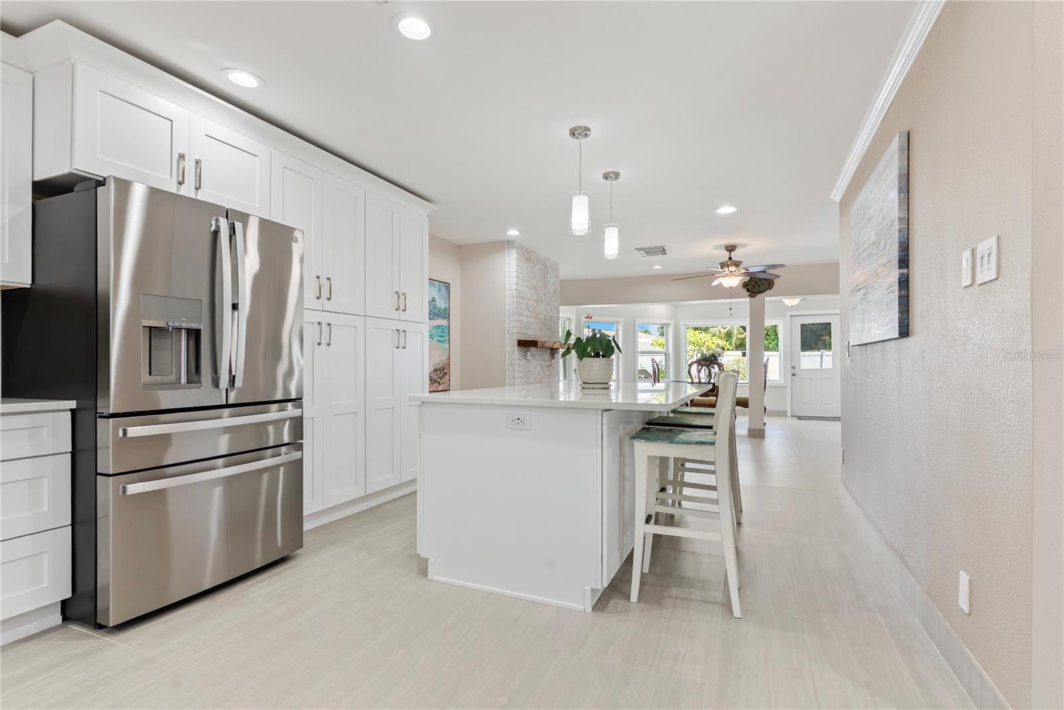
The stunning, renovated kitchen is the heart of the home, featuring new white shaker cabinetry with crown molding, quartz countertops, stainless steel GE Profile appliances, three pantries with convenient pullout storage, and a stainless steel farmhouse sink with a touchless faucet. The impressive 49” x 83” island provides abundant workspace and seating, along with a built-in drawer microwave and soft-close cabinetry on both sides.
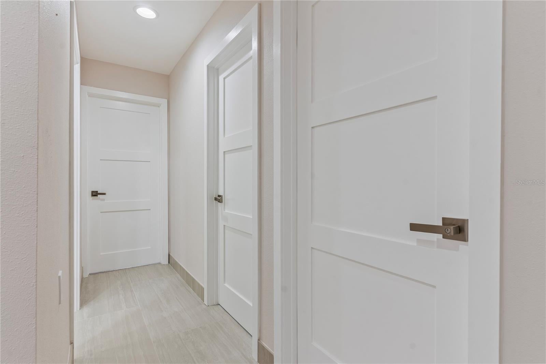
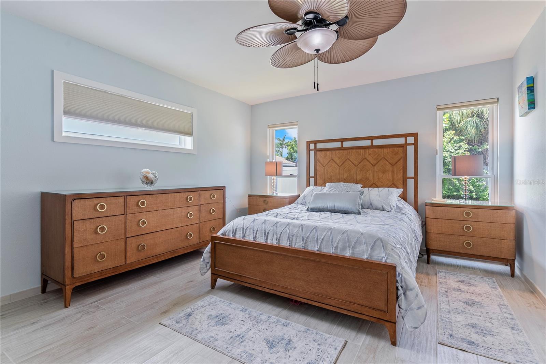
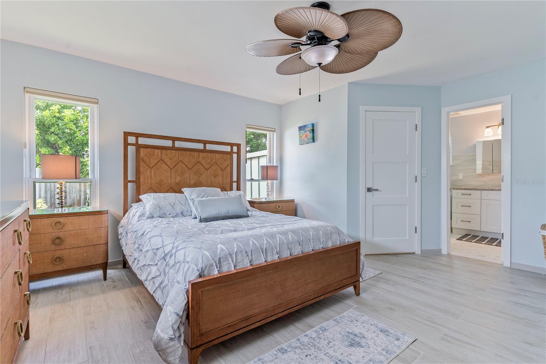
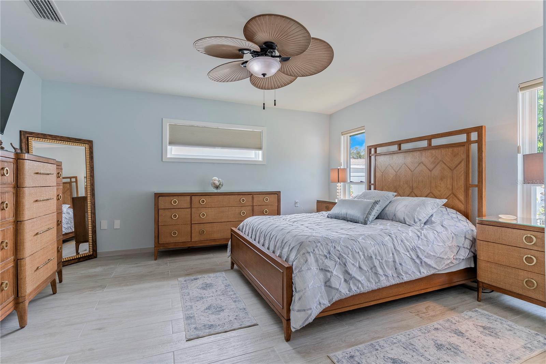
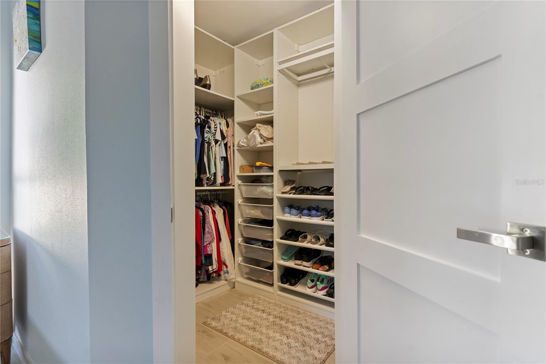
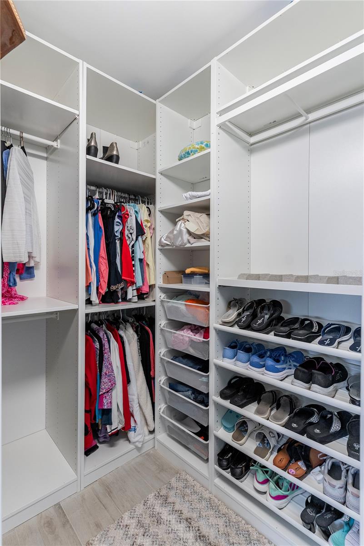
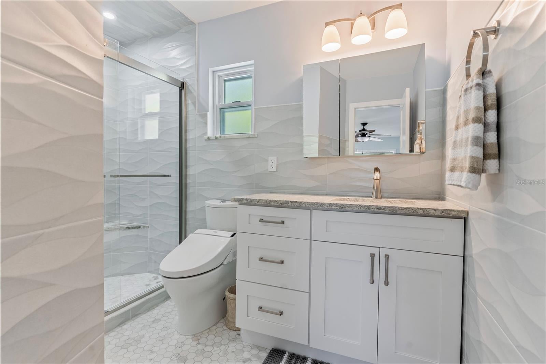
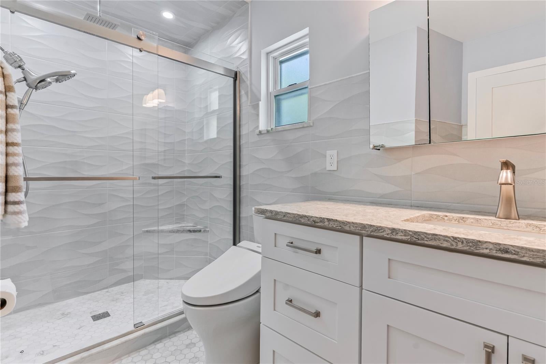
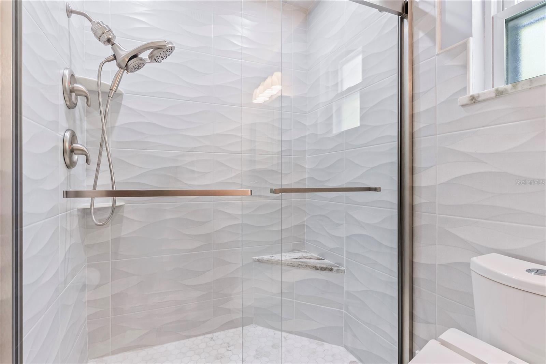
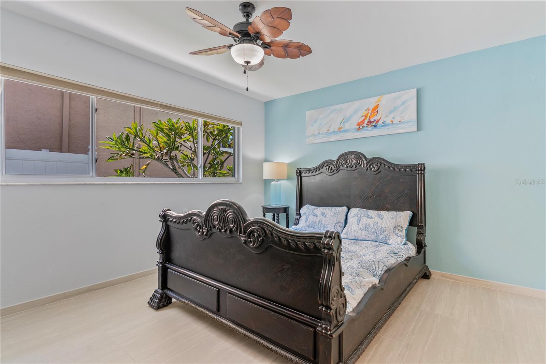
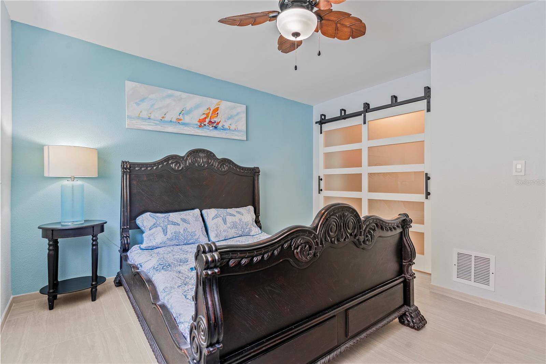
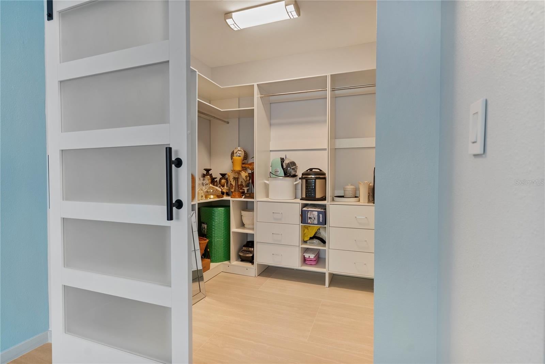
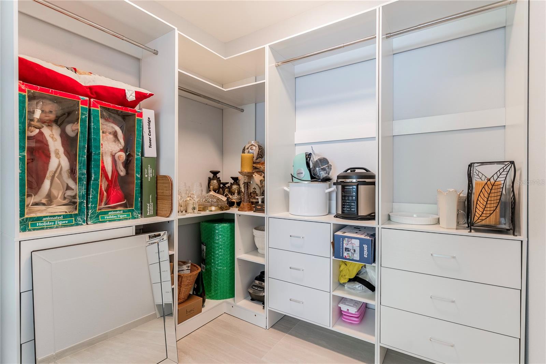
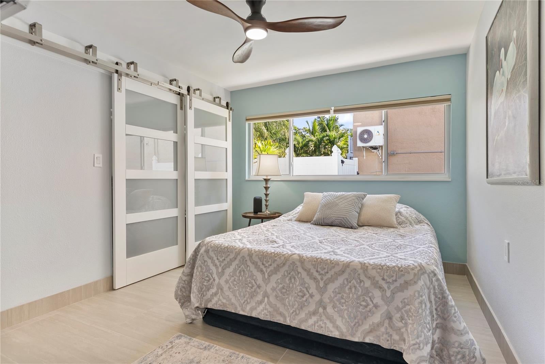
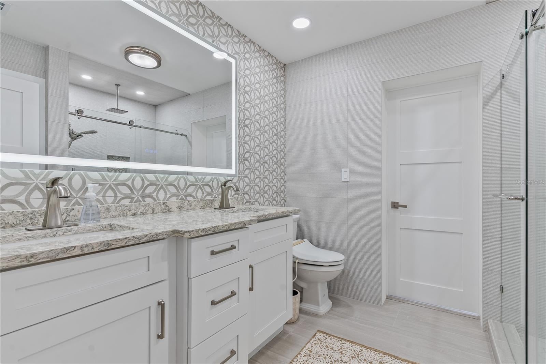
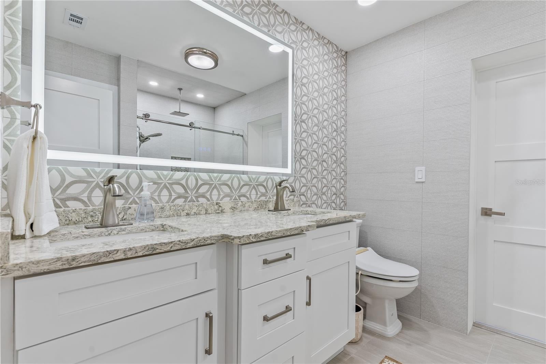
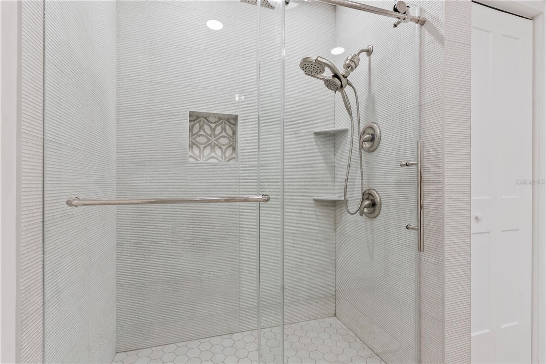
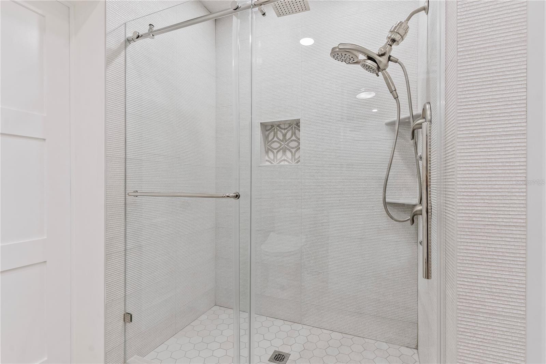
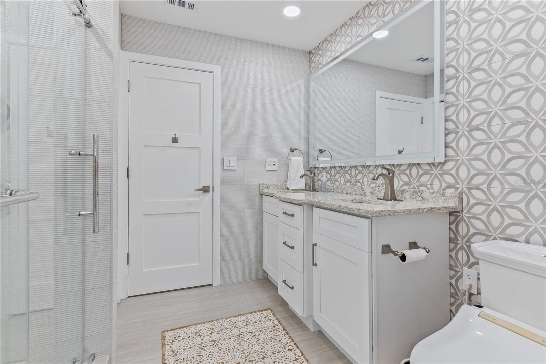
Both bathrooms showcase contemporary finishes and spa-inspired features. The guest bathroom offers a rain shower with a handheld showerhead, new cabinetry, quartz countertops, and modern porcelain tile from floor to ceiling. The primary suite features plank-style porcelain tile flooring, a walk-in closet, and a beautifully appointed bathroom with quartz countertops, marble flooring, floor-to-ceiling porcelain tile, and a rain shower with a handheld showerhead. The two guest bedrooms feature fresh paint, stylish barn doors, and updated finishes, with one offering a spacious walk-in closet. New 2’ x 4’ porcelain tile flooring installed in 2026 adds a clean, contemporary feel throughout the home.
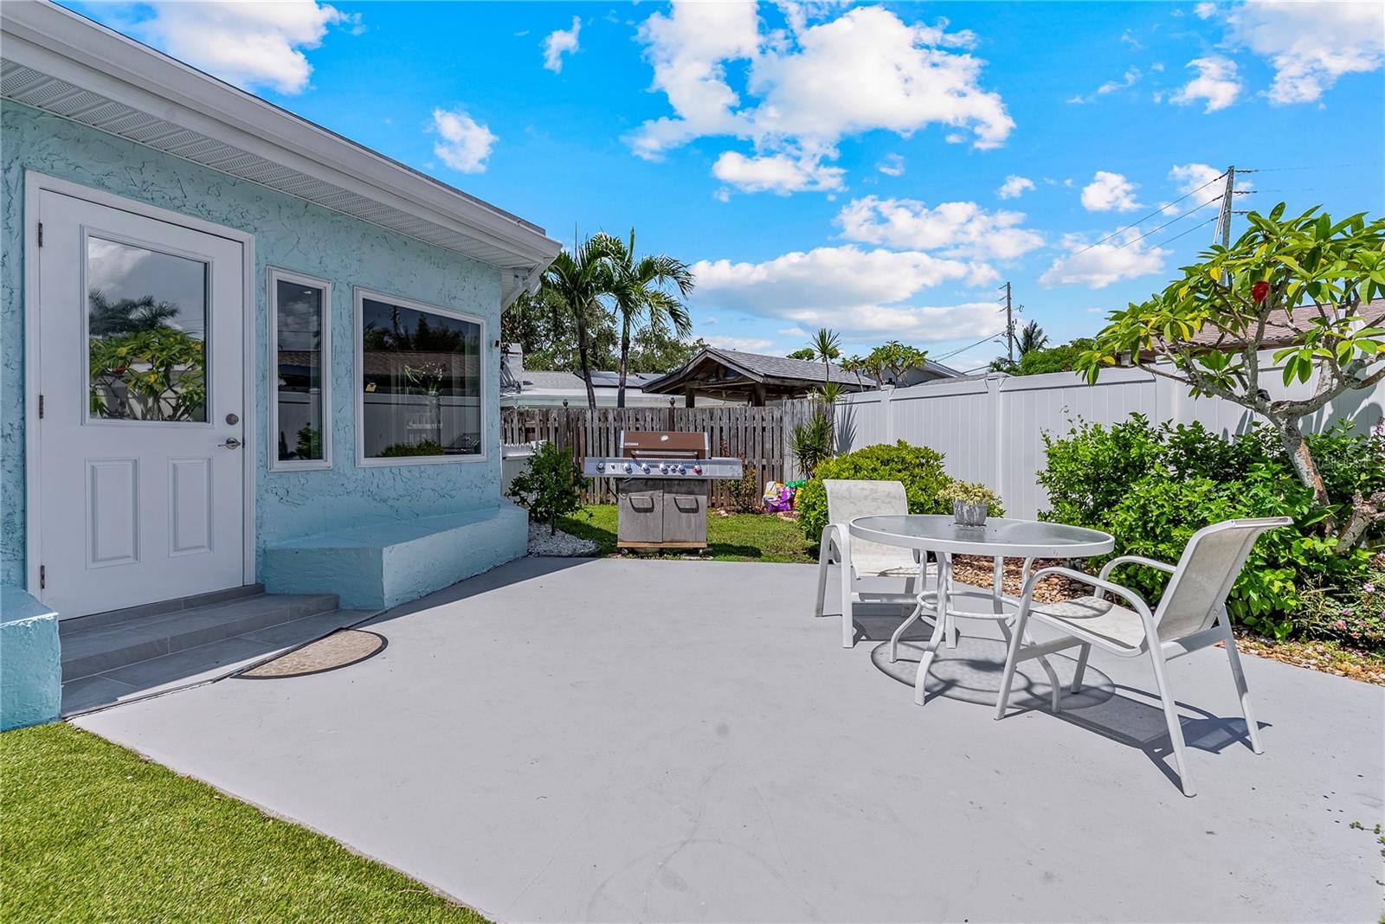
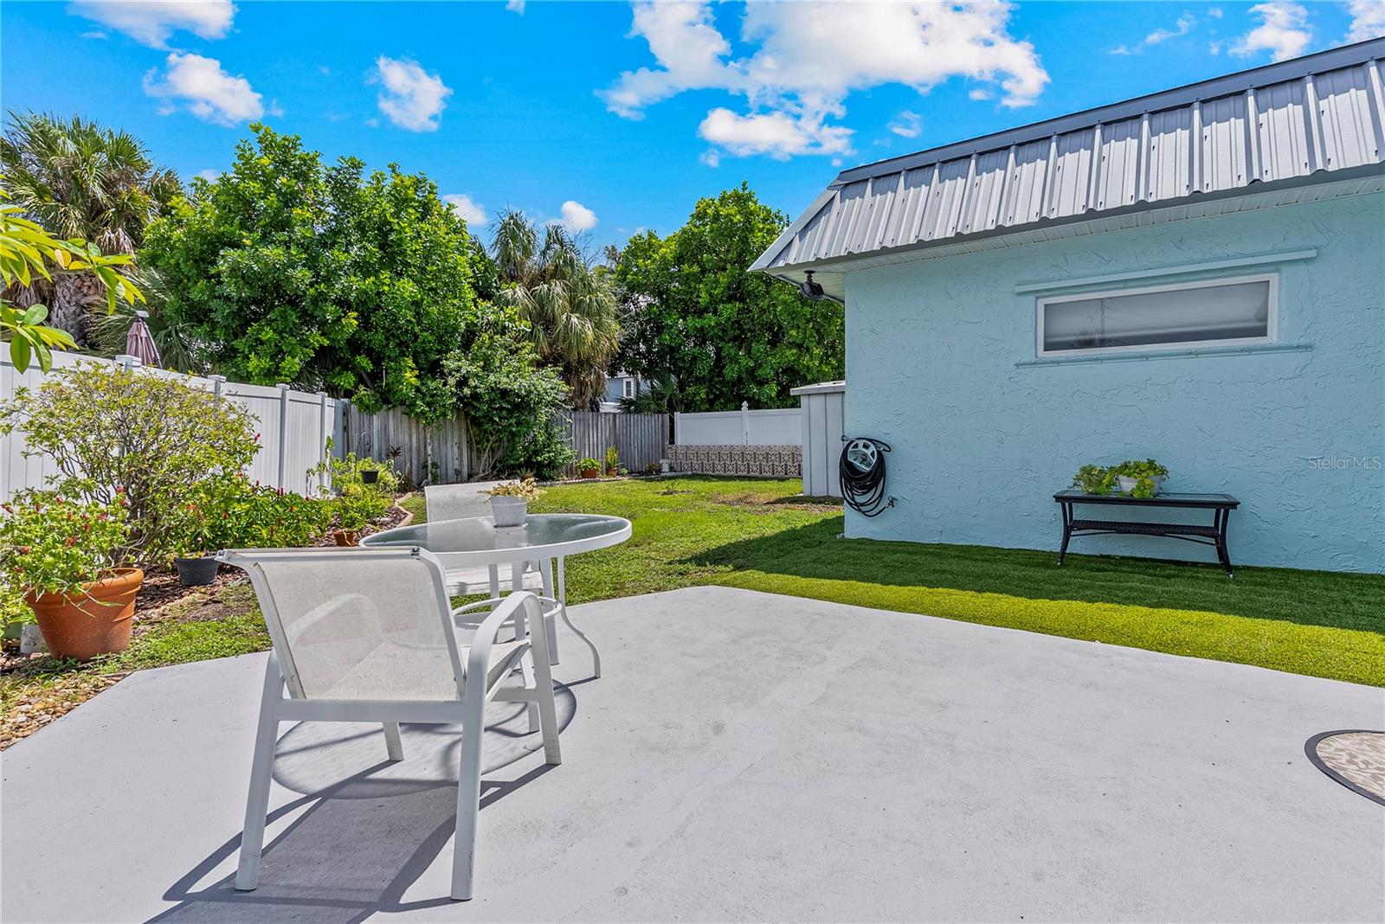
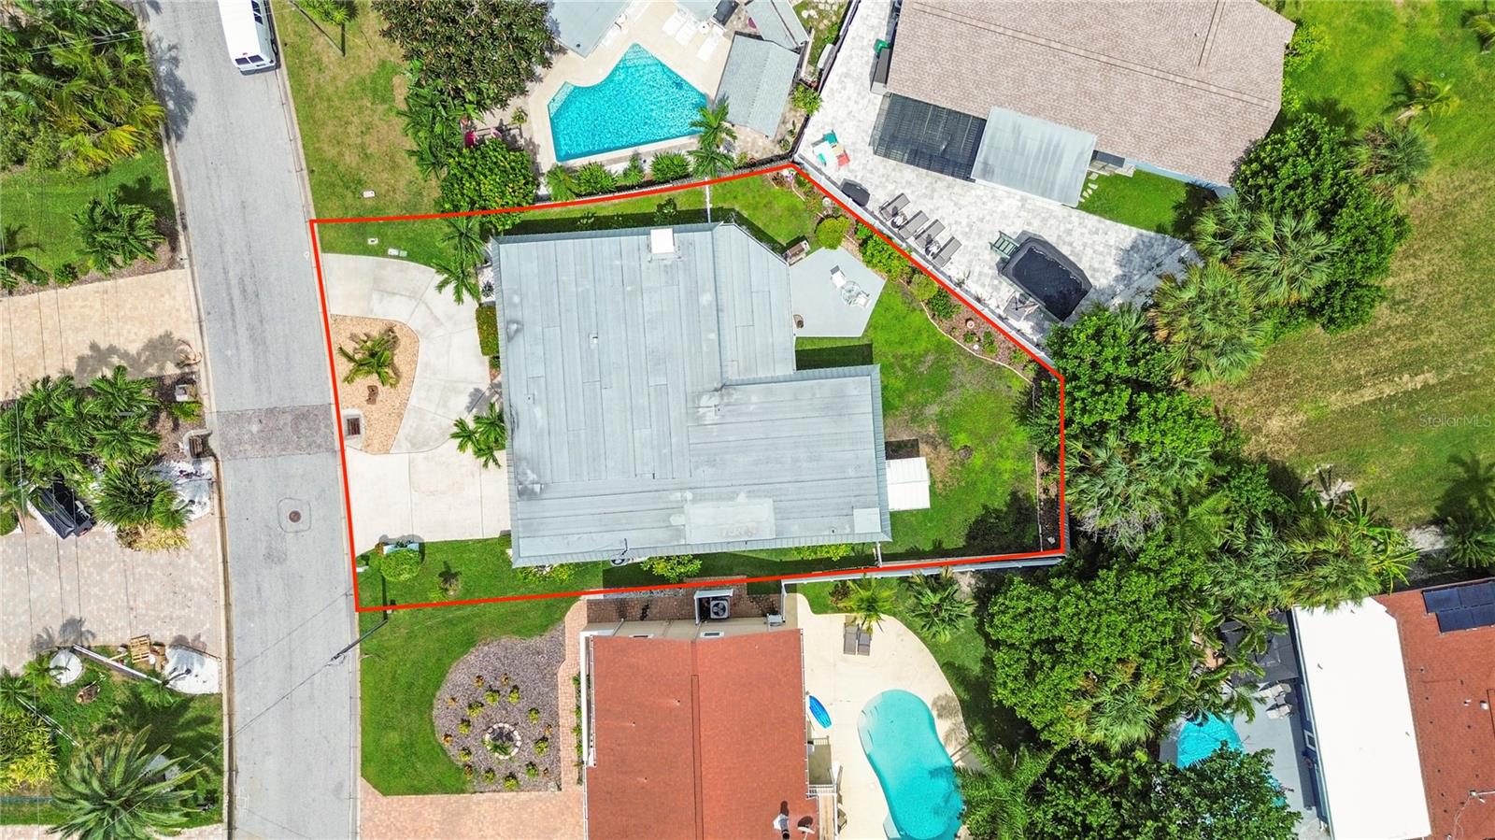
Additional improvements include a 2024 whole-home Trane air purification system, a new roof installed in 2022, and a new water heater in 2026. Step outside to a spacious, fenced backyard with attractive landscaping and plenty of room to create your own private poolside oasis.
Enjoy the relaxed lifestyle that makes Indian Rocks Beach so special. This golf-cart-friendly coastal community offers beautiful beaches, outstanding restaurants, shopping, parks, a library, an art center, tennis and pickleball courts, public fishing docks, a dog park, a boat ramp, a marina, and a baseball field.
Whether you are searching for a full-time residence, a private beach retreat, or an income-producing investment property, this exceptional coastal home offers an exciting opportunity in a highly desirable beachside location. With no HOA and no lease restrictions, the possibilities are plentiful. Enjoy the best of Indian Rocks Beach living, where coastal charm, modern updates, and an unbeatable beachside lifestyle come together!
| Date | Event | Price | Source |
|---|---|---|---|
| listed (Active) | $1,185,000 | StellarMLS #TB8553795 | |
| price changed | $1,080,000 | StellarMLS #TB8553795 |
Hi there — ask anything about this property or the area and the team will get right back to you.
Local real estate advisory services provided by agent with GGMS Demo Agency
Listed by Lori Yaniscavitch with Coastal Properties Group International · Cell: 727-493-1555
Listings courtesy of Stellar MLS as distributed by MLS GRID. Based on information submitted to the MLS GRID. All data is obtained from various sources and may not have been verified by broker or MLS GRID. Supplied Open House Information is subject to change without notice. All information should be independently reviewed and verified for accuracy. Properties may or may not be listed by the office/agent presenting the information. Listing information is provided for consumers? personal, non-commercial use, solely to identify prospective properties for potential purchase; all other use is strictly prohibited and may violate relevant federal and state law. Information deemed reliable but not guaranteed. Copyright © 2026 MLS GRID. All Rights Reserved.
You agree to GGMS Demo Agency Terms of Use and Privacy Policy. By choosing to contact a property, you also agree that GGMS Demo Agency and its associates may call, text, or email you regarding any inquiries or activities you submit through our website. This may involve the use of automated means and prerecorded or artificial voices.
Step 1 of 2
Create a free account to view all listings, save searches, and get alerts when new homes match.
Step 2 of 2
Tell us how to reach you about homes you like.
Enter your password to sign in as
Create a free account to view all listings, save searches, and get alerts when new homes match.
Already have an account? Sign in
Sign in to your account.
New here? Create an account