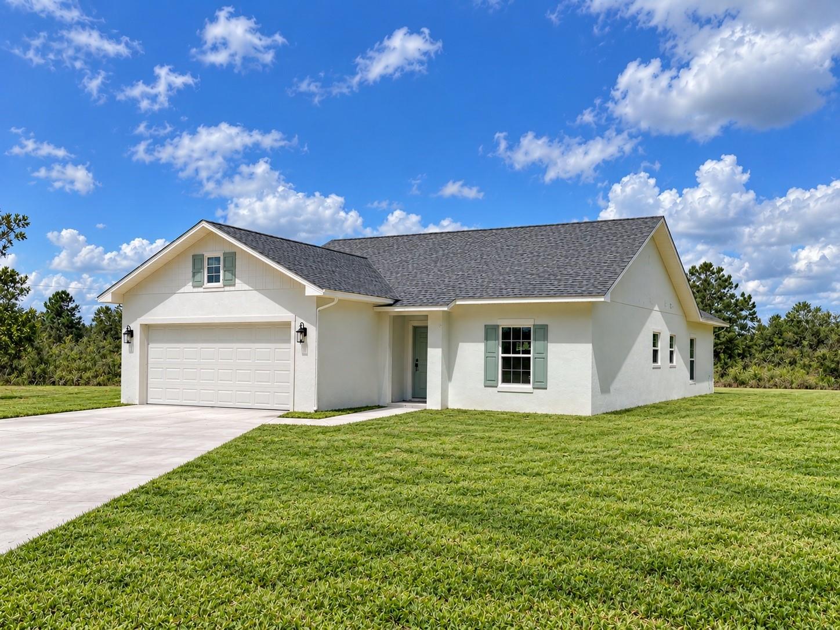
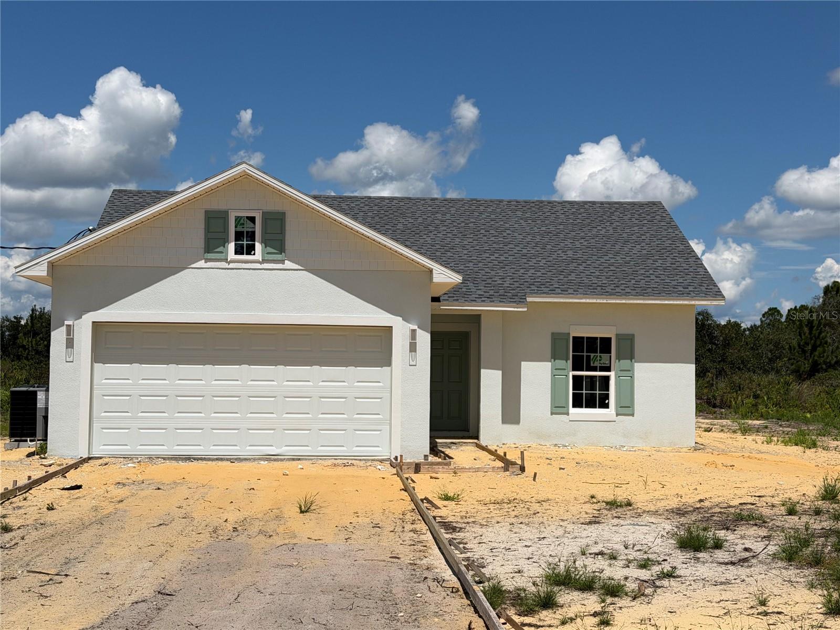
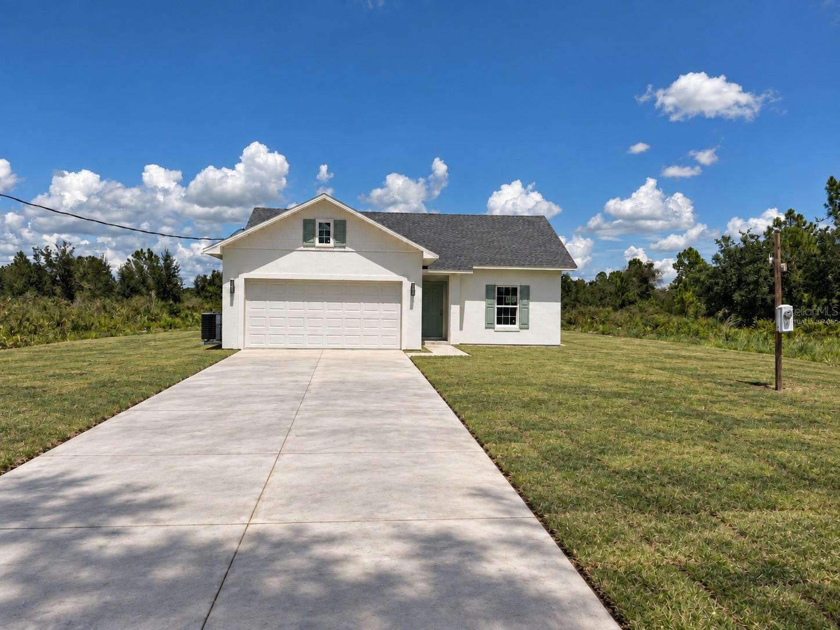
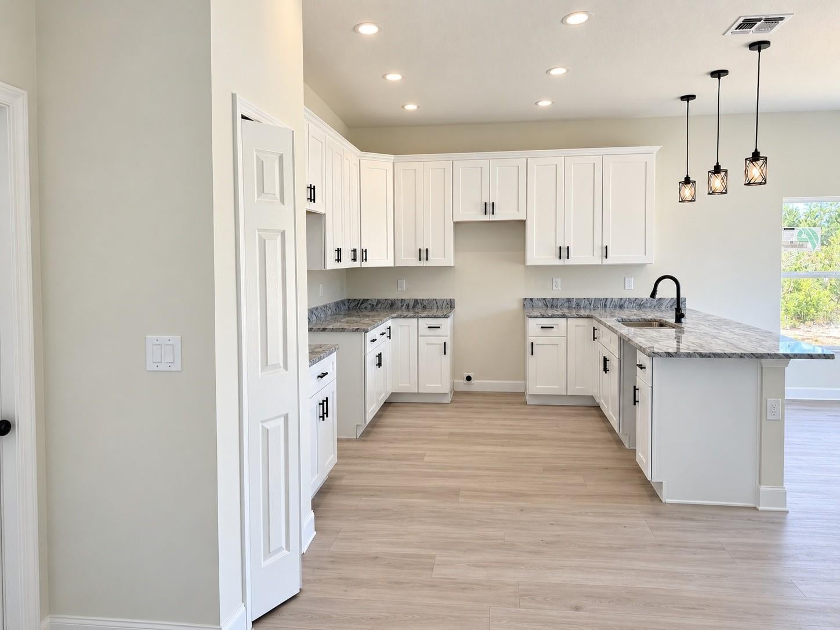
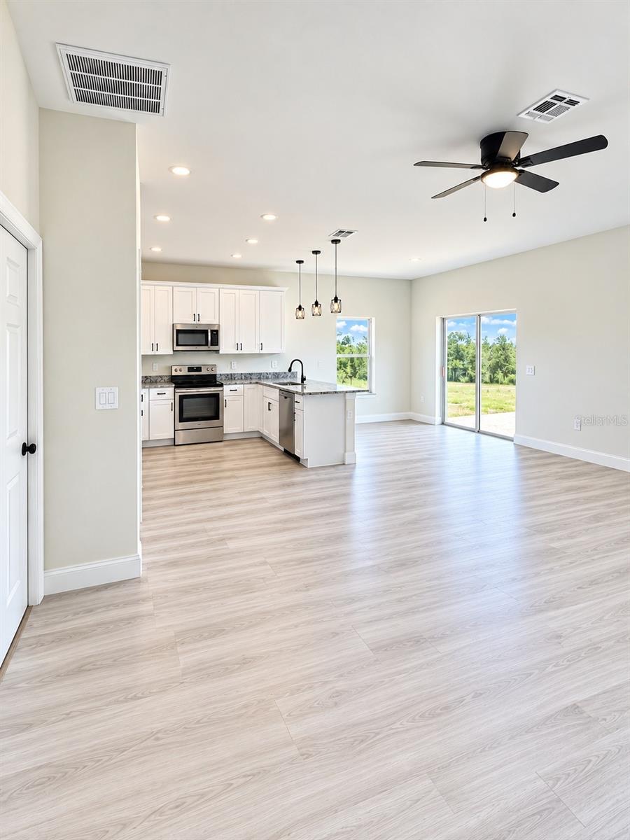
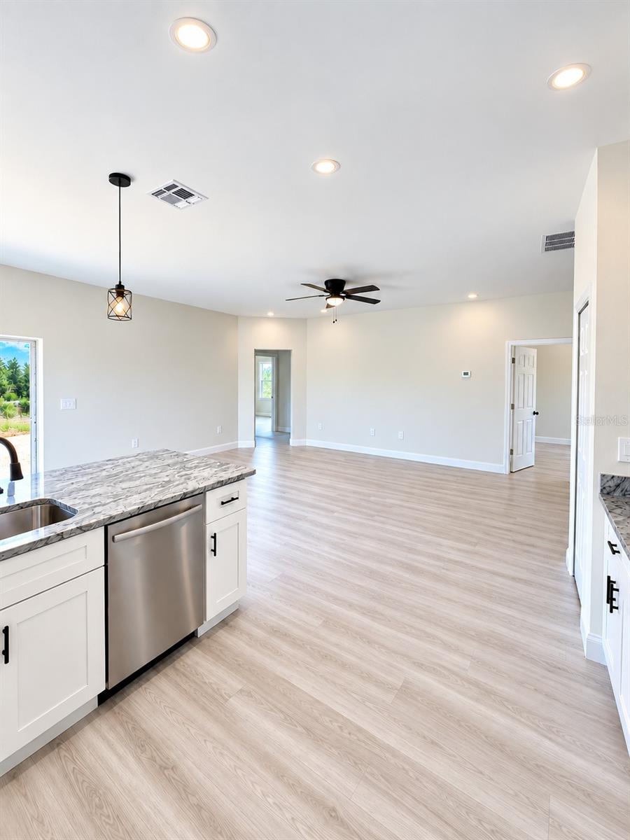
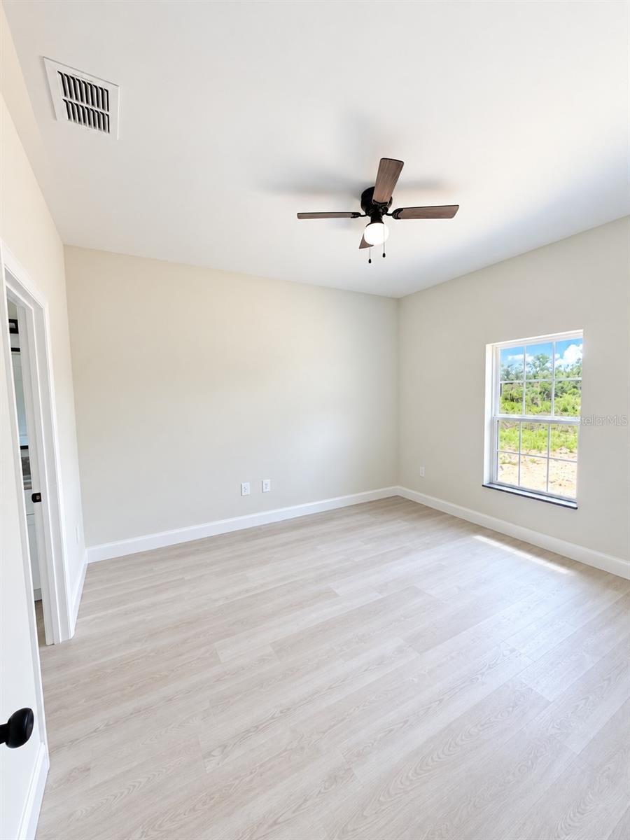
Virtually Staged. Under Construction. BRAND-NEW CONSTRUCTION in Indian Lake Estates- MOVE IN READY THIS MONTH! (SEPT 2026) This new home features an open floor plan with cathedral ceilings in the main living area, creating a spacious layout connecting the living room, dining area, and kitchen and brand new appliances!
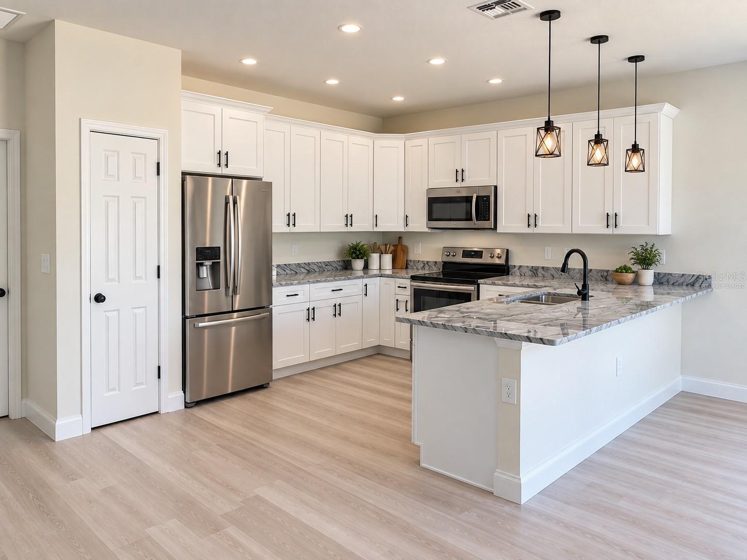
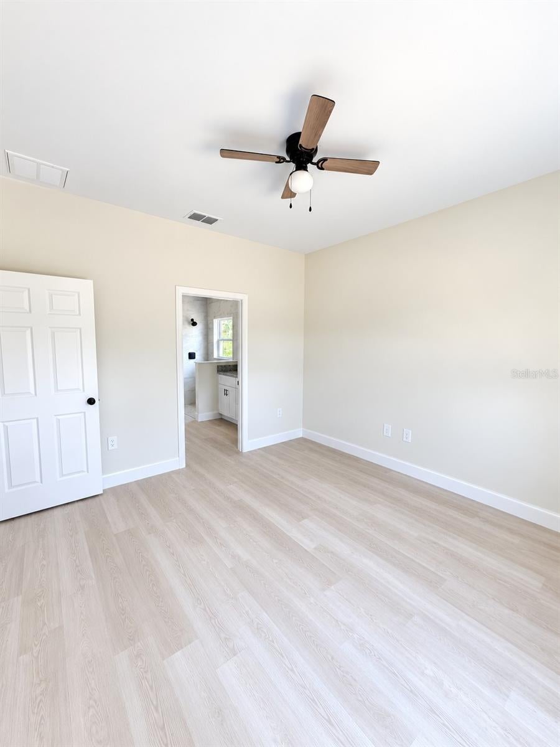
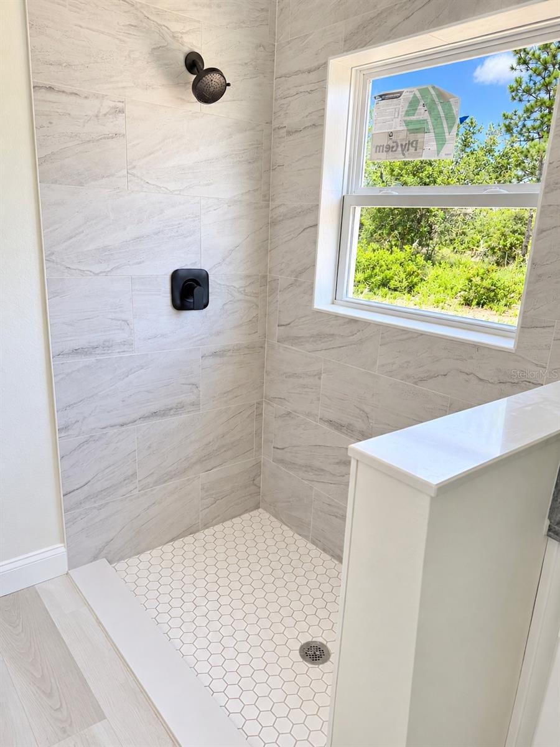
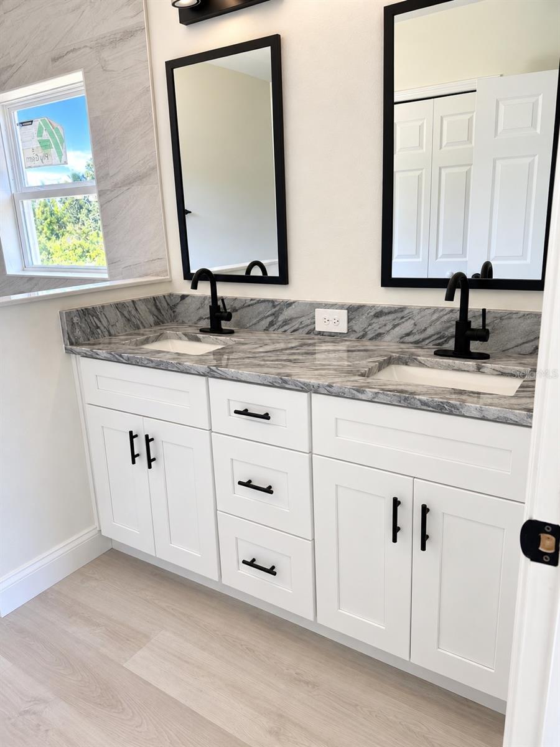
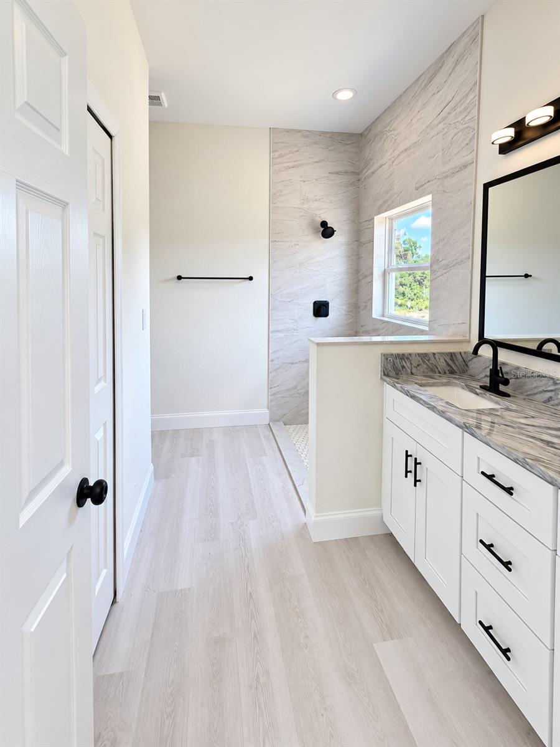
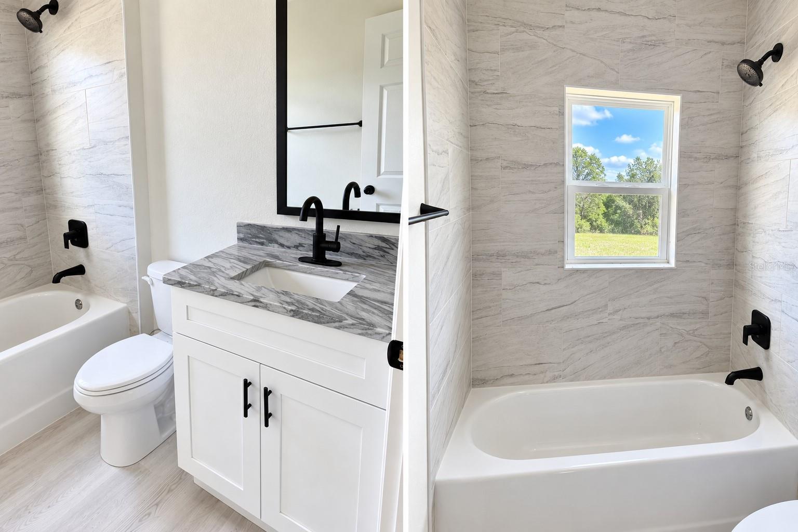
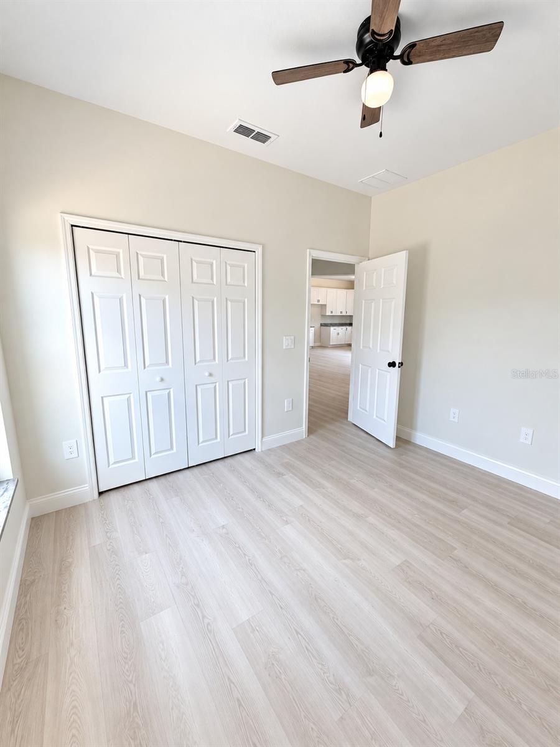
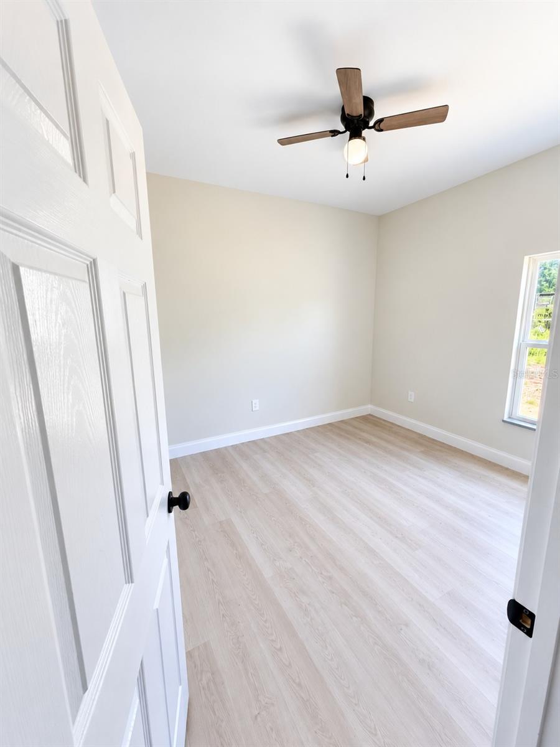
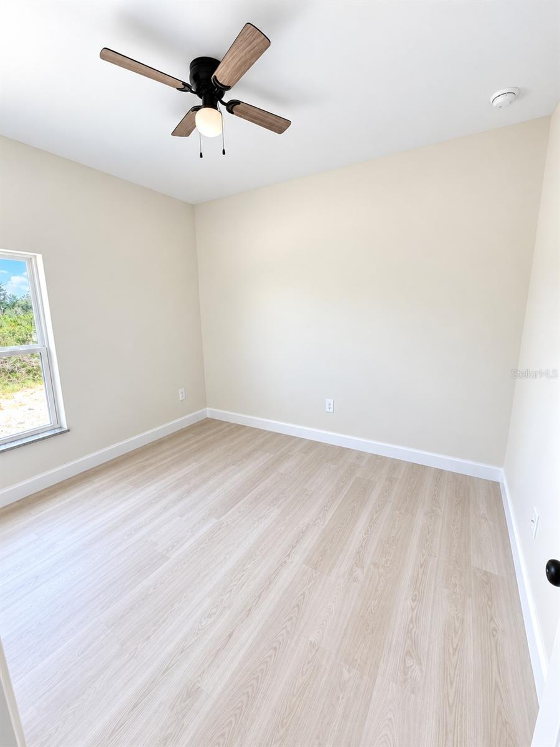
The kitchen features stone countertops, shaker-style cabinetry, and new appliances. Both bathrooms include stone countertops and ceramic tile showers. Luxury vinyl plank flooring runs throughout the home for durability and easy maintenance.
Indian Lake Estates offers a quiet, rural setting with a wide range of community amenities, including 18-hole and 9-hole golf courses, tennis, pickleball and basketball courts, a playground, and an approximately 23,000-square-foot clubhouse with a restaurant, library, fitness room, ballroom, and pro shop. Deer, wild turkey, eagles, cranes, and other wildlife are commonly seen throughout the community.
The community provides a peaceful setting while still offering convenient access to Central Florida destinations. Orlando, Walt Disney World, Tampa, and Gulf Coast beaches are approximately 90 minutes away. Bok Tower Gardens and Westgate River Ranch Resort & Rodeo are also nearby. Driveway and SOD to be completed within next 2 weeks or less.
*Some photos have been virtually staged and/or digitally rendered for illustrative purposes. Renderings may depict the anticipated appearance of the completed home, including appliances, landscaping, finishes, furnishings, or other features. Actual completed construction, colors, finishes, landscaping, appliances, and features may vary.
| Date | Event | Price | Source |
|---|---|---|---|
| listed (Active) | $310,000 | StellarMLS #L4965010 | |
| price changed | $299,900 | StellarMLS #L4965010 |
Hi there — ask anything about this property or the area and the team will get right back to you.
Local real estate advisory services provided by agent with GGMS Demo Agency
Listed by Aldon Martinez with Tribute Realty Llc · Cell: 863-450-2910
Listings courtesy of Stellar MLS as distributed by MLS GRID. Based on information submitted to the MLS GRID. All data is obtained from various sources and may not have been verified by broker or MLS GRID. Supplied Open House Information is subject to change without notice. All information should be independently reviewed and verified for accuracy. Properties may or may not be listed by the office/agent presenting the information. Listing information is provided for consumers? personal, non-commercial use, solely to identify prospective properties for potential purchase; all other use is strictly prohibited and may violate relevant federal and state law. Information deemed reliable but not guaranteed. Copyright © 2026 MLS GRID. All Rights Reserved.
You agree to GGMS Demo Agency Terms of Use and Privacy Policy. By choosing to contact a property, you also agree that GGMS Demo Agency and its associates may call, text, or email you regarding any inquiries or activities you submit through our website. This may involve the use of automated means and prerecorded or artificial voices.
Step 1 of 2
Create a free account to view all listings, save searches, and get alerts when new homes match.
Step 2 of 2
Tell us how to reach you about homes you like.
Enter your password to sign in as
Create a free account to view all listings, save searches, and get alerts when new homes match.
Already have an account? Sign in
Sign in to your account.
New here? Create an account