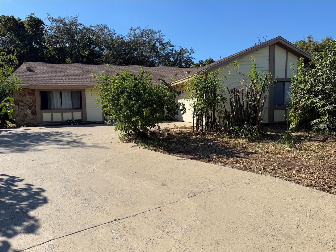
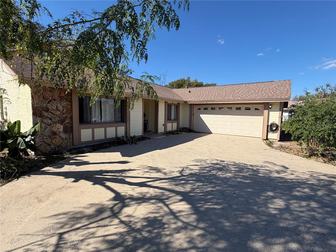
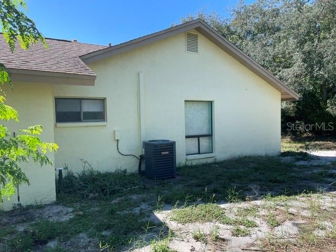
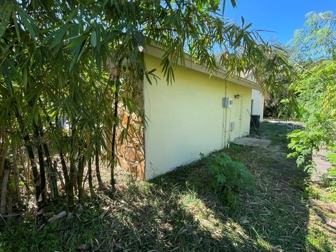
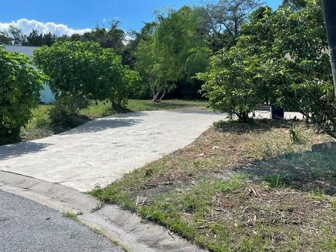
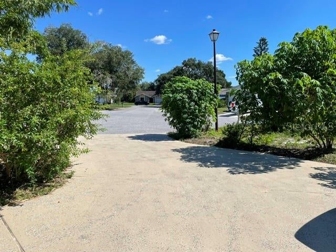
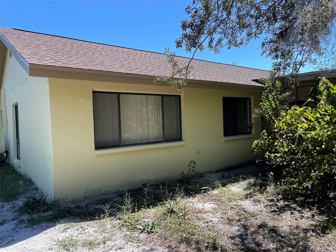
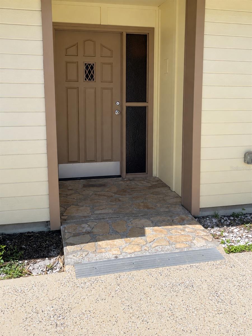
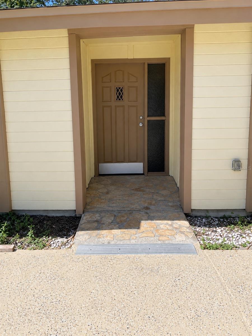
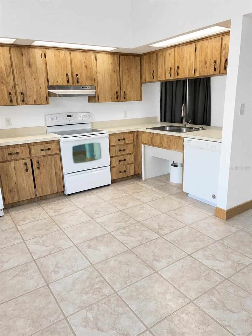
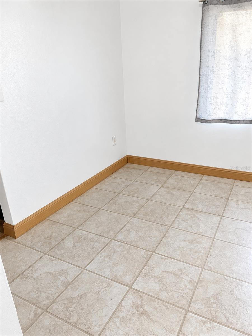
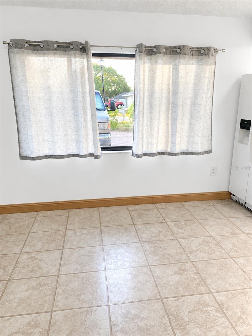
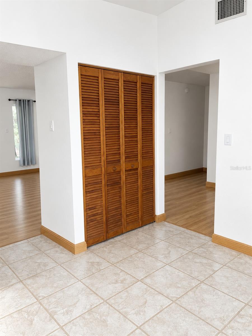
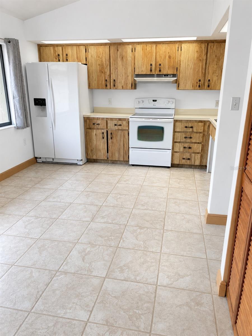
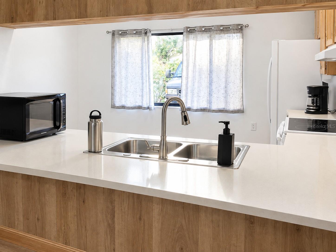
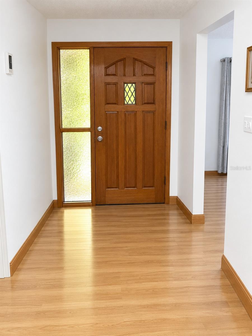
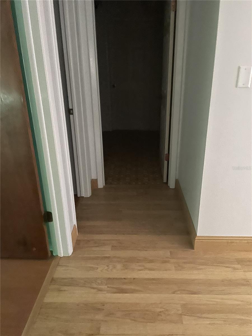
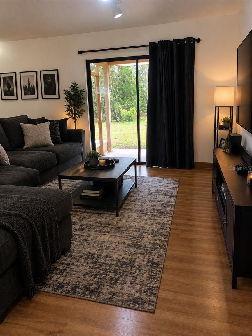
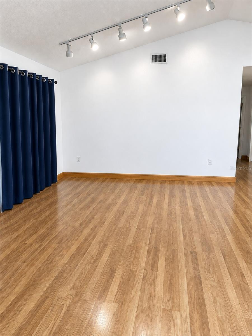
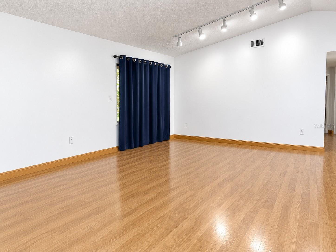
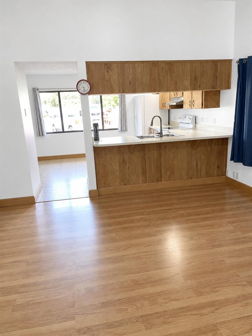
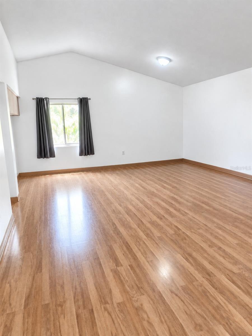
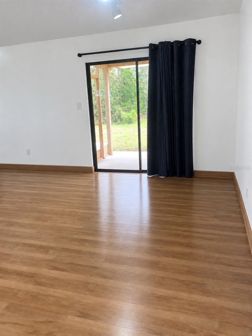
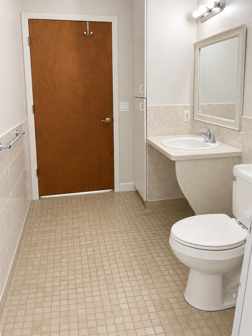
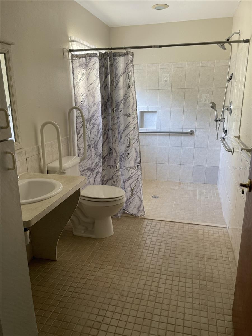
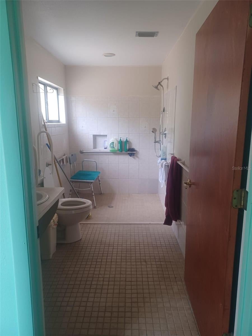
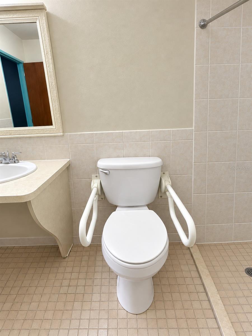
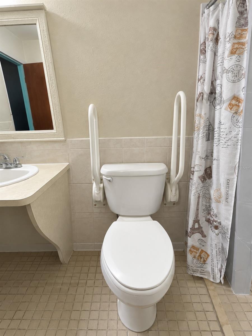
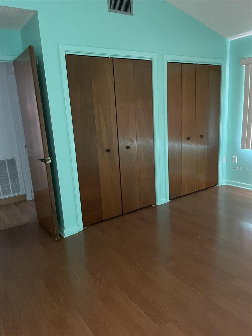
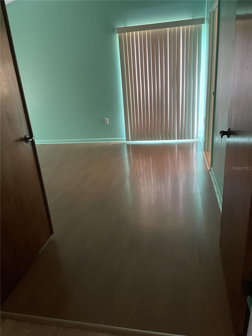
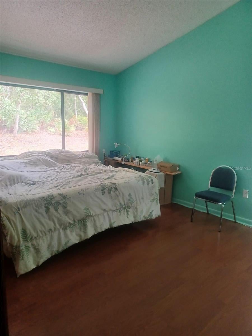
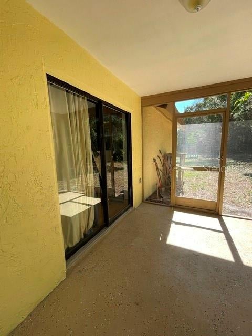
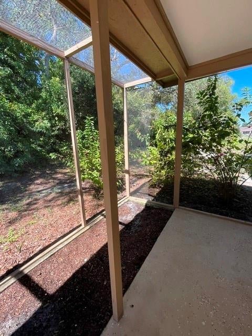
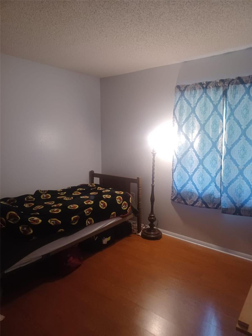
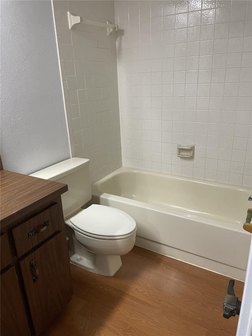
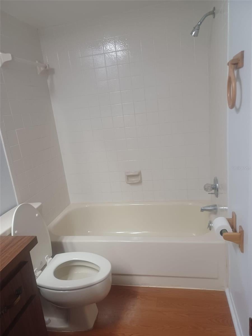
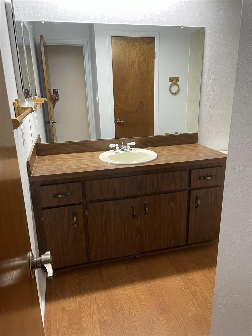
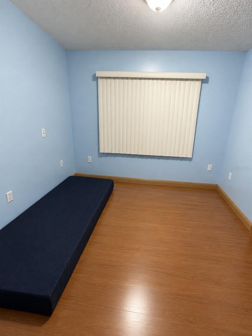
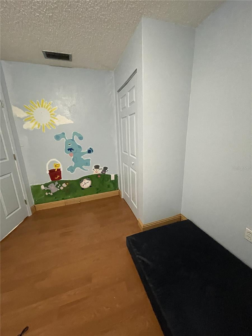
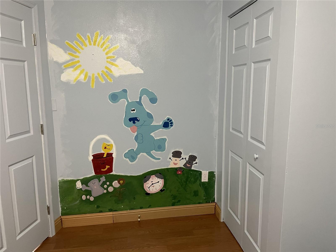
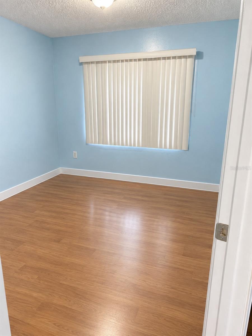
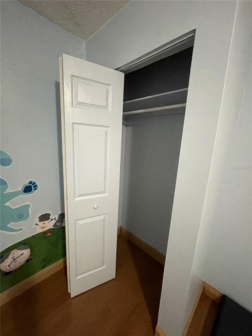
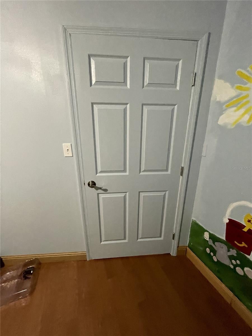
BEAUTIFUL WHEELCHAIR-Accessible Home nestled at the end of a large cul da sac lot!! This spacious home offers a comfortable and functional layout featuring an eat-in kitchen and living/dining room combination. The office can easily be used as a third bedroom, providing flexible living options. The primary suite and main bathroom are wheelchair accessible, offering convenience and ease of use with a roll in shower with grab bars, roll under sink, and ADA toilet.
Situated only minutes from Hudson Beach, shopping centers, restaurants, and within an hour of travel time to Tampa and Tampa International Airport.
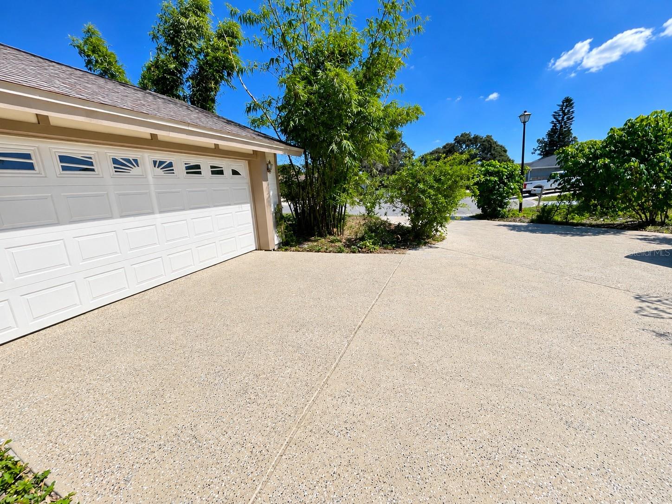
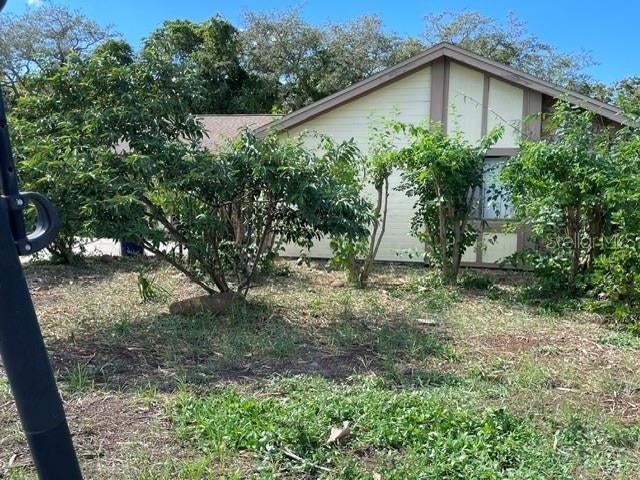
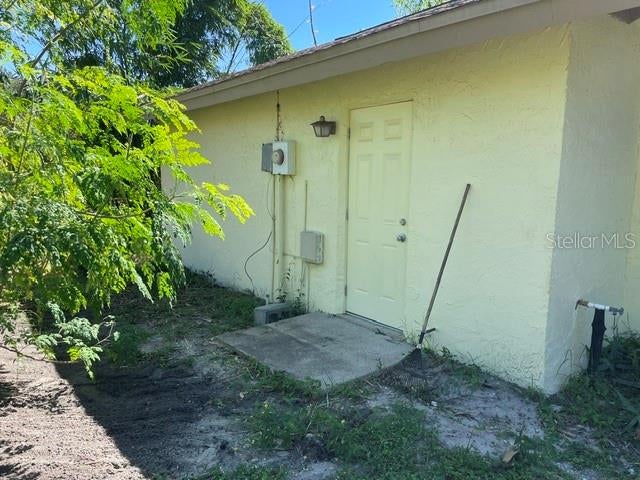
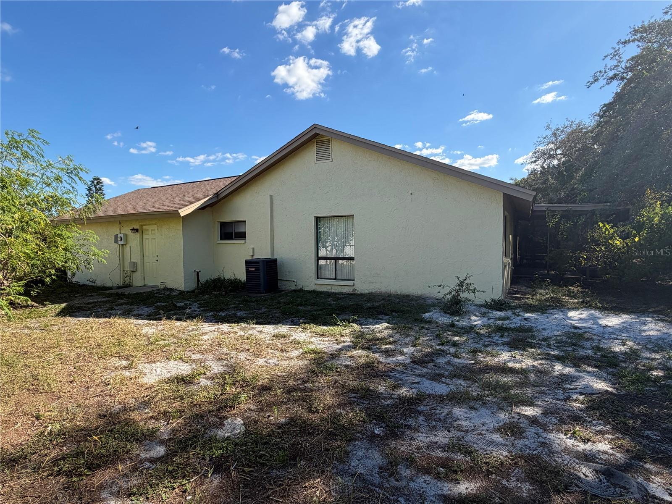
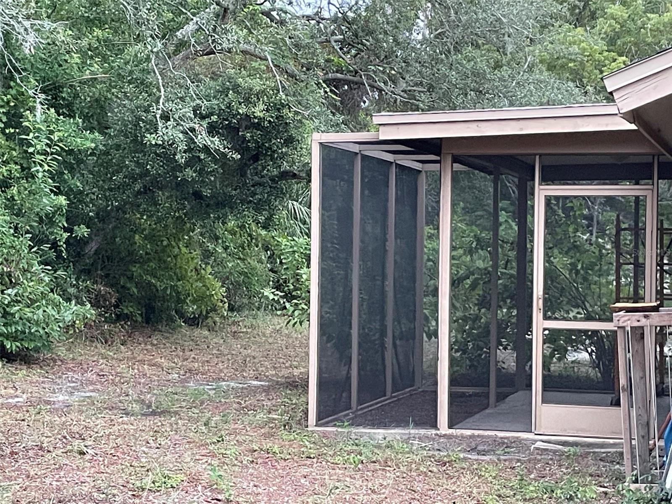
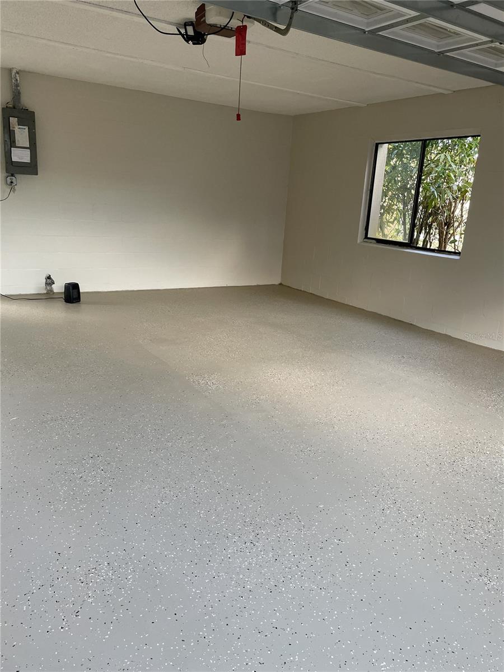
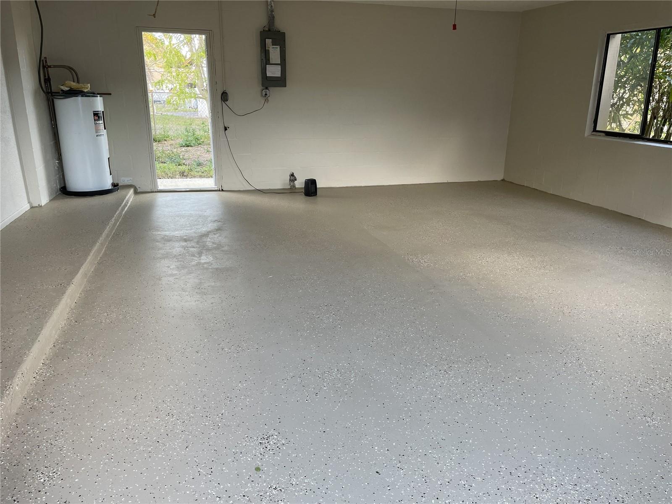
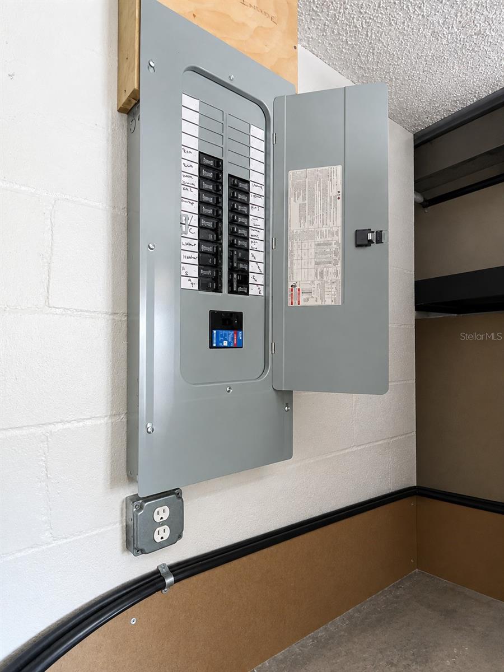
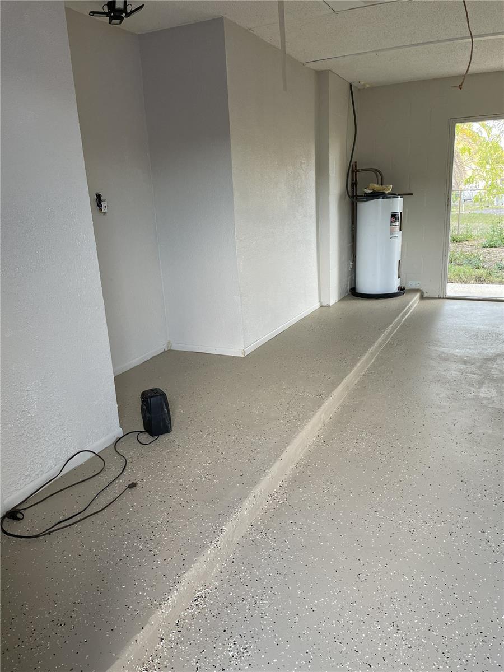
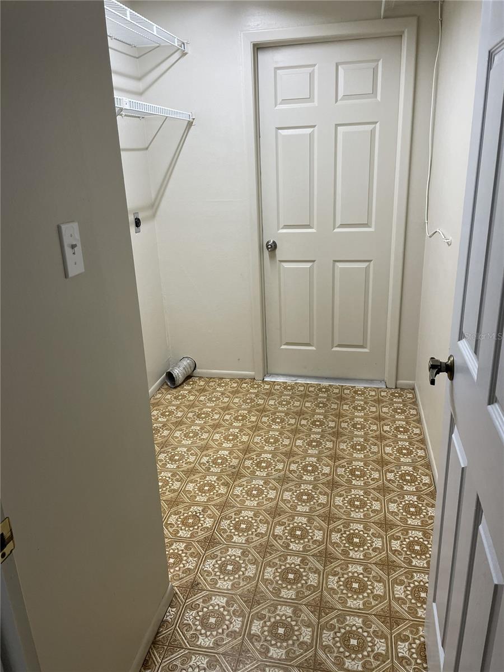
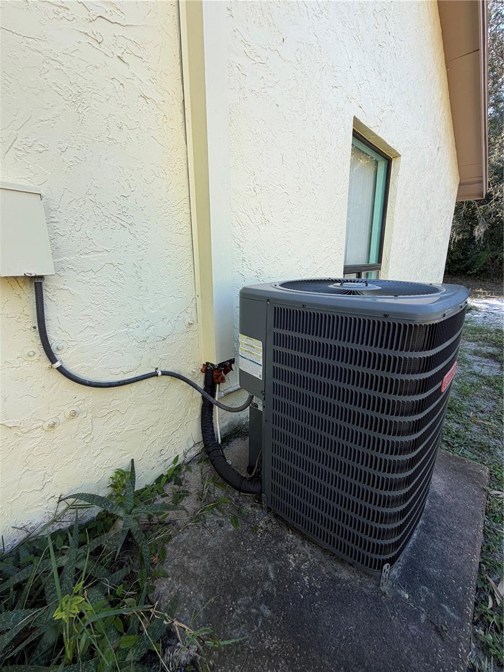
Major updates include a newer roof (2019), central A/C (2020), new electrical panel (2023), dishwasher and disposal (2021) and all new water valves. Enjoy the convenience of an indoor utility room, a screened-enclosed lanai with planting area. Garage has a finished floor for additional versatility and appeal. Situated on a beautiful cul da sac lot measuring over 1/4 acre with no rear neighbors, this property offers plenty of privacy and outdoor space. The side of the home provides ample room for BOAT or RV parking. A variety of fruit bearing plants on the property. A great opportunity for buyers seeking accessibility, space, privacy, and a convenient layout!!
| Date | Event | Price | Source |
|---|---|---|---|
| listed (Active) | $269,000 | StellarMLS #TB8561290 |
Hi there — ask anything about this property or the area and the team will get right back to you.
Local real estate advisory services provided by agent with GGMS Demo Agency
Listed by James Navarra with Future Home Realty Inc · Cell: 813-855-4982
Listings courtesy of Stellar MLS as distributed by MLS GRID. Based on information submitted to the MLS GRID. All data is obtained from various sources and may not have been verified by broker or MLS GRID. Supplied Open House Information is subject to change without notice. All information should be independently reviewed and verified for accuracy. Properties may or may not be listed by the office/agent presenting the information. Listing information is provided for consumers? personal, non-commercial use, solely to identify prospective properties for potential purchase; all other use is strictly prohibited and may violate relevant federal and state law. Information deemed reliable but not guaranteed. Copyright © 2026 MLS GRID. All Rights Reserved.
You agree to GGMS Demo Agency Terms of Use and Privacy Policy. By choosing to contact a property, you also agree that GGMS Demo Agency and its associates may call, text, or email you regarding any inquiries or activities you submit through our website. This may involve the use of automated means and prerecorded or artificial voices.
Step 1 of 2
Create a free account to view all listings, save searches, and get alerts when new homes match.
Step 2 of 2
Tell us how to reach you about homes you like.
Enter your password to sign in as
Create a free account to view all listings, save searches, and get alerts when new homes match.
Already have an account? Sign in
Sign in to your account.
New here? Create an account