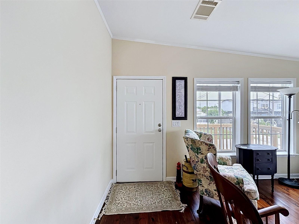
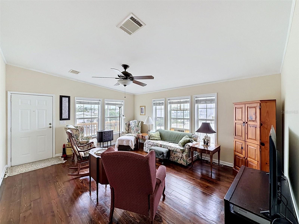
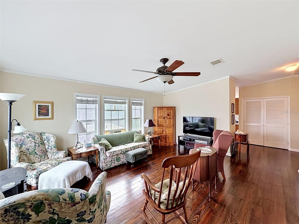
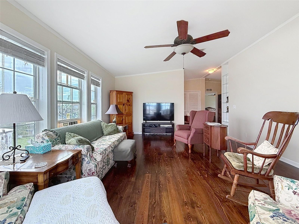
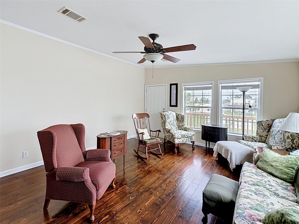
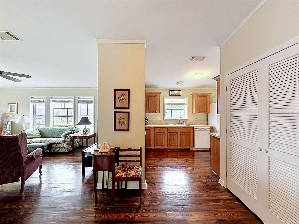
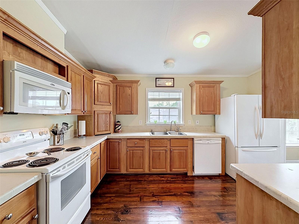
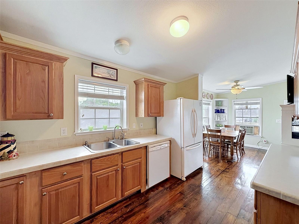
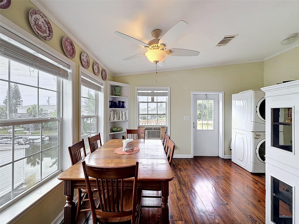
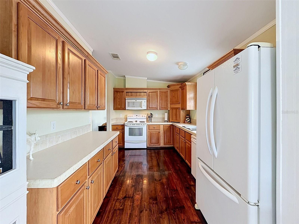
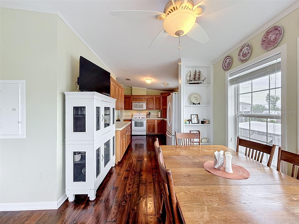
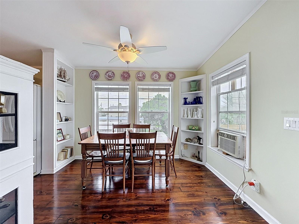
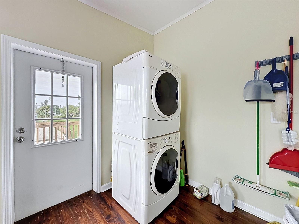
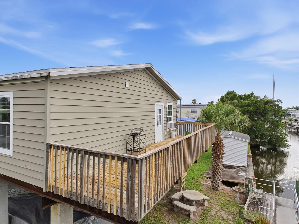
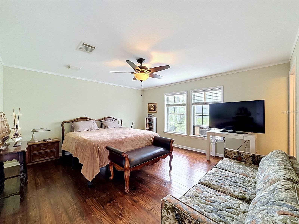
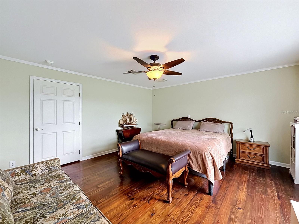
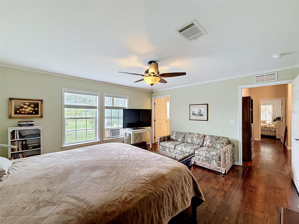
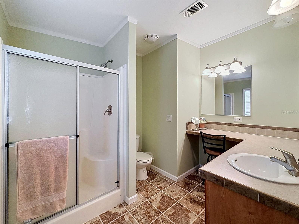
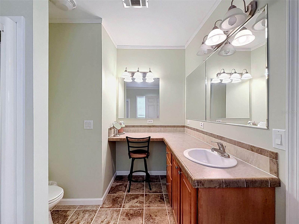
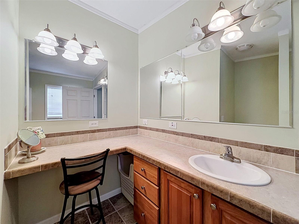
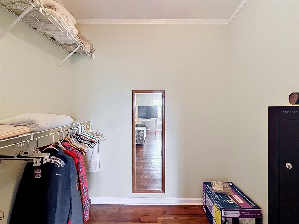
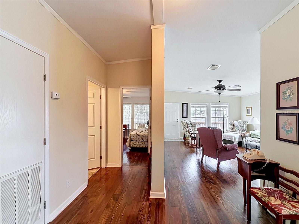
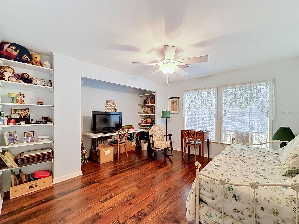
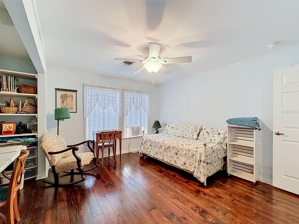
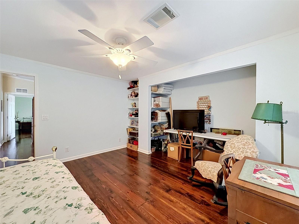
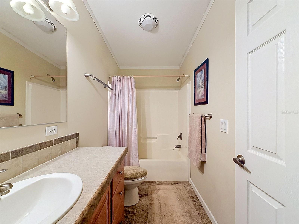
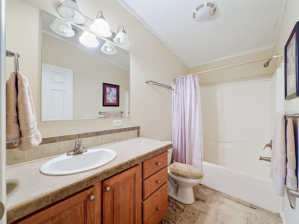
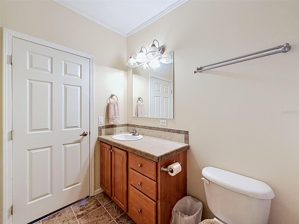
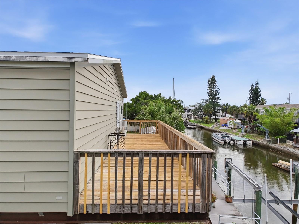
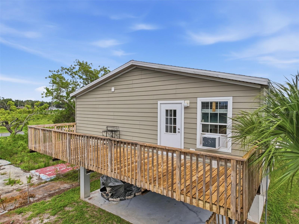
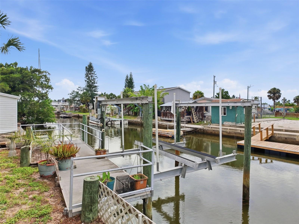
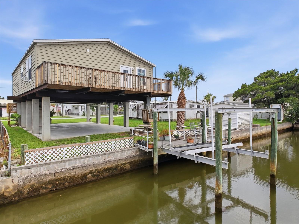
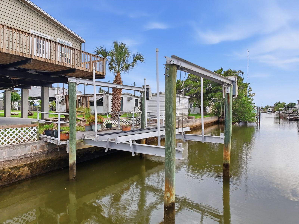
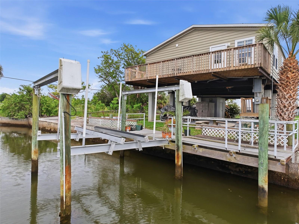
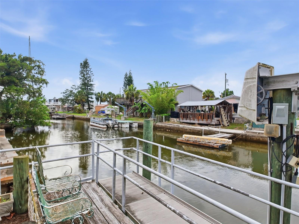
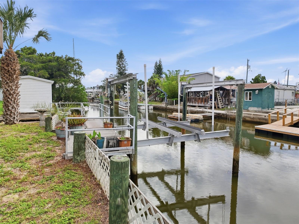
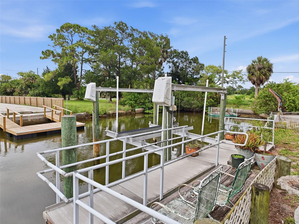
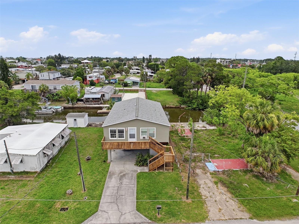
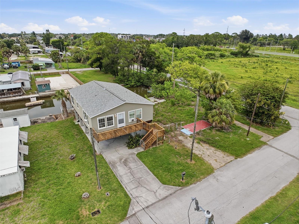
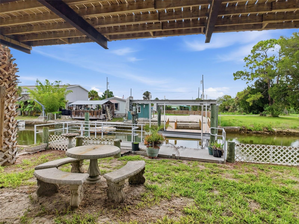
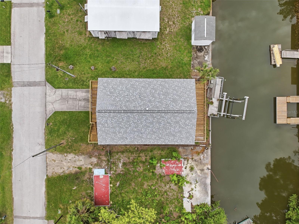
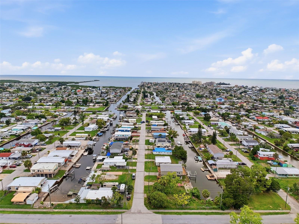
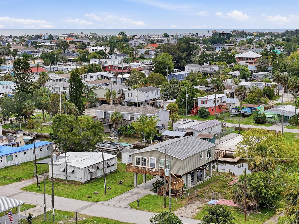
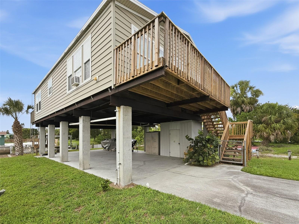
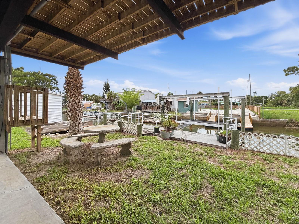
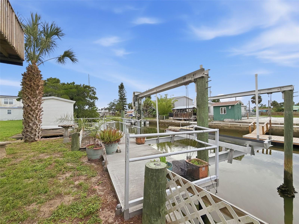
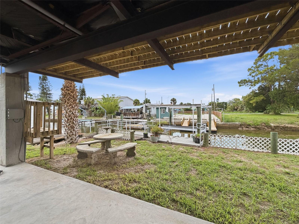
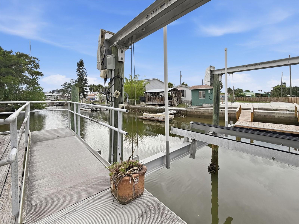
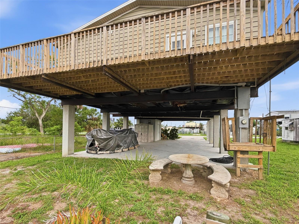
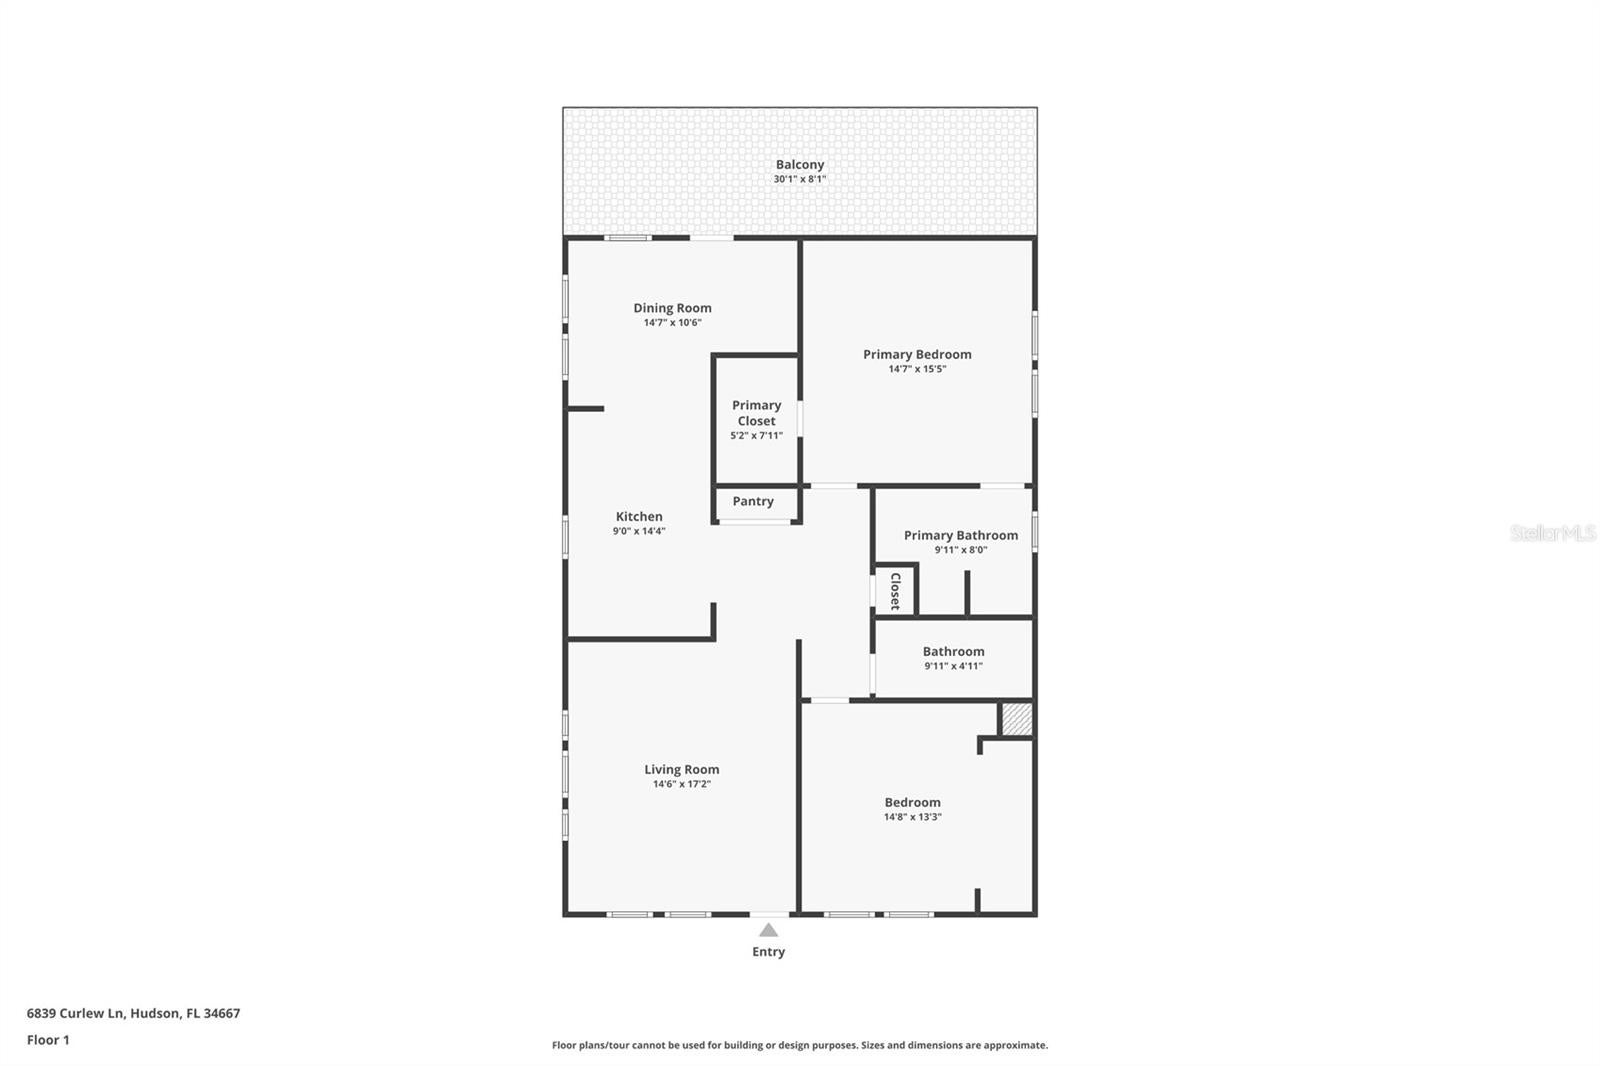
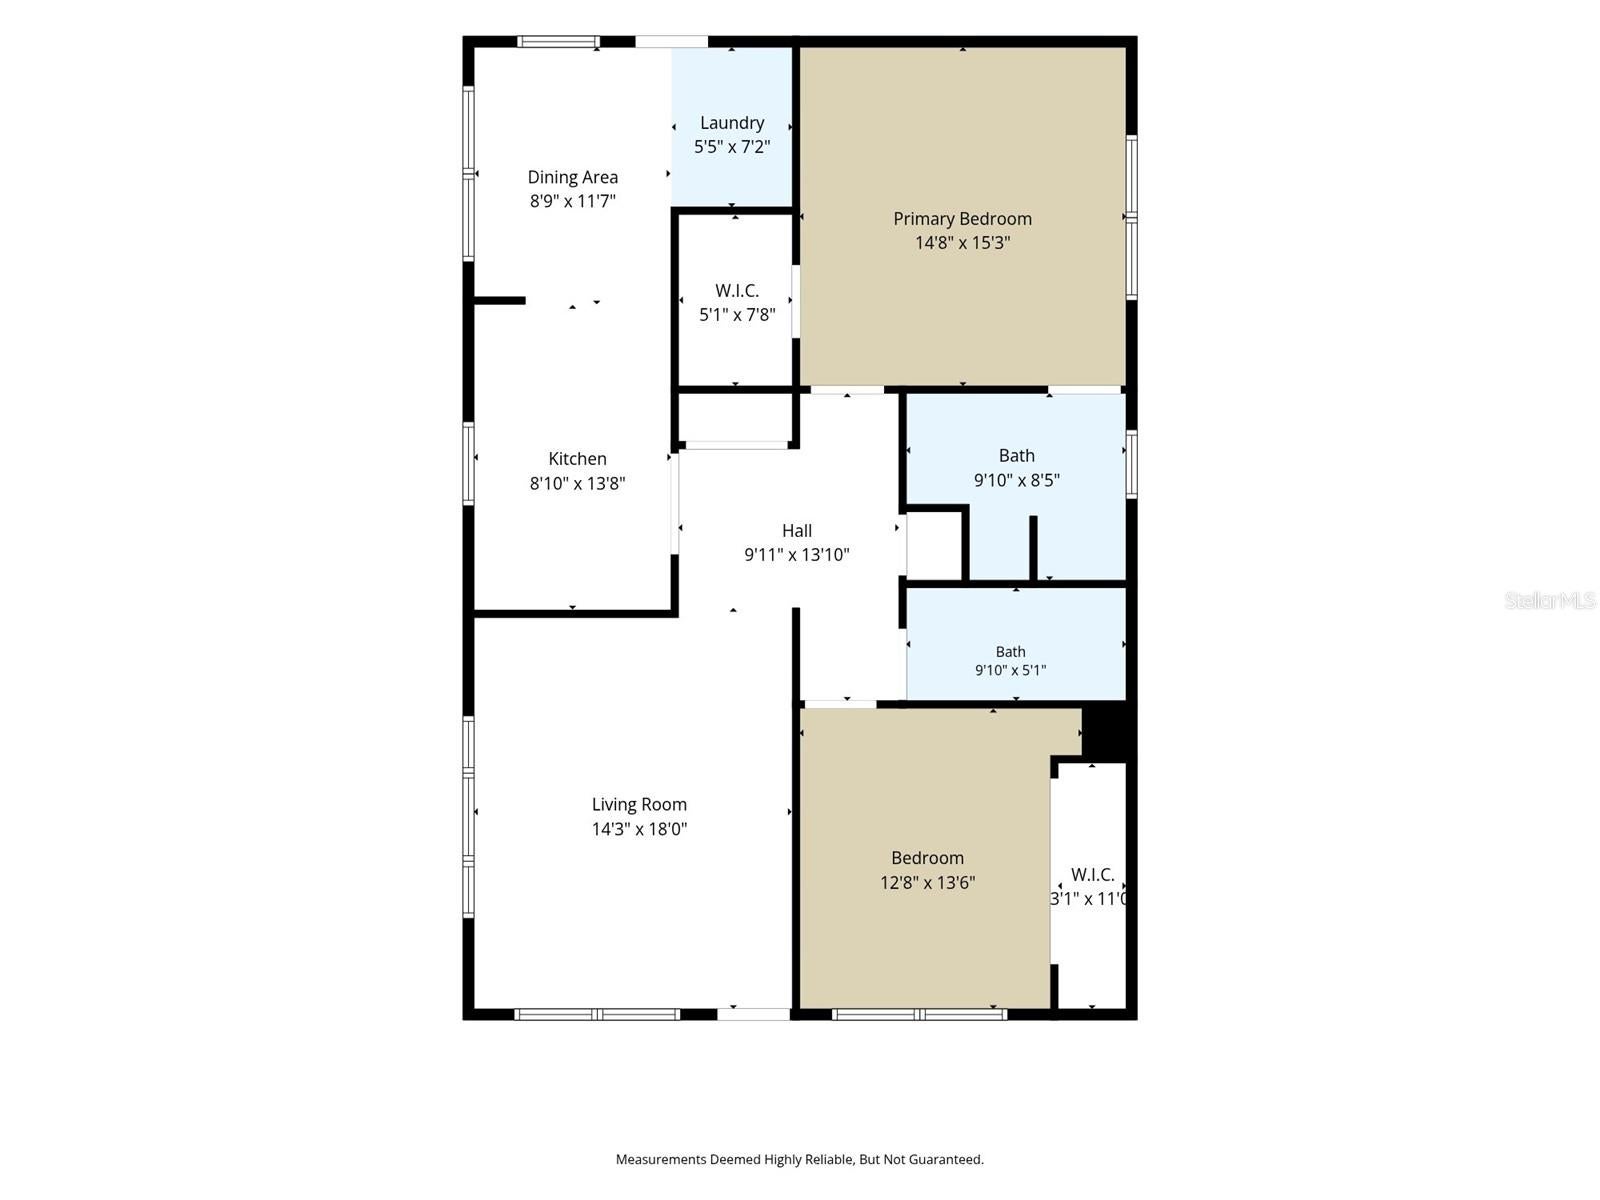
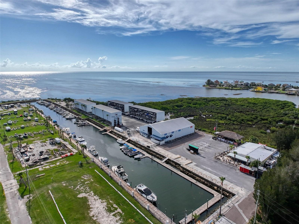
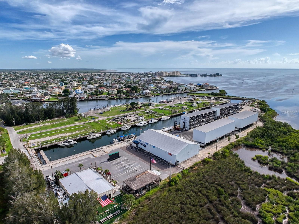
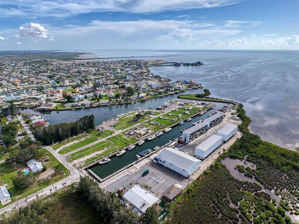
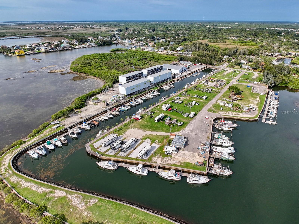
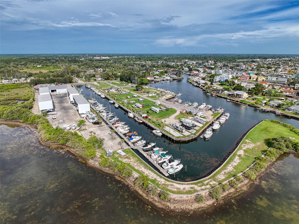
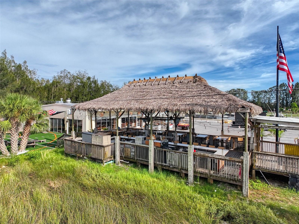
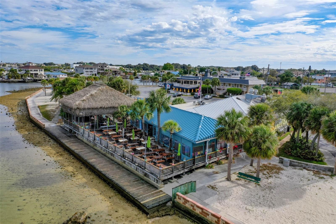
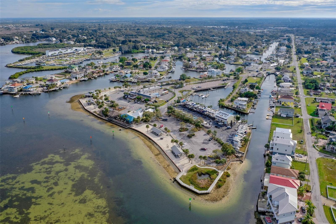
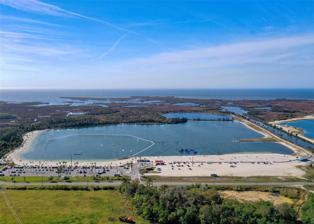
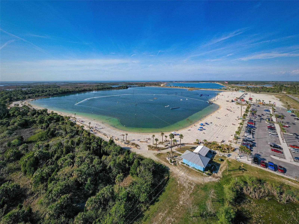
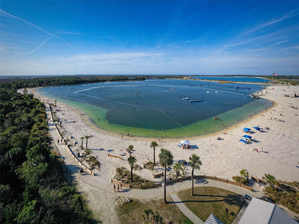
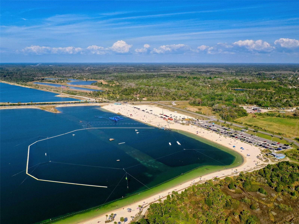
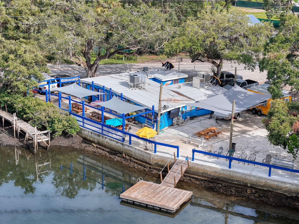
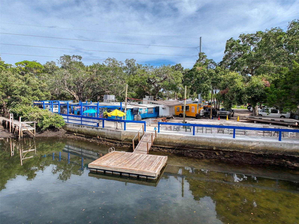
This 2 BEDROOM, 2 BATH ELEVATED HOME is located in the VISTA DEL MAR SUBDIVISION. The TONGUE and GROVE DARK WOOD FLOORS create a warm and inviting atmosphere throughout this WELL- MAINTAINED HOME featuring NEW ROOF 2025, HIGH CEILINGS, CROWN MOLDING and PLEANTY of NATURAL LIGHT. The EAT-IN-KITCHEN features WOOD CABINET DOORS and SOLID CONTERTOPS with access to the LARGE 8x30ft DECK that overlooks the WATERFRONT. Experience the best of coastal living with 40 feet of CONCRETE SEAWALL, a 10,00lb BOAT LIFT and a 5x24 ft ALLUMIUM DOCK. Underneath this MOVE RIGHT IN HOME you will find plenty of space for several CARS and all your WATER TOYS. There are also 2 SHEDS for storage as well. Experience the best of coastal living in this elevated waterfront home that perfectly blends comfort and convenience. throughout, creating a warm and inviting atmosphere. All your local restaurants like Inn on the Gulf, Sam's Beach Bar and Get Hooked are a 5-minute drive. Sunwest Park is a local waterfront attraction that is nearby as well. The Bayonet Point Hospital, many local supermarkets and the Port Hudson Marina are all located right here in Hudson, Florida. The Tampa Bay Airport, Tampa Bay, Clearwater Beach, Homosassa Springs, Tarpon Springs, Pine Island, Honeymoon Island and Weeki Wachee are all under an hour away. Fish & crab off your own dock or take a kayak, jet ski or boat ride to the open Gulf where the fish are plentiful, the fun is never ending and the sunsets are always awesome!
| Date | Event | Price | Source |
|---|---|---|---|
| listed (Active) | $345,000 | StellarMLS #W7886282 | |
| price changed | $325,000 | StellarMLS #W7886282 | |
| price changed | $299,000 | StellarMLS #W7886282 |
Hi there — ask anything about this property or the area and the team will get right back to you.
Local real estate advisory services provided by agent with GGMS Demo Agency
Listed by Dennis Divisconte with Florida Luxury Realty Inc · Cell: 727-372-6611
Listings courtesy of Stellar MLS as distributed by MLS GRID. Based on information submitted to the MLS GRID. All data is obtained from various sources and may not have been verified by broker or MLS GRID. Supplied Open House Information is subject to change without notice. All information should be independently reviewed and verified for accuracy. Properties may or may not be listed by the office/agent presenting the information. Listing information is provided for consumers? personal, non-commercial use, solely to identify prospective properties for potential purchase; all other use is strictly prohibited and may violate relevant federal and state law. Information deemed reliable but not guaranteed. Copyright © 2026 MLS GRID. All Rights Reserved.
You agree to GGMS Demo Agency Terms of Use and Privacy Policy. By choosing to contact a property, you also agree that GGMS Demo Agency and its associates may call, text, or email you regarding any inquiries or activities you submit through our website. This may involve the use of automated means and prerecorded or artificial voices.
Step 1 of 2
Create a free account to view all listings, save searches, and get alerts when new homes match.
Step 2 of 2
Tell us how to reach you about homes you like.
Enter your password to sign in as
Create a free account to view all listings, save searches, and get alerts when new homes match.
Already have an account? Sign in
Sign in to your account.
New here? Create an account