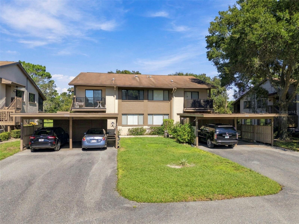
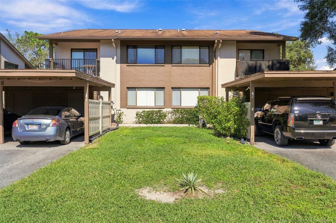
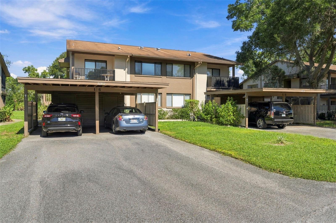
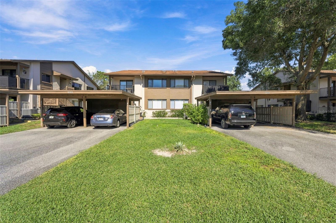
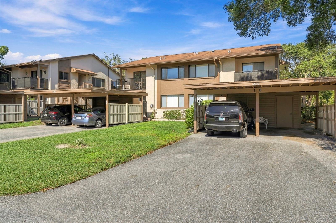
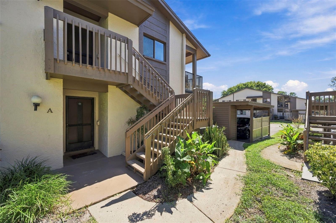
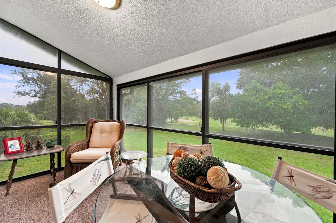
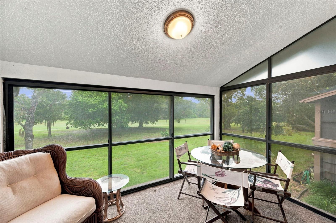
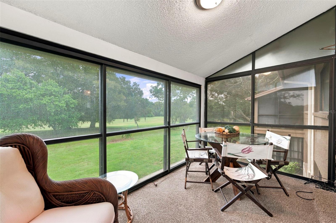
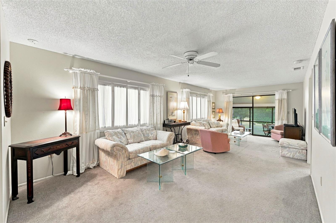
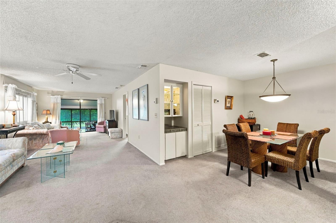
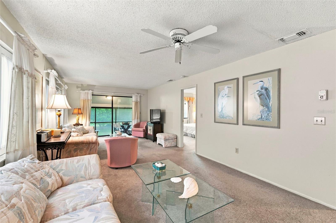
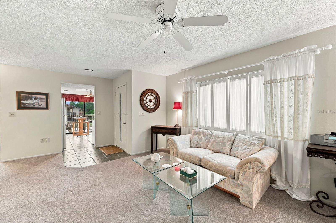
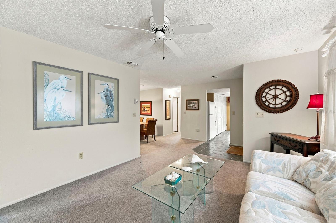
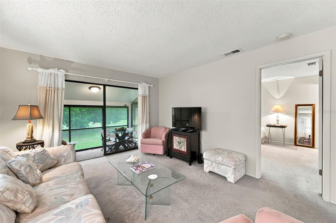
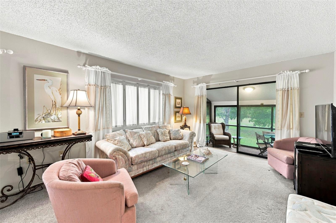
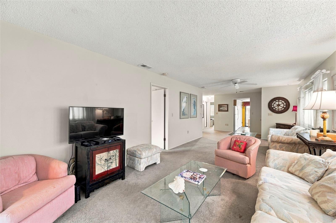
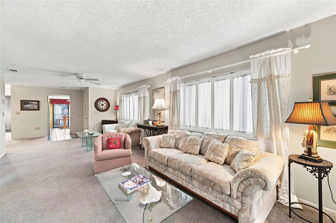
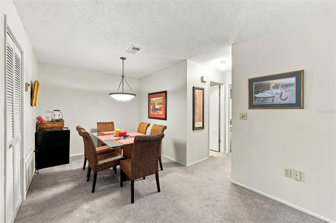
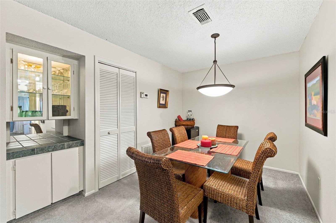
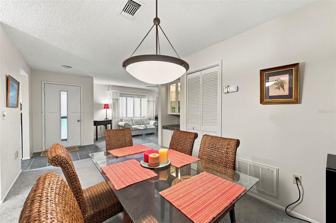
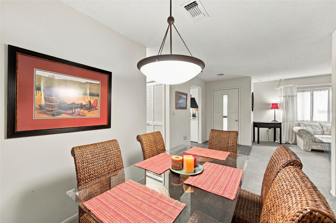
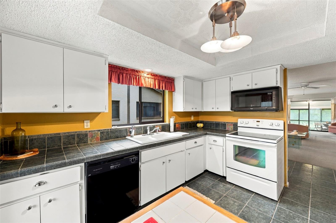
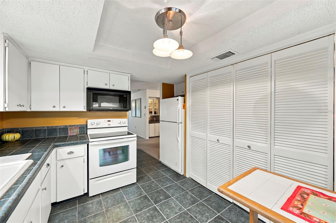
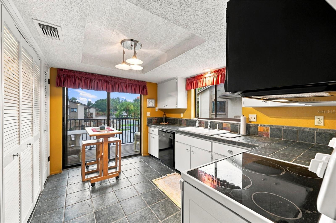
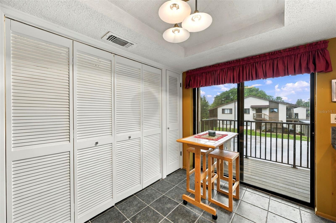
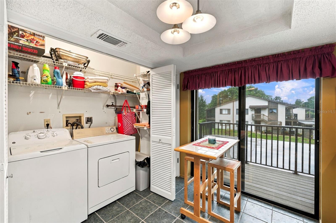
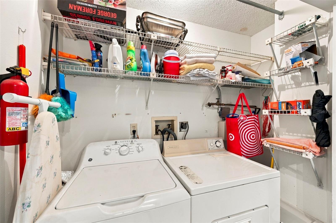
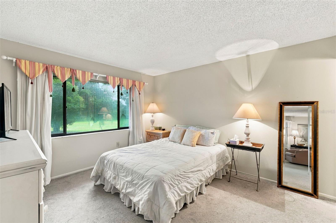
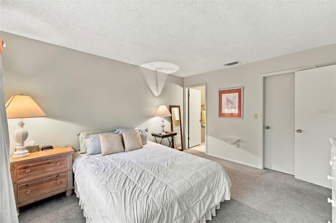
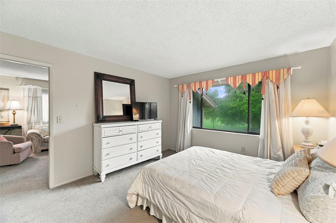
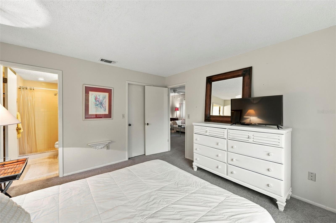
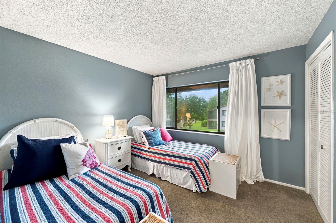
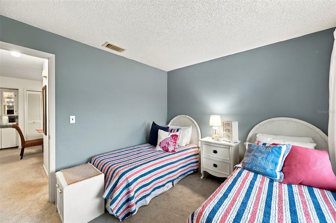
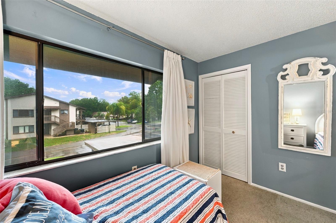
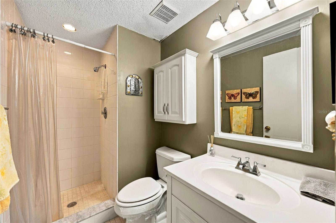
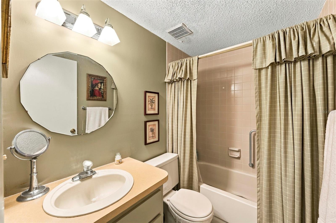
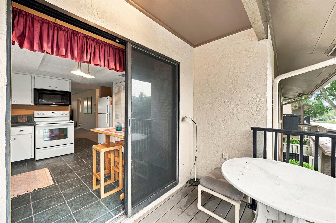
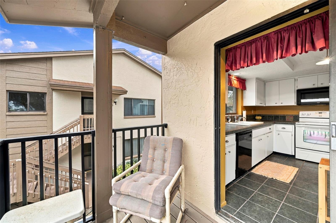
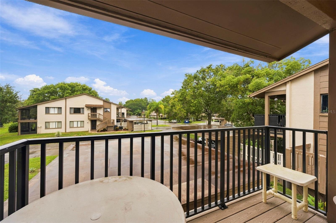
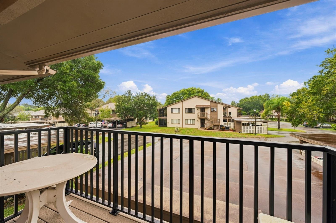
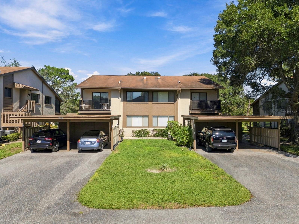
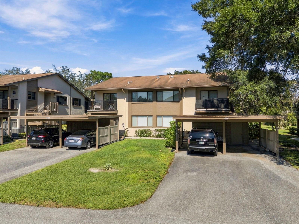
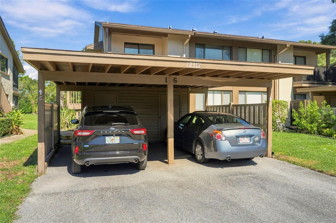
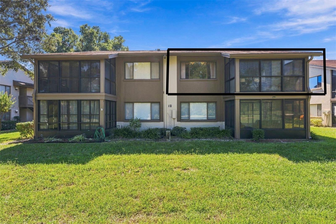
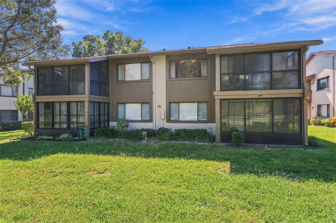
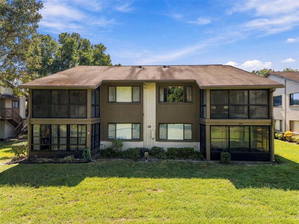
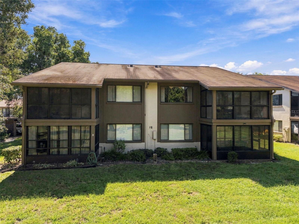
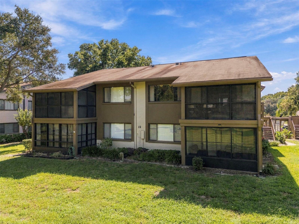
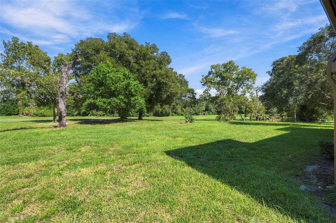
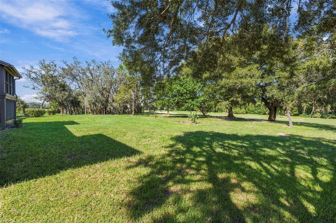
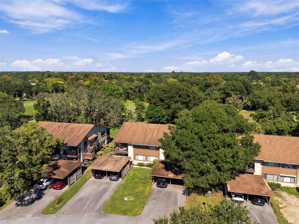
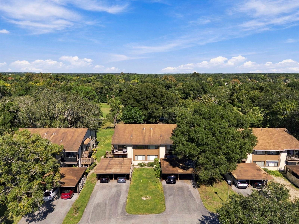
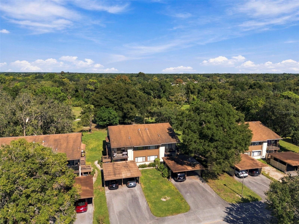
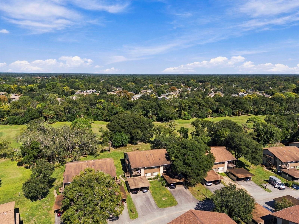
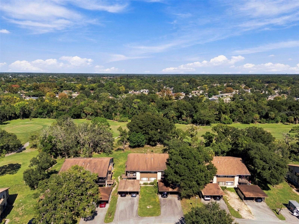
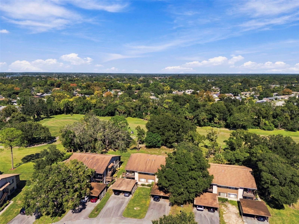
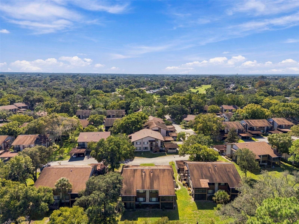
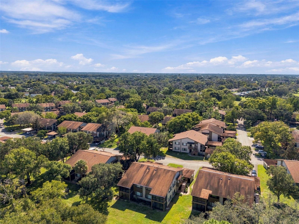
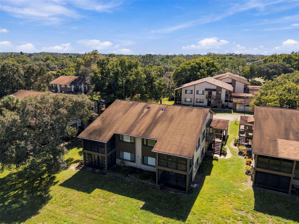
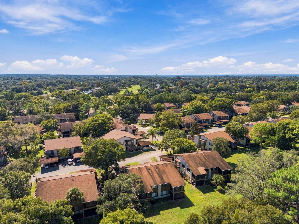
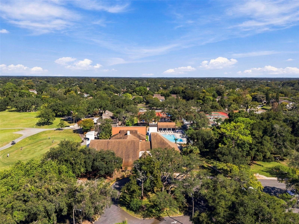
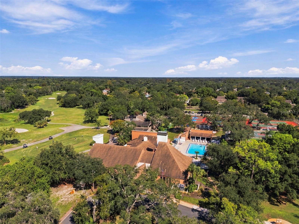
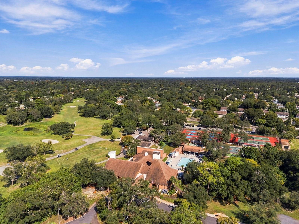
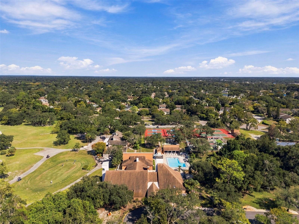
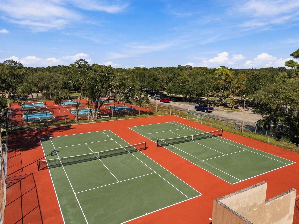
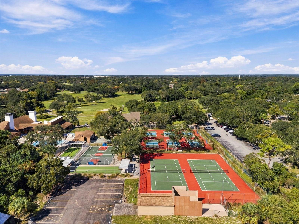
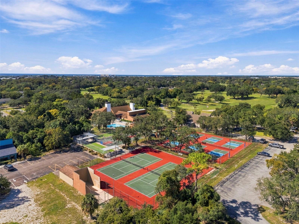
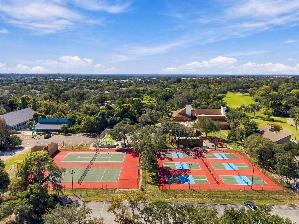
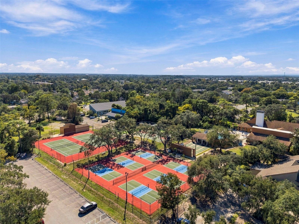
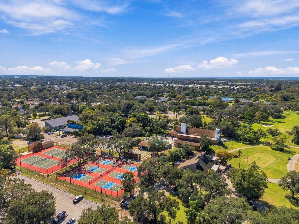
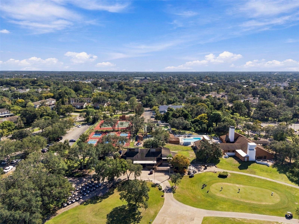
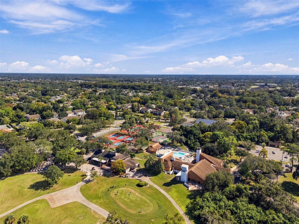
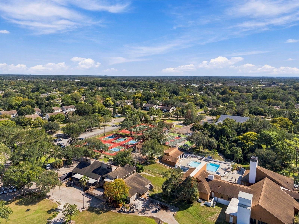
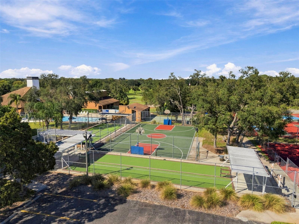
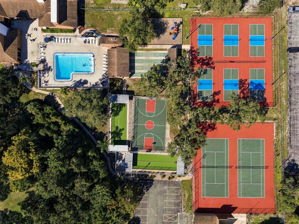
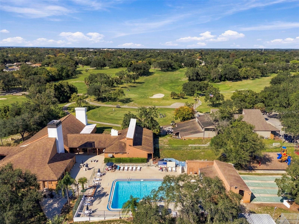
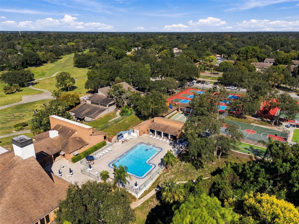
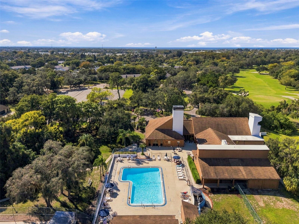
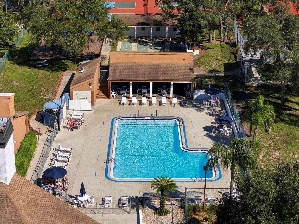
WELCOME TO YOUR SWEET NEW HOME AT 12912 Wedgewood Way #C, Hudson, FL in the SUPERB 55+ community of Wedgewood Condos at Beacon Woods. This 2nd level CORNER UNIT WITH GOLF COURSE FRONTAGE has 2 bedrooms, 2 bathrooms with 1144 heated sqft & 1304 total sqft. As you step through the front door, you will LOVE how BRIGHT & AIRY this home feels! This NICE condo features an OPEN FLOOR PLAN consisting of the foyer, eat-in kitchen, dining room, Florida room & EXTRA LARGE living room. Natural SUNSHINE streams through the multiple windows ILLUMINATING the interior together with the light fixtures. The well-equipped kitchen comes with TILE FLOORS, PLENTIFUL cabinets with hardware, expansive tile counters, Mexican-inspired accent tile backsplash, deep double sink, tray ceiling, pantry & appliances including fridge, smooth-top range, microwave, dishwasher & disposal. Sip your favorite beverage on your private balcony/deck off the kitchen. This ECO-FRIENDLY deck was completely redone with county permit in 3/2016 with TREX DECK, a composite recycled blend made to be weather & stain resistant. The MASSIVE living room features a pair of big picture windows elegantly dressed with rods, curtains & custom privacy screens. In fact the living room is so big that it can be additionally designed as a home office, gym, craft room or reading nook. Enter the Florida room through the double glass sliding doors where you can enjoy WIDE OPEN GOLF COURSE VIEWS. This Florida room has privacy-tinted, vinyl protection covers for the screens so you can enjoy this lovely room all year round! Enjoy gatherings in the SPACIOUS dining room featuring a BEAUTIFUL pendant chandelier, pantry closet & DRY BAR with a lighted, built-in cabinet. The kitchen, foyer, bathrooms & laundry feature easy to maintain ceramic tiles. The WONDERFUL primary bedroom with GOLF COURSE VIEWS can easily accommodate king-size furniture & has a walk-in closet & en suite bathroom. The SENSUAL private bathroom consists of a storage vanity with sink, medicine cabinet & a tiled shower. In this split bedroom plan, the second bedroom & bathroom are located on the opposite wing of the home. The nautical-theme guest bedroom has ample closet space. The second full bathroom has a vanity cabinet, bright light & a tub/shower combo with safety grip handles. The washer & dryer are included in the sale. This PHENOMENAL condo comes FULLY FURNISHED & TURN-KEY for instant enjoyment of the LUCKY new buyers. The AC was installed with proper permit in 11/2021 & there is a TANKLESS WATER HEATER. This condo comes with a reserved CARPORT parking space with additional assigned parking tandem to the carport. There is a personal utility shed located at the front of the carport. Residents enjoy a community pool, heated spa & shuffleboard courts. Community amenities of Beacon Woods include heated pool, spa, tennis courts, pickleball courts, basketball courts, gym, bocce ball, walking trails & clubhouse. Join one of the countless social events like yoga classes, bingo, dances, cards, crafts & other gatherings. The condo fee of $445/month covers all exterior maintenance, pest control, water, sewer, trash, cable, internet, community amenities & Beacon Woods membership dues. Close to VIBRANT amenities like restaurants, beaches, shopping plazas, medical facilities, airport, places of worship & tourist attractions, makes this location IDEAL! MAKE THIS YOUR FUTURE HOME!
| Date | Event | Price | Source |
|---|---|---|---|
| listed (Active) | $120,000 | StellarMLS #W7890240 |
| Date | Event | Amount | Source |
|---|---|---|---|
| tax changed | $1,968.28 | StellarMLS #W7890240 |
Hi there — ask anything about this property or the area and the team will get right back to you.
Local real estate advisory services provided by agent with GGMS Demo Agency
Listed by Janina Wozniak with Future Home Realty · Cell: 800-921-1330
Listings courtesy of Stellar MLS as distributed by MLS GRID. Based on information submitted to the MLS GRID. All data is obtained from various sources and may not have been verified by broker or MLS GRID. Supplied Open House Information is subject to change without notice. All information should be independently reviewed and verified for accuracy. Properties may or may not be listed by the office/agent presenting the information. Listing information is provided for consumers? personal, non-commercial use, solely to identify prospective properties for potential purchase; all other use is strictly prohibited and may violate relevant federal and state law. Information deemed reliable but not guaranteed. Copyright © 2026 MLS GRID. All Rights Reserved.
You agree to GGMS Demo Agency Terms of Use and Privacy Policy. By choosing to contact a property, you also agree that GGMS Demo Agency and its associates may call, text, or email you regarding any inquiries or activities you submit through our website. This may involve the use of automated means and prerecorded or artificial voices.
Step 1 of 2
Create a free account to view all listings, save searches, and get alerts when new homes match.
Step 2 of 2
Tell us how to reach you about homes you like.
Enter your password to sign in as
Create a free account to view all listings, save searches, and get alerts when new homes match.
Already have an account? Sign in
Sign in to your account.
New here? Create an account