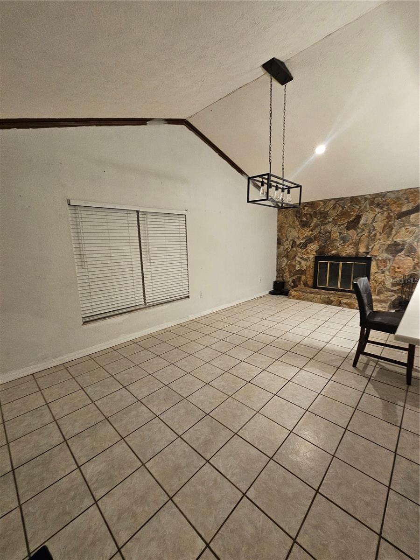
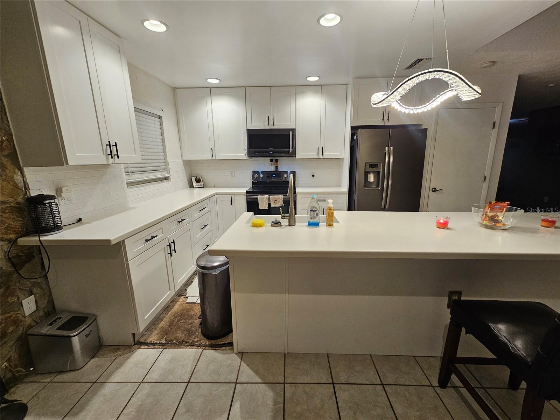
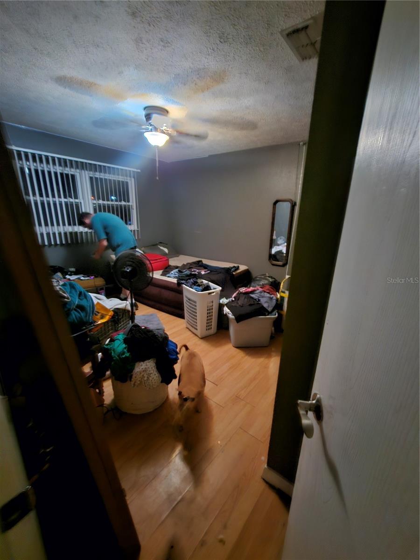
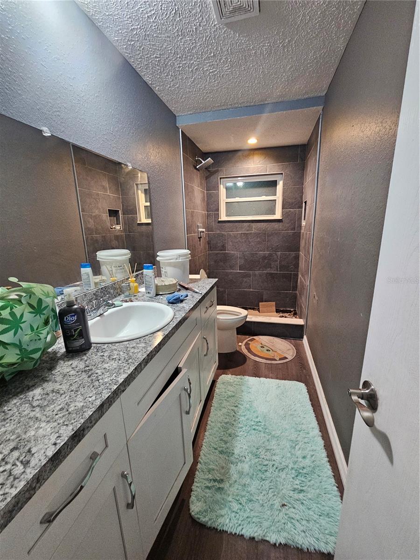
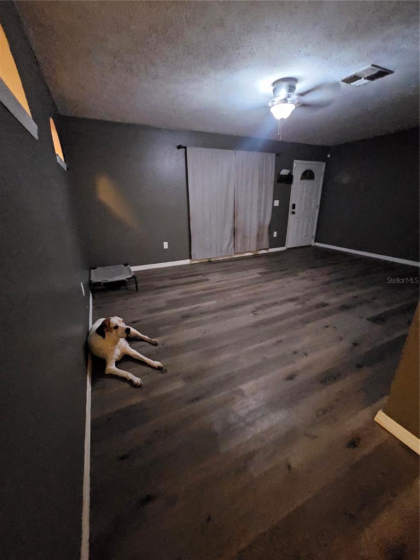
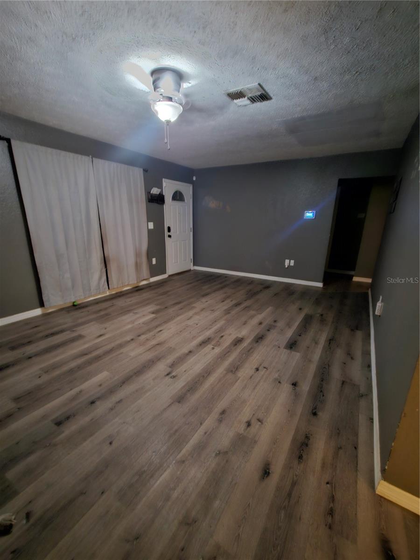
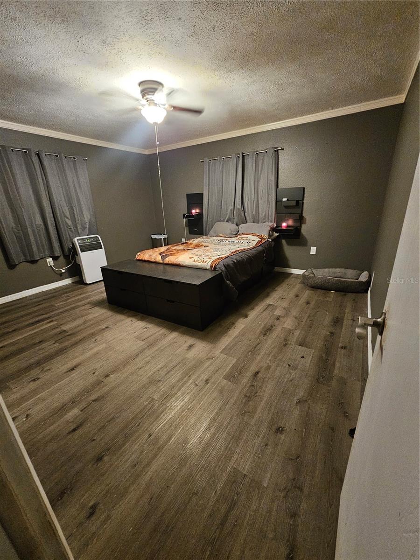
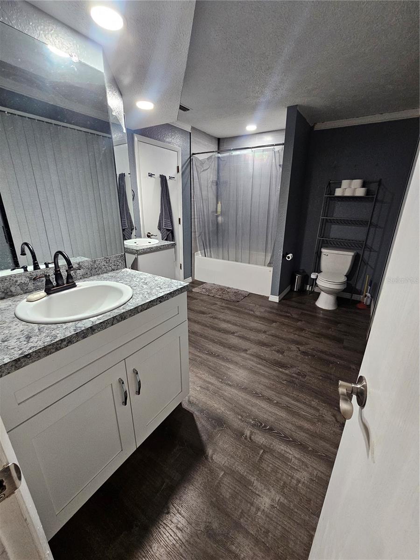
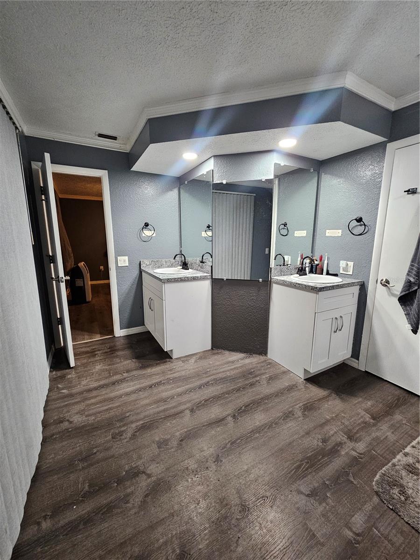
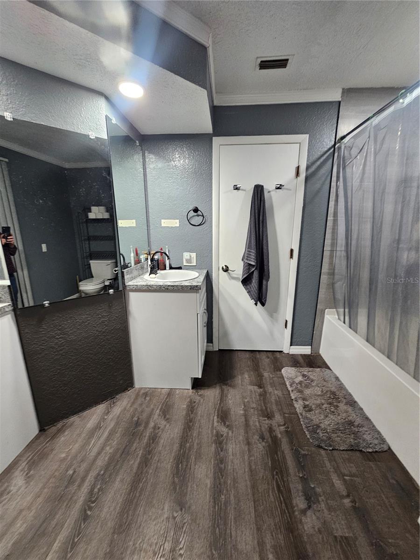
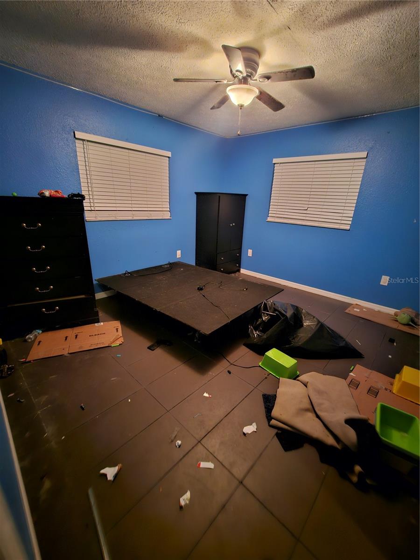
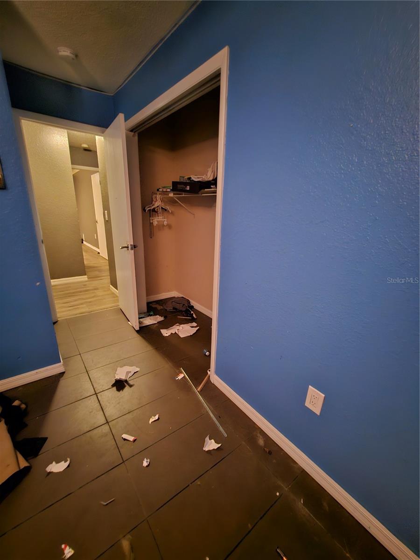
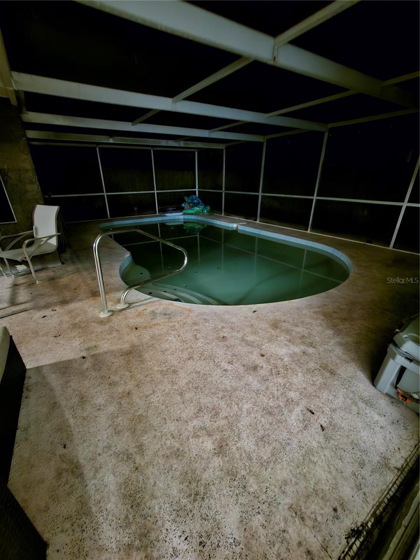
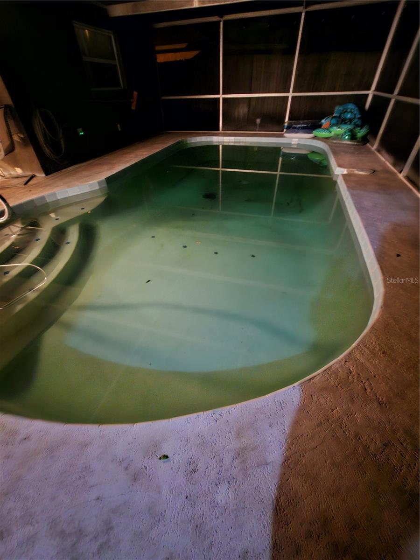
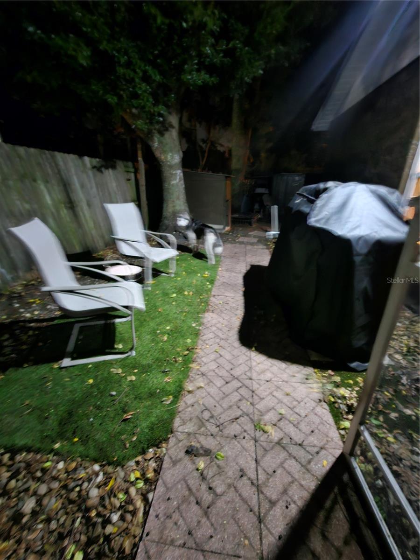
Short Sale. SHORT SALE: Don't miss this fantastic opportunity to own this 3-bedroom, 2-bath single-family home POOL home a beautifully updated kitchen, complete with a den, screened-in pool lanai, and fenced yard in the highly desirable Shadow Ridge community—where there’s NO HOA and plenty of room to live, work, and play. Per owner there are no restrictions, including Rental Restrictions. This home Features both a spacious living room and a cozy family room with a wood-burning fireplace, this home offers flexible living spaces ideal for modern lifestyles. The split-bedroom layout includes a generous primary suite with dual sinks and direct access to the pool area.
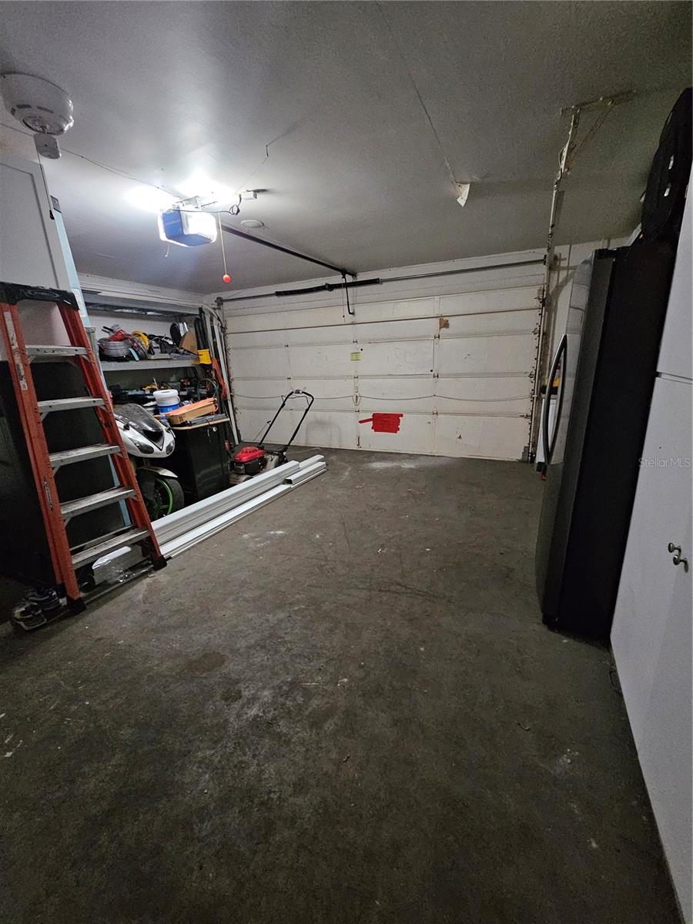
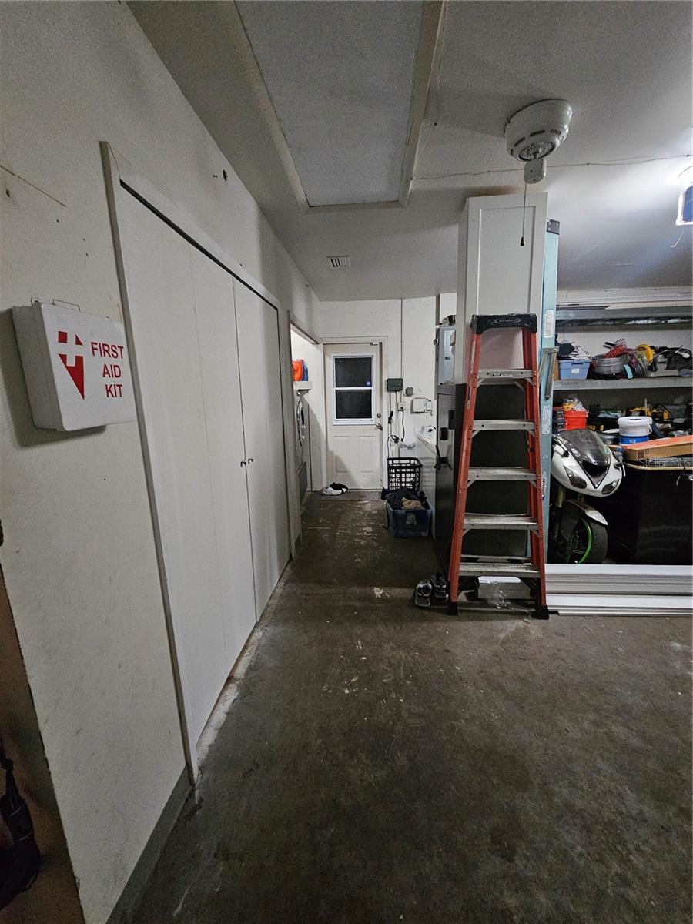
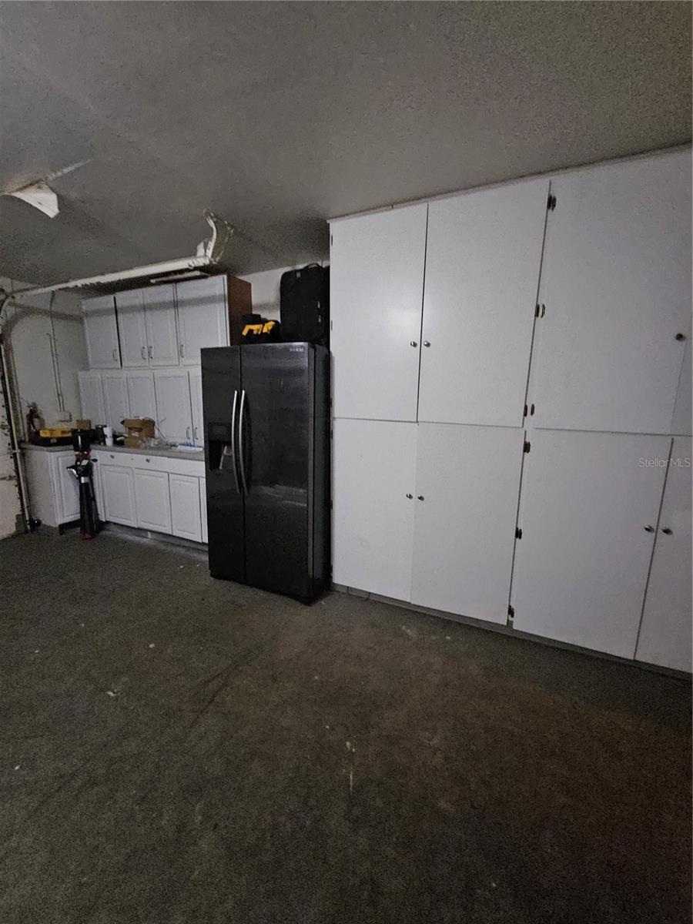
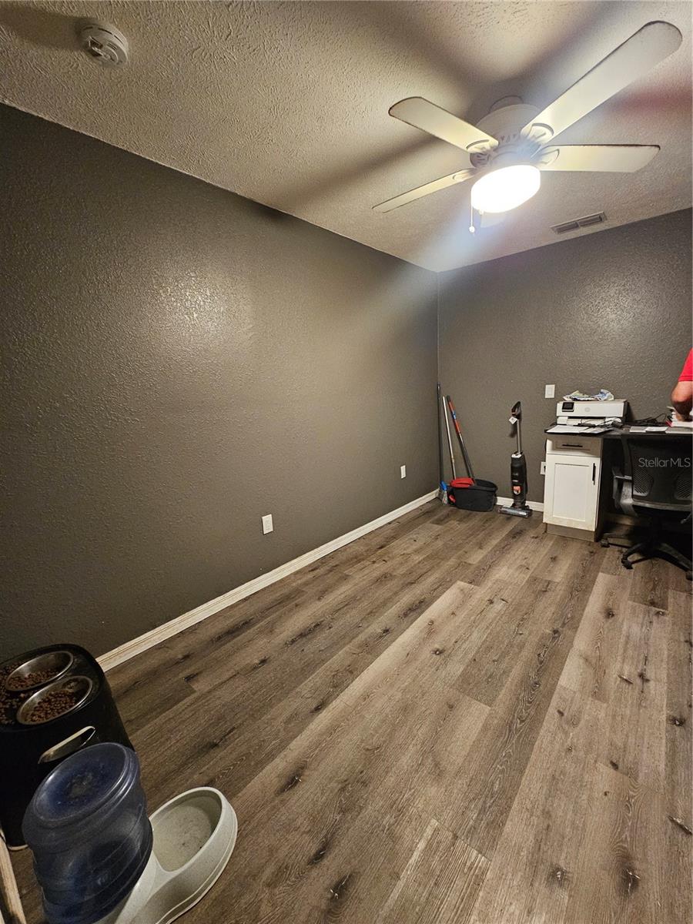
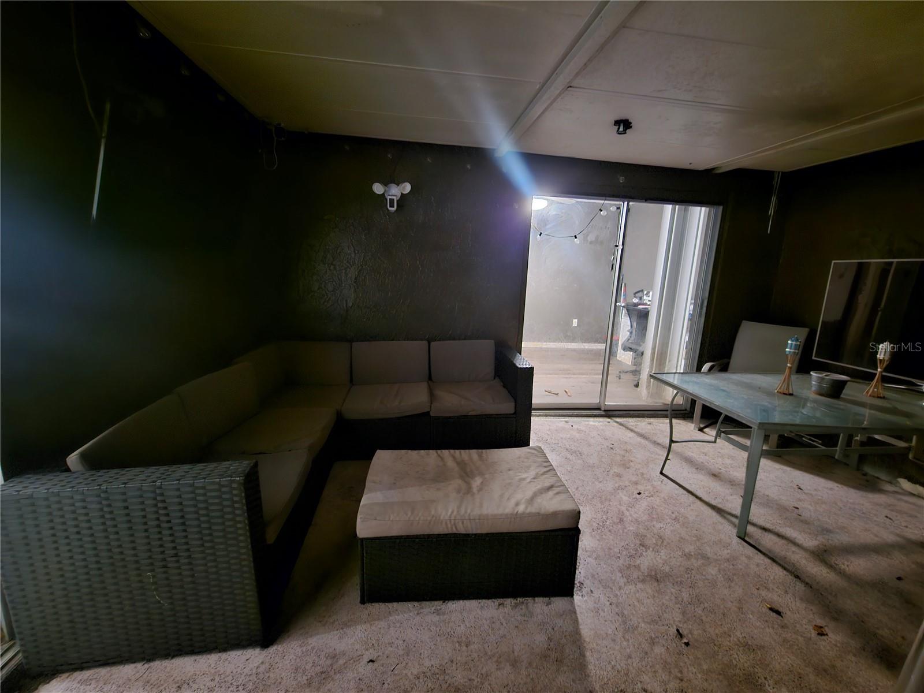
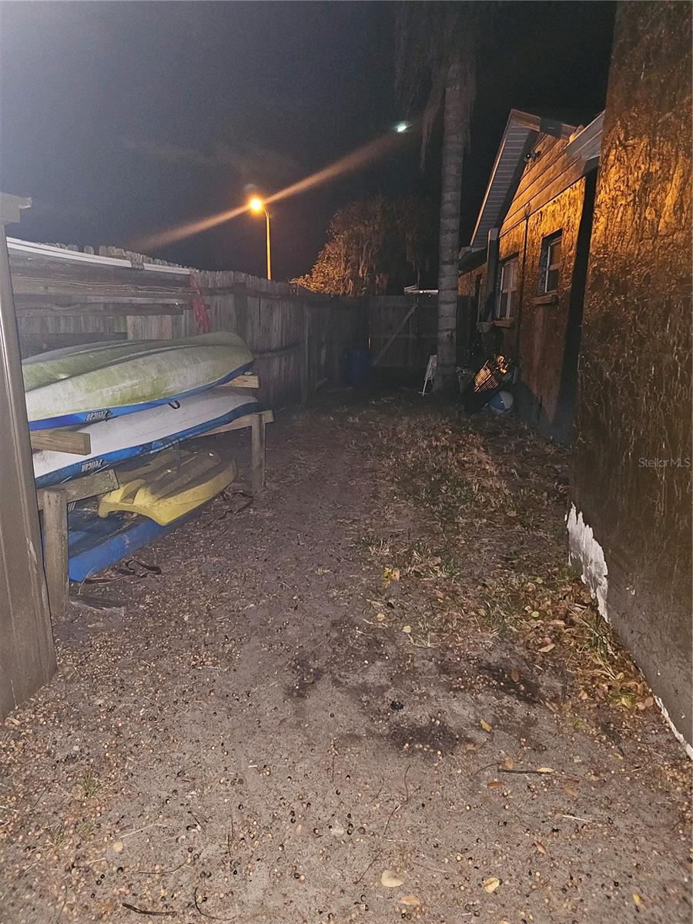
The large den—with sliding glass doors to the patio—makes an excellent home office, hobby room, or possible 4th bedroom. The expansive screened-in lanai and large private pool create the perfect setting for outdoor relaxation, weekend barbecues, or entertaining guests year-round. Kitchen appliances included. A two-car attached garage, covered parking, and a fully fenced yard add convenience and privacy.
Centrally located near top-rated schools, shopping, restaurants, parks, beaches, and major roadways including BOOMING SR-52, Little Road, US-19, and the Suncoast Parkway, this Hudson home offers quick access to Tampa while keeping you minutes from coastal living.
With its unbeatable location, oversized lot, private pool, and no HOA restrictions, this home is an exceptional opportunity you won’t want to miss.
Buyer must complete inspections from EFFECTIVE DATE NOT SHORT SALE APPROVAL.
| Date | Event | Price | Source |
|---|---|---|---|
| listed (Active) | $300,000 | StellarMLS #TB8454311 | |
| price changed | $250,000 | StellarMLS #TB8454311 | |
| status changed (Pending) | — | StellarMLS #TB8454311 | |
| price changed | $220,000 | StellarMLS #TB8454311 | |
| status changed (Active) | — | StellarMLS #TB8454311 | |
| status changed (Pending) | — | StellarMLS #TB8454311 | |
| status changed (Active Under Contract) | — | StellarMLS #TB8454311 | |
| status changed (Active) | — | StellarMLS #TB8454311 |
Hi there — ask anything about this property or the area and the team will get right back to you.
Local real estate advisory services provided by agent with GGMS Demo Agency
Listed by Katrina Madewell with Real Broker, Llc · Cell: 855-450-0442
Listings courtesy of Stellar MLS as distributed by MLS GRID. Based on information submitted to the MLS GRID. All data is obtained from various sources and may not have been verified by broker or MLS GRID. Supplied Open House Information is subject to change without notice. All information should be independently reviewed and verified for accuracy. Properties may or may not be listed by the office/agent presenting the information. Listing information is provided for consumers? personal, non-commercial use, solely to identify prospective properties for potential purchase; all other use is strictly prohibited and may violate relevant federal and state law. Information deemed reliable but not guaranteed. Copyright © 2026 MLS GRID. All Rights Reserved.
You agree to GGMS Demo Agency Terms of Use and Privacy Policy. By choosing to contact a property, you also agree that GGMS Demo Agency and its associates may call, text, or email you regarding any inquiries or activities you submit through our website. This may involve the use of automated means and prerecorded or artificial voices.
Step 1 of 2
Create a free account to view all listings, save searches, and get alerts when new homes match.
Step 2 of 2
Tell us how to reach you about homes you like.
Enter your password to sign in as
Create a free account to view all listings, save searches, and get alerts when new homes match.
Already have an account? Sign in
Sign in to your account.
New here? Create an account