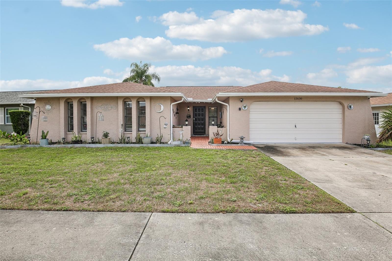
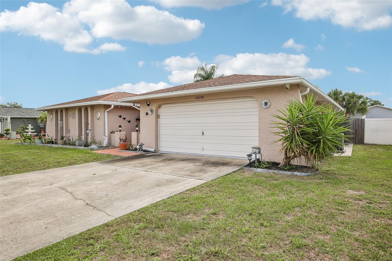
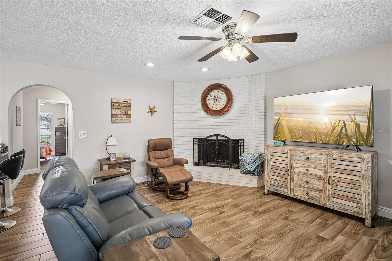
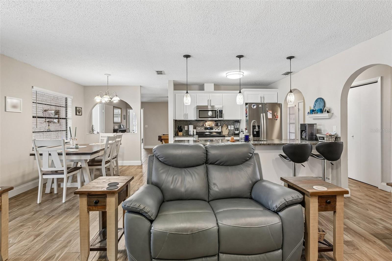
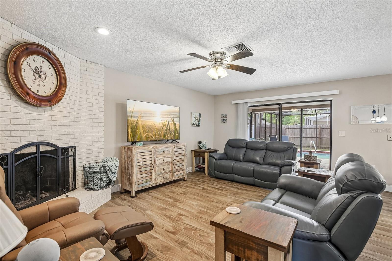
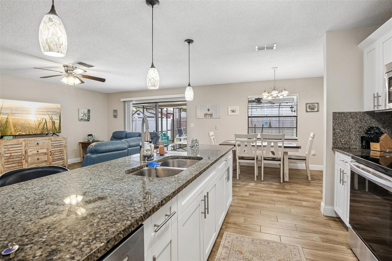
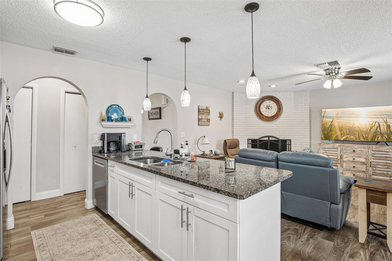
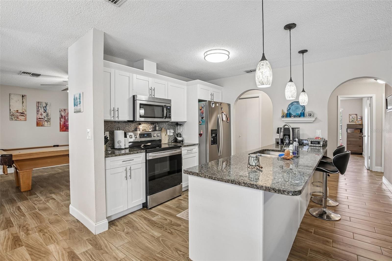
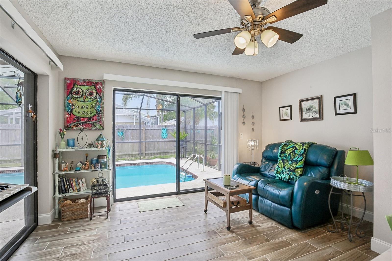
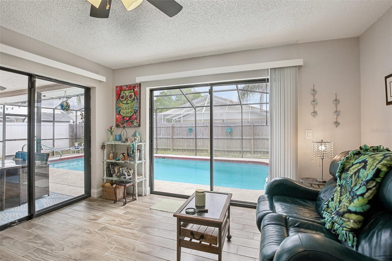
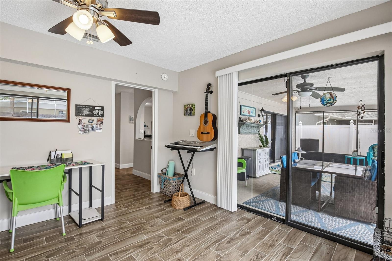
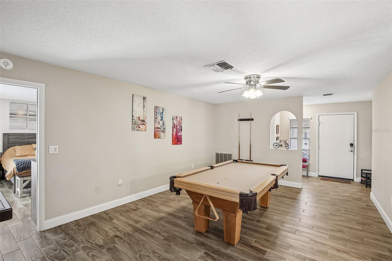
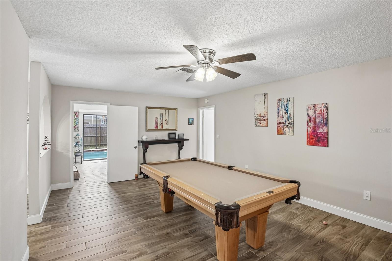
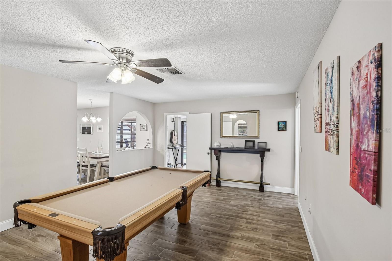
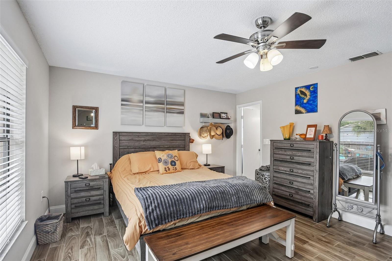
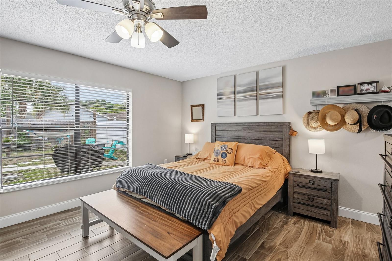
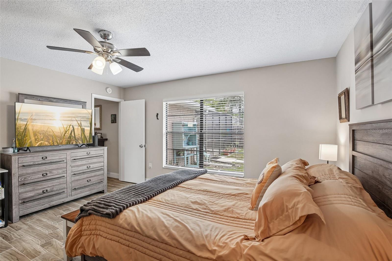
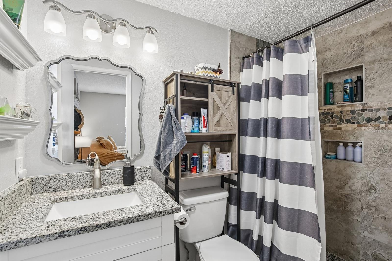
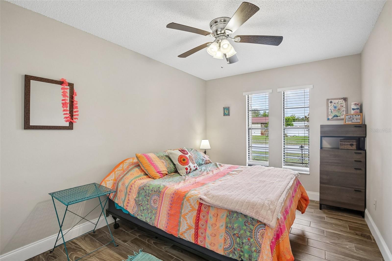
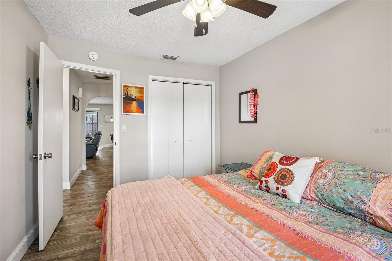
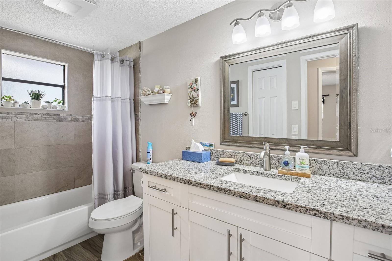
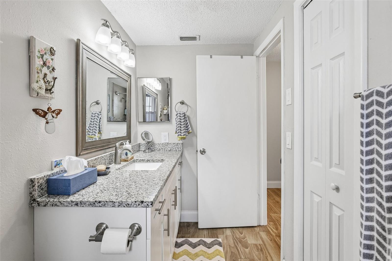
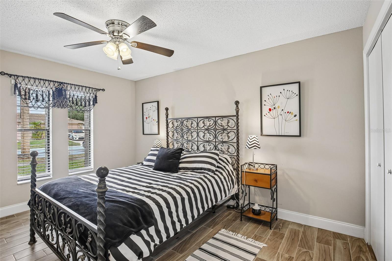
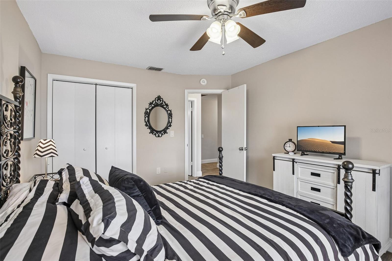
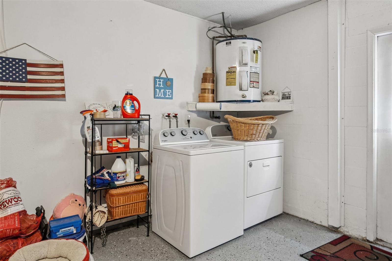
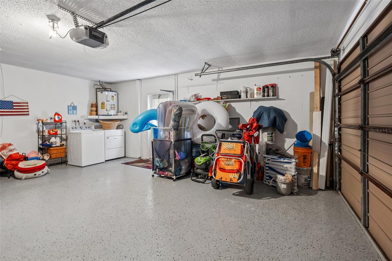
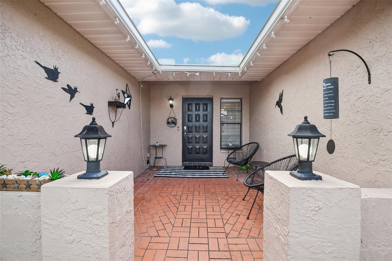
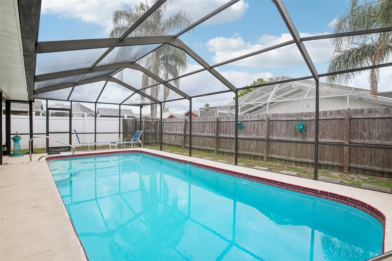
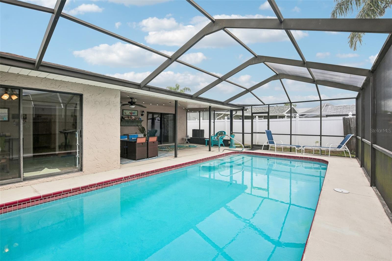
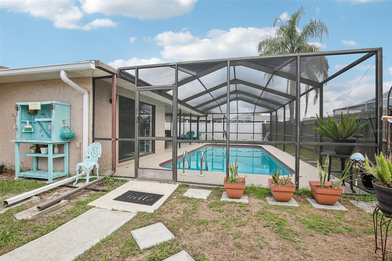
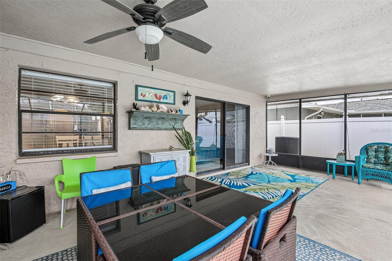
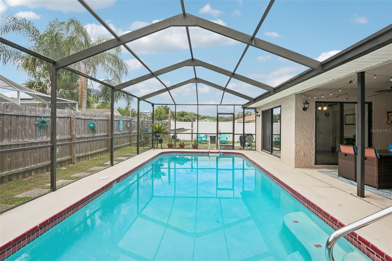
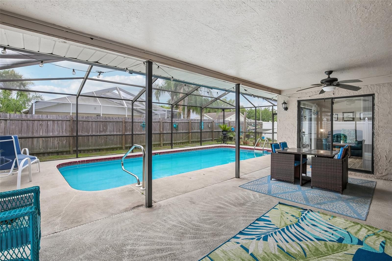
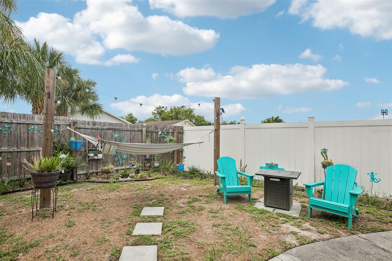
FHA APPRAISAL ON FILE AT $340,000, INSTANT EQUITY IN THIS HOME....Finding a true 4-bedroom home with this much living space, a large pool, and modern updates is becoming increasingly difficult—and that's exactly what makes 12630 Cedar Ridge Drive so special. From the moment you walk inside, you'll notice how much room this home offers. The layout provides the flexibility today's buyers are looking for, whether you need extra bedrooms for family, a home office, guest space, or simply room to spread out. The recent renovations give the home a fresh, modern feel while still maintaining the warmth and comfort that make a house feel like home. The heart of the property is the backyard. The oversized pool creates a private setting that's perfect for relaxing after work, entertaining friends, or enjoying Florida's year-round sunshine. Unlike many homes where the pool feels like an afterthought, this outdoor space was clearly designed to be enjoyed and become part of everyday life. One of the things that stands out about this property is its versatility. The spacious floor plan and outdoor amenities make it ideal as a primary residence, a seasonal retreat, or even a future short-term rental opportunity if desired. Conveniently located near shopping, restaurants, golf courses, parks, marinas, and the Gulf Coast, this home offers the lifestyle that attracts people to Florida in the first place. If you've been searching for a move-in-ready home with four true bedrooms, generous living space, and a pool large enough to actually enjoy, this is a property that deserves a closer look.
| Date | Event | Price | Source |
|---|---|---|---|
| listed (Active) | $340,000 | StellarMLS #TB8544239 | |
| price changed | $325,000 | StellarMLS #TB8544239 | |
| price changed | $310,000 | StellarMLS #TB8544239 |
Hi there — ask anything about this property or the area and the team will get right back to you.
Local real estate advisory services provided by agent with GGMS Demo Agency
Listed by Phil Schaeffer, III with Charles Rutenberg Realty Inc · Cell: 866-580-6402
Listings courtesy of Stellar MLS as distributed by MLS GRID. Based on information submitted to the MLS GRID. All data is obtained from various sources and may not have been verified by broker or MLS GRID. Supplied Open House Information is subject to change without notice. All information should be independently reviewed and verified for accuracy. Properties may or may not be listed by the office/agent presenting the information. Listing information is provided for consumers? personal, non-commercial use, solely to identify prospective properties for potential purchase; all other use is strictly prohibited and may violate relevant federal and state law. Information deemed reliable but not guaranteed. Copyright © 2026 MLS GRID. All Rights Reserved.
You agree to GGMS Demo Agency Terms of Use and Privacy Policy. By choosing to contact a property, you also agree that GGMS Demo Agency and its associates may call, text, or email you regarding any inquiries or activities you submit through our website. This may involve the use of automated means and prerecorded or artificial voices.
Step 1 of 2
Create a free account to view all listings, save searches, and get alerts when new homes match.
Step 2 of 2
Tell us how to reach you about homes you like.
Enter your password to sign in as
Create a free account to view all listings, save searches, and get alerts when new homes match.
Already have an account? Sign in
Sign in to your account.
New here? Create an account