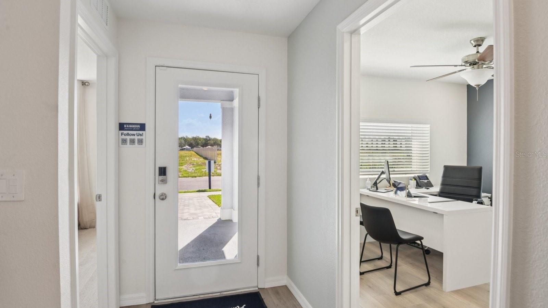
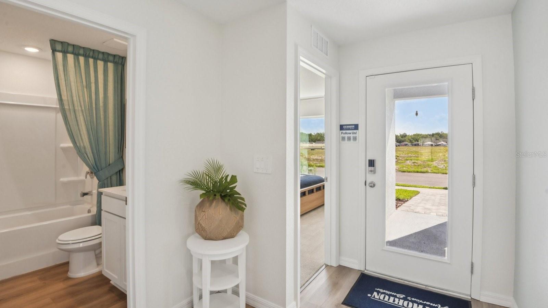
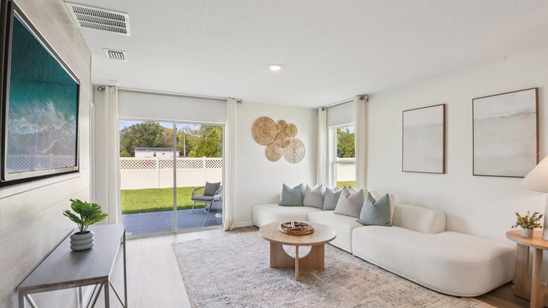
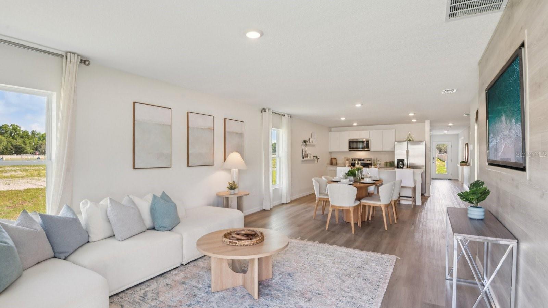
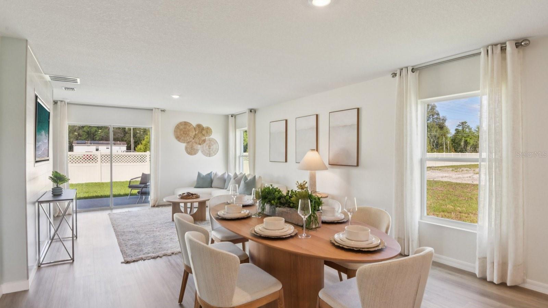
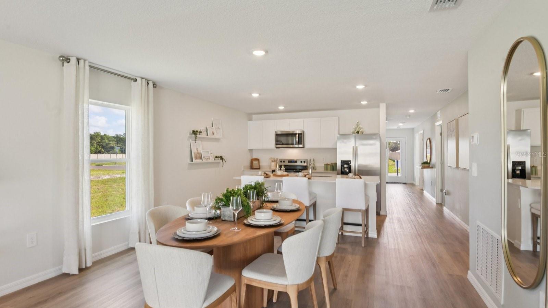
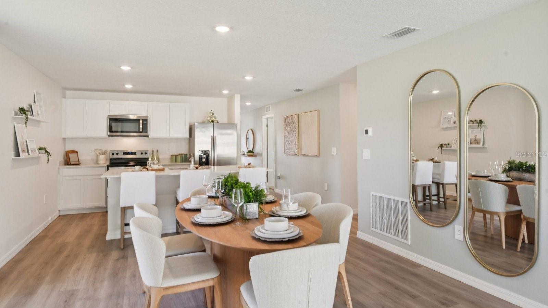
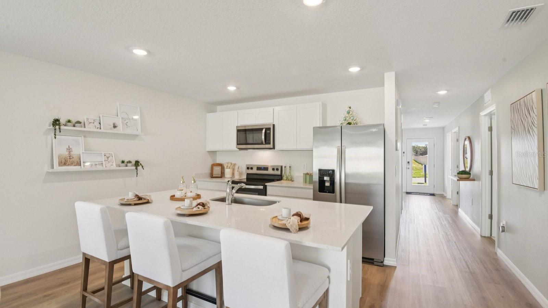
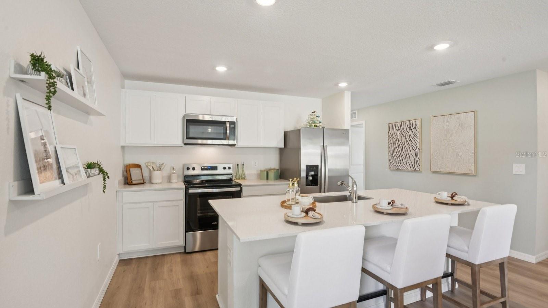
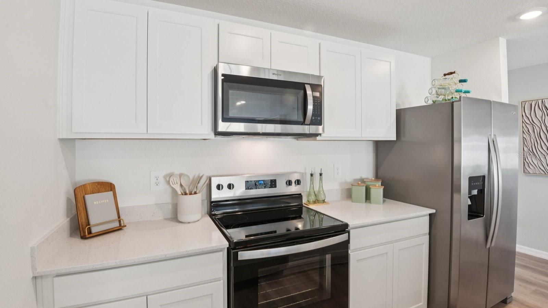
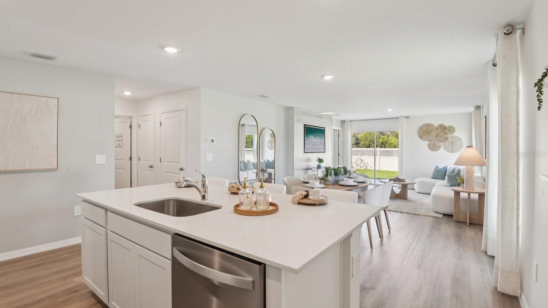
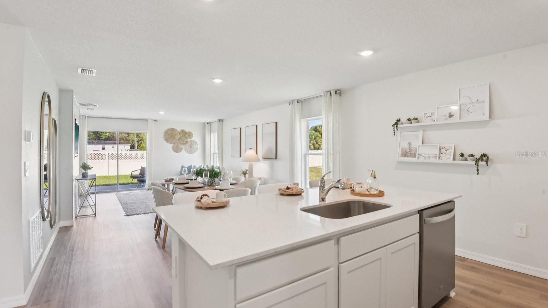
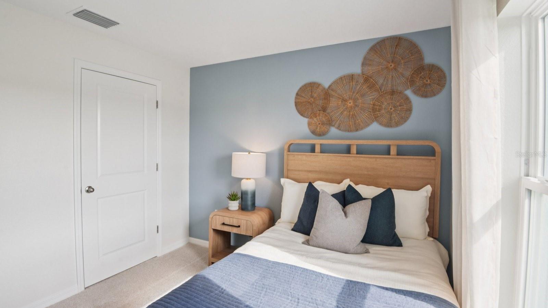
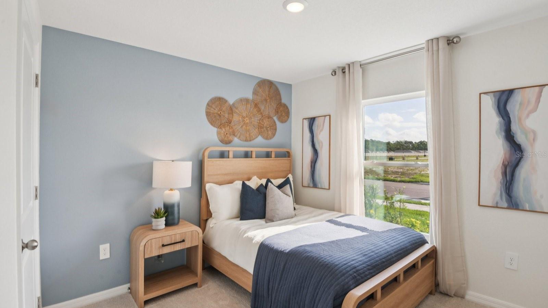
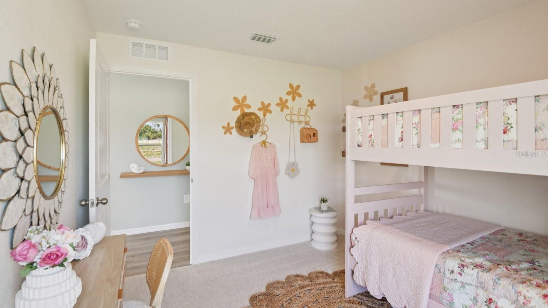
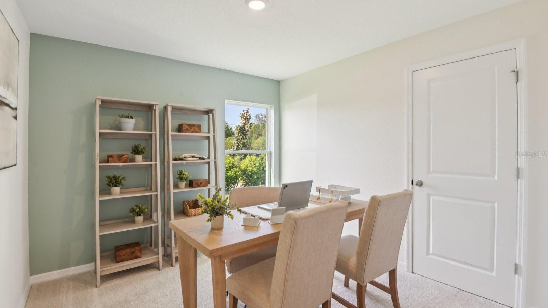
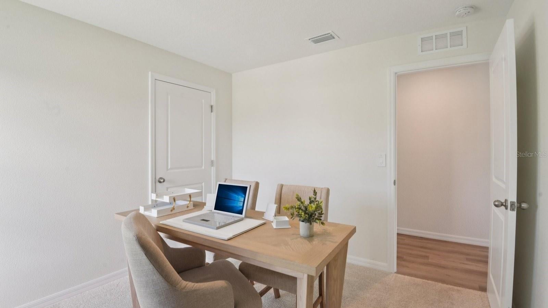
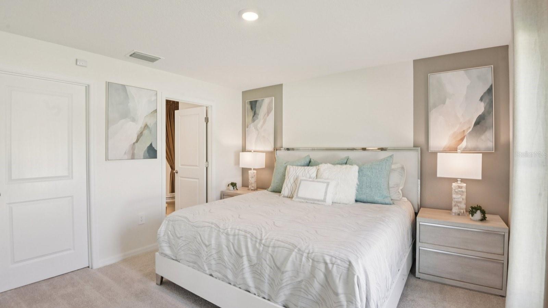
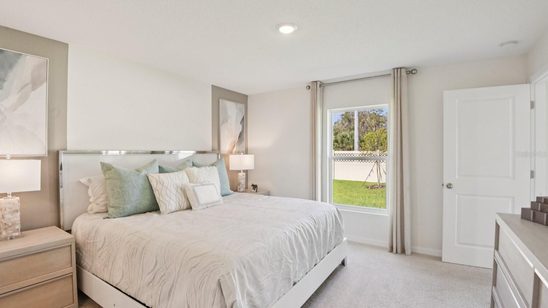
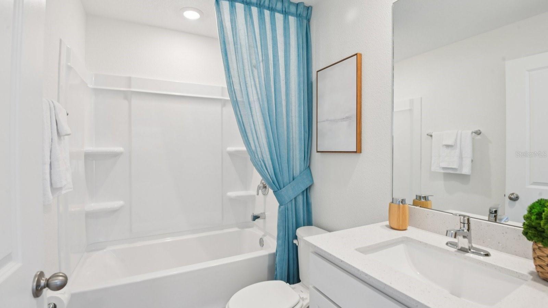
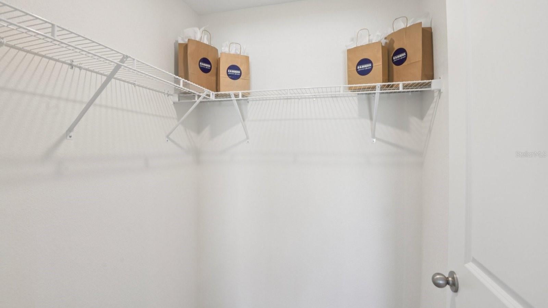
Under Construction. The builder is offering buyers up to $15,000 towards closing costs with the use of a preferred lender and title company. Brighton Park, a premier new home community located in Hudson, FL, in beautiful Pasco County. This community offers modern single-family homes designed for today's lifestyle, with convenient access to major highways such as US-19 and SR-52. Brighton Park is ideally situated for quick commutes to Tampa, St. Petersburg, and Clearwater, making it a great location for those seeking proximity to the Tampa Bay area while enjoying a peaceful suburban setting. These homes feature block-on-block construction, ensuring durability and security. Equipped with America's Smart Home technology, each home provides the latest in convenience and energy efficiency. Residents of Brighton Park will also appreciate its easy access to shopping, dining, and entertainment options in nearby Hudson, as well as outdoor activities like boating and fishing along the Gulf Coast. Brighton Park is designed for families seeking quality and affordability in a quaint location. The community offers a variety of floor plans to suit diverse lifestyles, all built with quality finishes, including quartz countertops and stainless-steel appliances. Pictures, photographs, colors, features, and sizes are for illustration purposes only and will vary from homes as built. Home and community information, including pricing, included features, terms, availability, and amenities, are subject to change and prior sale at any time without notice or obligation. Materials may vary based on availability.
Hi there — ask anything about this property or the area and the team will get right back to you.

Local real estate advisory services provided by agent with GGMS Demo Agency
Listed by Jodi Smenda with D R Horton Realty Of Tampa Llc · Cell: 866-475-3347
Listings courtesy of Stellar MLS as distributed by MLS GRID. Based on information submitted to the MLS GRID. All data is obtained from various sources and may not have been verified by broker or MLS GRID. Supplied Open House Information is subject to change without notice. All information should be independently reviewed and verified for accuracy. Properties may or may not be listed by the office/agent presenting the information. Listing information is provided for consumers? personal, non-commercial use, solely to identify prospective properties for potential purchase; all other use is strictly prohibited and may violate relevant federal and state law. Information deemed reliable but not guaranteed. Copyright © 2026 MLS GRID. All Rights Reserved.
You agree to GGMS Demo Agency Terms of Use and Privacy Policy. By choosing to contact a property, you also agree that GGMS Demo Agency and its associates may call, text, or email you regarding any inquiries or activities you submit through our website. This may involve the use of automated means and prerecorded or artificial voices.
Step 1 of 2
Create a free account to view all listings, save searches, and get alerts when new homes match.
Step 2 of 2
Tell us how to reach you about homes you like.
Enter your password to sign in as
Create a free account to view all listings, save searches, and get alerts when new homes match.
Already have an account? Sign in
Sign in to your account.
New here? Create an account