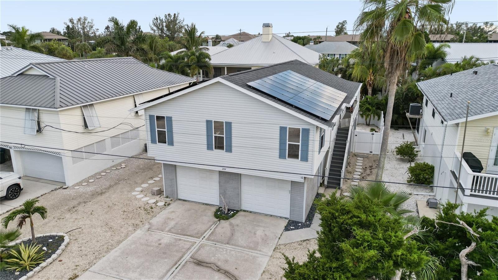
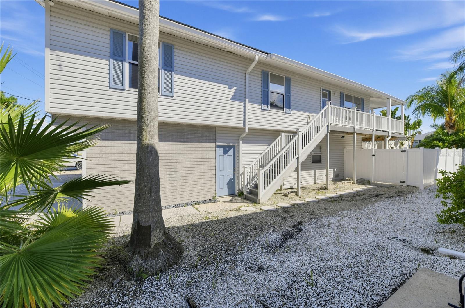
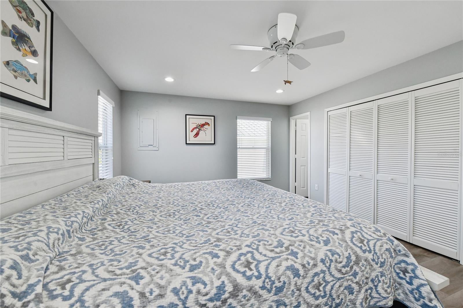
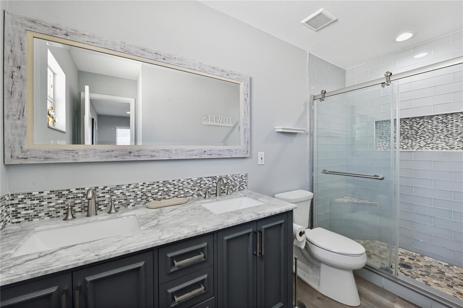
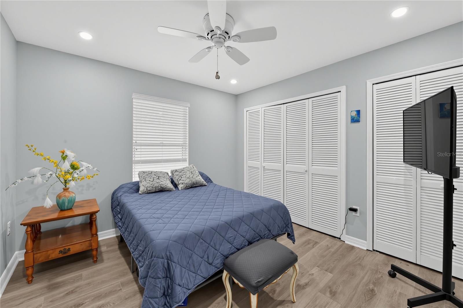
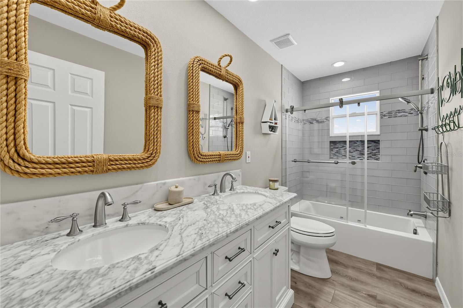
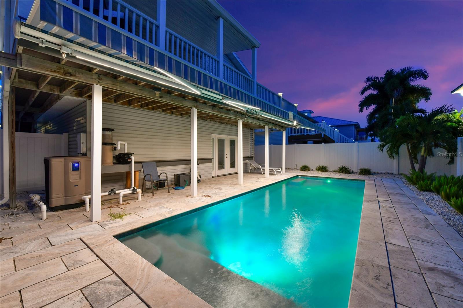
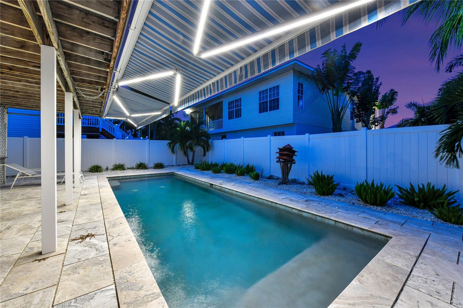
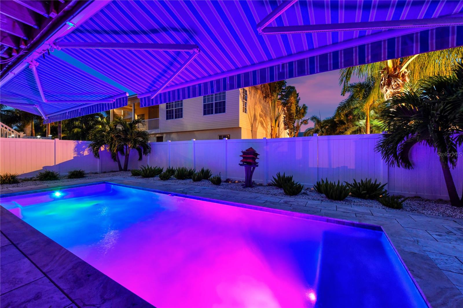
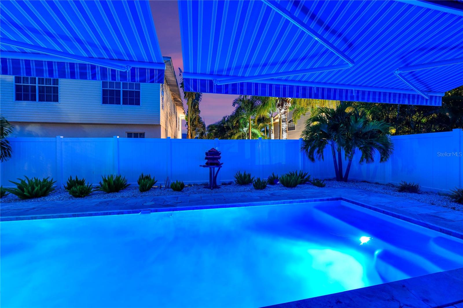
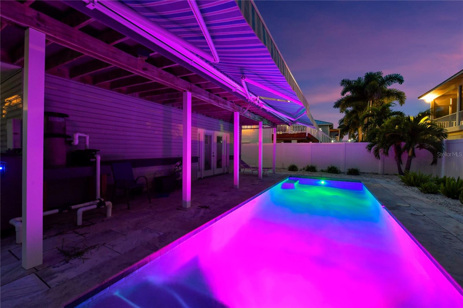
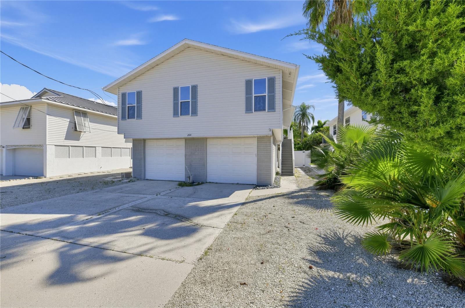
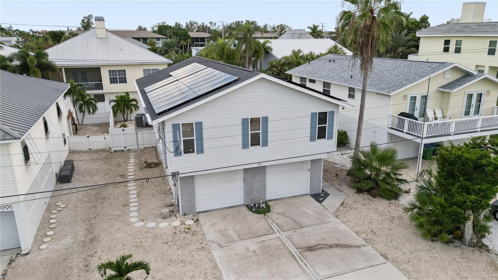
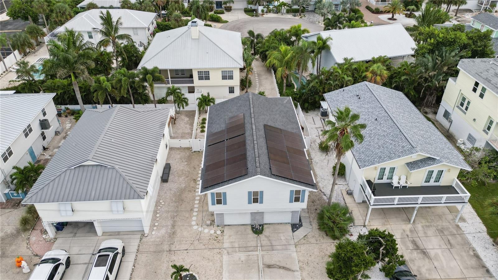
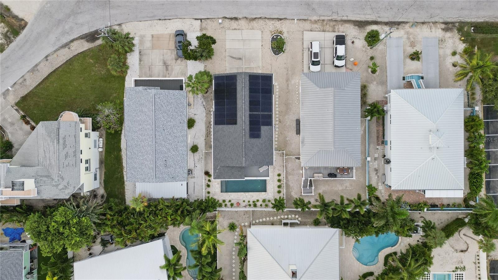
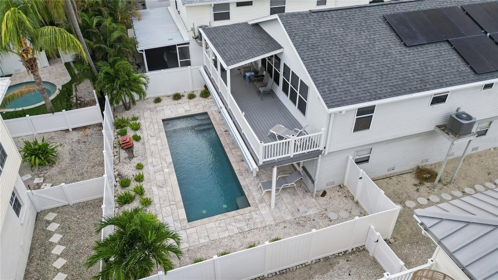
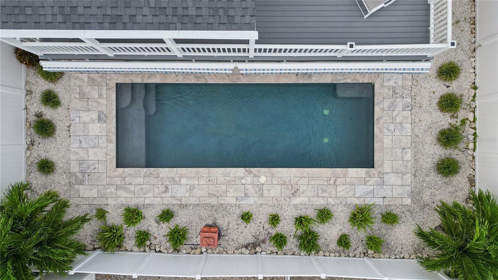
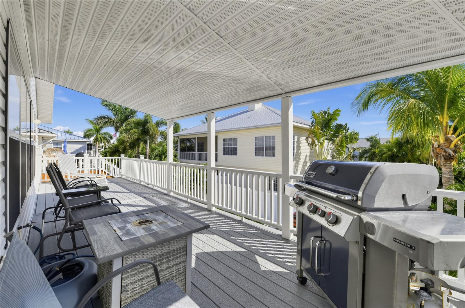
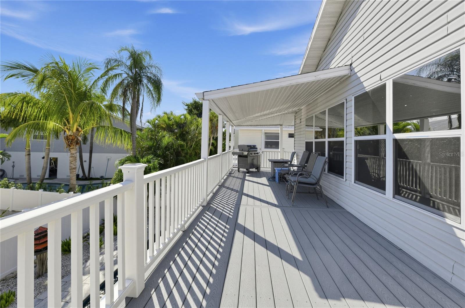
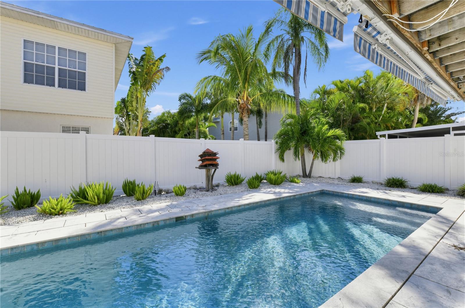
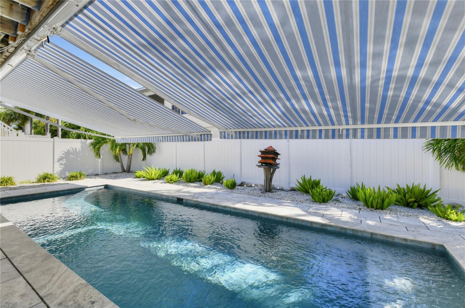
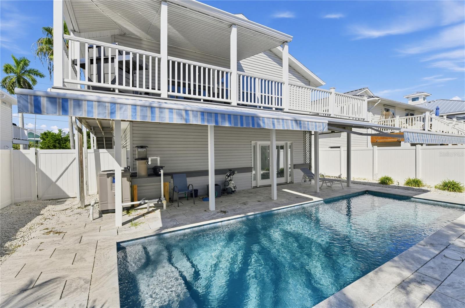
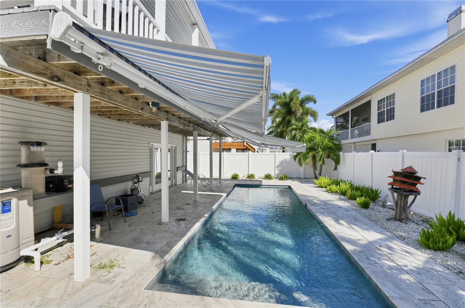
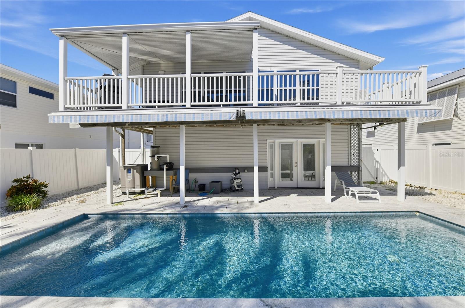
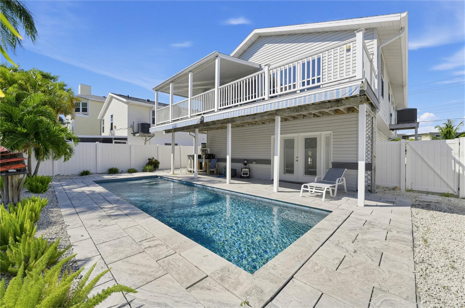
Pool. Porch. Solar. Island. Welcome to 264 S Harbor Dr, where the Anna Maria Island lifestyle comes standard. Step out back and it’s all there: a sparkling private pool framed by a paver deck, a fully fenced yard, and a covered upper-level porch made for coffee at sunrise and sunsets with a view of the sky. This is the Florida outdoor space folks dream about, and it’s already built, finished and ready to enjoy.
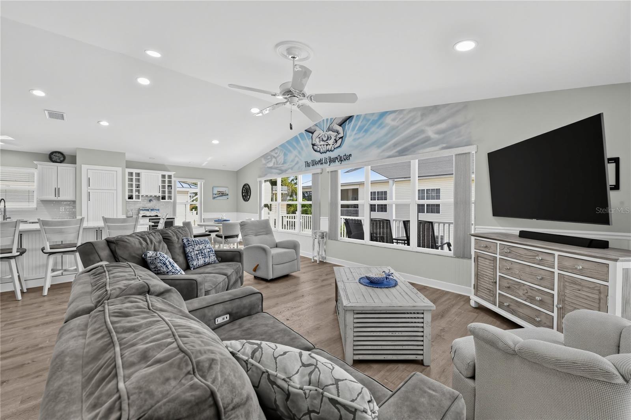
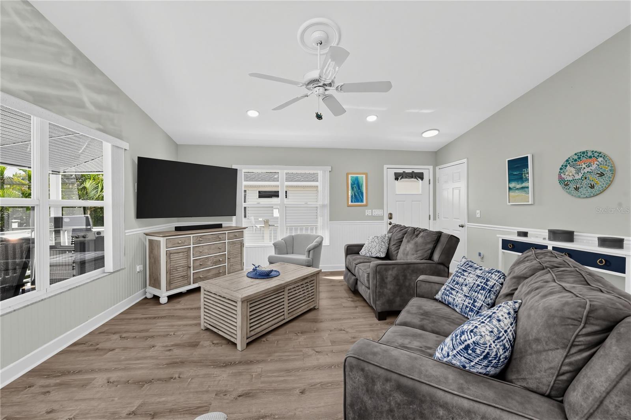
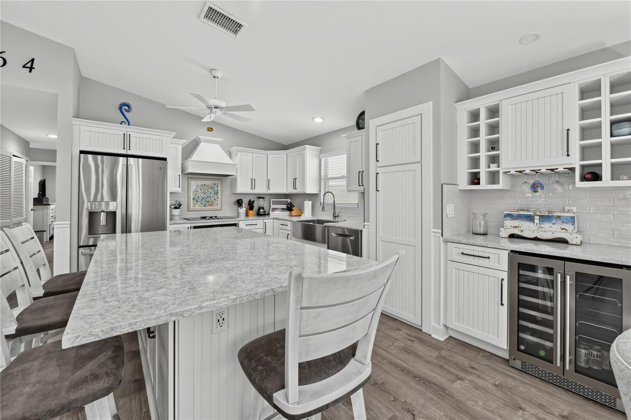
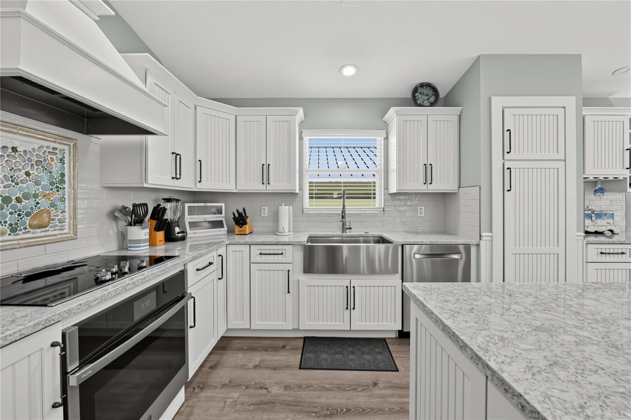
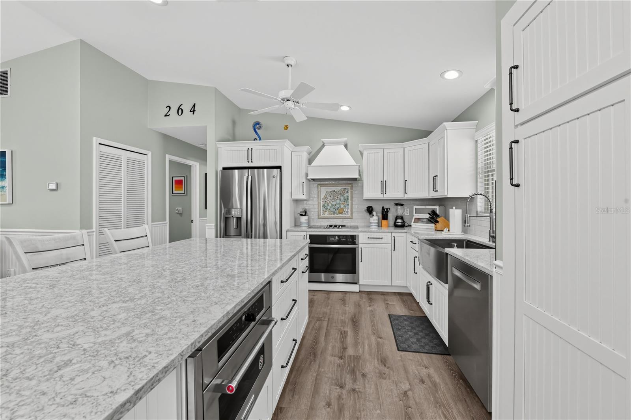
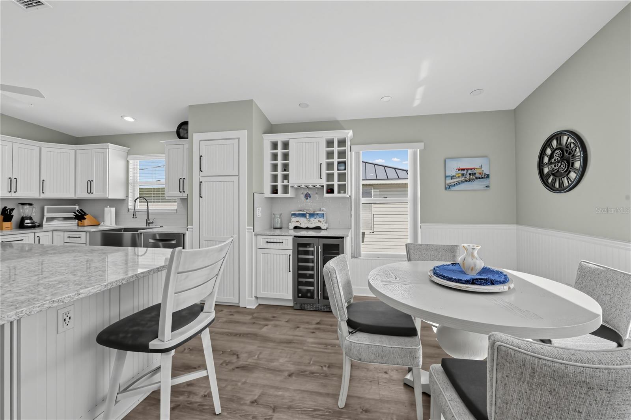
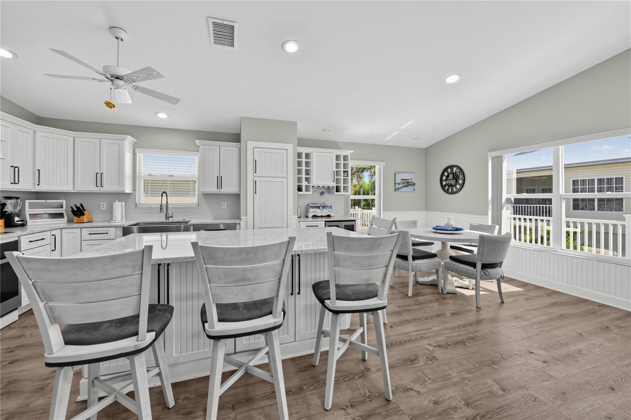
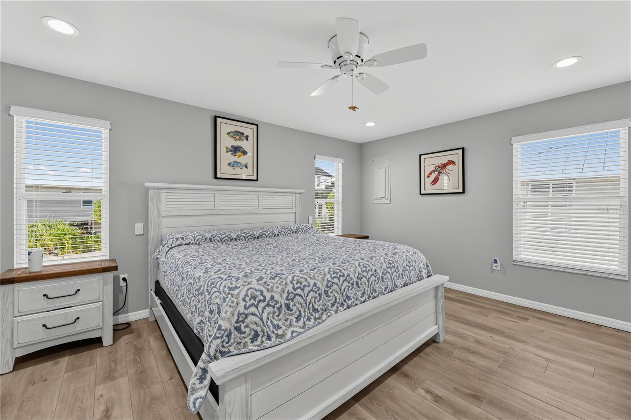
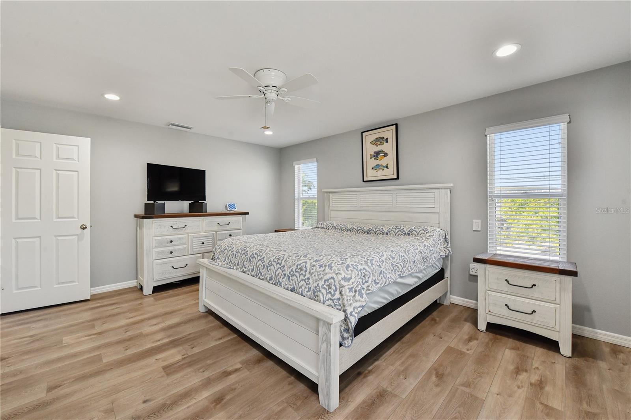
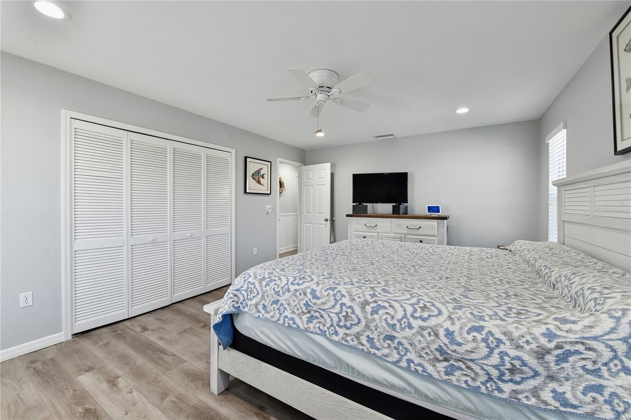
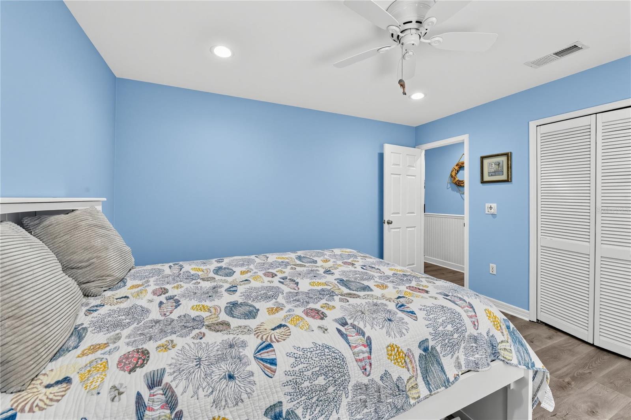
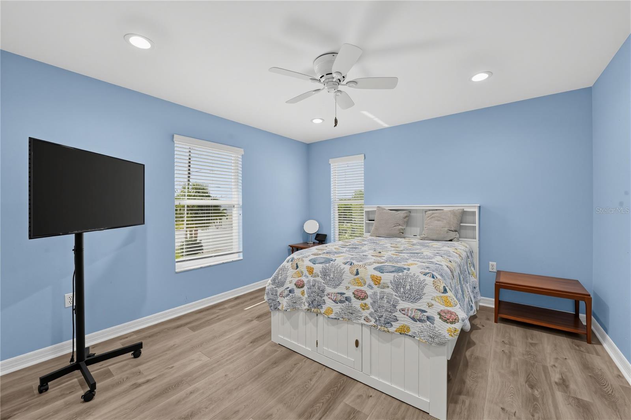
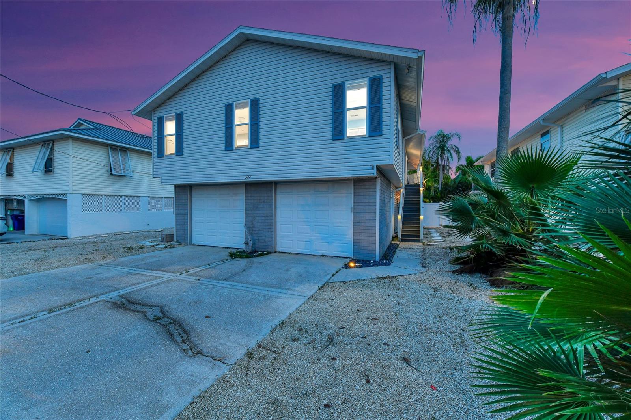
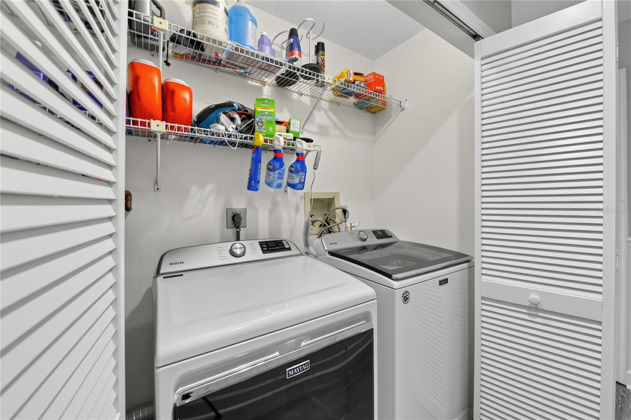
This elevated 3-bedroom, 2-bath home is bright, airy and move-in ready. Recently updated flooring flows throughout, the bathrooms have been refreshed, and the kitchen features stone countertops and a large center island with plenty of room to gather. The covered porch extends your living space outdoors, giving you a spot to relax in nearly any weather.
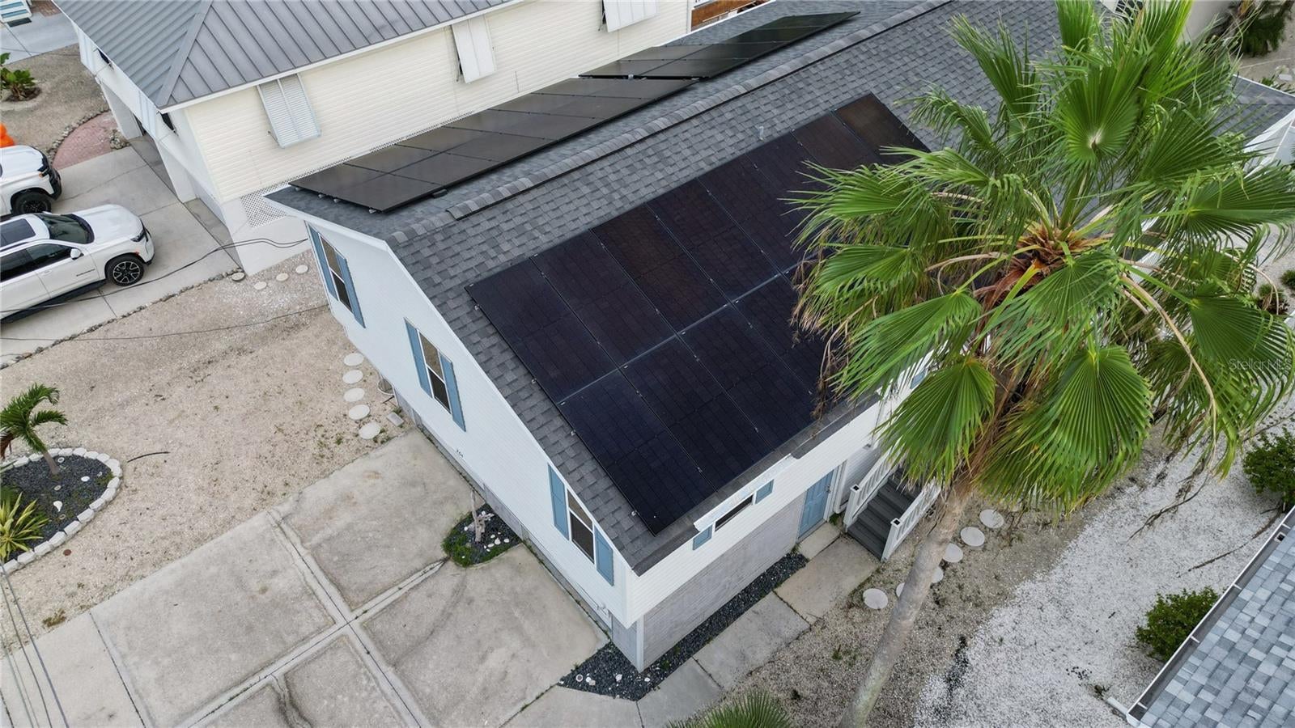
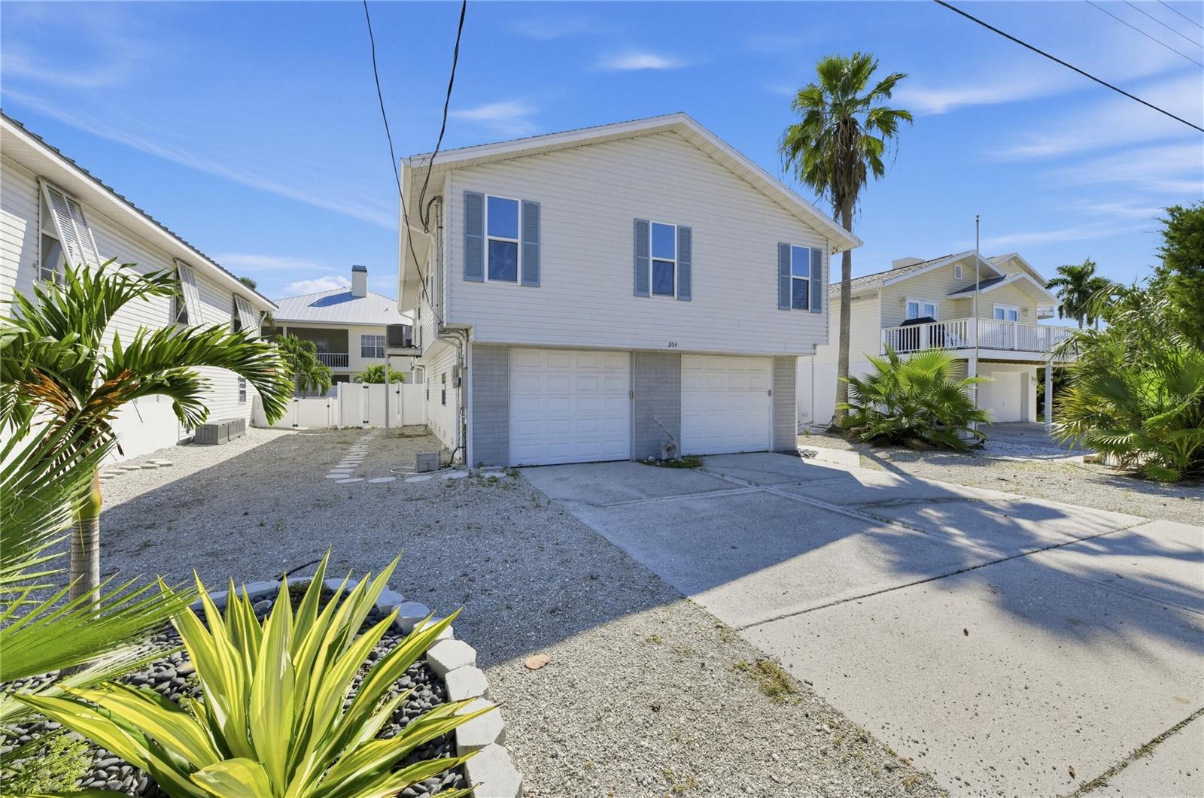
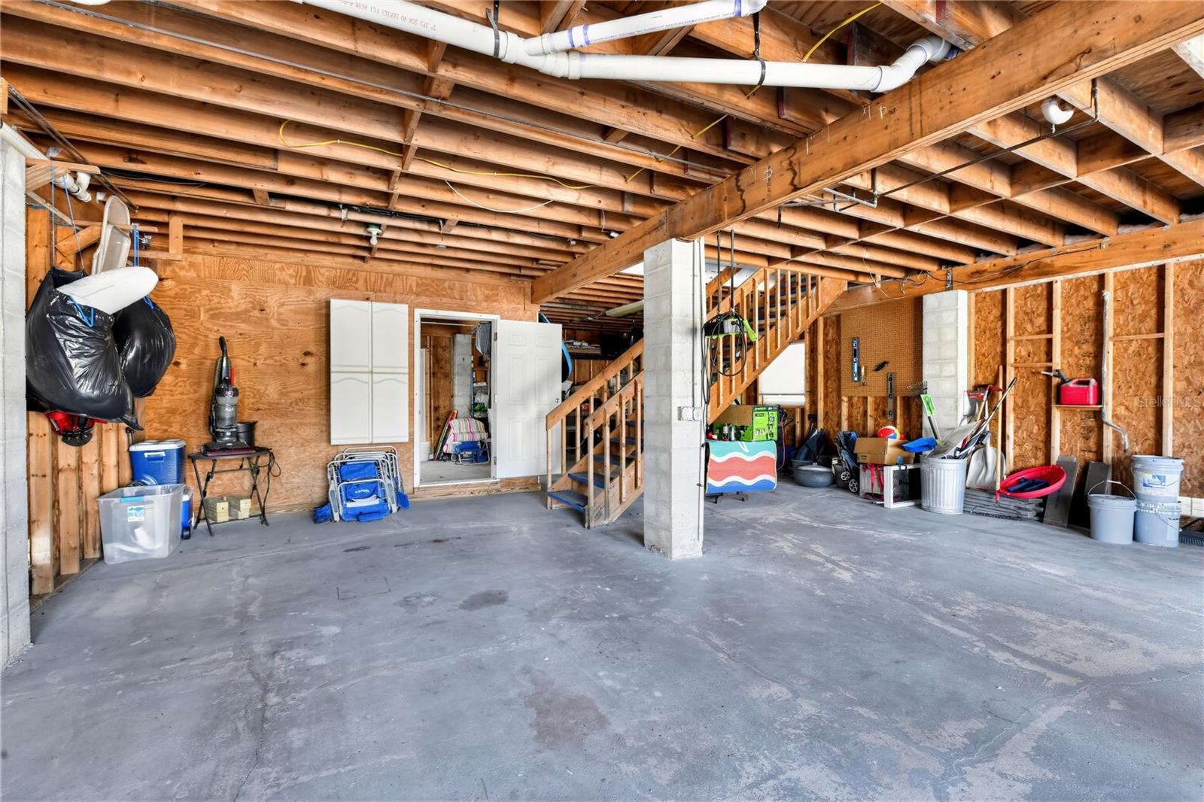
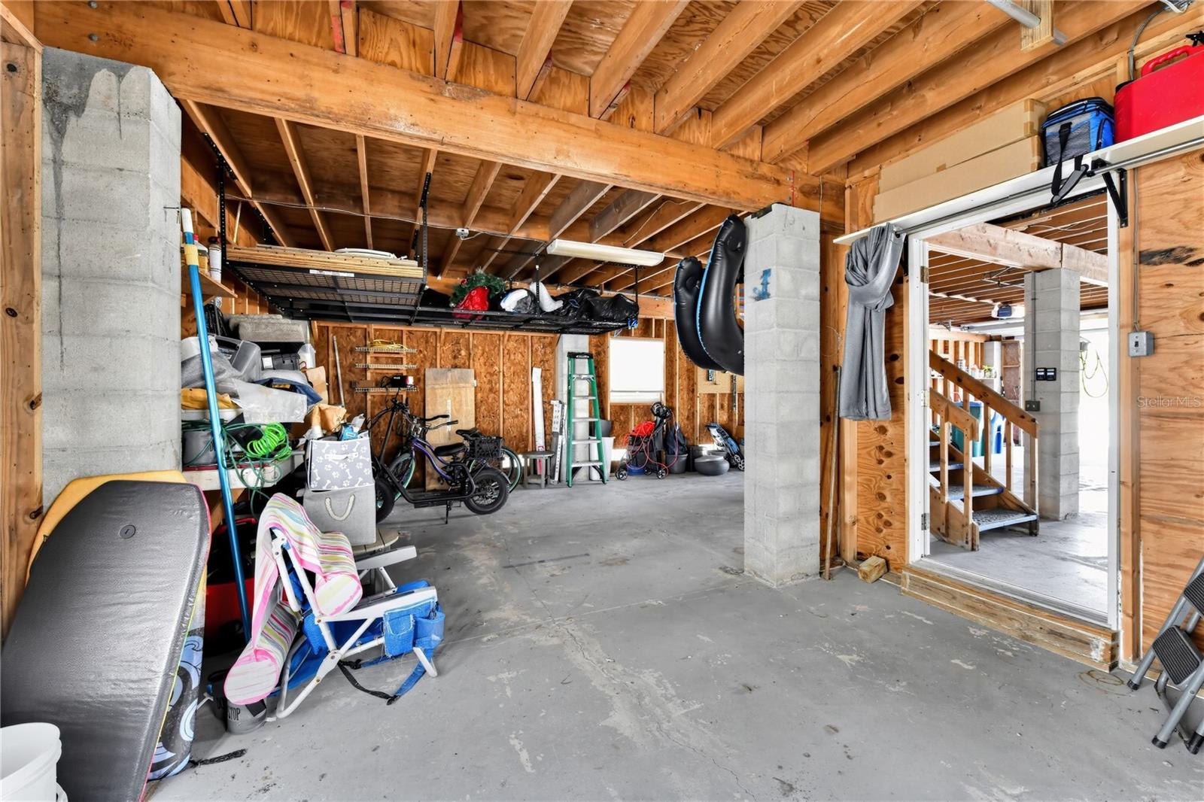
Rooftop solar panels help keep energy costs in check, a smart upgrade you’ll appreciate month after month. Two-car garage / ground-level storage gives you room for bikes, paddleboards, beach chairs and everything else that comes with island life.
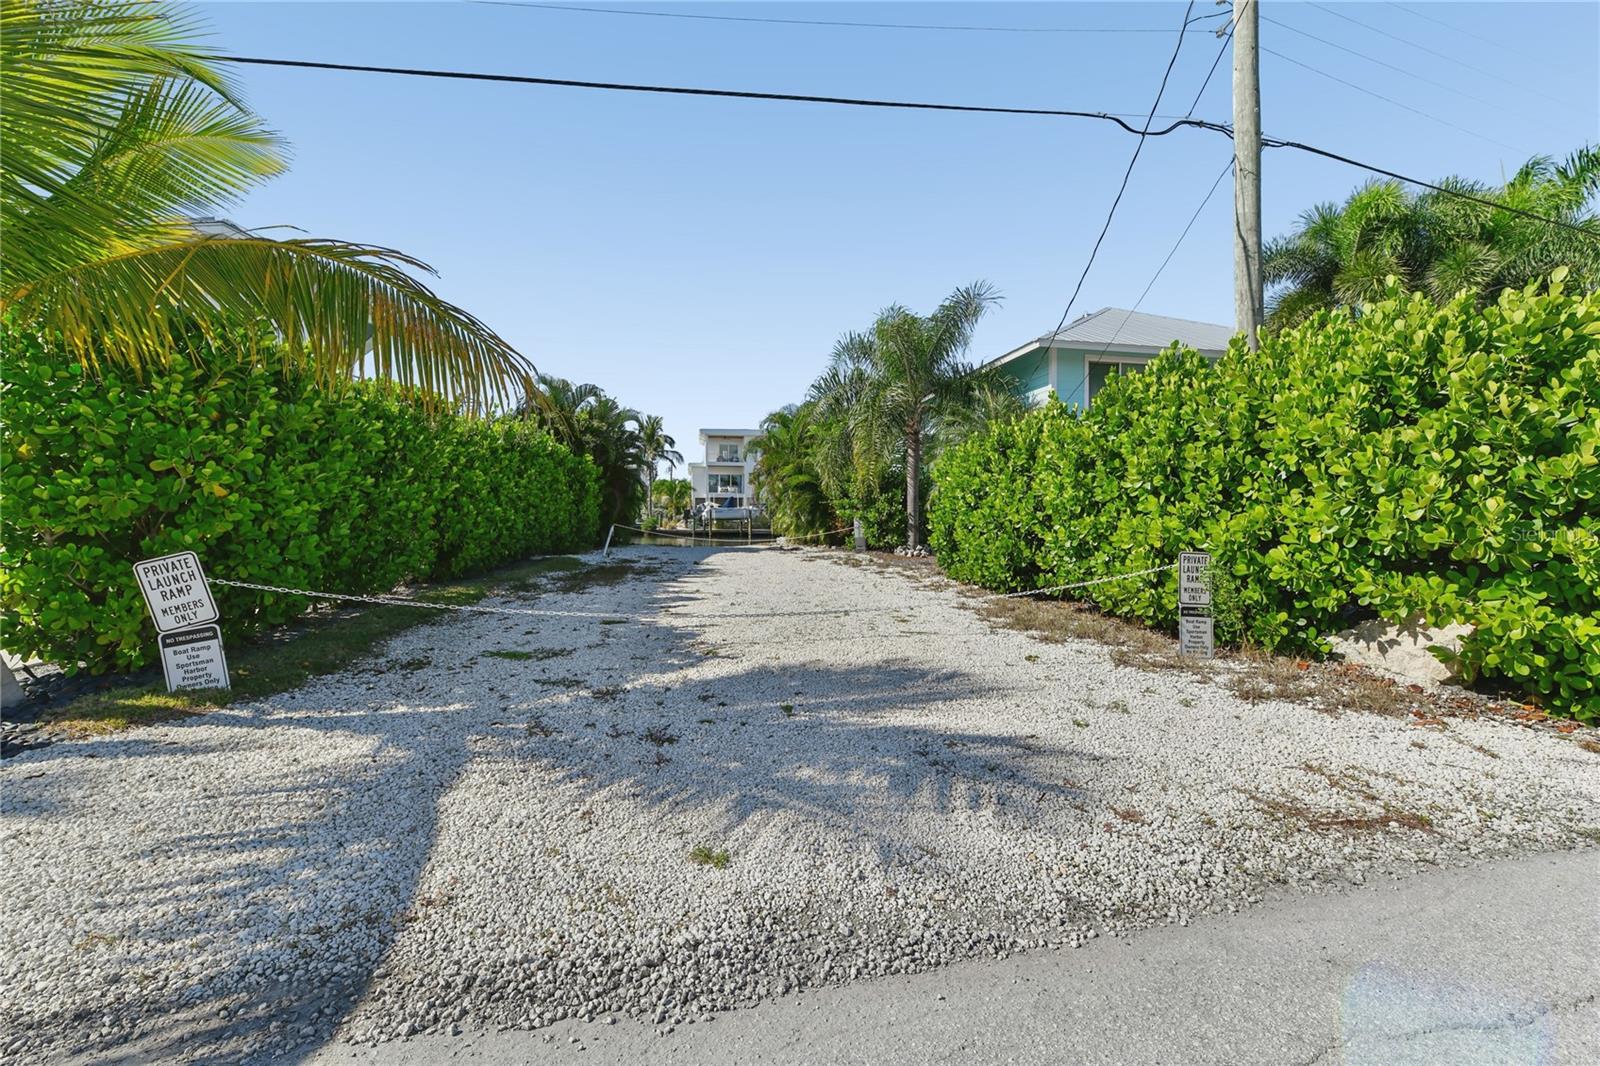
And then there’s the location. You’re in the heart of Holmes Beach, a short bike ride from gorgeous sand, with island restaurants, coffee shops and sunset spots close by. S Harbor Dr neighbors have access to a nearby boat ramp, so Gulf and bay adventures are never far away.
Whether you’re picturing a full-time island home or a seasonal retreat, this one puts the pool, the porch, the solar and the location all in one package. The photos show the details. The feeling of walking in is something you have to experience.
Come see what everyone’s been missing. Schedule your private showing today.
| Date | Event | Price | Source |
|---|---|---|---|
| listed (Active) | $1,200,000 | StellarMLS #A4709088 |
Hi there — ask anything about this property or the area and the team will get right back to you.
Local real estate advisory services provided by agent with GGMS Demo Agency
Listed by Diana De La Cruz with Elevate Home Realty Llc · Cell: 941-799-0525
Listings courtesy of Stellar MLS as distributed by MLS GRID. Based on information submitted to the MLS GRID. All data is obtained from various sources and may not have been verified by broker or MLS GRID. Supplied Open House Information is subject to change without notice. All information should be independently reviewed and verified for accuracy. Properties may or may not be listed by the office/agent presenting the information. Listing information is provided for consumers? personal, non-commercial use, solely to identify prospective properties for potential purchase; all other use is strictly prohibited and may violate relevant federal and state law. Information deemed reliable but not guaranteed. Copyright © 2026 MLS GRID. All Rights Reserved.
You agree to GGMS Demo Agency Terms of Use and Privacy Policy. By choosing to contact a property, you also agree that GGMS Demo Agency and its associates may call, text, or email you regarding any inquiries or activities you submit through our website. This may involve the use of automated means and prerecorded or artificial voices.
Step 1 of 2
Create a free account to view all listings, save searches, and get alerts when new homes match.
Step 2 of 2
Tell us how to reach you about homes you like.
Enter your password to sign in as
Create a free account to view all listings, save searches, and get alerts when new homes match.
Already have an account? Sign in
Sign in to your account.
New here? Create an account