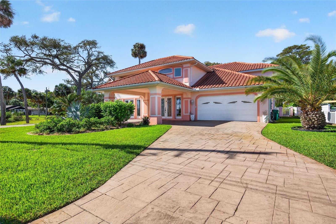
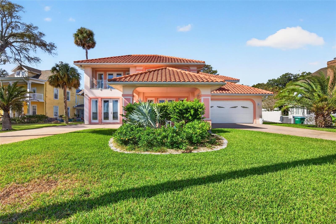
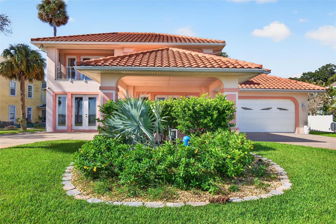
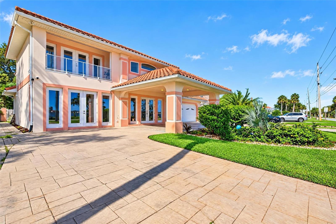
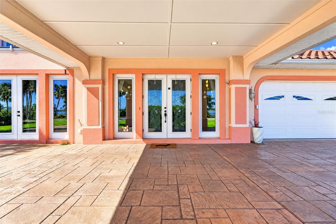
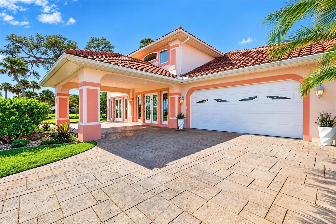
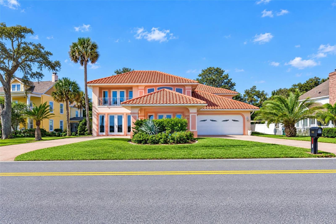
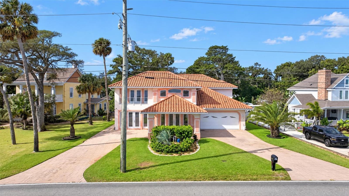
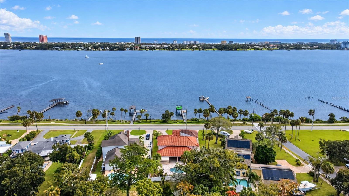
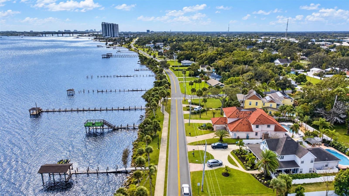
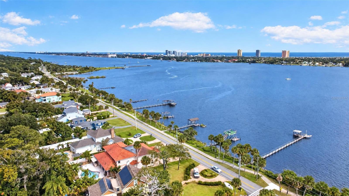
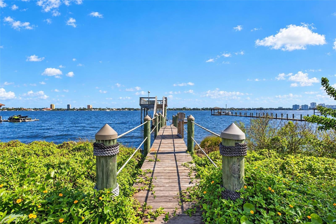
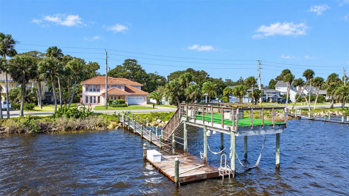
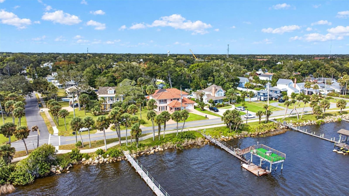
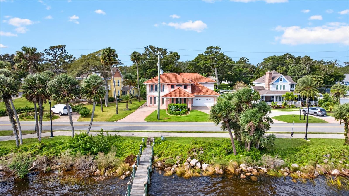
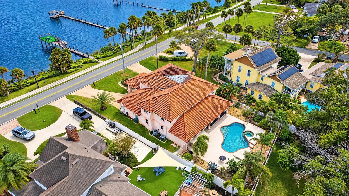
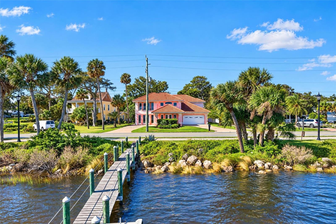
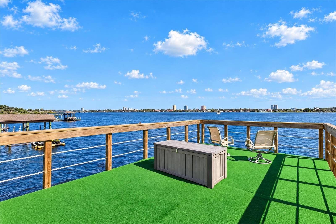
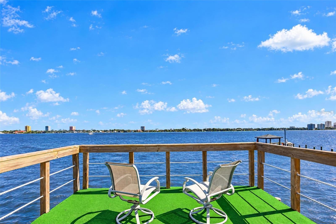
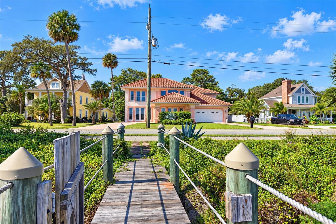
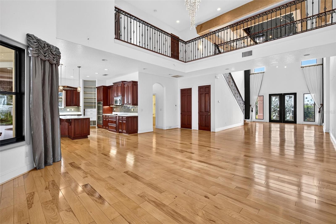
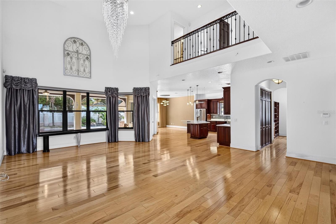
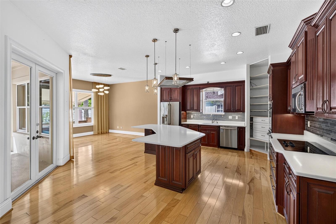
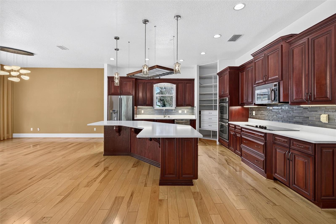
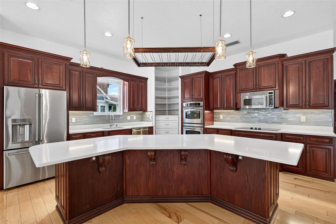
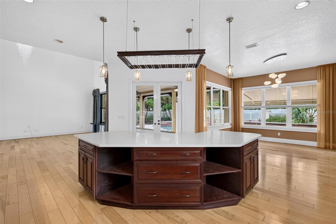
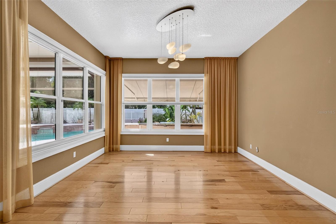
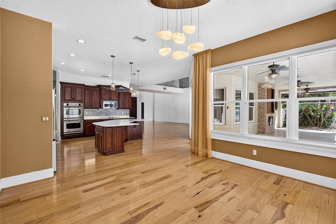
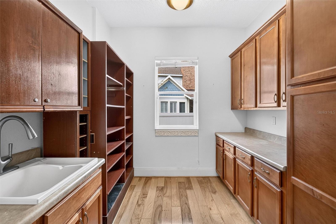
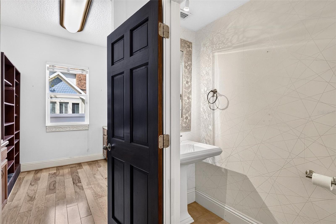
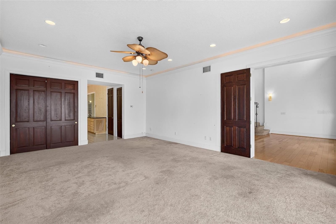
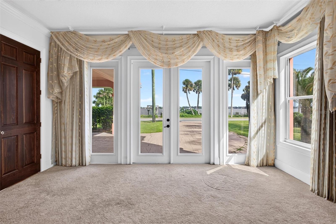
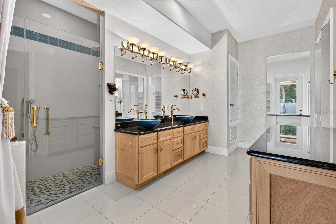
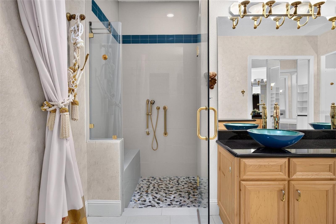
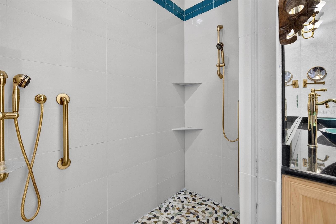
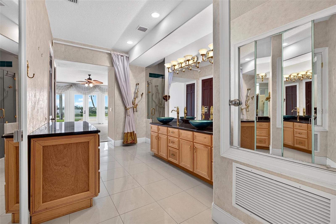
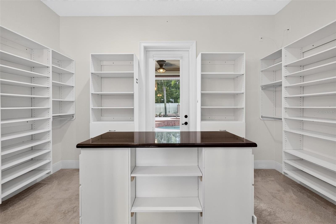
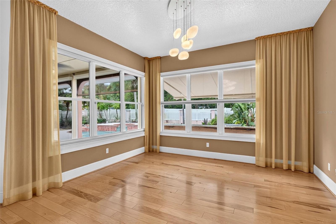
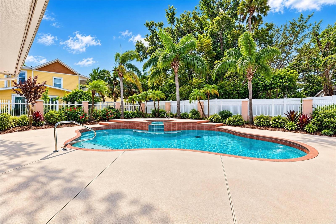
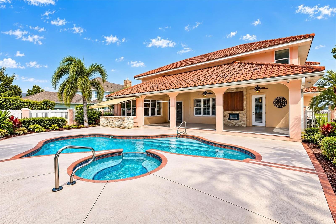
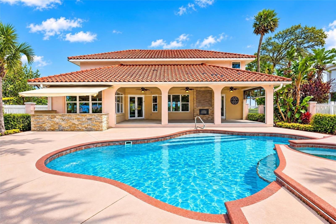
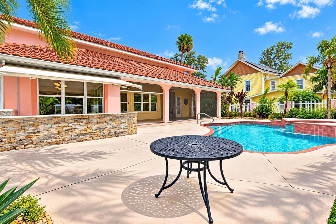
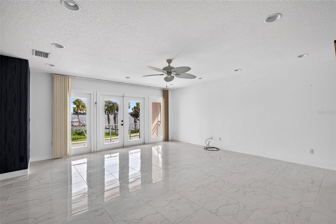
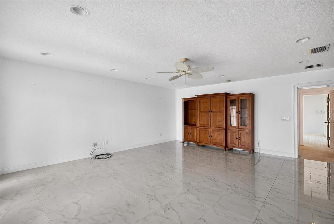
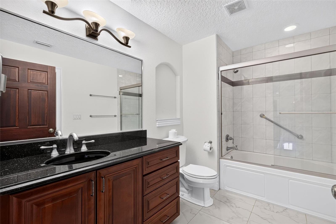
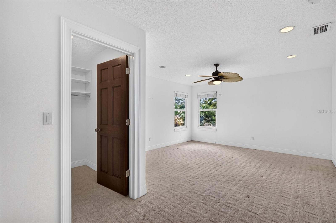
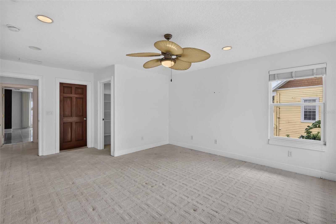
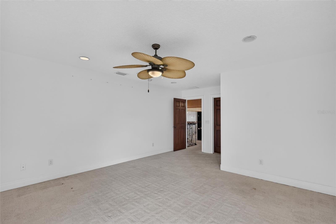
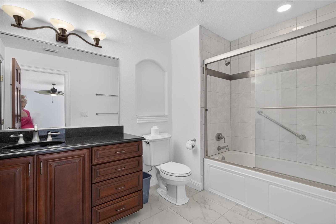
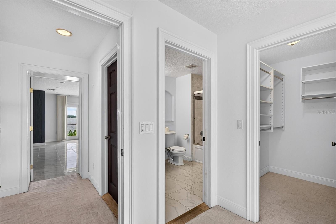
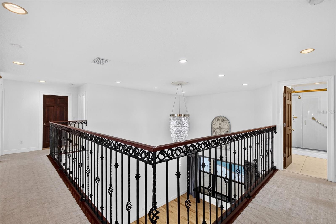
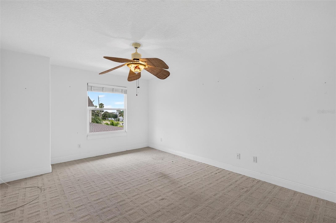
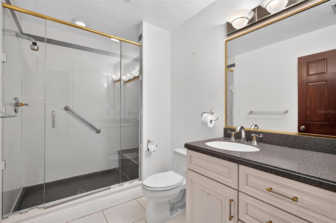
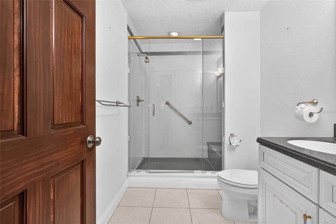
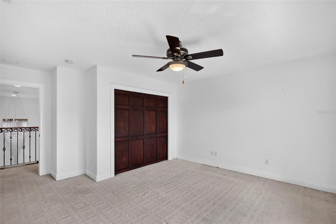
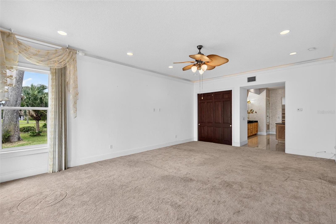
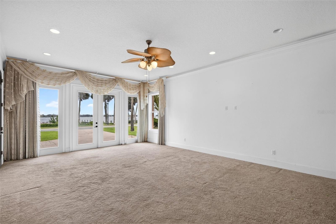
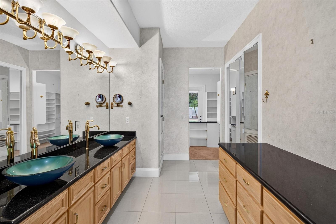
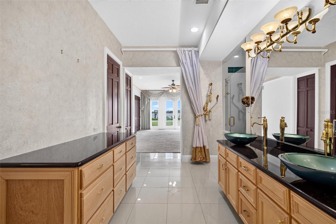
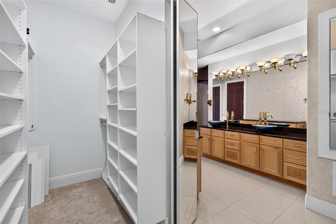
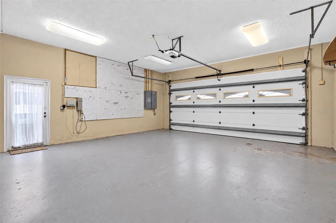
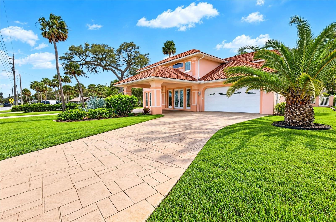
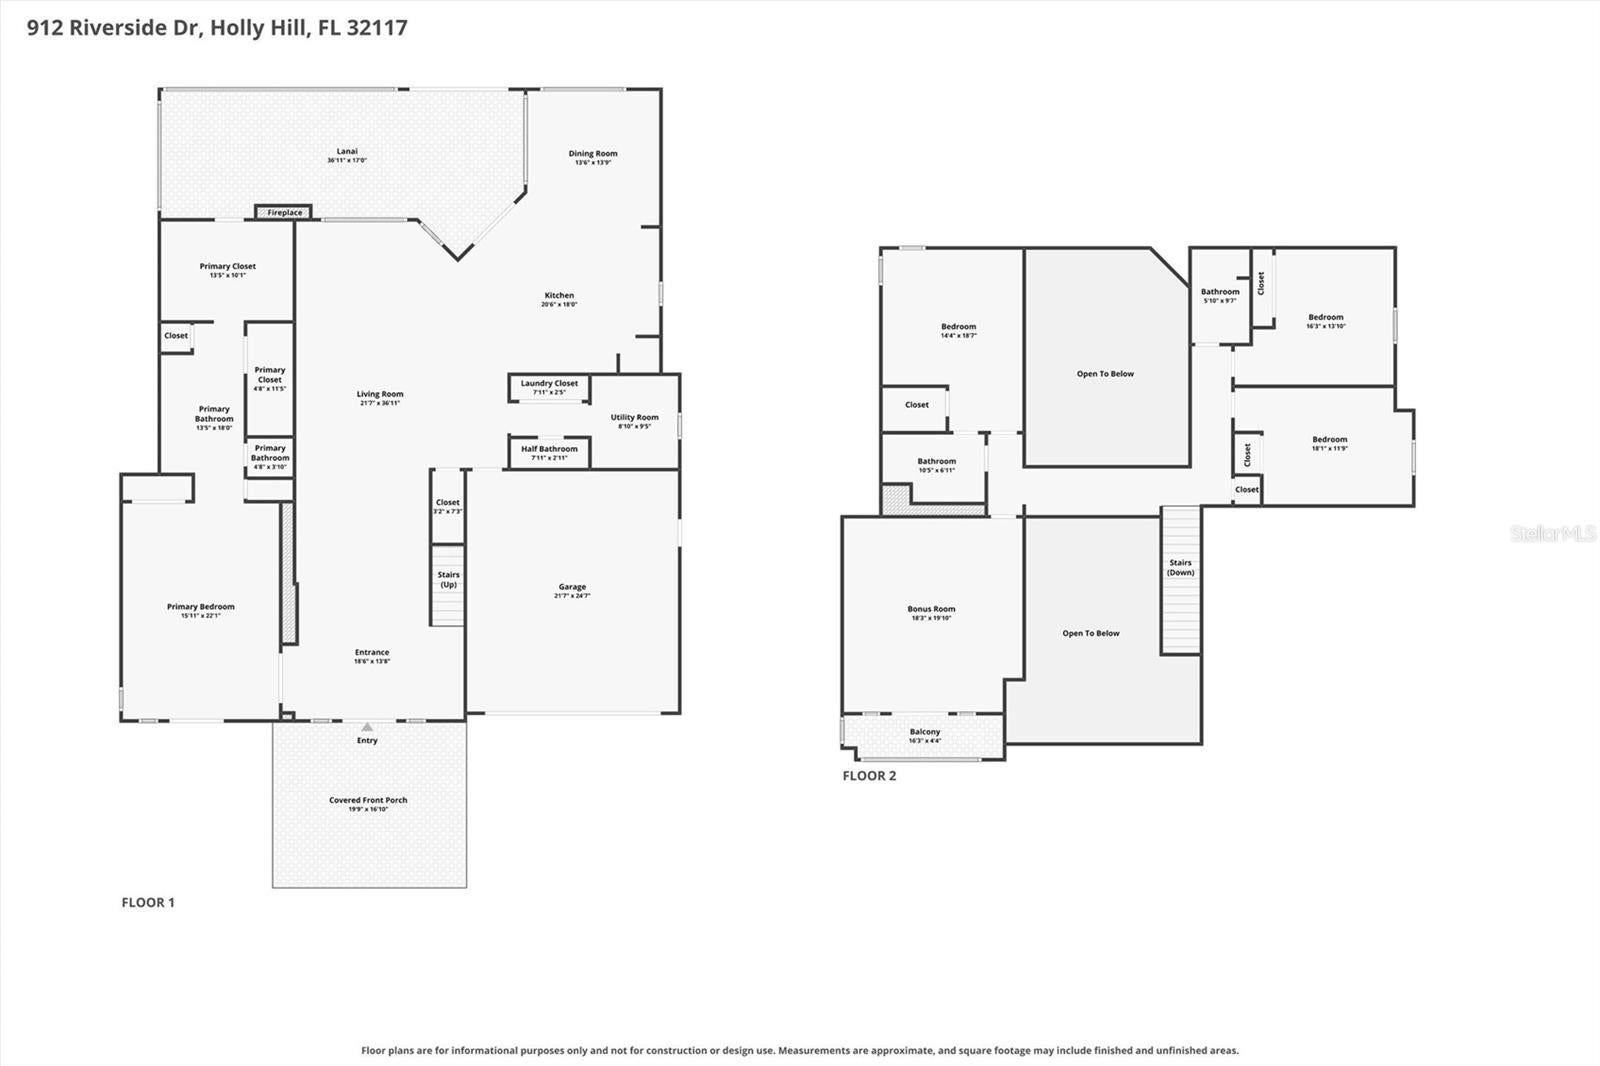
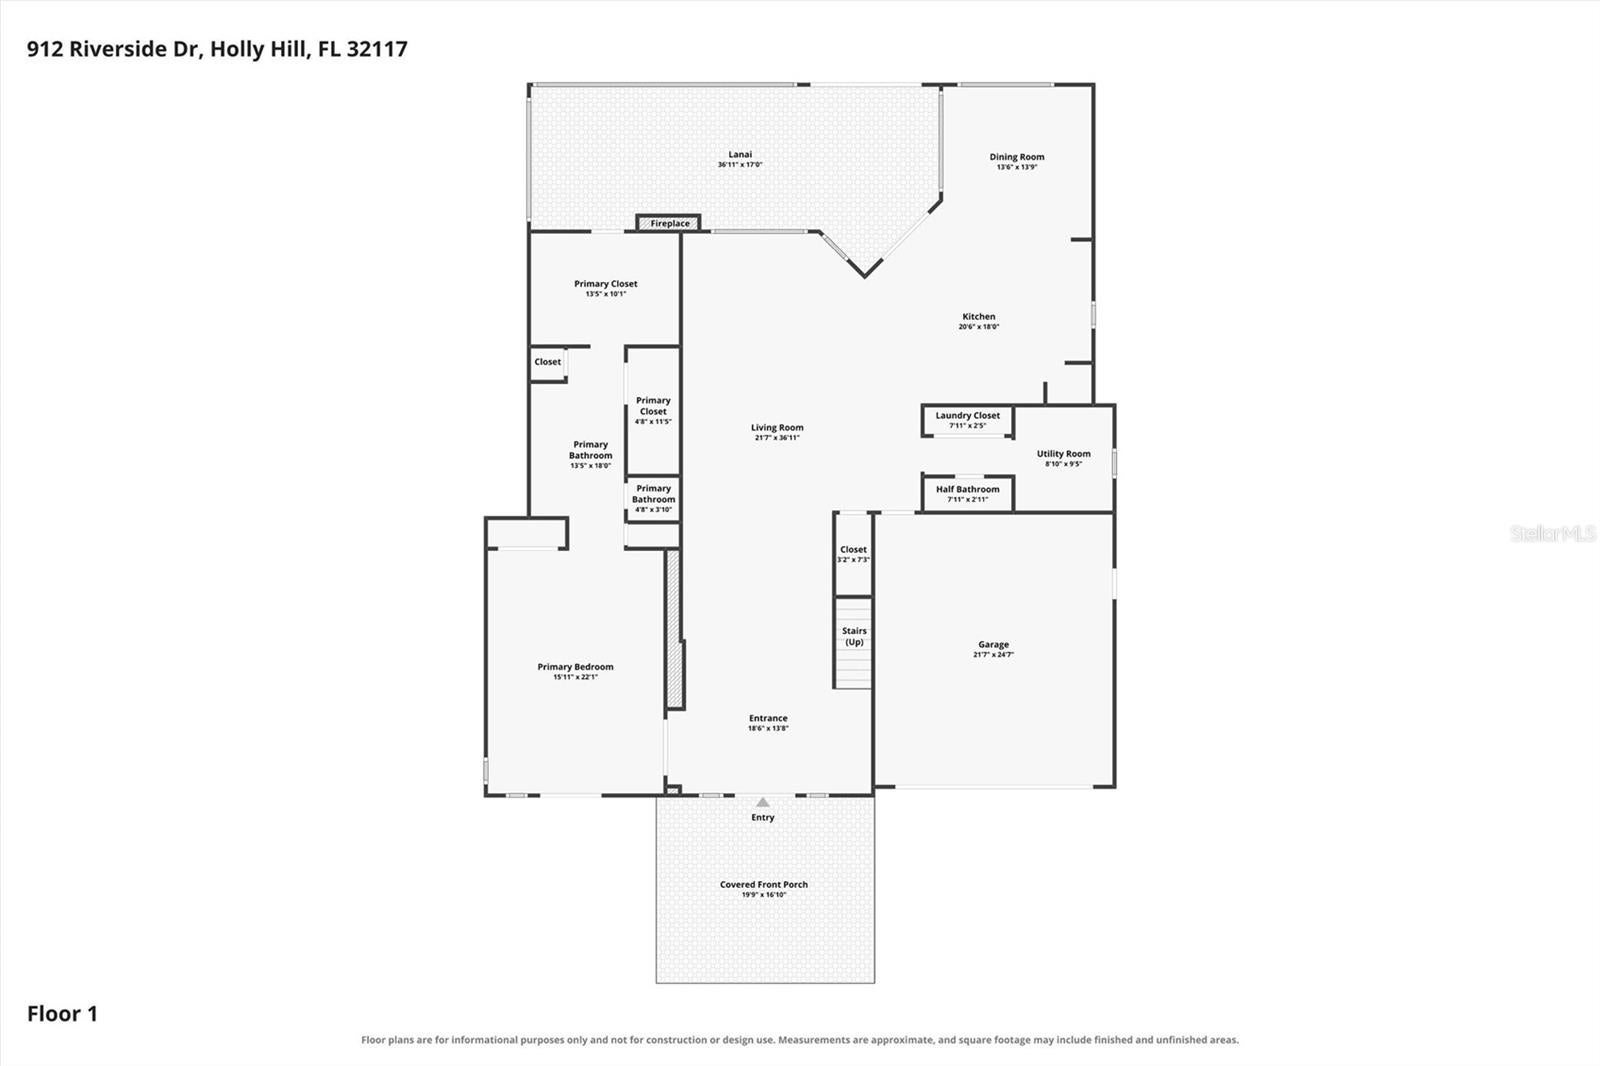
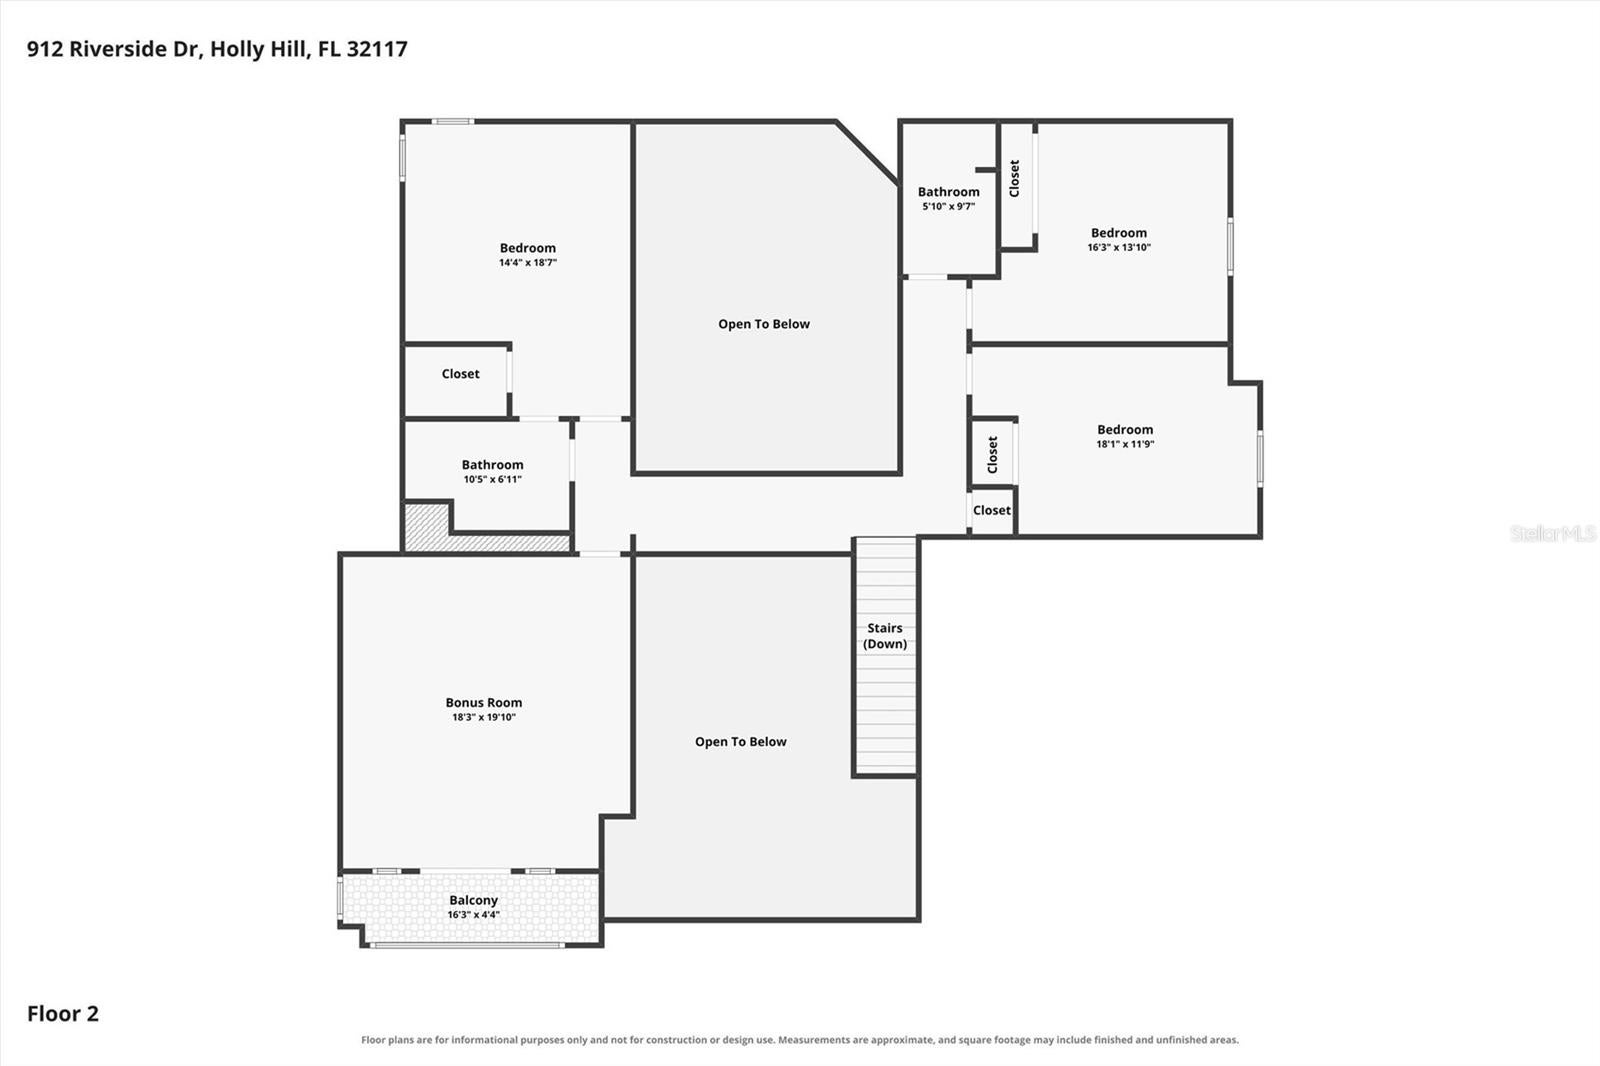
"Absolutely stunning" are the words that come to mind when viewing this custom-built, riverfront, pool home with a customized two-story dock and boat lift. (Two-story docks are also a rare find because they're no longer allowed to be constructed!) Imagine welcoming your guests into the dramatic grand foyer featuring a magnificent staircase and custom lighting and chandeliers hanging from the over 20-foot-high ceilings, as well as the beautiful wood floors throughout the living, dining and kitchen areas, and the open floor plan looking out over the pool. The gourmet kitchen features a large island, double ovens, stainless appliances, and tons of cabinetry - everything you need to cook or entertain in style. The screened lanai and patio with a plumbed outdoor kitchen area, retractable screens, and heated pool with spa are the perfect fit for a relaxing day at home. Enjoy the sunrise and river views from the second story of the dock or take a leisurely cruise on the water from your private boat slip, fashioned with a boat lift. Unwind in the spacious, first floor master suite featuring a spa like bath, as well as over 200 square feet of closet space and a dressing room that opens onto the pool deck for convenience. A second bedroom suite, two additional bedrooms, a third full bathroom, and a huge bonus room/office with a direct facing river view balcony compliment the second story. With a convenient two-car garage and laundry inside the home, you will be able to conduct your chores with efficiency. With miles of walking trails from the Seabreeze Bridge all the way to the Granada Bridge, watersports galore, and a very central location, you will be hard pressed to find a better place to unwind or entertain family and guests. This home is a short drive to Ormond, Daytona, and all of the attractions, restaurants, groceries such as Trader Joe's, Sprouts, and the many shopping and entertainment options at Tanger Outlets. Also, a quick drive will lead you to the area beaches and to I-95 and I-4, as well.
| Date | Event | Price | Source |
|---|---|---|---|
| listed (Active) | $1,249,900 | StellarMLS #V4951973 | |
| price changed | $1,199,900 | StellarMLS #V4951973 |
Hi there — ask anything about this property or the area and the team will get right back to you.
Local real estate advisory services provided by agent with GGMS Demo Agency
Listed by Kelly Ferguson with Simply Real Estate · Cell: 386-677-0870
Listings courtesy of Stellar MLS as distributed by MLS GRID. Based on information submitted to the MLS GRID. All data is obtained from various sources and may not have been verified by broker or MLS GRID. Supplied Open House Information is subject to change without notice. All information should be independently reviewed and verified for accuracy. Properties may or may not be listed by the office/agent presenting the information. Listing information is provided for consumers? personal, non-commercial use, solely to identify prospective properties for potential purchase; all other use is strictly prohibited and may violate relevant federal and state law. Information deemed reliable but not guaranteed. Copyright © 2026 MLS GRID. All Rights Reserved.
You agree to GGMS Demo Agency Terms of Use and Privacy Policy. By choosing to contact a property, you also agree that GGMS Demo Agency and its associates may call, text, or email you regarding any inquiries or activities you submit through our website. This may involve the use of automated means and prerecorded or artificial voices.
Step 1 of 2
Create a free account to view all listings, save searches, and get alerts when new homes match.
Step 2 of 2
Tell us how to reach you about homes you like.
Enter your password to sign in as
Create a free account to view all listings, save searches, and get alerts when new homes match.
Already have an account? Sign in
Sign in to your account.
New here? Create an account