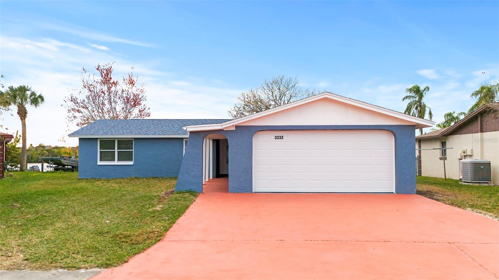
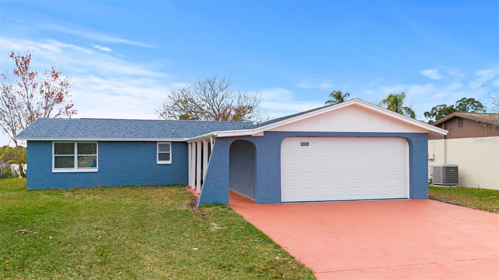
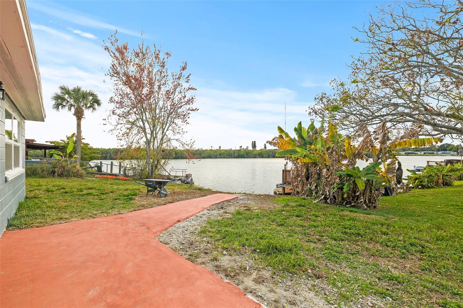
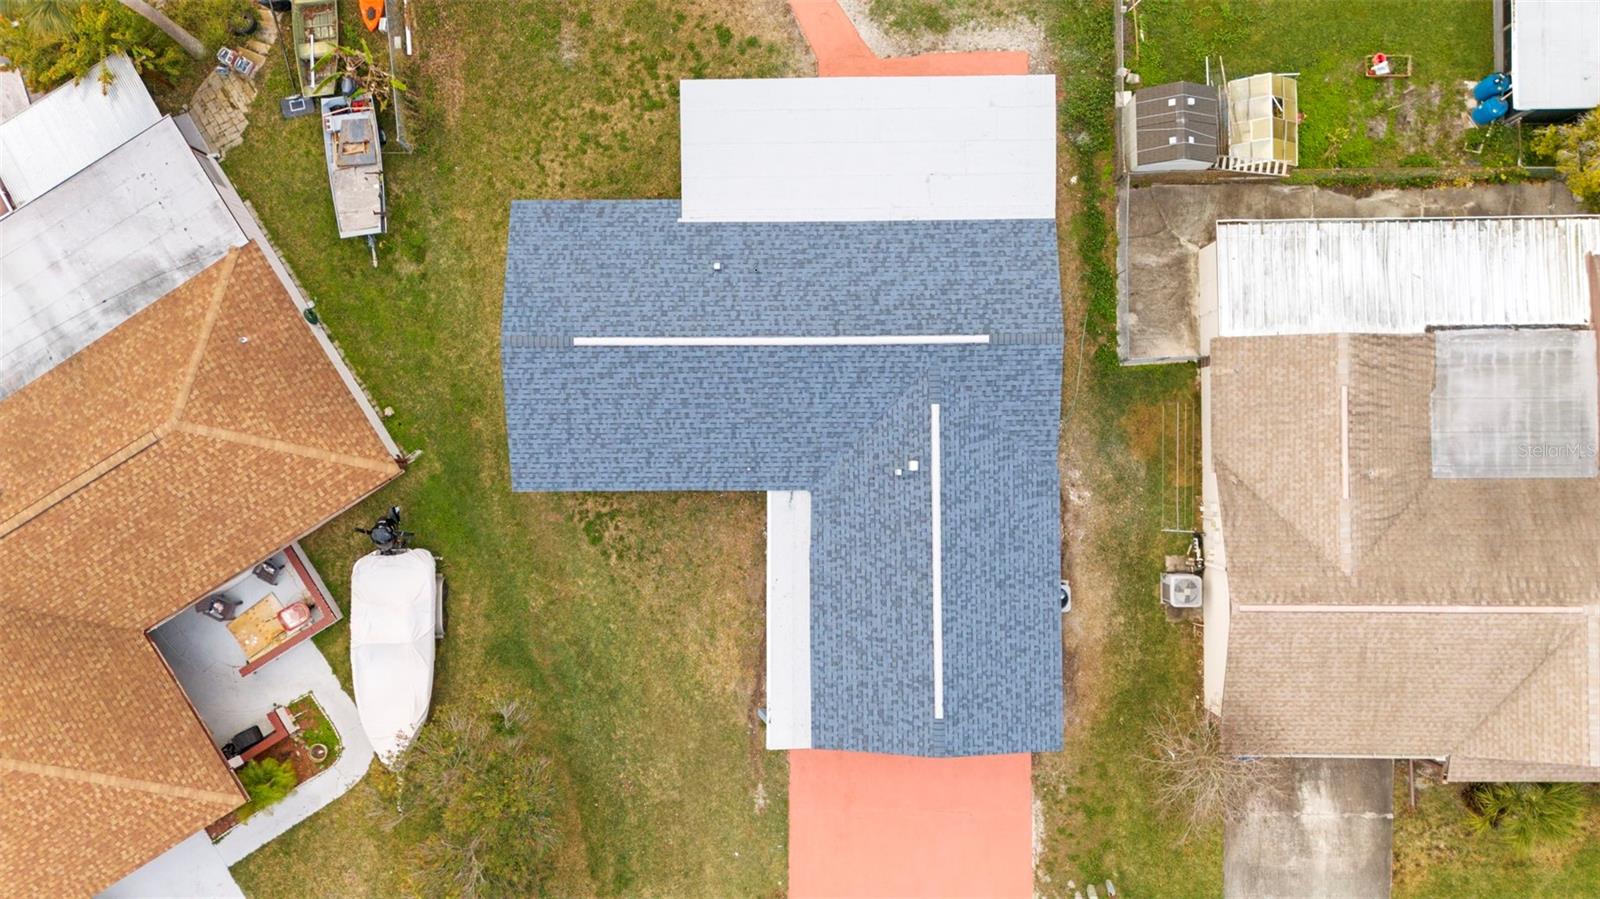
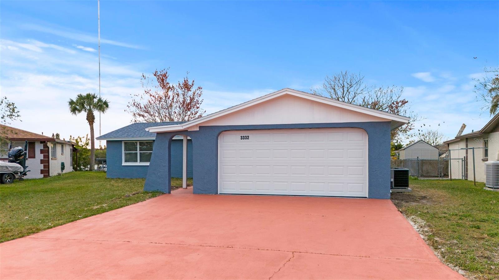
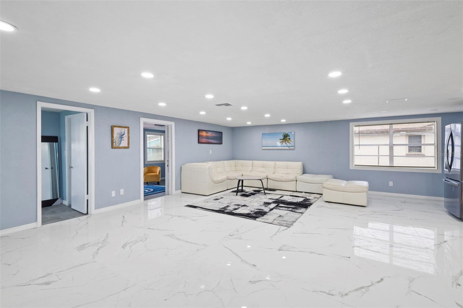
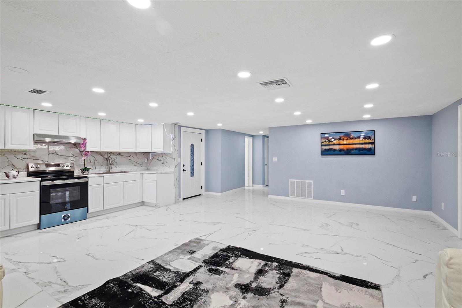
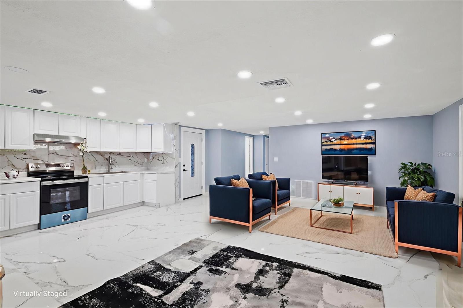
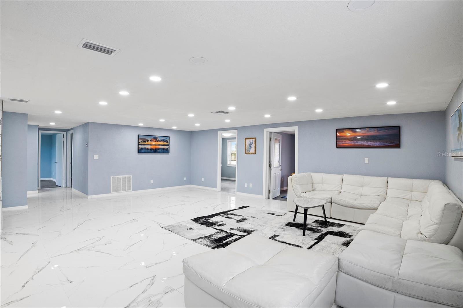
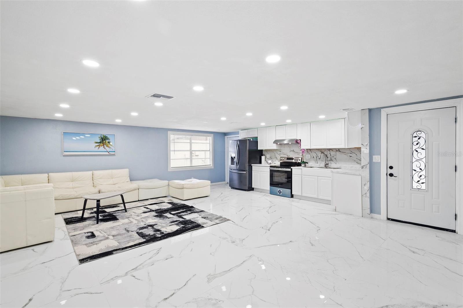
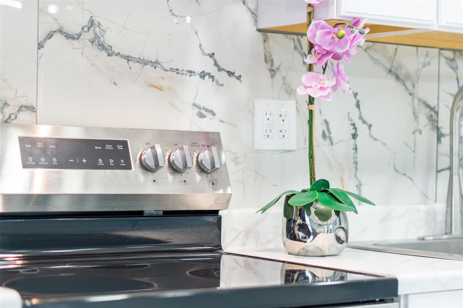
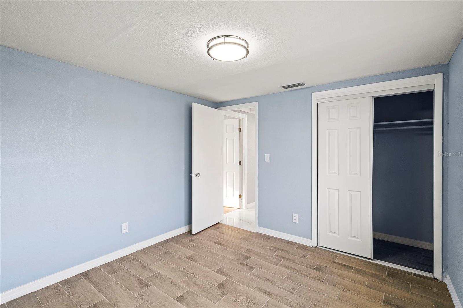
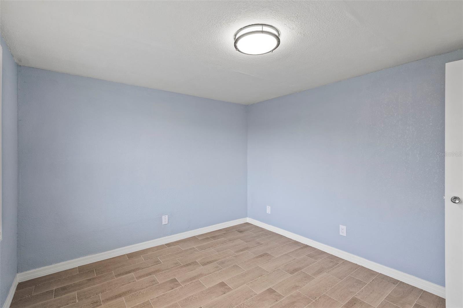
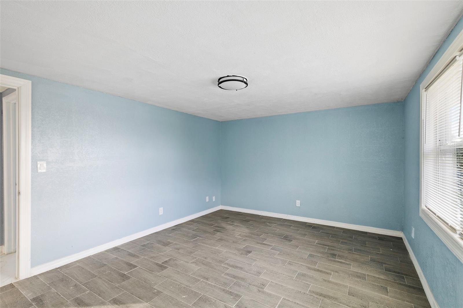
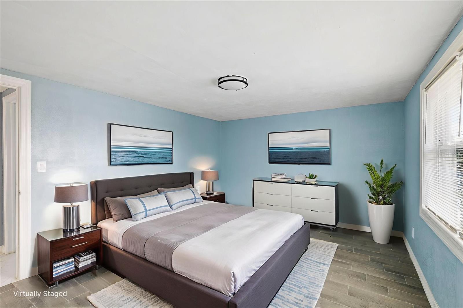
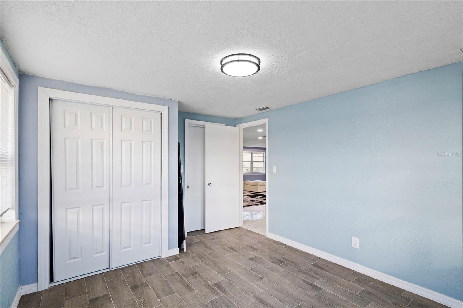
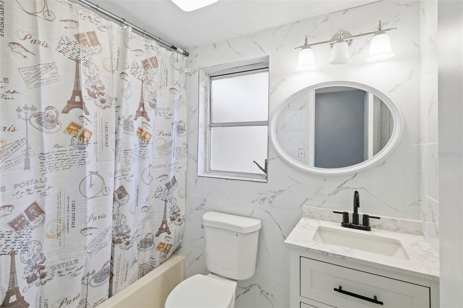
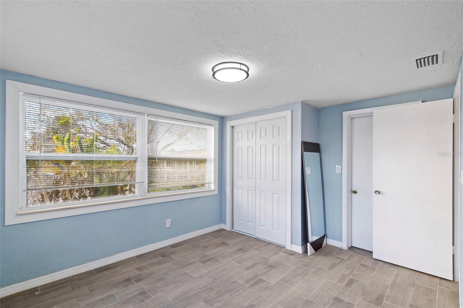
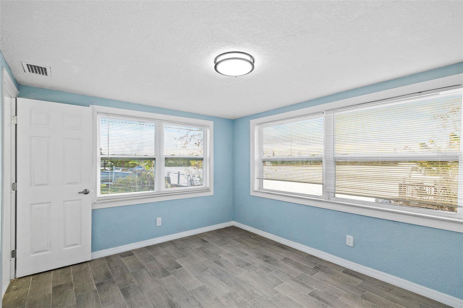
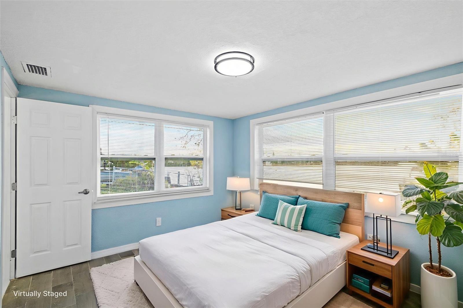
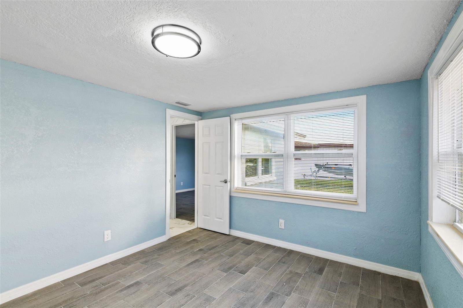
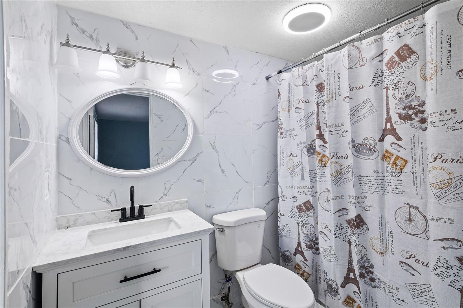
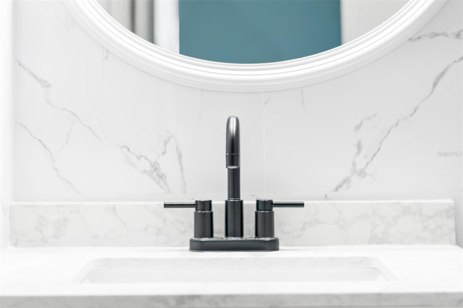
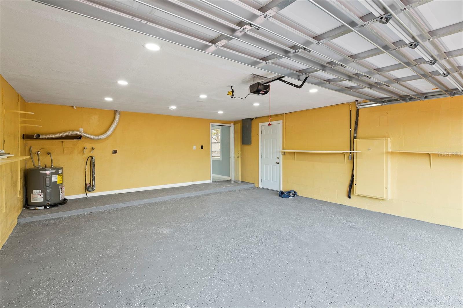
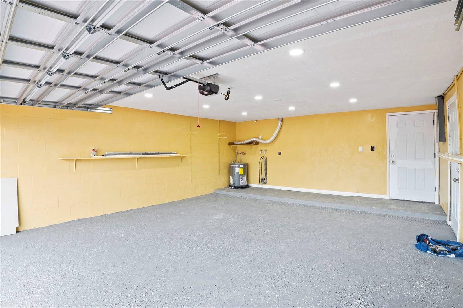
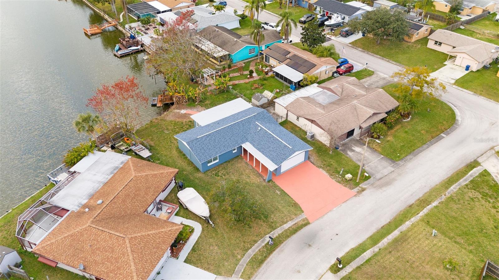
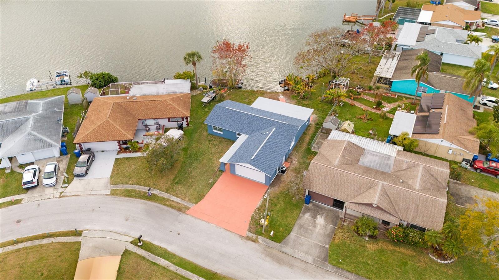
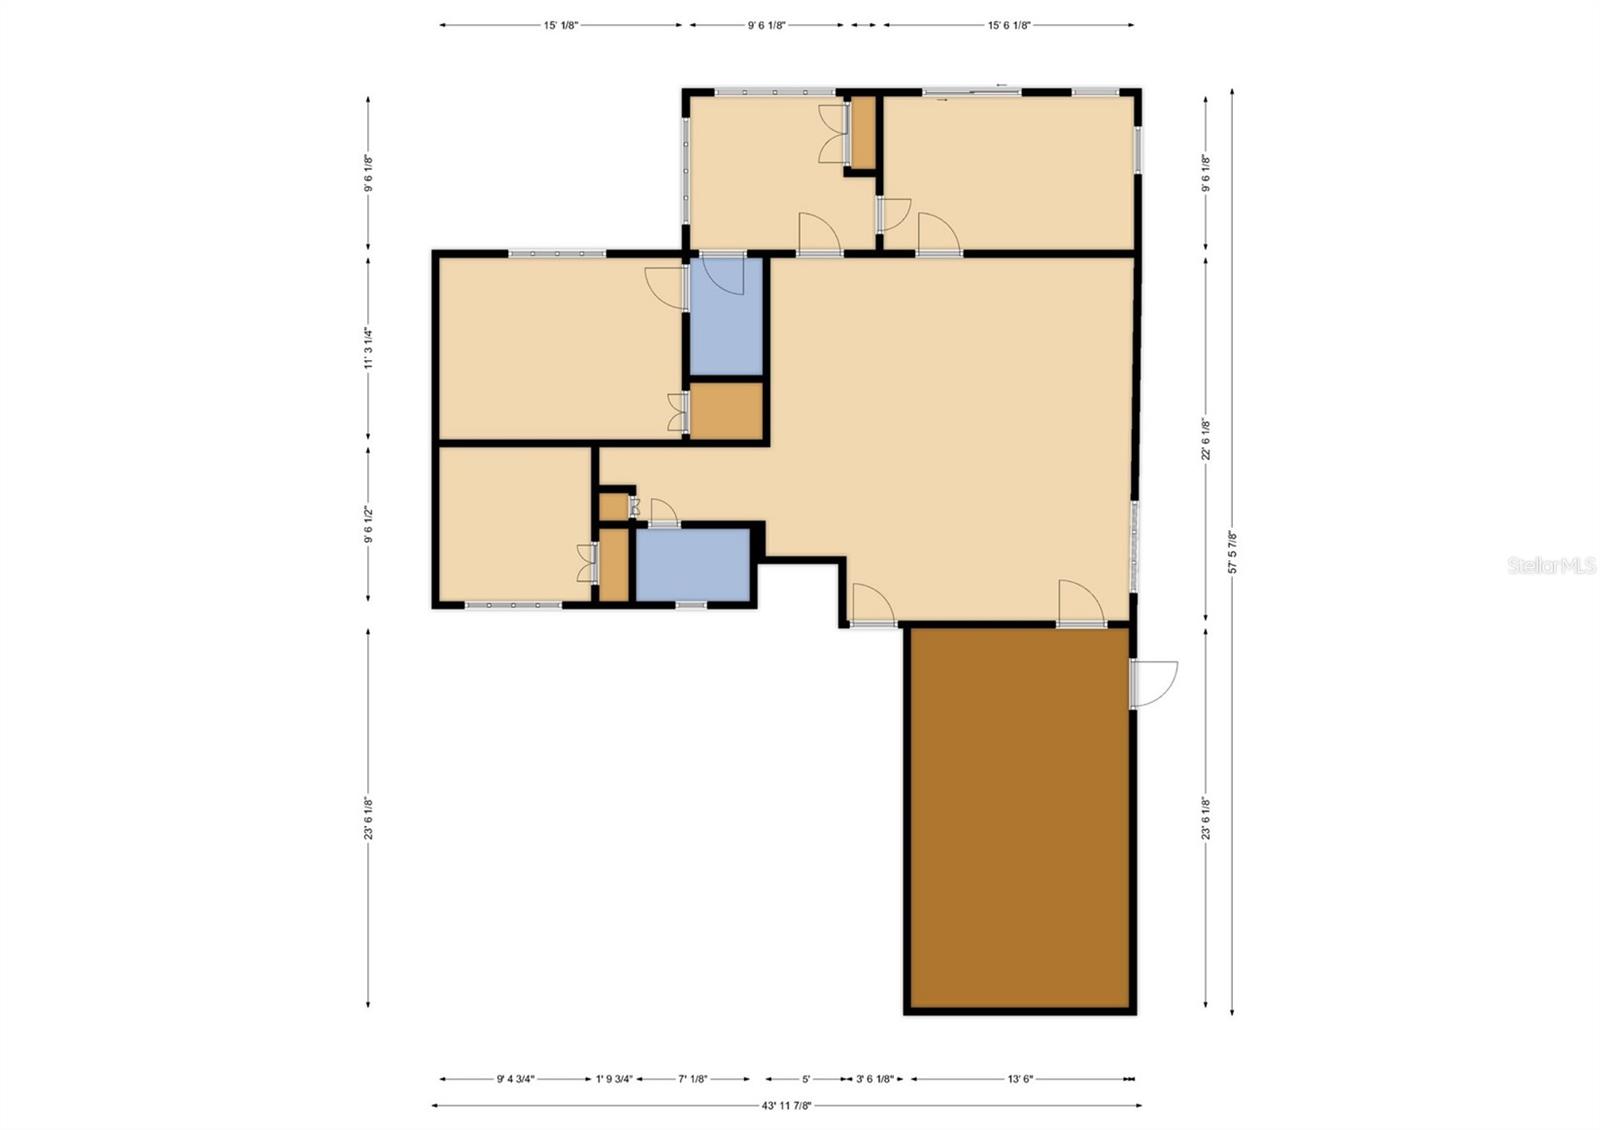
"Seller is offering a $5,000 contribution toward a buyer interest rate buydown with an acceptable contract" BEATIFULL HOUSE WATER FRONT ! UPDATED HOME WITH 3BR/2BATH/4TH BEDROOM OR BONUS ROOM AND A TWO-CAR GARAGE WITH LED LIGHTING, EASY TO CONVERT INTO A MAN CAVE. Located in the well-established and family-friendly Tahitian neighborhood, this home welcomes you with a large front porch leading to an elegant front door. Step inside to an open-concept layout and a generous living room, perfect for gatherings and entertaining guests. To your right is the beautiful kitchen with new cabinets, modern granite-imitation Formica countertops, and a new backsplash. Enjoy the new stainless steel refrigerator, range, and range top, along with an open dining area ideal for meals and celebrations. Straight ahead is the master bedroom with access to the second updated bathroom, as well as the bonus or 4th bedroom, which opens to the screened lanai overlooking a wonderful lake view and backyard. From the entrance to your left the 2 bedrooms and the updated guest bathroom. The home features new ceramic tile and vinyl flooring with updated floor moldings throughout, new 6-panel doors, and many new windows. Freshly painted inside and out… and much more! ROOF INSTALLED IN 2025, AC SYSTEM 2025, NEW GARAGE DOOR AND SYSTEM, NEW WATER HEATER 2025, NO HOA, NO CDD!! Come see it before it gets under contract!! One or more pictures has virtually staged.
| Date | Event | Price | Source |
|---|---|---|---|
| listed (Active) | $320,000 | StellarMLS #W7884874 | |
| price changed | $315,000 | StellarMLS #W7884874 | |
| price changed | $299,990 | StellarMLS #W7884874 | |
| price changed | $294,990 | StellarMLS #W7884874 | |
| price changed | $284,990 | StellarMLS #W7884874 |
Hi there — ask anything about this property or the area and the team will get right back to you.
Local real estate advisory services provided by agent with GGMS Demo Agency
Listed by Jesus Van Der Henst with Keller Williams Realty- Palm H · Cell: 727-772-0772
Listings courtesy of Stellar MLS as distributed by MLS GRID. Based on information submitted to the MLS GRID. All data is obtained from various sources and may not have been verified by broker or MLS GRID. Supplied Open House Information is subject to change without notice. All information should be independently reviewed and verified for accuracy. Properties may or may not be listed by the office/agent presenting the information. Listing information is provided for consumers? personal, non-commercial use, solely to identify prospective properties for potential purchase; all other use is strictly prohibited and may violate relevant federal and state law. Information deemed reliable but not guaranteed. Copyright © 2026 MLS GRID. All Rights Reserved.
You agree to GGMS Demo Agency Terms of Use and Privacy Policy. By choosing to contact a property, you also agree that GGMS Demo Agency and its associates may call, text, or email you regarding any inquiries or activities you submit through our website. This may involve the use of automated means and prerecorded or artificial voices.
Step 1 of 2
Create a free account to view all listings, save searches, and get alerts when new homes match.
Step 2 of 2
Tell us how to reach you about homes you like.
Enter your password to sign in as
Create a free account to view all listings, save searches, and get alerts when new homes match.
Already have an account? Sign in
Sign in to your account.
New here? Create an account