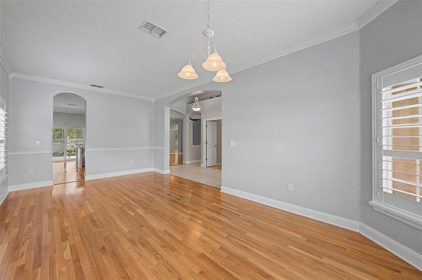
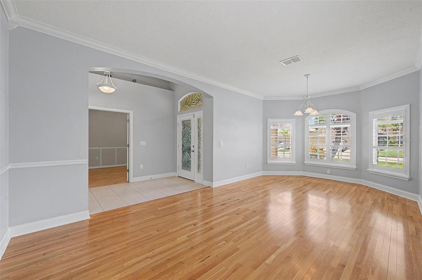
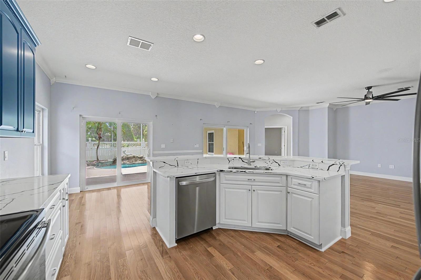
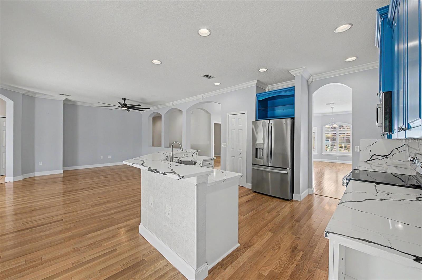
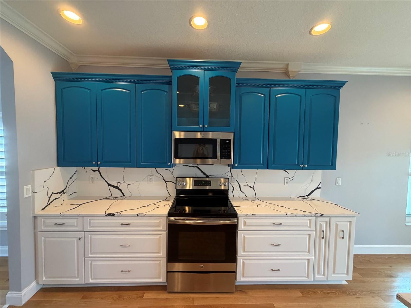
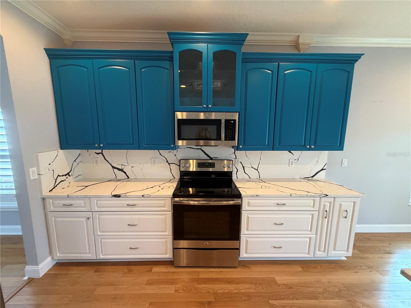
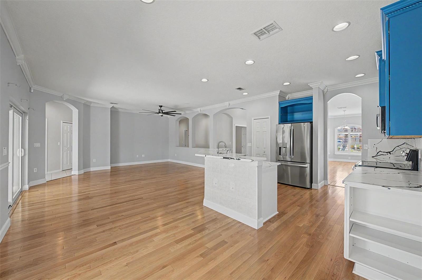
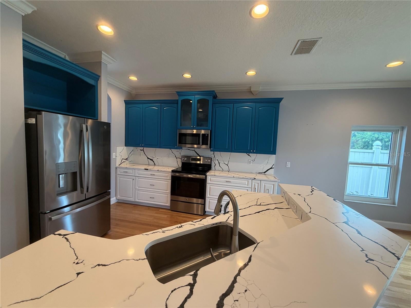
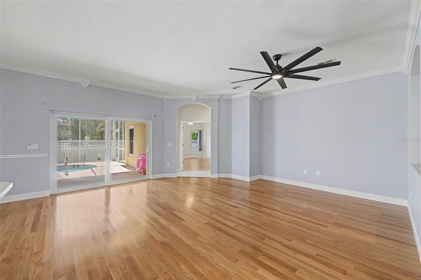
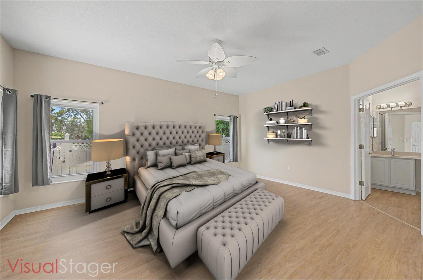
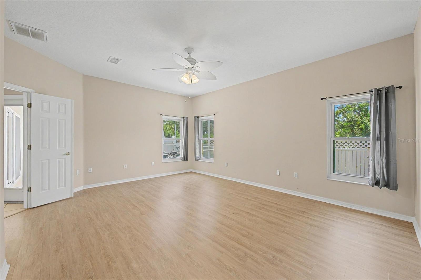
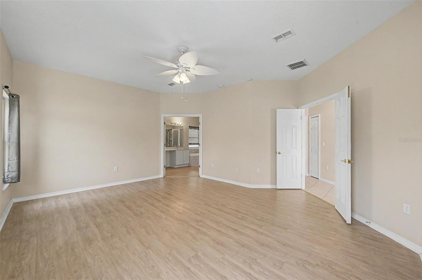
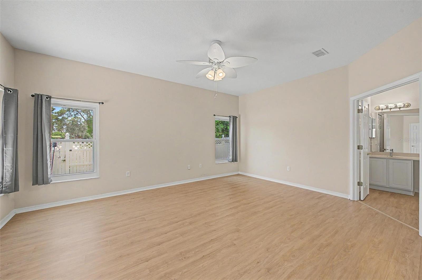
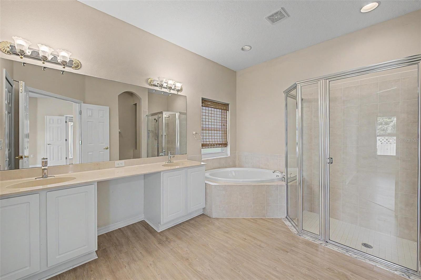
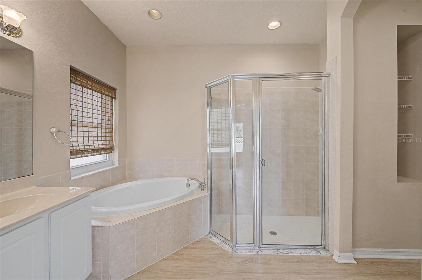
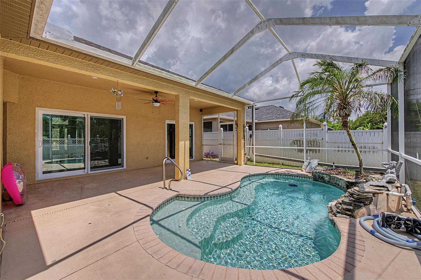
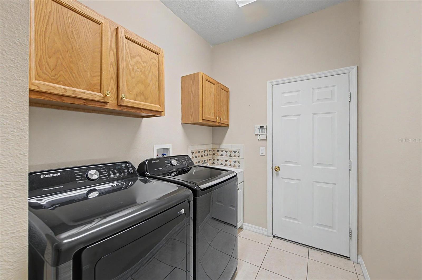
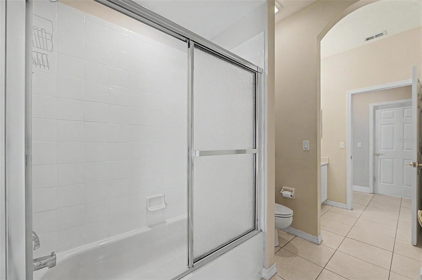
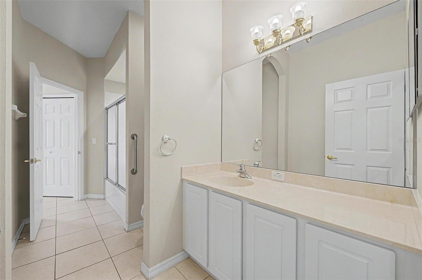
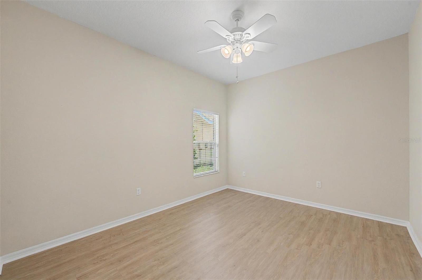
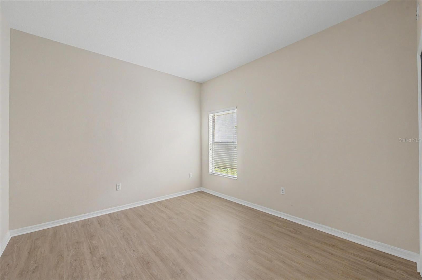
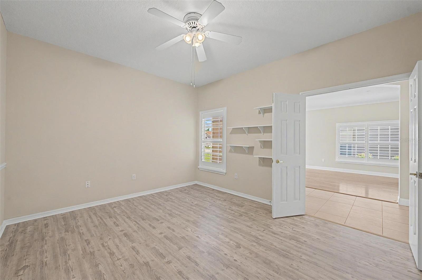
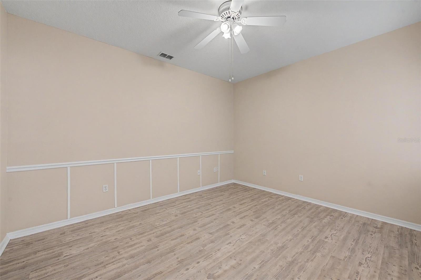
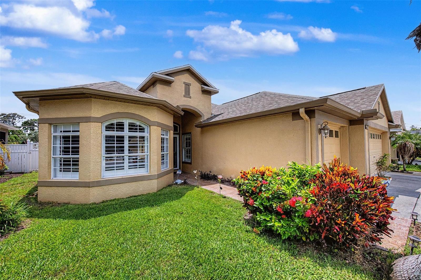
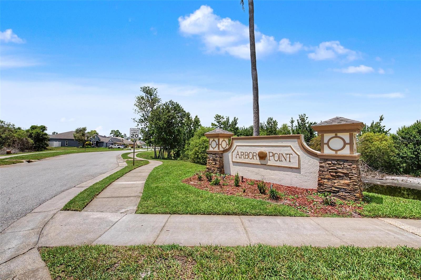
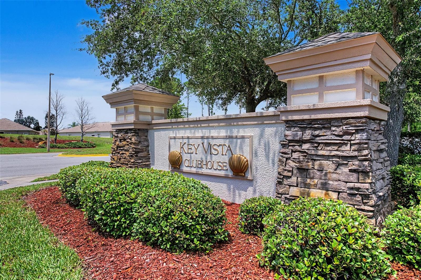
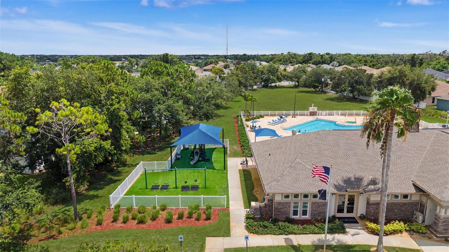
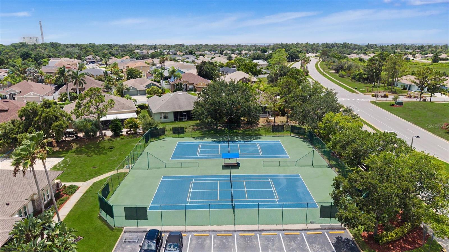
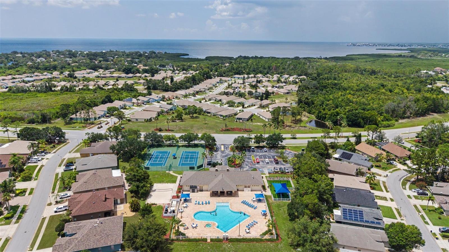
Virtually Staged. WOW! BIG PRICE CHANGE! Take a look at this 4 BEDROOM, 2 BATHROOM, 3 CAR GARAGE POOL HOME LOADED WITH UPDATES AND UPGRADES IN THE STUNNING KEY VISTA COMMUNITY ON A QUIET CUL DE SAC. The open kitchen has been remodeled. THE CABINETS AND COUNTER TOPS HAVE BEEN REPLACED, NEW REFRIGERATOR, AND A NEW DISHWASHER. The QUARTZ KITCHEN ISLAND IS EXCELLENT FOR ENTERTAINING AND USING AS A CASUAL SPACE FOR BAR STOOLS. The big open family says bring your sectional and huge TV because there is plenty of room! THE SLIDERS TO THE POOL HAVE RECENTLY BEEN REPLACED AS WELL AS NEW WINDOWS IN THE BACK OF THE HOUSE. It sure feels like Florida here with the PLANTATION SHUTTERS and light bright colors and SPARKLING SWIMMING POOL. There are no rear neighbors, you can enjoy your pool and outdoor space in private. New interior paint in many of the rooms. THE PRIMARY BEDROOM HAS MORE THAN ENOUGH ROOM FOR A KING SIZE BED AND THE PRIMARY BATHROOM FEATURES A STAND UP SHOWER AND SOAKING TUB. There is enough room to stretch out with double sinks too! Some other noteworthy things about this very special home are HIGH CEILINGS, a NEW ROOF IN 2023, NEW AC IS 2017 AND A NEW HOT WATER HEATER. You don't have to go far to enjoy the community amenities! There is a huge heated pool, clubhouse, playground, tennis and pickleball courts, fitness center, and more. Key Vista Nature Park is about a mile away, Sunset Beach and Fred Howard Park in Tarpon Springs are just a short drive away!
| Date | Event | Price | Source |
|---|---|---|---|
| listed (Active) | $499,000 | StellarMLS #TB8525309 | |
| price changed | $488,000 | StellarMLS #TB8525309 | |
| price changed | $480,000 | StellarMLS #TB8525309 | |
| price changed | $475,000 | StellarMLS #TB8525309 | |
| price changed | $460,000 | StellarMLS #TB8525309 |
Hi there — ask anything about this property or the area and the team will get right back to you.
Local real estate advisory services provided by agent with GGMS Demo Agency
Listed by Alissa Caputo with Future Home Realty Inc · Cell: 813-855-4982
Listings courtesy of Stellar MLS as distributed by MLS GRID. Based on information submitted to the MLS GRID. All data is obtained from various sources and may not have been verified by broker or MLS GRID. Supplied Open House Information is subject to change without notice. All information should be independently reviewed and verified for accuracy. Properties may or may not be listed by the office/agent presenting the information. Listing information is provided for consumers? personal, non-commercial use, solely to identify prospective properties for potential purchase; all other use is strictly prohibited and may violate relevant federal and state law. Information deemed reliable but not guaranteed. Copyright © 2026 MLS GRID. All Rights Reserved.
You agree to GGMS Demo Agency Terms of Use and Privacy Policy. By choosing to contact a property, you also agree that GGMS Demo Agency and its associates may call, text, or email you regarding any inquiries or activities you submit through our website. This may involve the use of automated means and prerecorded or artificial voices.
Step 1 of 2
Create a free account to view all listings, save searches, and get alerts when new homes match.
Step 2 of 2
Tell us how to reach you about homes you like.
Enter your password to sign in as
Create a free account to view all listings, save searches, and get alerts when new homes match.
Already have an account? Sign in
Sign in to your account.
New here? Create an account