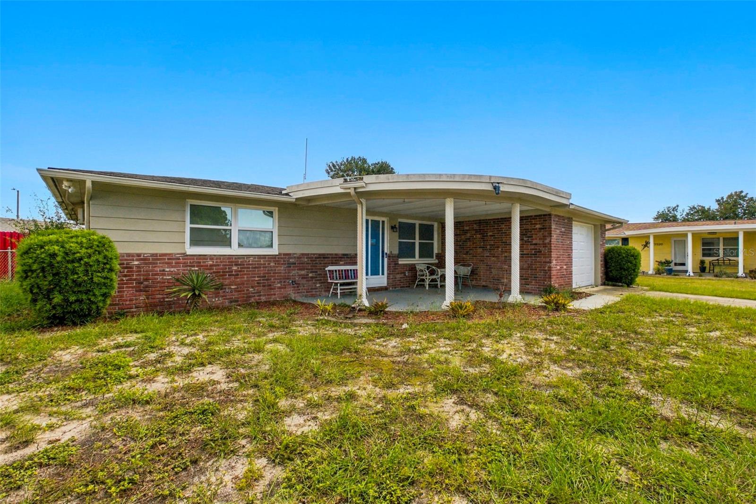
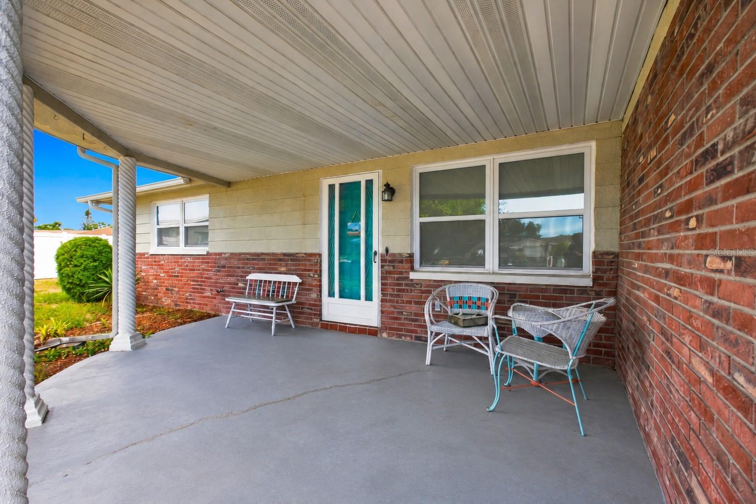
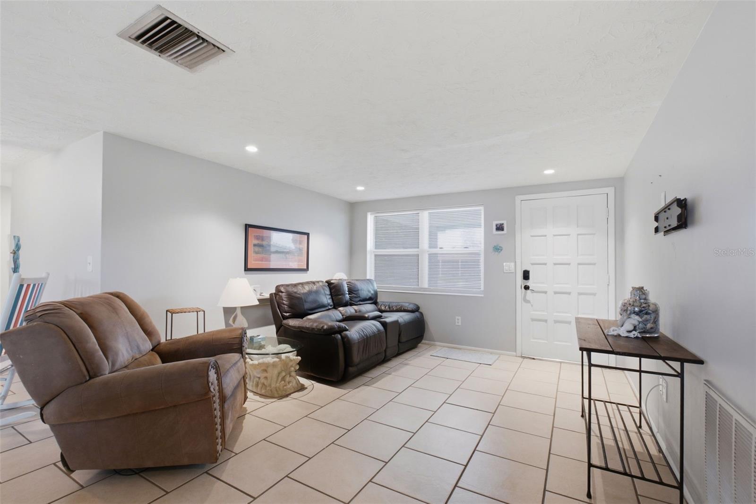
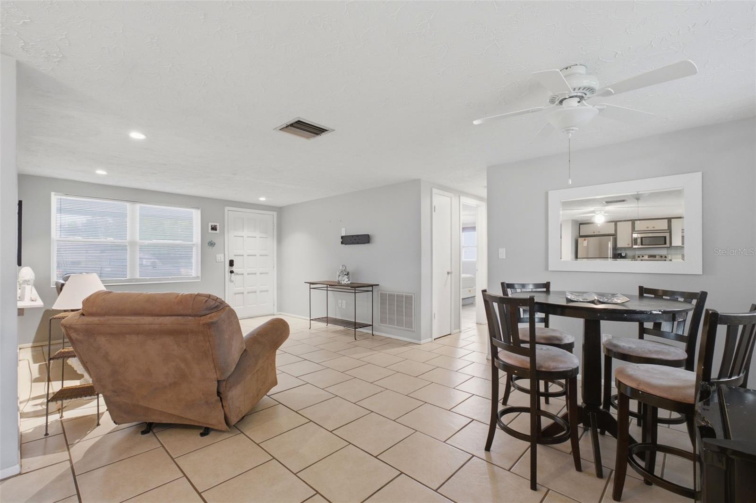
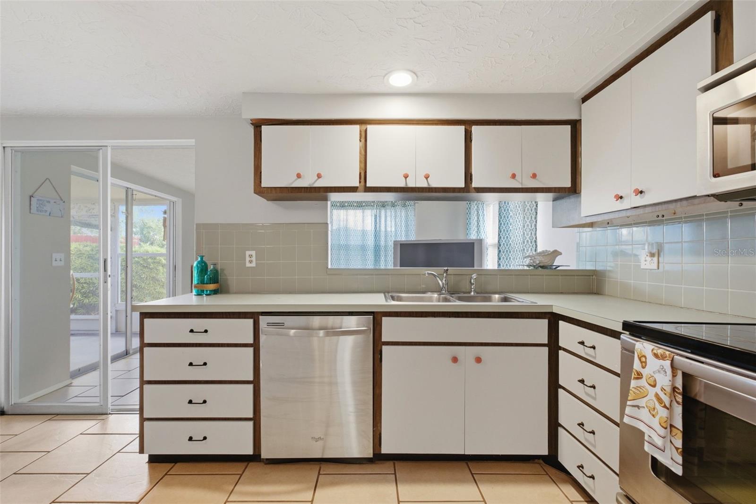
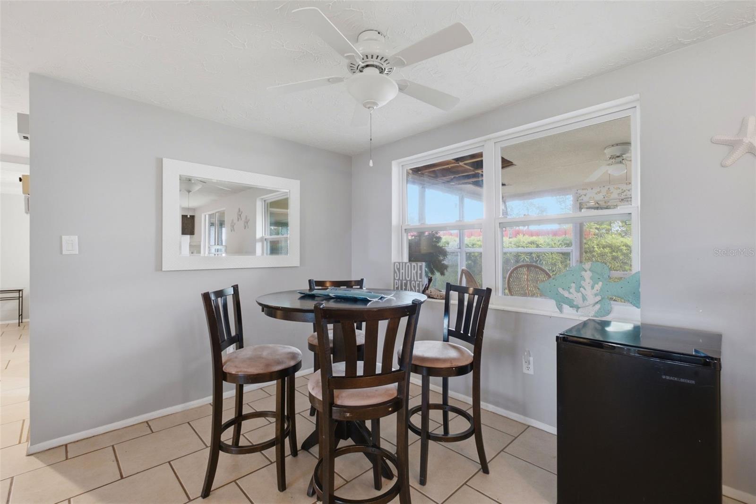
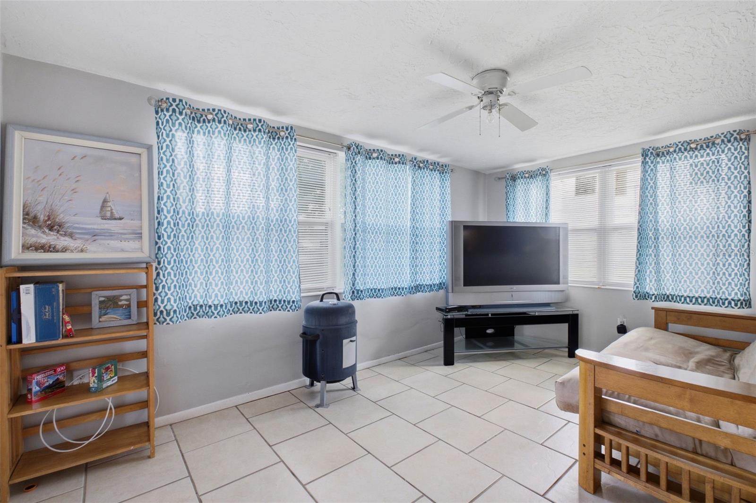
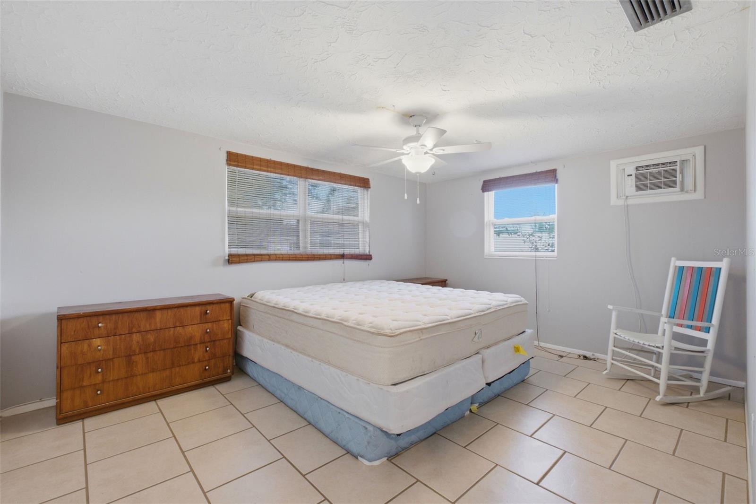
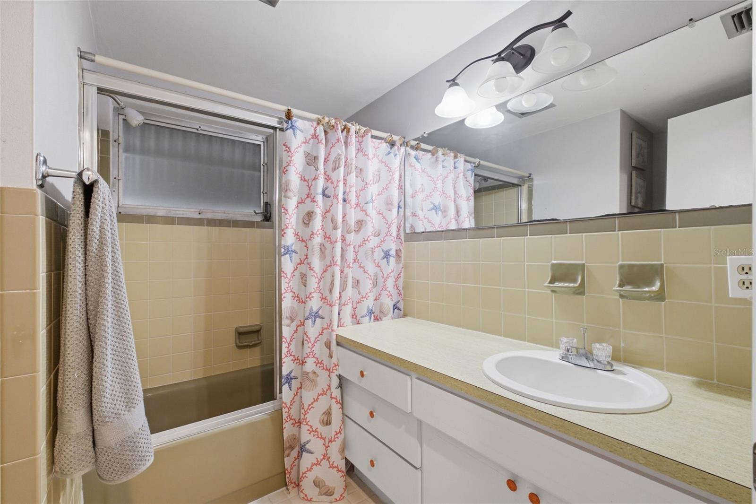
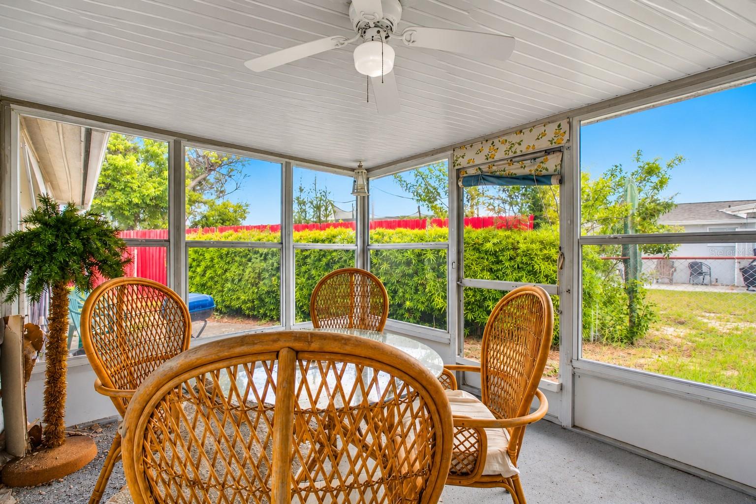
Welcome to this charming 2 BEDROOM, 2 BATHROOM, 1 CAR GARAGE HOME located in beautiful HOLIDAY, FLORIDA! Offering an excellent combination of affordability, convenience, and major recent improvements, this home is a fantastic opportunity for buyers looking for a PRIMARY RESIDENCE, SEASONAL FLORIDA RETREAT, or INVESTMENT PROPERTY. Best of all, NO FLOOD INSURANCE REQUIRED, offering potential savings on monthly ownership costs! Enjoy peace of mind with a BRAND NEW ROOF (2026), NEWER AIR CONDITIONING SYSTEM (2024), and WATER HEATER (2020), taking care of three of the most important big ticket items homeowners consider. The practical 2 BEDROOM, 2 BATHROOM FLOOR PLAN offers comfortable living spaces with flexibility for everyday living, guests, or a home office. An ATTACHED 1 CAR GARAGE provides convenient covered parking and additional storage space. Located in the heart of Holiday in PASCO COUNTY, this property offers convenient access to the beautiful GULF COAST BEACHES, including nearby TARPON SPRINGS and FRED HOWARD PARK, along with shopping, restaurants, parks, and everyday conveniences. Whether you're searching for a 2 BEDROOM HOME IN HOLIDAY FLORIDA, A HOME WITH A NEW ROOF AND NEWER A/C, AN AFFORDABLE FLORIDA RETIREMENT HOME, OR A PROPERTY NEAR THE GULF COAST BEACHES, this home offers exceptional potential and a desirable location. Don't miss your opportunity to enjoy the Florida lifestyle with major updates already completed. SCHEDULE YOUR PRIVATE SHOWING TODAY!
| Date | Event | Price | Source |
|---|---|---|---|
| listed (Active) | $220,000 | StellarMLS #W7890261 |
Hi there — ask anything about this property or the area and the team will get right back to you.
Local real estate advisory services provided by agent with GGMS Demo Agency
Listed by DJ Arrazcaeta Jr, LLC with Re/max Alliance Group · Cell: 727-845-4321
Listings courtesy of Stellar MLS as distributed by MLS GRID. Based on information submitted to the MLS GRID. All data is obtained from various sources and may not have been verified by broker or MLS GRID. Supplied Open House Information is subject to change without notice. All information should be independently reviewed and verified for accuracy. Properties may or may not be listed by the office/agent presenting the information. Listing information is provided for consumers? personal, non-commercial use, solely to identify prospective properties for potential purchase; all other use is strictly prohibited and may violate relevant federal and state law. Information deemed reliable but not guaranteed. Copyright © 2026 MLS GRID. All Rights Reserved.
You agree to GGMS Demo Agency Terms of Use and Privacy Policy. By choosing to contact a property, you also agree that GGMS Demo Agency and its associates may call, text, or email you regarding any inquiries or activities you submit through our website. This may involve the use of automated means and prerecorded or artificial voices.
Step 1 of 2
Create a free account to view all listings, save searches, and get alerts when new homes match.
Step 2 of 2
Tell us how to reach you about homes you like.
Enter your password to sign in as
Create a free account to view all listings, save searches, and get alerts when new homes match.
Already have an account? Sign in
Sign in to your account.
New here? Create an account