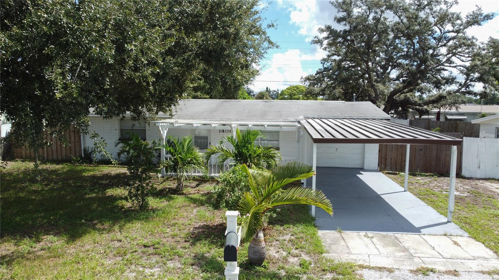
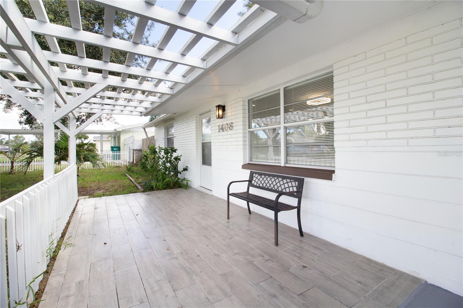
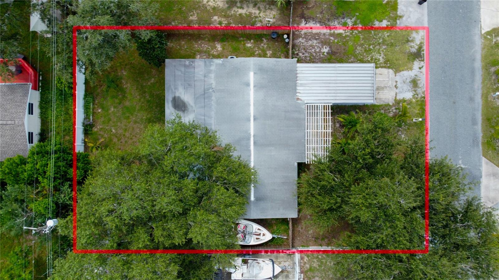
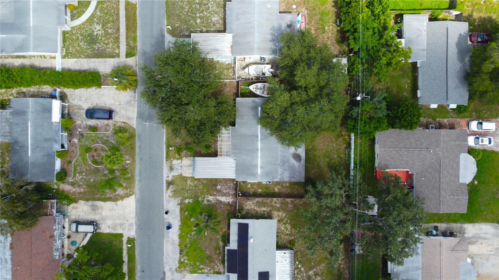
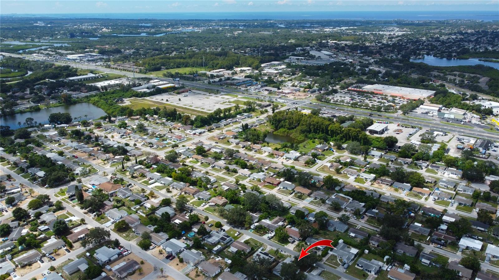
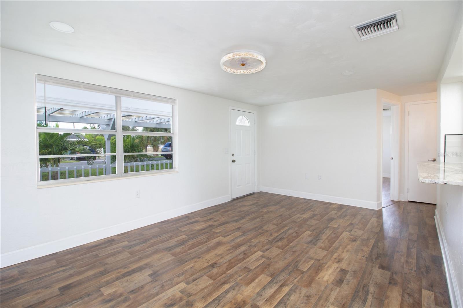
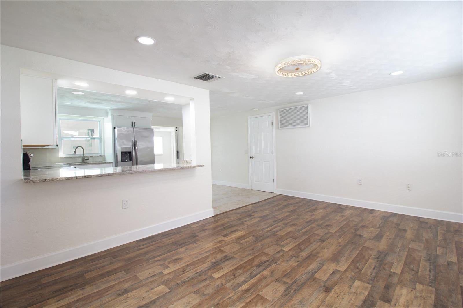
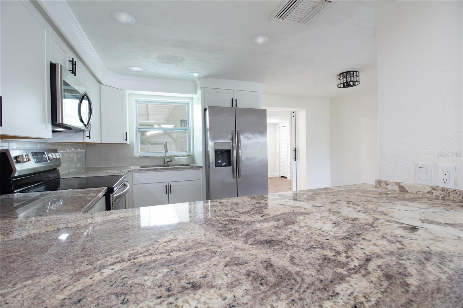
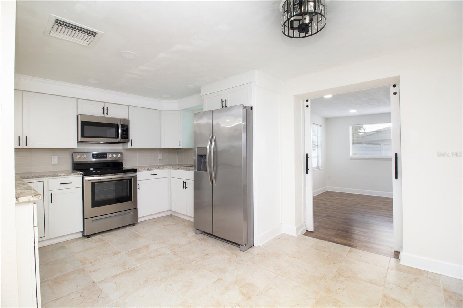
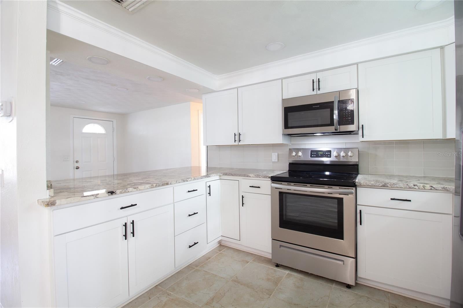
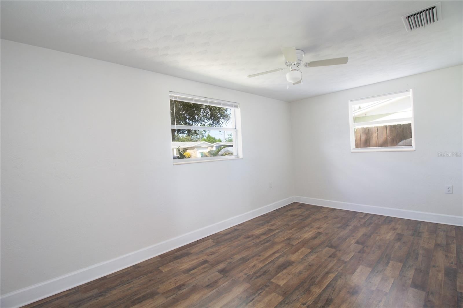
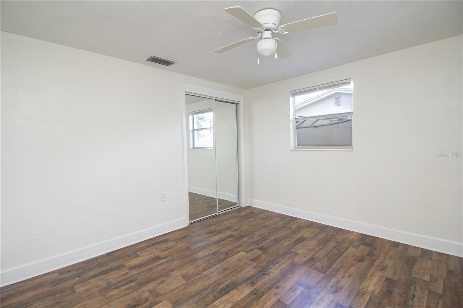
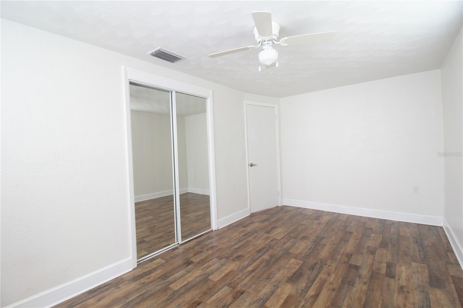
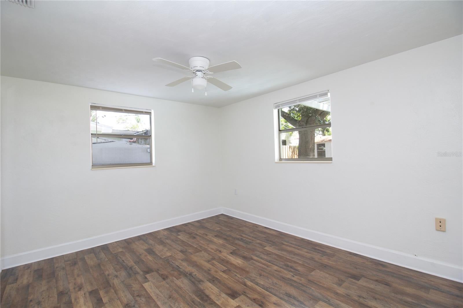
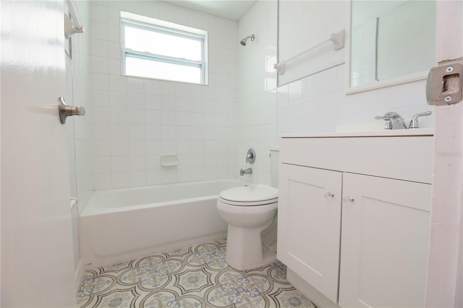
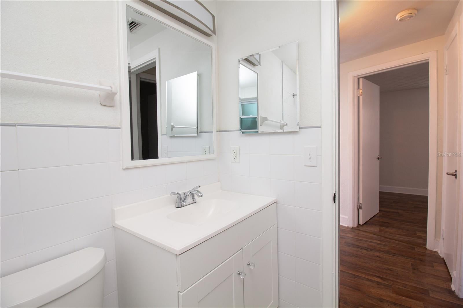
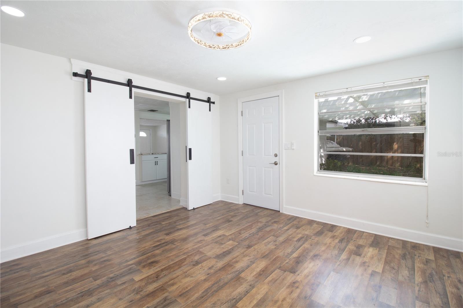
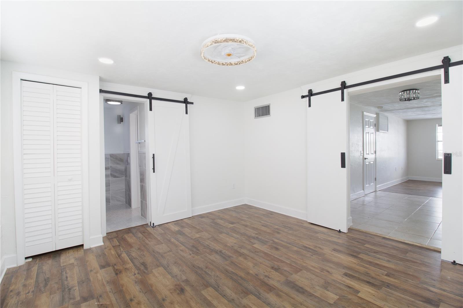
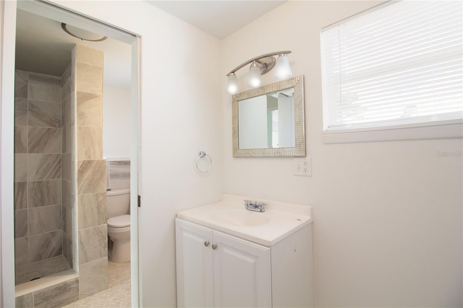
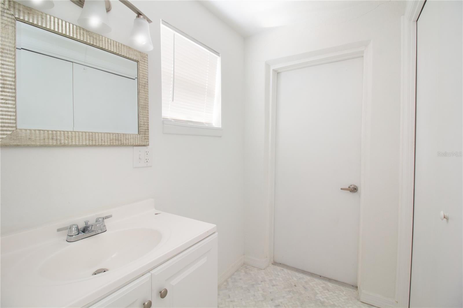
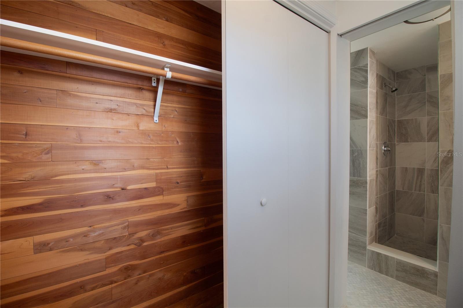
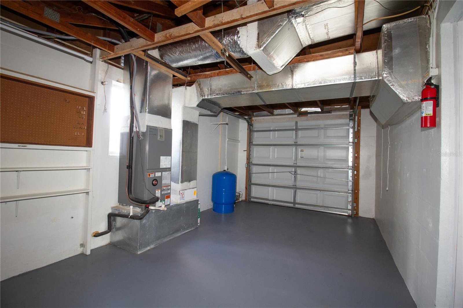
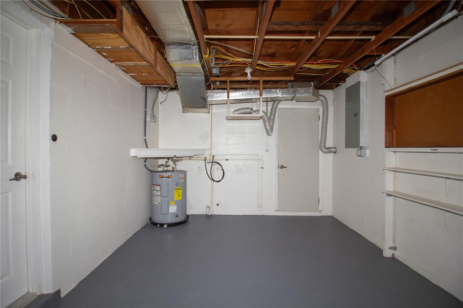
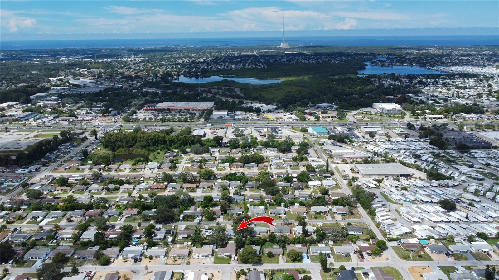
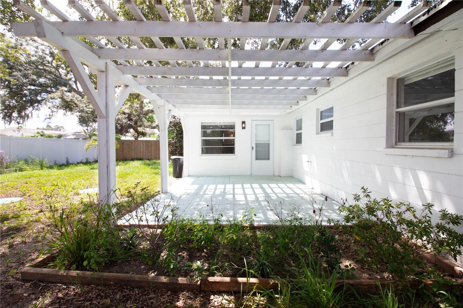
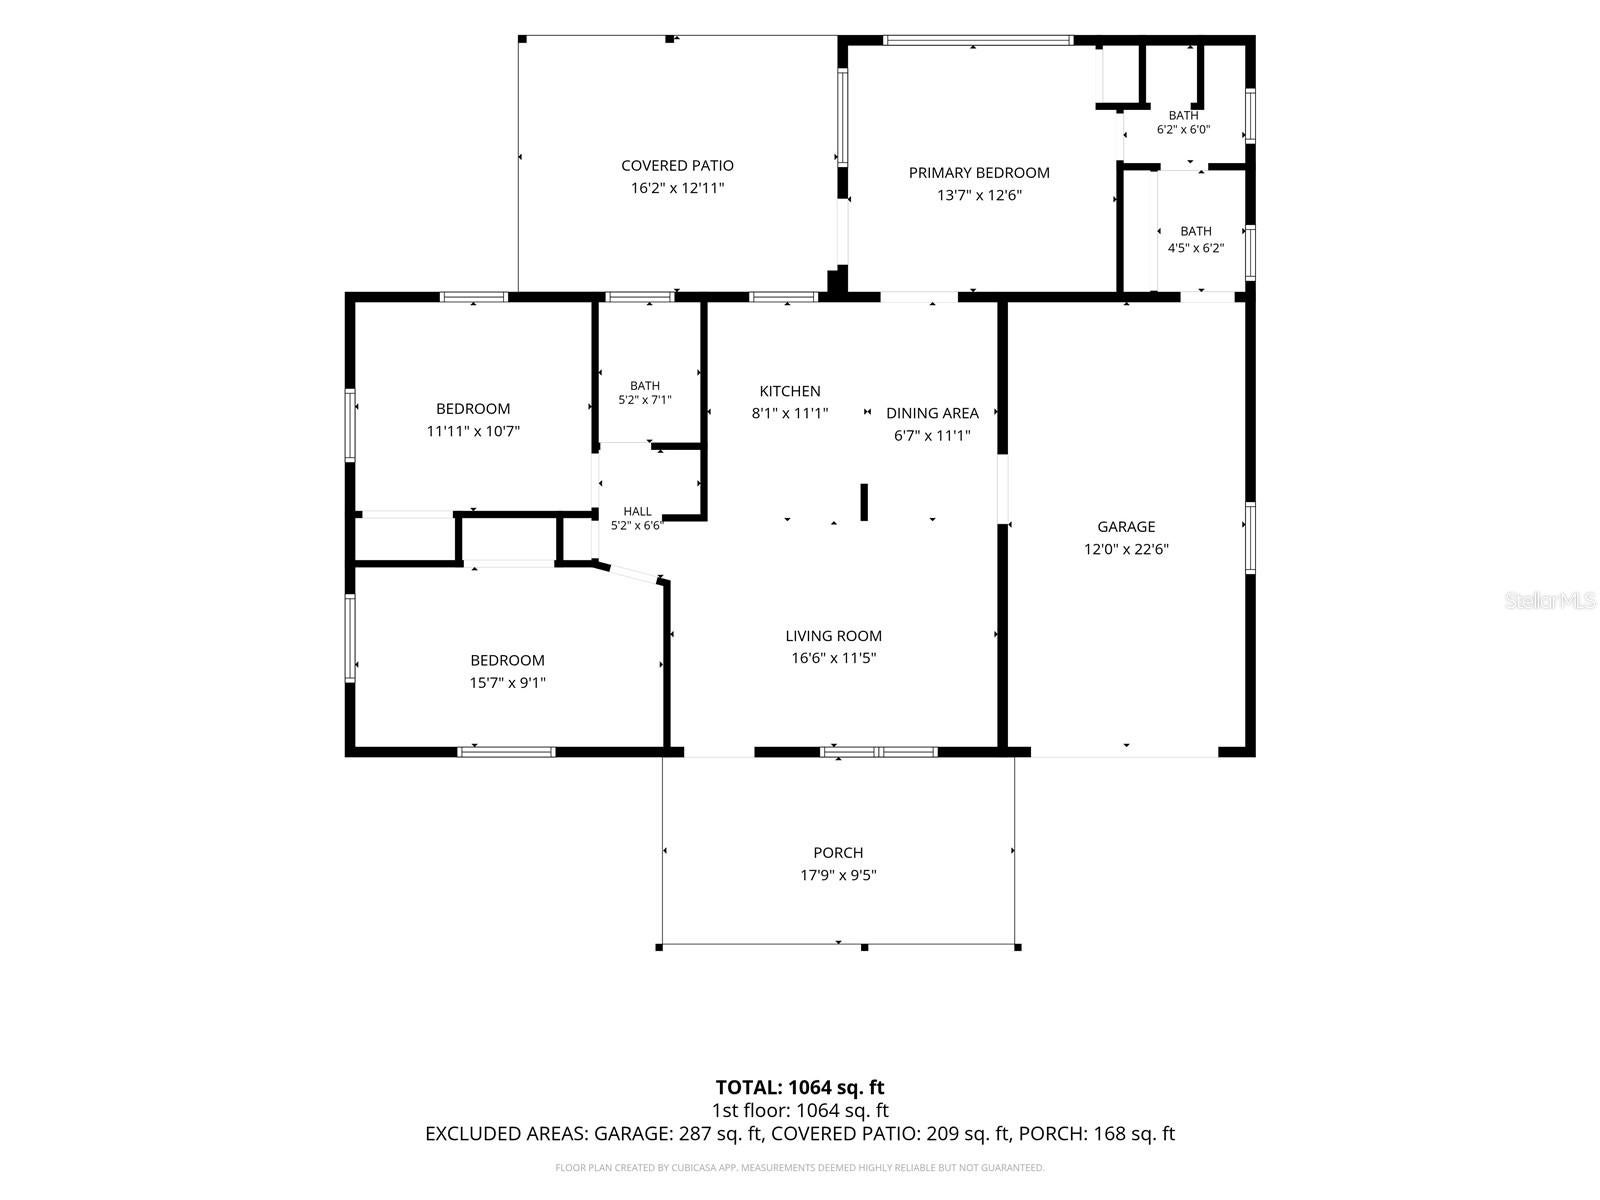
Great Opportunity, Just minutes from Tarpon Springs, the Sponge Docks, Fred Howard Park, Gulf beaches, shopping, dining, and everyday conveniences, this updated 3-bedroom, 2-bath Holiday home offers an easygoing lifestyle. Major improvements include a roof in 2016; A/C system in 2019; electrical inspection and upgrades in 2021, including outlets and GFCI protection, plus a newer electrical main panel; septic system improvements in 2022; and a water heater and well-water tank in 2023. Additional updates include a refreshed kitchen and bathrooms, granite countertops, updated appliances, luxury vinyl and tile flooring, blinds, lighting, interior and exterior paint, fencing, gates, and front and rear outdoor living areas. 1,102 heated square feet, the home also features an attached one-car garage, additional carport parking, a private well, a septic system, a fenced yard, and a storage shed. Double wide gates from the street on the South and North side of the home provides convenient access for storing boats, trailer, or other recreational equipment, a great feature for enjoying the Florida Gulf Coast lifestyle. Nearby public schools include Sunray Elementary, approximately 1.4 miles; Paul R. Smith K-8, approximately 2.2 miles; and Anclote High School, approximately 2.5 miles. School zone enrollment eligibility should be independently verified. Located in Flood Zone X, this home combines practical improvements, useful outdoor space, and convenient access to beaches, boating, parks, and some of the area's most popular Gulf Coast destinations.
| Date | Event | Price | Source |
|---|---|---|---|
| listed (Active) | $269,900 | StellarMLS #TB8550921 | |
| price changed | $259,900 | StellarMLS #TB8550921 |
Hi there — ask anything about this property or the area and the team will get right back to you.
Local real estate advisory services provided by agent with GGMS Demo Agency
Listed by Paul Fernandes with Lipply Real Estate · Cell: 727-314-1000
Listings courtesy of Stellar MLS as distributed by MLS GRID. Based on information submitted to the MLS GRID. All data is obtained from various sources and may not have been verified by broker or MLS GRID. Supplied Open House Information is subject to change without notice. All information should be independently reviewed and verified for accuracy. Properties may or may not be listed by the office/agent presenting the information. Listing information is provided for consumers? personal, non-commercial use, solely to identify prospective properties for potential purchase; all other use is strictly prohibited and may violate relevant federal and state law. Information deemed reliable but not guaranteed. Copyright © 2026 MLS GRID. All Rights Reserved.
You agree to GGMS Demo Agency Terms of Use and Privacy Policy. By choosing to contact a property, you also agree that GGMS Demo Agency and its associates may call, text, or email you regarding any inquiries or activities you submit through our website. This may involve the use of automated means and prerecorded or artificial voices.
Step 1 of 2
Create a free account to view all listings, save searches, and get alerts when new homes match.
Step 2 of 2
Tell us how to reach you about homes you like.
Enter your password to sign in as
Create a free account to view all listings, save searches, and get alerts when new homes match.
Already have an account? Sign in
Sign in to your account.
New here? Create an account