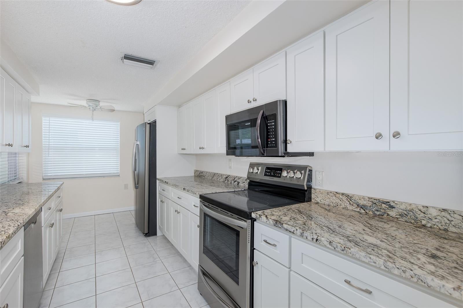
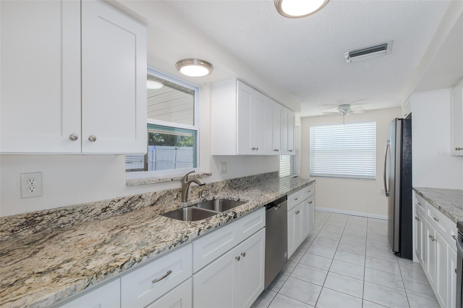
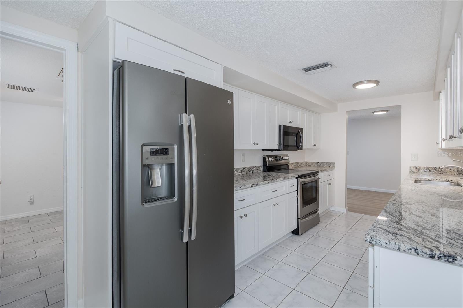
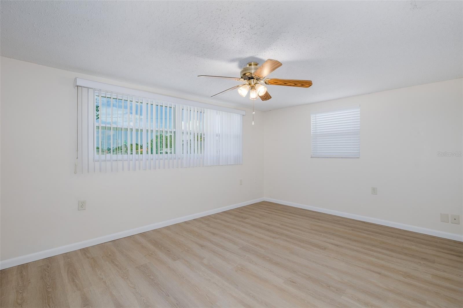
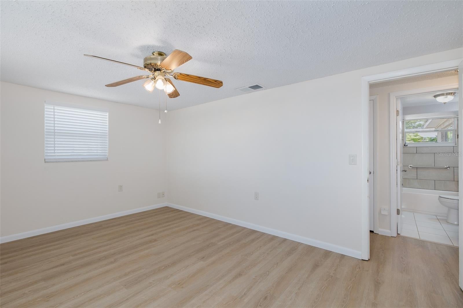
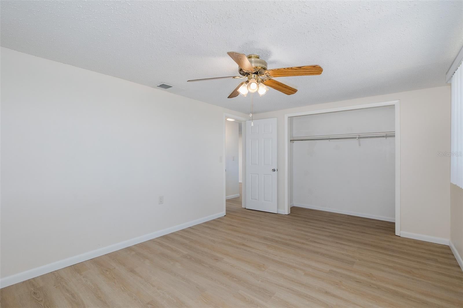
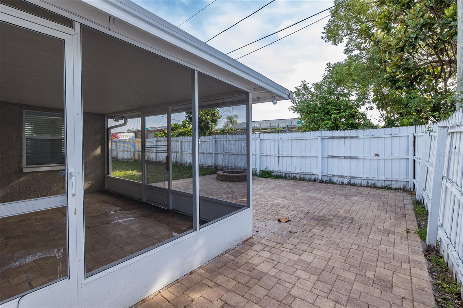
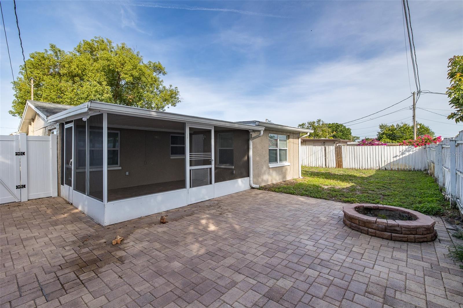
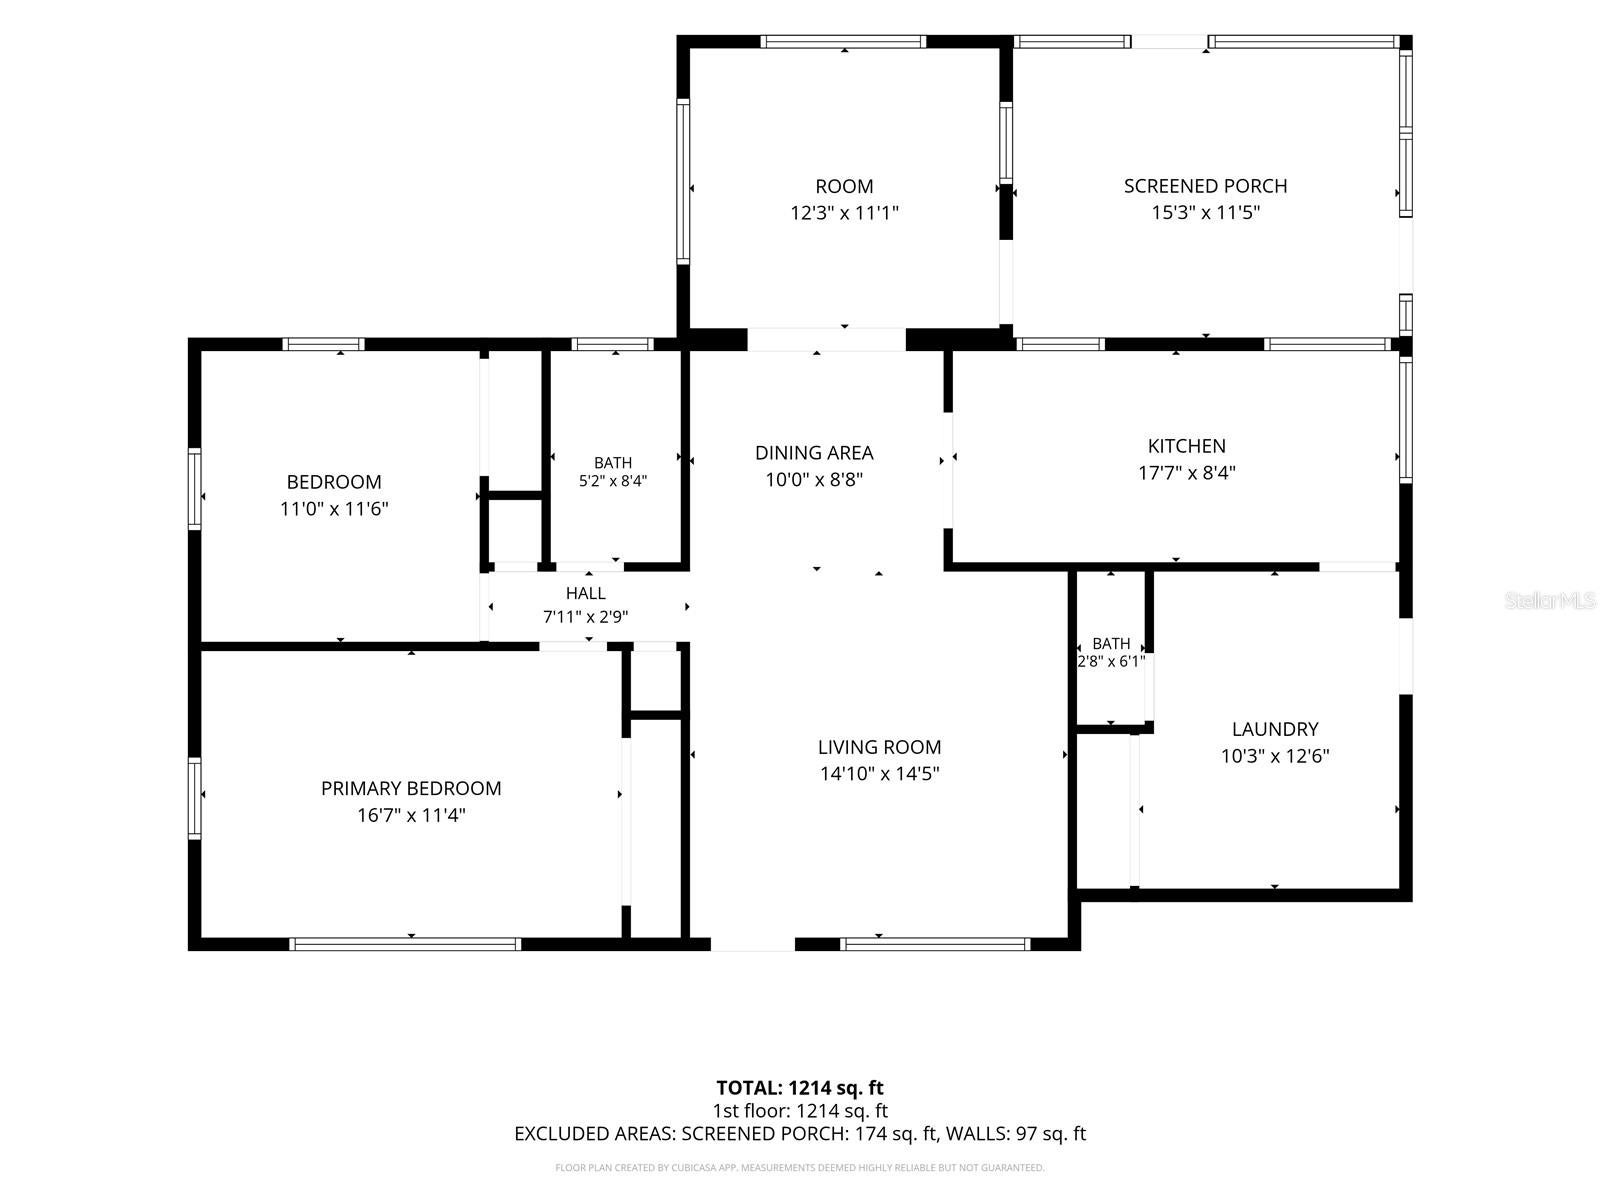
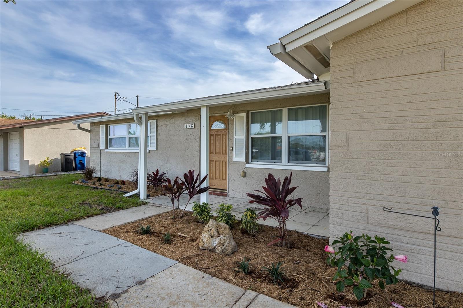
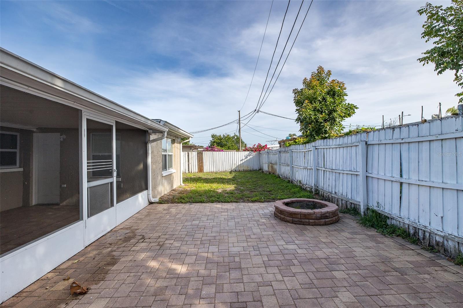
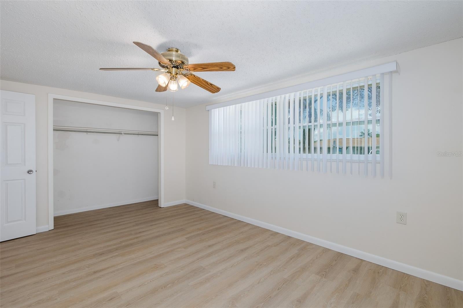
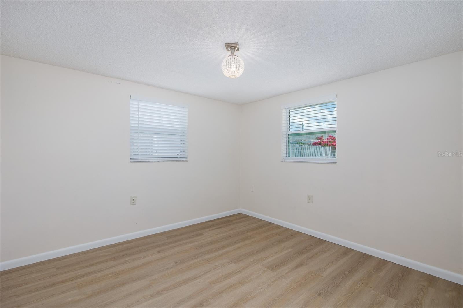
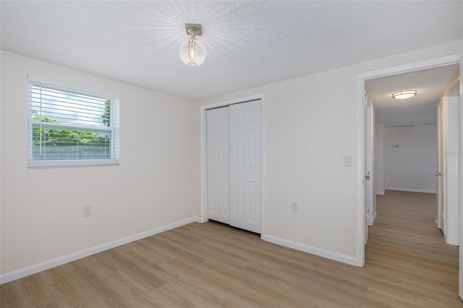
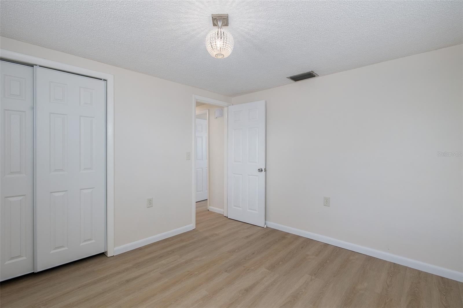
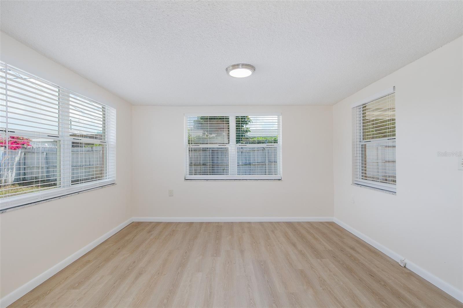
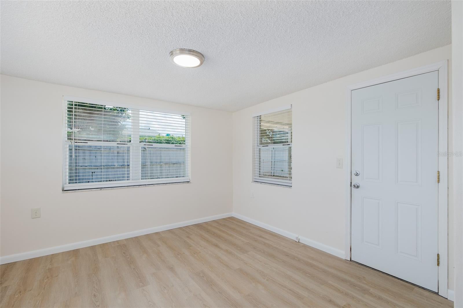
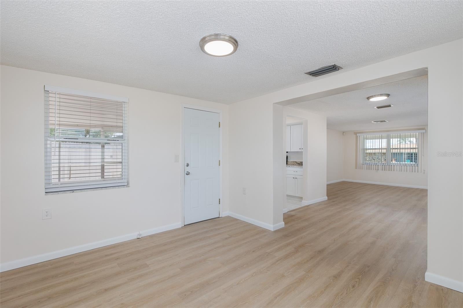
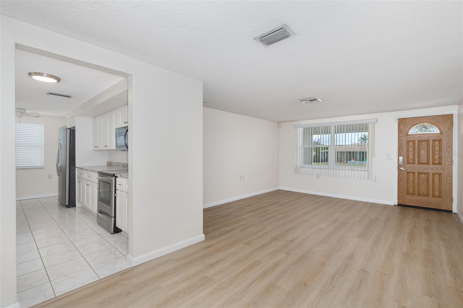
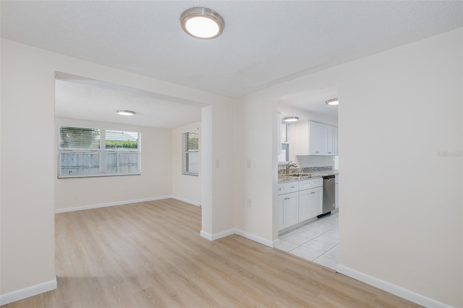
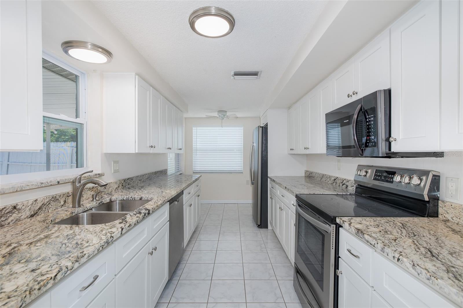
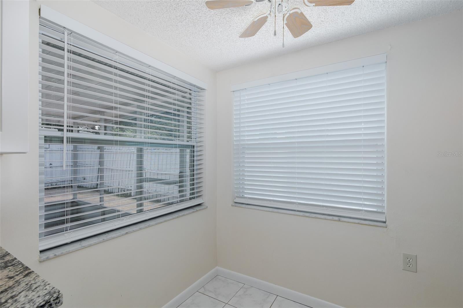
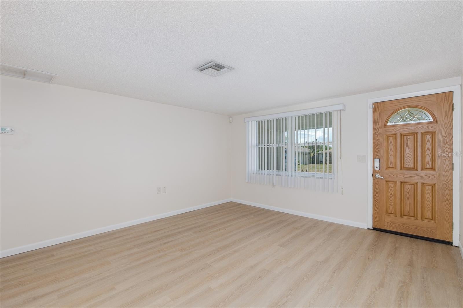
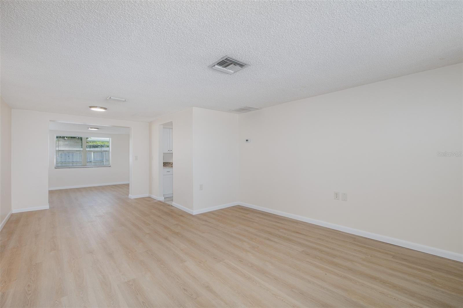
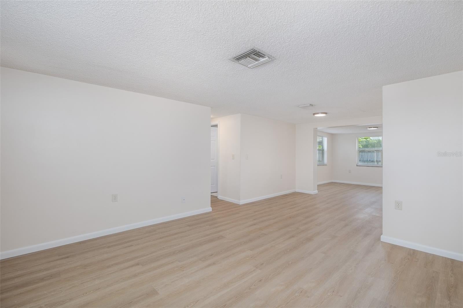
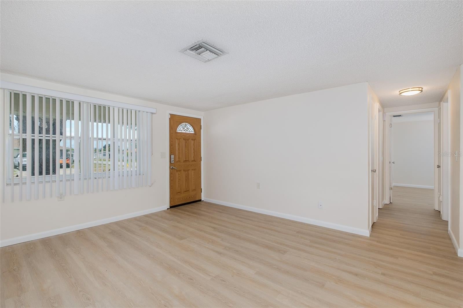
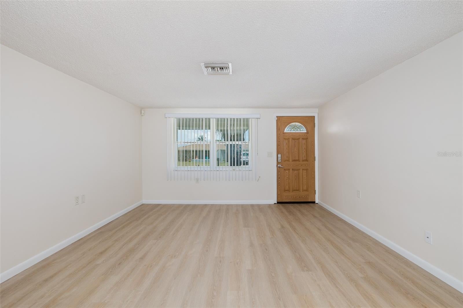
Located in a fantastic area of Holiday with its close proximity to Pinellas County, this three-bedroom, two-bathroom home is nicely updated and completely turn-key! New laminate flooring was just installed throughout the home ready for the new owners. The fully updated galley kitchen features level 2 granite, a full array of modern stainless-steel appliances and a breakfast nook area overlooking the backyard. The bonus room opens up even more possibilities for the indoor space and leads into the screened-in lanai and the fully fenced back yard complete with newly resealed pavers and a built-in firepit. The nicely updated bathrooms feature newer vanities and exquisite tile work. Part of the garage was converted into the 3rd bedroom but can easily be put back if a buyer so chooses. The roof and AC are newer as well, and the windows have been updated with modern double-pane impact windows. There is plenty of space for parking on the driveway, plus a storage bay garage. The laundry room is within the home and unlike other listings, the washer and dryer are INCLUDED. This home is clean, inviting and situated in an area close to parks, beaches, shopping, medical facilities and all the best that Florida has at your disposal. THIS PROPERTY WILL BE LIABLE FOR $0 IN PROPERTY TAXES IN 2028 AND BEYOND! ** THIS HOME DID NOT FLOOD during Helene** Make your appointment today!
| Date | Event | Price | Source |
|---|---|---|---|
| listed (Active) | $249,900 | StellarMLS #W7881931 | |
| price changed | $259,000 | StellarMLS #W7881931 | |
| price changed | $254,000 | StellarMLS #W7881931 | |
| price changed | $249,900 | StellarMLS #W7881931 | |
| price changed | $244,900 | StellarMLS #W7881931 | |
| price changed | $239,900 | StellarMLS #W7881931 |
Hi there — ask anything about this property or the area and the team will get right back to you.
Local real estate advisory services provided by agent with GGMS Demo Agency
Listed by Dean Glicos with Snap Realty Llc · Cell: 727-457-5453
Listings courtesy of Stellar MLS as distributed by MLS GRID. Based on information submitted to the MLS GRID. All data is obtained from various sources and may not have been verified by broker or MLS GRID. Supplied Open House Information is subject to change without notice. All information should be independently reviewed and verified for accuracy. Properties may or may not be listed by the office/agent presenting the information. Listing information is provided for consumers? personal, non-commercial use, solely to identify prospective properties for potential purchase; all other use is strictly prohibited and may violate relevant federal and state law. Information deemed reliable but not guaranteed. Copyright © 2026 MLS GRID. All Rights Reserved.
You agree to GGMS Demo Agency Terms of Use and Privacy Policy. By choosing to contact a property, you also agree that GGMS Demo Agency and its associates may call, text, or email you regarding any inquiries or activities you submit through our website. This may involve the use of automated means and prerecorded or artificial voices.
Step 1 of 2
Create a free account to view all listings, save searches, and get alerts when new homes match.
Step 2 of 2
Tell us how to reach you about homes you like.
Enter your password to sign in as
Create a free account to view all listings, save searches, and get alerts when new homes match.
Already have an account? Sign in
Sign in to your account.
New here? Create an account