HUGE PRICE REDUCTION (OWNER MOTIVATED TO SELL) Waterfront Living at its Finest –
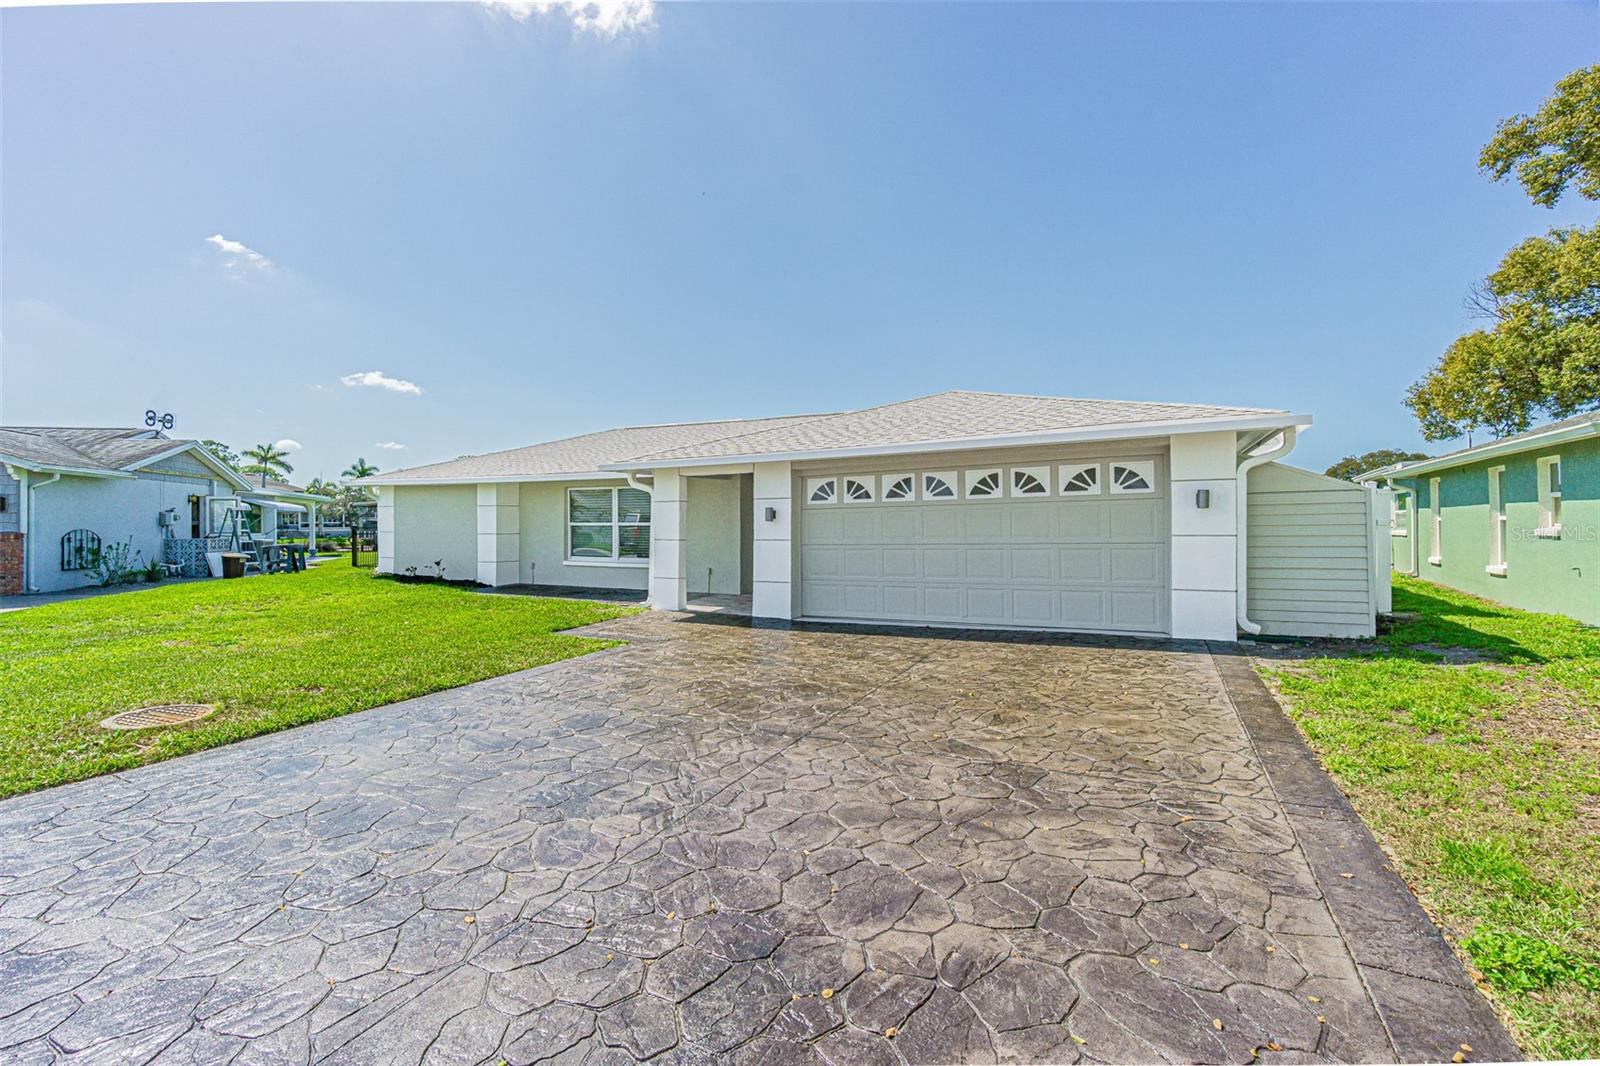
Nestled in a luxury, family-friendly neighborhood in Holiday, Florida. This stunning 3-bedroom, 2-bath waterfront home with nearly 1,900 sq ft. It offers the perfect blend of comfort, style, and a ultimate Florida boating lifestyle with the bonus of having Multigenerational Living . This property is a true fisherman’s paradise with direct access to the Anclote River and just a short boat ride to the famous Tarpon Springs Sponge Docks then out to the Gulf of Mexico.
A Home Designed for Comfort & Style.
Step inside to an open-concept floor plan with seamless tile flooring throughout. This creates a clean and modern flow perfect for entertaining with everyday living. The custom kitchen is a true centerpiece, featuring:
Striking waterfall marble countertops,
black stainless steel appliances,
generous prep including entertaining space and
clear sightlines to the living and outdoor areas.
The spacious primary suite is your private retreat, highlighted by a luxury wet steam room (5' x 9.5') large enough to accommodate multiple people-bringing spa-level relaxation right into your home.
Additional upgrades include:
Instant hot water heater – never run out of hot water,
solar panels for energy savings,
freshly painted,
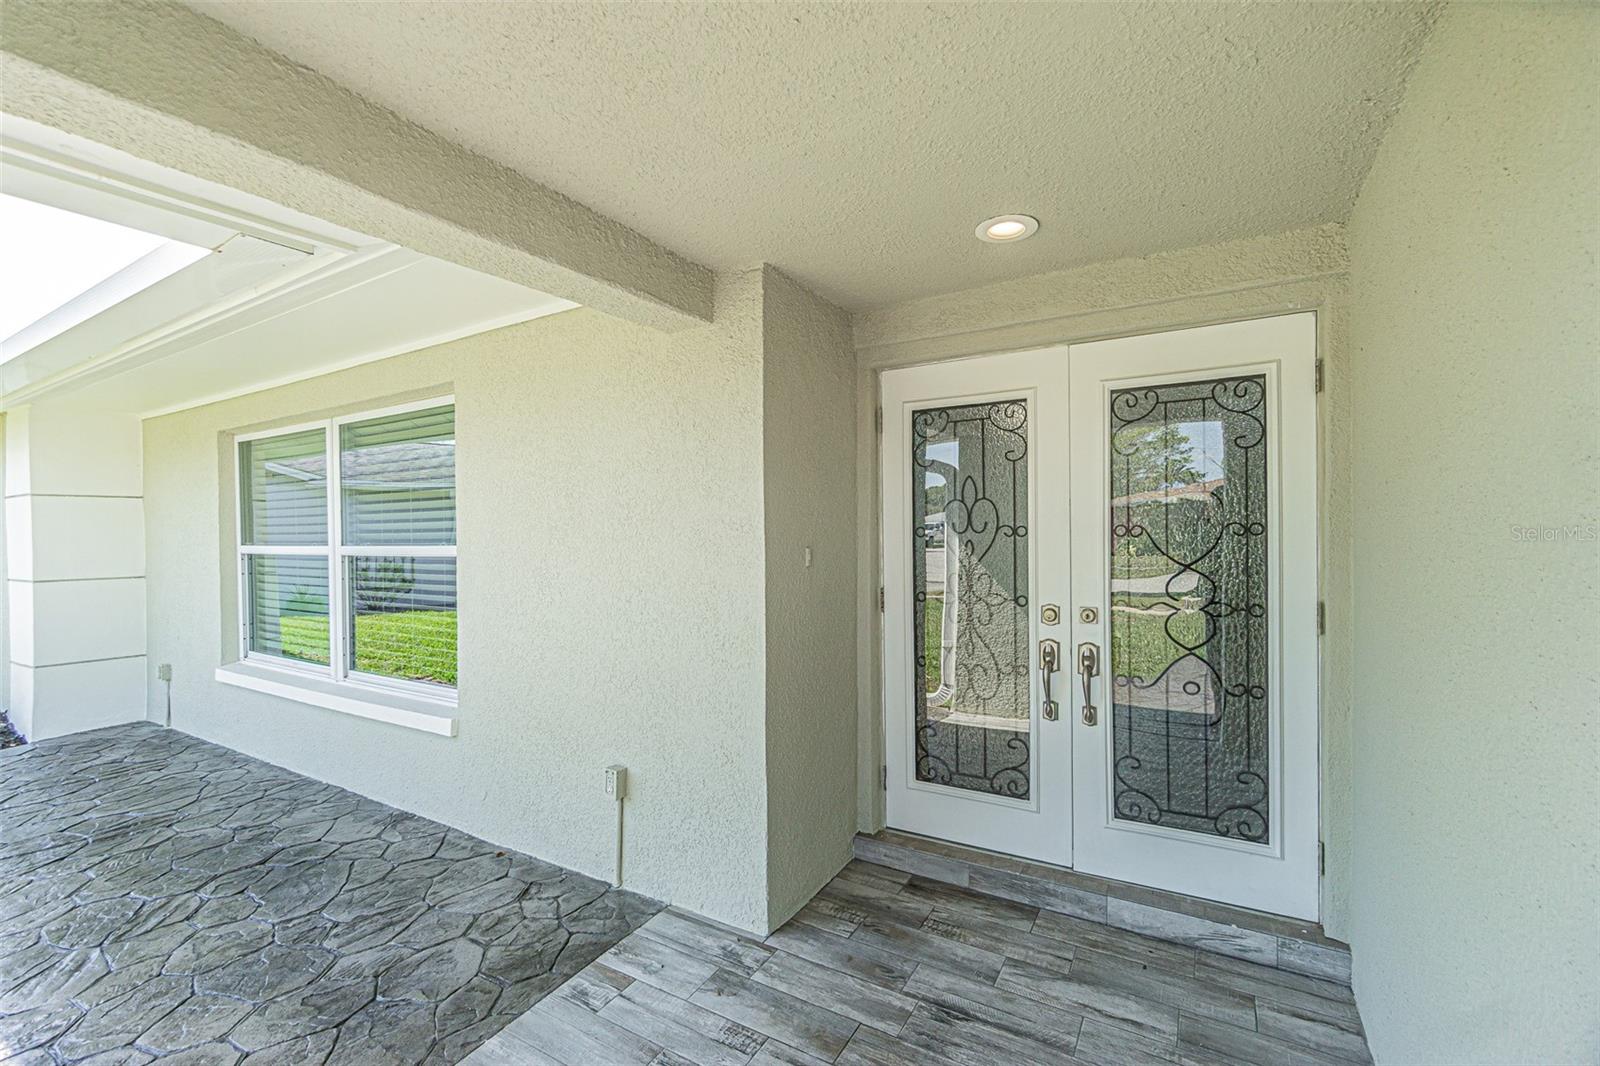
custom entry doors,
newer roof, HVAC system, and windows.
Outdoor Living Built for the Florida Lifestyle.
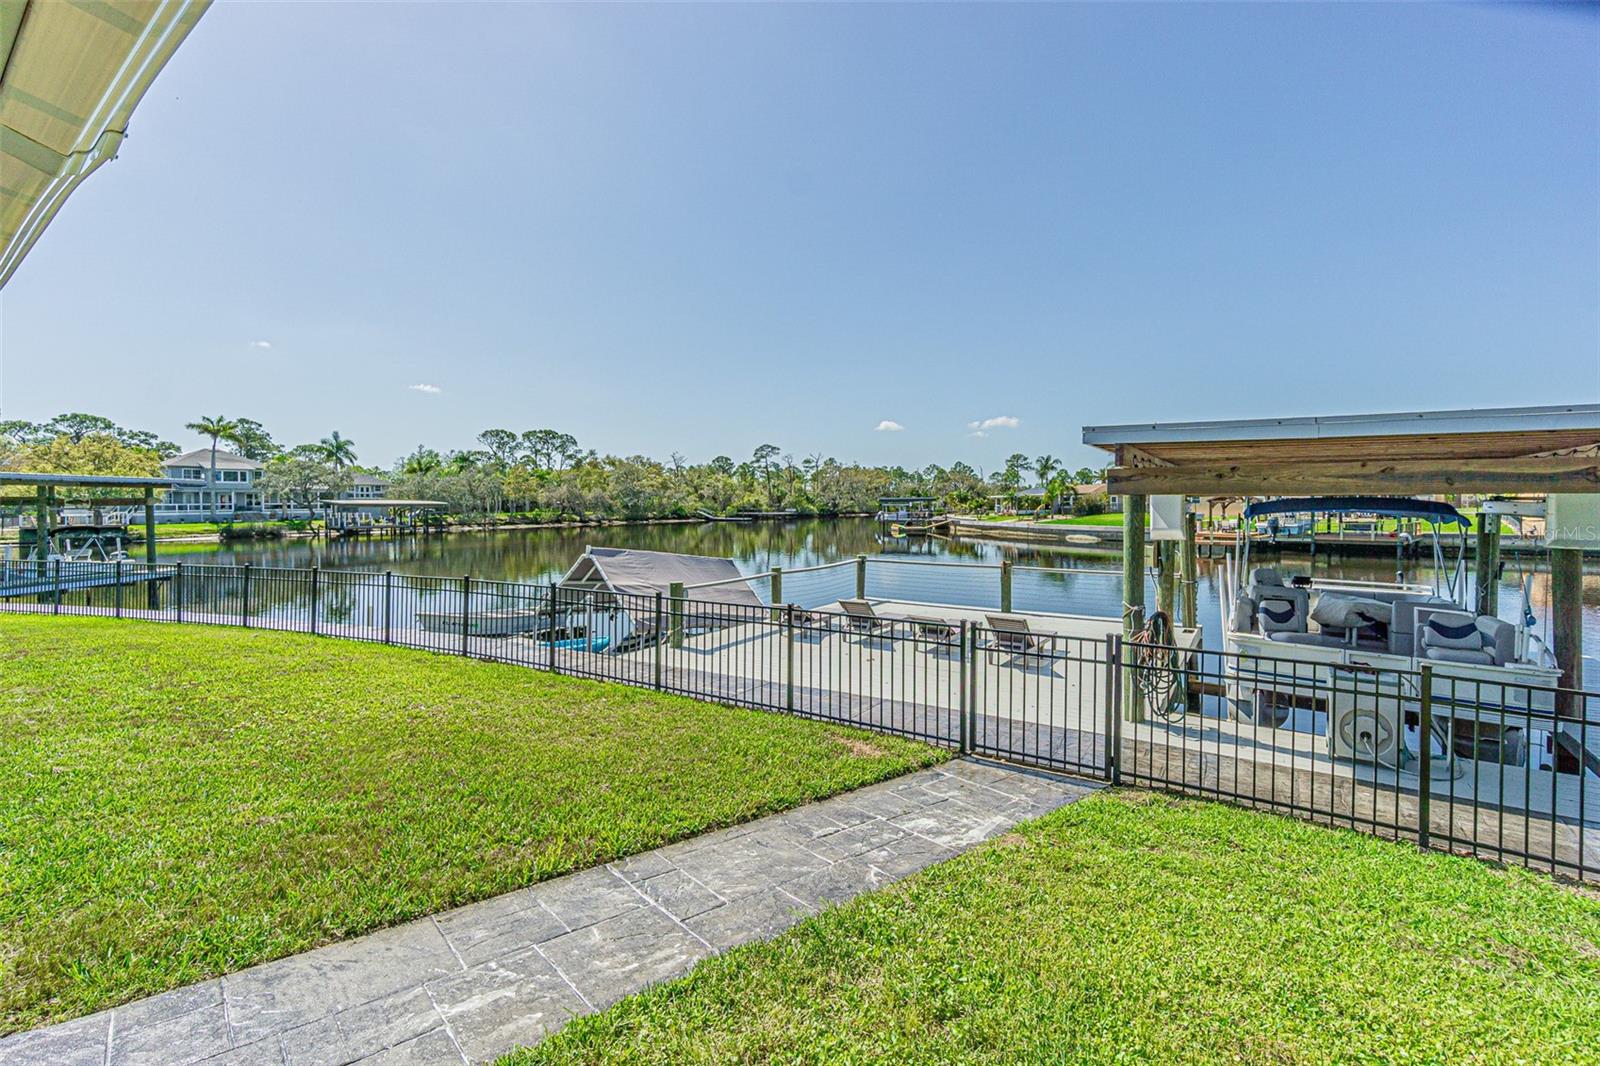
This home truly shines outdoors. Relax or entertain from the screened-in patio overlooking the water, or take advantage of the huge covered patio with plenty of space for outdoor toys and gear.
The beautifully maintained property also includes:
New St. Augustine grass installed last year with irrigation system with its own well and on it's
completely fenced side yard and backyard.
Doggie door for convenient pet access,
stamped cobblestone concrete driveway,
super gutters installed around the entire home,
two-car garage with professional epoxy flooring and warranty.
Boater & Angler’s Dream!
Situated at the end of the Anclote River, the property offers brackish waterfront known for abundant redfish and snook—often caught right off the dock.
Your private waterfront setup includes:
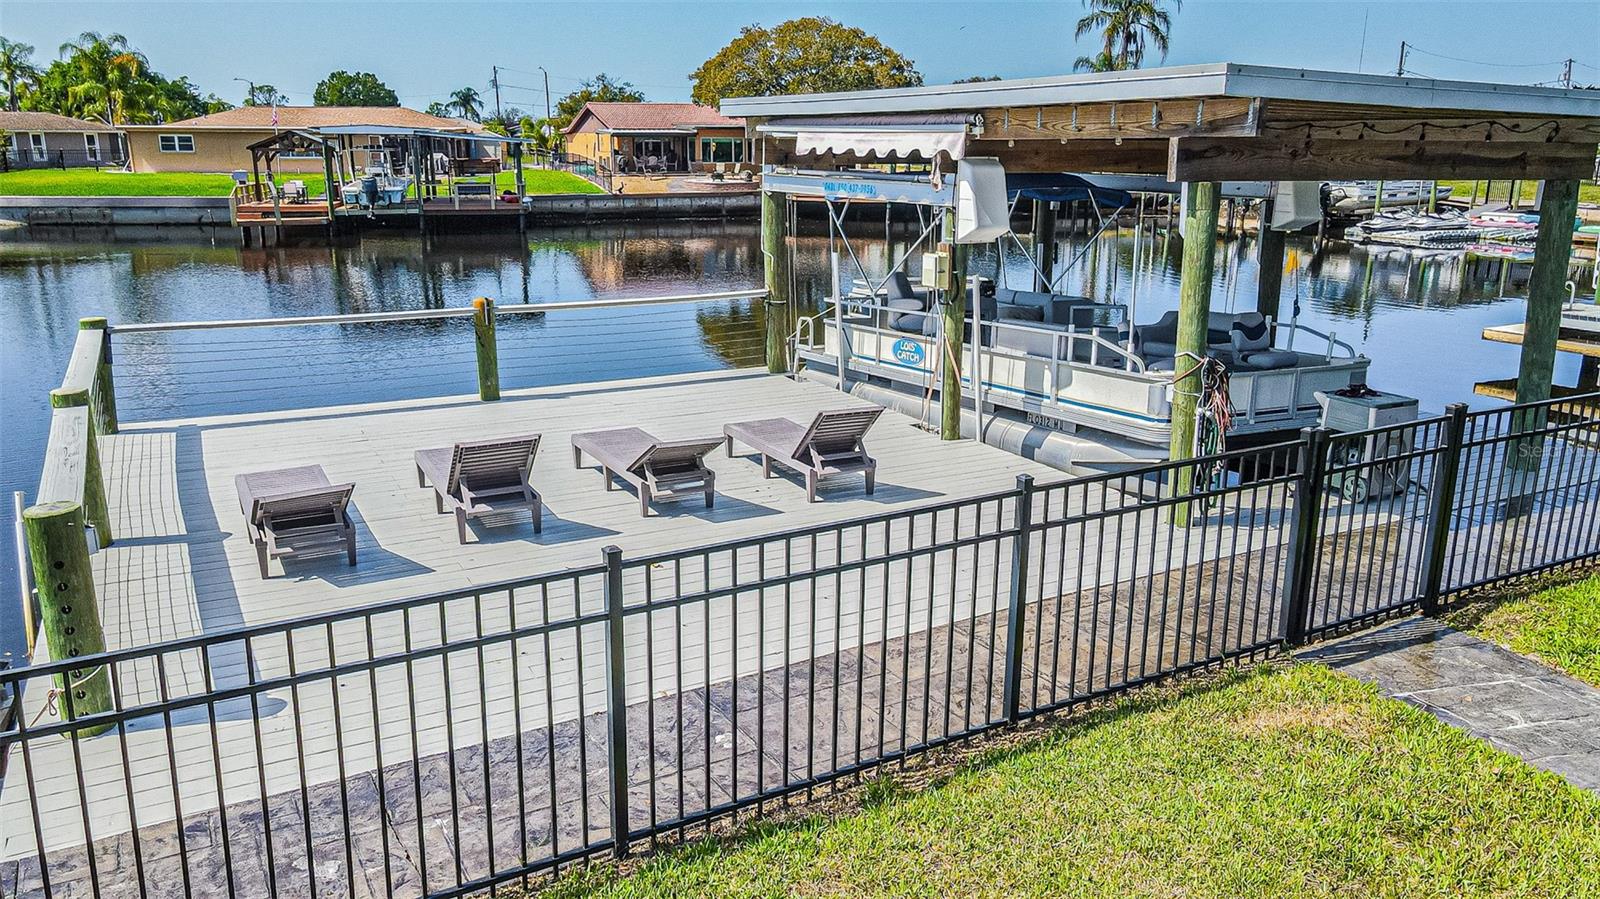
10,000-lb boat lift,
large oversized dock for entertaining,
floating docks for kayaks, paddleboards, and water toys.
double floating wave-runner dock available and
recapped and stamped seawall.
From your dock, enjoy a short scenic boat ride to the sponge docks, waterfront restaurants, and open Gulf waters. FYI this property has never flooded.
Location Perks:
You’re just minutes from:
Gulf beaches,
waterfront dining,
boating and fishing hotspots,
parks and local amenities.
All while enjoying the tranquility of a quiet waterfront neighborhood perfect for families or those seeking the ultimate coastal lifestyle.
Whether you’re a boater, fisherman, entertainer, or simply looking for the perfect waterfront retreat, this property delivers the Florida lifestyle at its absolute best.
| Date | Event | Price | Source |
|---|---|---|---|
| listed (Active) | $474,900 | StellarMLS #TB8485326 |
Hi there — ask anything about this property or the area and the team will get right back to you.
Local real estate advisory services provided by agent with GGMS Demo Agency
Listed by Shawn Miller with Premier Realty · Cell: 727-687-2324
Listings courtesy of Stellar MLS as distributed by MLS GRID. Based on information submitted to the MLS GRID. All data is obtained from various sources and may not have been verified by broker or MLS GRID. Supplied Open House Information is subject to change without notice. All information should be independently reviewed and verified for accuracy. Properties may or may not be listed by the office/agent presenting the information. Listing information is provided for consumers? personal, non-commercial use, solely to identify prospective properties for potential purchase; all other use is strictly prohibited and may violate relevant federal and state law. Information deemed reliable but not guaranteed. Copyright © 2026 MLS GRID. All Rights Reserved.
You agree to GGMS Demo Agency Terms of Use and Privacy Policy. By choosing to contact a property, you also agree that GGMS Demo Agency and its associates may call, text, or email you regarding any inquiries or activities you submit through our website. This may involve the use of automated means and prerecorded or artificial voices.
Step 1 of 2
Create a free account to view all listings, save searches, and get alerts when new homes match.
Step 2 of 2
Tell us how to reach you about homes you like.
Enter your password to sign in as
Create a free account to view all listings, save searches, and get alerts when new homes match.
Already have an account? Sign in
Sign in to your account.
New here? Create an account