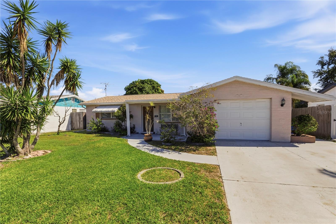
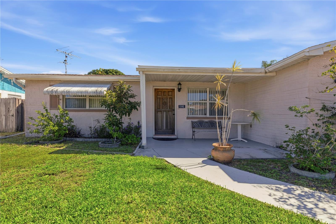
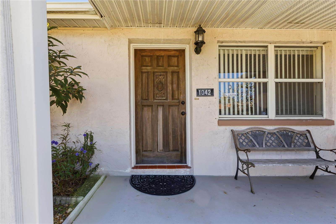
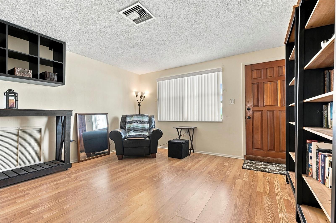
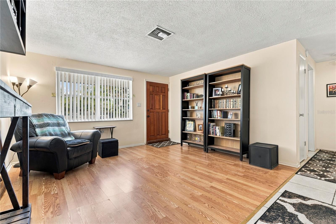
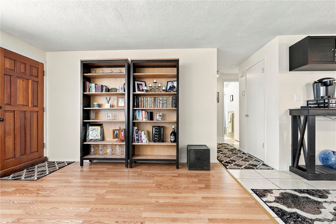
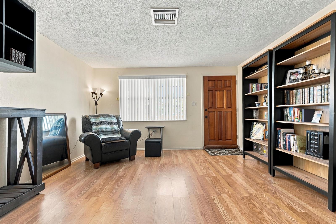
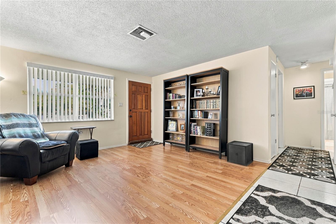
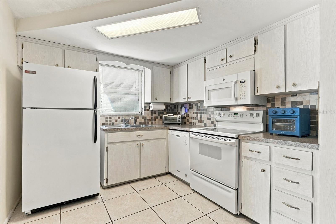
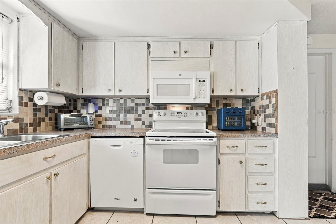
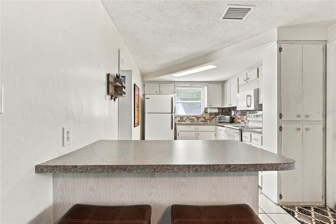
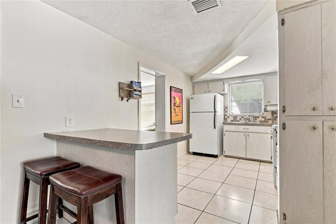
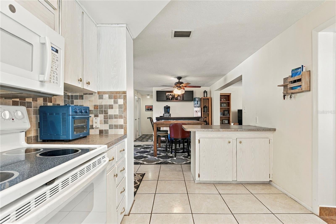
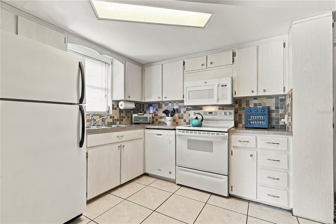
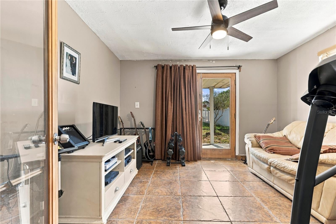
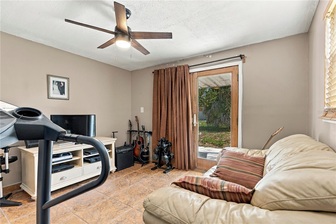
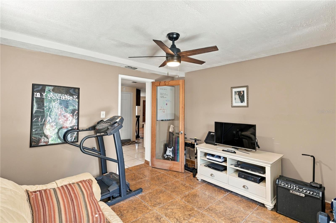
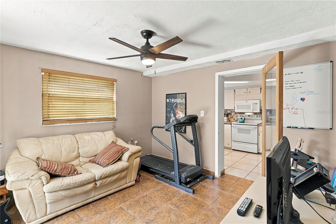
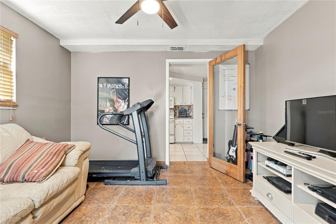
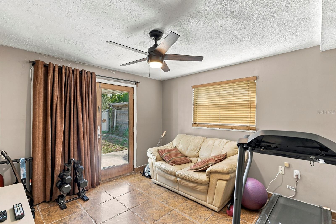
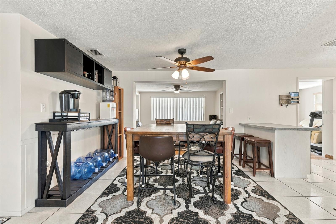
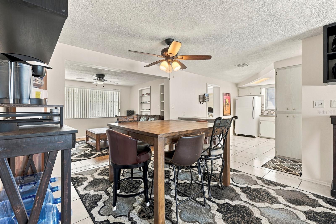
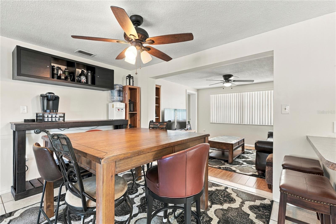
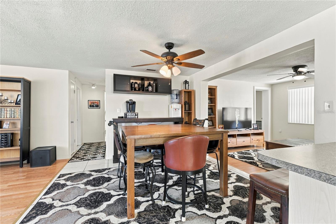
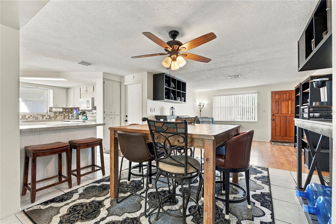
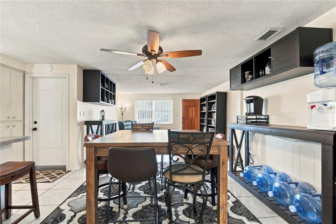
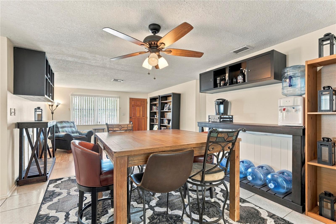
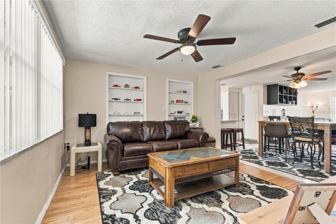
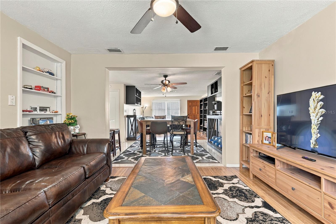
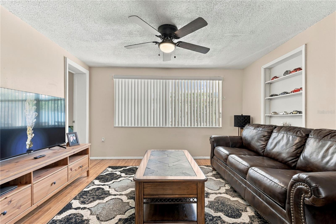
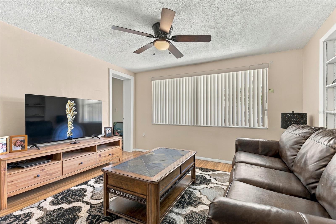
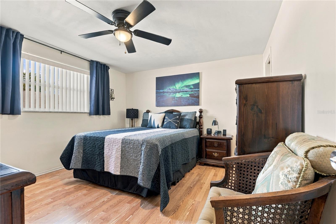
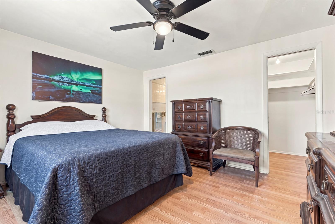
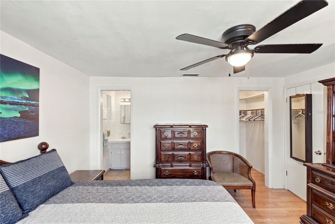
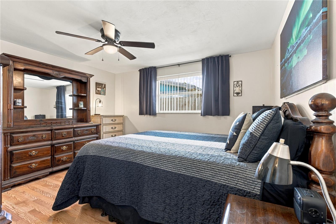
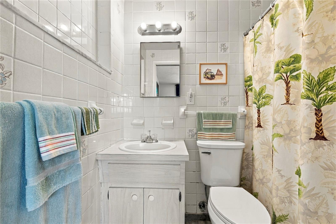
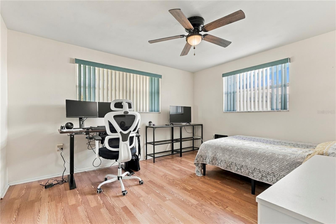
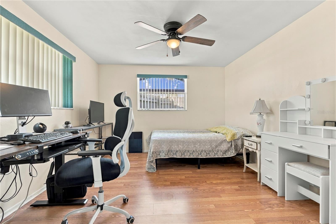
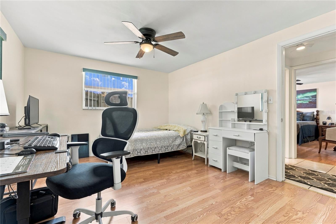
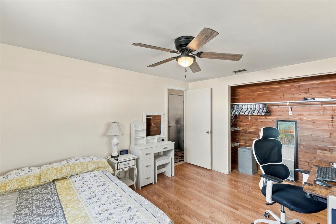
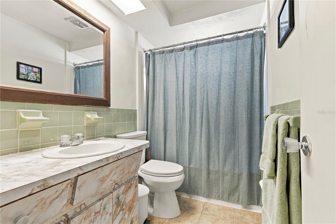
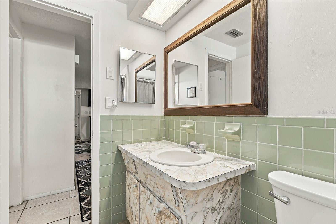
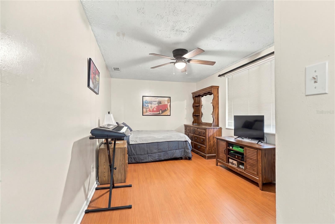
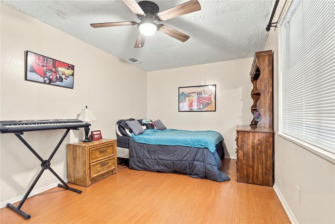
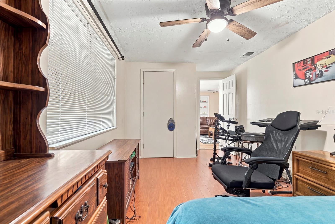
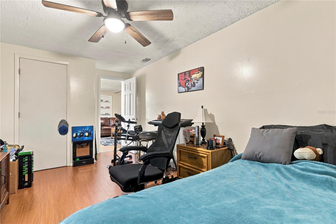
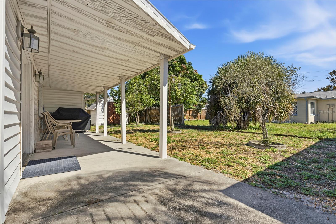
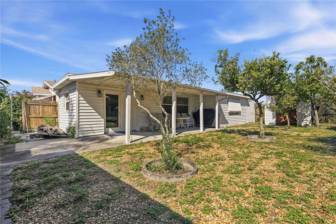
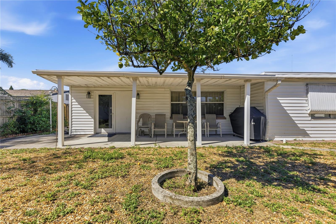
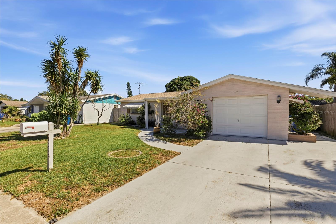
Discover the perfect Florida get away with this charming 3-bedroom, 2-bath home featuring a 1-car garage and an ideal location just north of downtown Tarpon Springs and its world-renowned Sponge Docks. Known for its unique Greek heritage, waterfront charm, shopping, dining, and boating, this desirable area offers the perfect blend of relaxation and convenience. Being sold furnished for the buyer’s convenience, this home presents a wonderful opportunity for a second home, seasonal retreat, or full-time Florida residence. A brand-new roof adds peace of mind, while the inviting backyard and porch provide a lovely place to relax, enjoy your morning coffee, or unwind after a day in the Florida sunshine. Inside, you’ll find a comfortable living room, two additional versatile spaces perfect for a den, home office, or flex room, and a kitchen with a separate dining area. With three bedrooms, two full baths, and plenty of room to make it your own, this home offers flexibility and potential in a fantastic location close to the best of Tarpon Springs. Don’t miss this opportunity to enjoy the Florida lifestyle! No HOA and NOT in Flood!
| Date | Event | Price | Source |
|---|---|---|---|
| listed (Active) | $270,000 | StellarMLS #TB8561168 | |
| price changed | $259,900 | StellarMLS #TB8561168 |
Hi there — ask anything about this property or the area and the team will get right back to you.
Local real estate advisory services provided by agent with GGMS Demo Agency
Listed by Kim Sobecki with Re/max Realtec Group Inc · Cell: 727-789-5555
Listings courtesy of Stellar MLS as distributed by MLS GRID. Based on information submitted to the MLS GRID. All data is obtained from various sources and may not have been verified by broker or MLS GRID. Supplied Open House Information is subject to change without notice. All information should be independently reviewed and verified for accuracy. Properties may or may not be listed by the office/agent presenting the information. Listing information is provided for consumers? personal, non-commercial use, solely to identify prospective properties for potential purchase; all other use is strictly prohibited and may violate relevant federal and state law. Information deemed reliable but not guaranteed. Copyright © 2026 MLS GRID. All Rights Reserved.
You agree to GGMS Demo Agency Terms of Use and Privacy Policy. By choosing to contact a property, you also agree that GGMS Demo Agency and its associates may call, text, or email you regarding any inquiries or activities you submit through our website. This may involve the use of automated means and prerecorded or artificial voices.
Step 1 of 2
Create a free account to view all listings, save searches, and get alerts when new homes match.
Step 2 of 2
Tell us how to reach you about homes you like.
Enter your password to sign in as
Create a free account to view all listings, save searches, and get alerts when new homes match.
Already have an account? Sign in
Sign in to your account.
New here? Create an account