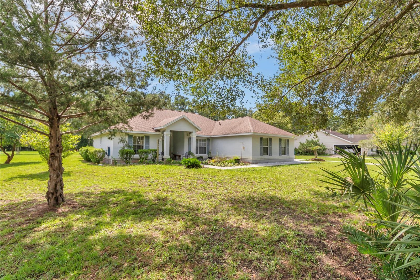
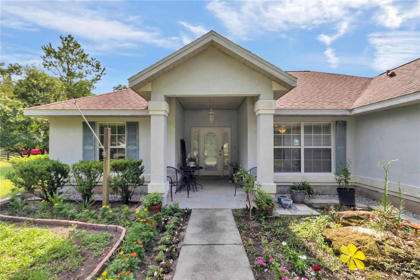
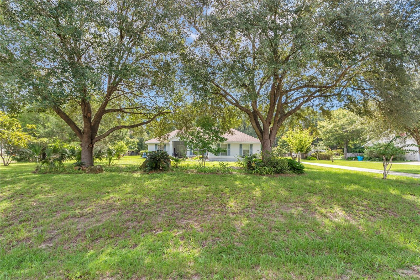
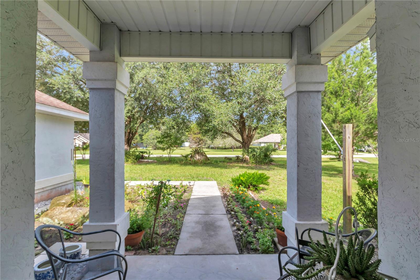
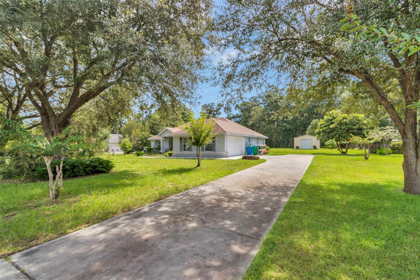
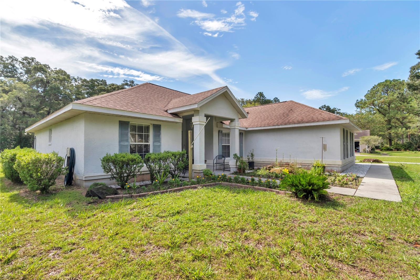
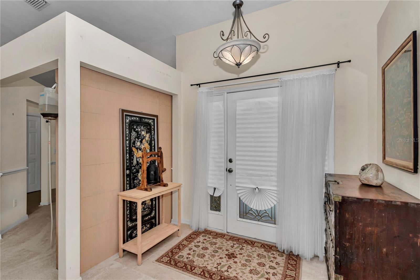
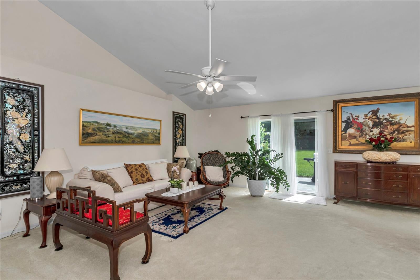
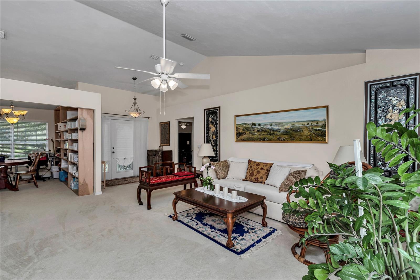
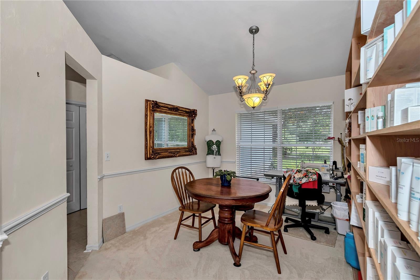
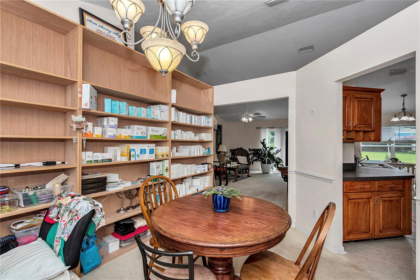
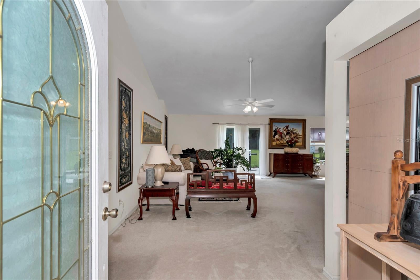
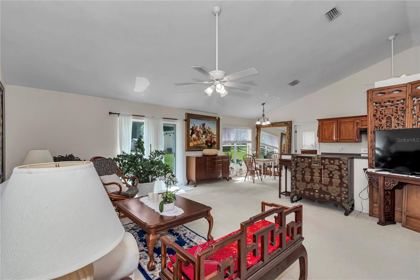
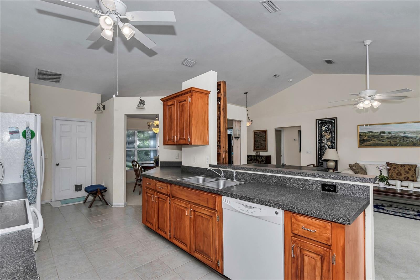
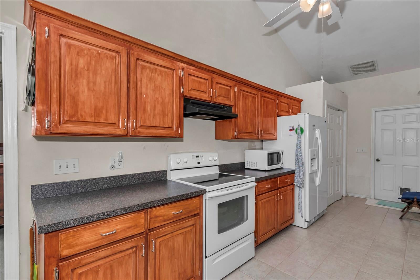
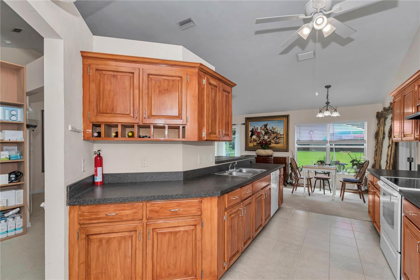
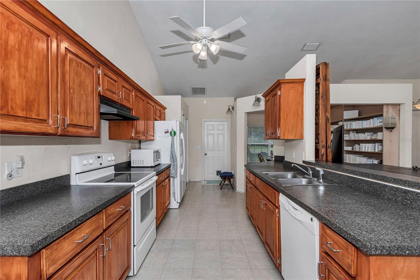
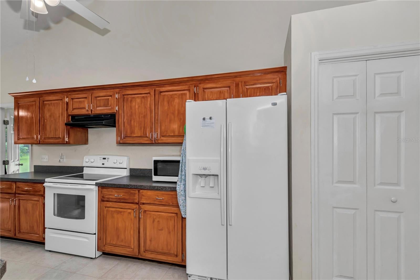
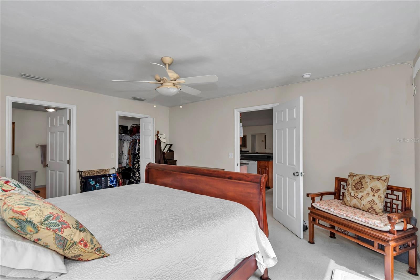
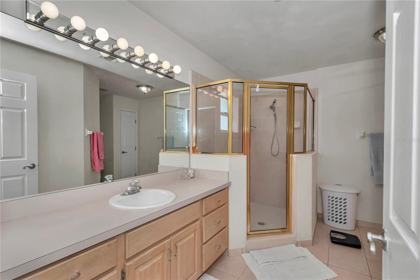
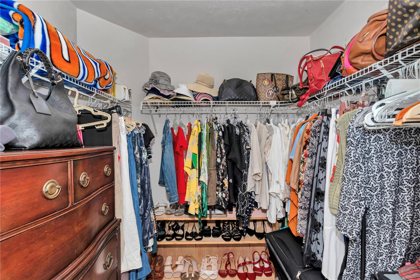
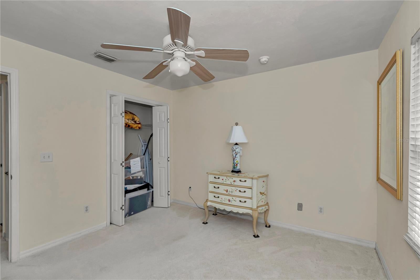
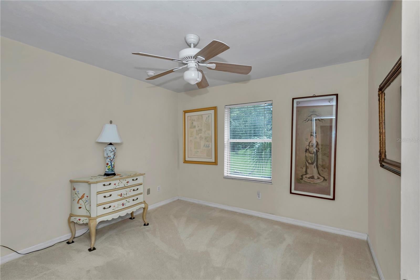
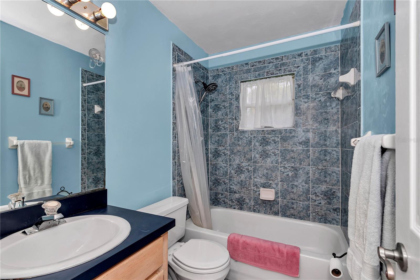
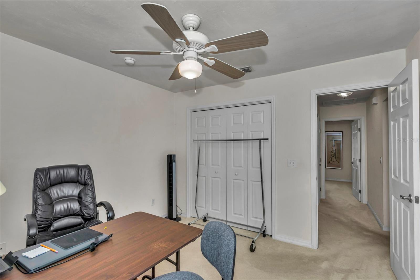
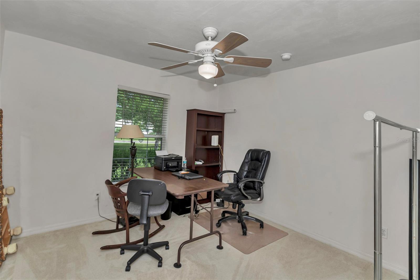
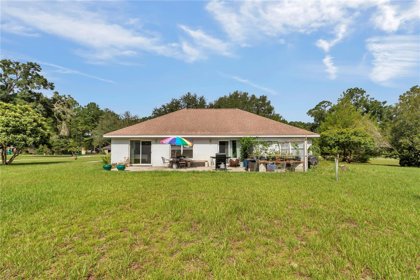
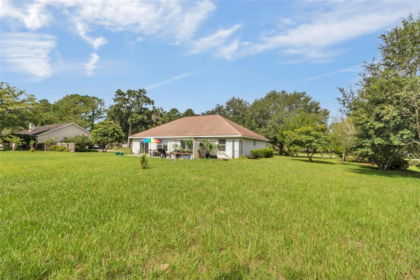
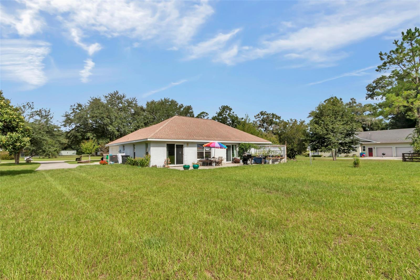
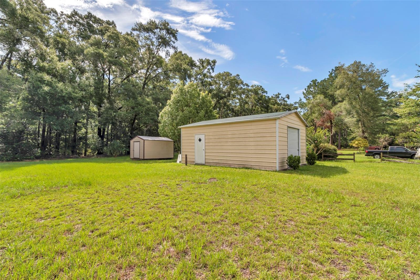
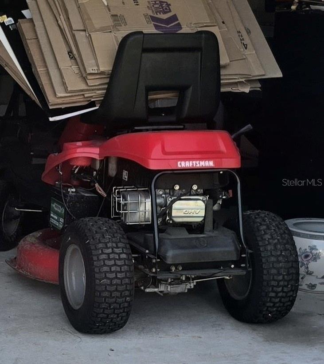
MOTIVATED SELLER! PLUS $3,500 SELLER'S CREDIT TOWARDS CLOSING COSTS AND/OR PREPAIIDS. Don't miss this opportunity to own a charming home with character, space. Welcome to River Glen, a quaint four-street subdivision just one mile from downtown High Springs. This concrete-block-and-stucco 3-bedroom, 2-bath 1,658 sq ft home sits on a level, grassy one-acre lot backing to woods for added privacy. The property features lush fruit trees and a variety of herbs. Inside, the vaulted-ceiling great room opens to a separate dining room, while the kitchen offers a nearby eat-in area. Sliding glass doors lead to an open concrete patio, perfect for grilling, entertaining, or relaxing outdoors. Additional features include a spacious side-entry two-car garage, two storage sheds one 10 x 26 and 10 x 10, double-pane windows, tiled kitchen and bathrooms, and carpeted living areas and bedrooms. Major updates include a roof replaced in 2022, water heater in 2025, and HVAC system in 2026. Furniture is negotiable, excluding artwork. Lawn mower included. Enjoy a short drive to the Santa Fe River boat launch, Rum Island County Park’s natural spring-fed swimming area, and the River Rise horseback-riding area. High Springs’ antique shops, unique restaurants, parks, and small-town atmosphere are also nearby. Schedule your private showing today!
| Date | Event | Price | Source |
|---|---|---|---|
| listed (Active) | $420,000 | StellarMLS #G5115558 | |
| price changed | $415,000 | StellarMLS #G5115558 | |
| price changed | $410,000 | StellarMLS #G5115558 |
Hi there — ask anything about this property or the area and the team will get right back to you.
Local real estate advisory services provided by agent with GGMS Demo Agency
Listed by Sandra Judovits with Beacon Real Estate & Assoc · Cell: 352-253-9200
Listings courtesy of Stellar MLS as distributed by MLS GRID. Based on information submitted to the MLS GRID. All data is obtained from various sources and may not have been verified by broker or MLS GRID. Supplied Open House Information is subject to change without notice. All information should be independently reviewed and verified for accuracy. Properties may or may not be listed by the office/agent presenting the information. Listing information is provided for consumers? personal, non-commercial use, solely to identify prospective properties for potential purchase; all other use is strictly prohibited and may violate relevant federal and state law. Information deemed reliable but not guaranteed. Copyright © 2026 MLS GRID. All Rights Reserved.
You agree to GGMS Demo Agency Terms of Use and Privacy Policy. By choosing to contact a property, you also agree that GGMS Demo Agency and its associates may call, text, or email you regarding any inquiries or activities you submit through our website. This may involve the use of automated means and prerecorded or artificial voices.
Step 1 of 2
Create a free account to view all listings, save searches, and get alerts when new homes match.
Step 2 of 2
Tell us how to reach you about homes you like.
Enter your password to sign in as
Create a free account to view all listings, save searches, and get alerts when new homes match.
Already have an account? Sign in
Sign in to your account.
New here? Create an account