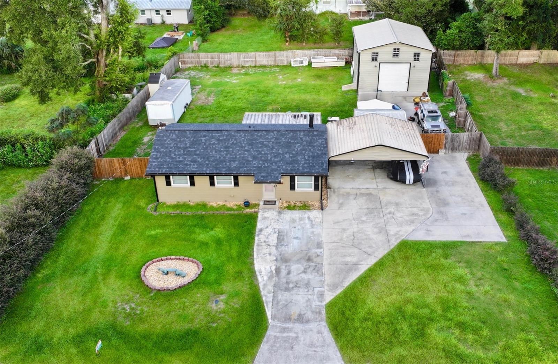
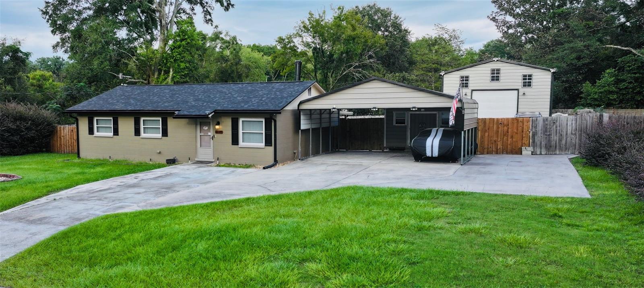
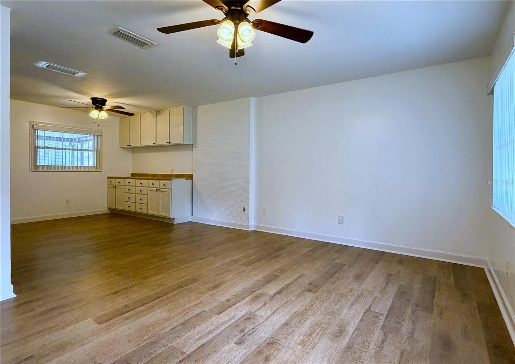
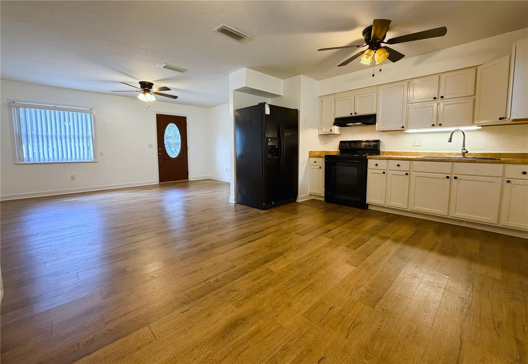
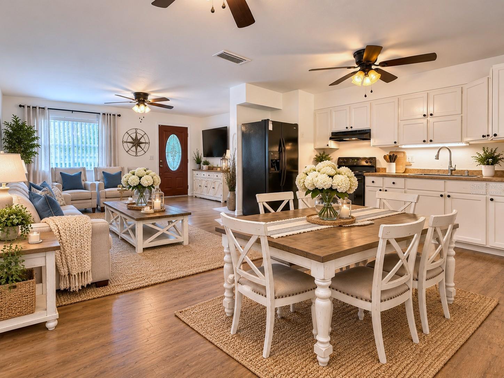
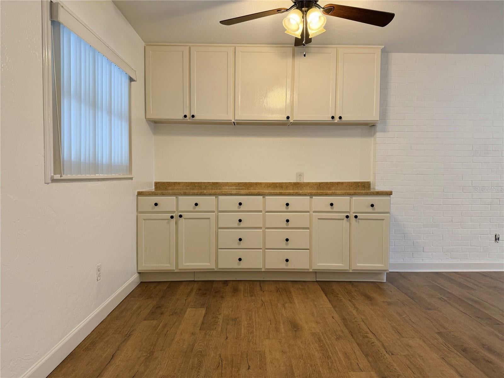
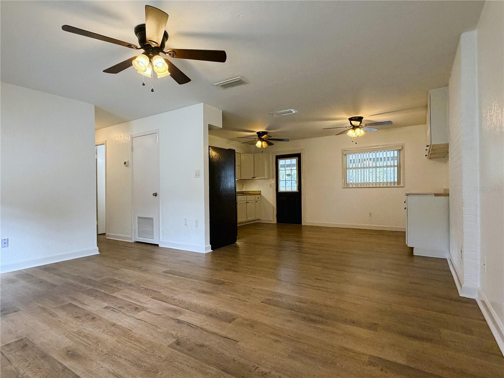
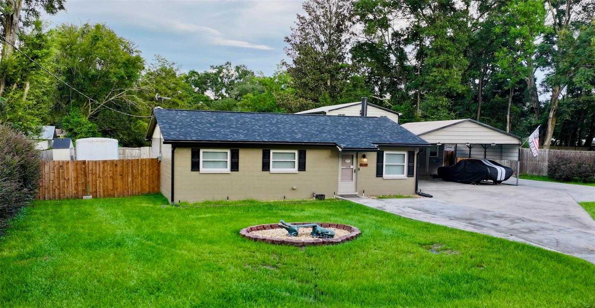
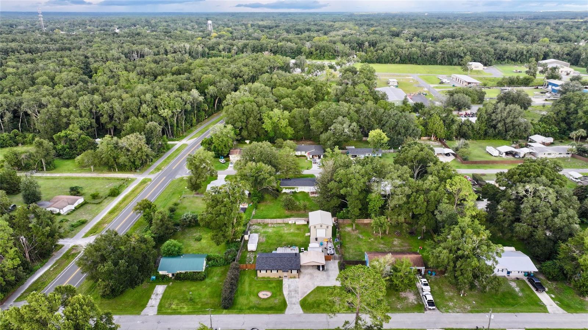
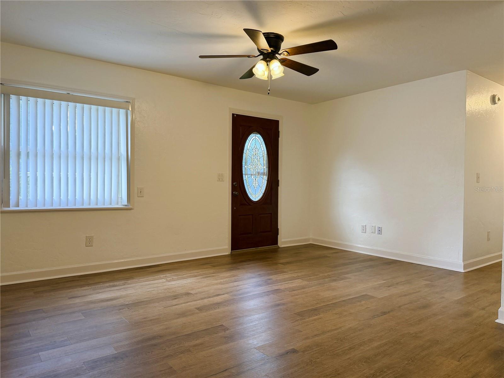
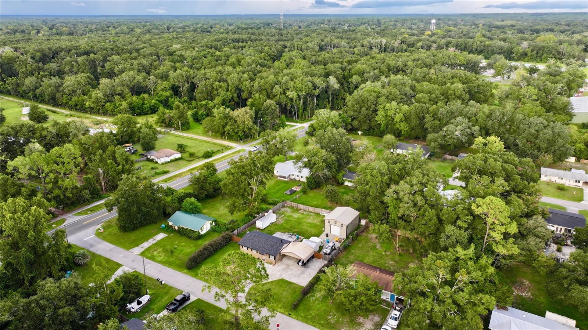
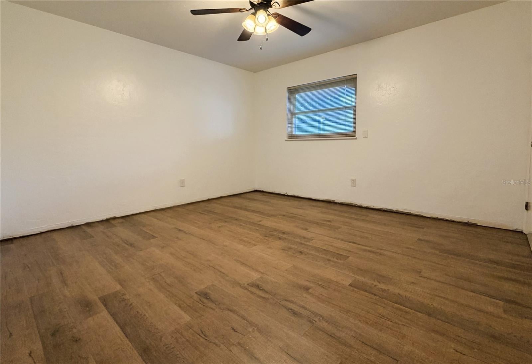
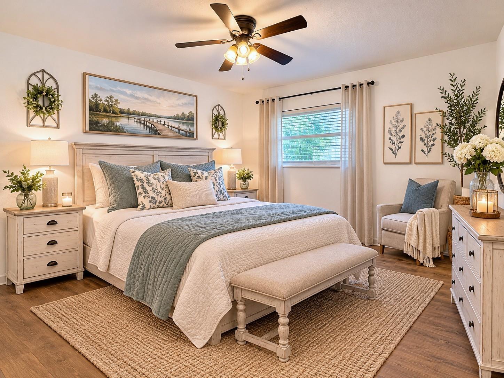
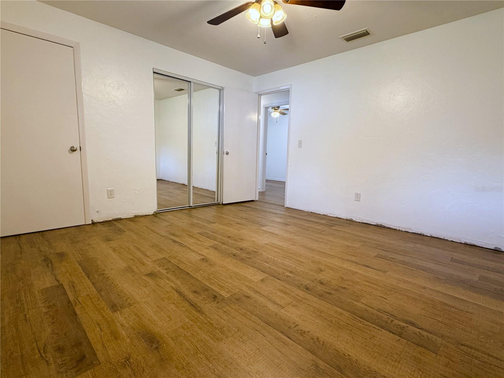
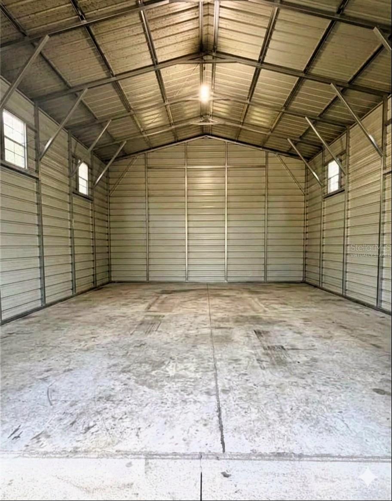
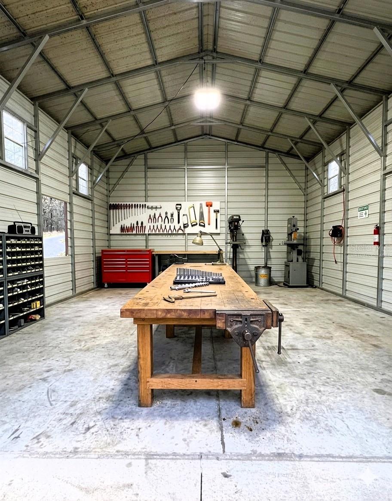
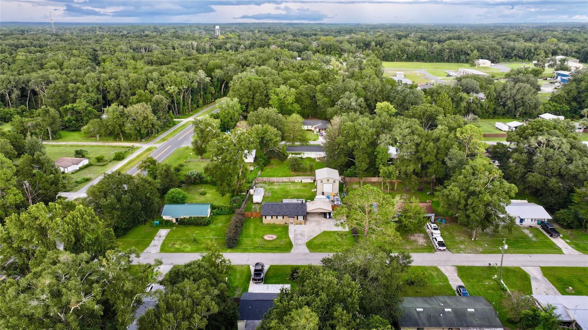
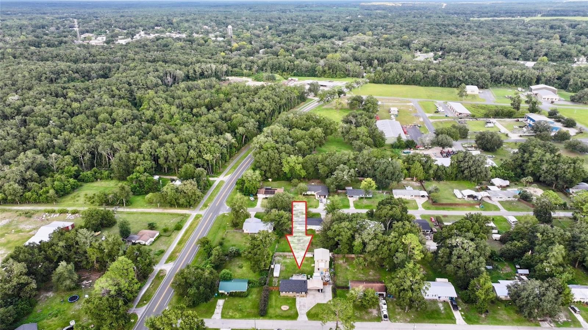
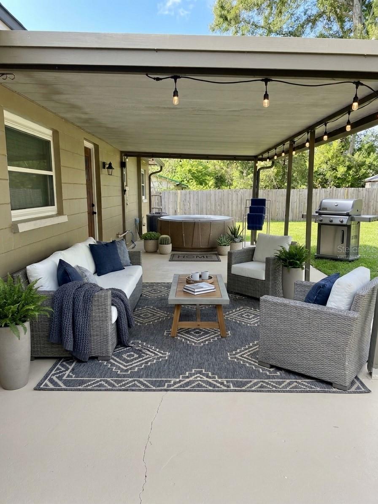
Virtually Staged. This High Springs concrete block home gives location, lifestyle, and longevity all in one package. Just a mile from downtown and directly across from the paved trail that runs from Poe Springs to downtown, you’ll have instant access to springs, trails, shops, dining, and everything that makes High Springs the gem of North Florida.
Commute? Easy. Gainesville, UF, Shands, and Lake City are all about 25 minutes away. Financing? Even easier — this home qualifies for Conventional, FHA, VA, and USDA.
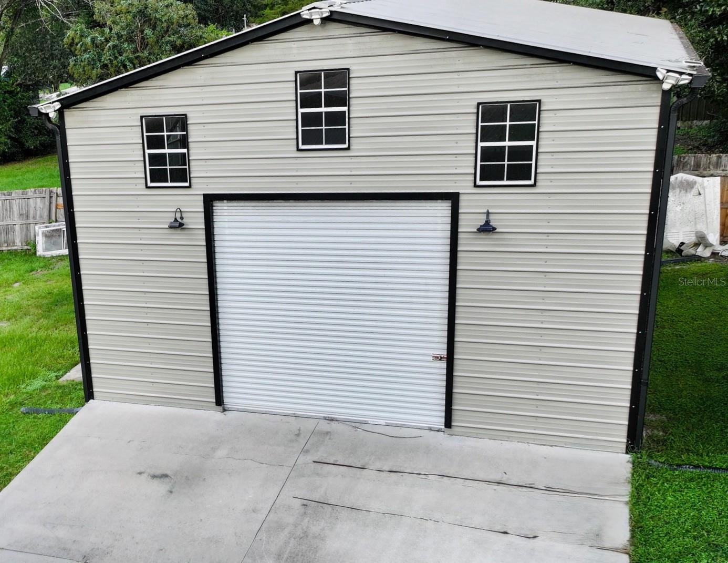
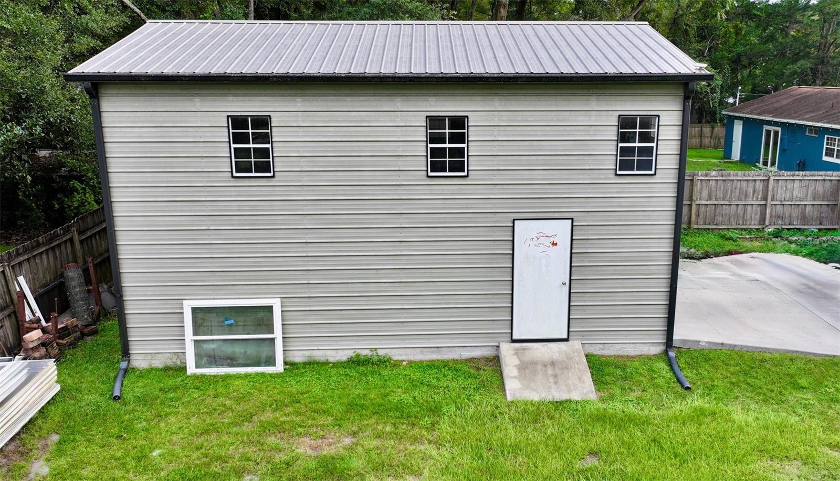
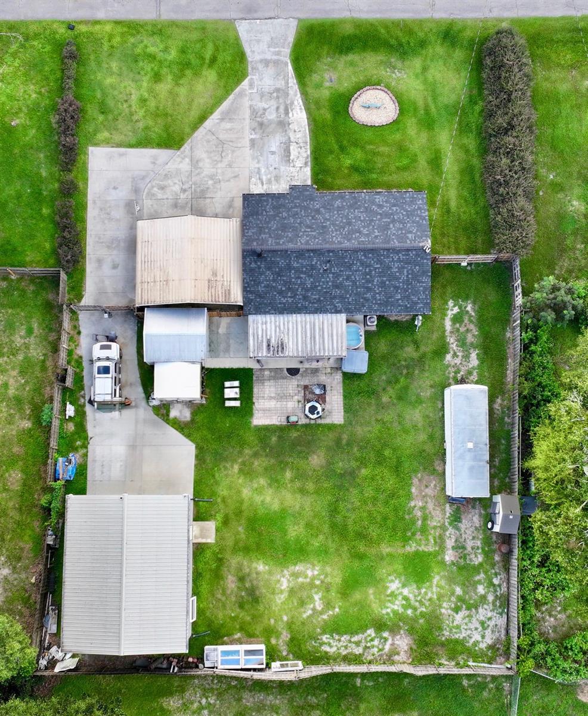
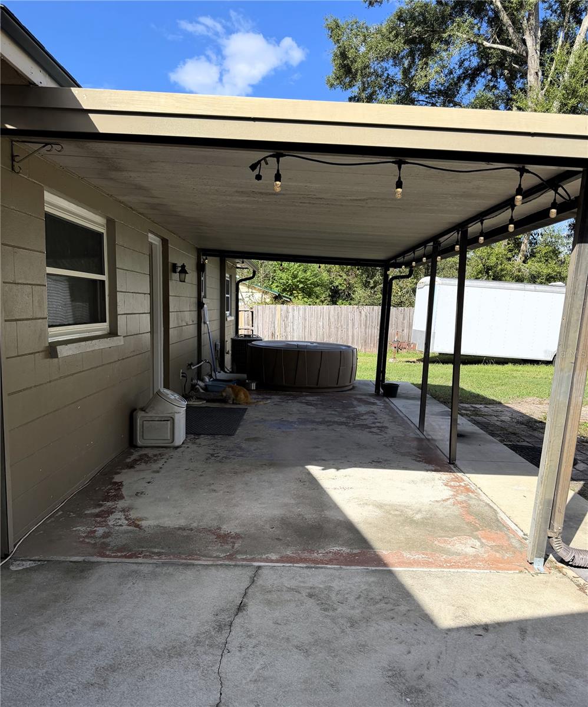
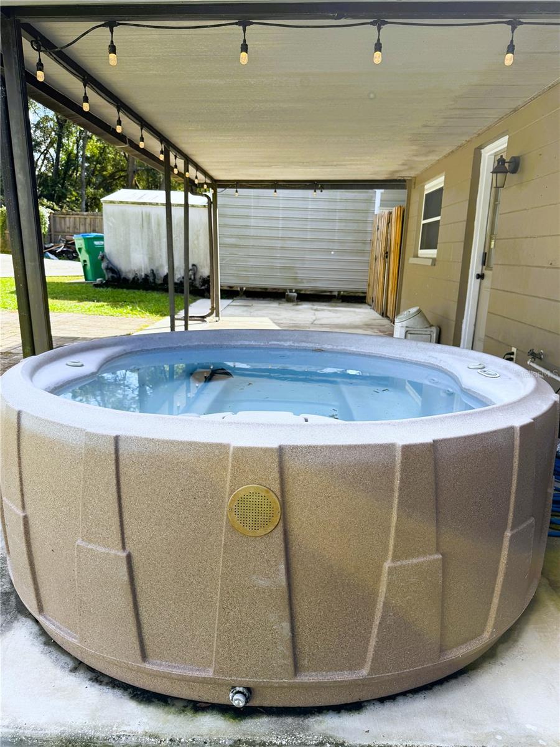
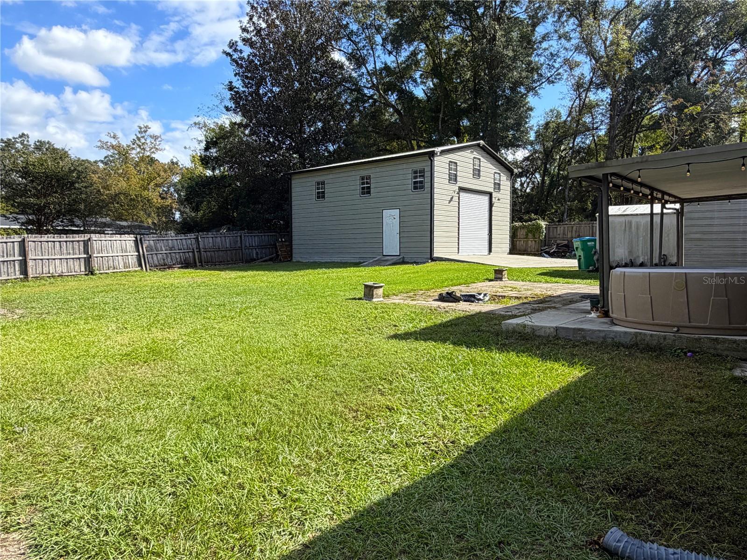
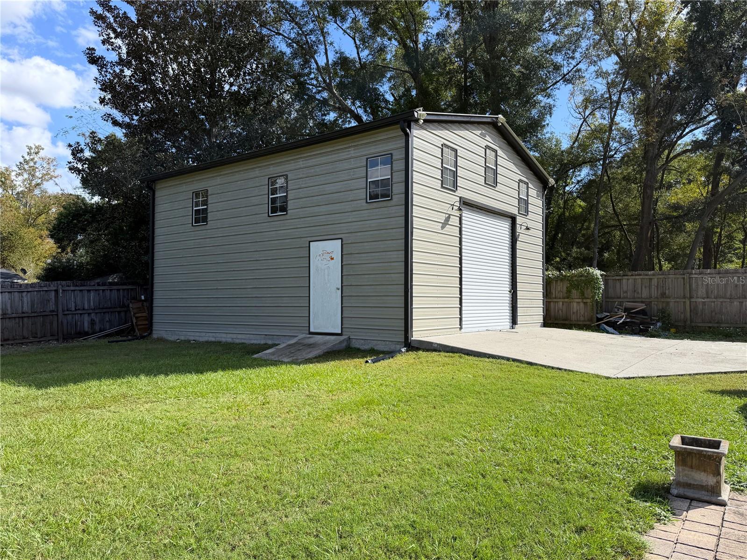
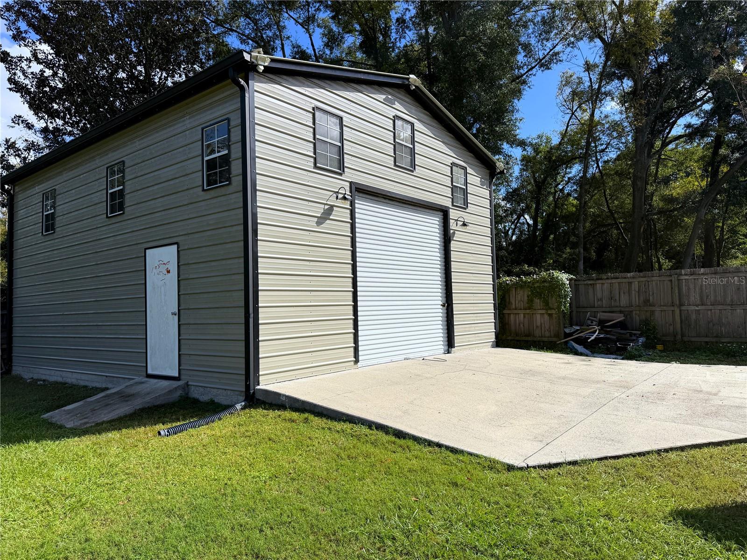
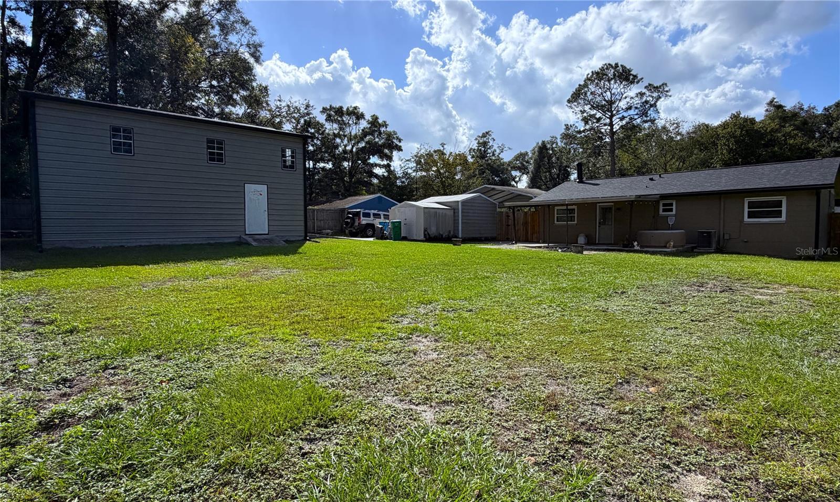
The exterior setup is a dream for anyone with vehicles, trailers, tools, toys, or a hobby that requires “just a little more space.” You’ll find poured concrete parking, a 720 sq ft detached workshop/garage, a multi-car carport, and a storage shed with shelving. The fenced backyard and covered patio make outdoor living effortless — and yes, the hot tub stays.
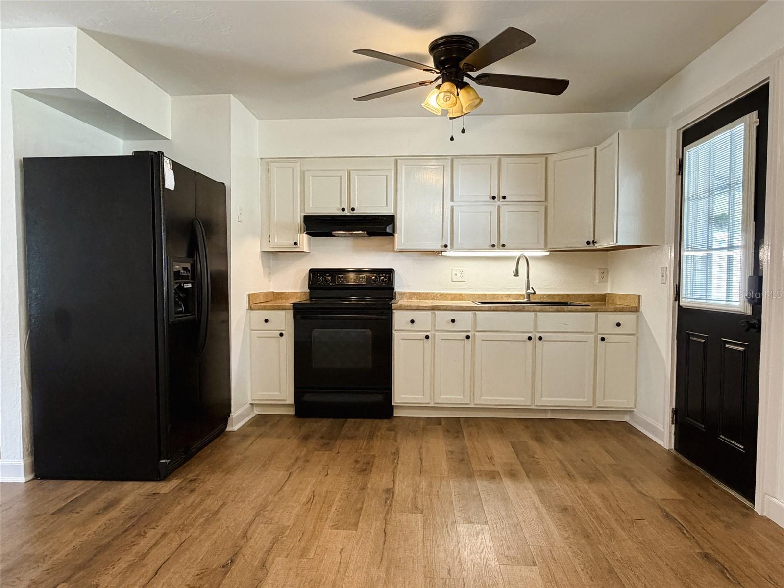
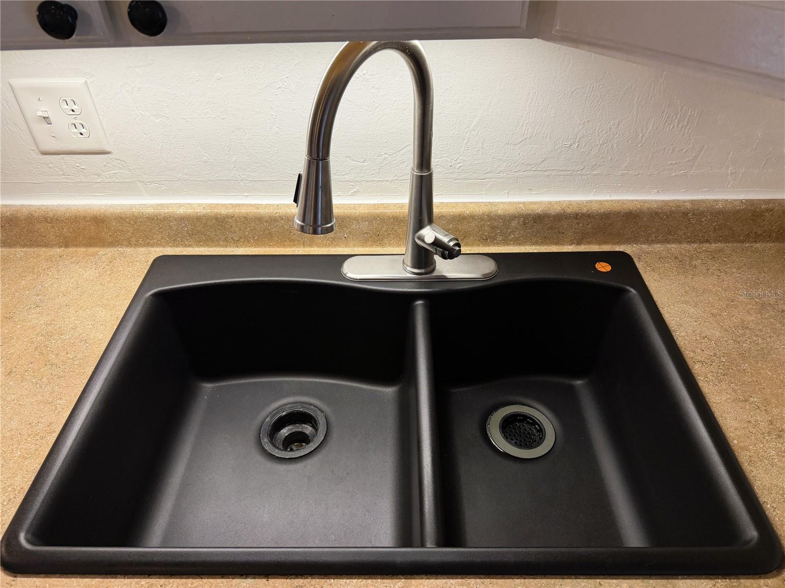
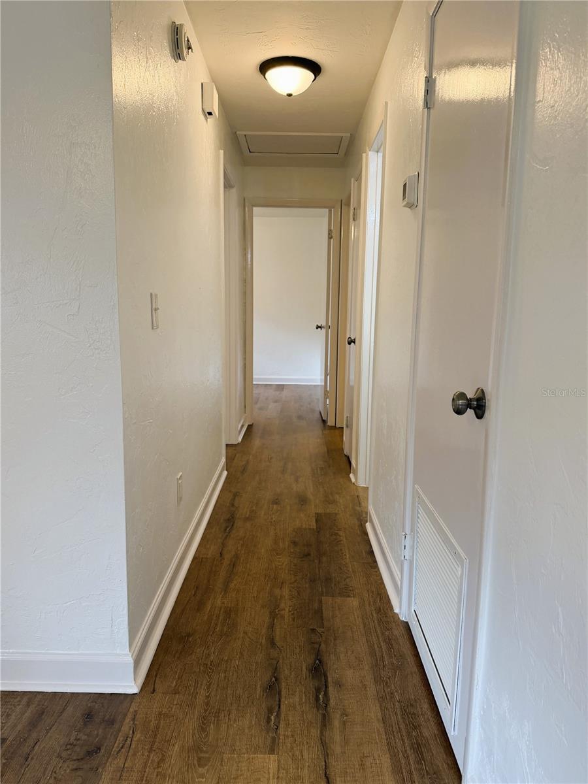
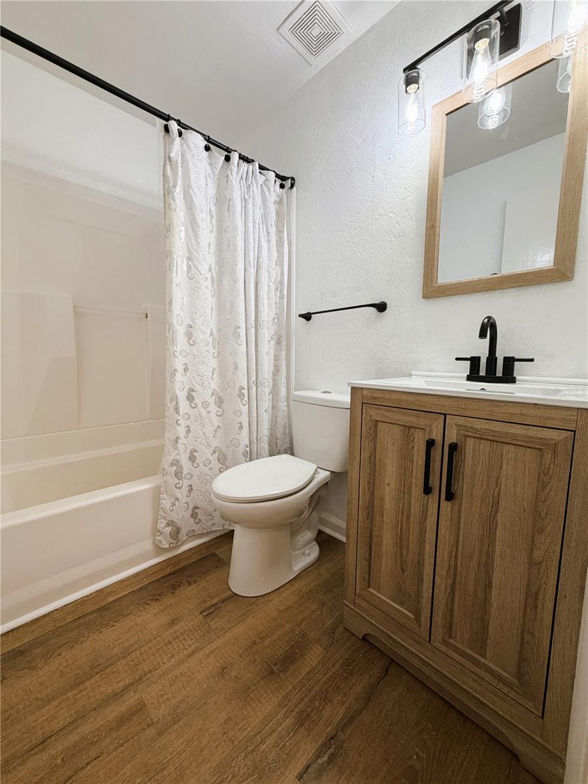
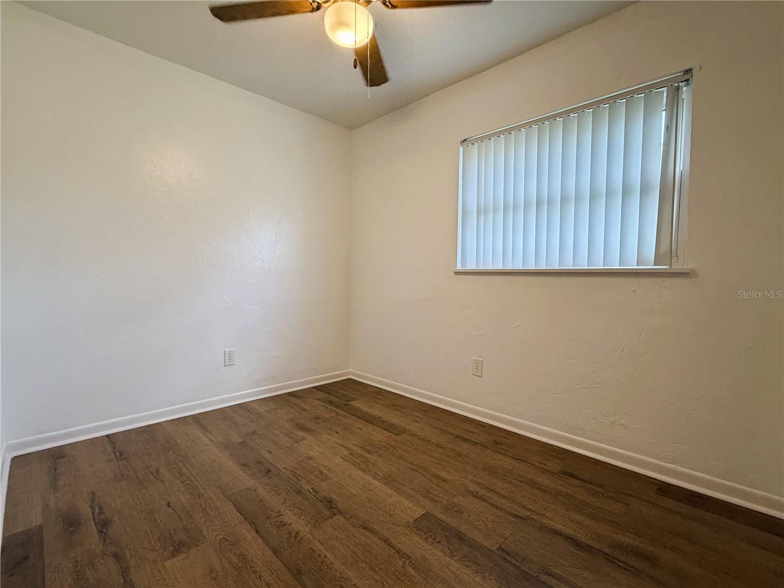
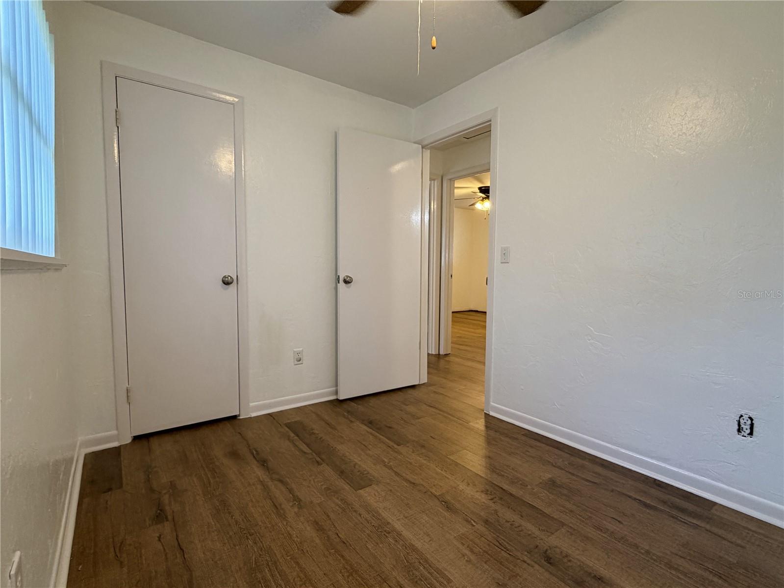
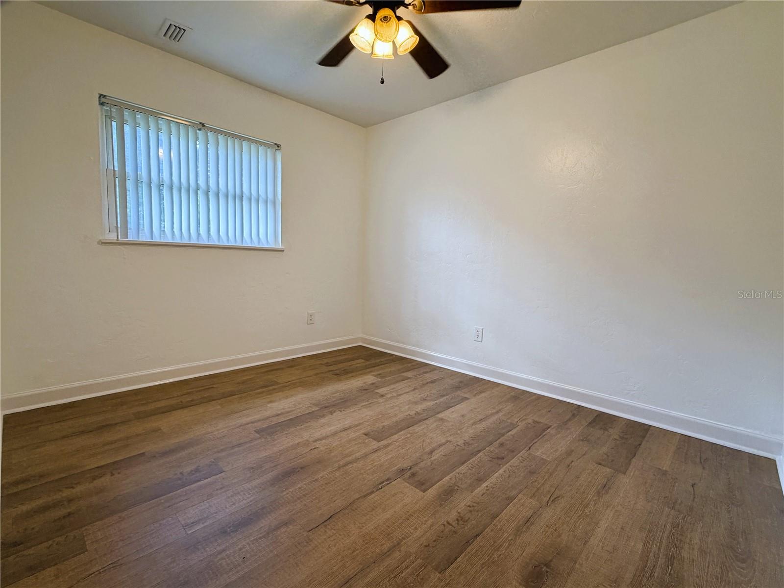
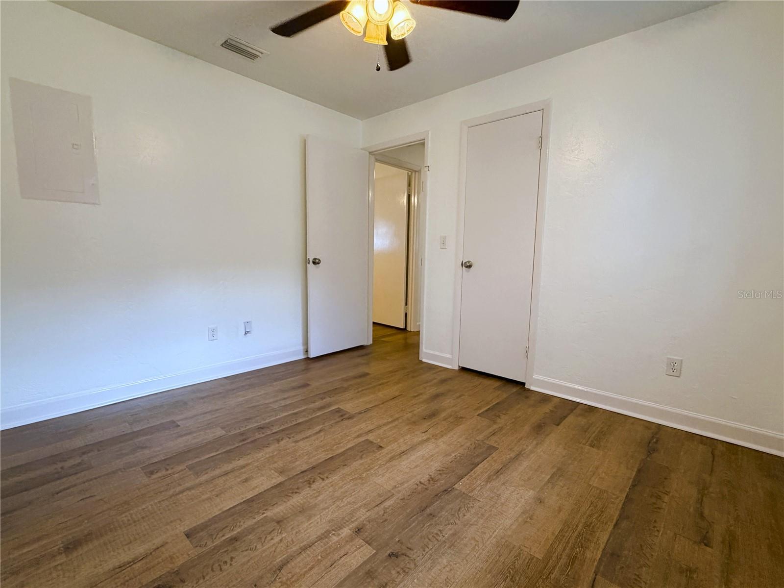
Inside, all fresh new paint that was done right. Including the ceiling! Enjoy comfort and efficiency with a routinely serviced HVAC, newer ductwork, ceiling fans, a newer roof with warranty, and thick attic insulation that keeps ever rising utility bills low. Double-hung vinyl windows tilt for easy cleaning, the bathroom has been refreshed, and the kitchen features painted wood cabinets, a new sink and faucet.
This fortified block home delivers durability, storage, and that small-town charm you'll love. Seller is moving and motivated, so schedule your tour and make this High Springs lifestyle yours.
| Date | Event | Price | Source |
|---|---|---|---|
| listed (Active) | $299,000 | StellarMLS #GC540245 | |
| price changed | $285,000 | StellarMLS #GC540245 | |
| price changed | $280,000 | StellarMLS #GC540245 | |
| price changed | $274,900 | StellarMLS #GC540245 | |
| price changed | $259,900 | StellarMLS #GC540245 | |
| price changed | $255,000 | StellarMLS #GC540245 |
Hi there — ask anything about this property or the area and the team will get right back to you.
Local real estate advisory services provided by agent with GGMS Demo Agency
Listed by Katie Jackson with United Country Smith & Associates - Newberry · Cell: 352-463-7770
Listings courtesy of Stellar MLS as distributed by MLS GRID. Based on information submitted to the MLS GRID. All data is obtained from various sources and may not have been verified by broker or MLS GRID. Supplied Open House Information is subject to change without notice. All information should be independently reviewed and verified for accuracy. Properties may or may not be listed by the office/agent presenting the information. Listing information is provided for consumers? personal, non-commercial use, solely to identify prospective properties for potential purchase; all other use is strictly prohibited and may violate relevant federal and state law. Information deemed reliable but not guaranteed. Copyright © 2026 MLS GRID. All Rights Reserved.
You agree to GGMS Demo Agency Terms of Use and Privacy Policy. By choosing to contact a property, you also agree that GGMS Demo Agency and its associates may call, text, or email you regarding any inquiries or activities you submit through our website. This may involve the use of automated means and prerecorded or artificial voices.
Step 1 of 2
Create a free account to view all listings, save searches, and get alerts when new homes match.
Step 2 of 2
Tell us how to reach you about homes you like.
Enter your password to sign in as
Create a free account to view all listings, save searches, and get alerts when new homes match.
Already have an account? Sign in
Sign in to your account.
New here? Create an account