
 For sale
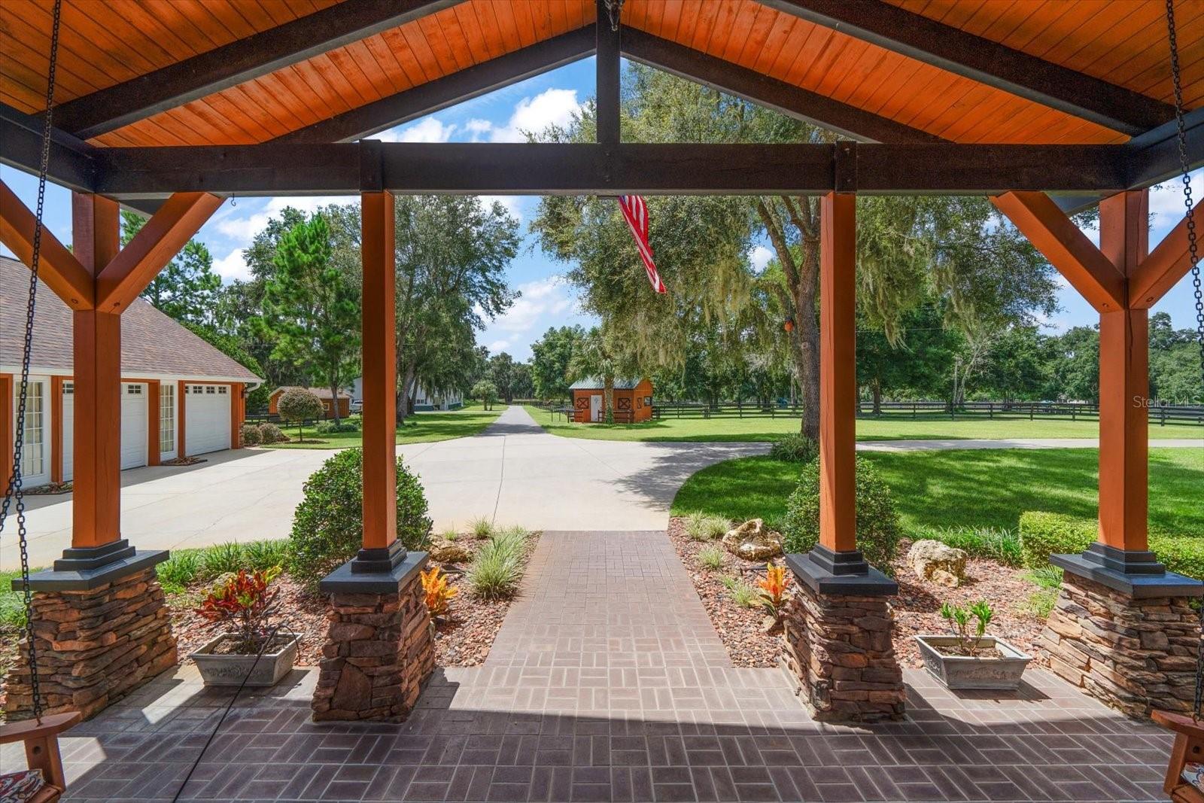
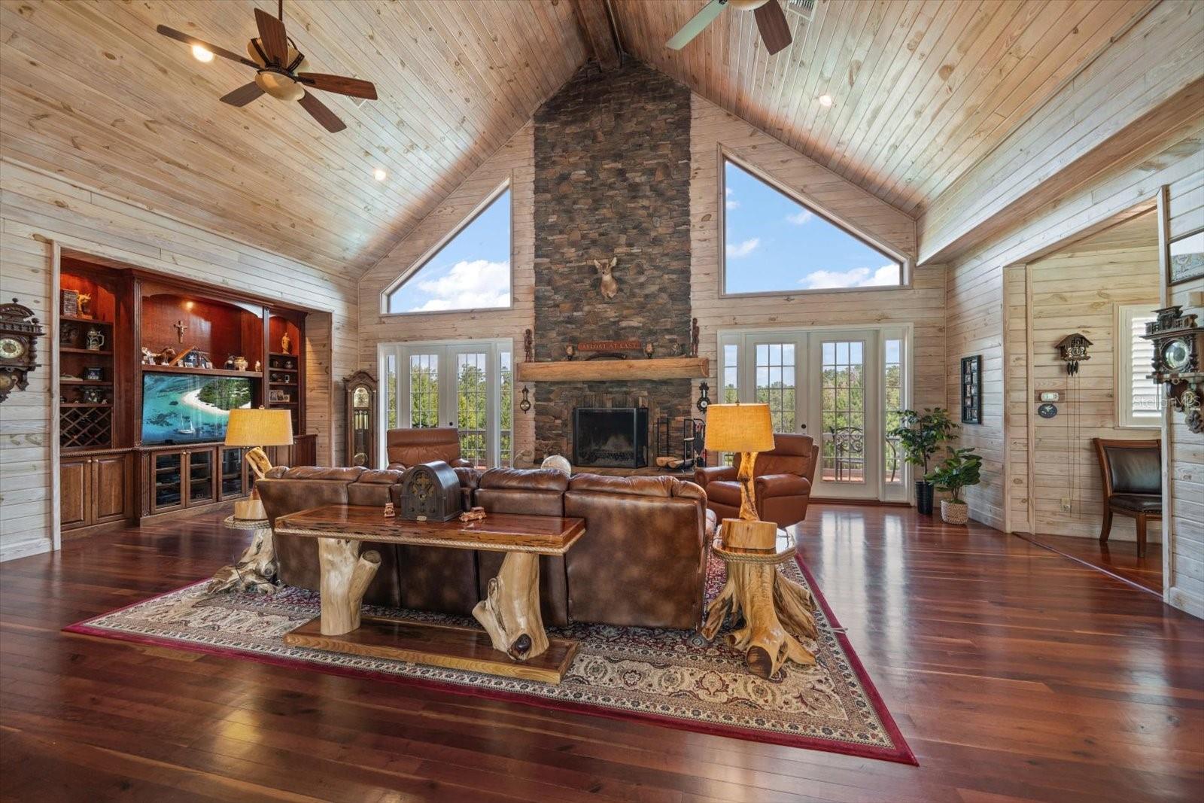
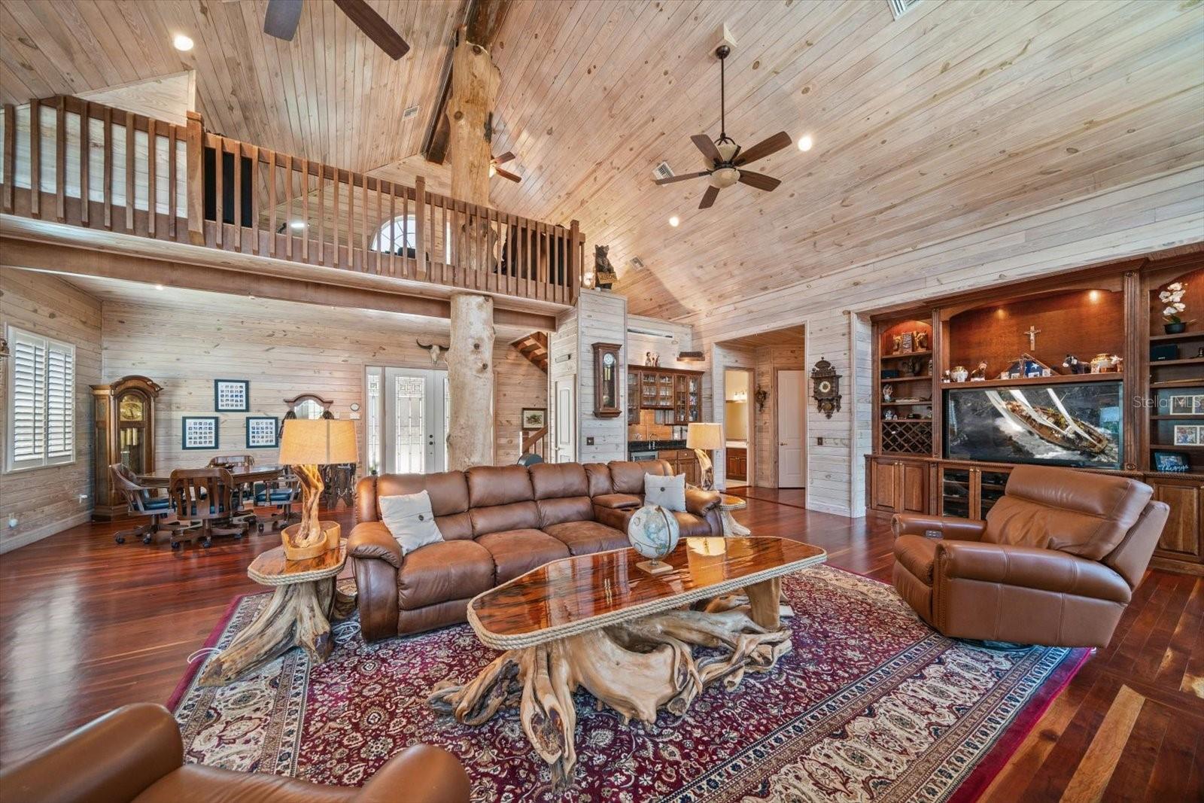
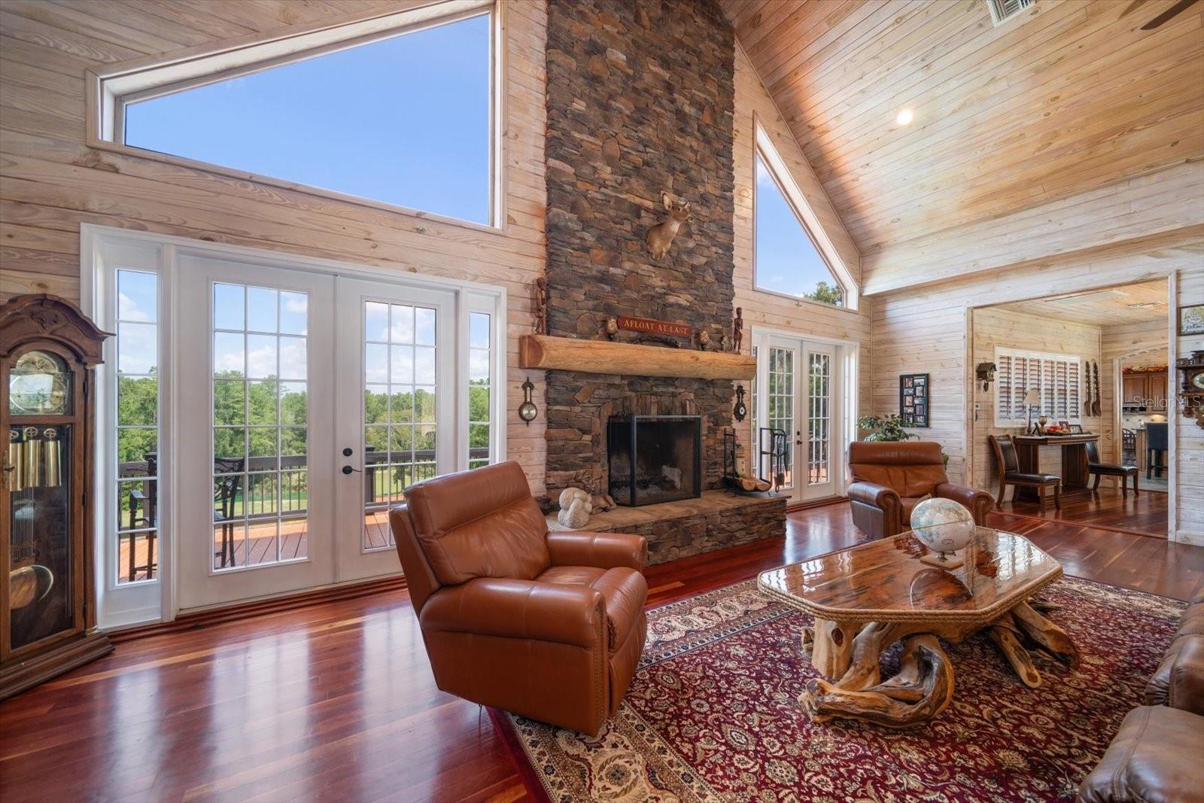


110 ACRES | 43 STALLS | MINUTES TO WEC. PRICE REDUCTION + ADDITIONAL ACREAGE ADDED. Sellers are ready to move on to their next adventure. Adjacent to Ocala's horse country and 30 minute drive to the World Equestrian Center, Florida's Horse Park and Ocala's equestrian needs. This TURNKEY ESTATE is the kind of property serious equestrians dream about. A paved driveway winds past rolling pastures and grand mature trees to a custom-built home that feels as good as it looks. Inside, soaring pine ceilings and a 23-foot stone fireplace set the tone, while cherry hardwood floors run throughout. The open living area is built for gathering, with a wet bar, built-in entertainment center, and a cozy loft tucked behind French doors, all overlooking the pool, putting green, and an aquifer-fed pond. Just past the dining room, the kitchen is a true chefs space: dual ovens, gas cooktop, custom cabinetry, and plenty of counter space for entertaining. The breakfast nook opens onto the upper deck, where the pond and pool views steal the show. The primary suite has its own private wing with two walk-in closets and a spa-style bath with jetted tub, dual vanities, and walk-in shower. A connected office or sitting room with wraparound windows also opens to the deck, and a bonus room next door works beautifully as a gym, studio, or extra bedroom. Downstairs, a spacious family/game room with a big wet bar leads to two more bedrooms, each with a private bath and direct pool access. Two spiral staircases connect the levels, tying together a multi-level deck with built-in grill, a lanai with brick pizza oven, a cabana, and a pool house/studio surrounding the RESORT-STYLE POOL AND SPA. The oversized 4-car garage includes a workshop, storage, and its own bathroom. FOR THE HORSES: 43 stalls across two barns, with the flexibility to divide stalls and grow your operation even further. The main barn is an MD Barnmaster with a ZERO FIRE-SPREAD RATING, featuring 35 stalls, multiple wash and grooming areas, feed rooms, hay storage, tack lockers, an office, and TWO 2-BEDROOM APARTMENTS. A second barn offers 8 oversized stalls convenient for breeding, lab included, with an equipment and hay barn adjacent. The 60x100 Morton Building has a finished interior with wainscoting, a roll-up door for RV parking, and HVAC-ready infrastructure. Park your RV coach, horse trailer, boat, and farm equipment and still have room for the workshop of your dreams. The land is just as impressive: beautifully maintained and managed grounds provide lush green pastures for horse safety and beautiful views throughout the 110 acres (mol). Four fenced pastures, 19 paddocks, miles of 4-board fencing, paved drives and parking, Drinking Post professional-grade automatic waterers, and 10 additional feeding stations. The arena was recently professionally laser leveled. MOVE-IN READY: NEW ROOF (2023) and NEW TRANE 454B HVAC SYSTEMS (March 2025), plus a long list of updates. Enjoy the new and modern Black Diamond restaurants, entertainment and shopping minutes away in Lecanto.
| Date | Event | Price | Source |
|---|---|---|---|
| listed (Active) | $7,600,000 | StellarMLS #TB8494011 | |
| price changed | $7,900,000 | StellarMLS #TB8494011 | |
| price changed | $7,600,000 | StellarMLS #TB8494011 | |
| price changed | $7,100,000 | StellarMLS #TB8494011 |
Hi there — ask anything about this property or the area and the team will get right back to you.
Local real estate advisory services provided by agent with GGMS Demo Agency
Listed by Katherine Britton with Bhhs Florida Properties Group · Cell: 813-907-8200
Listings courtesy of Stellar MLS as distributed by MLS GRID. Based on information submitted to the MLS GRID. All data is obtained from various sources and may not have been verified by broker or MLS GRID. Supplied Open House Information is subject to change without notice. All information should be independently reviewed and verified for accuracy. Properties may or may not be listed by the office/agent presenting the information. Listing information is provided for consumers? personal, non-commercial use, solely to identify prospective properties for potential purchase; all other use is strictly prohibited and may violate relevant federal and state law. Information deemed reliable but not guaranteed. Copyright © 2026 MLS GRID. All Rights Reserved.
You agree to GGMS Demo Agency Terms of Use and Privacy Policy. By choosing to contact a property, you also agree that GGMS Demo Agency and its associates may call, text, or email you regarding any inquiries or activities you submit through our website. This may involve the use of automated means and prerecorded or artificial voices.
Step 1 of 2
Create a free account to view all listings, save searches, and get alerts when new homes match.
Step 2 of 2
Tell us how to reach you about homes you like.
Enter your password to sign in as
Create a free account to view all listings, save searches, and get alerts when new homes match.
Already have an account? Sign in
Sign in to your account.
New here? Create an account