Price cut: $20K (8/24)
$145,000

240 E Glassboro Court 4a, Hernando, FL 34442

2beds
2baths
1,146sqft
Quick facts
Condominium 724 Days on Market Built in 1984 $126.53/sqft 716 sq ft

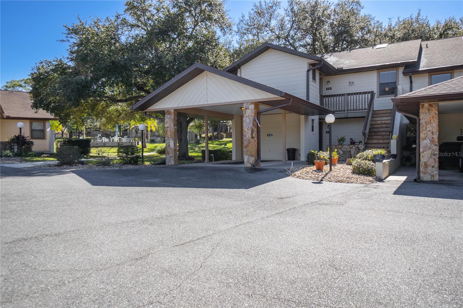
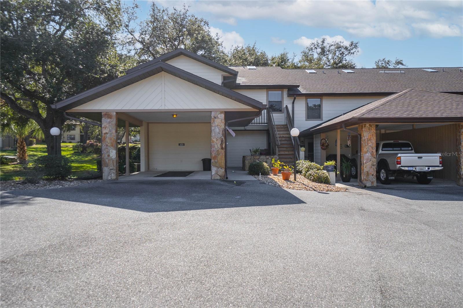
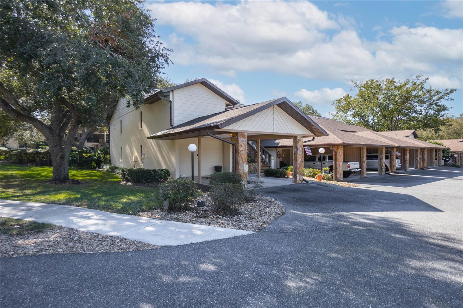
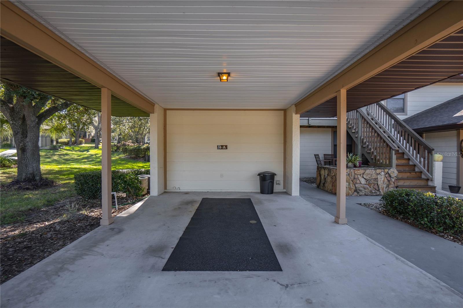
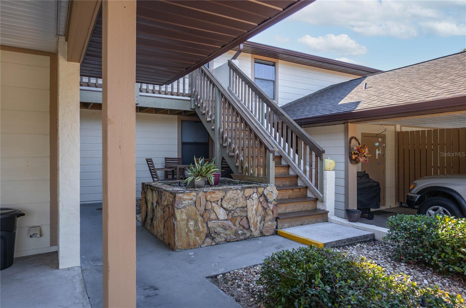
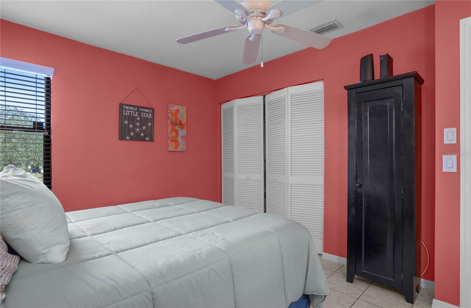
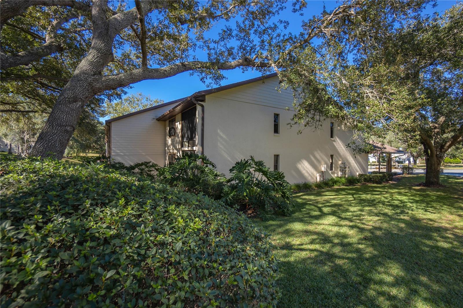
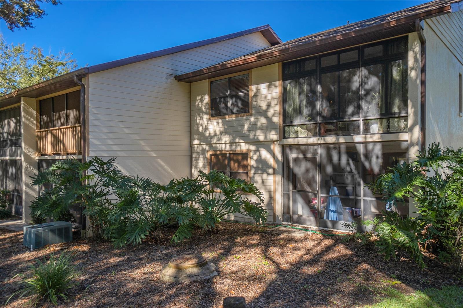
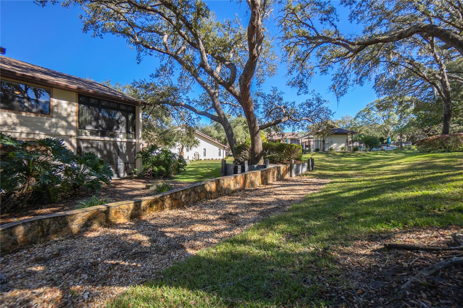
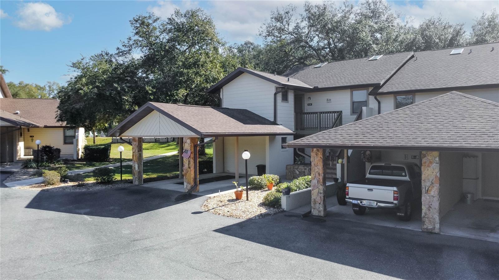
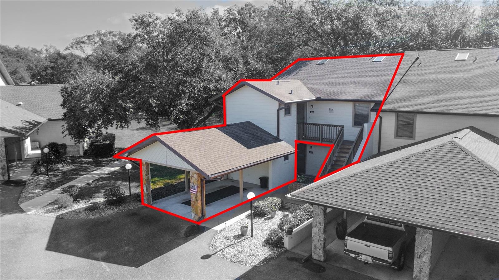
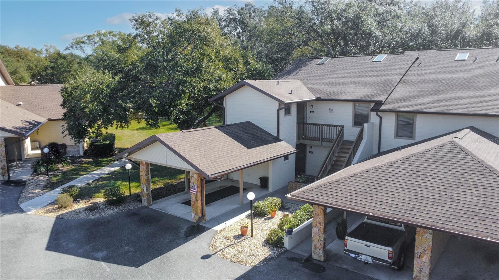
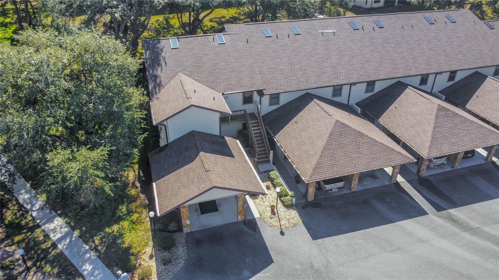
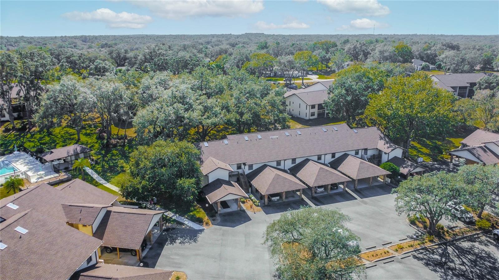
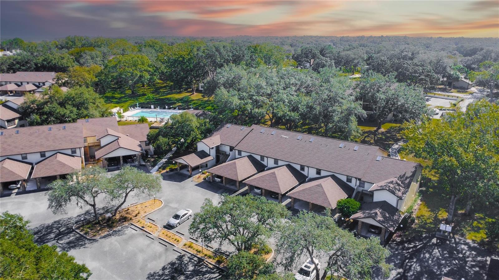
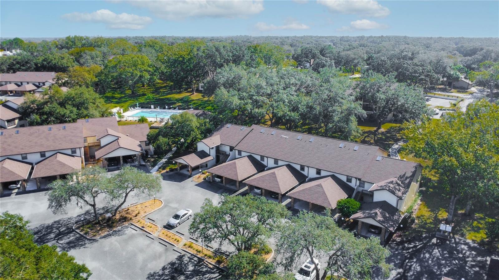
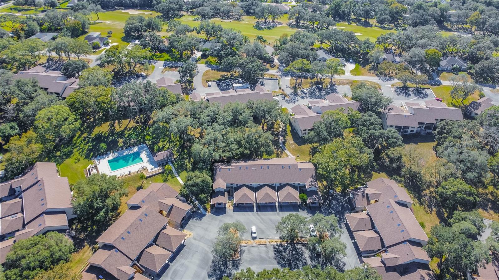
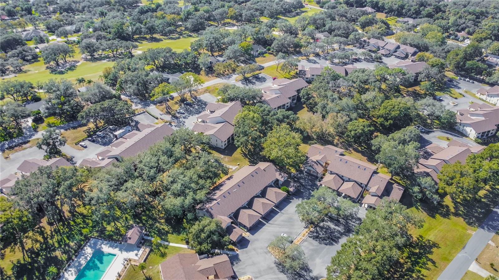
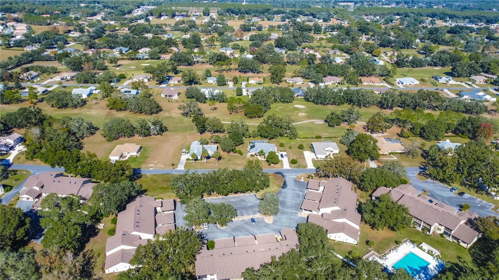
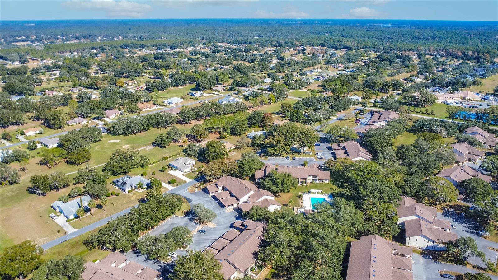
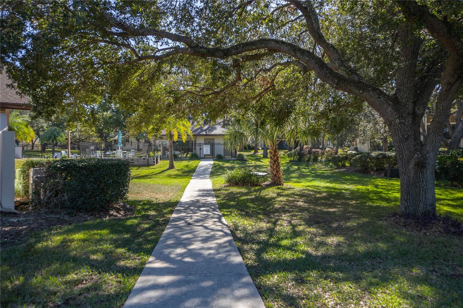
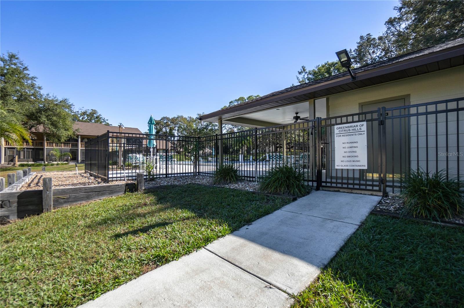
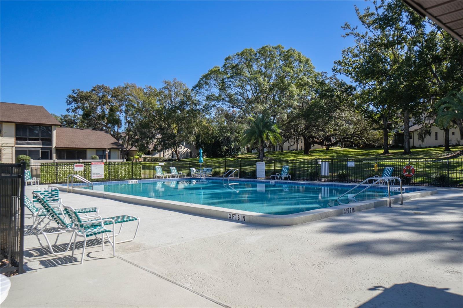
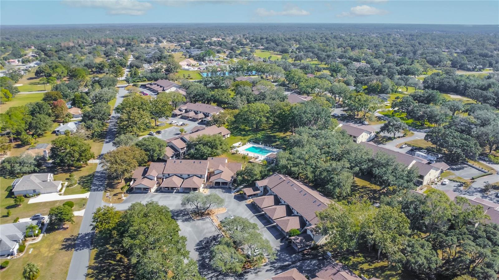
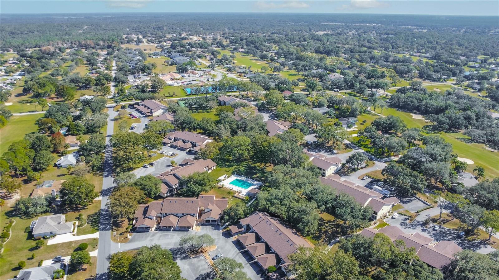
Welcome to easy, maintenance-free living in one of Citrus County’s most established communities! This charming 2-bedroom, 2-bathroom condo in Citrus Hills includes a personal carport and is just steps from the community pool.

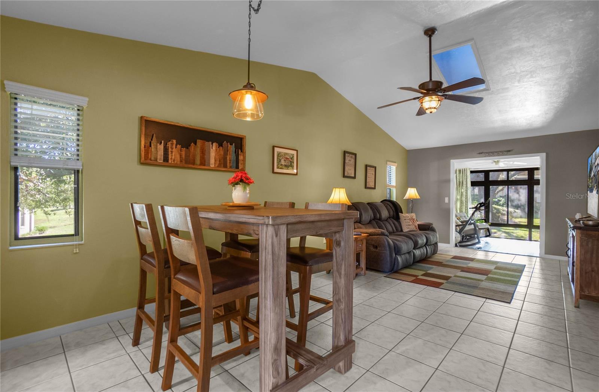
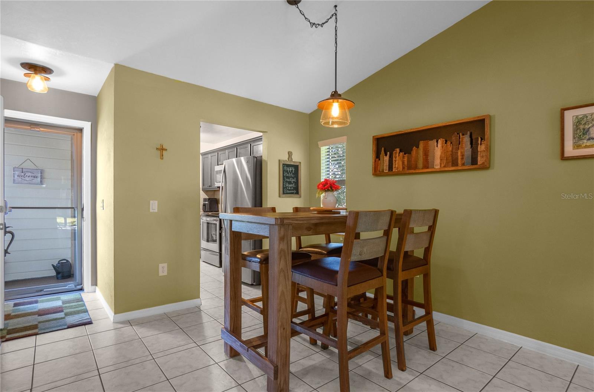
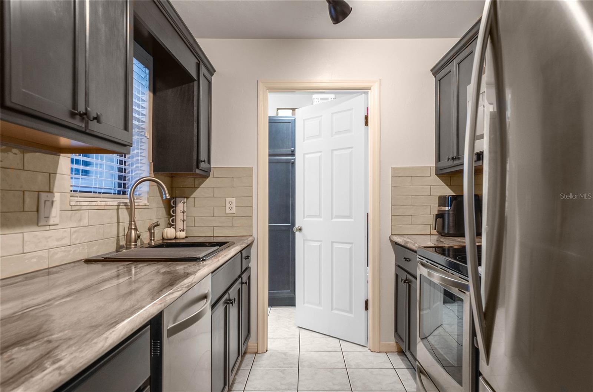
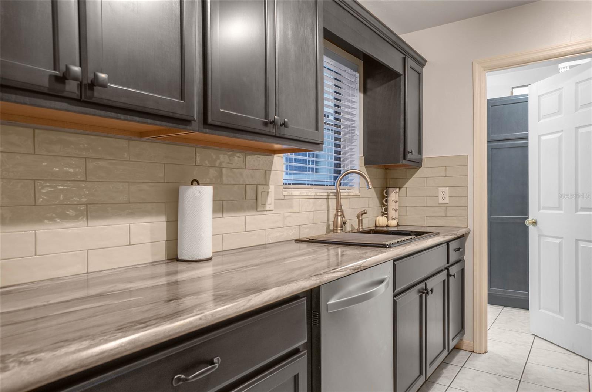
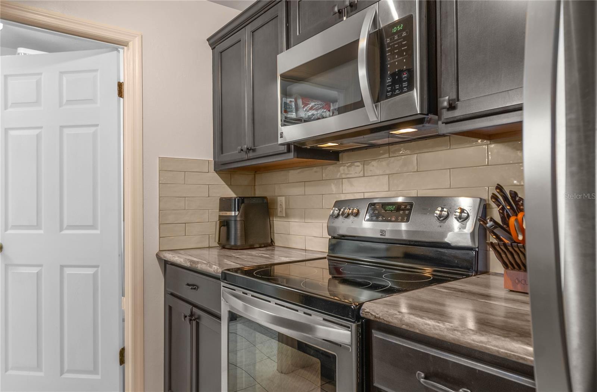
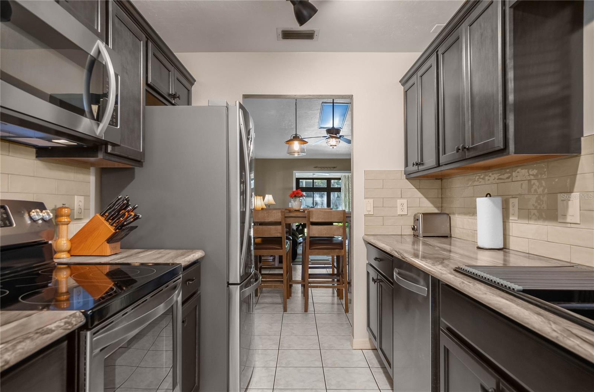
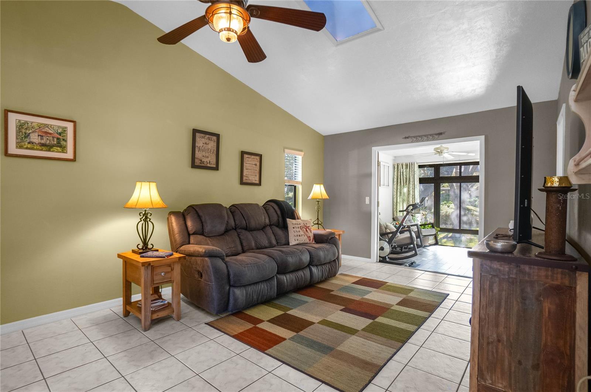
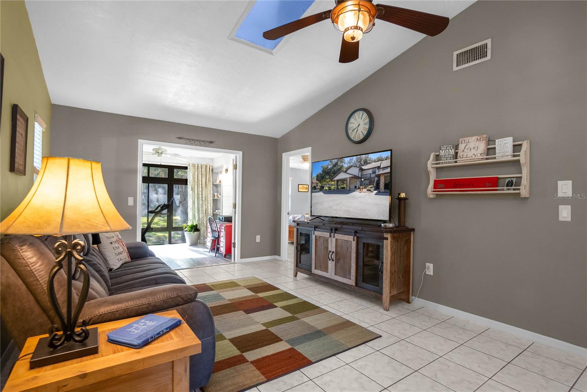
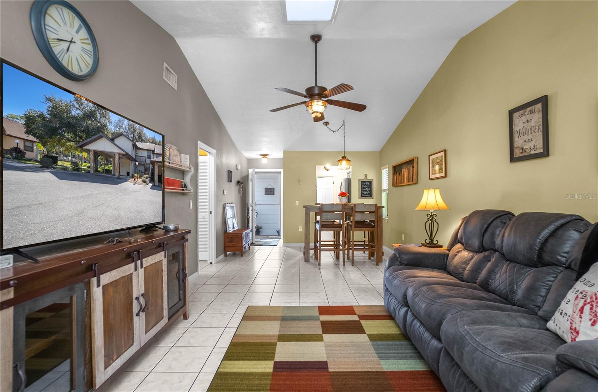
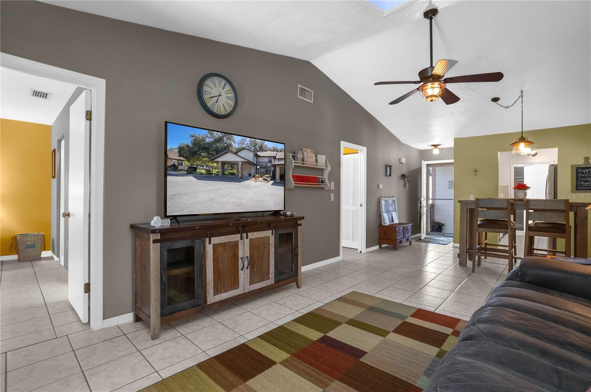
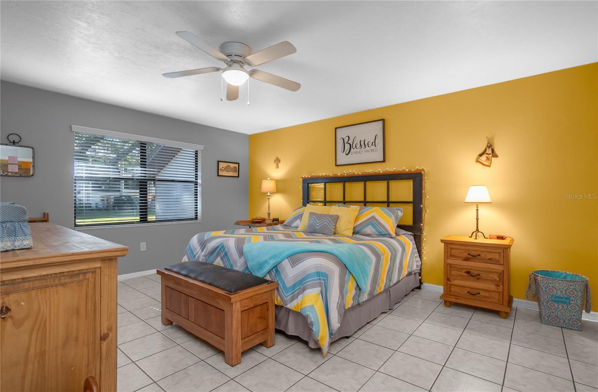
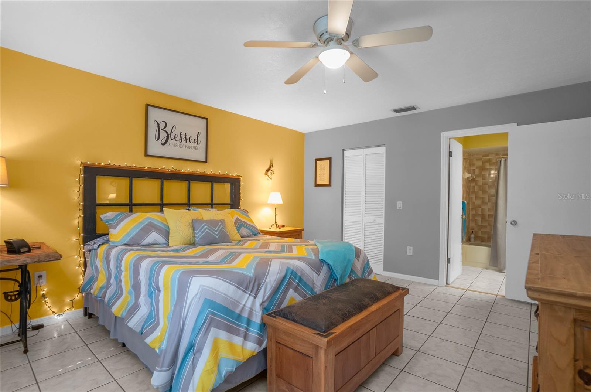
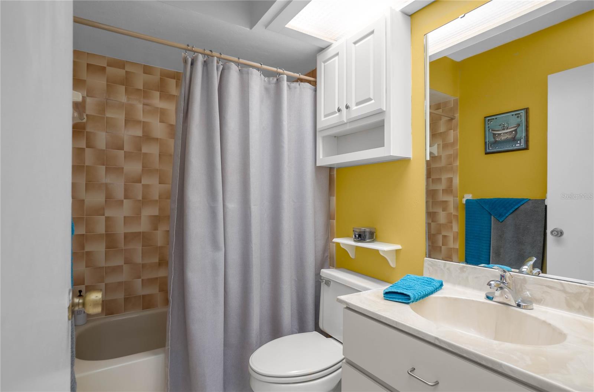
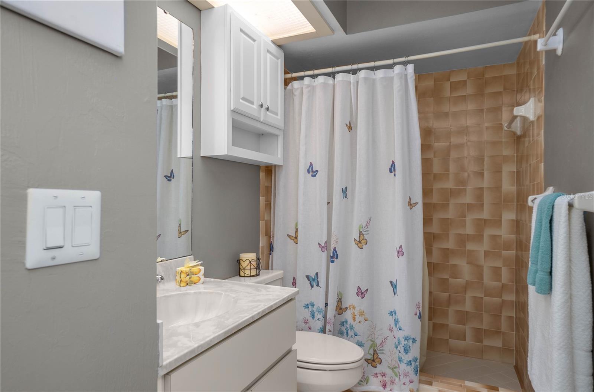
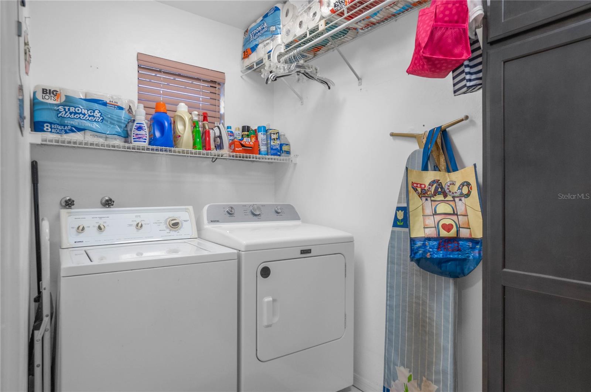
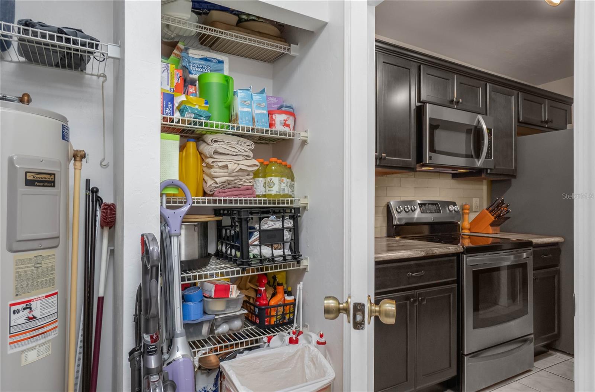
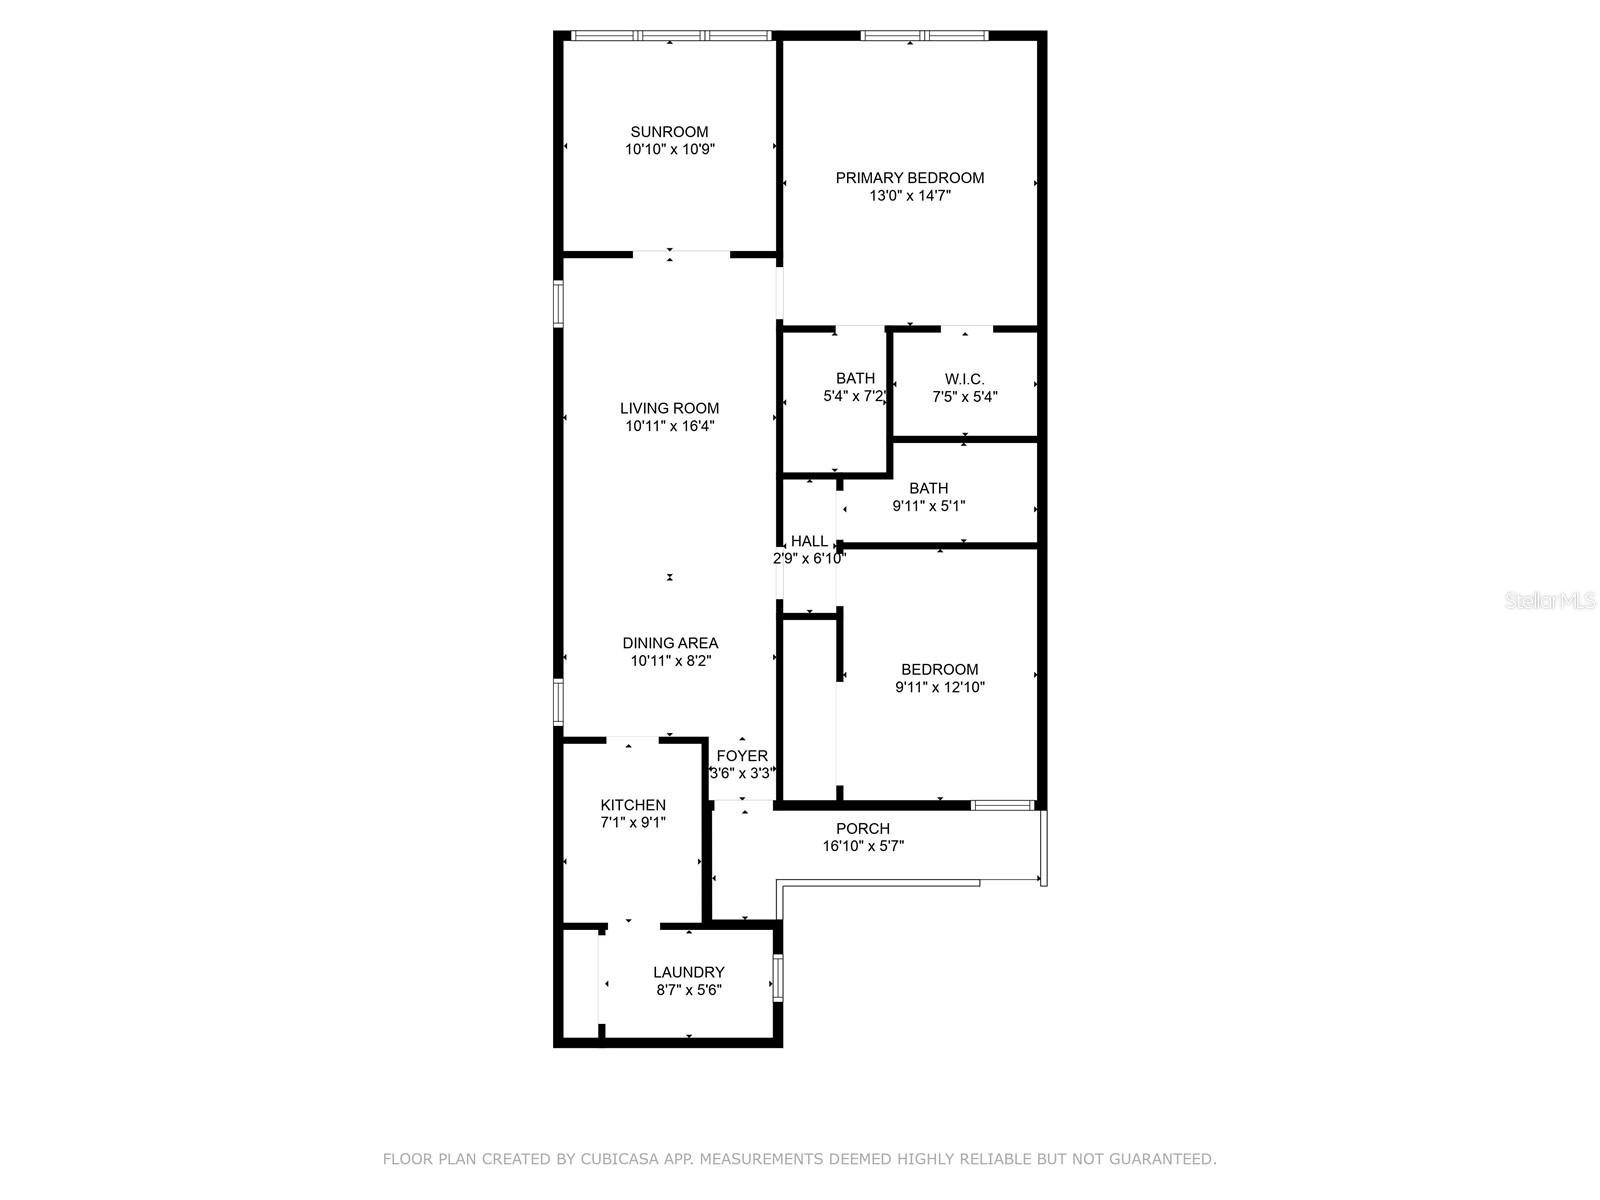
Inside, tile flooring runs throughout, and the vaulted ceiling with skylight fills the main living area with natural light. The galley-style kitchen features stainless steel appliances, dark cabinetry, and generous counter space. The open living and dining areas create an airy feel, while the primary suite offers a walk-in closet and private bath. A dedicated laundry room adds everyday convenience, and the roof was replaced in 2022 for added peace of mind.

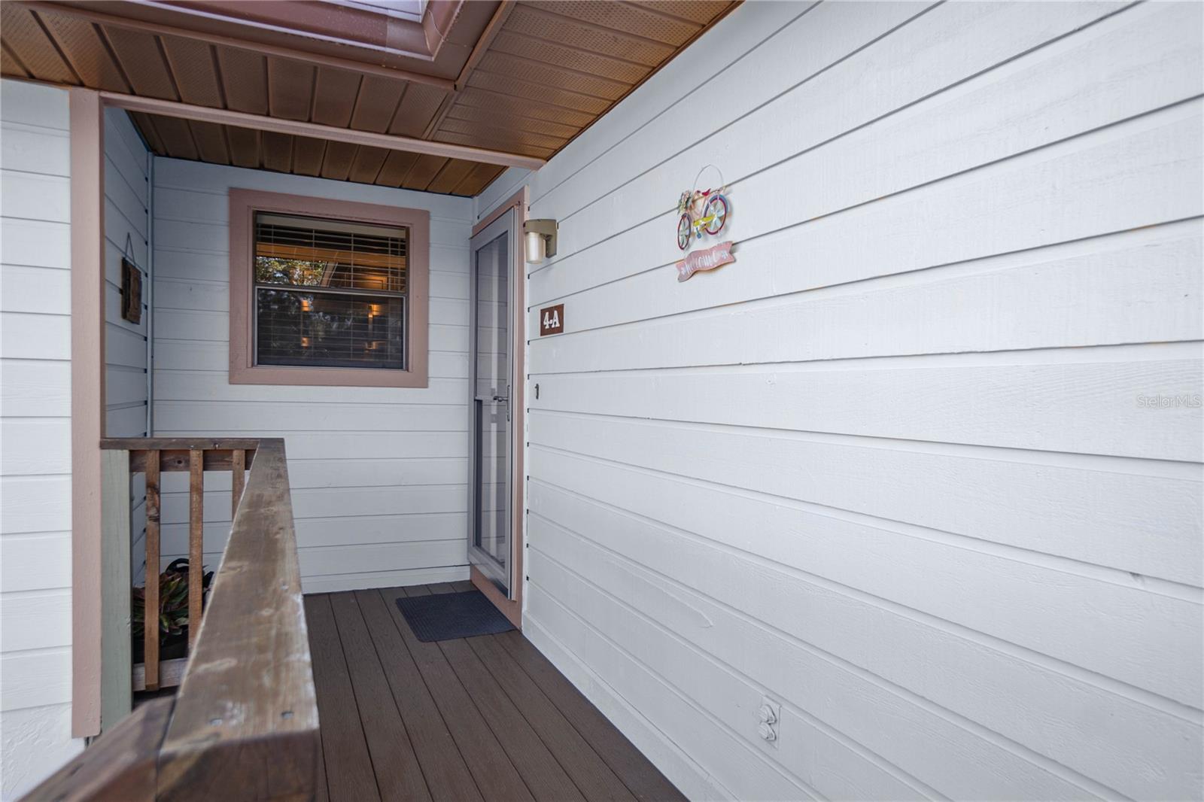
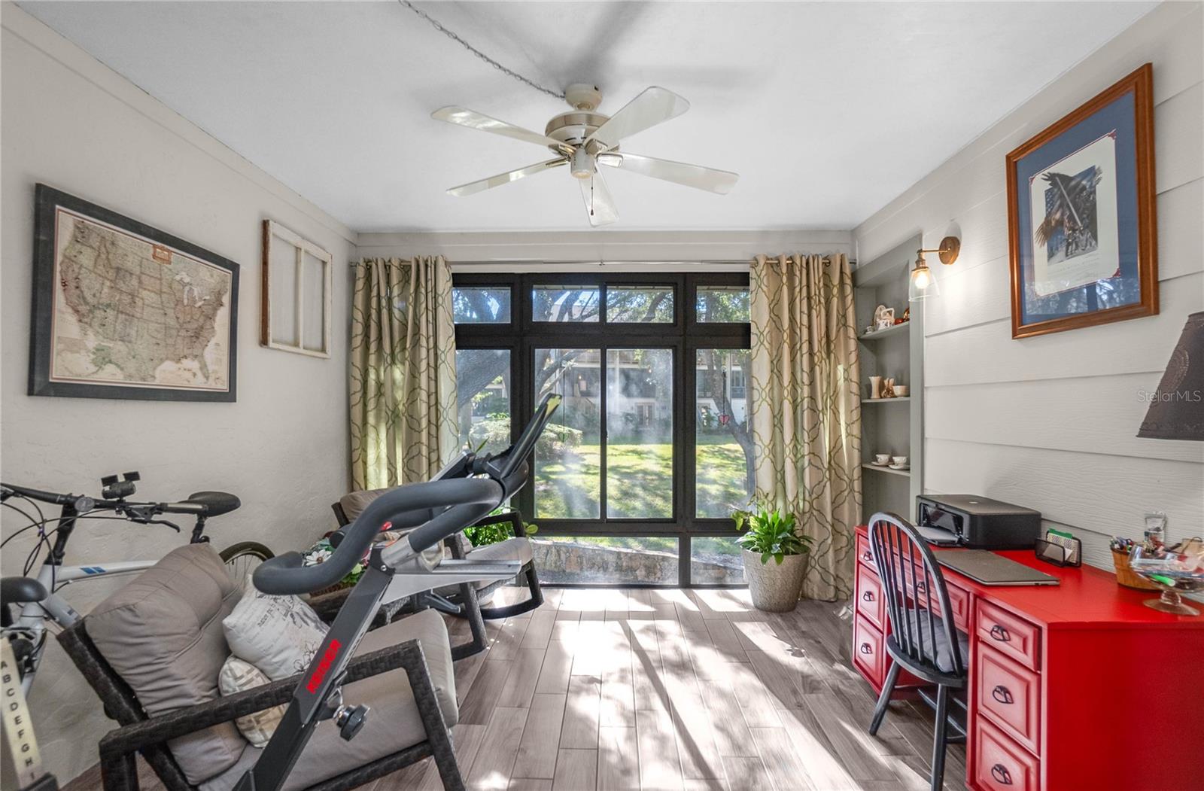
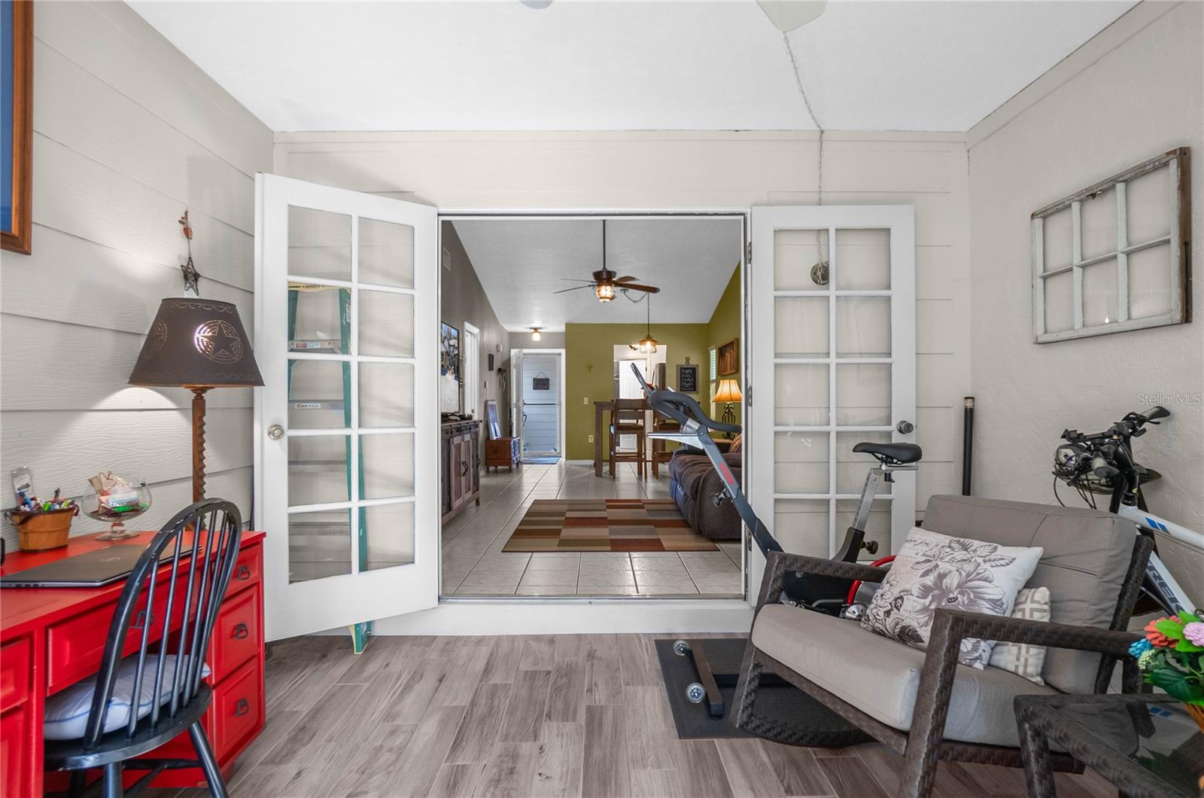
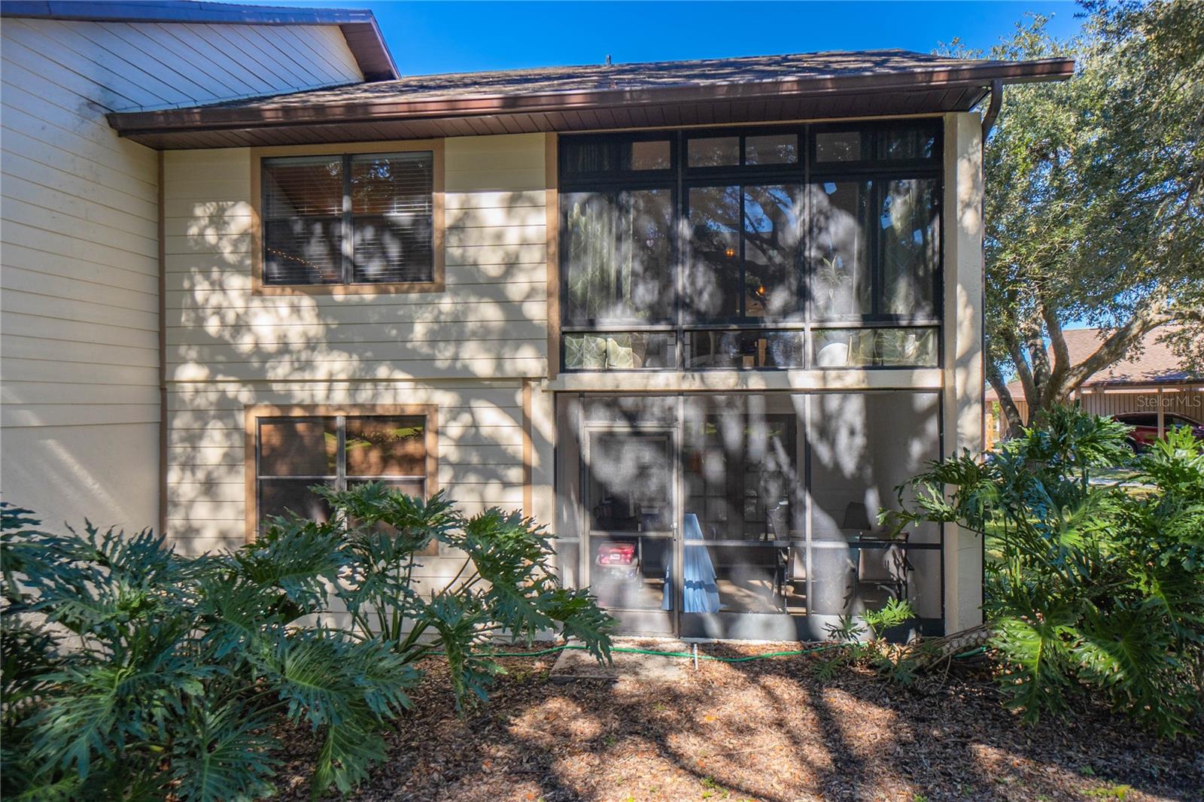
Relax on the front patio with your morning coffee or unwind in the enclosed lanai overlooking the serene rear setting, perfect for quiet evenings or entertaining guests.
Condo fees include cable, WiFi, water, sewer, and trash, making budgeting simple and stress-free. Whether you’re looking for a full-time residence, seasonal retreat, or smart investment, this home checks the boxes.

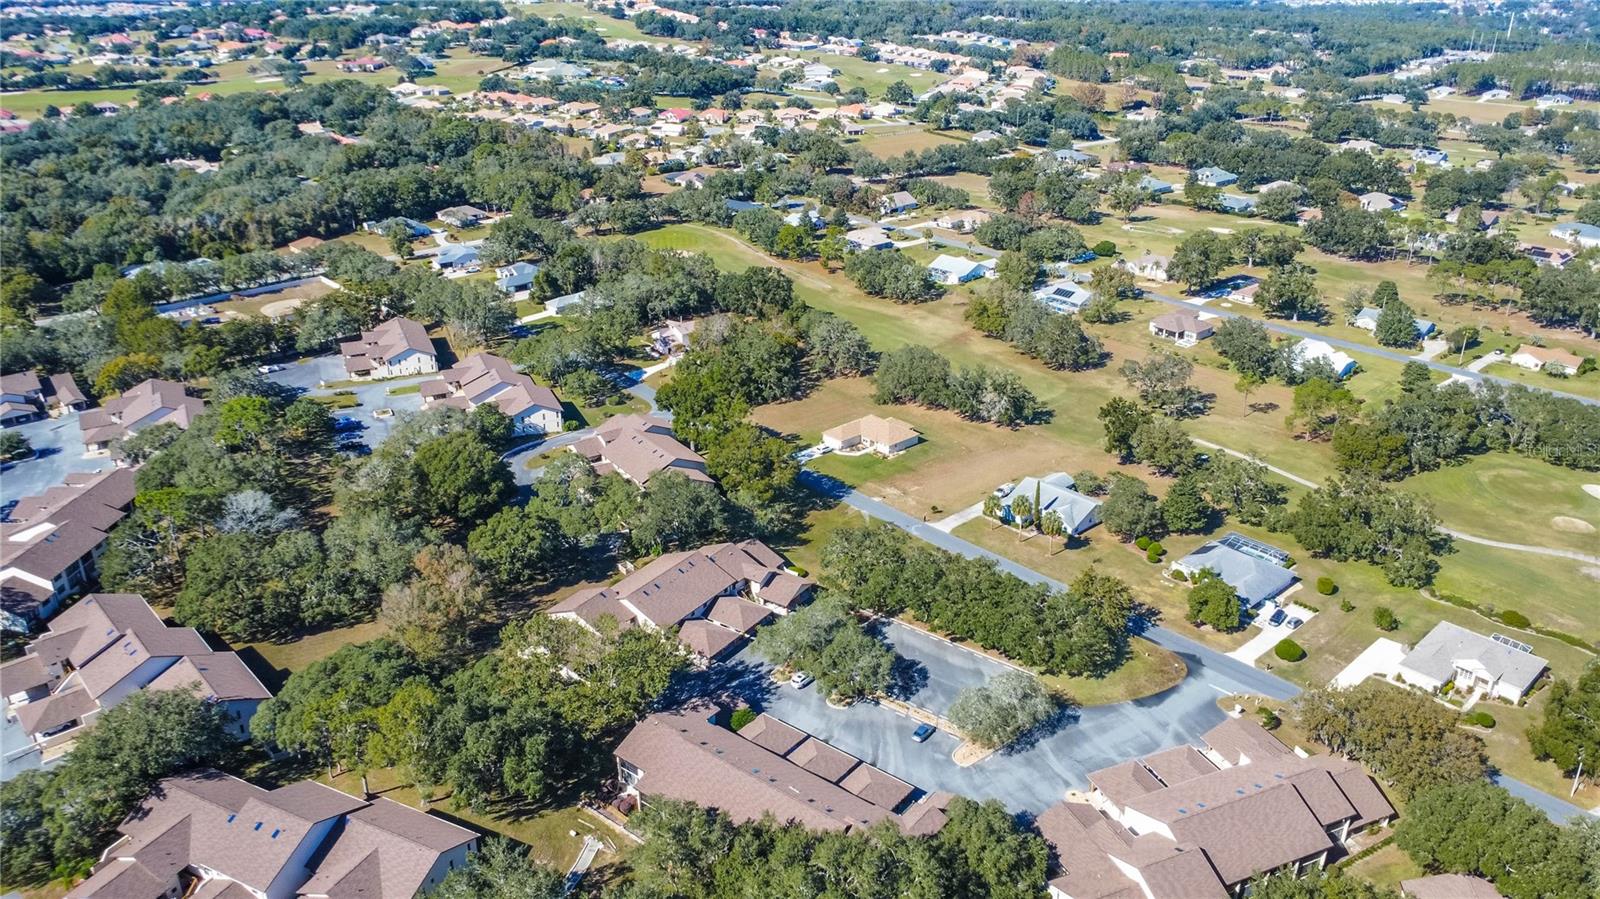
Just minutes from the Shoppes at Black Diamond (Target, Aldi, Texas Roadhouse, Starbucks) with Sprouts, BJ’s, Planet Fitness, LongHorn Steakhouse, Dick’s Sporting Goods and more coming in 2026 — plus the future Tampa General Hospital. Quick access to the newly improved Hwy 589 puts Tampa International Airport within easy reach.

Don’t miss your opportunity to own in the heart of Citrus Hills — schedule your showing today!

Location of 240 E Glassboro Court 4a

Map showing 240 E Glassboro Court 4a, Hernando, FL 34442 $145,000
See more listings in Hernando

240 E Glassboro Court 4a property details

Interior

Bedrooms & Bathrooms

  • Bedrooms: 2
  • Bathrooms: 2
  • Full Bathrooms: 2

Appliances

  • Included: Dishwasher, Disposal, Dryer, Electric Water Heater, Microwave, Range, Refrigerator, Washer
  • Laundry: Inside

Heating

  • Heating: Heat Pump

Cooling

  • Cooling: Central Air

Features

  • Interior Features: Cathedral Ceiling(s)
  • Window Features: Skylight(s)
  • Flooring: Ceramic Tile
  • Fireplace: No

Interior Area

  • Total Living Area: 1146
  • Unit: Square Feet
  • Source: Public Records

Video & Virtual Tour

Rooms & Dimensions

Master Bathroom

  • Level: First
  • Dimensions: 5.4x7.2

Kitchen

  • Level: First
  • Dimensions: 7.1x9.1

Florida Room

  • Level: First
  • Dimensions: 10x10.9

Living Room

  • Level: First
  • Dimensions: 10.11x16.4

Laundry

  • Level: First
  • Dimensions: 8.7x5.6

Bathroom 1

  • Level: First
  • Dimensions: 9.11x5.1

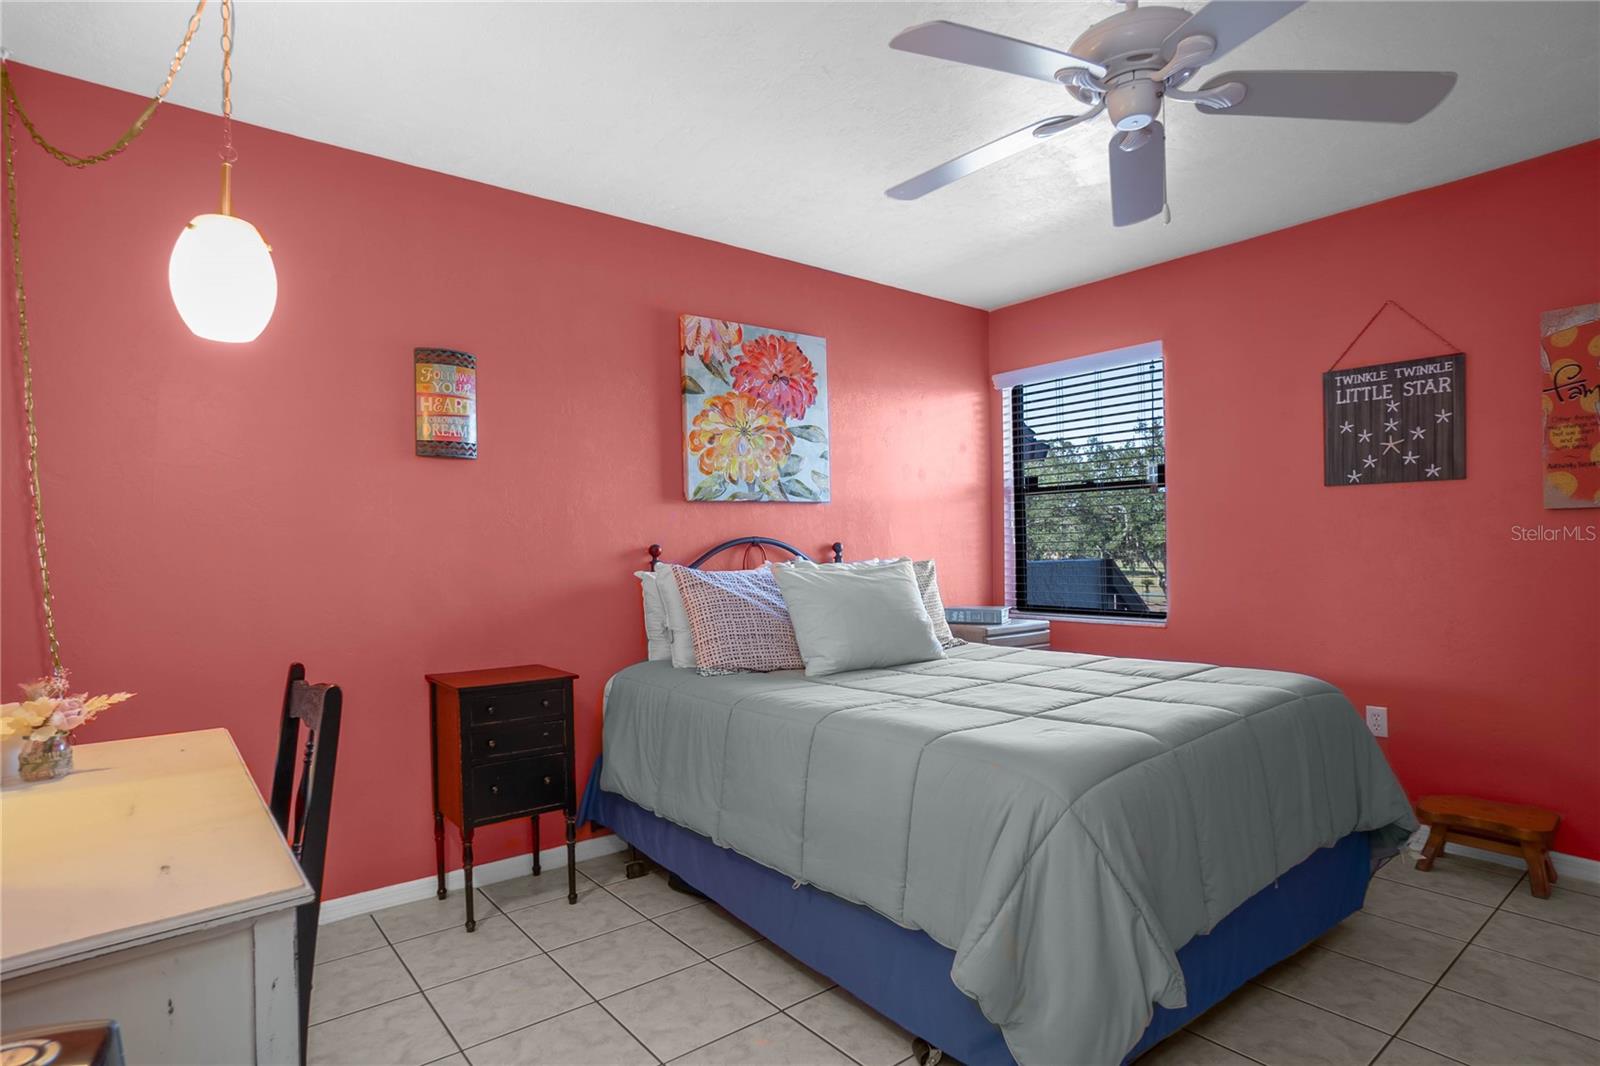
Bedroom 1

  • Level: First
  • Dimensions: 9.11x12.1

Dining Room

  • Level: First
  • Dimensions: 10.11x8.2

Master Bedroom

  • Level: First
  • Dimensions: 13x14.7

Property

Features

  • Exterior Features: Lighting, Tennis Court(s)
  • Patio & Porch: Enclosed
  • Has Private Pool: No
  • Has Spa: No
  • Horses: No
  • Other: Irrigation Equipment

View

  • Has View: No

Lot

  • Size: 716 sq ft
  • Acres: 0.02

Accessibility

  • Levels: One
  • Stories: 1

Parking

  • Garage: No
  • Parking Features: Guest
  • Carport: Yes
  • Carport Spaces: 1
  • Open Parking: No

Waterfront

  • Has Waterfront: No

Basement

  • Basement: No

Mobile Home

  • Mobile Home Remains: No

Construction

Type & Style

  • Home Type: Residential
  • Architectural Style: Elevated
  • Property Sub Type: Condominium

Materials

  • Construction Materials: Frame, Wood Siding
  • Foundation: Slab
  • Roof: Shingle

Builder / Condition

  • Year Built: 1984
  • New Construction: No

Building

  • Building Area Total: 1521
  • Building Area Units: Square Feet
  • Building Area Source: Public Records
  • Building Exposure: Northwest

Utilities & Green Energy

Utilities

  • Electric on Property: No
  • Water: Public
  • Sewer: Public Sewer
  • Utilities: Cable Available, Cable Connected, Electricity Connected, Sewer Connected, Underground Utilities, Water Connected
  • Road Surface Type: Paved

Green Energy

  • Energy Efficient: No

Community & HOA

Community

  • Subdivision: Greenbriar
  • Zip/Postal Code: 34442
  • City/Town: Hernando
  • City/Region: HERNANDO-Citrus
  • County/Parish: Citrus
  • State/Province: FL
  • Country Region: US-FL
  • Features: Pool, Sidewalks, Tennis Court(s), Street Lights

HOA

  • Has HOA: Yes
  • Amenities: Cable TV, Pool, Tennis Court(s)
  • Frequency: Monthly
  • Fee Includes: Cable TV, Internet, Maintenance Structure, Maintenance Grounds, Pest Control, Sewer, Trash, Water
  • Senior Community: No

Pets

  • Pets Allowed: Cats OK

Location

  • Range: 19E
  • Section: 30
  • Township: 18S
  • Longitude: -82.430604
  • Latitude: 28.887151
  • Directions: From County Rd 486, turn left onto N Citrus Hills Blvd, turn right onto E Glassboro Ct, Condos are on the left. Building 16 Unit 4A.

Land Lease

  • Land Lease: No

School

Middle or Junior

Highschool

Tax, Financial & Listing Details

Listing Details

  • List Price: $145,000
  • Price Per Square Foot: $126.53
  • Date on Market:
  • Listing Terms: Cash, Conventional
  • Ownership: Fee Simple
  • Furnished: Negotiable
  • Home Warranty: No
  • Rent Control: No
  • Status: Active

MLS Details

Tax Details

  • Annual Tax Amount: $505.89
  • Tax Year: 2025
  • Tax Legal Description: GREENBRIAR OF CITRUS HILLS CONSOLIDATED CONDOMINIUM BLDG 16 UNIT 4A DESC IN OR BK 655 PG 1419
  • Tax Block: 27P
  • Tax Book Number: 9-73
  • Tax Lot: 4A
  • Universal Property ID: US-12017-N-19181801100027004-S-4A

Price history for 240 E Glassboro Court 4a

DateEventPriceSource
listed (Active)$165,000StellarMLS #W7870364Source
price changed$145,000StellarMLS #W7870364Source
status changed (Pending)—StellarMLS #W7870364Source
status changed (Active)—StellarMLS #W7870364Source

Ask a question about 240 E Glassboro Court 4a

Hi there — ask anything about this property or the area and the team will get right back to you.

Last checked Source: StellarMLSMLS# W7870364

Local real estate advisory services provided by agent with GGMS Demo Agency

Listed by Katie Spires, PA with Keller Williams Realty-elite P · Cell: 352-419-0200

Listings courtesy of Stellar MLS as distributed by MLS GRID. Based on information submitted to the MLS GRID. All data is obtained from various sources and may not have been verified by broker or MLS GRID. Supplied Open House Information is subject to change without notice. All information should be independently reviewed and verified for accuracy. Properties may or may not be listed by the office/agent presenting the information. Listing information is provided for consumers? personal, non-commercial use, solely to identify prospective properties for potential purchase; all other use is strictly prohibited and may violate relevant federal and state law. Information deemed reliable but not guaranteed. Copyright © 2026 MLS GRID. All Rights Reserved.

You agree to GGMS Demo Agency Terms of Use and Privacy Policy. By choosing to contact a property, you also agree that GGMS Demo Agency and its associates may call, text, or email you regarding any inquiries or activities you submit through our website. This may involve the use of automated means and prerecorded or artificial voices.

Listings near 240 E Glassboro Court 4a