New Price!
Finally, the Harmony home you’ve been waiting for is here!
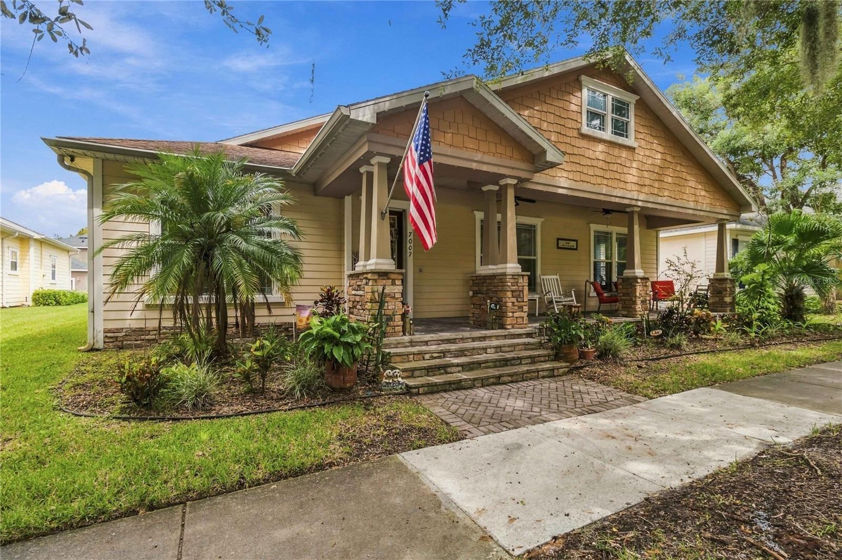
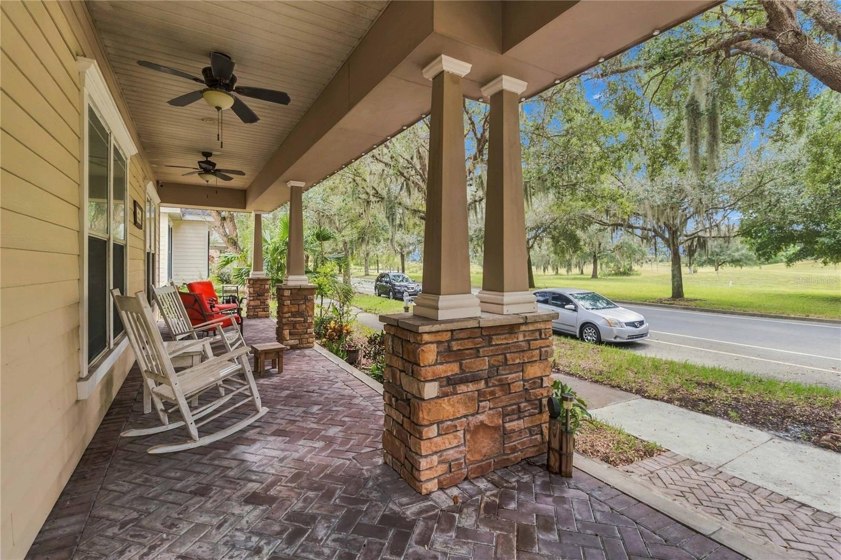
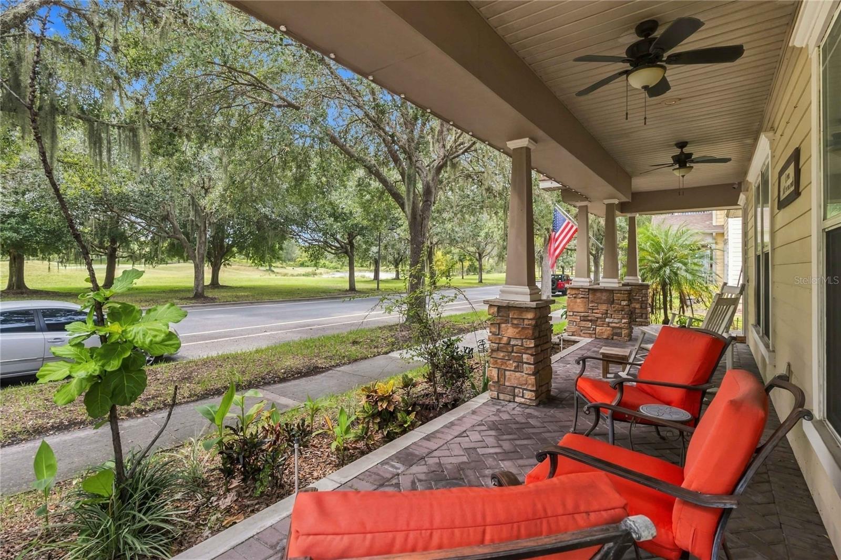
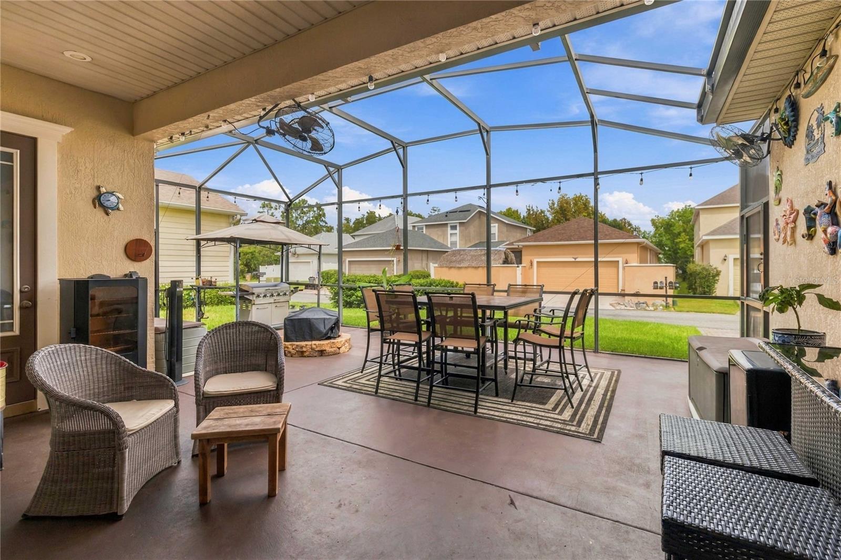
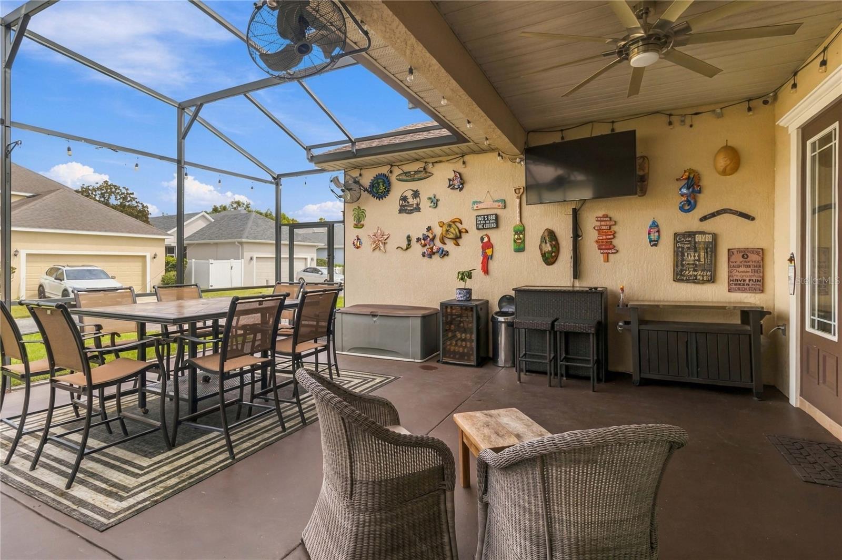
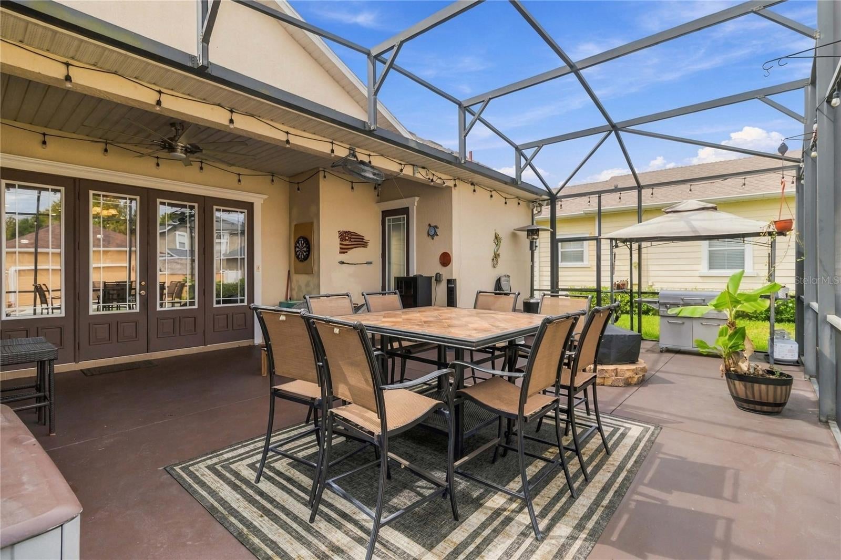
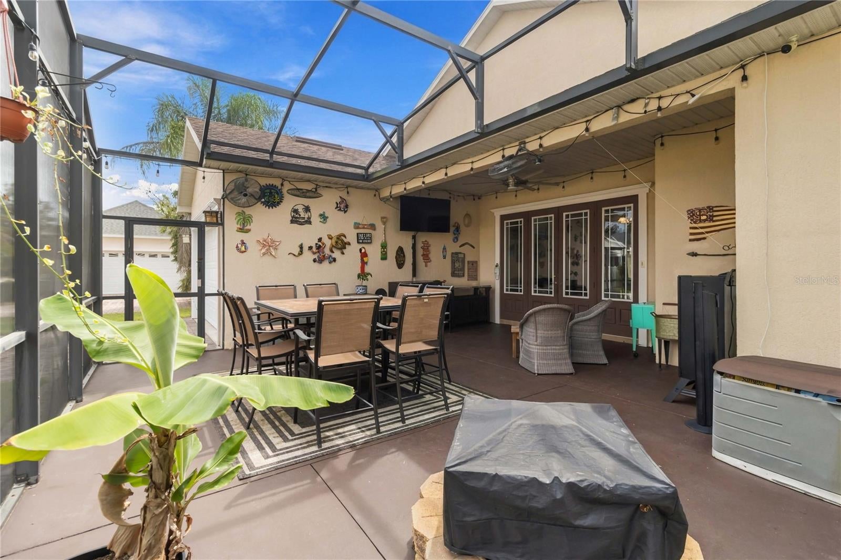
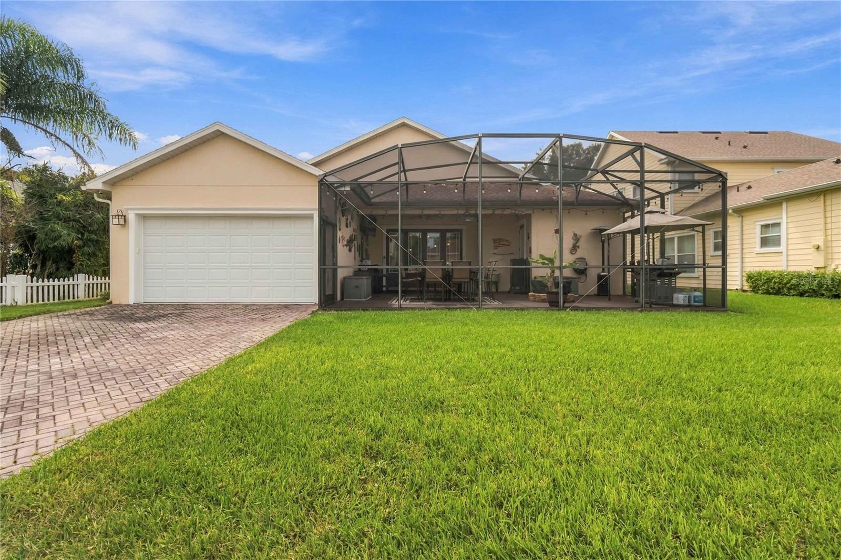
Perfectly positioned along the second green, this stunning custom-built 4-bedroom, 3-bath home offers the ideal combination of elegance, comfort, space, and location. Relax on the oversized front porch while enjoying beautiful golf course views looking over the 2nd green, or entertain family and friends from the spacious screened-in rear patio.
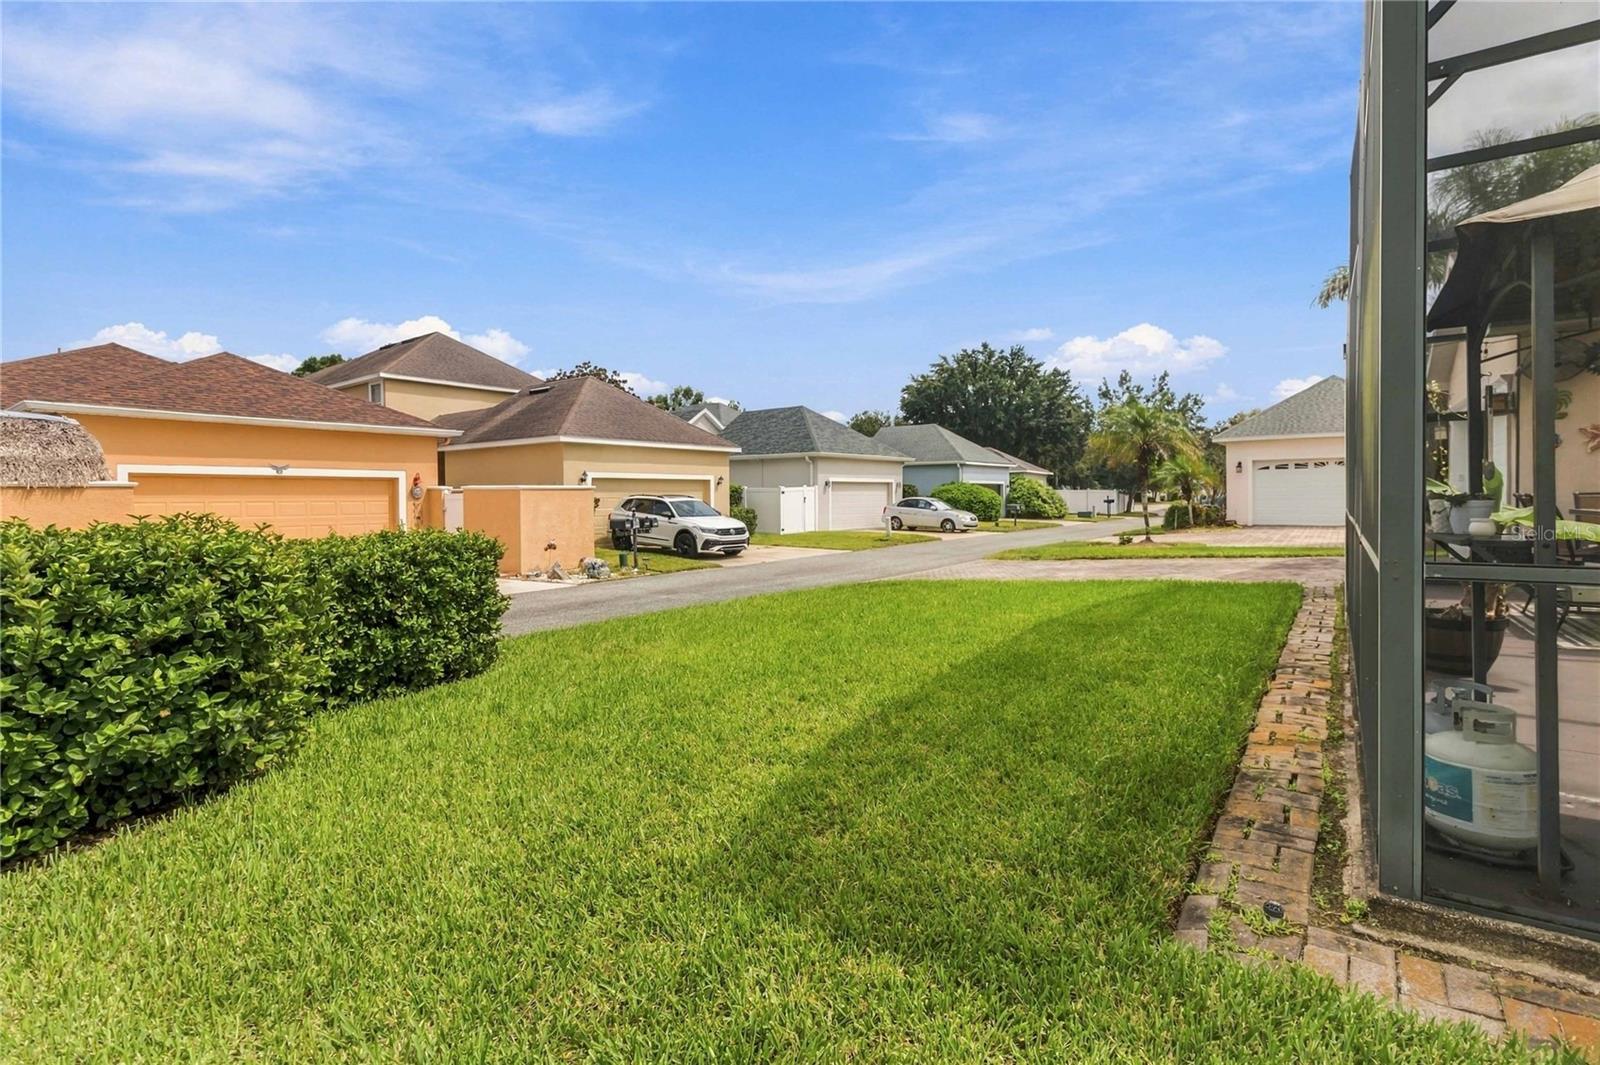
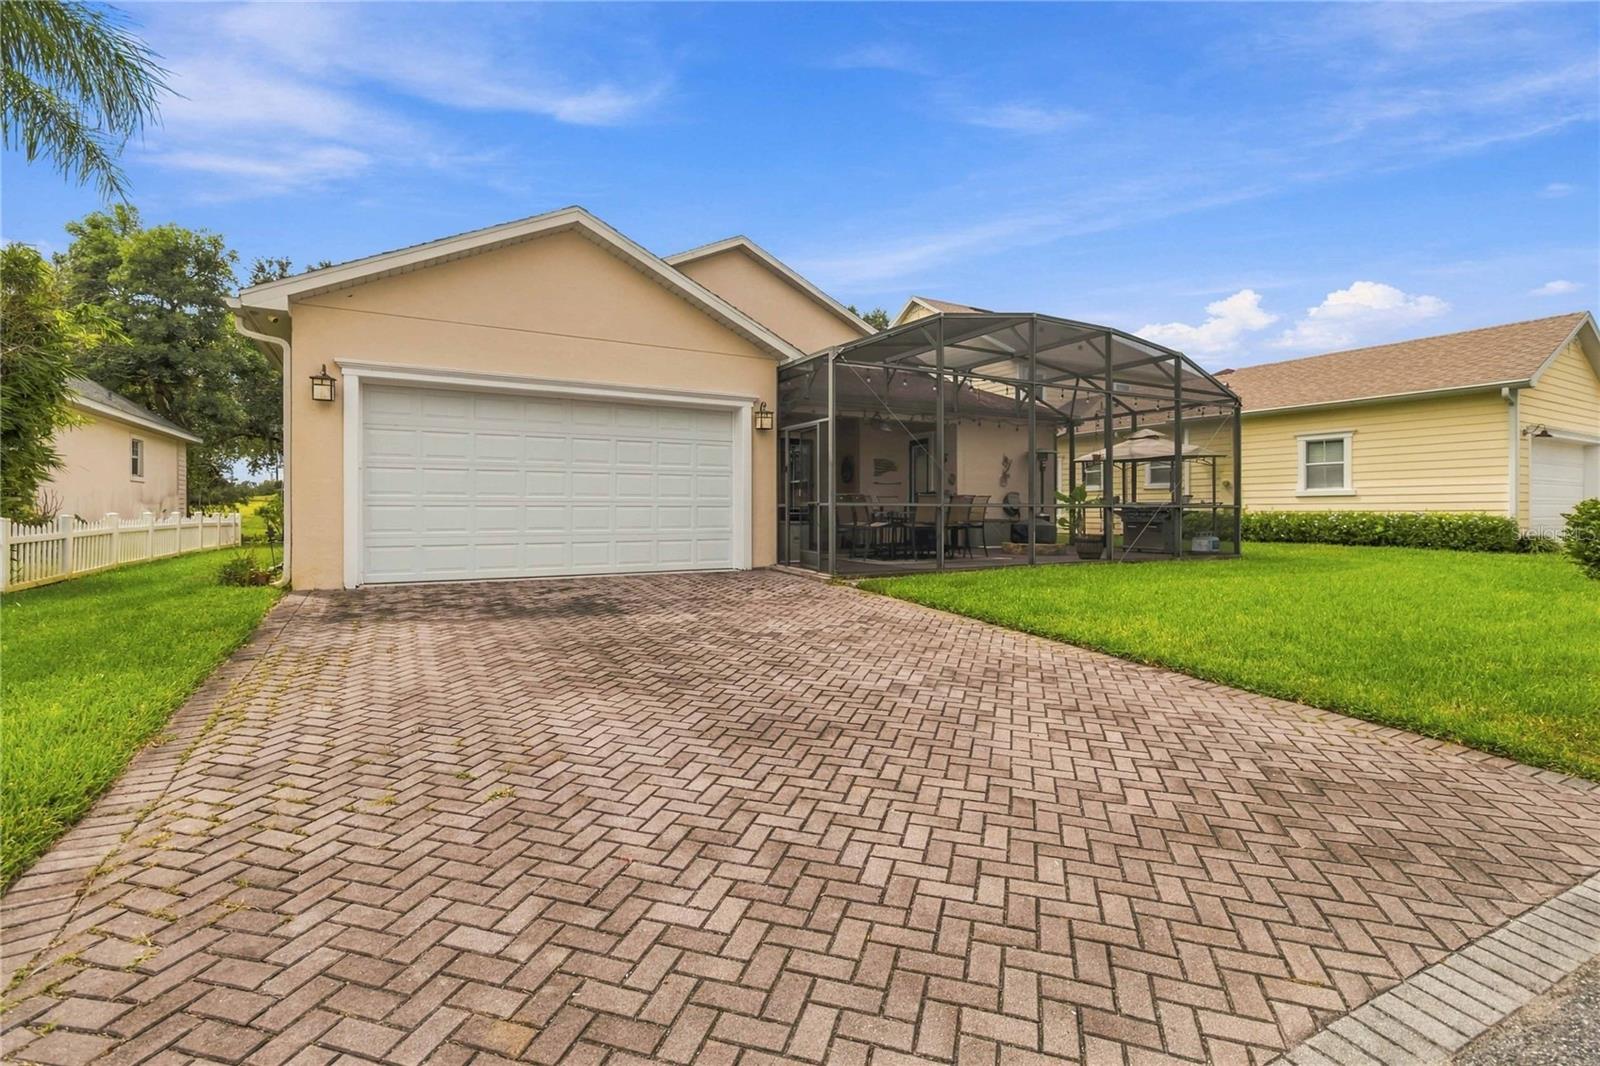
Situated on an extra-wide 66-foot lot, this home offers one of the larger lots you’ll find in Harmony, along with a longer driveway providing additional front parking and a generously sized backyard.
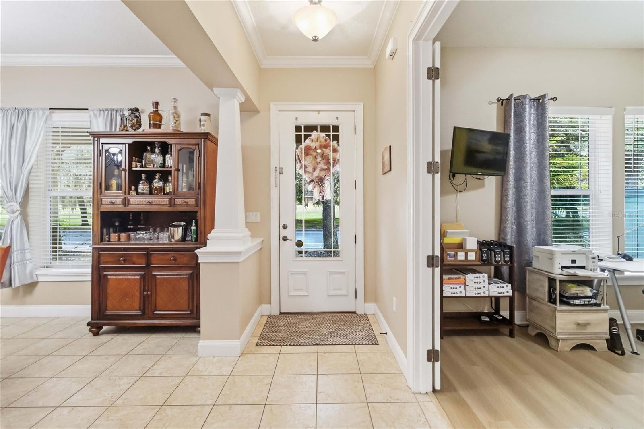
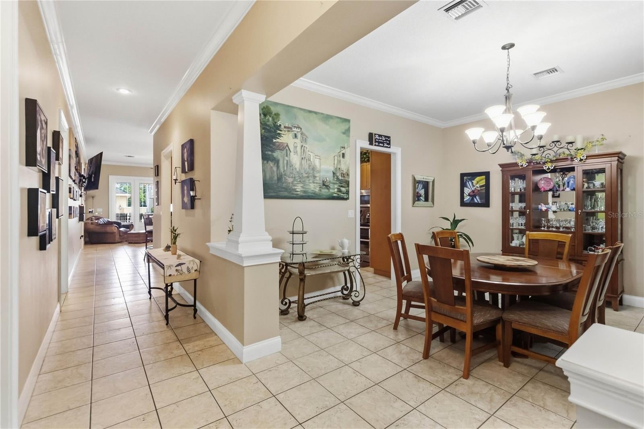
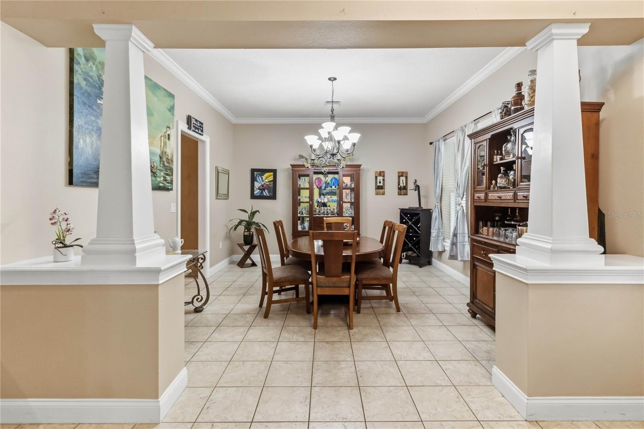
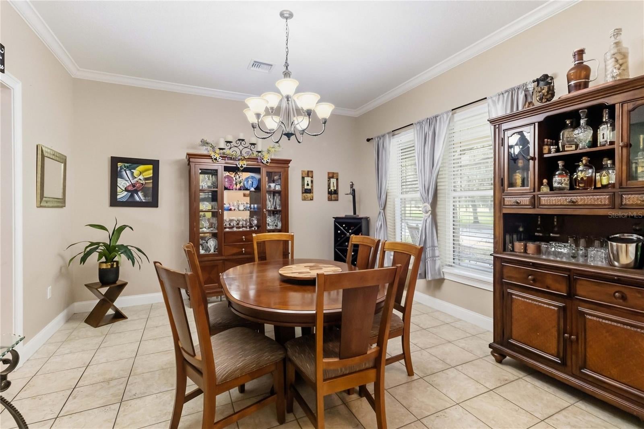
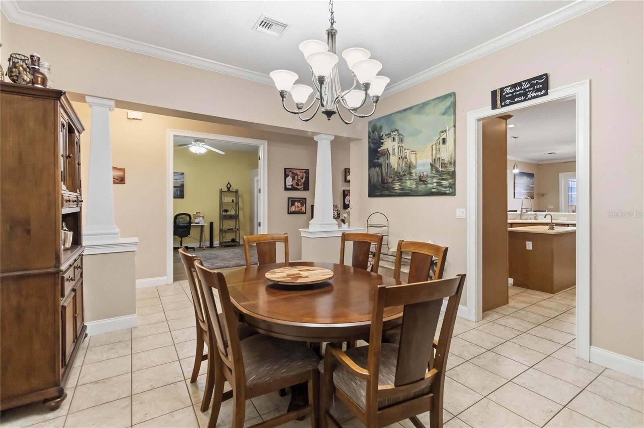
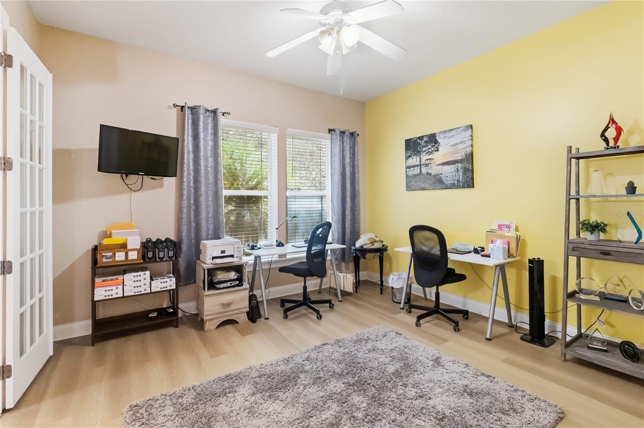
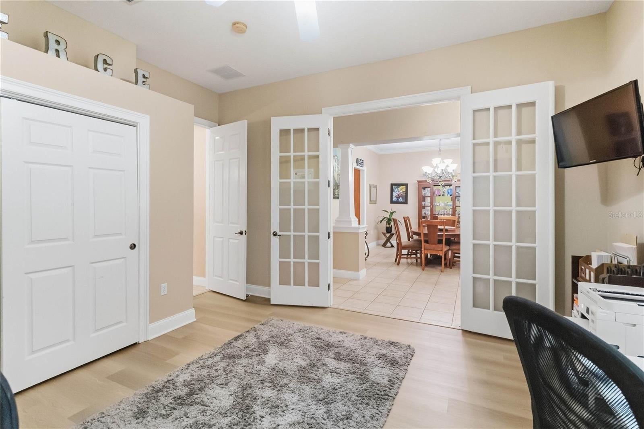
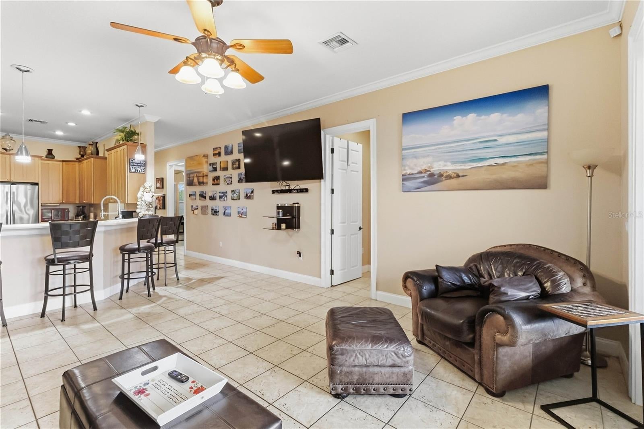
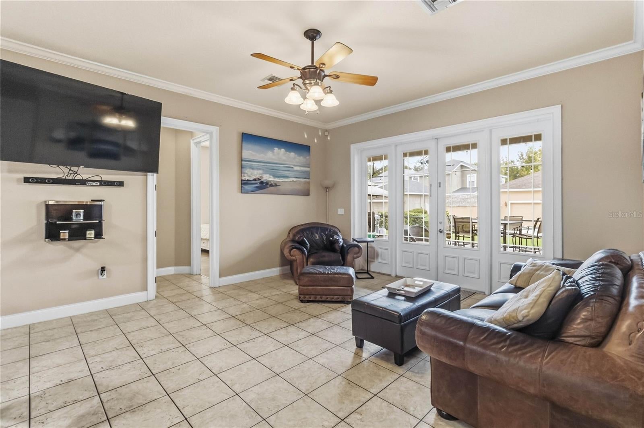
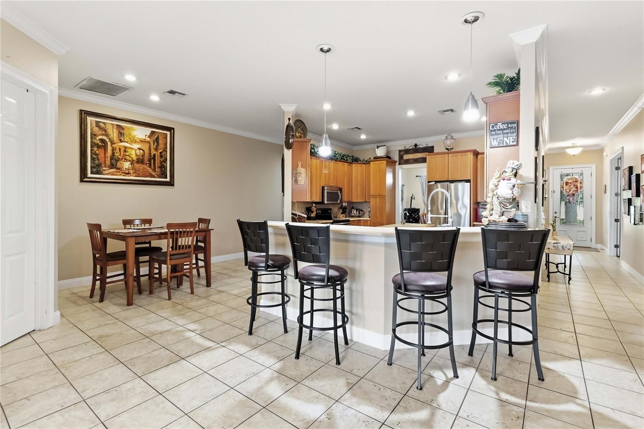
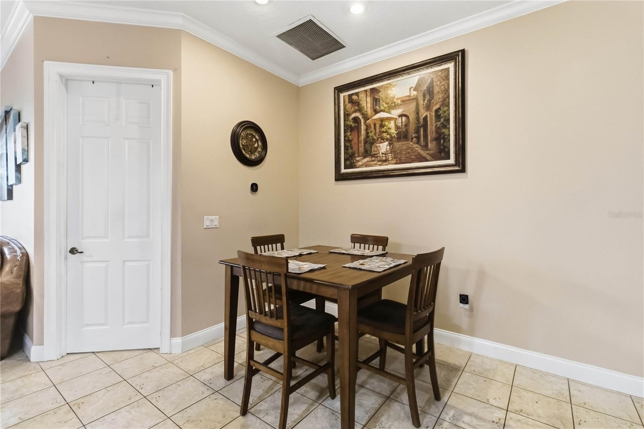
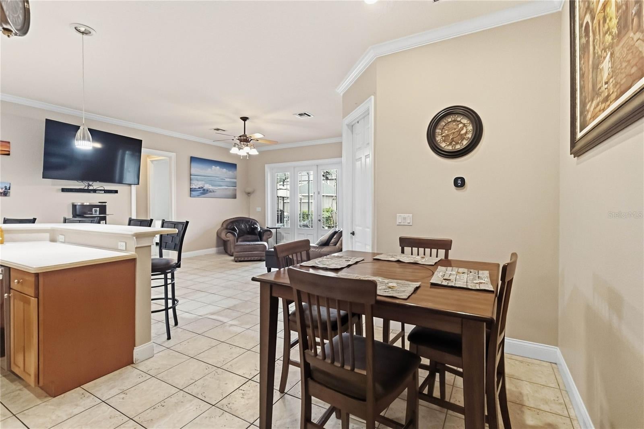
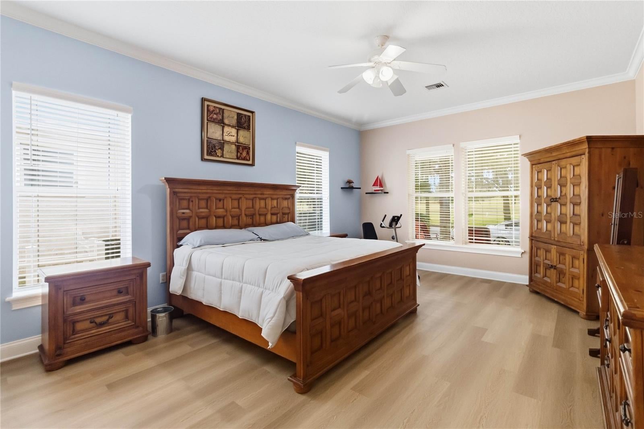
Inside, you’ll immediately notice the quality and thoughtful design found throughout this custom home. 10-foot ceilings, 8-foot doors, crown molding, solid-surface countertops, upgraded finishes, and an abundance of natural light create an open and elegant atmosphere.
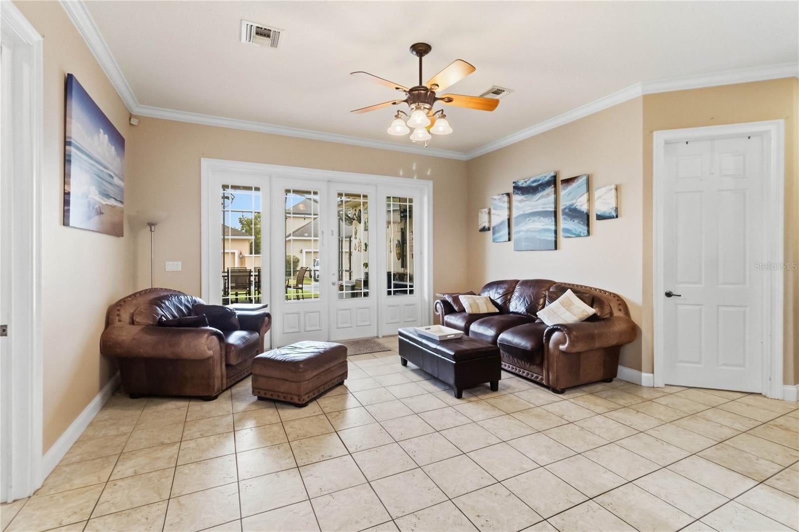
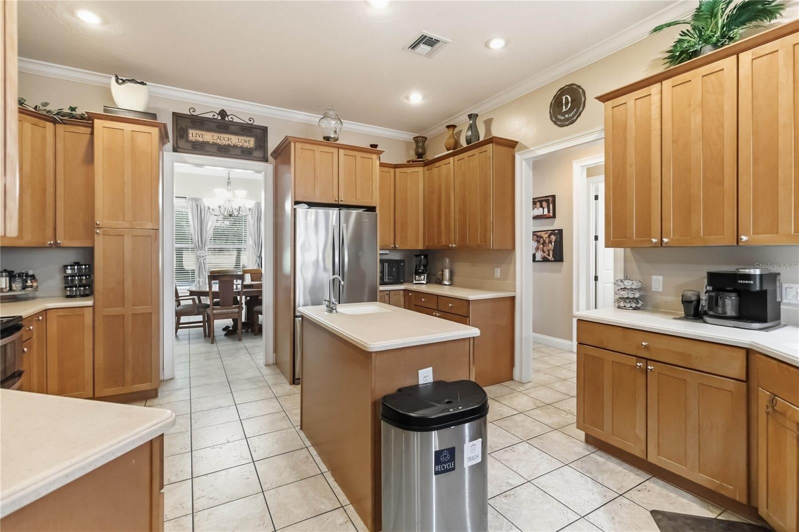
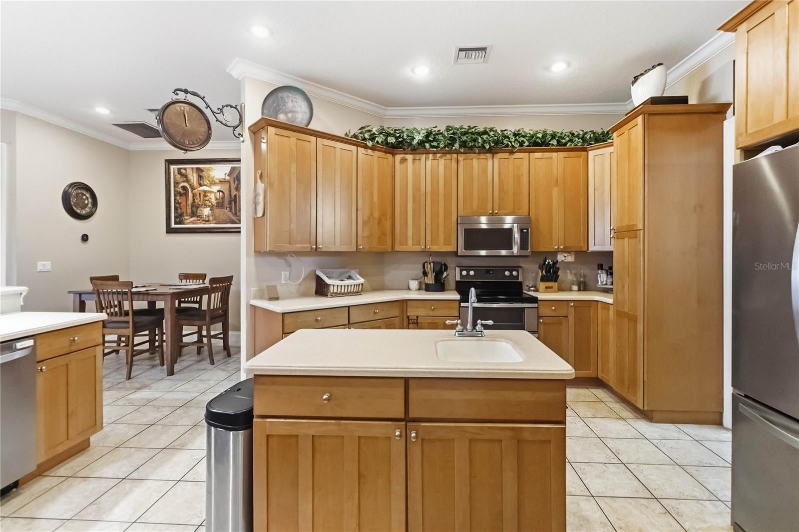
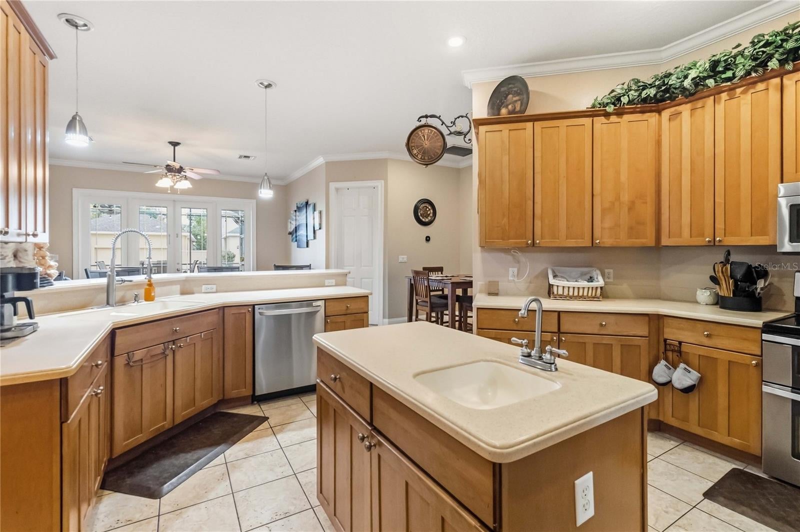
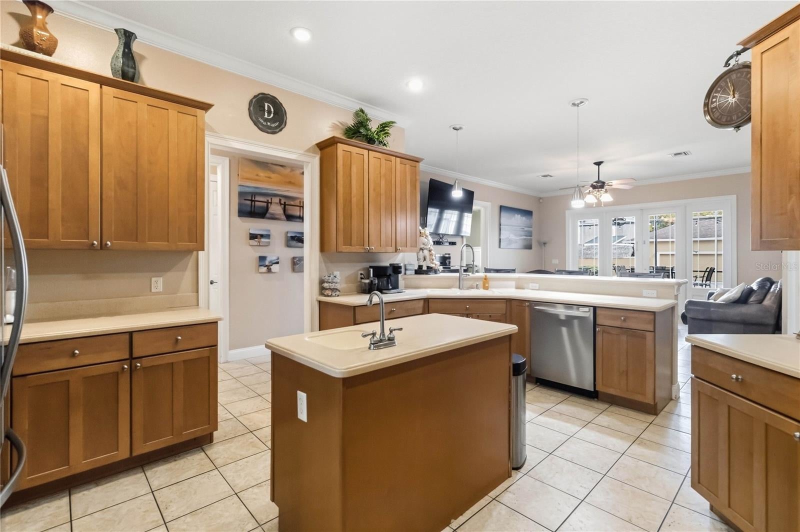
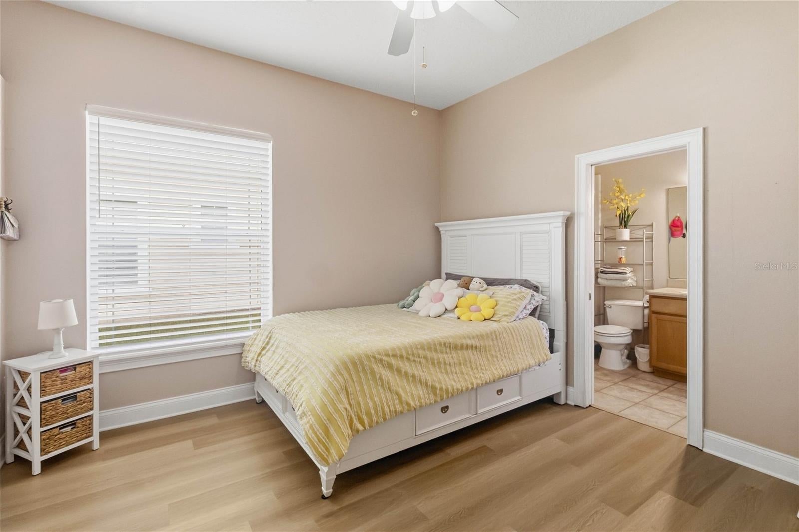
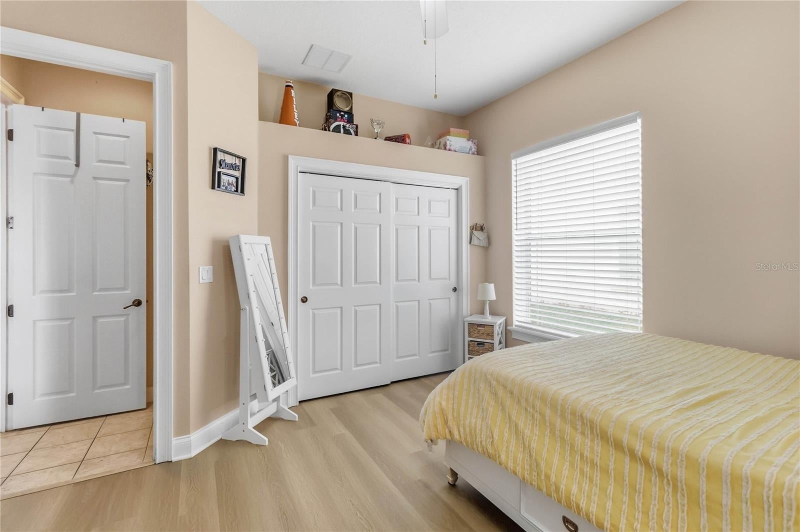
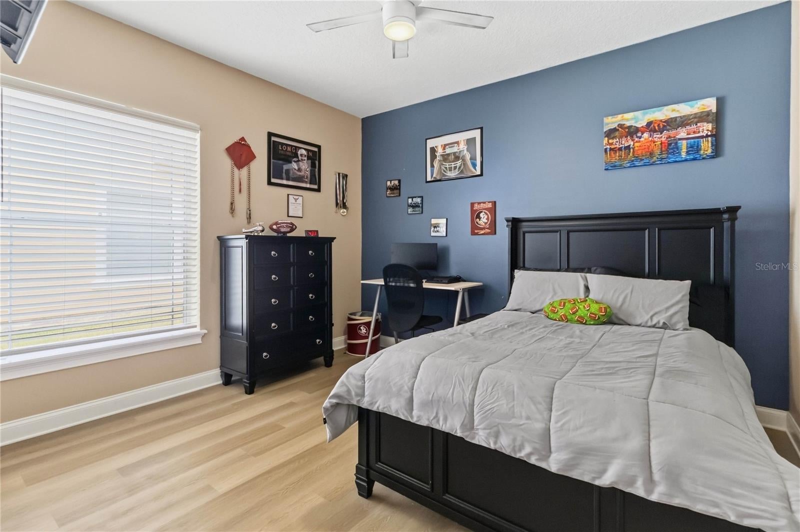
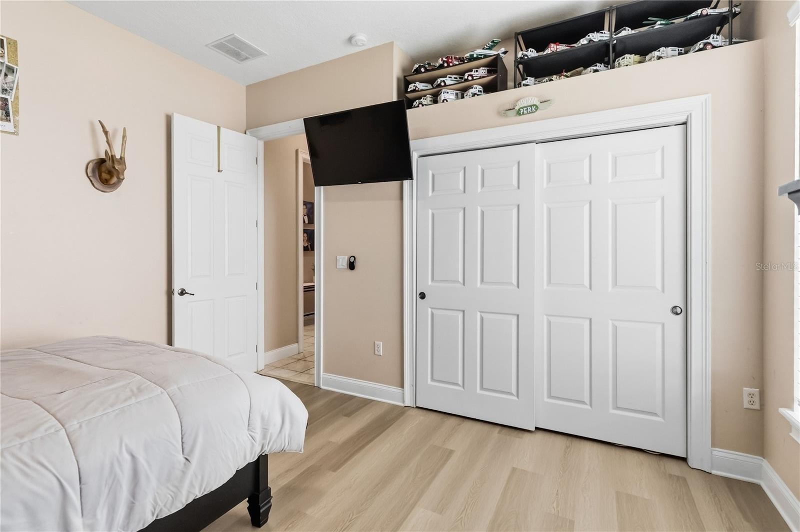
The spacious kitchen is designed for both everyday living and entertaining, featuring a large prep island with a second sink, 42-inch maple cabinetry, two in cabinet Lazy Susans for added storage, and decorative plant shelves. Upgraded luxury vinyl plank flooring extends throughout the bedrooms, while attractive tile flooring enhances the main living areas.
The home truly shines when it’s time to entertain. French doors open from the main living area to the oversized screened-in rear porch, creating a seamless indoor-outdoor living space and making the home feel even larger when opened up.
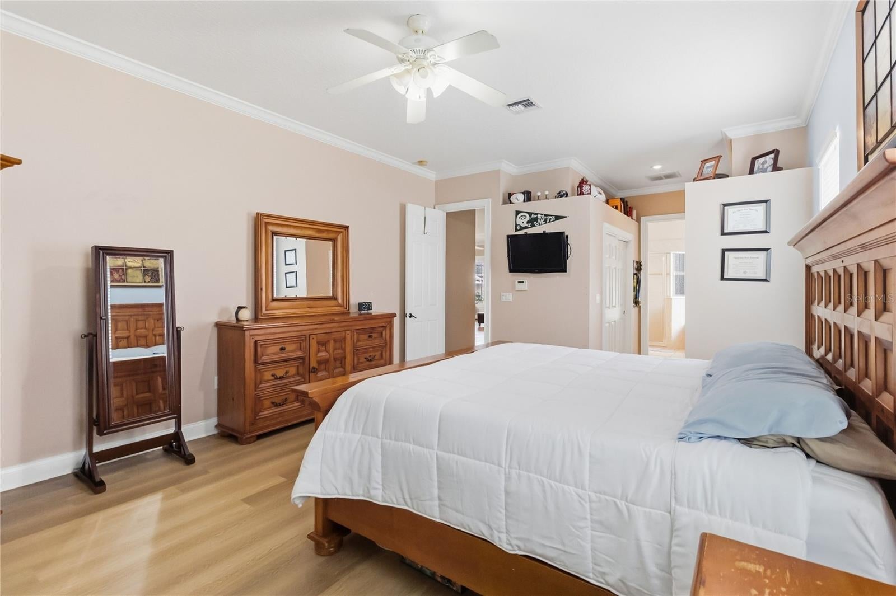
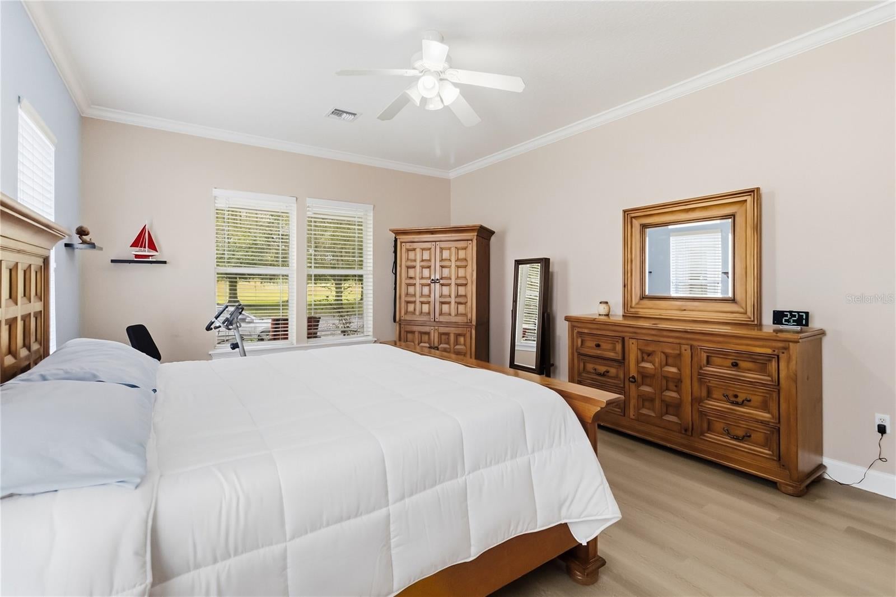
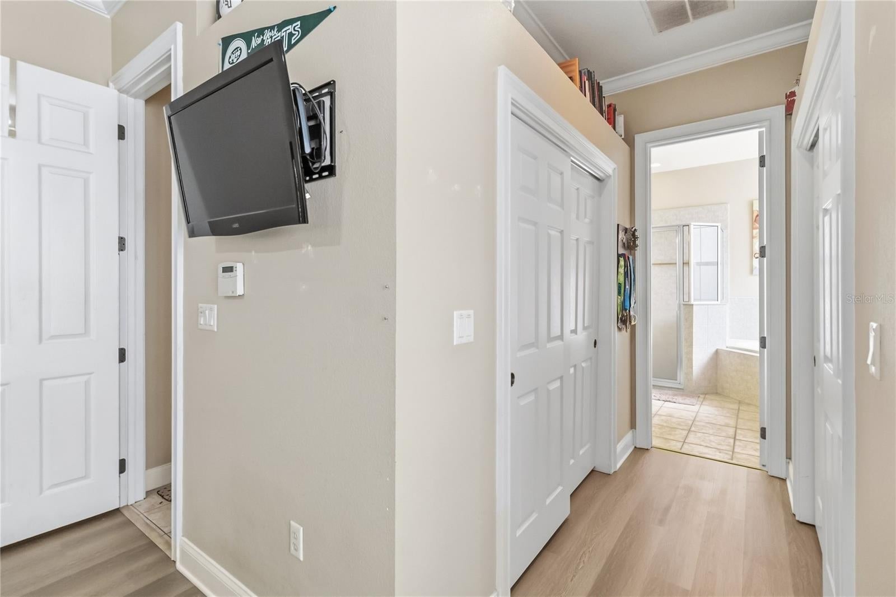
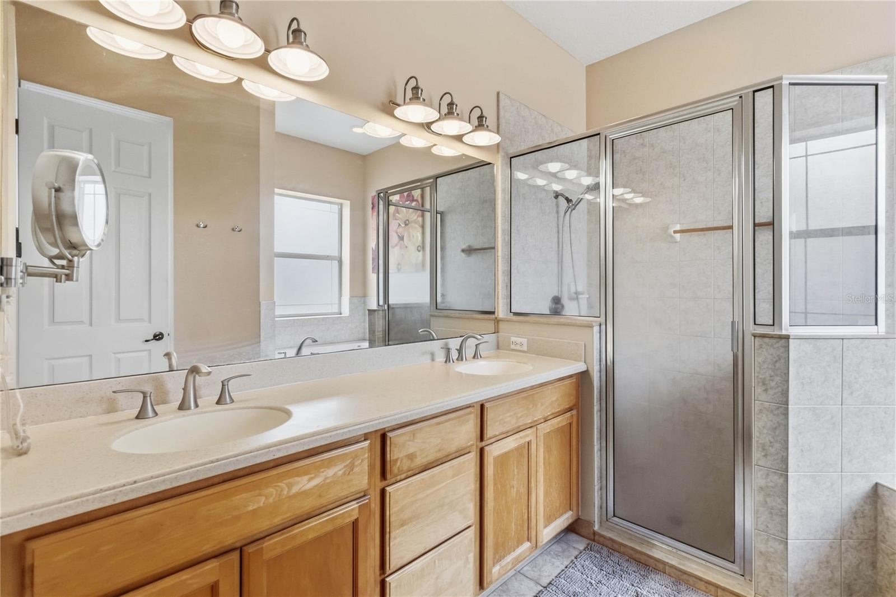
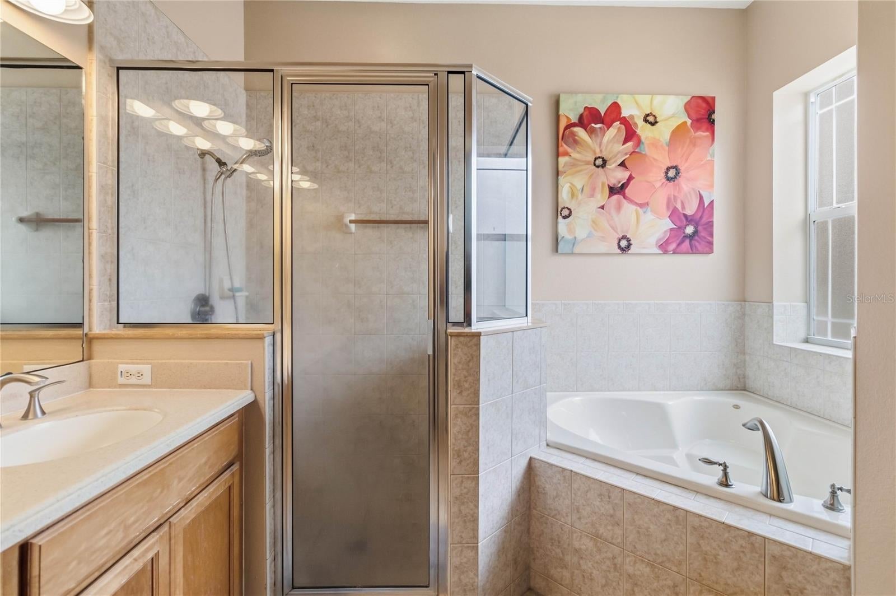
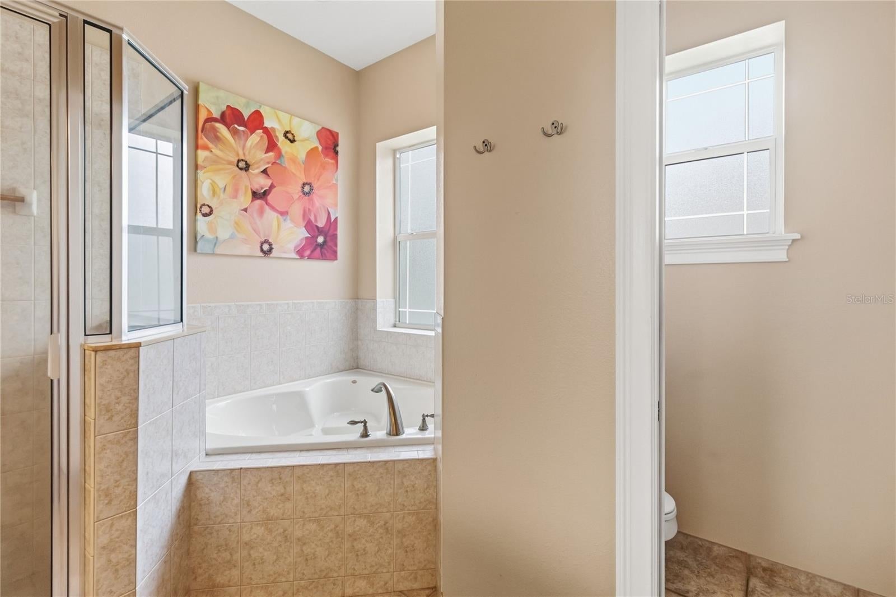
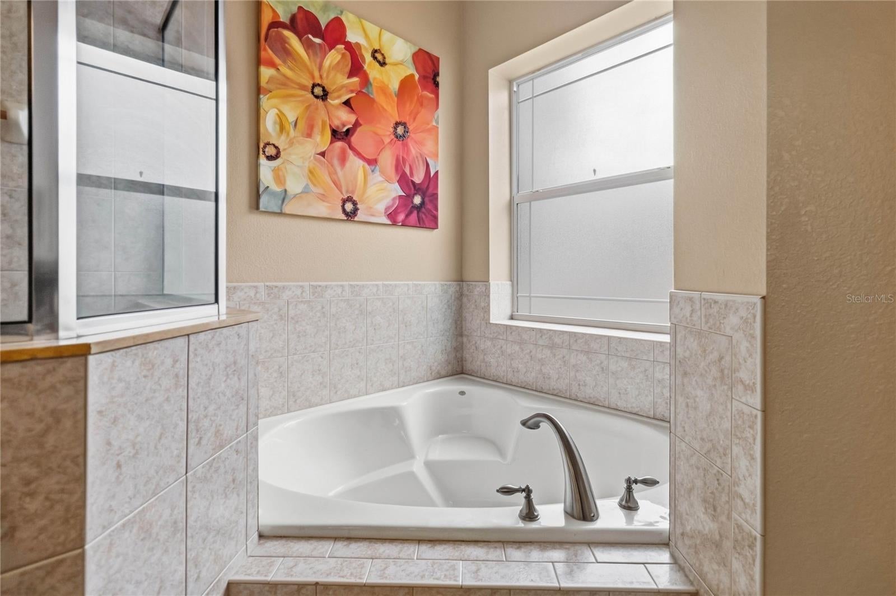
All four bedrooms are generously sized, providing plenty of room for family and guests. The spacious primary suite features two closets, dual vanities, a separate shower, garden tub, and private water closet.
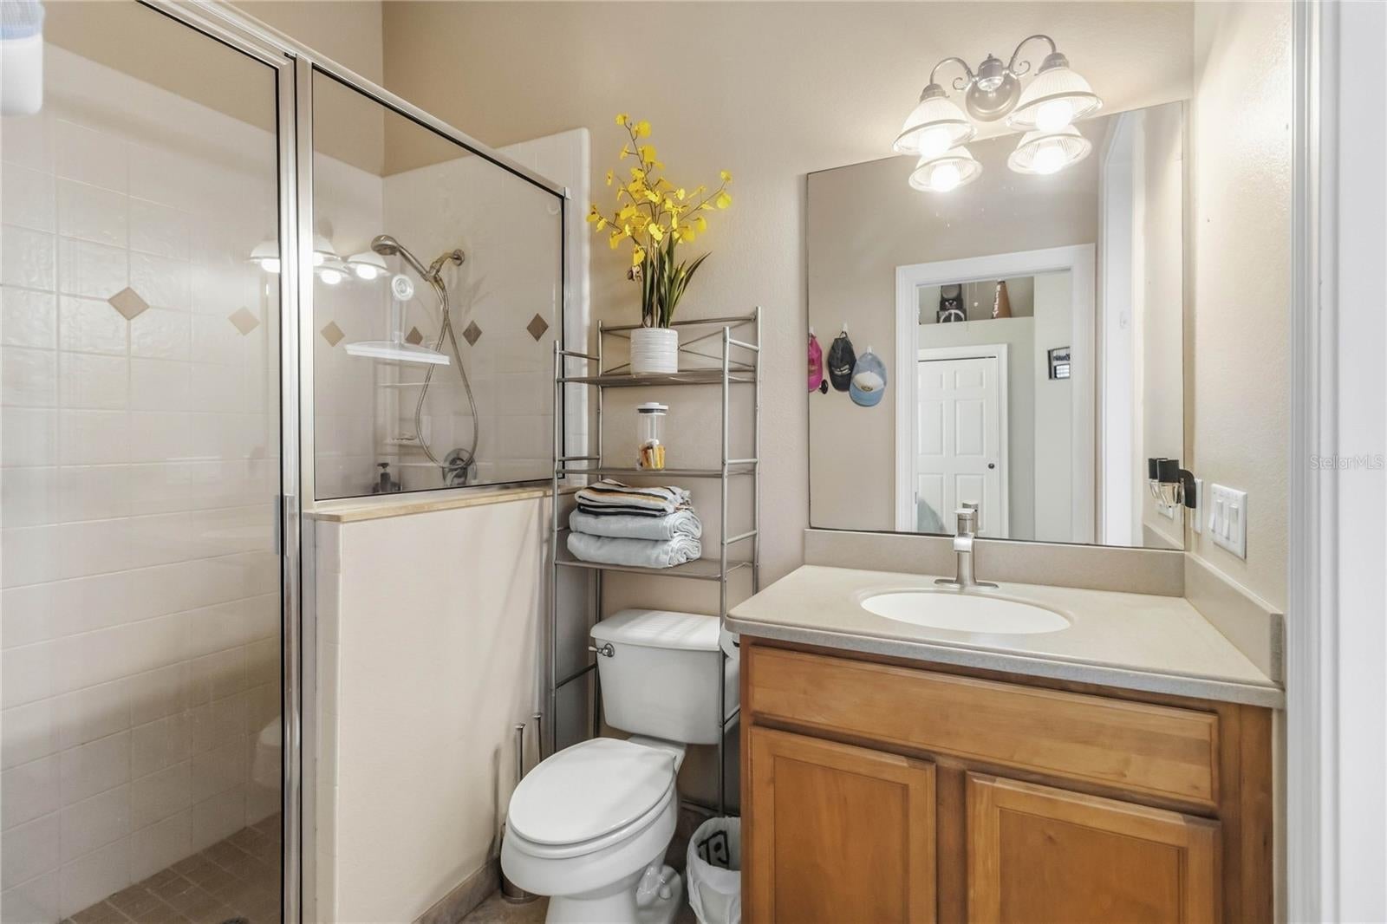
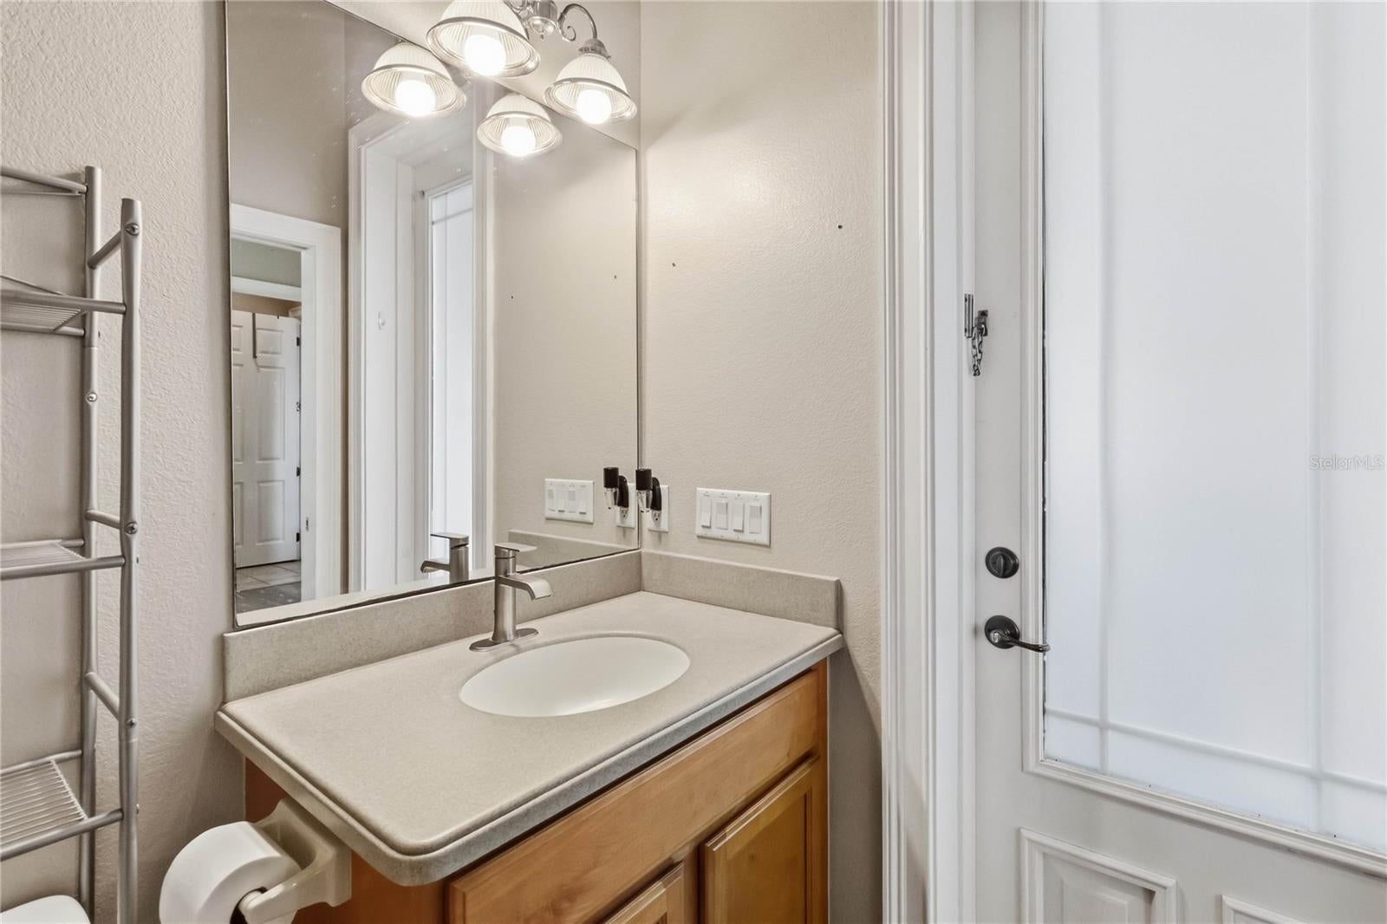
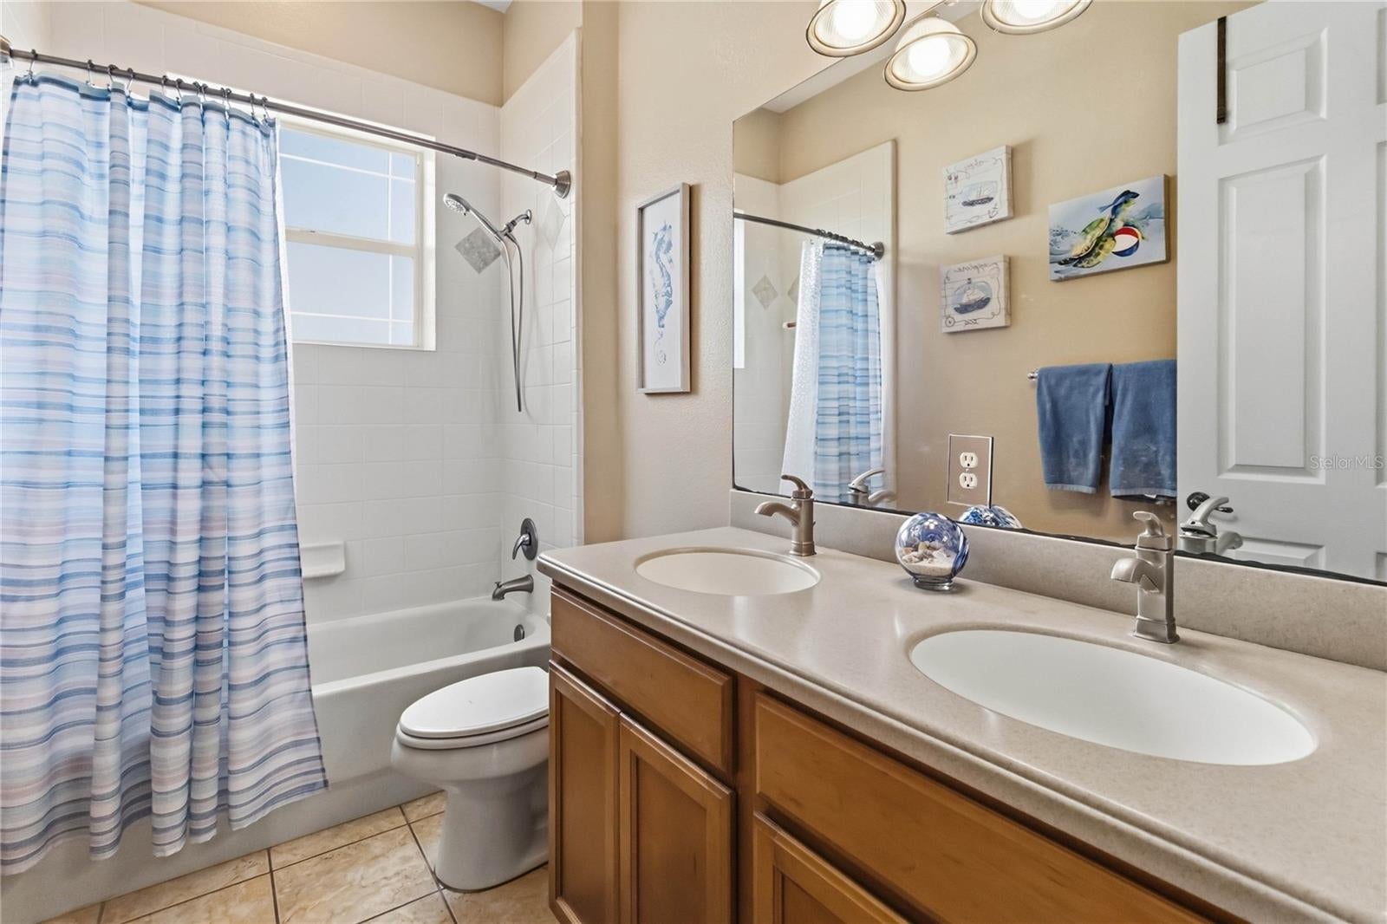
Bedroom 2 offers an especially versatile setup with its own private bathroom featuring a walk-in shower, plus a separate door leading directly to the rear screened patio — perfect for guests or entertaining.
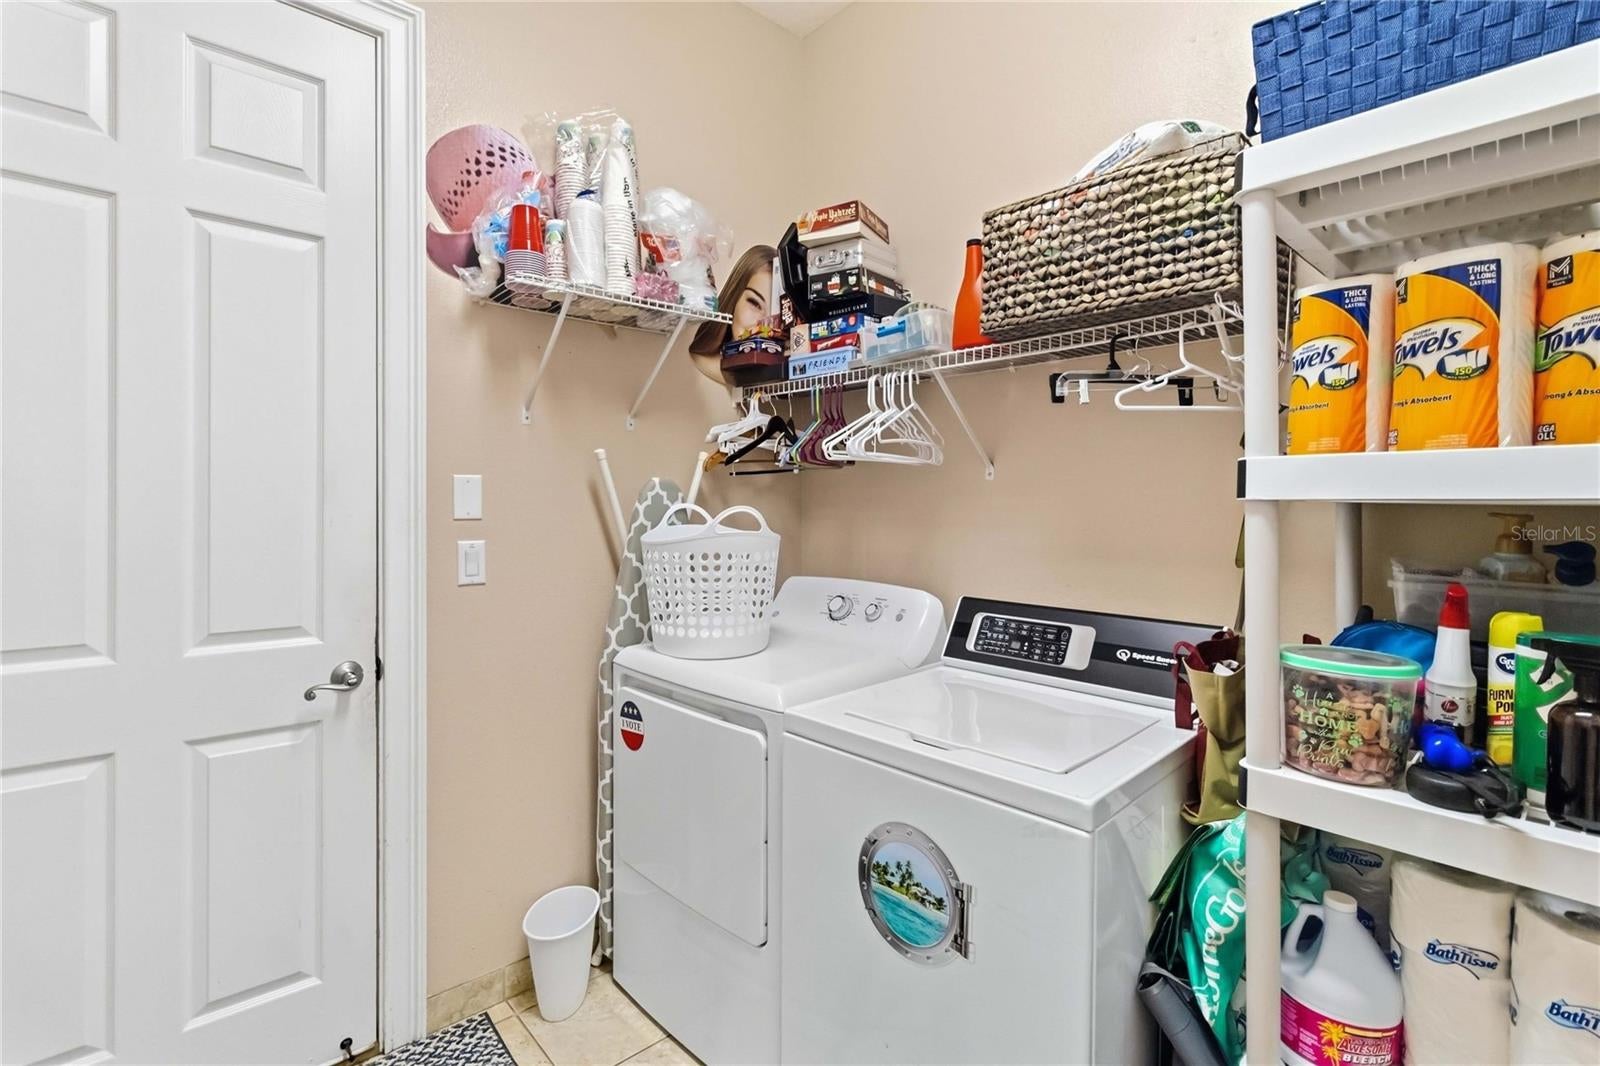
The oversized garage provides plenty of room for vehicles, storage, and hobbies. It features extra-tall 12-foot ceilings, a dedicated air-conditioning and water-heater room, and an impressive attic storage area above the garage with pull down attic stairs, plywood flooring and lighting already installed.
Additional features include exterior security cameras and a brand-new smart garage door opener with an integrated security camera, allowing you to monitor and operate the garage securely from your phone.
And perhaps best of all, many of the major updates have already been taken care of for you:
Brand-new roof — October 2026
Brand-new tankless water heater — March 2026
New A/C system — May 2024
This is a home that combines the features home owners want, the space they need, and the Harmony location they dream about. From the golf course views and oversized lot to the custom details, generous bedrooms, incredible storage, and extensive updates, this home truly stands apart.
If you know Harmony, you know how special this home is. Come see for yourself — this may be the one you’ve been waiting for!
| Date | Event | Price | Source |
|---|---|---|---|
| listed (Active) | $499,900 | StellarMLS #O6446764 | |
| price changed | $479,900 | StellarMLS #O6446764 | |
| price changed | $469,900 | StellarMLS #O6446764 |
Hi there — ask anything about this property or the area and the team will get right back to you.
Local real estate advisory services provided by agent with GGMS Demo Agency
Listed by Sean DeCoster with Fierce Realty · Cell: 407-758-5179
Listings courtesy of Stellar MLS as distributed by MLS GRID. Based on information submitted to the MLS GRID. All data is obtained from various sources and may not have been verified by broker or MLS GRID. Supplied Open House Information is subject to change without notice. All information should be independently reviewed and verified for accuracy. Properties may or may not be listed by the office/agent presenting the information. Listing information is provided for consumers? personal, non-commercial use, solely to identify prospective properties for potential purchase; all other use is strictly prohibited and may violate relevant federal and state law. Information deemed reliable but not guaranteed. Copyright © 2026 MLS GRID. All Rights Reserved.
You agree to GGMS Demo Agency Terms of Use and Privacy Policy. By choosing to contact a property, you also agree that GGMS Demo Agency and its associates may call, text, or email you regarding any inquiries or activities you submit through our website. This may involve the use of automated means and prerecorded or artificial voices.
Step 1 of 2
Create a free account to view all listings, save searches, and get alerts when new homes match.
Step 2 of 2
Tell us how to reach you about homes you like.
Enter your password to sign in as
Create a free account to view all listings, save searches, and get alerts when new homes match.
Already have an account? Sign in
Sign in to your account.
New here? Create an account