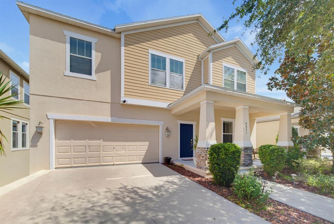
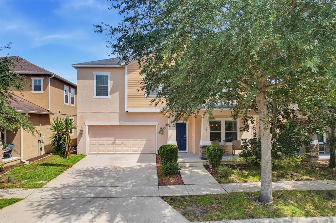
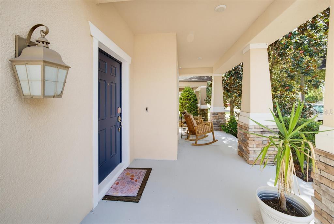
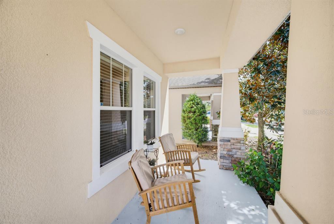
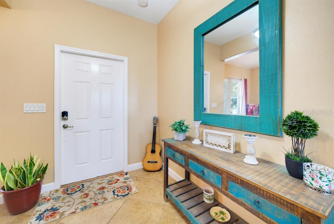
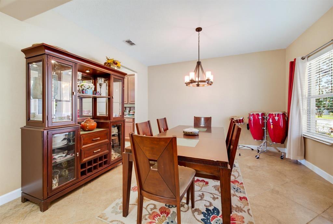
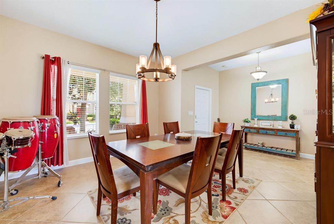
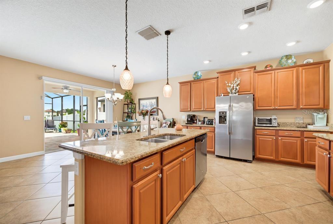
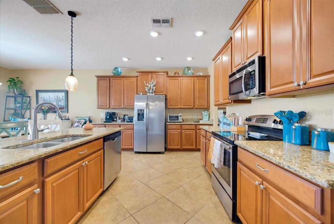
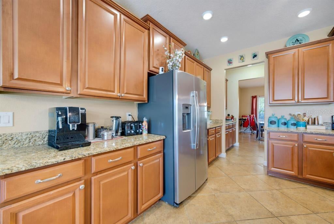
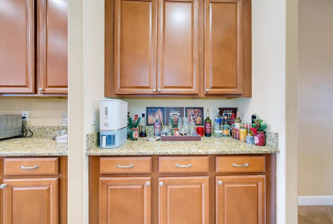
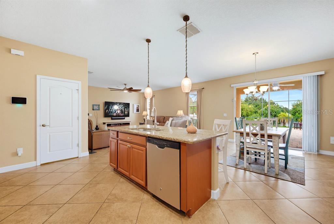
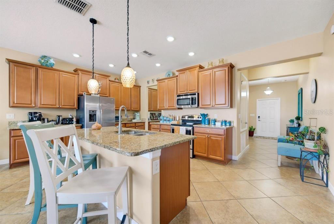
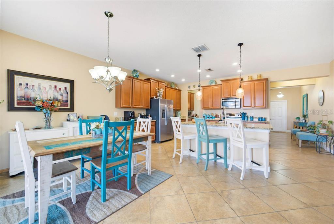
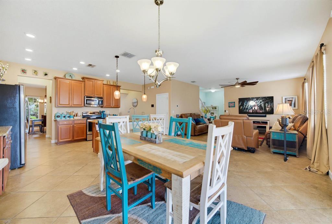
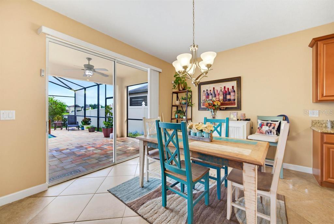
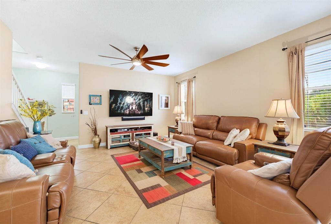
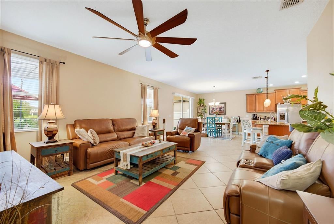
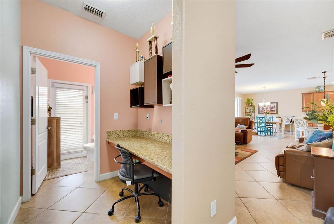
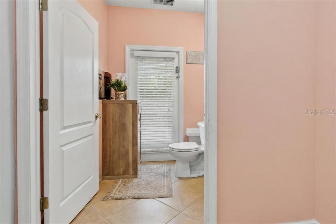
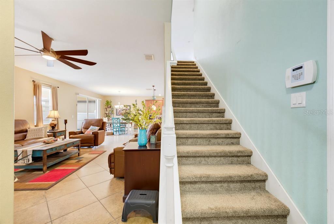
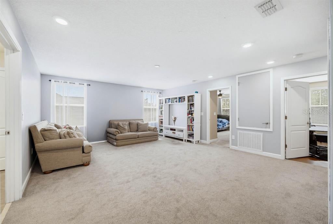
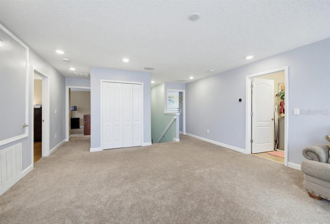
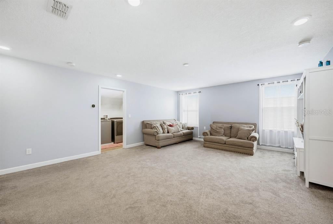
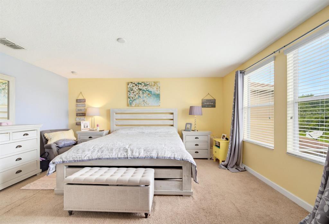
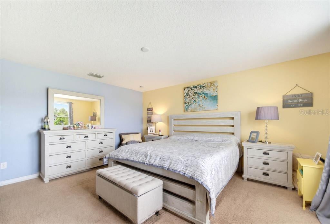
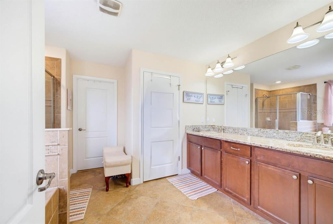
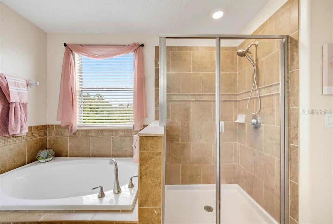
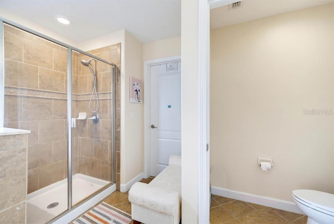
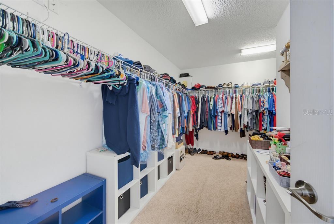
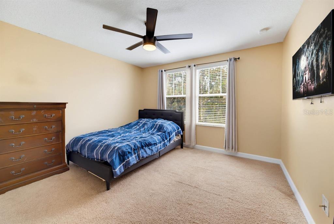
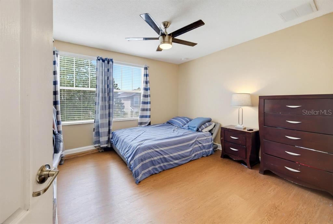
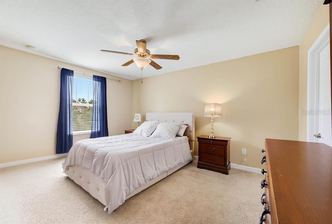
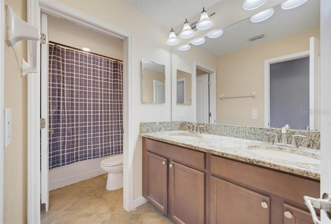
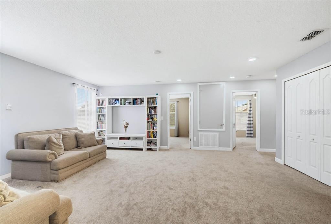
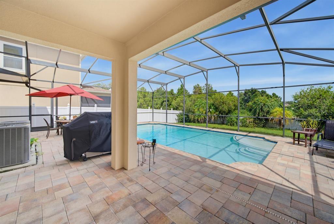
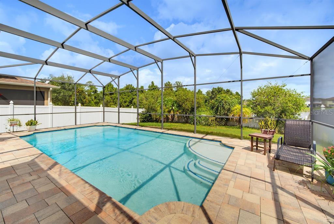
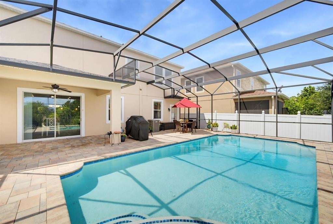
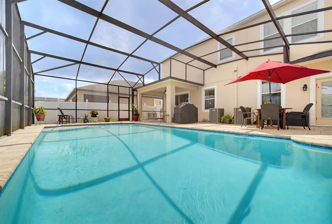
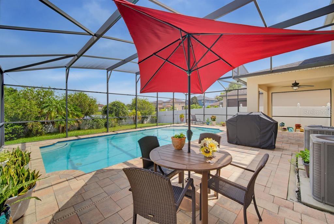
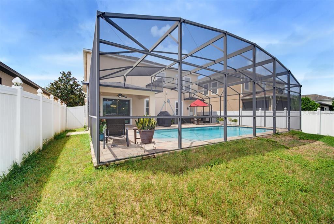
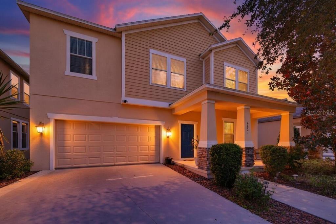
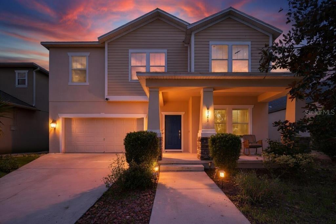
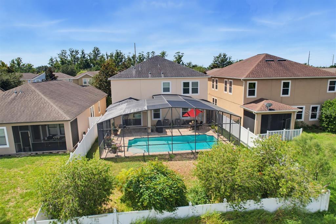
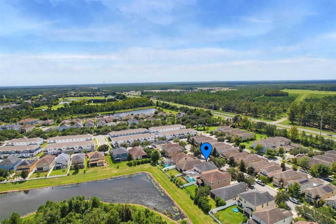
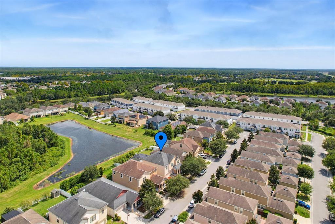
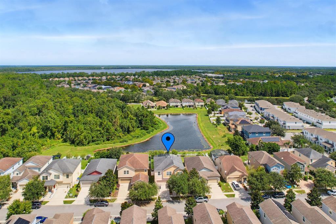
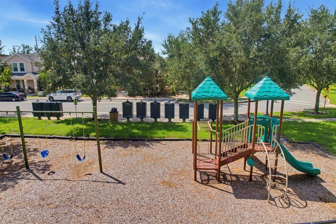
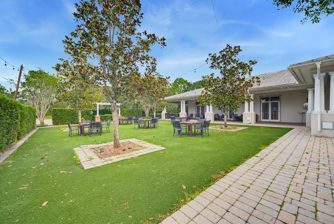
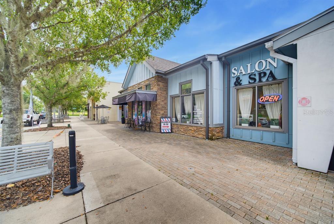
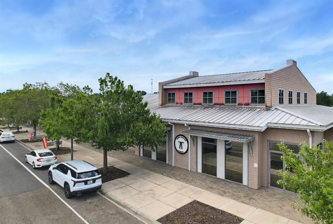
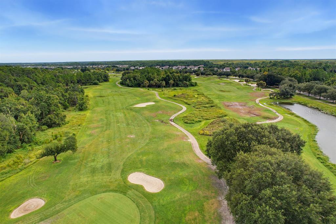
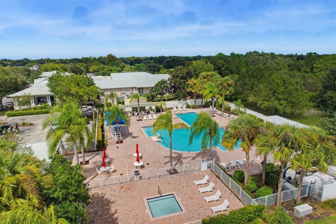
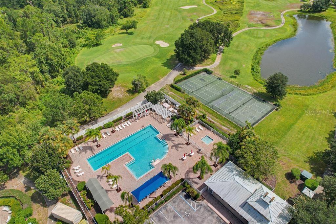
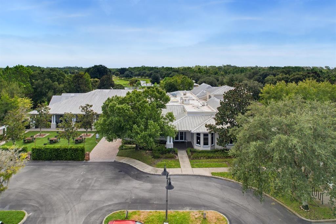
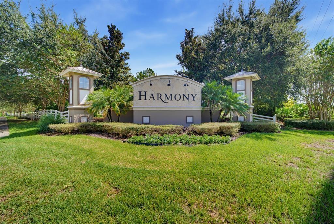
Experience elevated Florida living in the picturesque, master-planned community of Harmony. Surrounded by mature trees, lush landscaping and scenic natural beauty, residents enjoy a golf course, clubhouse, resort-style community pool, playground and inviting outdoor spaces. The elementary, middle and high schools are all located within approximately one mile. Shopping and everyday essentials are just minutes away, and the community is centrally positioned for convenient access to Walt Disney World, Orlando International Airport and Melbourne Beach. This spacious two-story residence blends a homey style with everyday versatility. The open-concept kitchen and living area are ideal for entertaining. The dry bar (or coffee bar) and separate pantry provide additional storage and convenience. The downstairs living area can serve as a formal sitting room, and the front dining room can easily be used as an elegant home office or study. Upstairs are four bedrooms, two full bathrooms and an expansive second living area—perfect for a media room, game room, fitness area or informal living space. Outside, a screened private pool and rear patio create a relaxing setting for year-round enjoyment. A pool-access bathroom is the perfect touch to keep wet feet from the main living area. The welcoming front porch complements the home's timeless appeal. Offering flexible living spaces, a private pool and outstanding community amenities, this distinctive Harmony residence delivers an exceptional combination of comfort, beauty and resort-inspired Florida living. Come home to your own oasis and turn this dream of a home into your reality.
| Date | Event | Price | Source |
|---|---|---|---|
| listed (Active) | $549,000 | StellarMLS #TB8551377 |
Hi there — ask anything about this property or the area and the team will get right back to you.
Local real estate advisory services provided by agent with GGMS Demo Agency
Listed by Vito Rullo with Kfortuna Sunshine Realty Inc · Cell: 239-222-3787
Listings courtesy of Stellar MLS as distributed by MLS GRID. Based on information submitted to the MLS GRID. All data is obtained from various sources and may not have been verified by broker or MLS GRID. Supplied Open House Information is subject to change without notice. All information should be independently reviewed and verified for accuracy. Properties may or may not be listed by the office/agent presenting the information. Listing information is provided for consumers? personal, non-commercial use, solely to identify prospective properties for potential purchase; all other use is strictly prohibited and may violate relevant federal and state law. Information deemed reliable but not guaranteed. Copyright © 2026 MLS GRID. All Rights Reserved.
You agree to GGMS Demo Agency Terms of Use and Privacy Policy. By choosing to contact a property, you also agree that GGMS Demo Agency and its associates may call, text, or email you regarding any inquiries or activities you submit through our website. This may involve the use of automated means and prerecorded or artificial voices.
Step 1 of 2
Create a free account to view all listings, save searches, and get alerts when new homes match.
Step 2 of 2
Tell us how to reach you about homes you like.
Enter your password to sign in as
Create a free account to view all listings, save searches, and get alerts when new homes match.
Already have an account? Sign in
Sign in to your account.
New here? Create an account