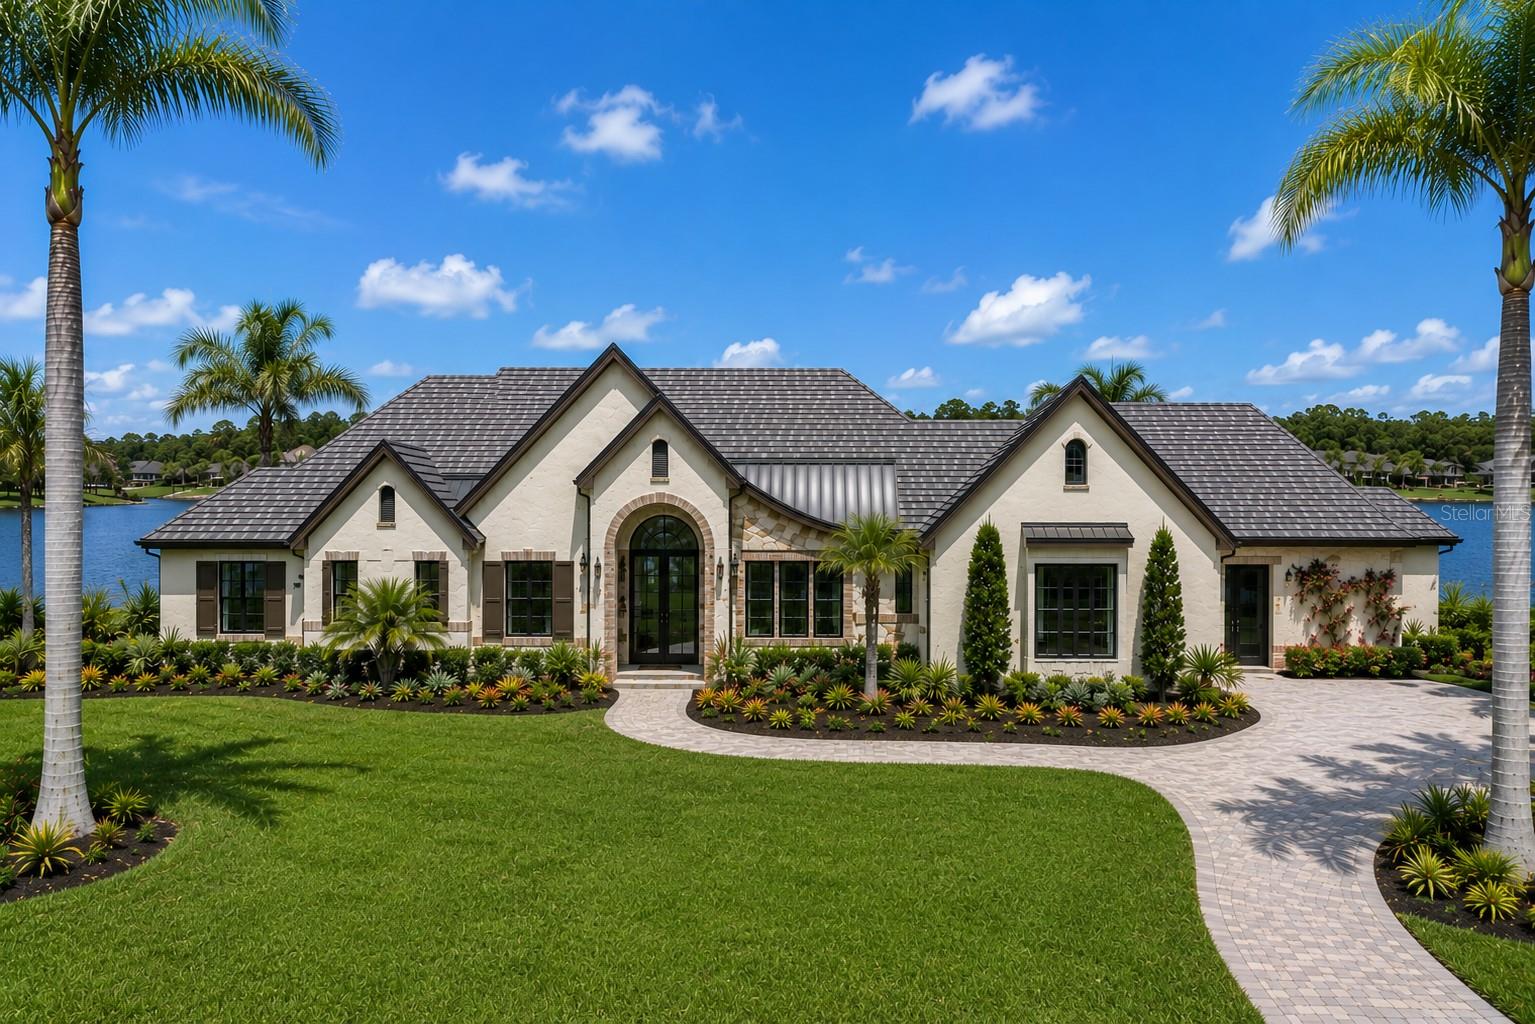
Pre-Construction. To be built. Set along the shores of a beautiful Hunt lake, this impressive residence offers a rare combination of refined architecture, generous living spaces, and an exceptionally well-designed floor plan. From the moment you arrive, the striking stone façade, multiple rooflines, lush landscaping, mature palms, and expansive paver drive create an unforgettable first impression.
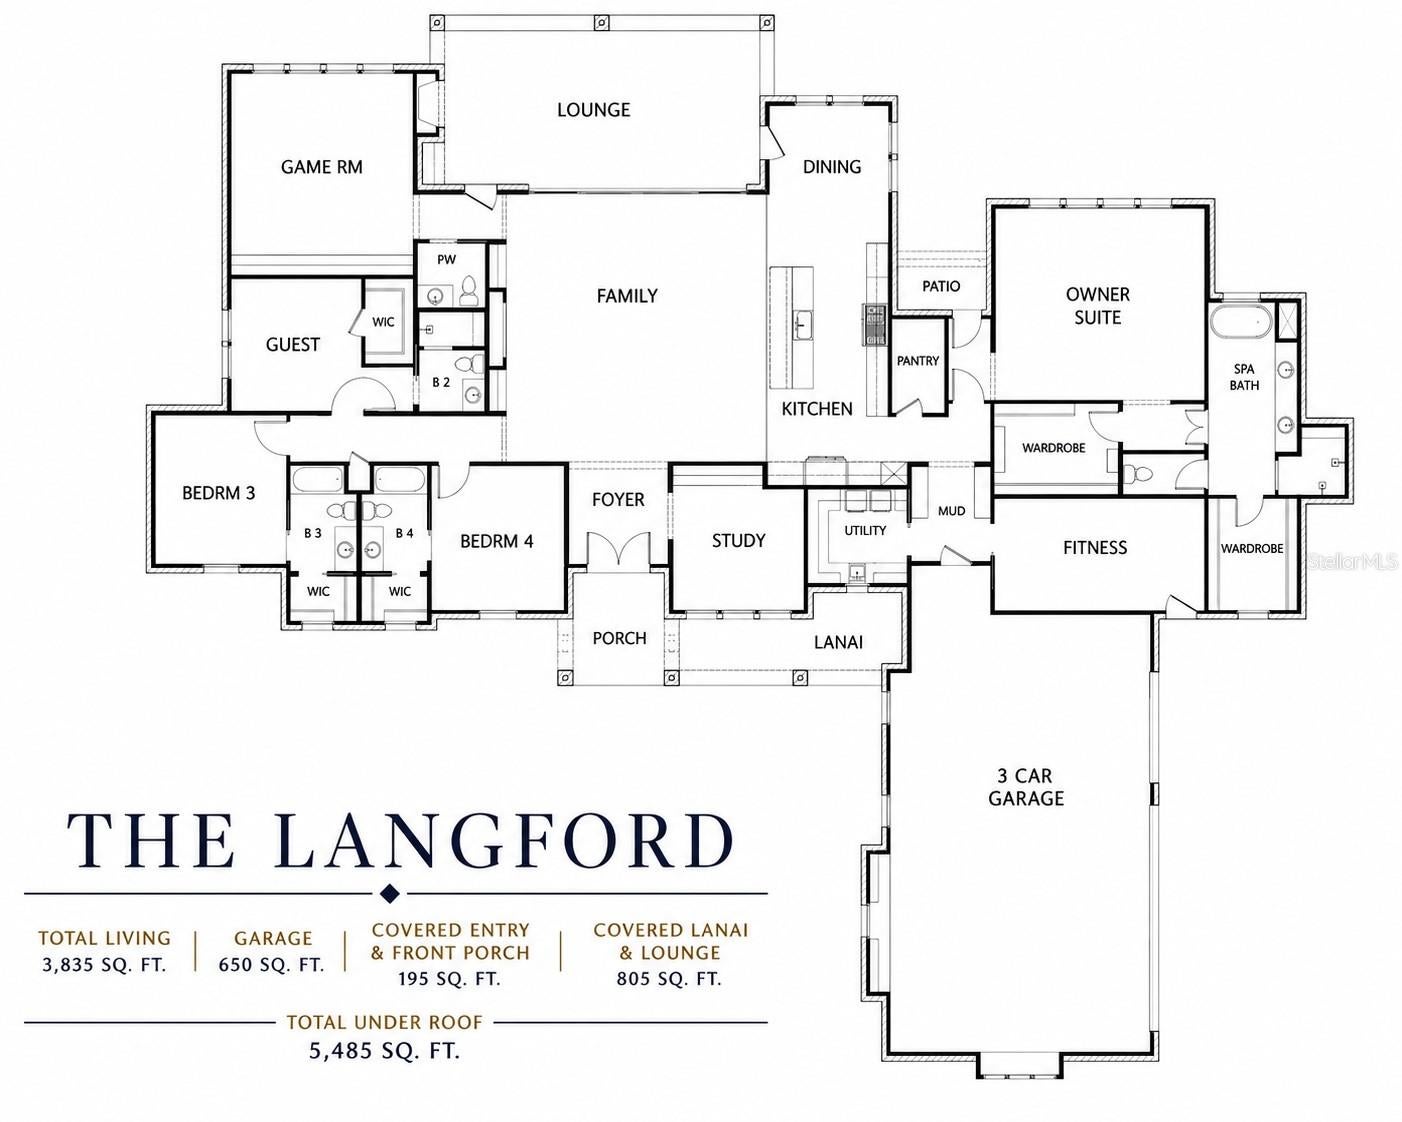
Inside, the home is designed for both elegant entertaining and comfortable everyday living. Soaring ceilings and dramatic architectural details welcome you through the impressive foyer and into the expansive family room, where large windows bring the beauty of the lake and surrounding landscape indoors. The gourmet kitchen features an oversized island, abundant cabinetry, walk-in pantry, and seamless connection to the main living and dining areas.
The thoughtfully designed split-bedroom layout provides privacy for everyone. The luxurious owner's suite is a true retreat, featuring a spacious bedroom, large wardrobe areas, fitness room, and an exceptional spa-inspired bath. Additional bedrooms offer generous proportions and walk-in closets, while the guest wing includes its own private bath arrangements.
A dedicated study provides an ideal home office, while the game room and separate lounge create wonderful spaces for entertaining, relaxing, or enjoying time with family and friends. A generously sized laundry/utility area and mudroom add functionality to the home's impressive list of amenities.
Outdoor living takes full advantage of the lakefront setting, with a covered lanai and inviting patio areas overlooking the water. The beautifully landscaped grounds provide plenty of room to enjoy the peaceful surroundings and spectacular lake views.
The home also features an oversized three-car garage, providing exceptional storage and parking space.
A remarkable lakefront property offering impressive scale, timeless curb appeal, a versatile floor plan, and the opportunity to enjoy waterfront living without the maintenance of a pool or dock. This is a home designed to be enjoyed, entertained in, and appreciated for years to come.
| Date | Event | Price | Source |
|---|---|---|---|
| listed (Active) | $1,299,999 | StellarMLS #G5117014 |
Hi there — ask anything about this property or the area and the team will get right back to you.
Local real estate advisory services provided by agent with GGMS Demo Agency
Listed by Andrea Edgington with Dw&co. Real Estate, Llc · Cell: 352-460-8538
Listings courtesy of Stellar MLS as distributed by MLS GRID. Based on information submitted to the MLS GRID. All data is obtained from various sources and may not have been verified by broker or MLS GRID. Supplied Open House Information is subject to change without notice. All information should be independently reviewed and verified for accuracy. Properties may or may not be listed by the office/agent presenting the information. Listing information is provided for consumers? personal, non-commercial use, solely to identify prospective properties for potential purchase; all other use is strictly prohibited and may violate relevant federal and state law. Information deemed reliable but not guaranteed. Copyright © 2026 MLS GRID. All Rights Reserved.
You agree to GGMS Demo Agency Terms of Use and Privacy Policy. By choosing to contact a property, you also agree that GGMS Demo Agency and its associates may call, text, or email you regarding any inquiries or activities you submit through our website. This may involve the use of automated means and prerecorded or artificial voices.
Step 1 of 2
Create a free account to view all listings, save searches, and get alerts when new homes match.
Step 2 of 2
Tell us how to reach you about homes you like.
Enter your password to sign in as
Create a free account to view all listings, save searches, and get alerts when new homes match.
Already have an account? Sign in
Sign in to your account.
New here? Create an account