$1,350,000

18325 Sky Top Lane, Groveland, FL 34736

5beds
4baths
3,344sqft
Quick facts
Single Family Residence 4 Days on Market Built in 1996 $403.71/sqft 220,518 sq ft

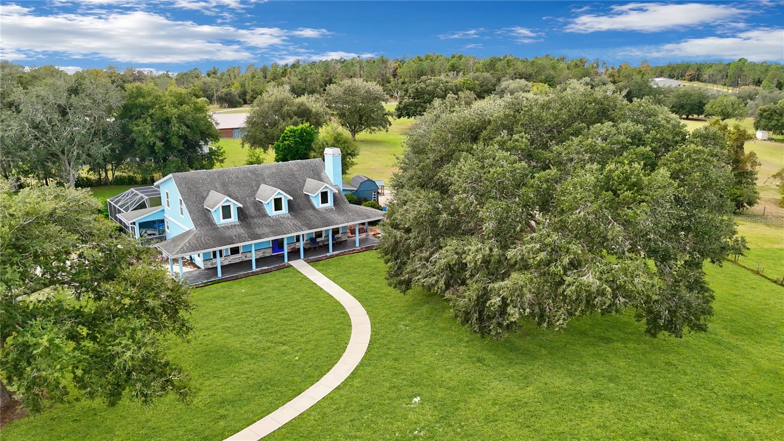
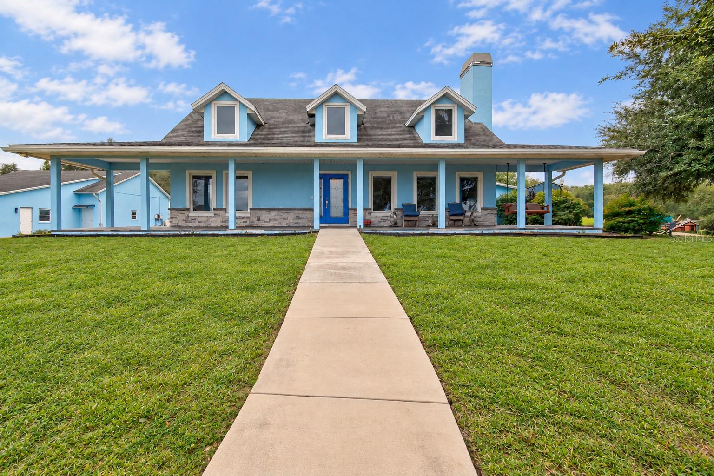
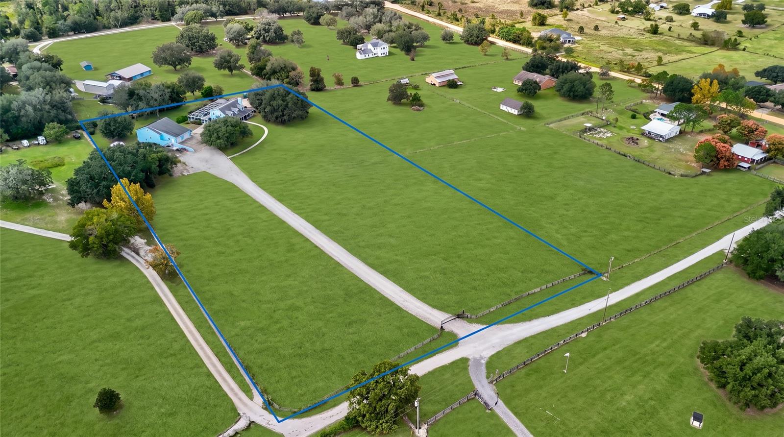
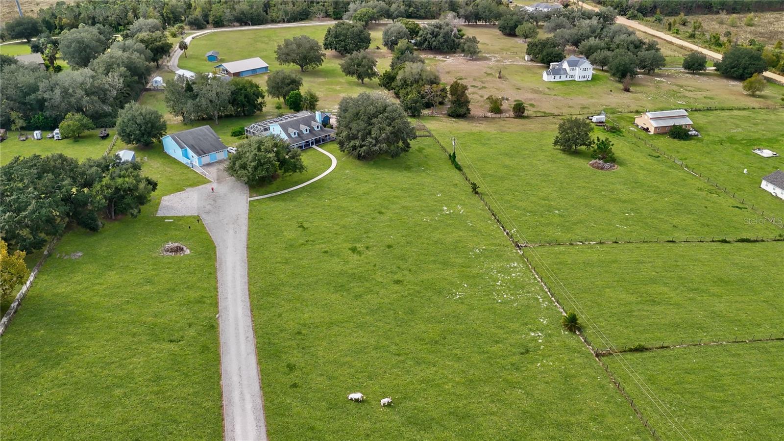
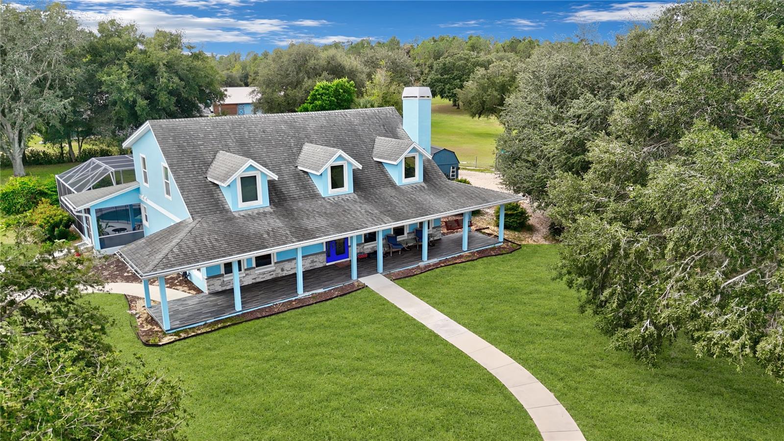
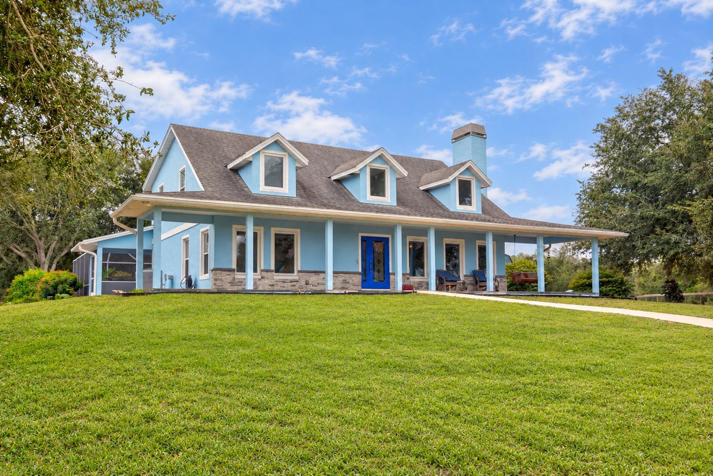
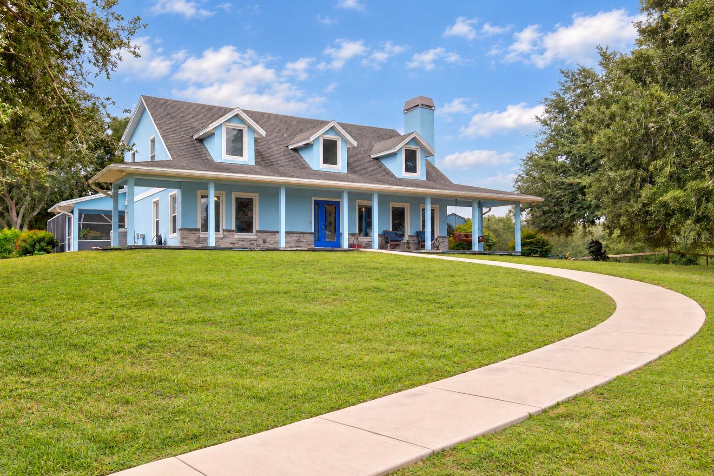
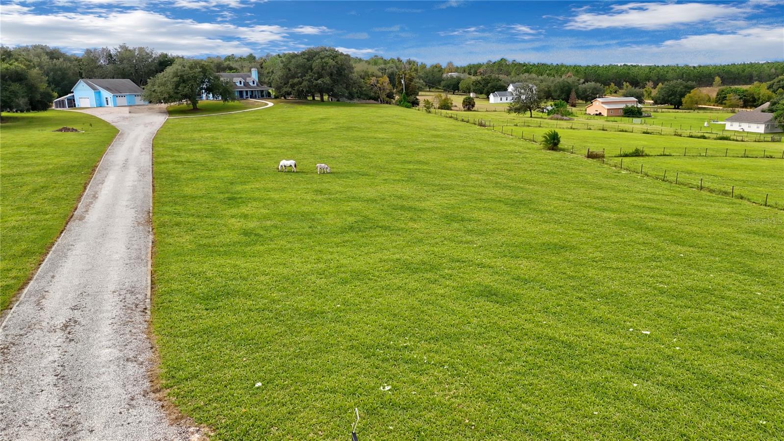
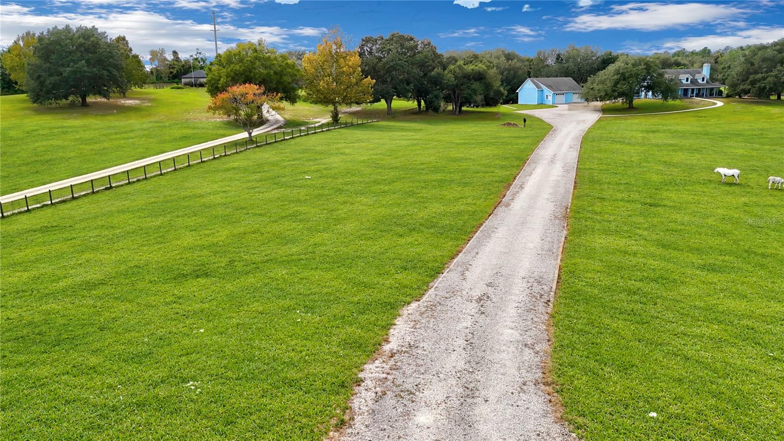
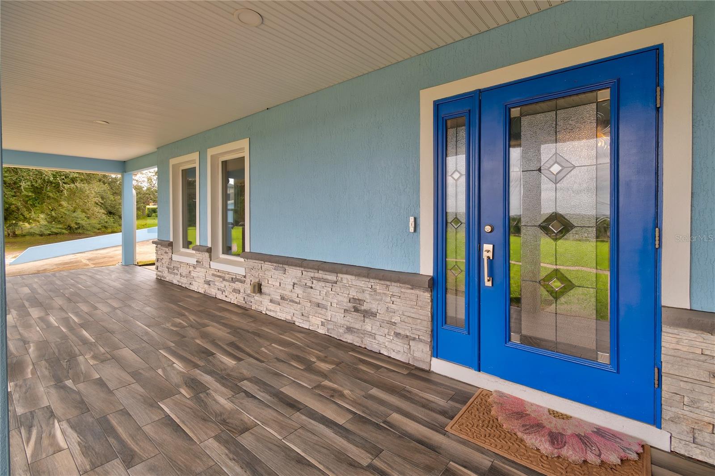
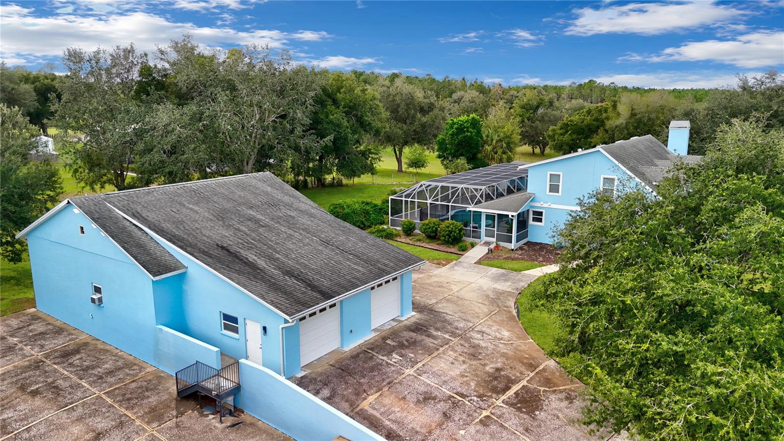
Nearly five acres. No HOA. Views you will never get tired of. Set high on the rolling hills of Groveland, 18325 Sky Top Lane delivers the kind of wide-open, private land that is getting harder to find in Central Florida: rolling green pasture framed by mature oaks, agricultural zoning, and room for horses, a garden, a workshop, or simply peace and quiet. A long curving drive leads to a Cape Cod-style farmhouse with dormers, a stone-accented facade and a deep covered front porch made for morning coffee overlooking the land.
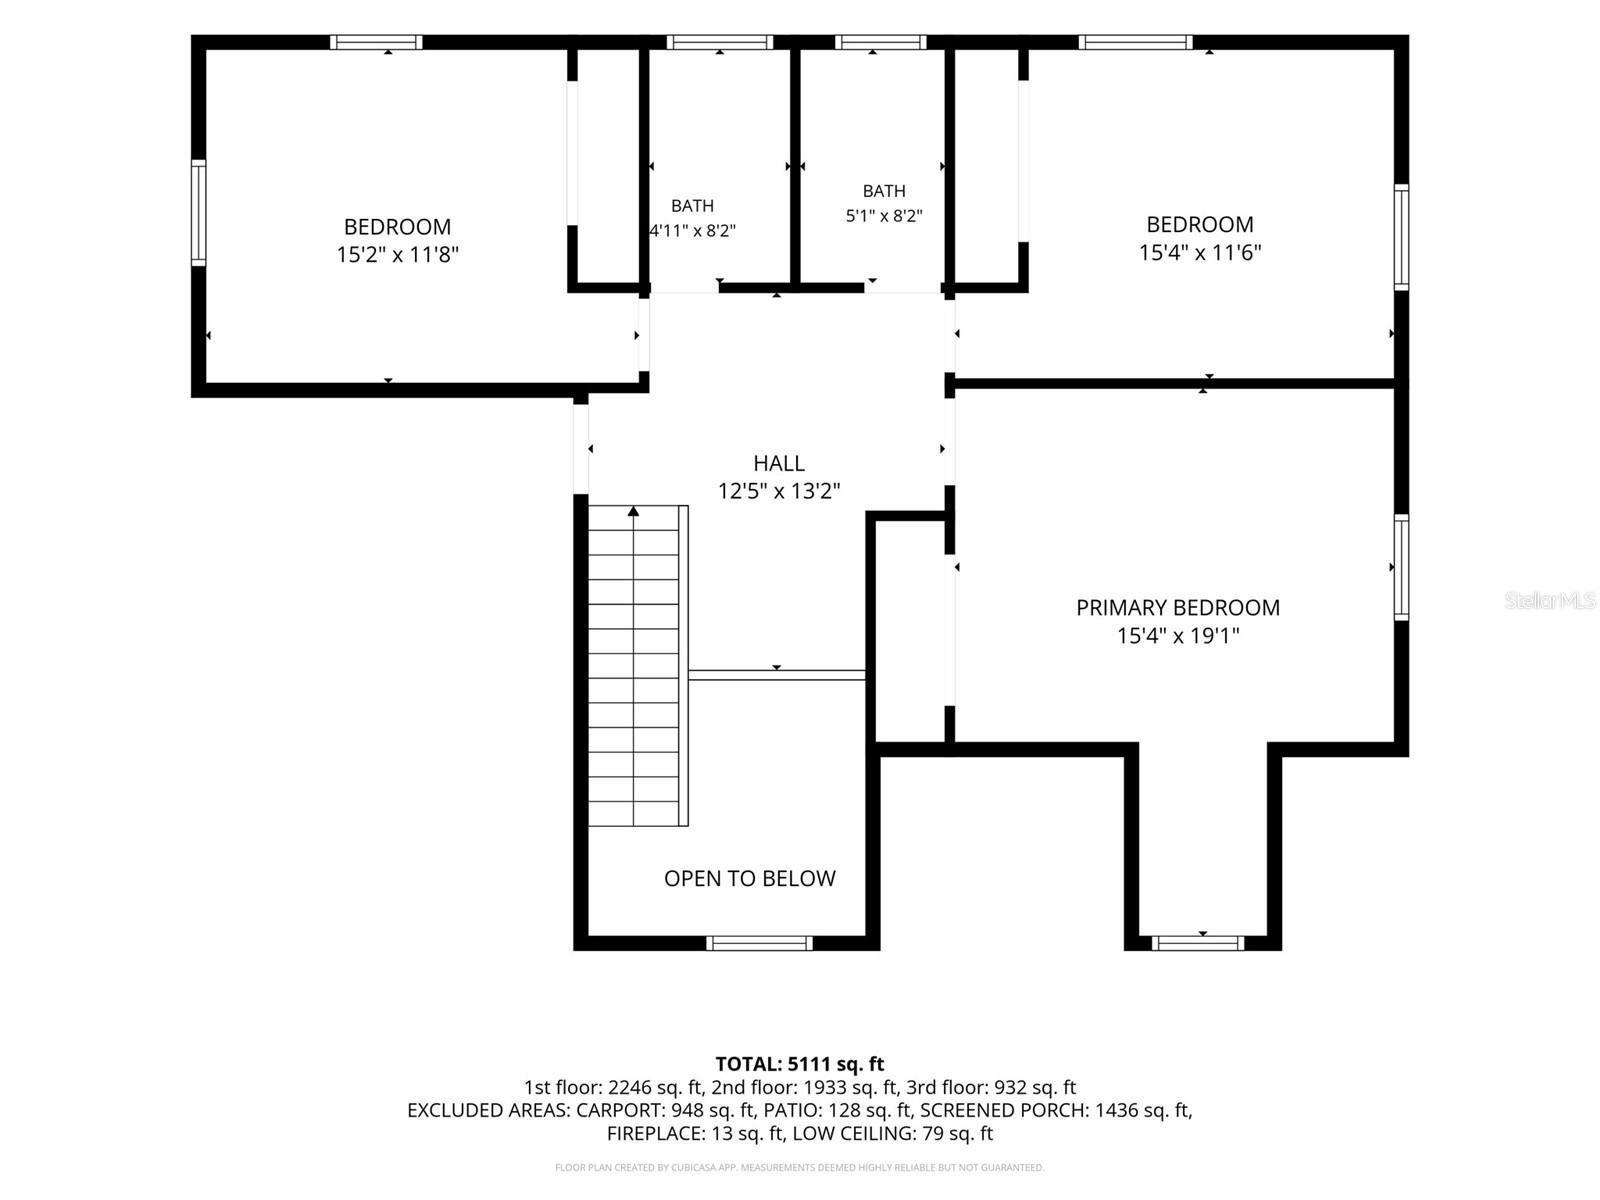
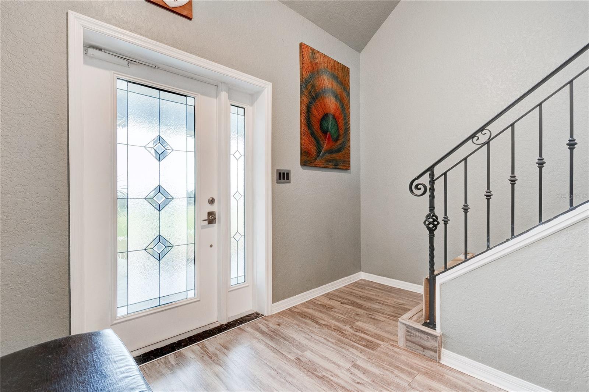
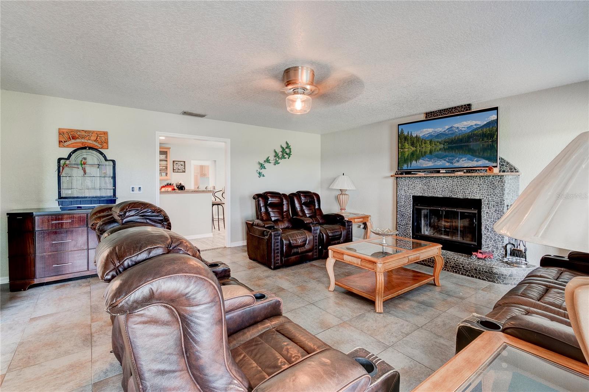
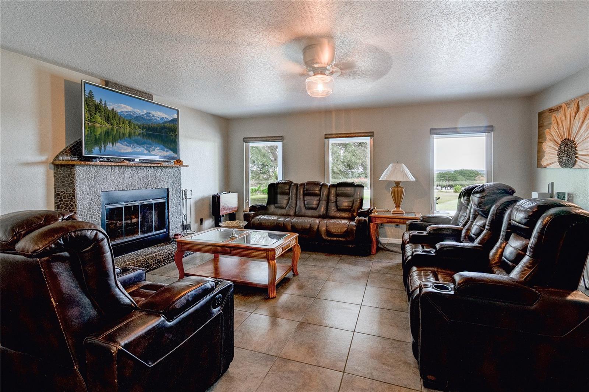
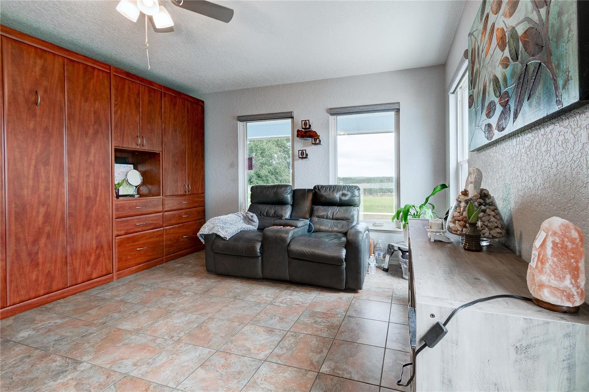
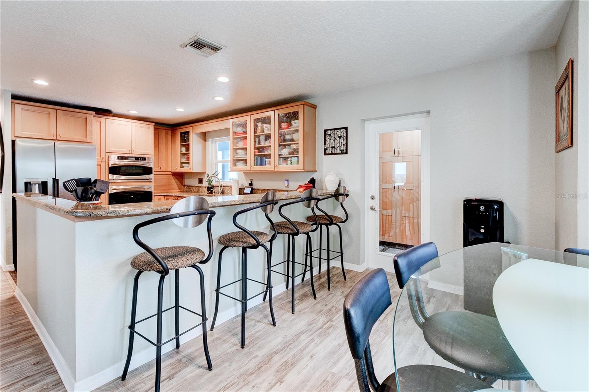
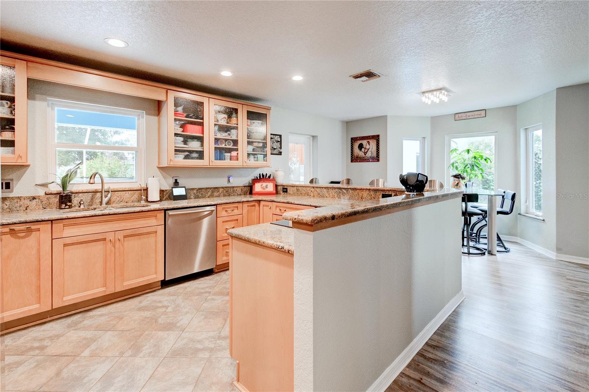
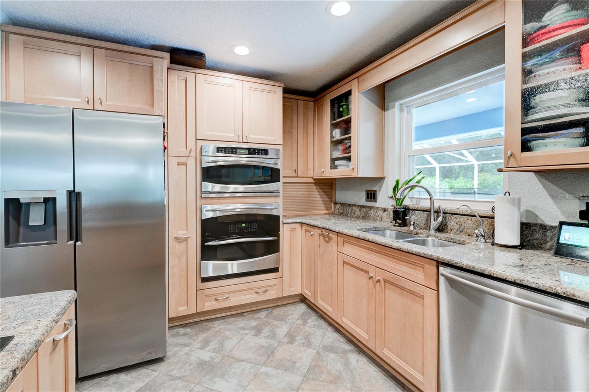
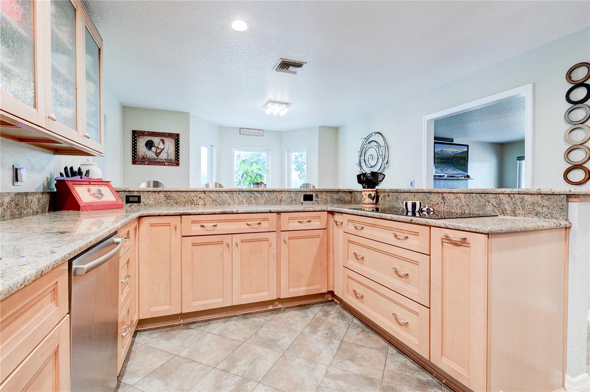
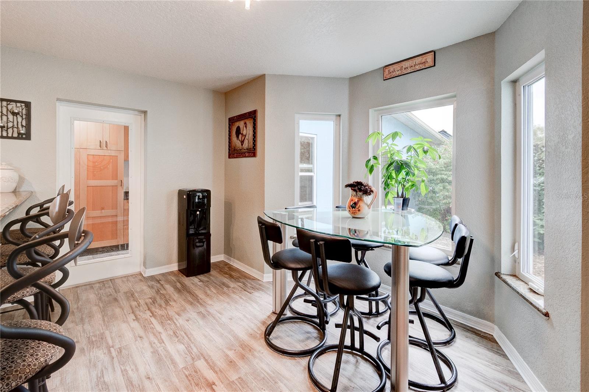
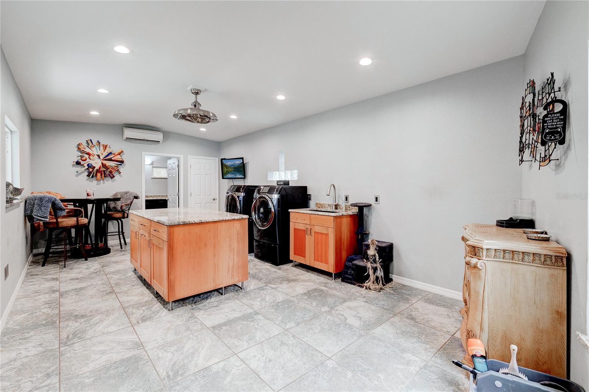
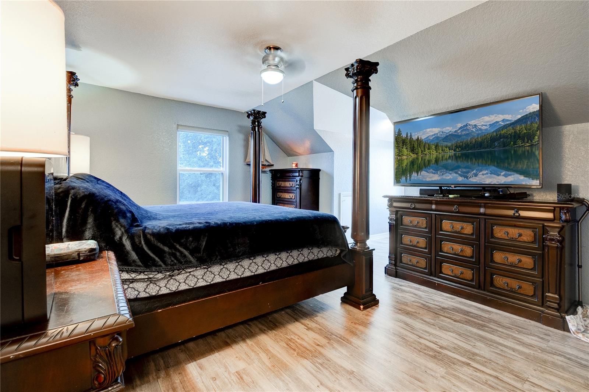
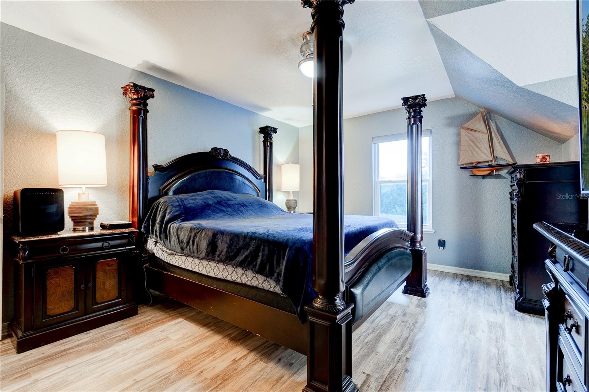
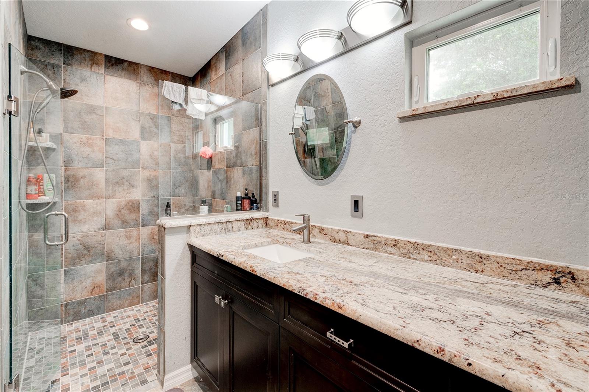
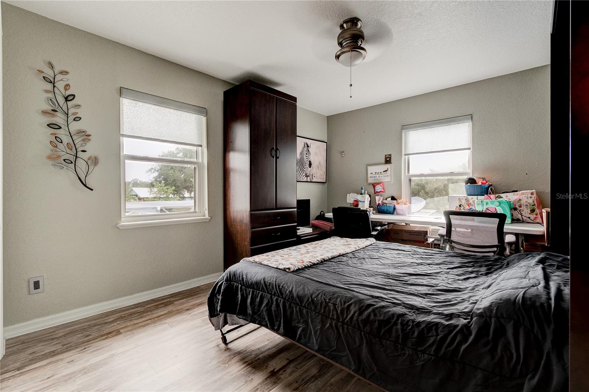
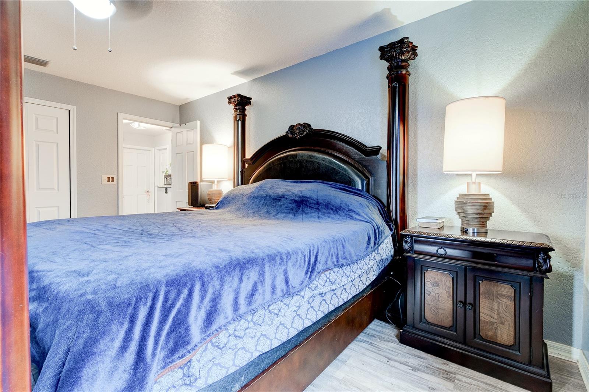
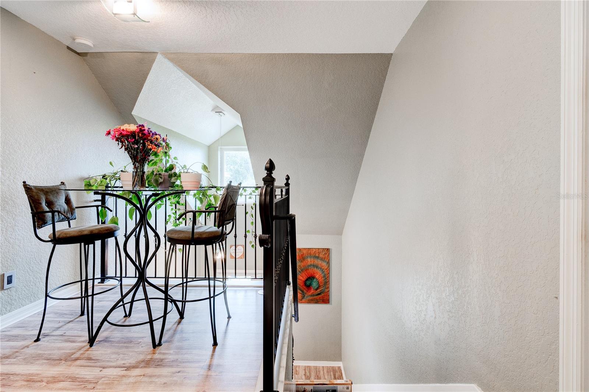
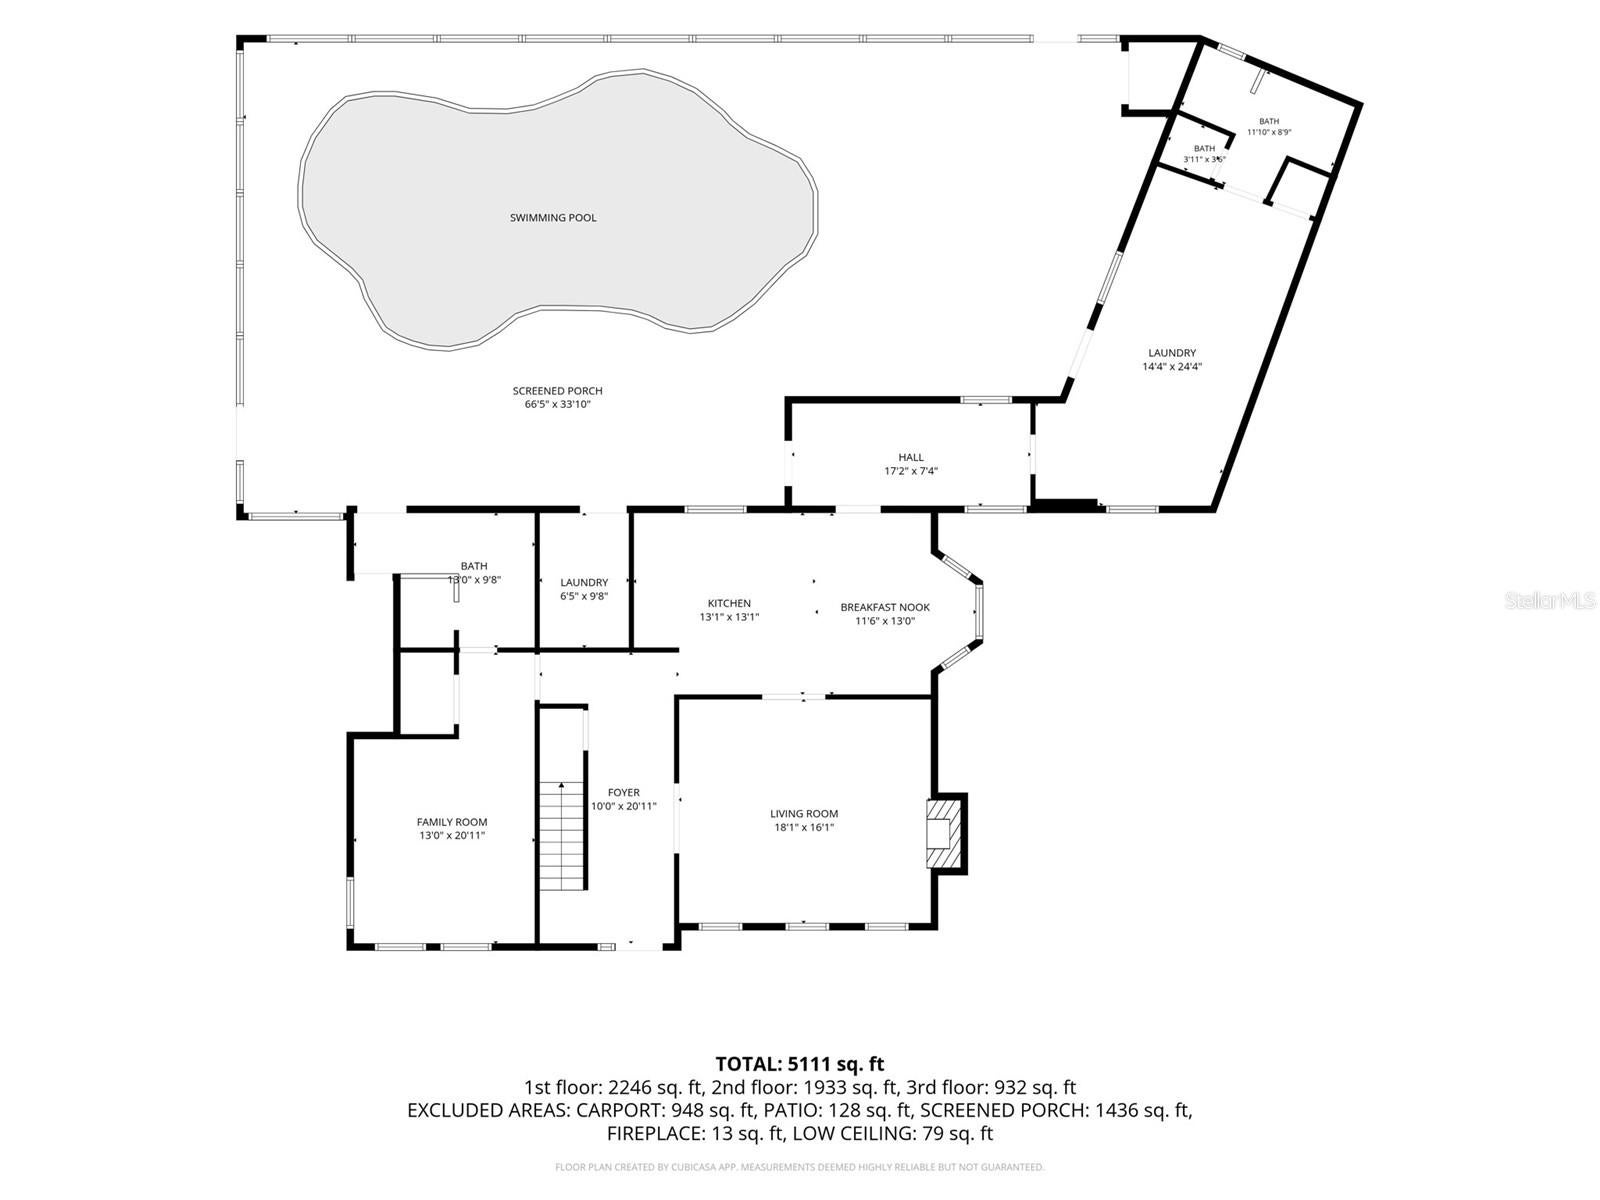
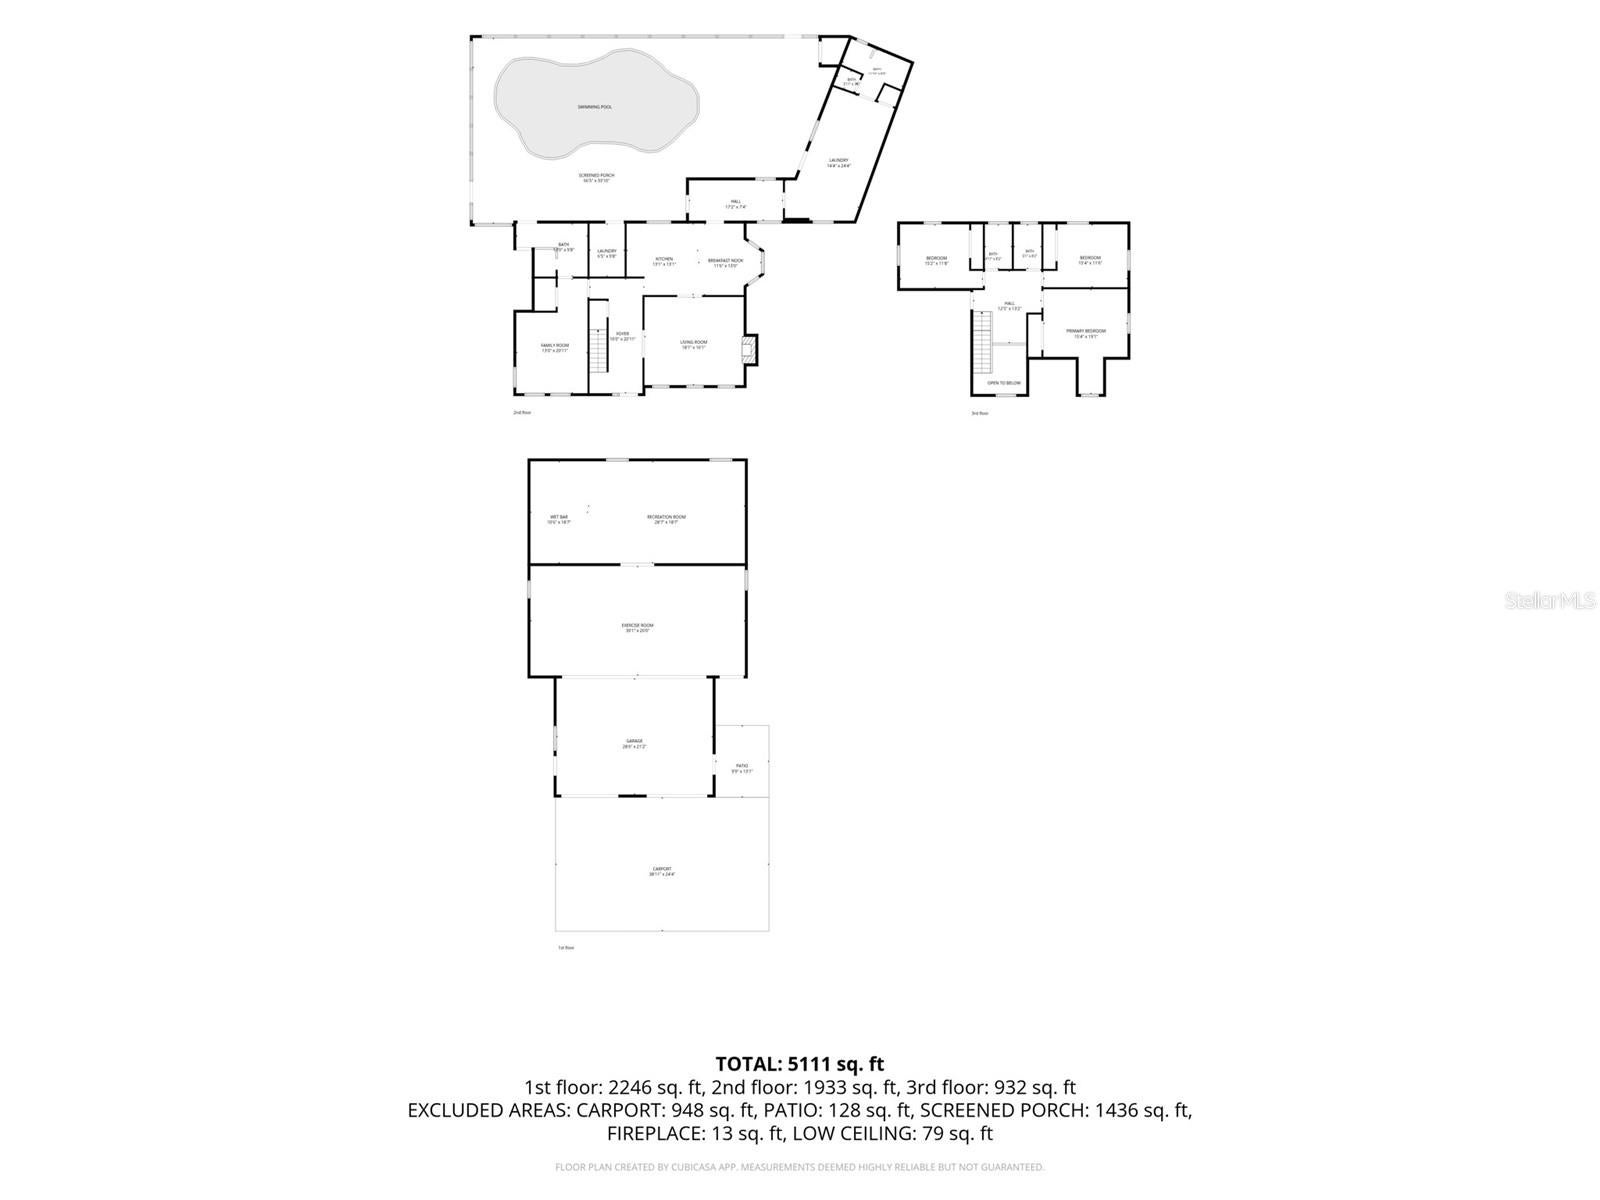
Inside, approx. 3,344 heated sq ft offers 5 bedrooms and 4 full baths, a living room anchored by a wood-burning stone fireplace, and a granite kitchen with solid wood cabinetry, double wall ovens, a cooktop island, breakfast bar and a bright bay-window breakfast nook. The first-floor primary suite has its own full bath and a built-in Murphy bed that makes the room easy to use as a lounge or den. Upstairs, four more bedrooms and two full baths give everyone their own space. An oversized laundry/utility room opens directly to the lanai and doubles as a pool-party prep station, with a full guest/pool bath right off the laundry room.
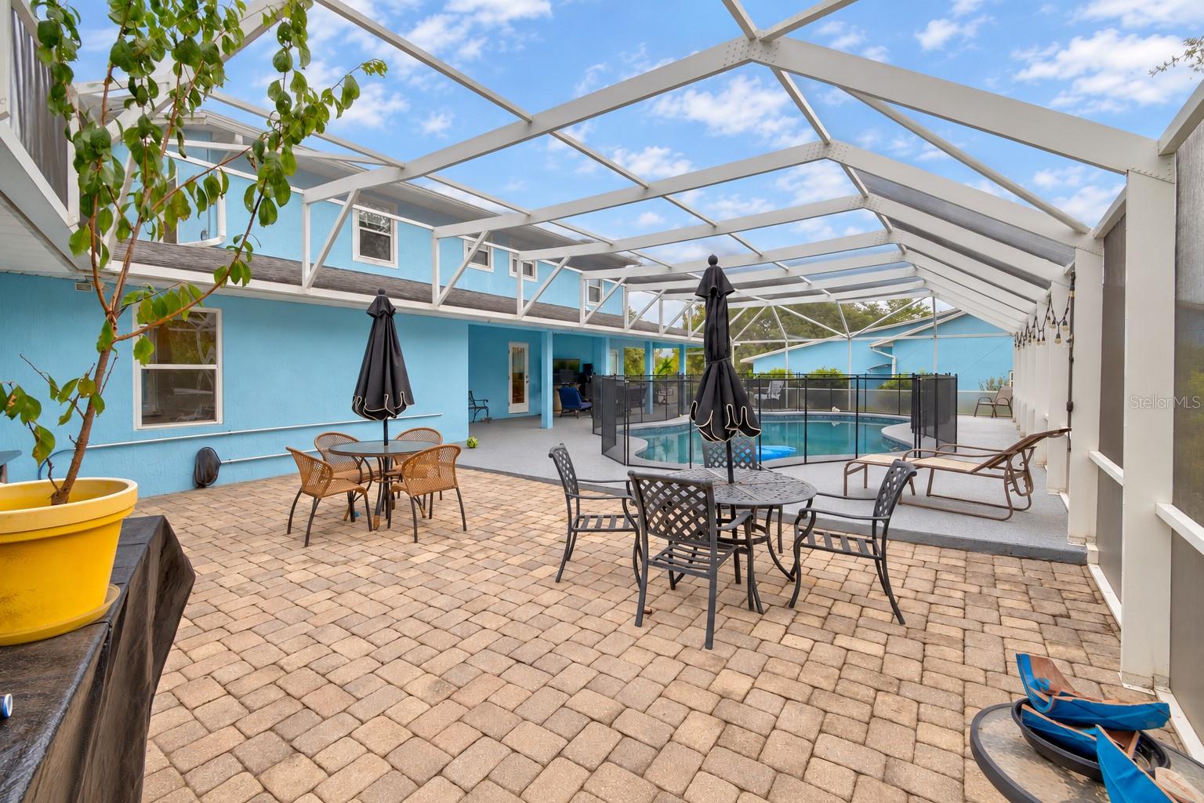
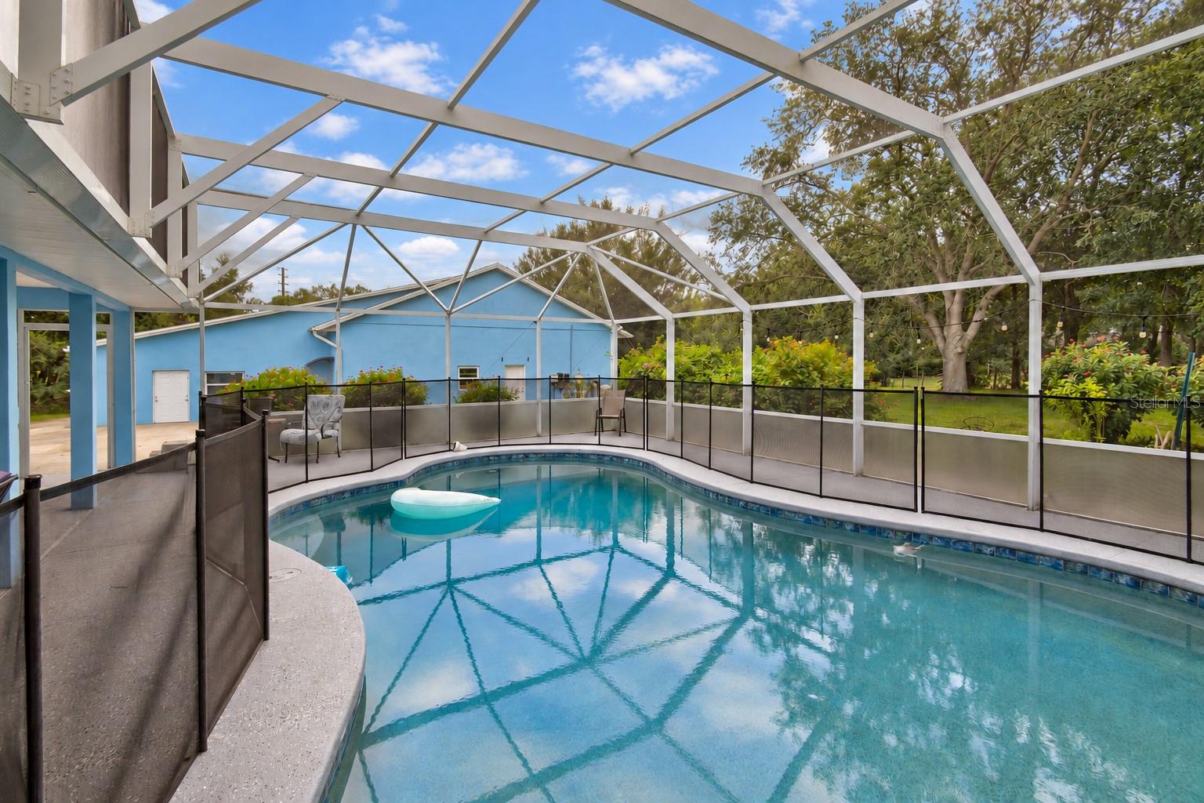
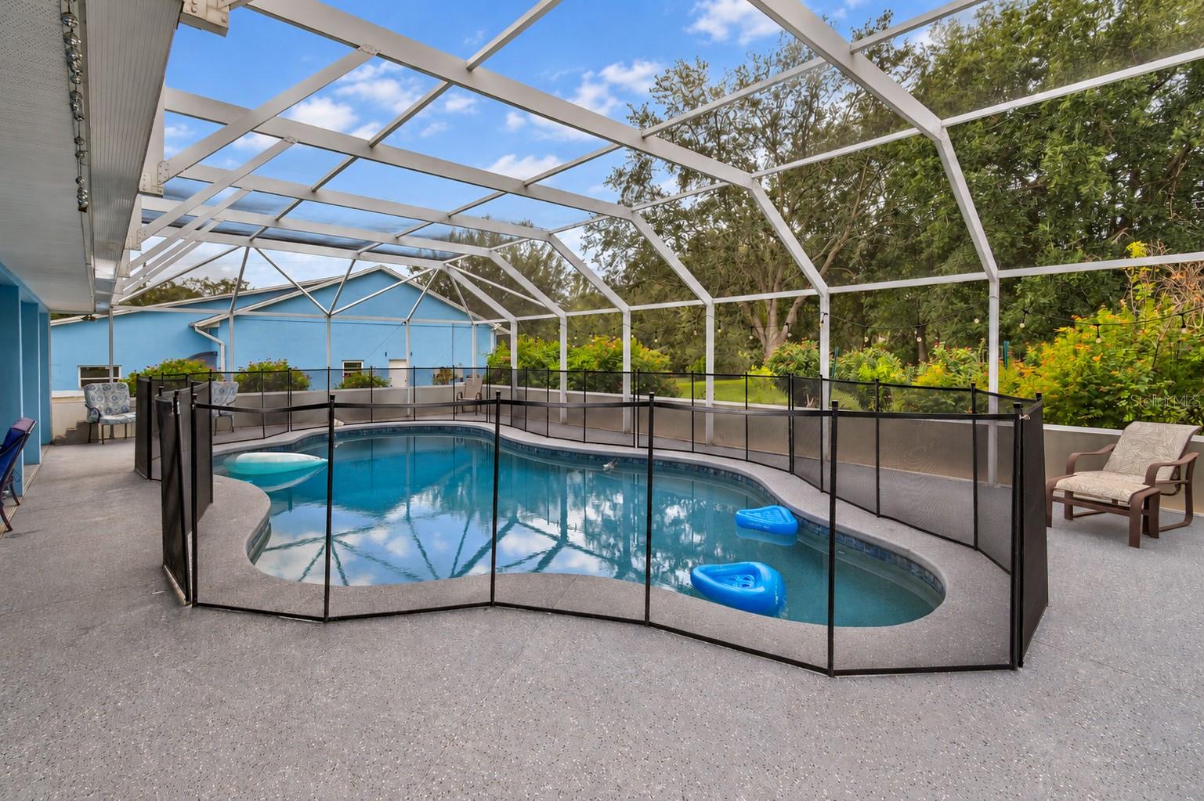
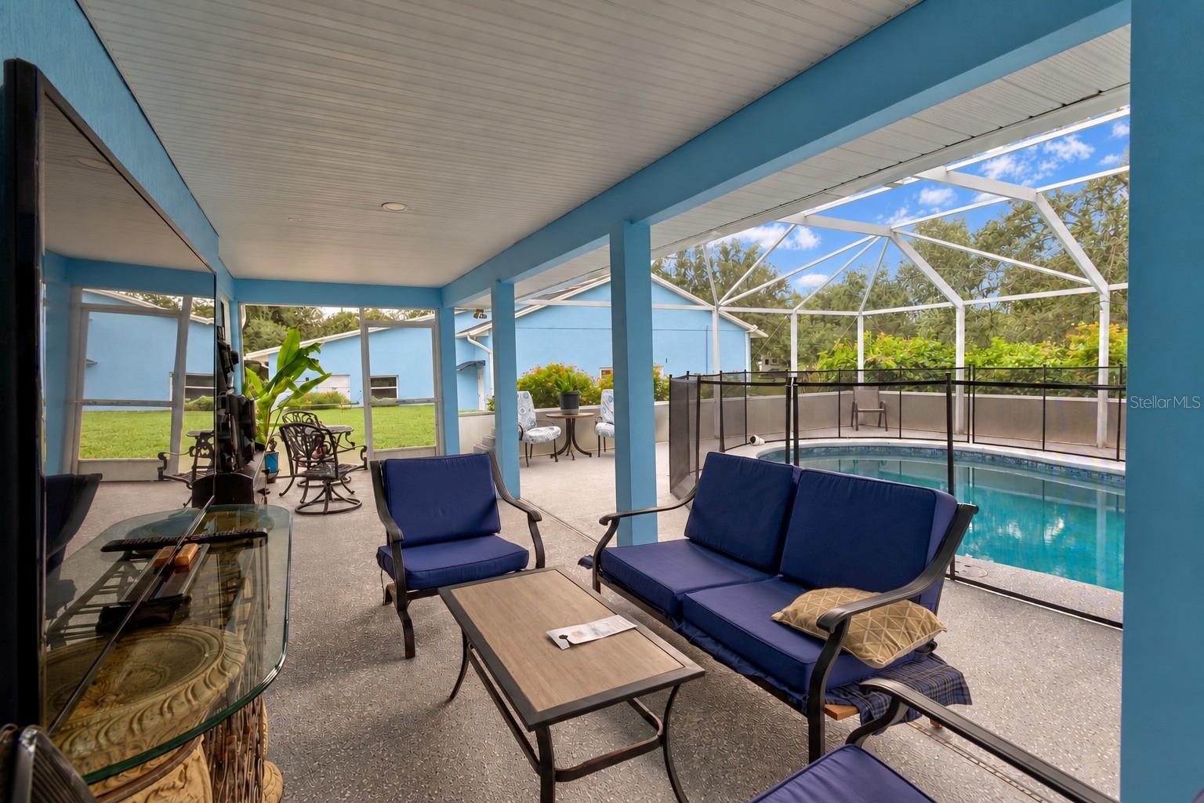
Out back is the showpiece: a huge screened lanai (approx. 66' x 34') surrounding a solar-heated saltwater pool with child safety fence and plenty of room for outdoor dining and lounging while you take in the views.

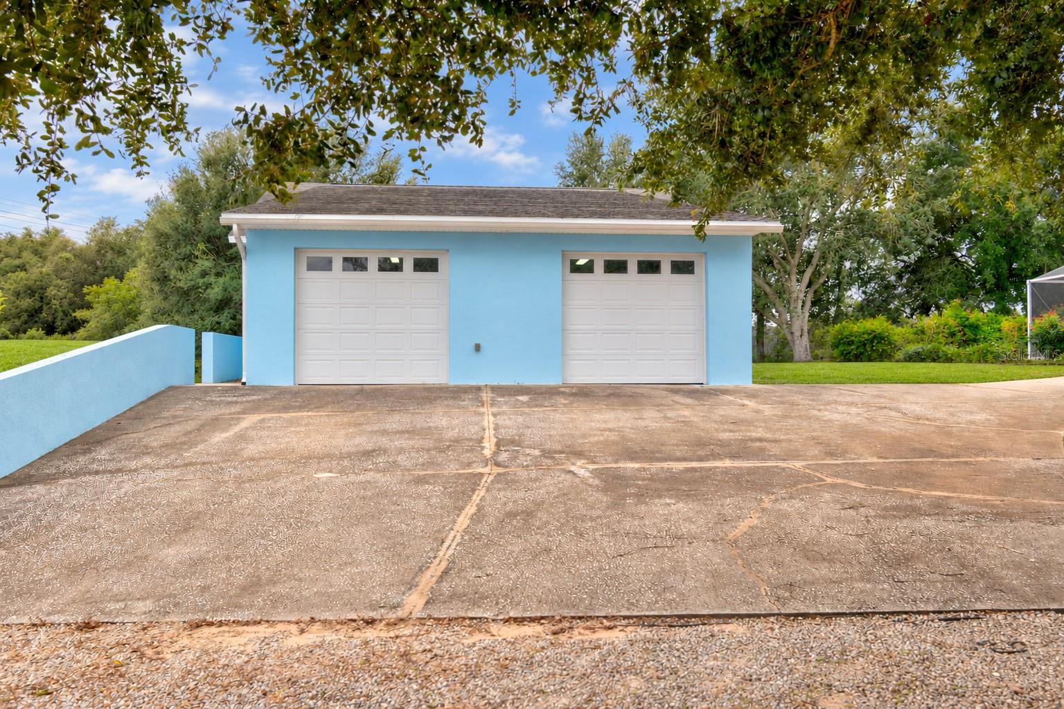
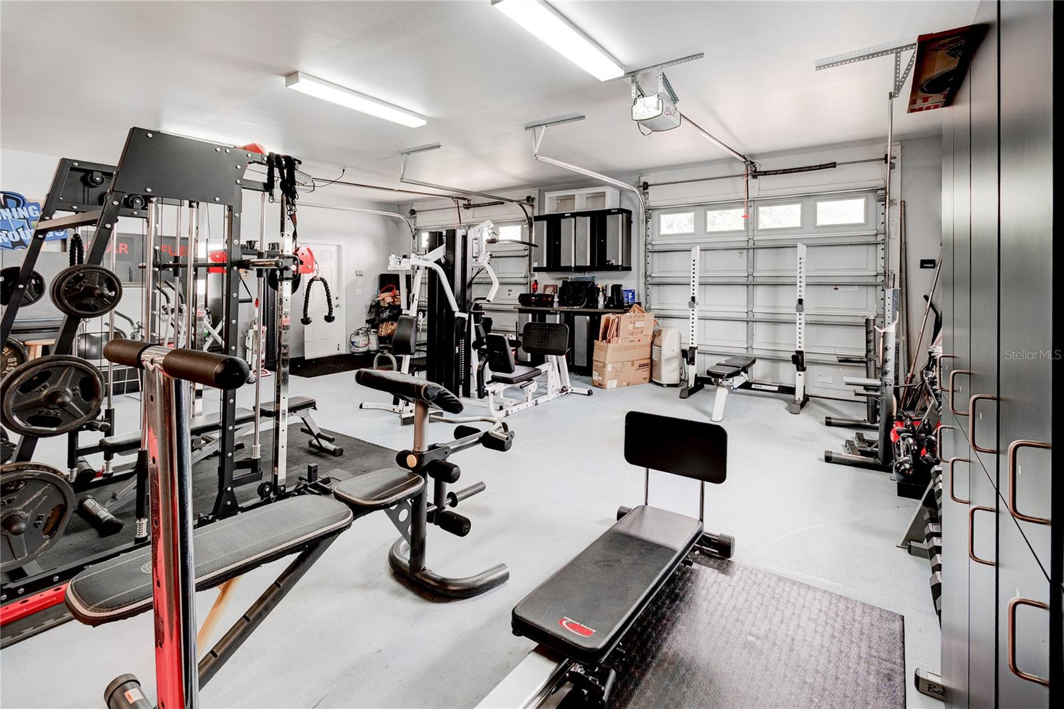
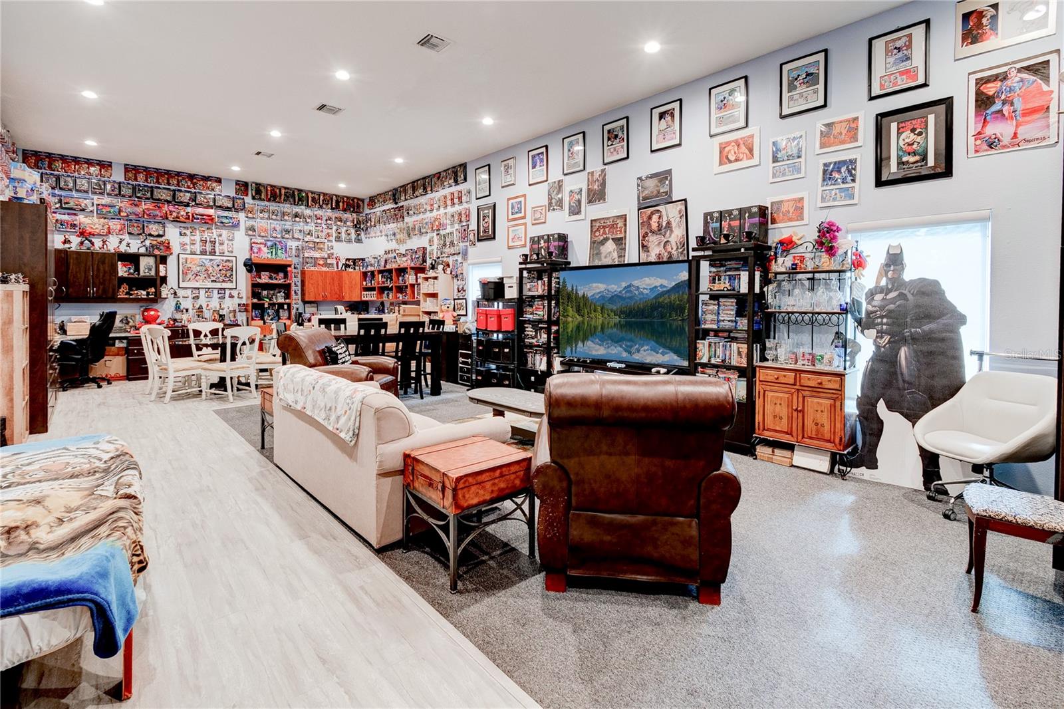
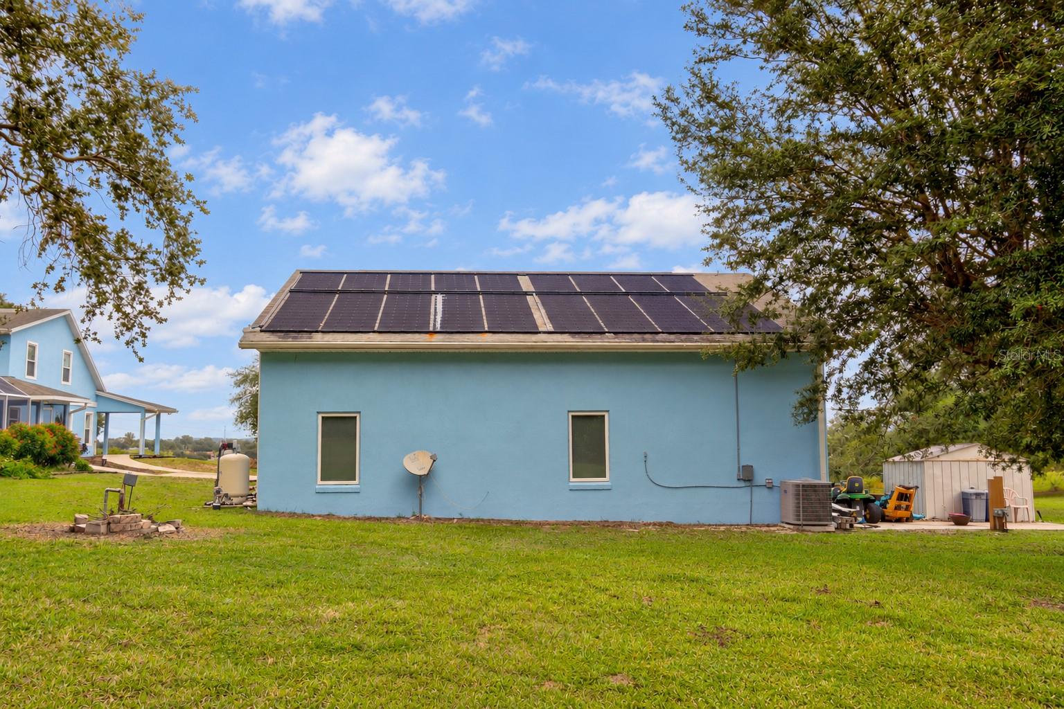
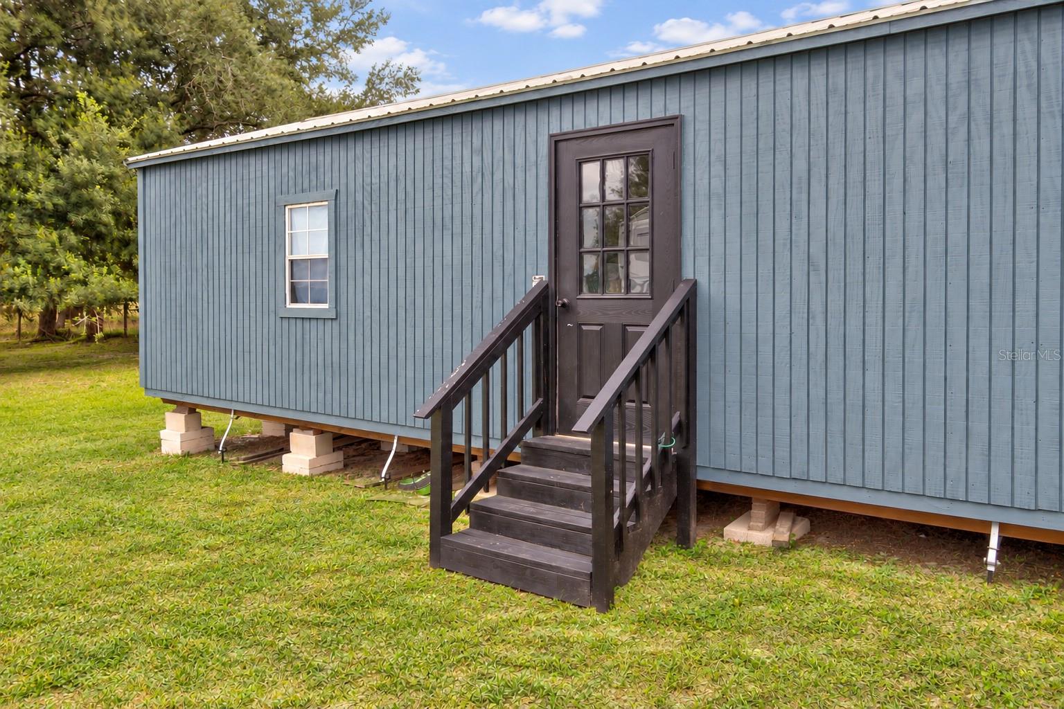
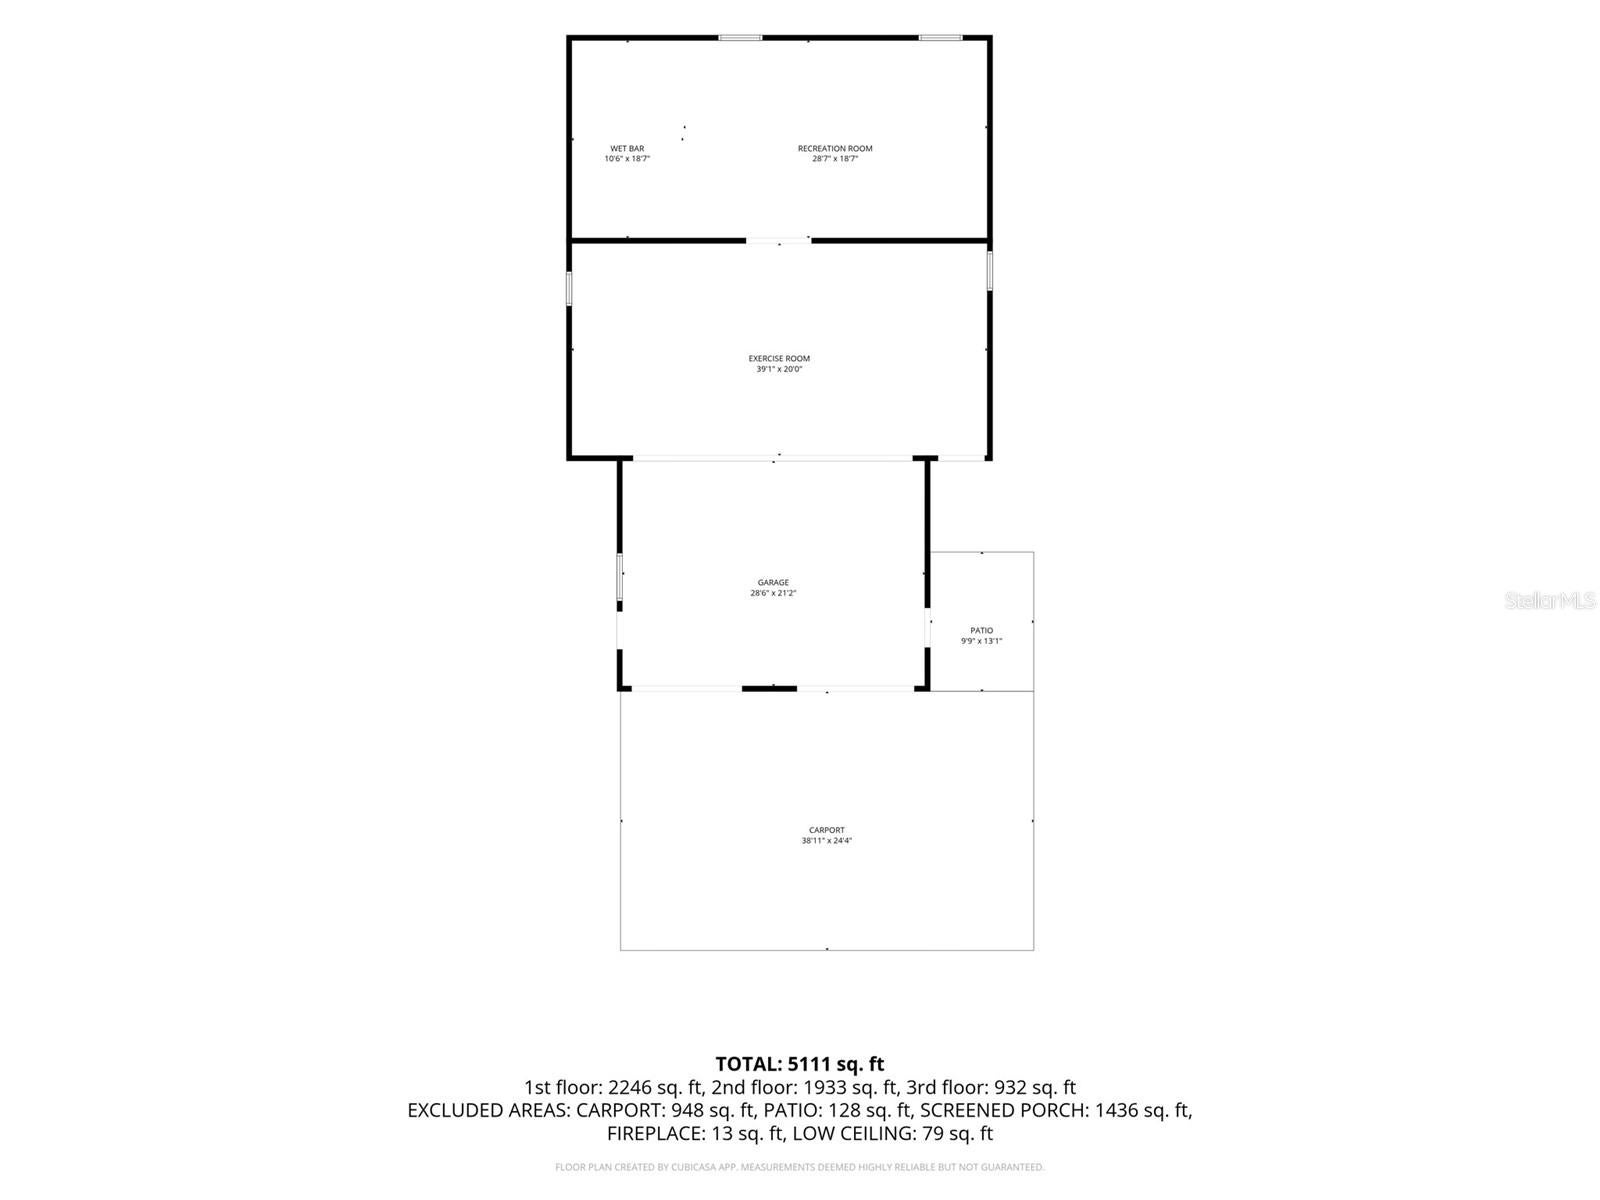
Bring the toys. A detached 4-car garage with workshop space, currently set up as a home gym, a large carport for RV or boat parking, plus an air-conditioned recreation room with wet bar in the same building, ready for a media room, office or studio. A separate workshop trailer adds even more space for projects, tools or a home business. Owned solar panels, a private well with a new well tank and well breaker installed in 2026, and a septic system being freshly pumped this month help keep monthly costs low and give buyers peace of mind.

All this with country privacy just minutes from Clermont, downtown Groveland shopping and dining, and Florida's Turnpike, with Orlando's theme parks an easy drive away. Come see the land, stay for the sunsets. Room sizes approximate; buyer to verify all measurements and zoning uses.

Location of 18325 Sky Top Lane

Map showing 18325 Sky Top Lane, Groveland, FL 34736 $1,350,000
See more listings in Groveland

18325 Sky Top Lane property details

Interior

Bedrooms & Bathrooms

  • Bedrooms: 5
  • Bathrooms: 4
  • Full Bathrooms: 4

Appliances

  • Included: Dishwasher, Disposal, Dryer, Electric Cooktop, Electric Water Heater, Microwave, Range Hood, Refrigerator, Washer
  • Laundry: Electric Dryer Hookup, Inside, Laundry Room, Sink, Washer Hookup

Heating

  • Heating: Central, Electric

Cooling

  • Cooling: Central Air

Features

  • Interior Features: Built-in Features, Eat-in Kitchen, High Ceilings, Stone Counters, Walk-In Closet(s), Wet Bar
  • Window Features: Window Coverings, Blinds, Window Treatments
  • Flooring: Tile
  • Fireplace: Yes
  • Fireplace Features: Living Room, Stone, Wood Burning

Interior Area

  • Total Living Area: 3344
  • Unit: Square Feet
  • Source: Public Records

Video & Virtual Tour

Rooms & Dimensions

Living Room

  • Level: First
  • Dimensions: 18x16
  • Features: Ceiling Fan(s)

Laundry

  • Level: First
  • Dimensions: 14x24

Balcony/Porch/Lanai

  • Level: First
  • Dimensions: 66x34

Bathroom 3

  • Level: Second

Bedroom 2

  • Level: Second
  • Dimensions: 15x19
  • Features: Ceiling Fan(s)

Master Bedroom

  • Level: First
  • Dimensions: 13x21
  • Features: Ceiling Fan(s)

Bathroom 4

  • Level: Second

Bathroom 2

  • Level: First
  • Dimensions: 12x9

Bonus Room

  • Level: First
  • Dimensions: 29x19
  • Features: Bar

Gym

  • Level: First
  • Dimensions: 39x20

Kitchen

  • Level: First
  • Dimensions: 13x13
  • Features: Breakfast Bar, Granite Counters, Kitchen Island

Bedroom 3

  • Level: Second
  • Dimensions: 15x12
  • Features: Ceiling Fan(s)

Bedroom 5

  • Level: Second

Master Bathroom

  • Level: First
  • Dimensions: 13x10
  • Features: Double Vanity

Bedroom 4

  • Level: Second
  • Dimensions: 15x12
  • Features: Ceiling Fan(s)

Property

Features

  • Exterior Features: Garden, Lighting, Private Yard, Rain Gutters, Storage
  • Patio & Porch: Covered, Front Porch, Patio, Rear Porch, Screened
  • Has Private Pool: Yes
  • Pool Features: In Ground, Gunite, Heated, Salt Water, Screen Enclosure, Solar Heat, Private
  • Has Spa: No
  • Fencing: Fenced
  • Horses: Yes
  • Horse Amenities: None
  • Other: Irrigation Equipment

View

  • Has View: Yes
  • View: Garden, Pool, Trees/Woods

Lot

  • Size: 220,518 sq ft
  • Acres: 5.06
  • Features: Cleared, Landscaped, Pasture, Private, Rolling Slope

Accessibility

  • Levels: Two
  • Stories: 2

Parking

  • Garage: Yes
  • Total Spaces: 4
  • Parking Features: Boat, Covered, Driveway, Garage Door Opener, Oversized, RV Access/Parking, Workshop in Garage
  • Carport: Yes
  • Carport Spaces: 1
  • Open Parking: No

Waterfront

  • Has Waterfront: No

Basement

  • Basement: No

Mobile Home

  • Mobile Home Remains: No

Construction

Type & Style

  • Home Type: Residential
  • Architectural Style: Cape Cod, Florida
  • Property Sub Type: Single Family Residence

Materials

  • Construction Materials: Block, Stone, Stucco
  • Foundation: Slab
  • Roof: Shingle

Builder / Condition

  • Year Built: 1996
  • New Construction: No

Building

  • Building Area Total: 3424
  • Building Area Units: Square Feet
  • Building Area Source: Public Records
  • Building Exposure: Northeast

Utilities & Green Energy

Utilities

  • Electric on Property: No
  • Water: Private, Well
  • Sewer: Septic Tank
  • Utilities: Electricity Connected, Underground Utilities, Water Connected
  • Road Surface Type: Gravel

Green Energy

  • Energy Efficient: No
  • Energy Generation: Solar

Community & HOA

Community

HOA

  • Has HOA: No
  • Senior Community: No

Pets

  • Pets Allowed: Yes

Location

  • Range: 25E
  • Section: 33
  • Township: 21S
  • Longitude: -81.80737
  • Latitude: 28.613546
  • Directions: From Clermont, take US-27 north, turn left on Lake Wilson Pkwy, right on W Libby Rd, then left on Sky Top Ln. Home is on the right.

Land Lease

  • Land Lease: No

School

Elementary

Middle or Junior

Highschool

Tax, Financial & Listing Details

Listing Details

  • List Price: $1,350,000
  • Price Per Square Foot: $403.71
  • Date on Market:
  • Listing Terms: Cash, Conventional, FHA, VA Loan
  • Ownership: Fee Simple
  • Furnished: Unfurnished
  • Home Warranty: No
  • Rent Control: No
  • Status: Active

MLS Details

Tax Details

  • Annual Tax Amount: $9,848.6
  • Tax Year: 2025
  • Tax Legal Description: N 1/2 OF S 1/2 OF NE 1/4 OF SE 1/4--LESS E 25 FT & LESS W 656 FT-- ORB 6173 PG 2228
  • Tax Block: 000
  • Tax Book Number: 1473-1127
  • Tax Lot: 02700
  • Universal Property ID: US-12069-N-332125000400002700-R-N

Price history for 18325 Sky Top Lane

DateEventPriceSource
listed (Active)$1,350,000StellarMLS #O6454699Source

Ask a question about 18325 Sky Top Lane

Hi there — ask anything about this property or the area and the team will get right back to you.

Last checked Source: StellarMLSMLS# O6454699

Local real estate advisory services provided by agent with GGMS Demo Agency

Listed by Kevin Escribano with Global Key Realty, Llc · Cell: 305-707-1080

Listings courtesy of Stellar MLS as distributed by MLS GRID. Based on information submitted to the MLS GRID. All data is obtained from various sources and may not have been verified by broker or MLS GRID. Supplied Open House Information is subject to change without notice. All information should be independently reviewed and verified for accuracy. Properties may or may not be listed by the office/agent presenting the information. Listing information is provided for consumers? personal, non-commercial use, solely to identify prospective properties for potential purchase; all other use is strictly prohibited and may violate relevant federal and state law. Information deemed reliable but not guaranteed. Copyright © 2026 MLS GRID. All Rights Reserved.

You agree to GGMS Demo Agency Terms of Use and Privacy Policy. By choosing to contact a property, you also agree that GGMS Demo Agency and its associates may call, text, or email you regarding any inquiries or activities you submit through our website. This may involve the use of automated means and prerecorded or artificial voices.

Listings near 18325 Sky Top Lane