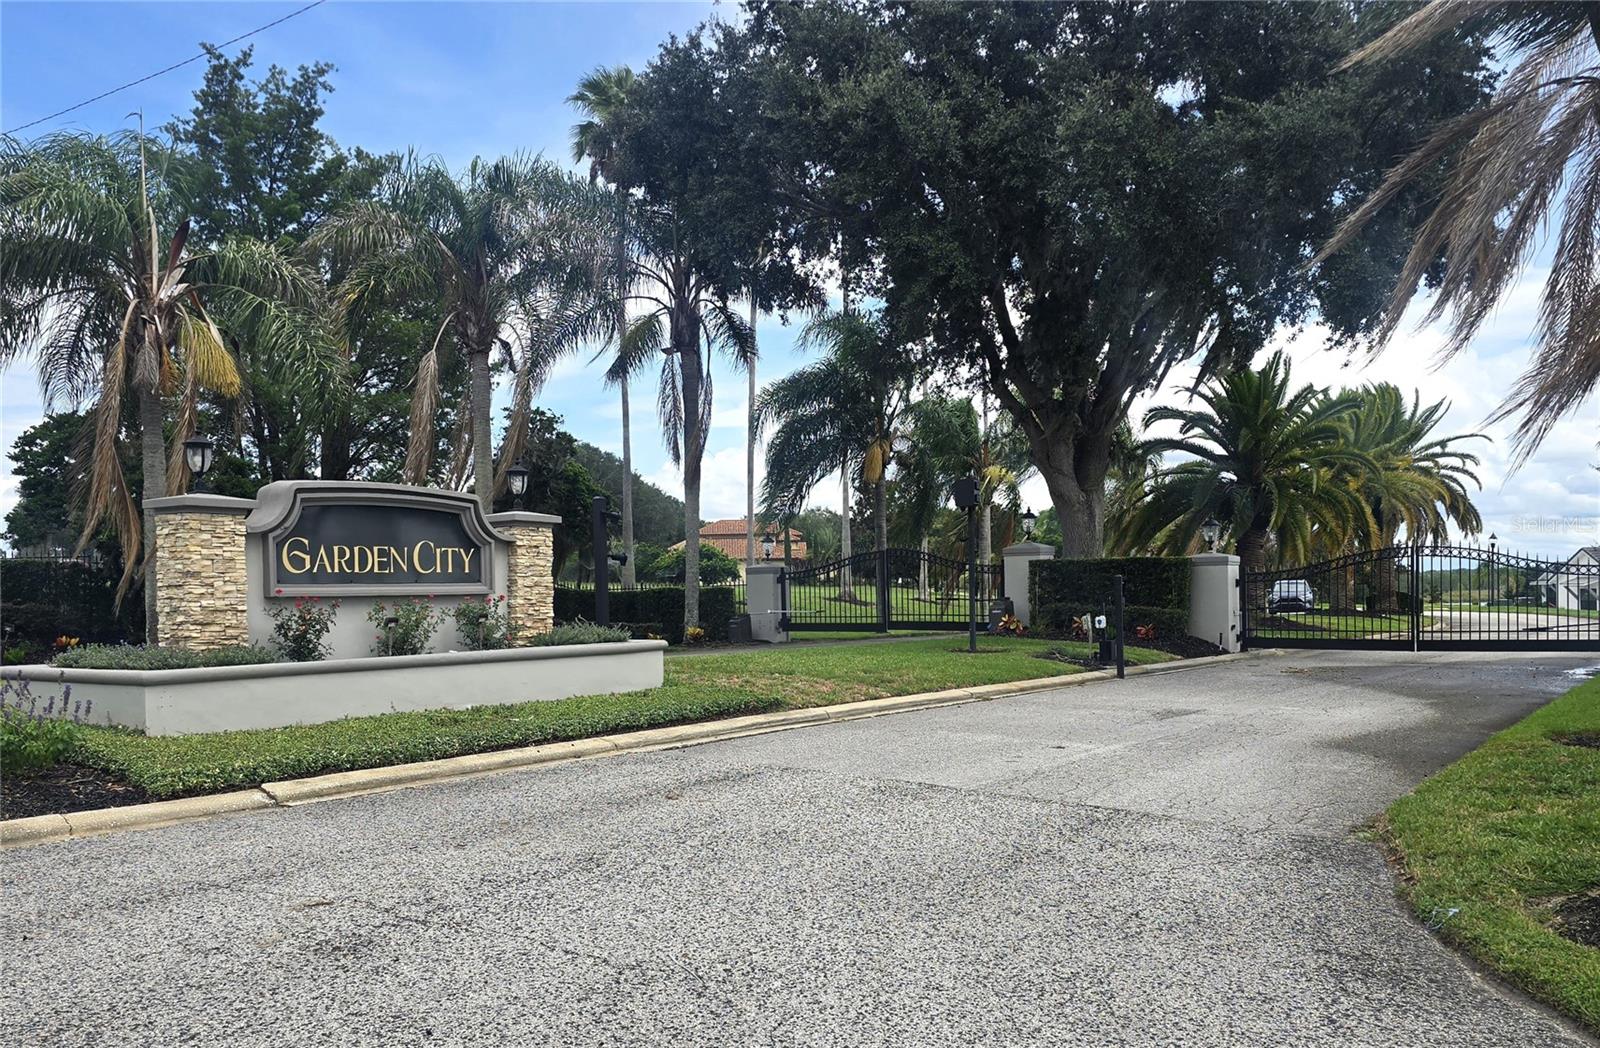
Under Construction. Elegance and comfort come together beautifully in this stunning home at Garden City, a thoughtfully designed residence set within a gated lakefront community where scenic water views, natural beauty, and a peaceful Florida lifestyle create an exceptional place to call home. Located just 15 minutes from Clermont, Garden City combines tranquil surroundings with convenient access to shopping, dining, entertainment, and everyday necessities.
Situated on a large corner homesite at the end of a peaceful cul-de-sac, this beautifully landscaped property enjoys additional yard space, water views and enhanced privacy. A full sod and irrigation package complements the exterior, while the metal roof, stone accents, entry pavers, paver driveway, and impressive 8' full-lite front door create striking curb appeal.
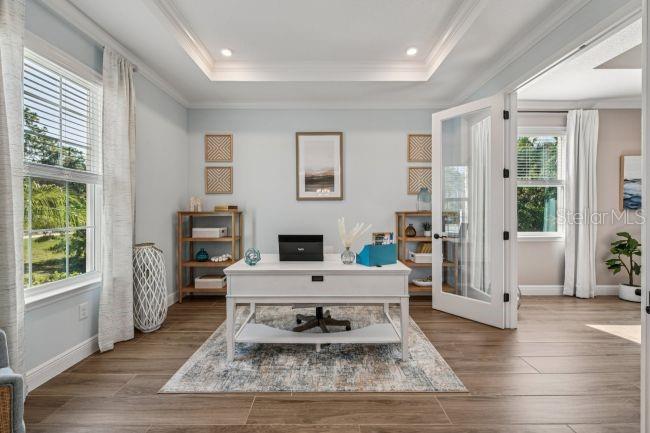
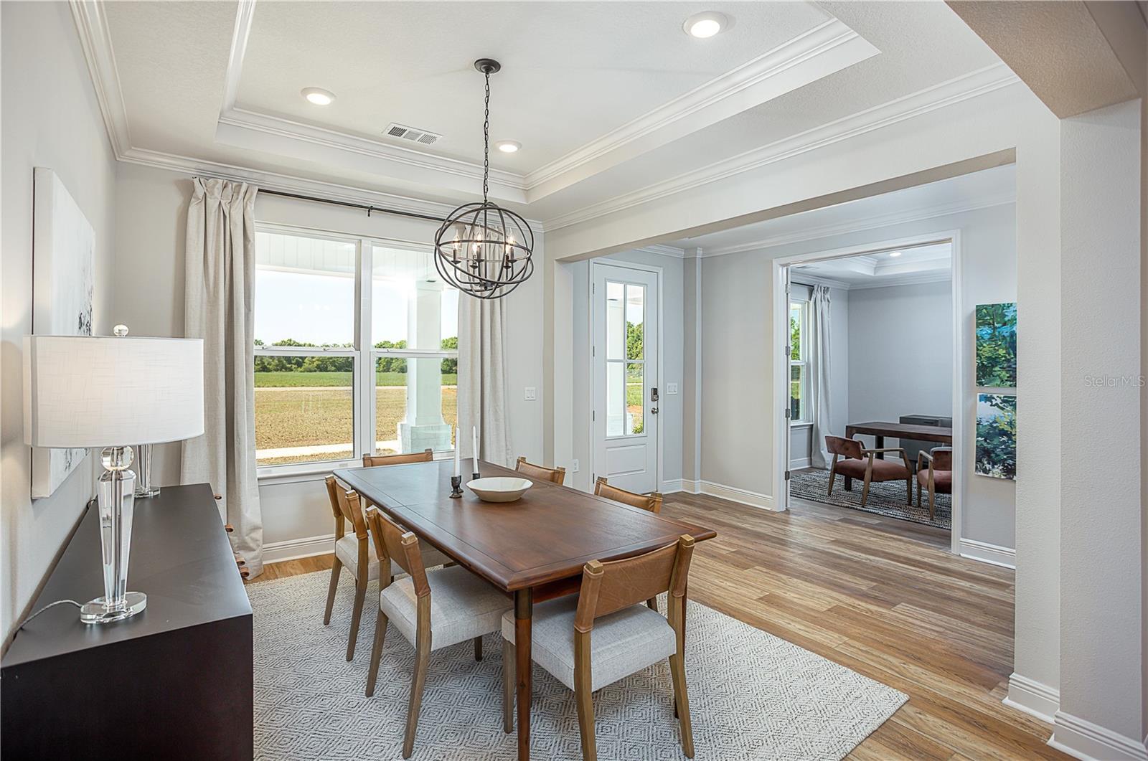
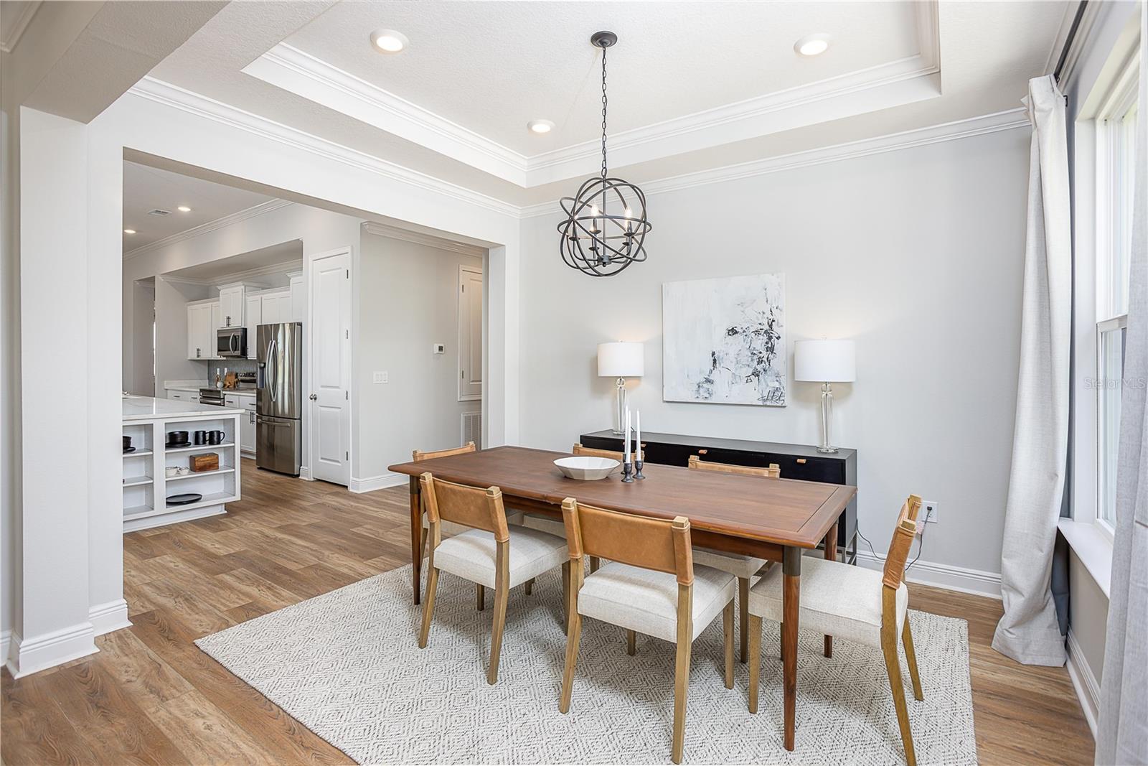
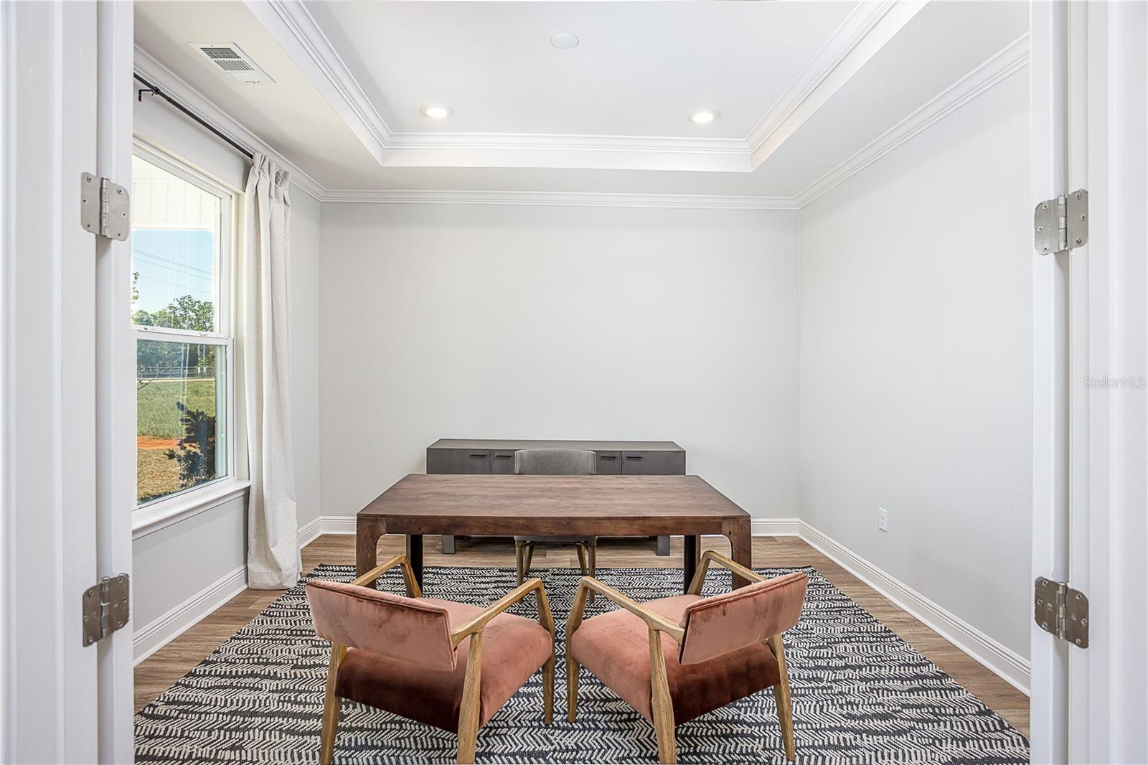
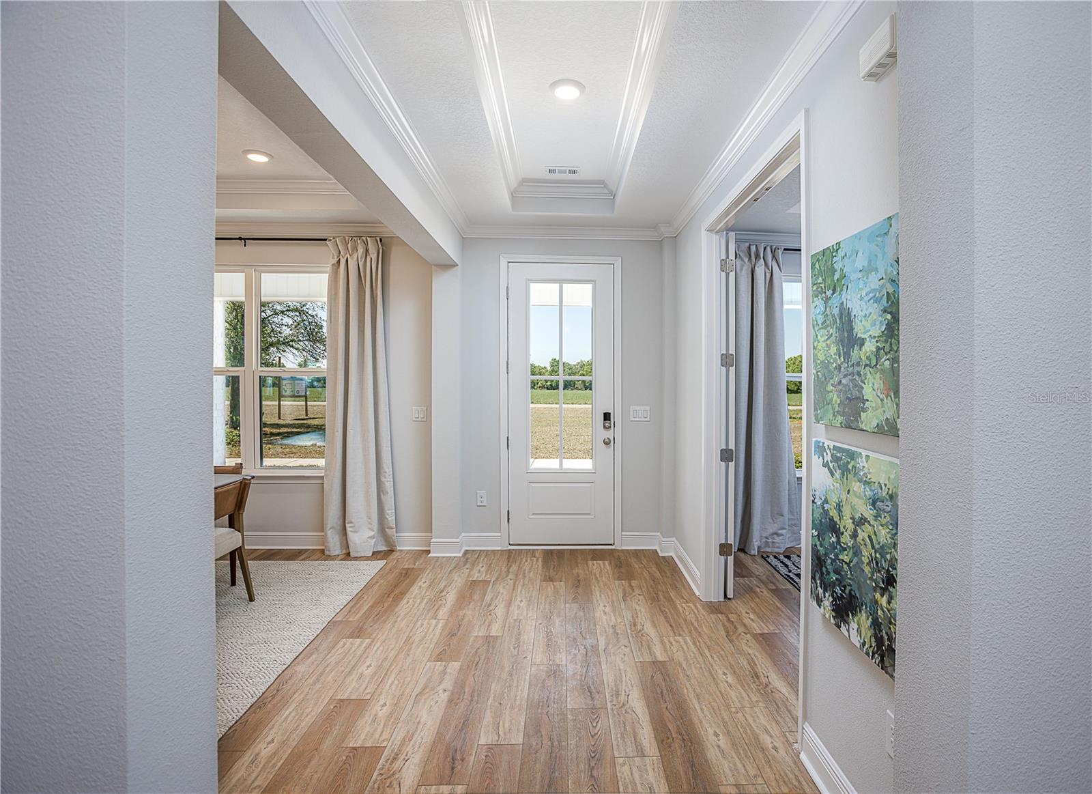
Inside, soaring 10' ceilings create an immediate sense of openness and grandeur, while custom interior paint, crown molding, a deluxe interior trim package, and upgraded lever door hardware add timeless elegance throughout. The spacious foyer opens to a formal dining area and a separate living area, creating an ideal space for a home office, library, or quiet retreat.
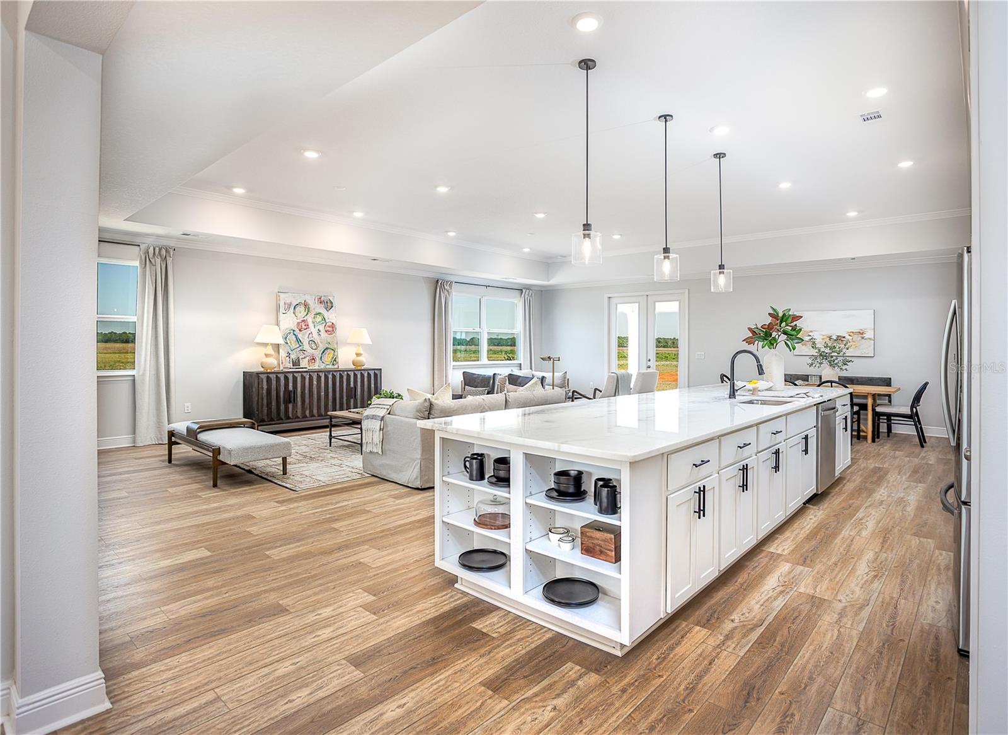
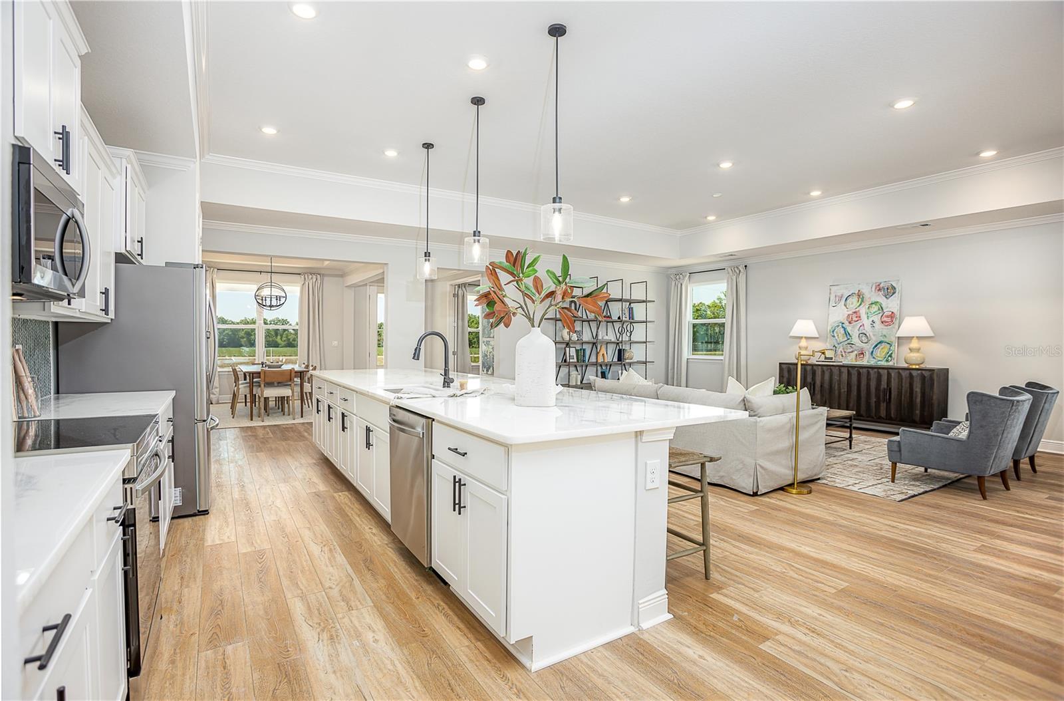
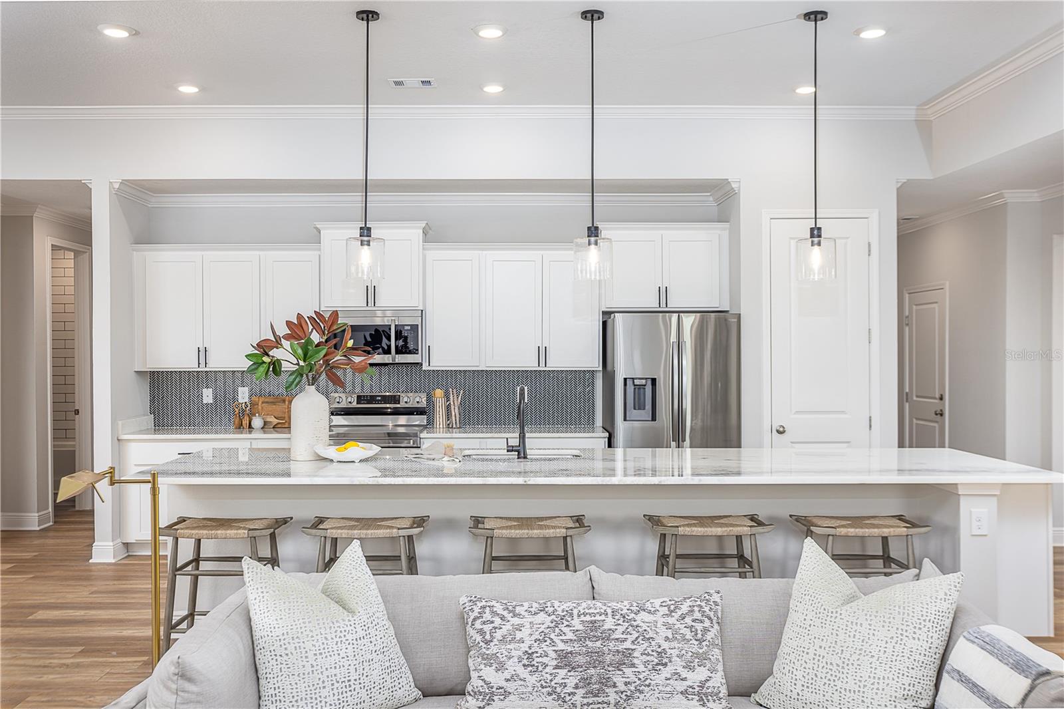
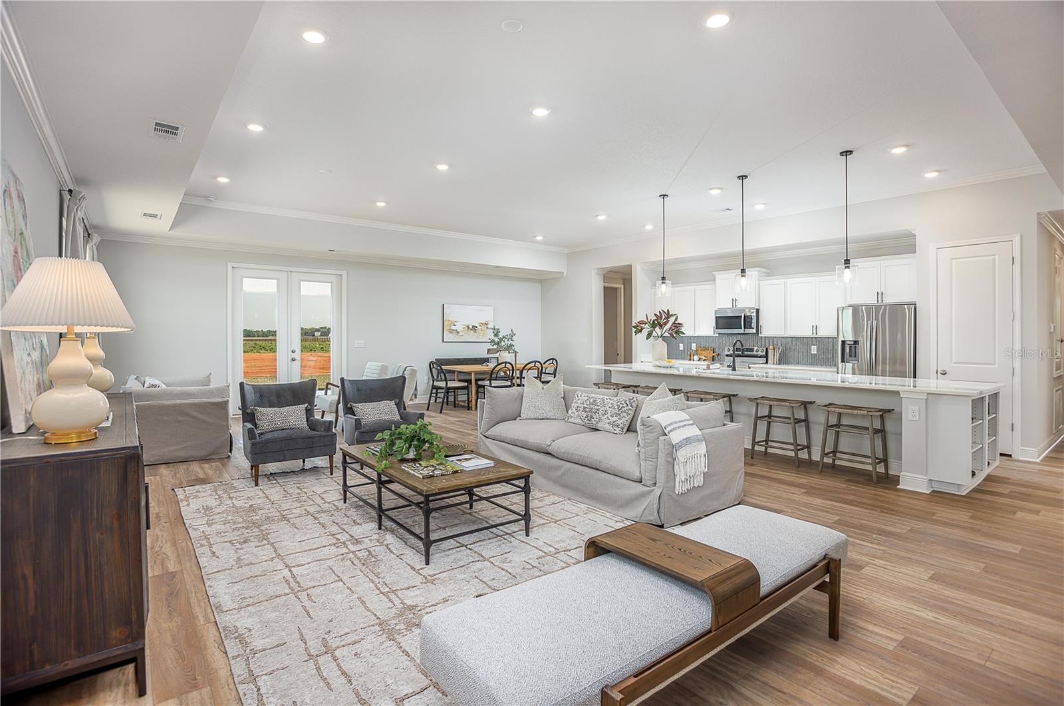
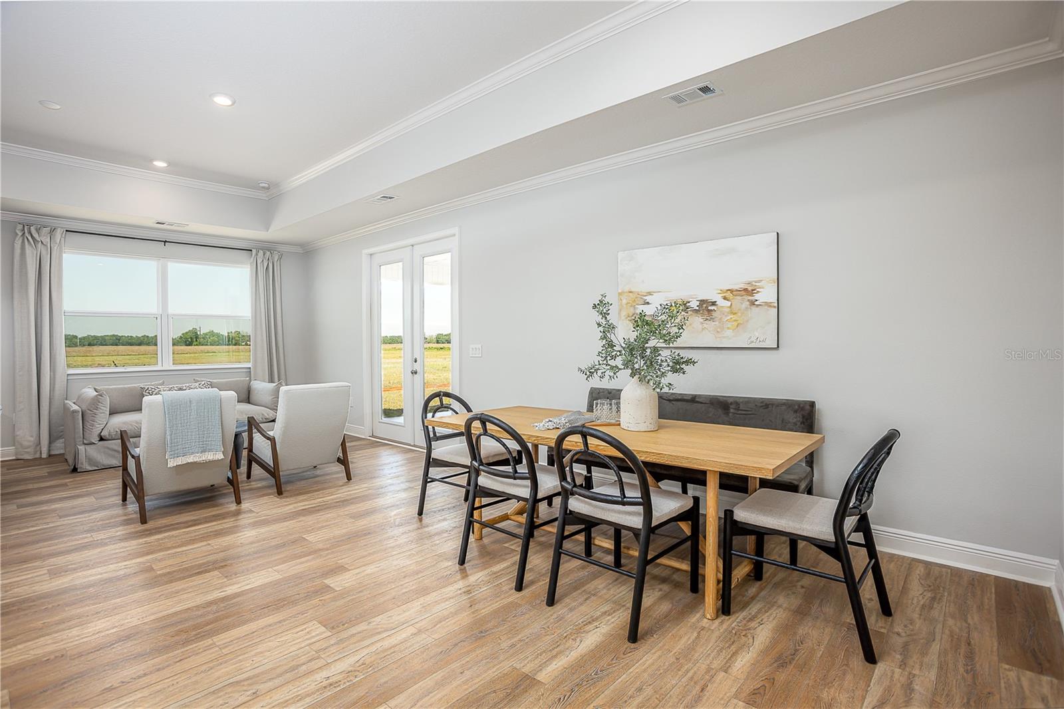
At the heart of the home, the open-concept great room is filled with natural light and enhanced by additional LED lighting, creating an inviting setting for both everyday living and entertaining. The adjoining gourmet kitchen is designed to impress with quartz countertops, a decorative tile backsplash, soft-close cabinetry, the Chef's Kitchen stainless steel appliance package featuring a built-in wall oven and cooktop, and an oversized center island that serves as both a gathering place and functional workspace. A bright breakfast nook completes this beautifully designed living area.
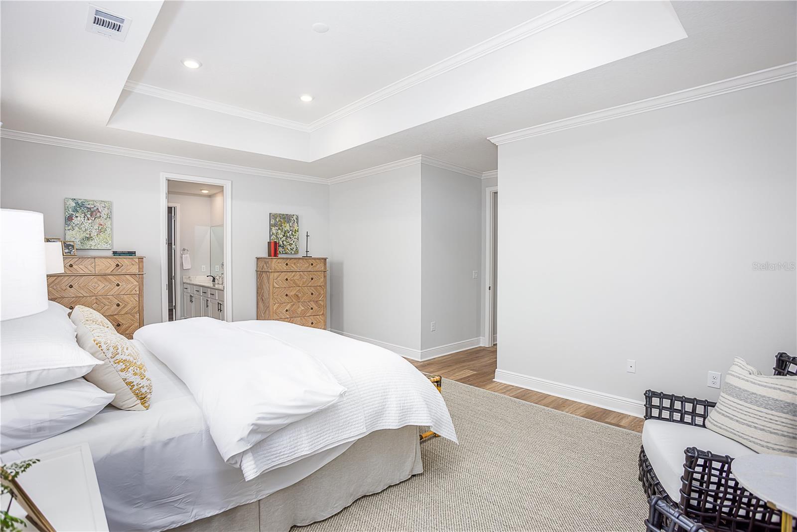
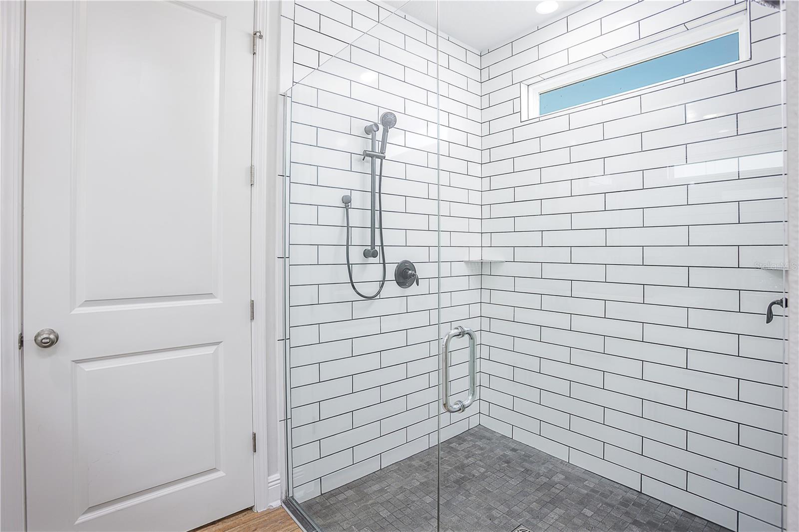
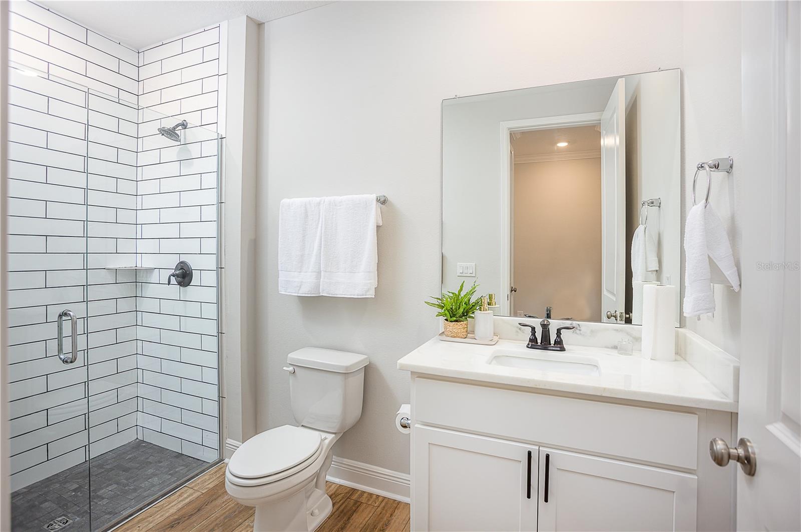
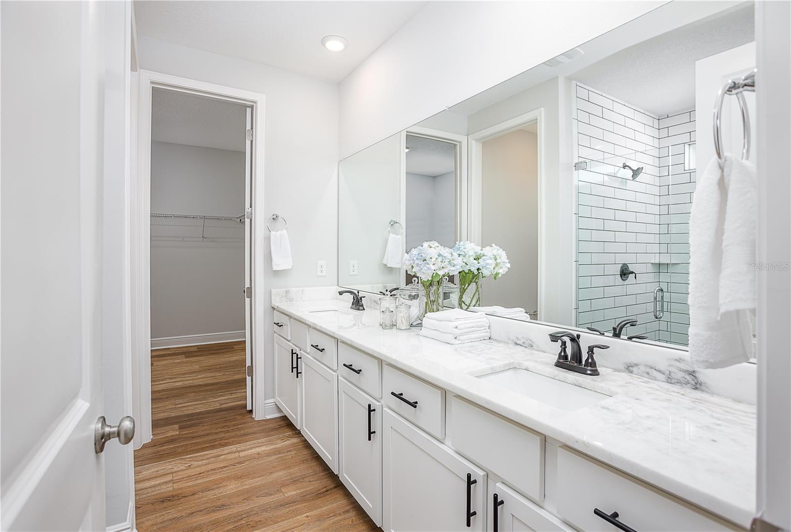
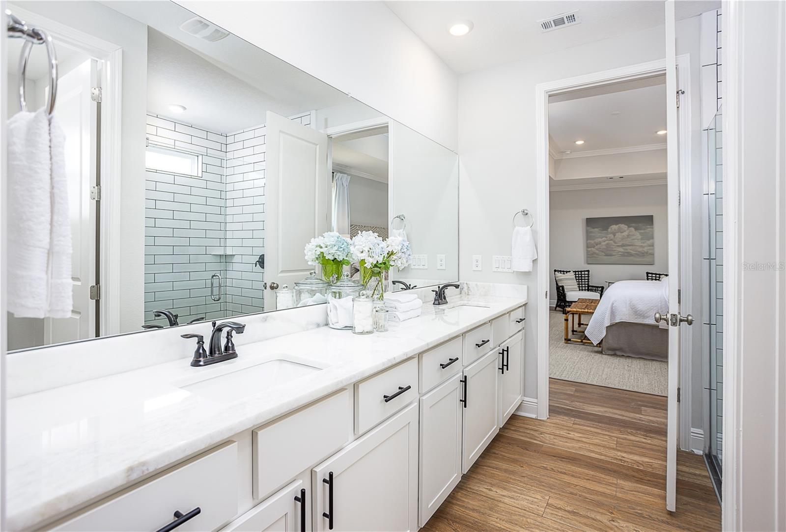
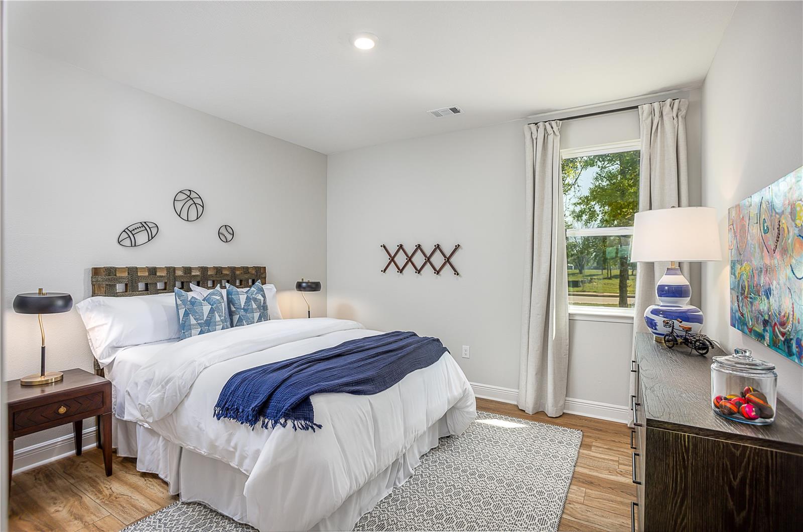
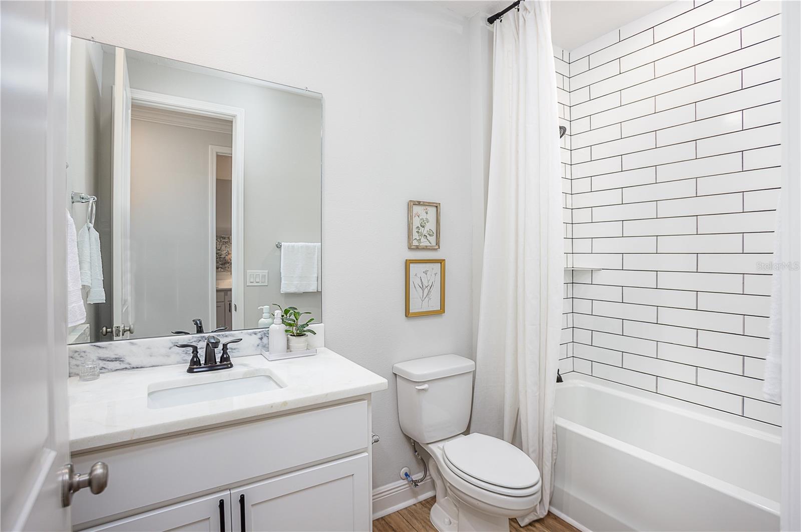
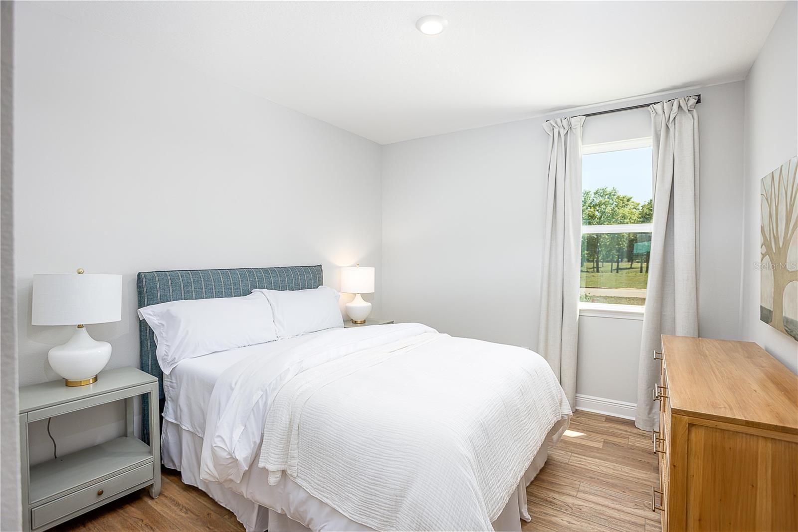
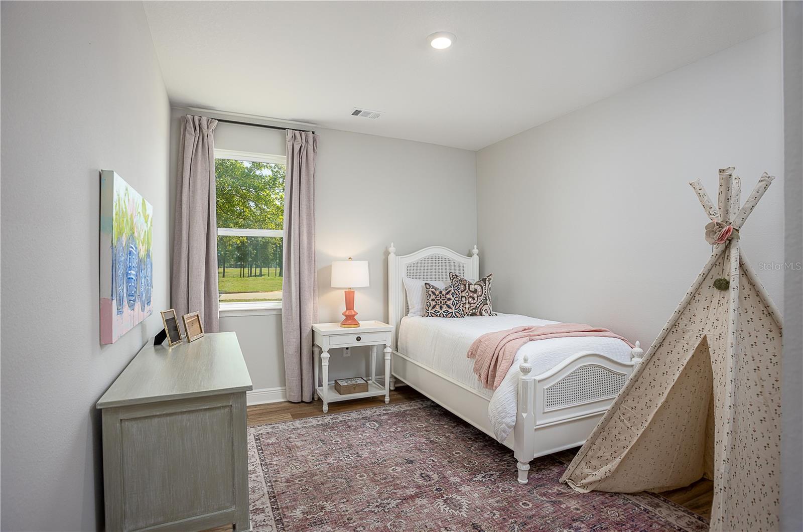
Ceramic tile flooring extends throughout the main living areas, providing both style and durability, while the bedrooms deliver added comfort and privacy. The luxurious owner's suite serves as a relaxing retreat with generous space, a large walk-in closet, and a spa-inspired bath featuring an oversized tile shower, upgraded quartz countertops, and designer finishes.Secondary bedrooms each include walk-in closets, providing flexibility and storage for guests or additional living needs. Secondary baths are equally well-appointed with upgraded countertops, a tiled tub and shower combination in one bath, and a full tile shower in the third bath.
Outdoor living is just as inviting with a covered lanai featuring an acrylic finish, creating the perfect setting for morning coffee, outdoor dining, or unwinding while enjoying the peaceful surroundings.
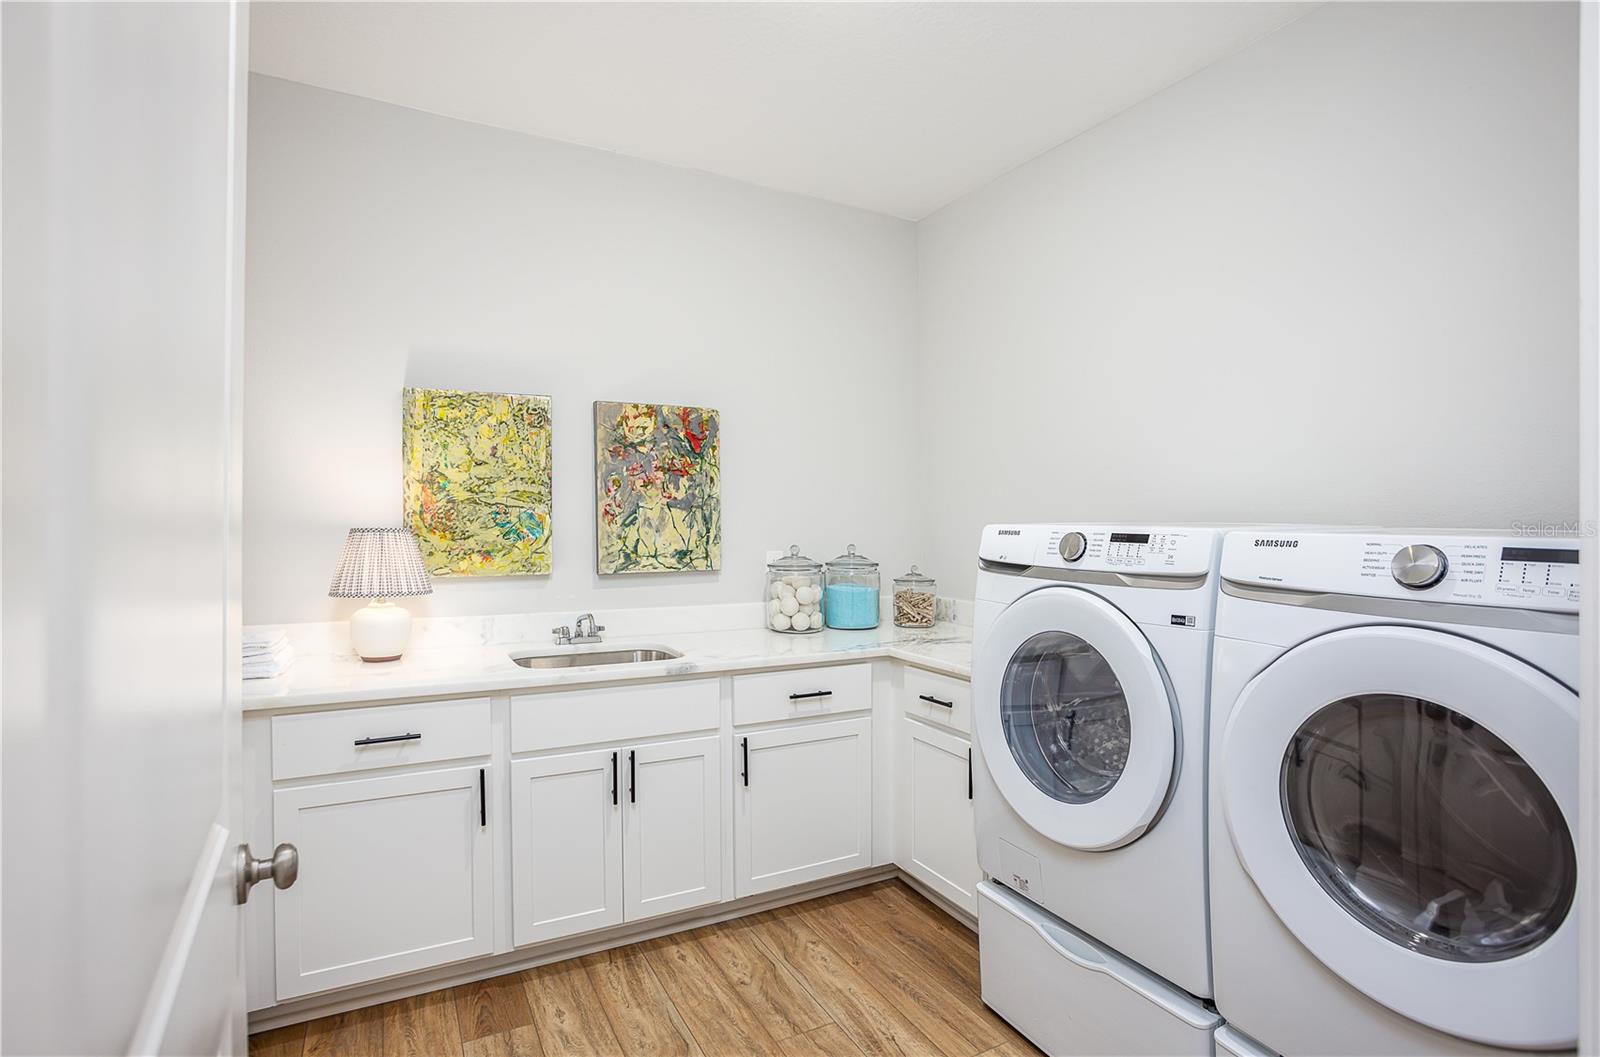
Practical enhancements are found throughout the home, including an upgraded laundry room with quartz countertop and wall cabinets, Deako Smart Switches, a Smart Thermostat, Ring Video Doorbell, and a Keyless Entry Smart Door Lock. Completing the home is a spacious 3-car side-entry garage, providing ample room for vehicles, storage, and recreational equipment.
Thoughtfully crafted with premium finishes, modern technology, and exceptional attention to detail, this beautifully appointed Sienna combines luxury, comfort, and everyday functionality in one remarkable lakefront community setting. Backed by a full builder warranty, this is a rare opportunity to enjoy refined Florida living in a truly exceptional location.
| Date | Event | Price | Source |
|---|---|---|---|
| listed (Active) | $789,990 | StellarMLS #O6412719 | |
| price changed | $769,990 | StellarMLS #O6412719 | |
| price changed | $699,990 | StellarMLS #O6412719 |
Hi there — ask anything about this property or the area and the team will get right back to you.
Local real estate advisory services provided by agent with GGMS Demo Agency
Listed by Charles Pennant with New Home Star Florida Llc · Cell: 407-803-4083
Listings courtesy of Stellar MLS as distributed by MLS GRID. Based on information submitted to the MLS GRID. All data is obtained from various sources and may not have been verified by broker or MLS GRID. Supplied Open House Information is subject to change without notice. All information should be independently reviewed and verified for accuracy. Properties may or may not be listed by the office/agent presenting the information. Listing information is provided for consumers? personal, non-commercial use, solely to identify prospective properties for potential purchase; all other use is strictly prohibited and may violate relevant federal and state law. Information deemed reliable but not guaranteed. Copyright © 2026 MLS GRID. All Rights Reserved.
You agree to GGMS Demo Agency Terms of Use and Privacy Policy. By choosing to contact a property, you also agree that GGMS Demo Agency and its associates may call, text, or email you regarding any inquiries or activities you submit through our website. This may involve the use of automated means and prerecorded or artificial voices.
Step 1 of 2
Create a free account to view all listings, save searches, and get alerts when new homes match.
Step 2 of 2
Tell us how to reach you about homes you like.
Enter your password to sign in as
Create a free account to view all listings, save searches, and get alerts when new homes match.
Already have an account? Sign in
Sign in to your account.
New here? Create an account