Resort-Style Living in Trilogy-Upgraded Corner-Lot Home
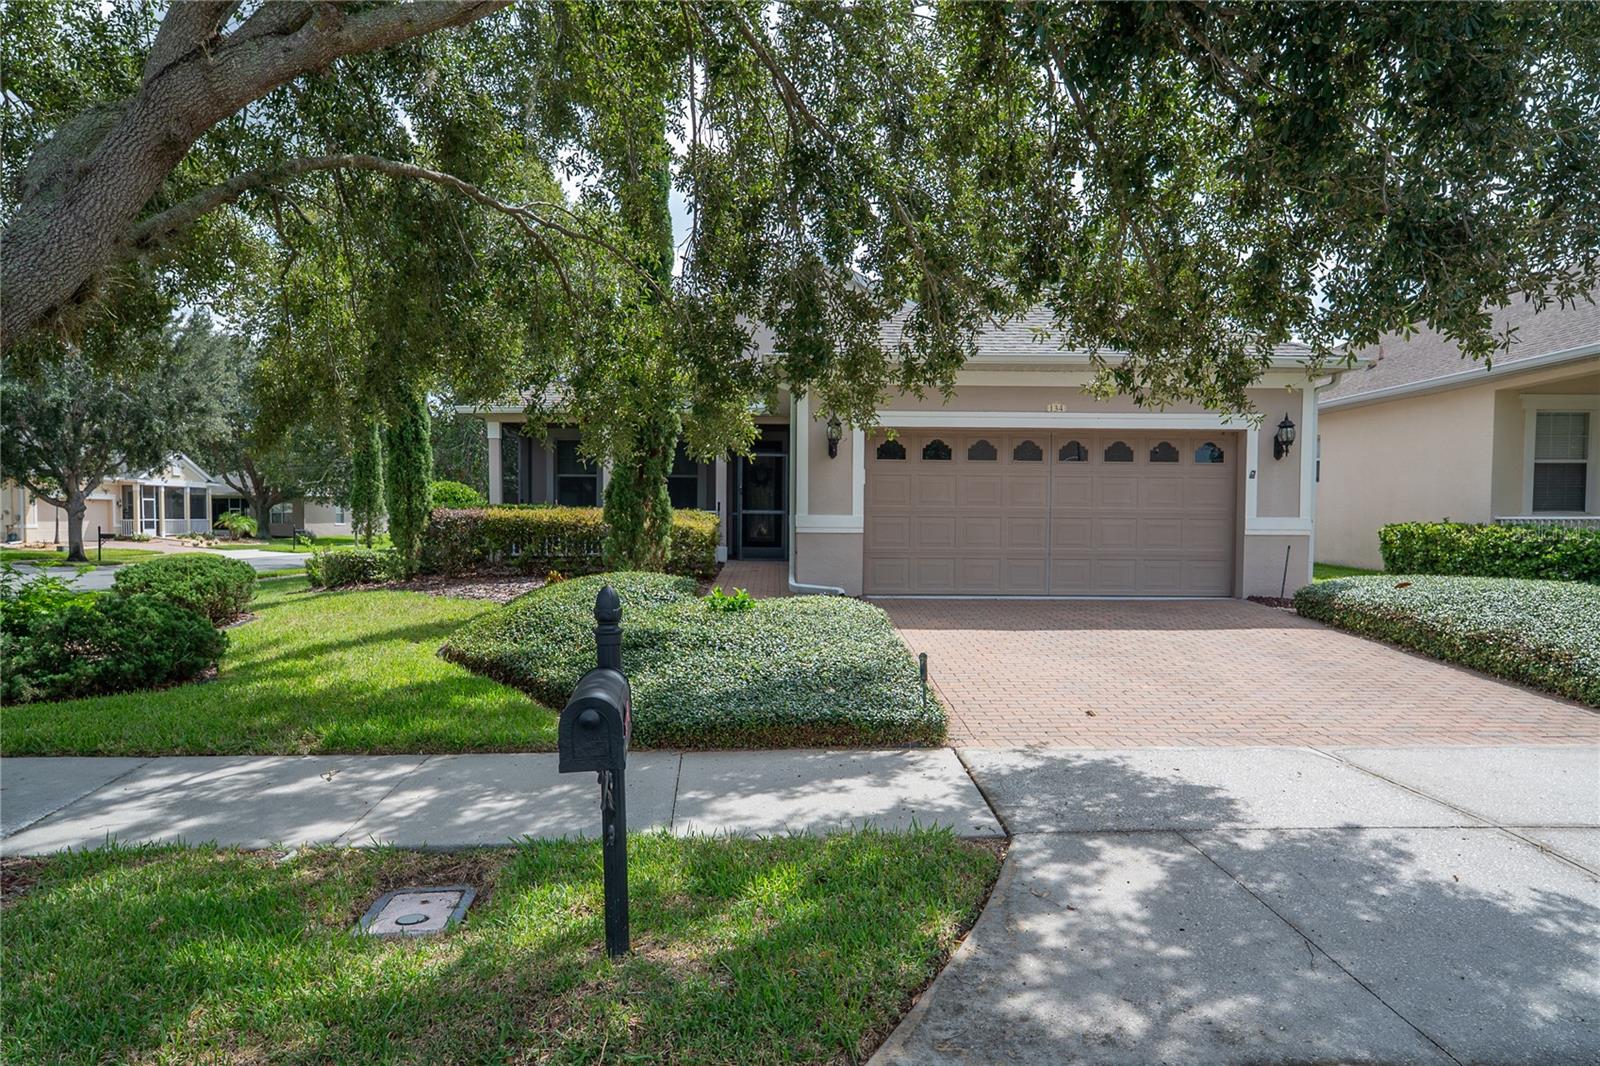
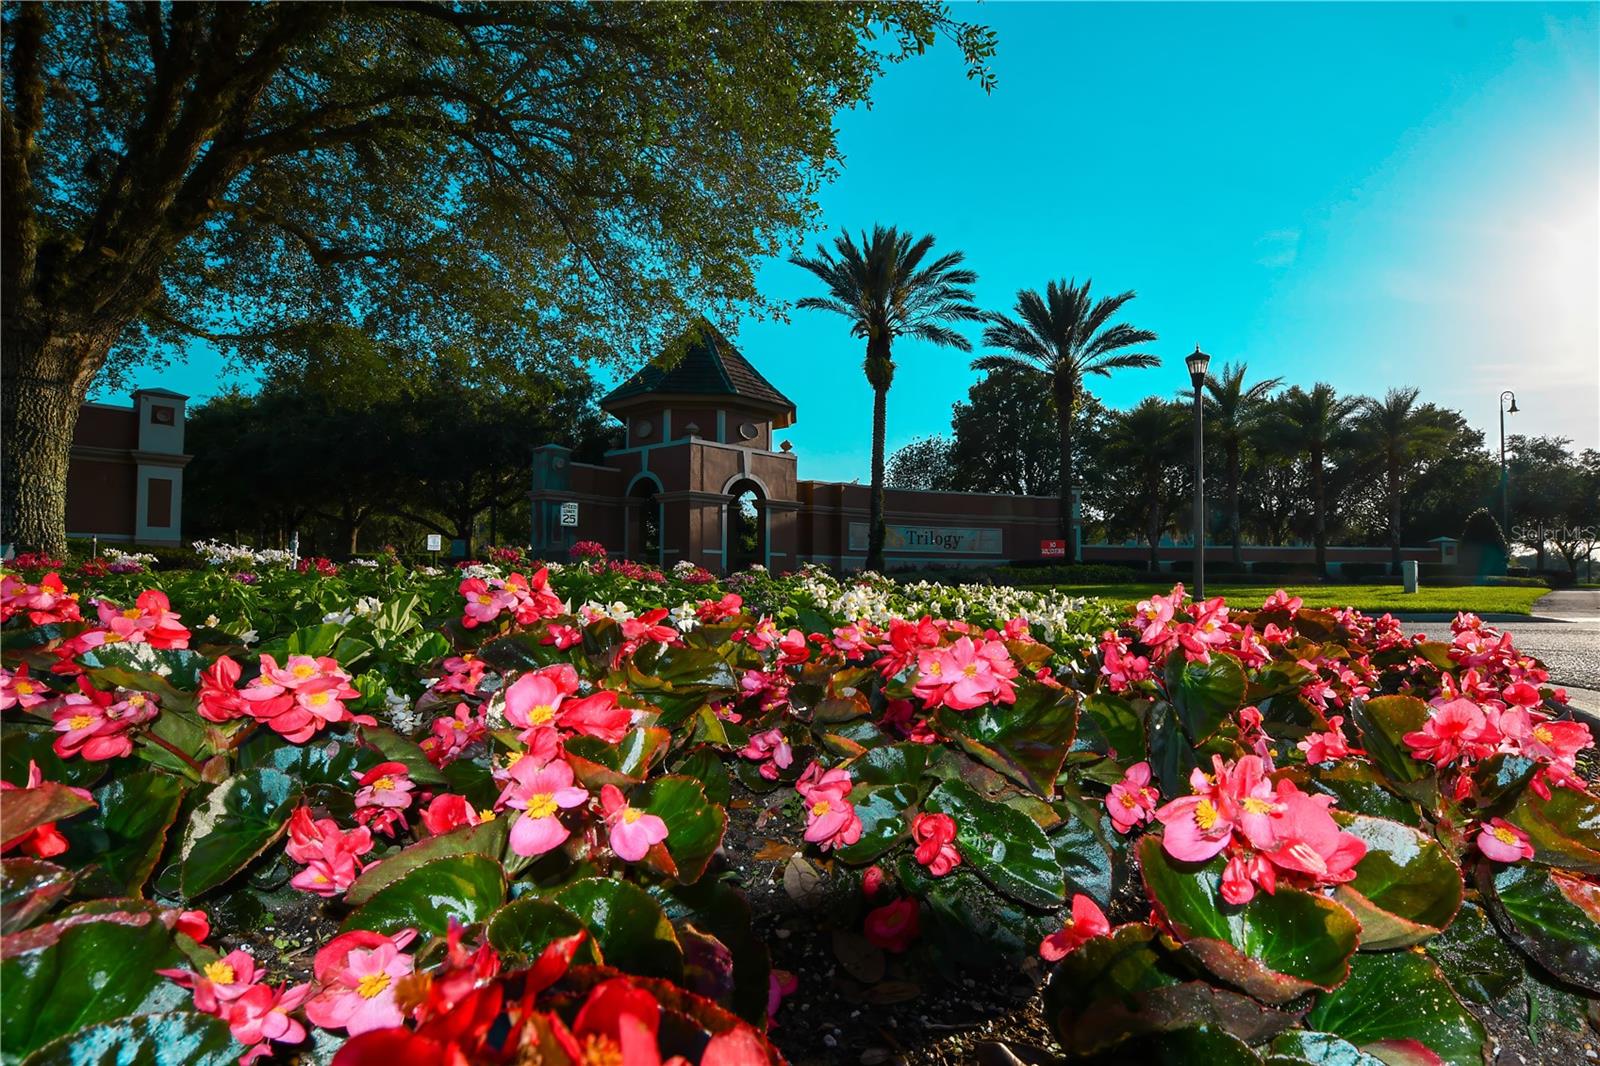
Welcome to Trilogy, one of Central Florida’s premier active-adult communities, where every day feels like a vacation! This beautifully maintained corner-lot home offers the perfect combination of comfort, energy efficiency, thoughtful upgrades, outdoor living,
and access to an incredible resort-style lifestyle.
Major Upgrades & Features
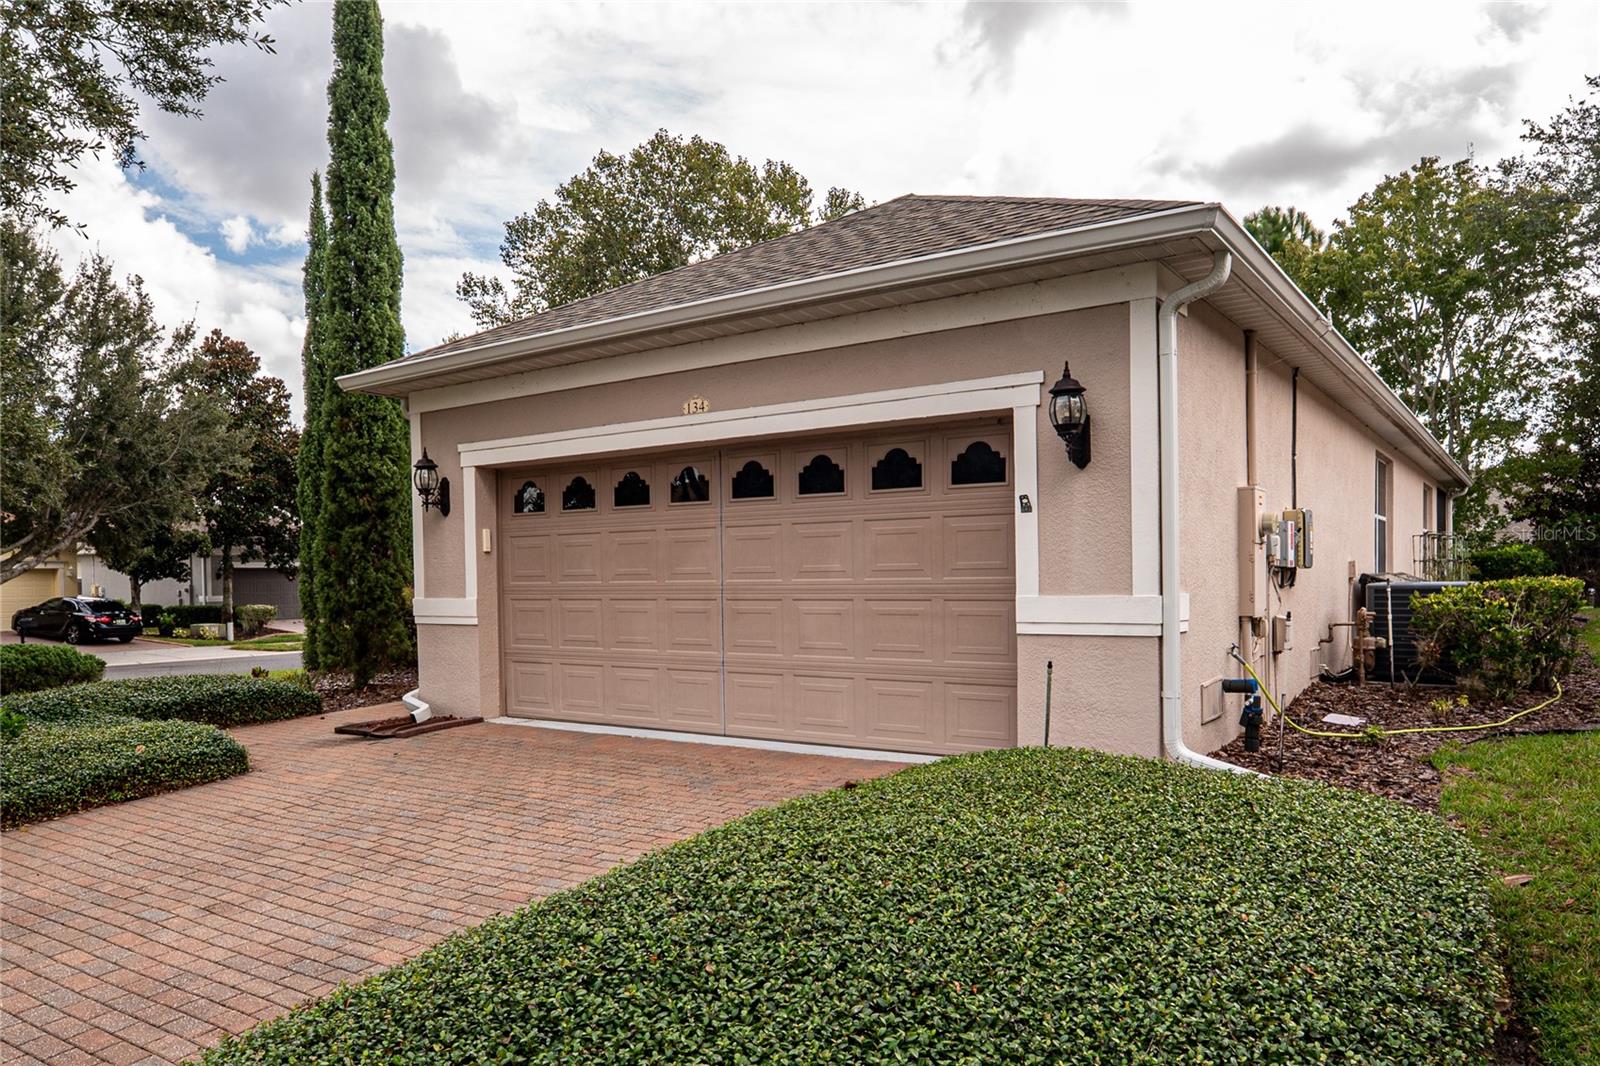
40-year, 135-mph roof, approximately 3 years old
16 SEER A/C system, approximately 3 years old
Owned solar electric system; originally costing approximately $23,000
Current electric connection cost is only approximately $30 per month, with essentially no traditional electric bill
Natural gas averages approximately $30 per month
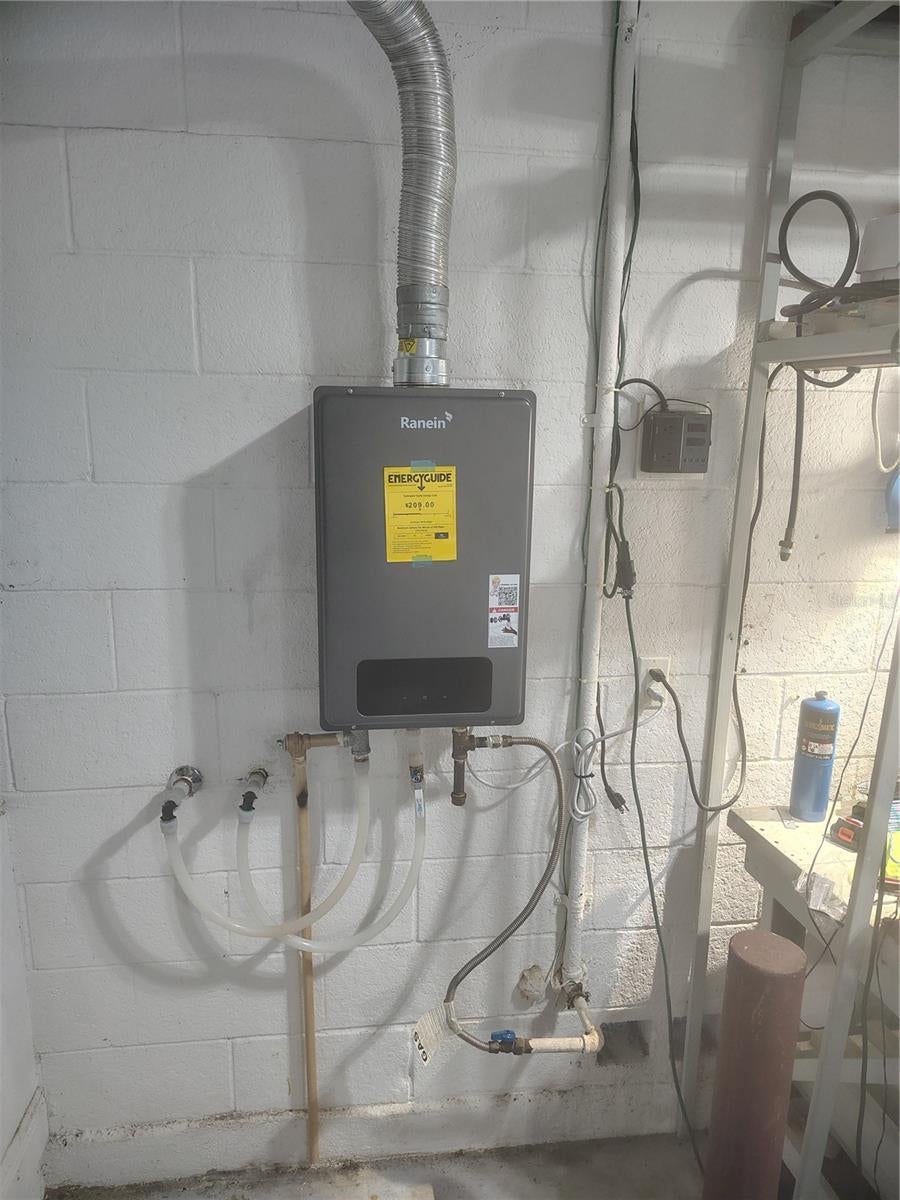
Brand new energy efficient on Demand water heater installed 09/10/2026
New sprinkler system controller and rain sensor
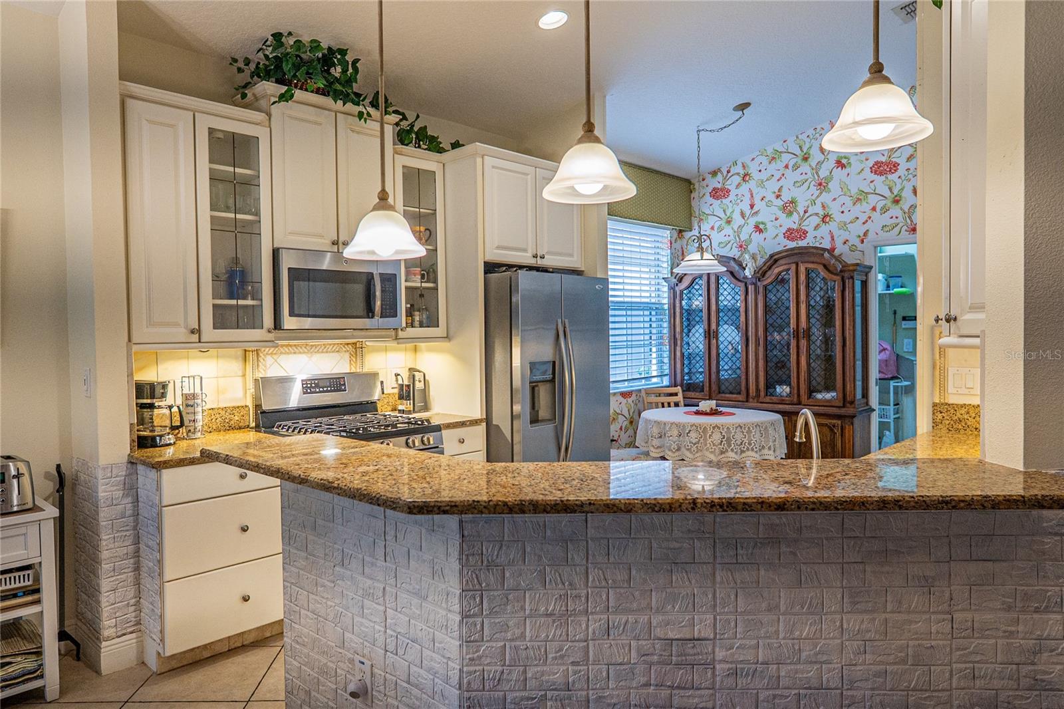
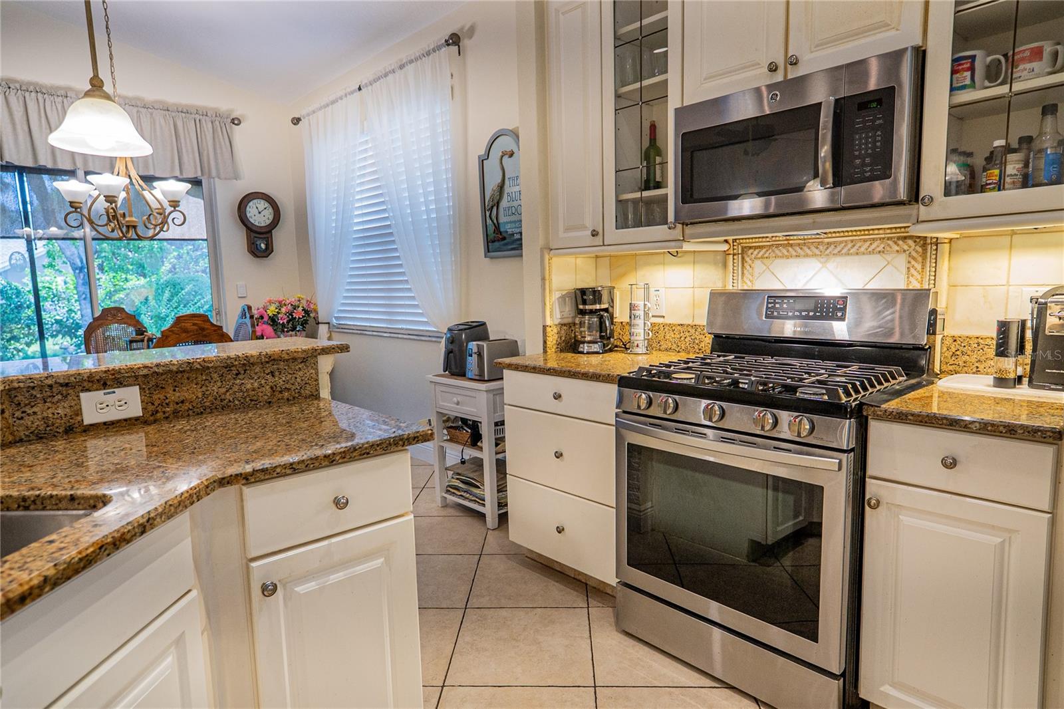
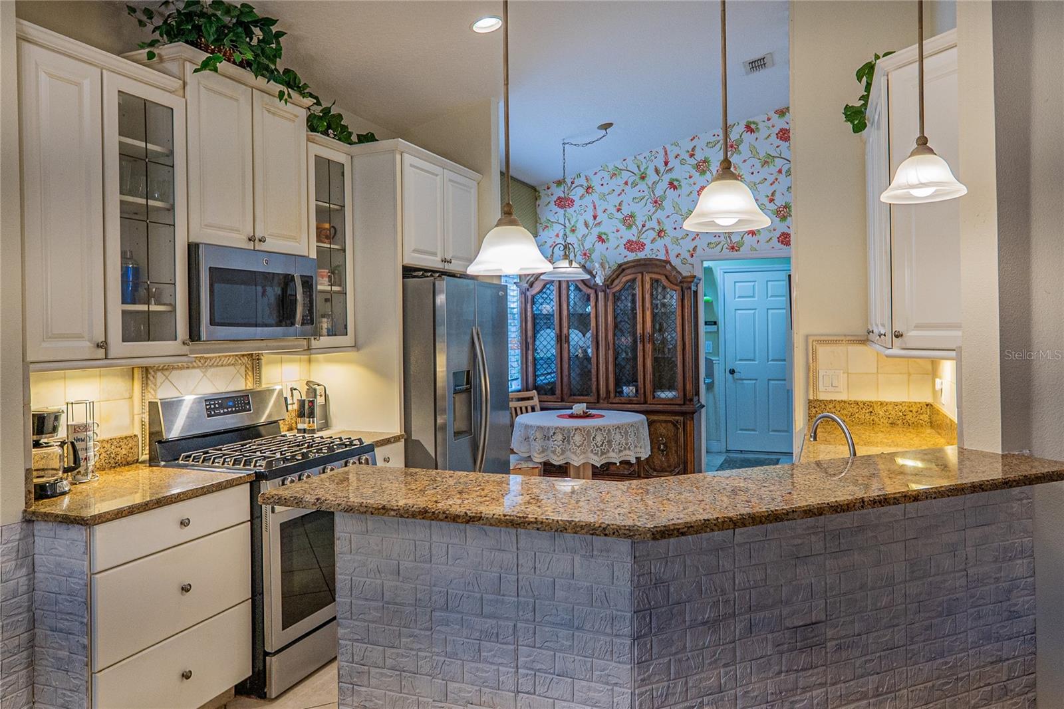
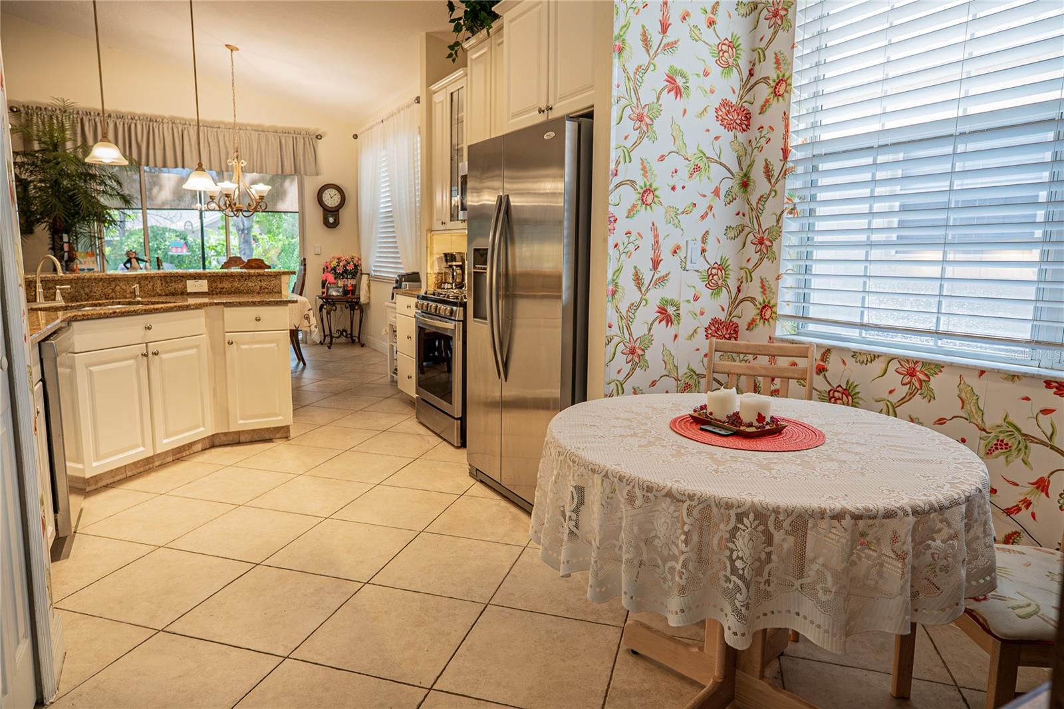
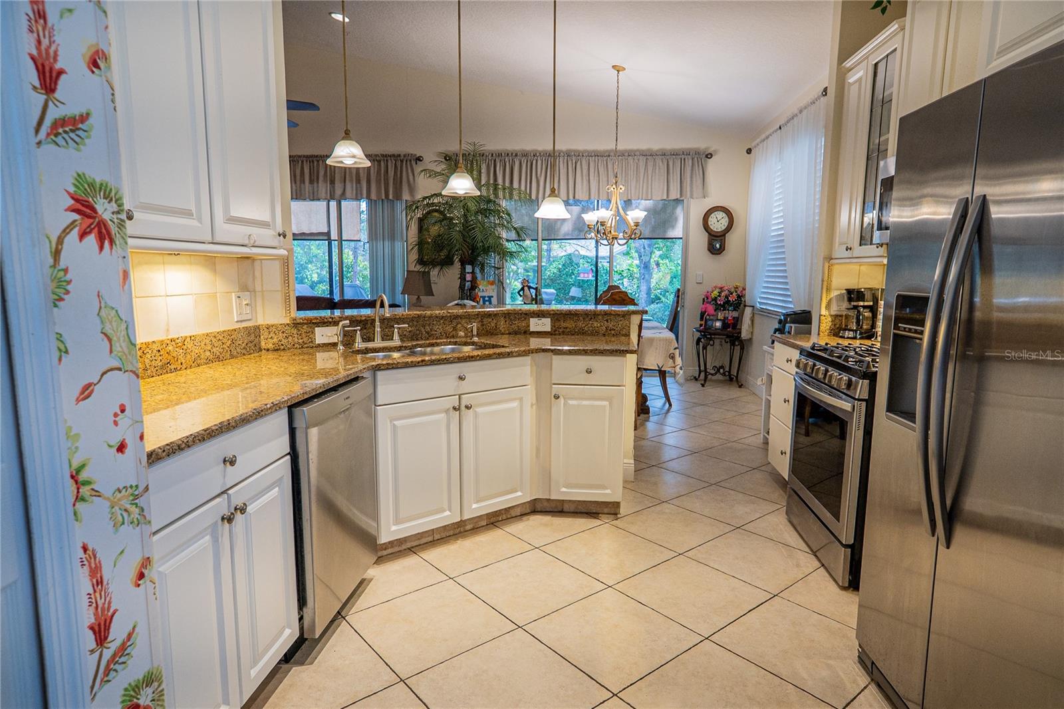
Newer Samsung gas range, approximately 3 years old
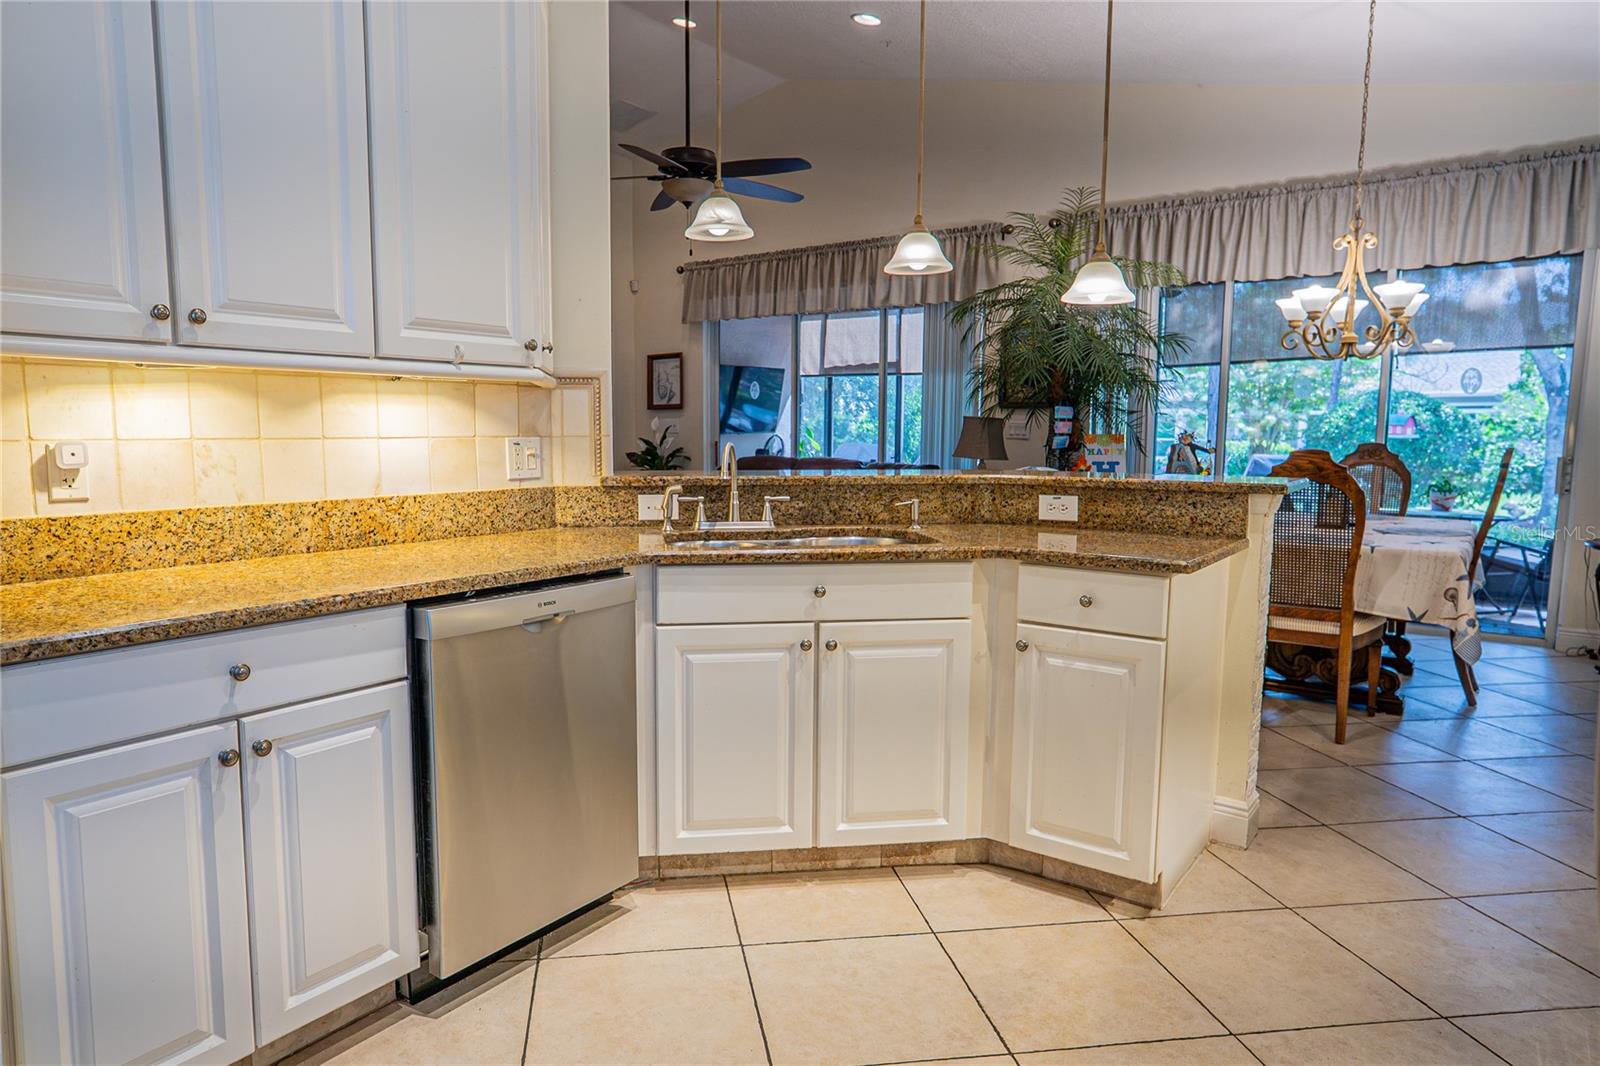
Bosch dishwasher
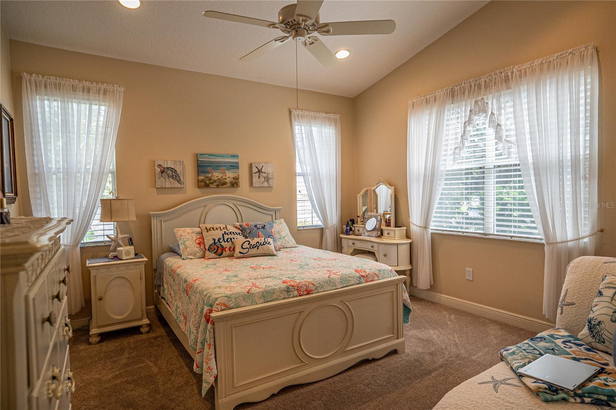
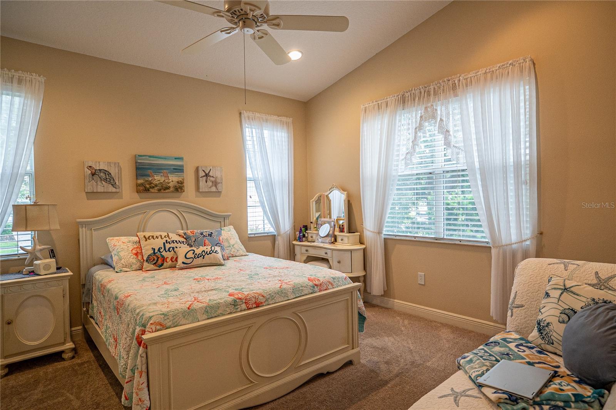
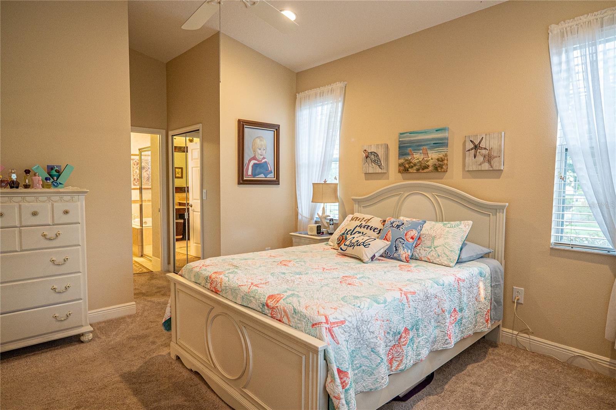
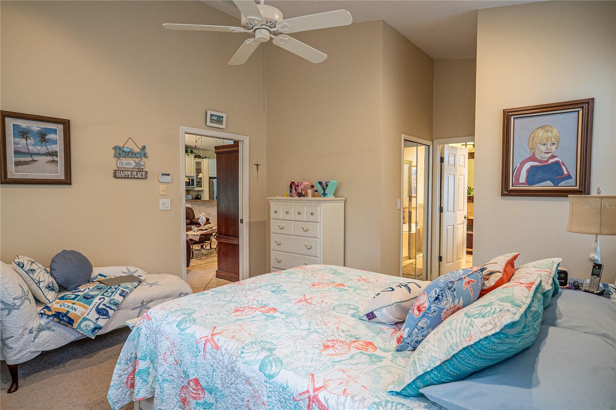
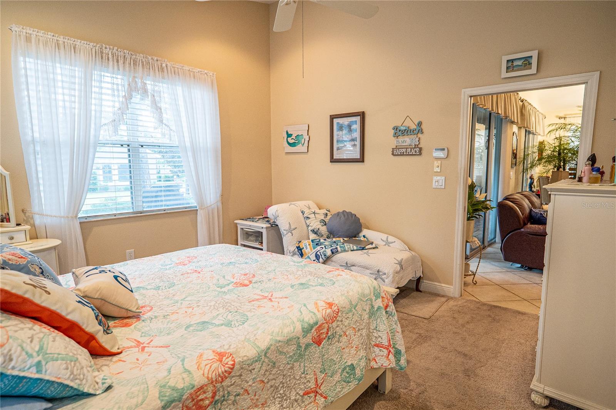
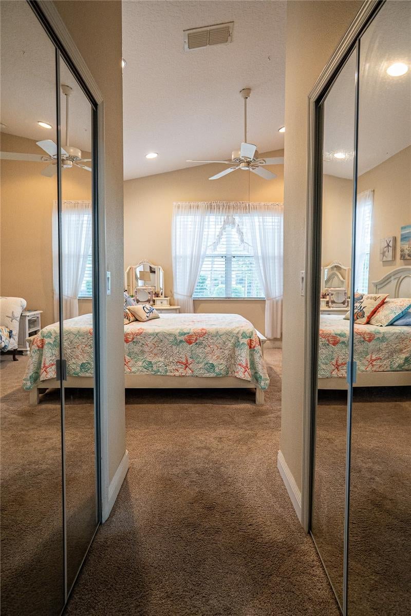
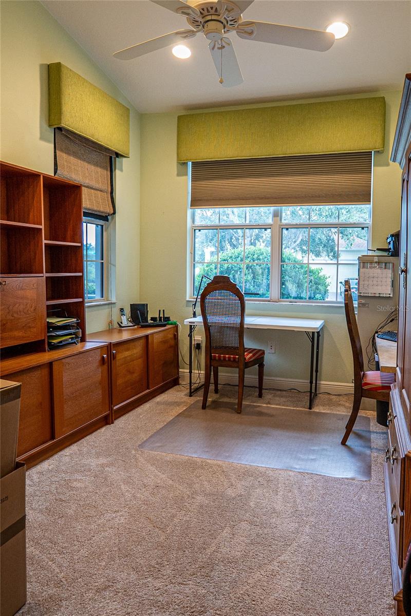
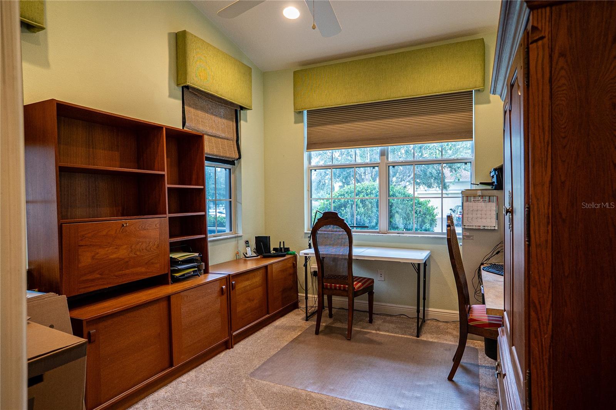
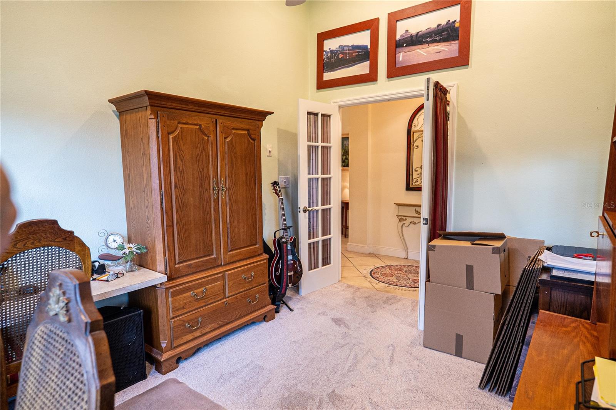
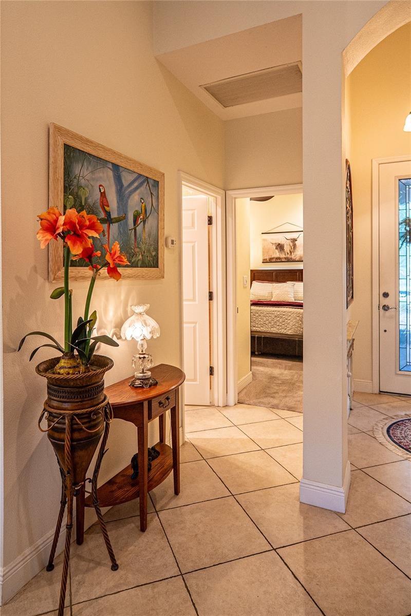
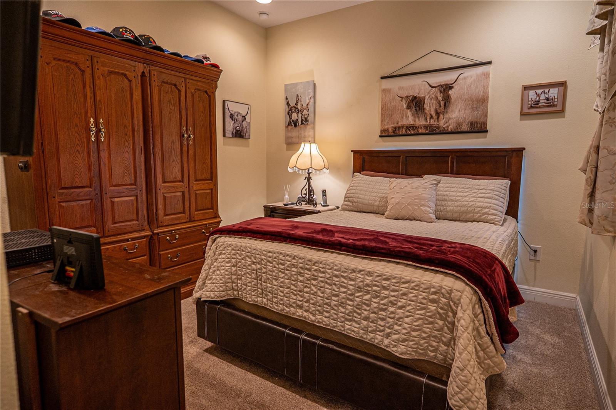
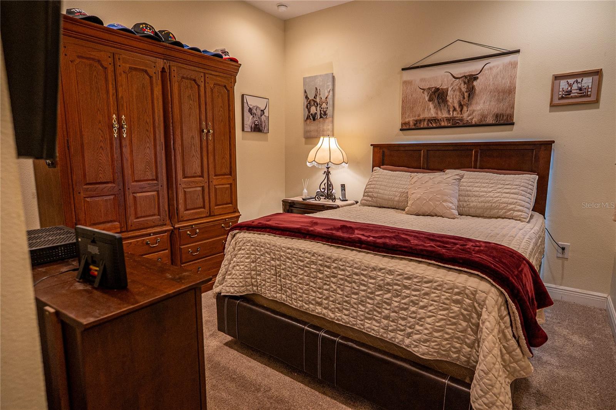
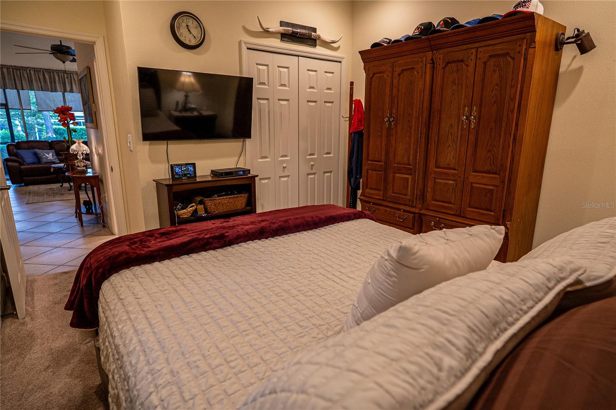
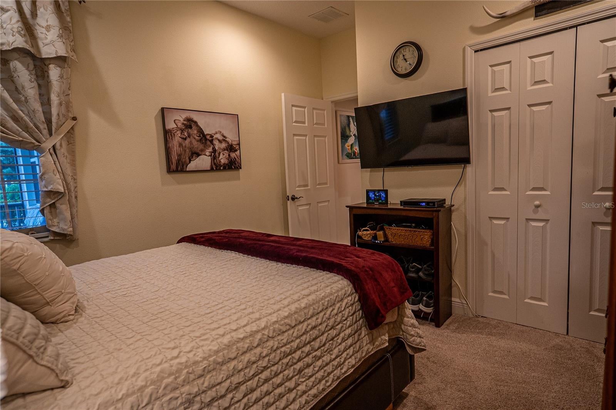
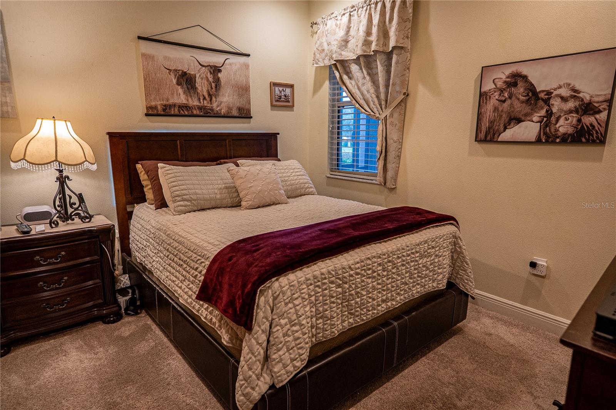
New carpet in the bedrooms and closets
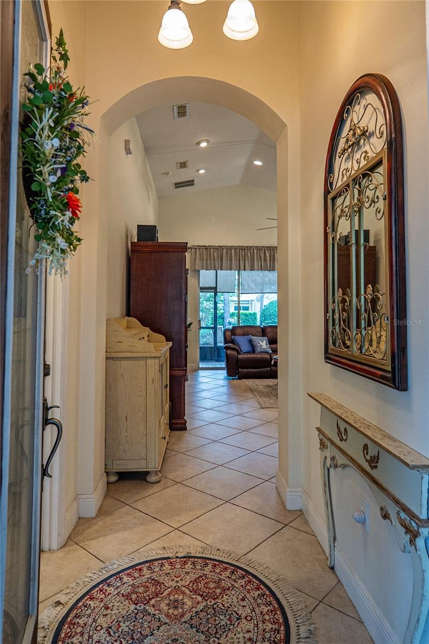
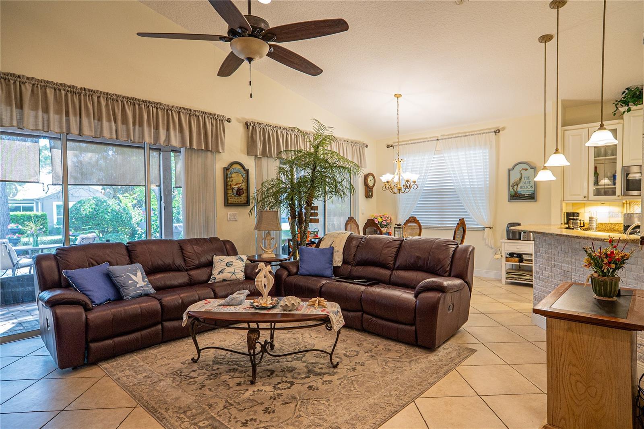
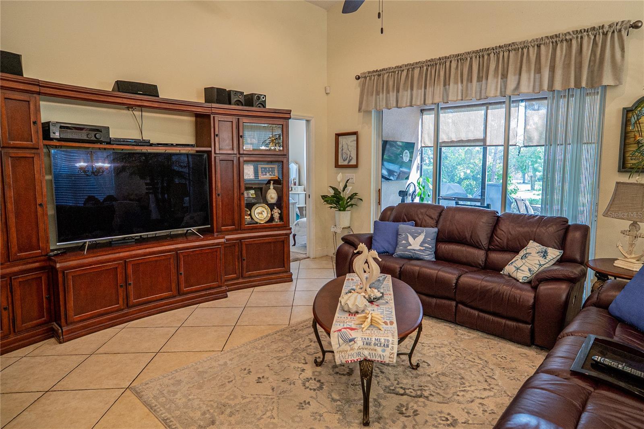
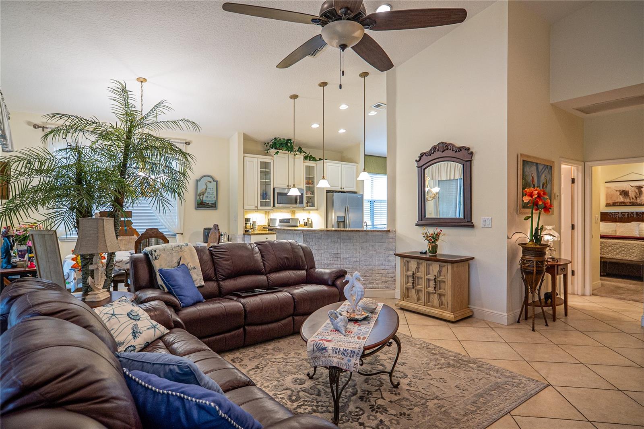
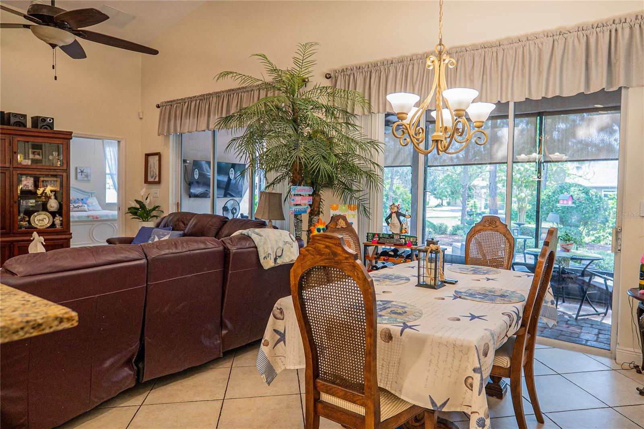
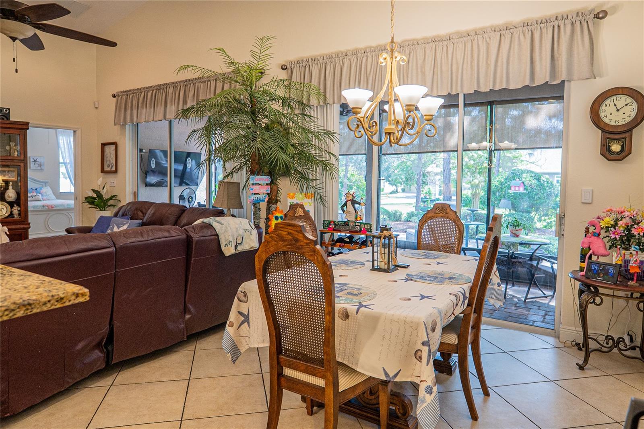
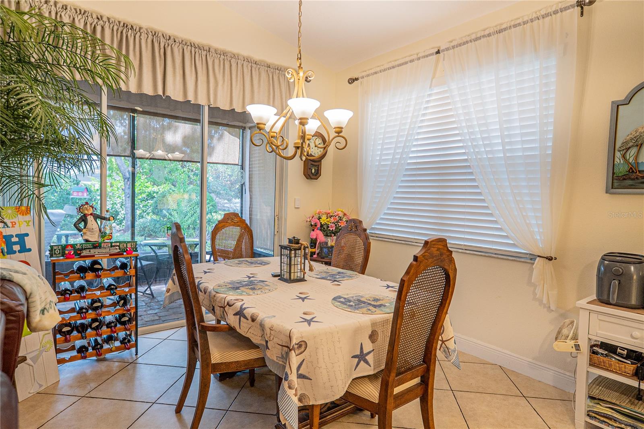
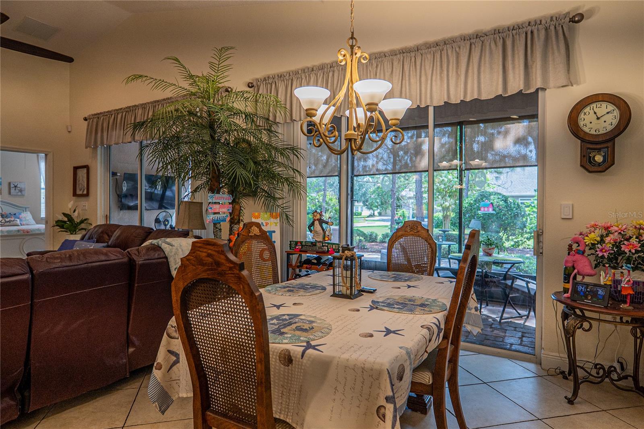
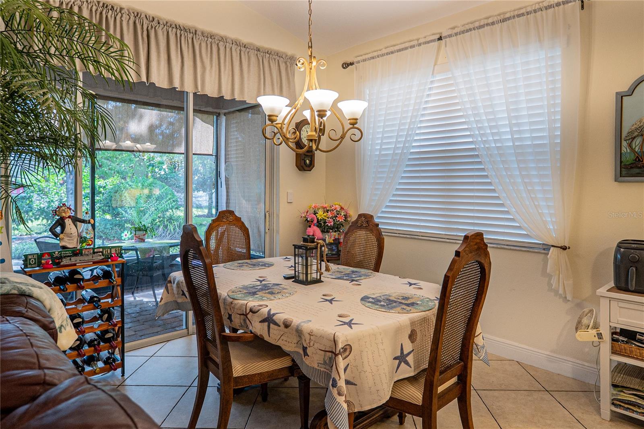
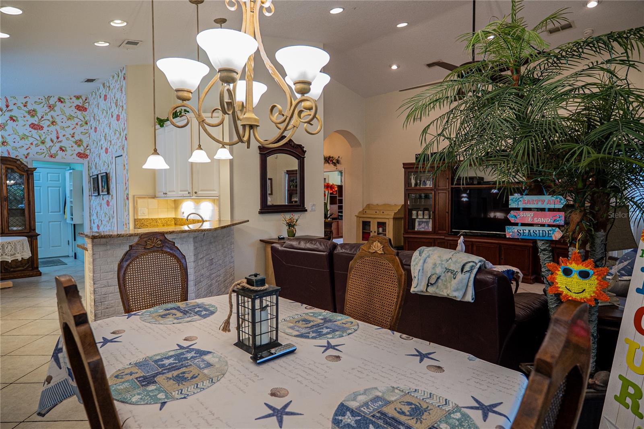
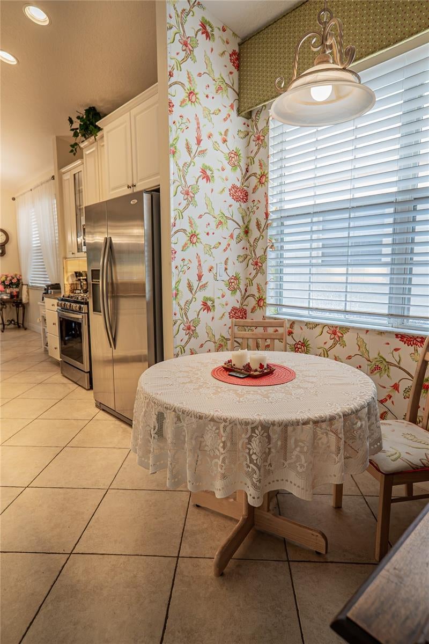
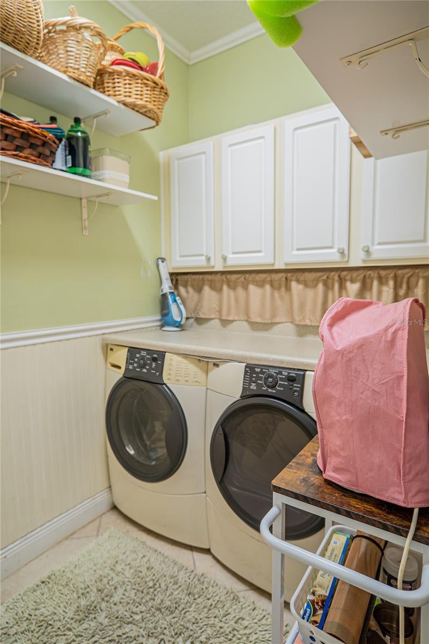
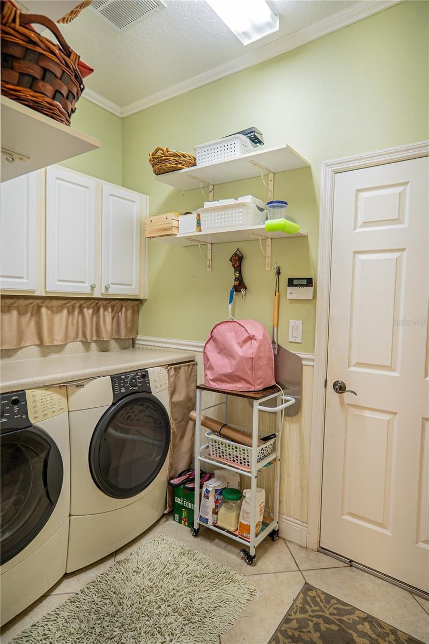
Large tile flooring throughout the family room, kitchen, and laundry room
Front-loading washer and dryer
LED lighting throughout most of the home
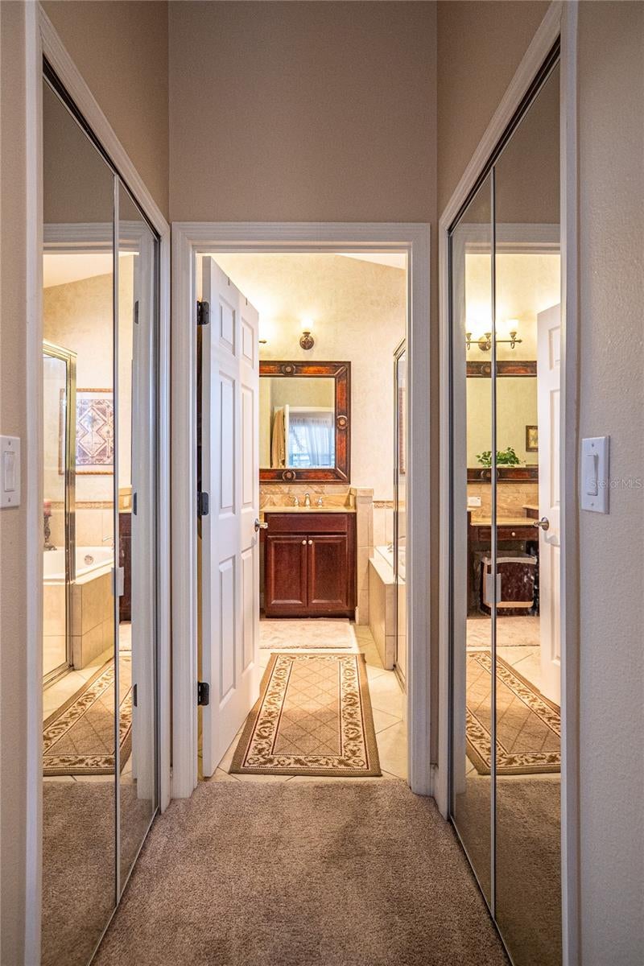
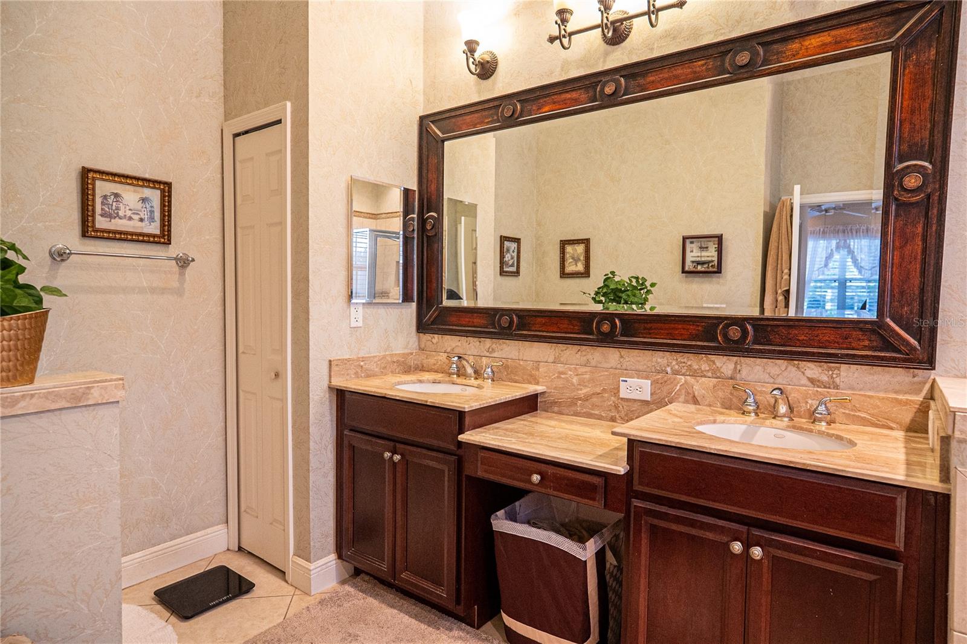
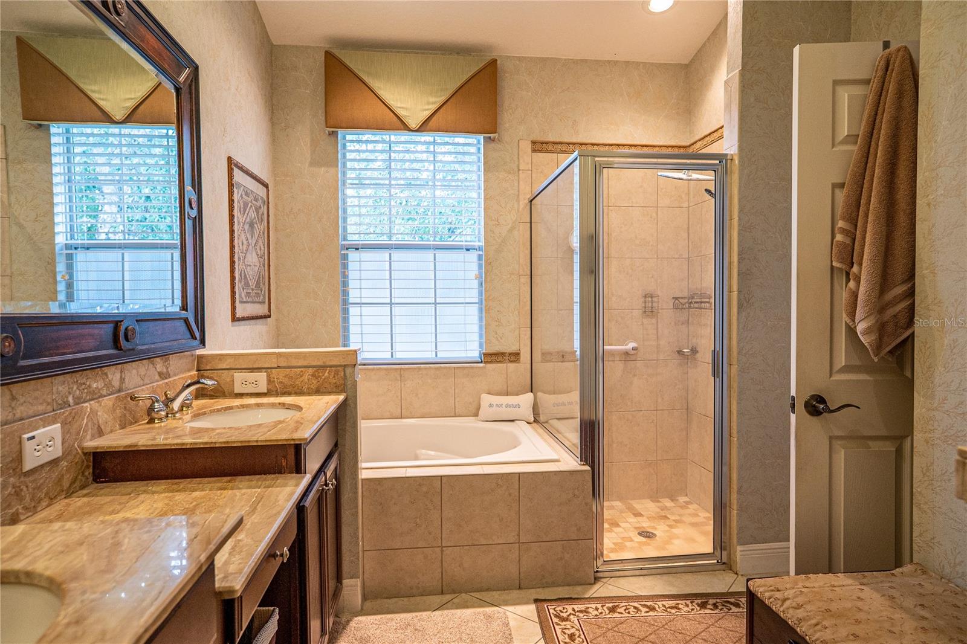
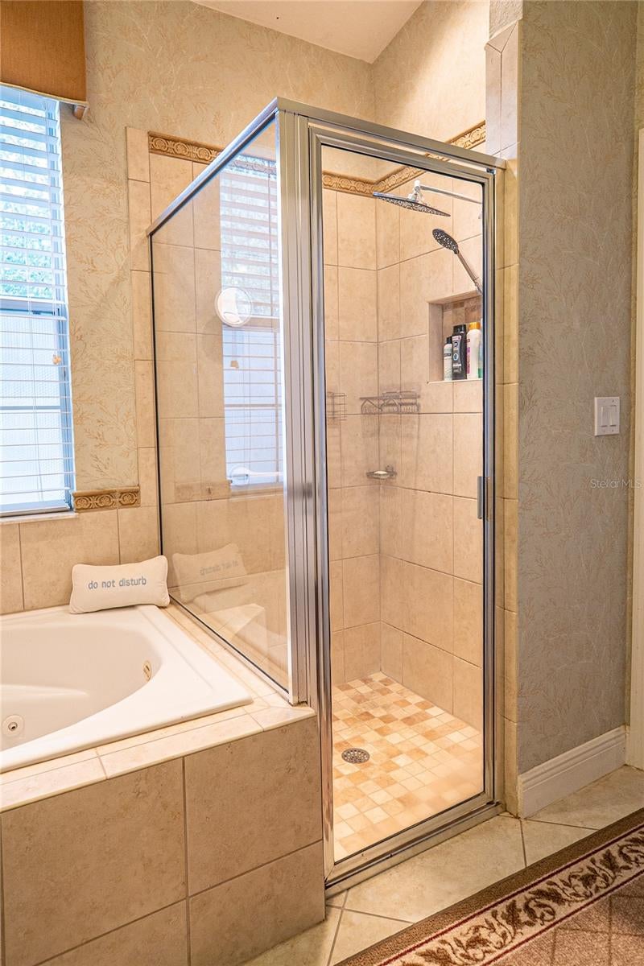
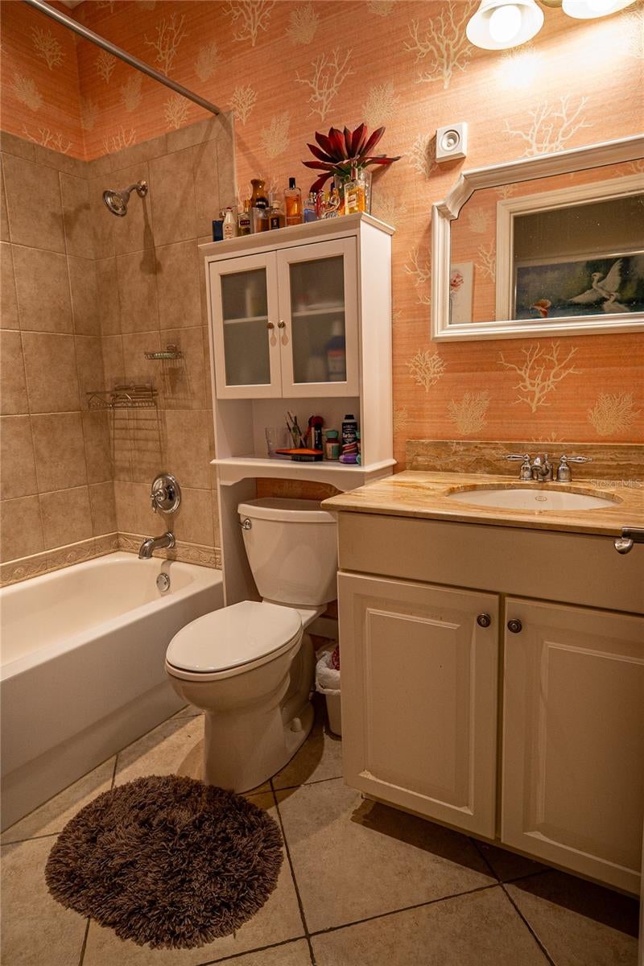
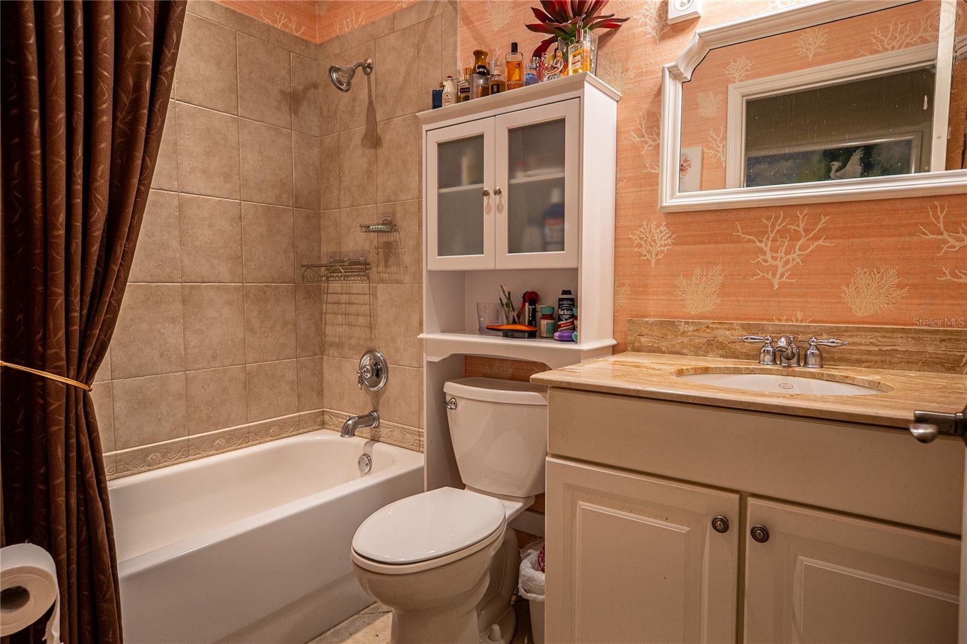
Spacious master bath featuring a Jacuzzi tub and separate shower
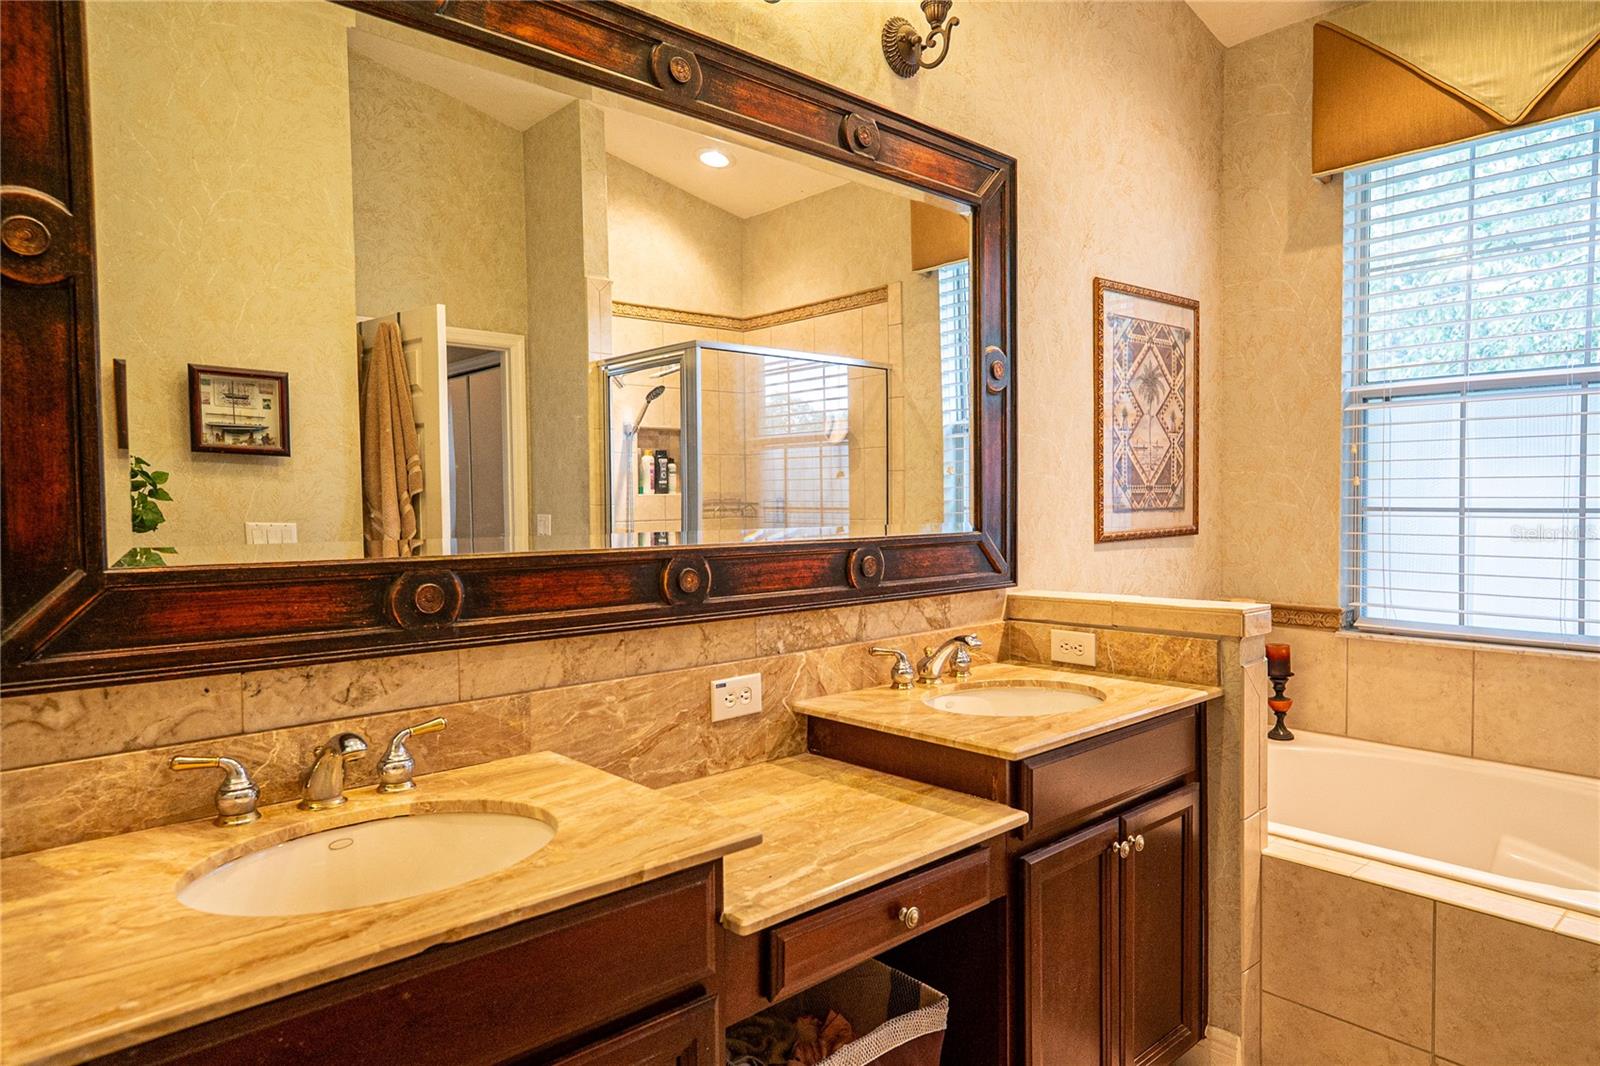
Custom marble double vanity with custom fixtures Exceptional Outdoor Living
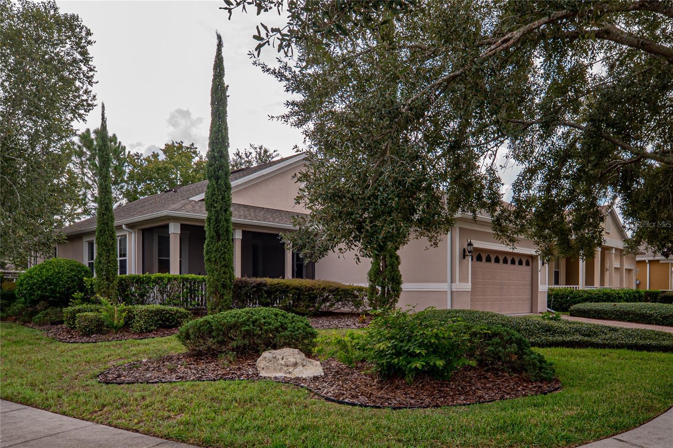
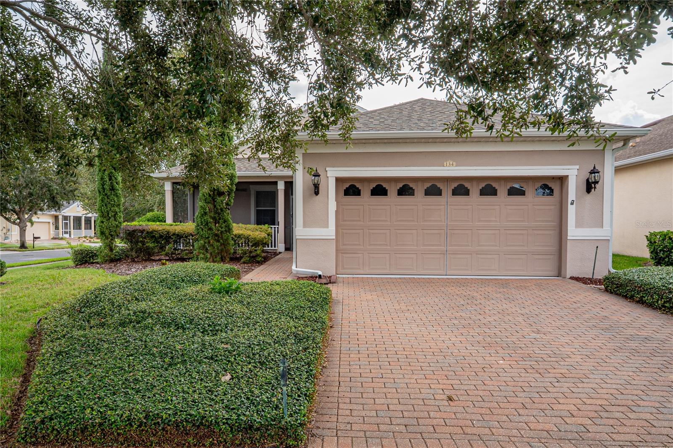
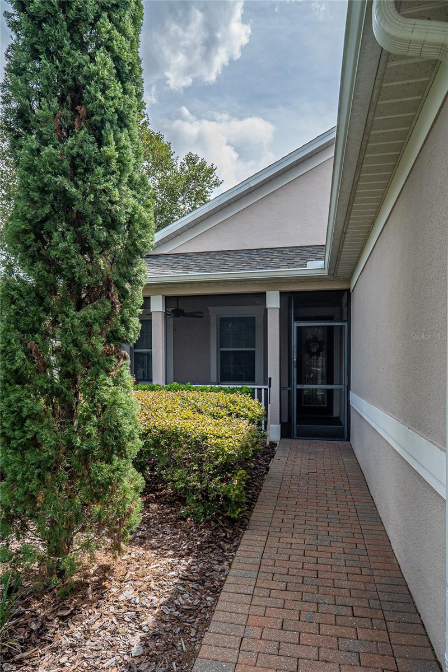
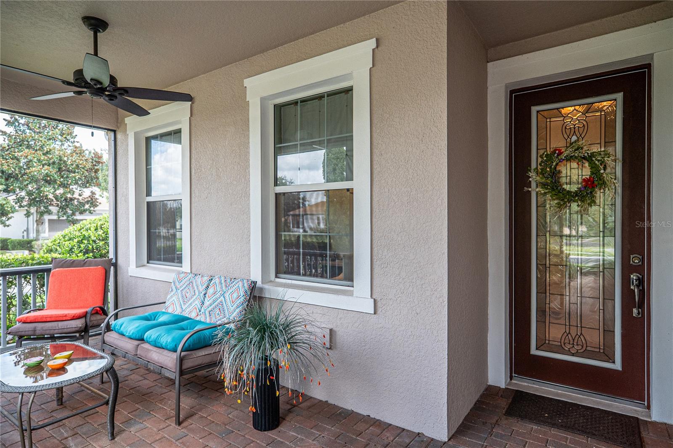
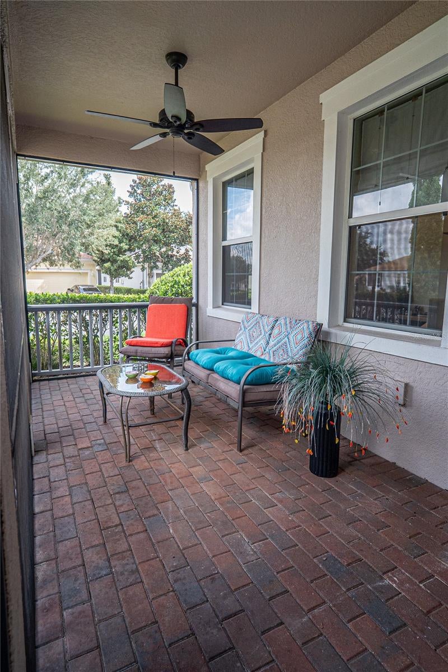
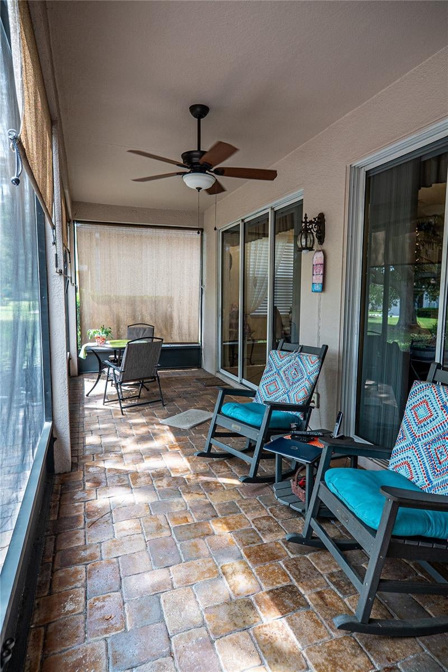
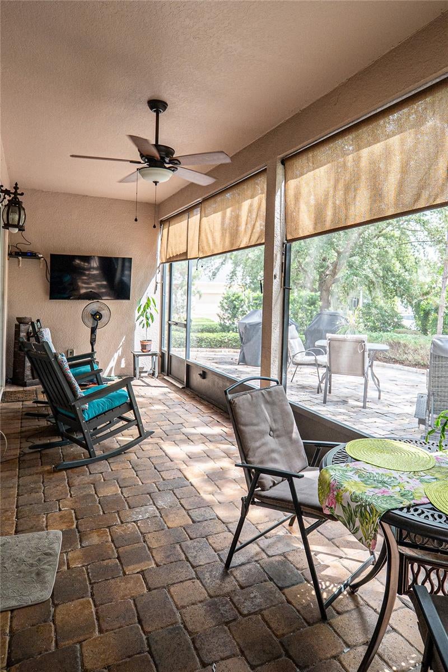
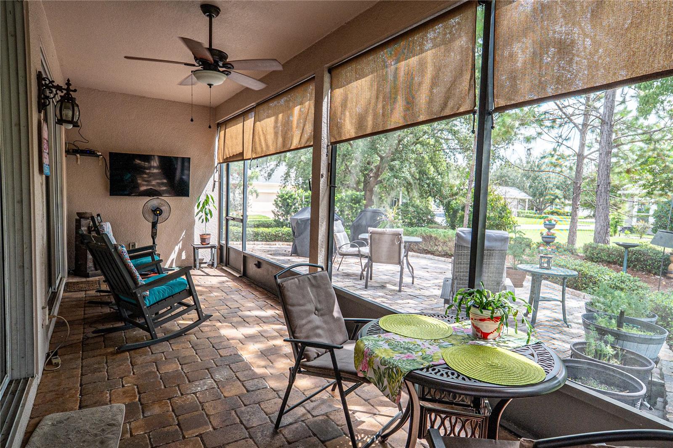
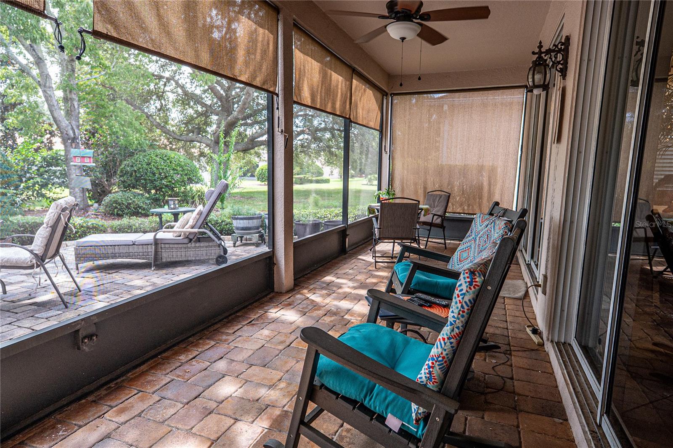
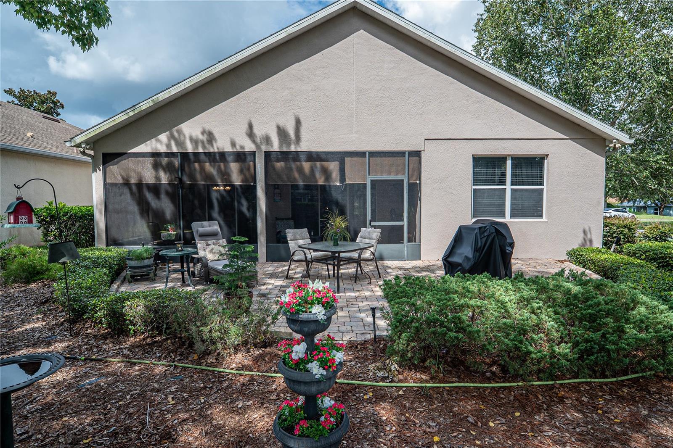
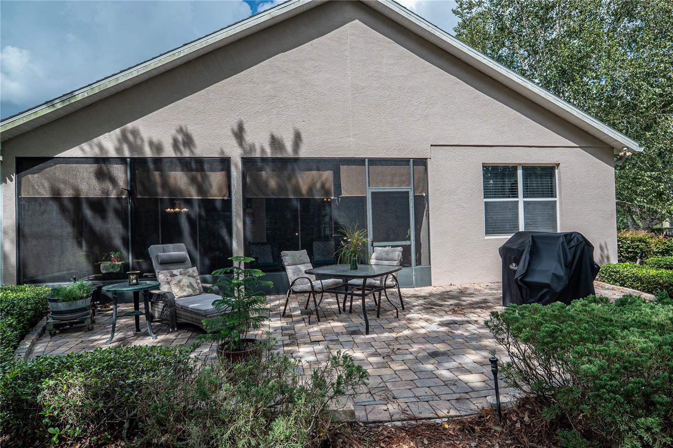
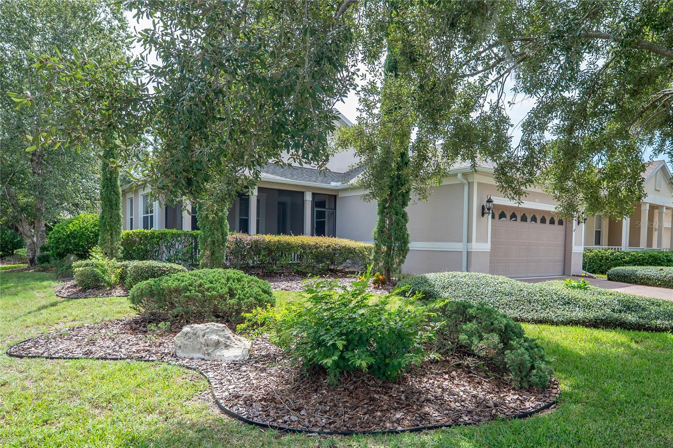
This home truly shines outdoors. The front screened porch features beautiful brick flooring, while the rear screened porch, also with brick flooring, faces east and enjoys shade after approximately 11:00 AM; perfect for relaxing with your morning coffee or unwinding in the afternoon.
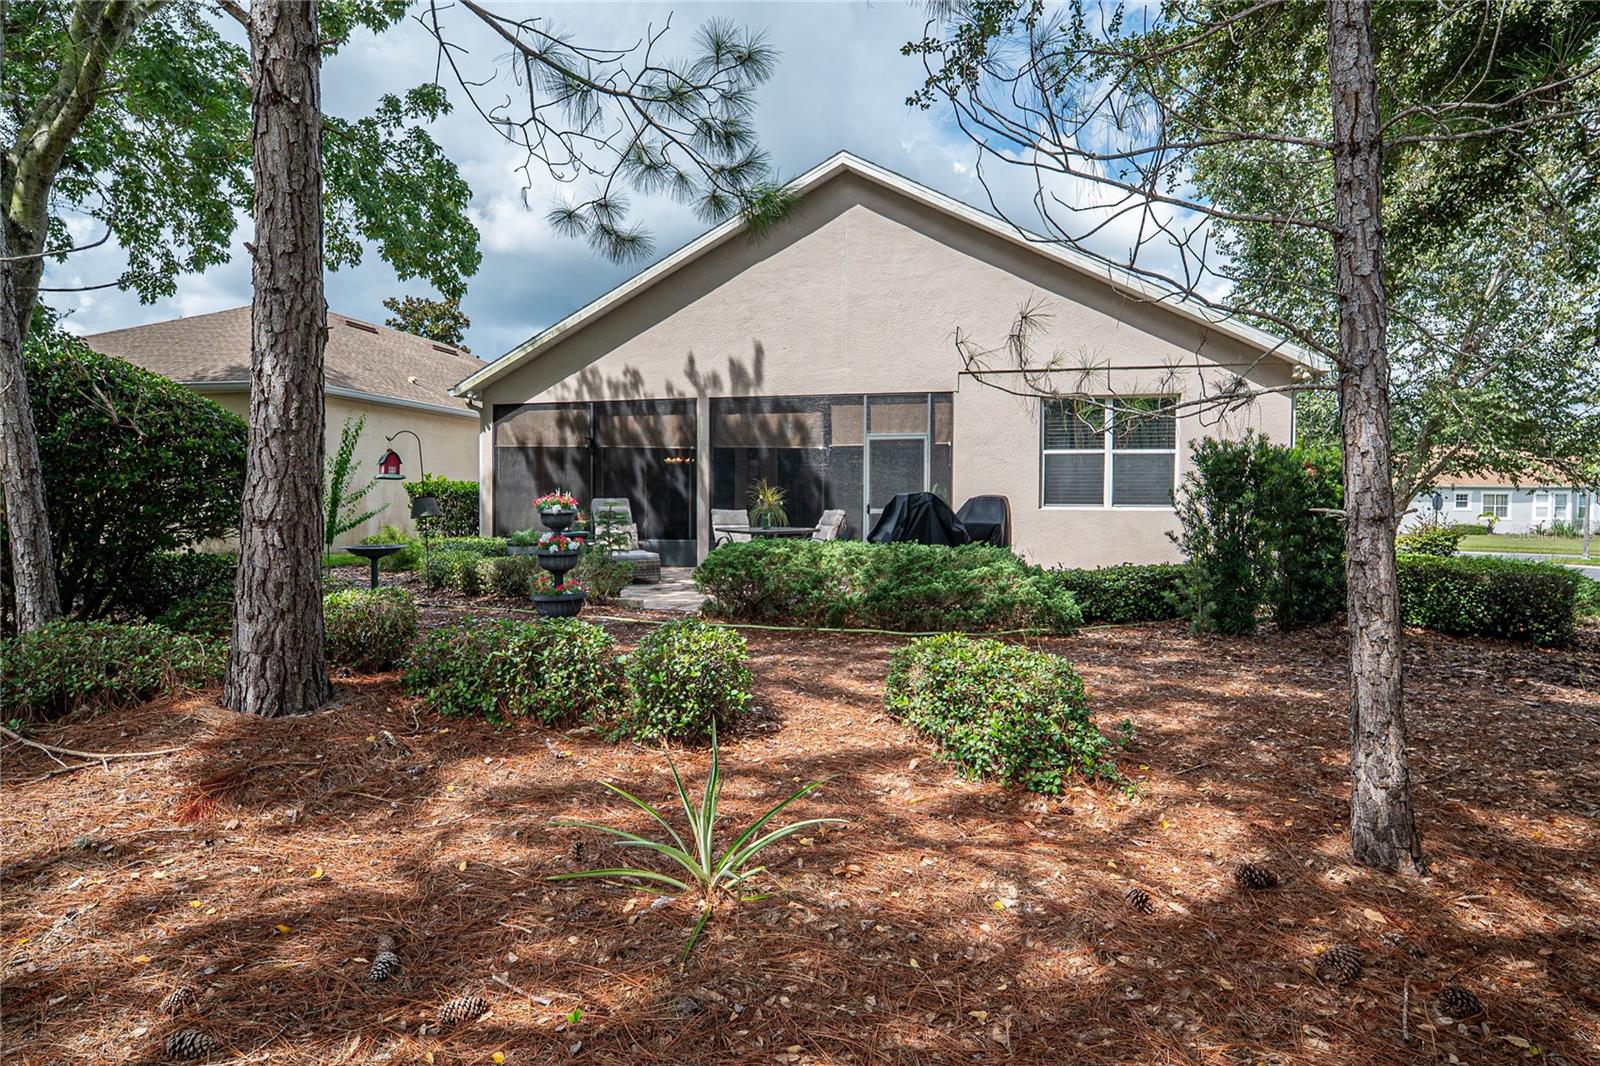
Beyond the screened porch is a huge brick patio measuring approximately 40 x 15ft half-circle design, providing an incredible amount of space for entertaining, grilling, enjoying family and friends, or simply relaxing outdoors.
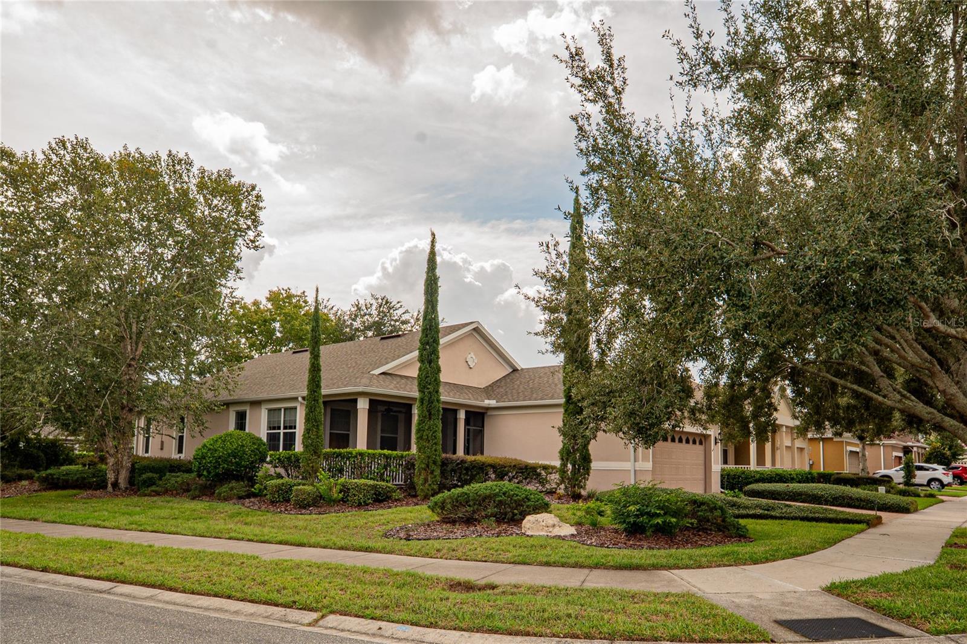
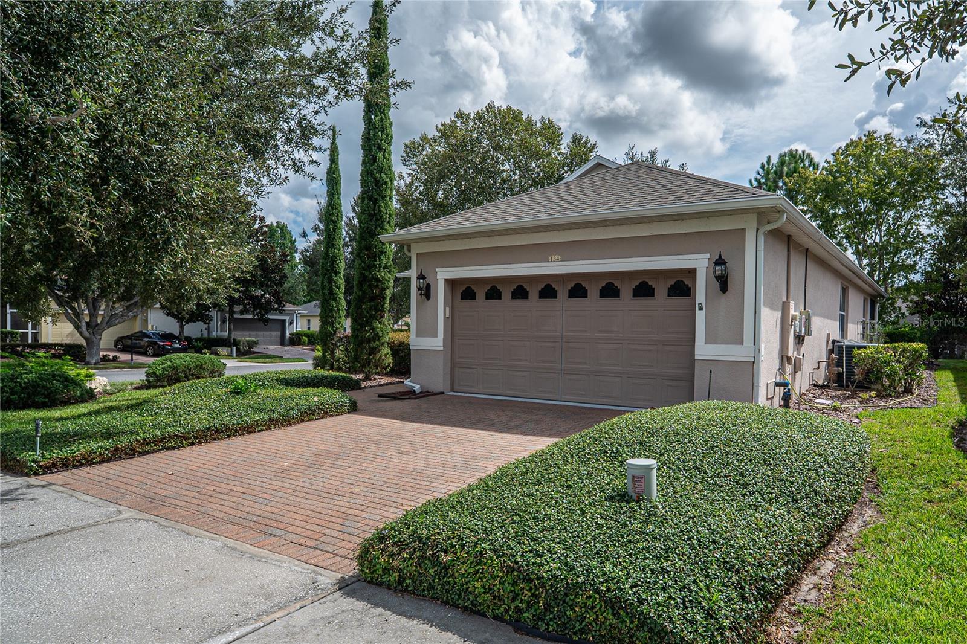
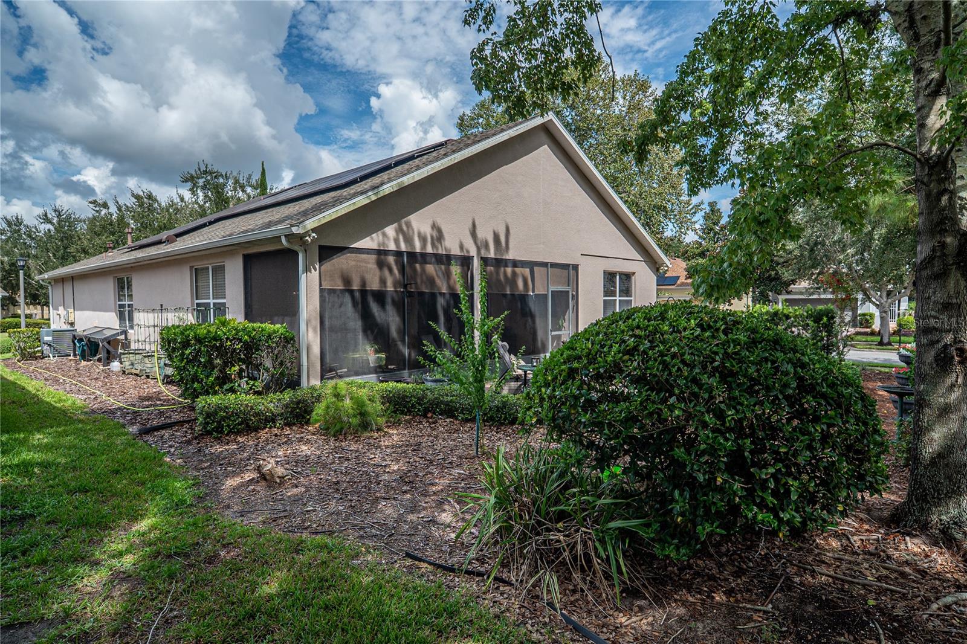
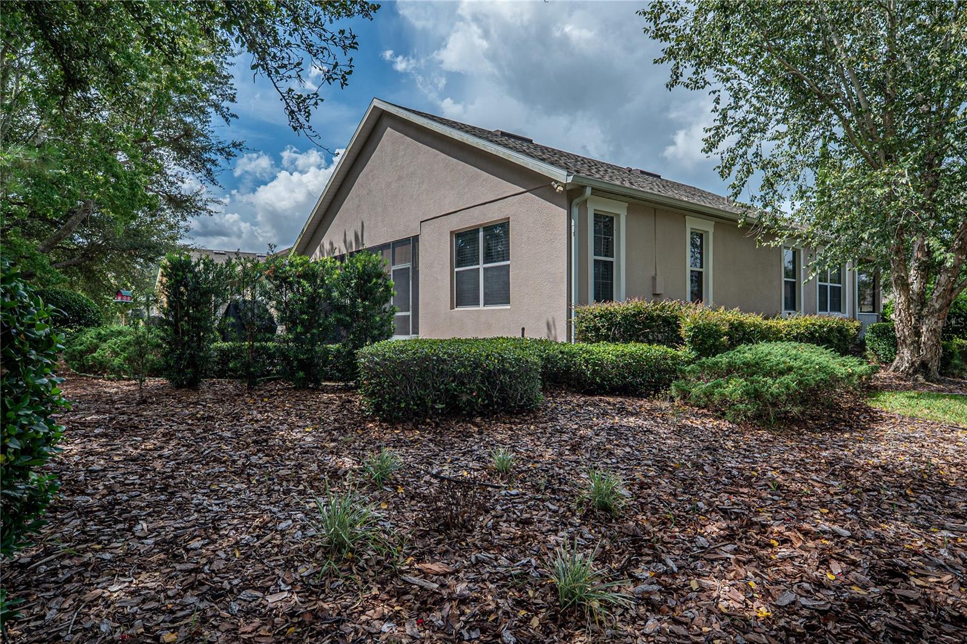
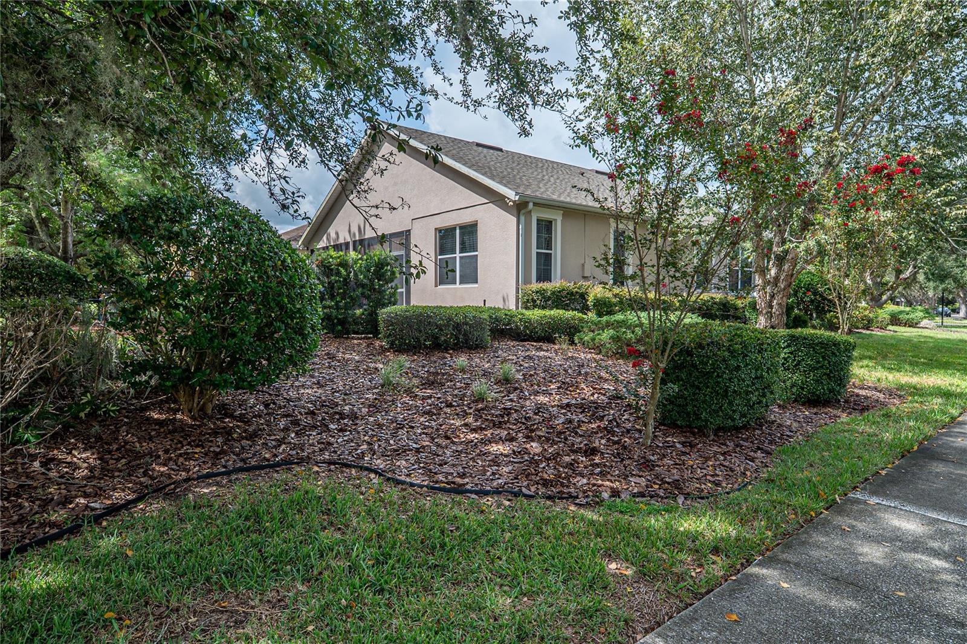
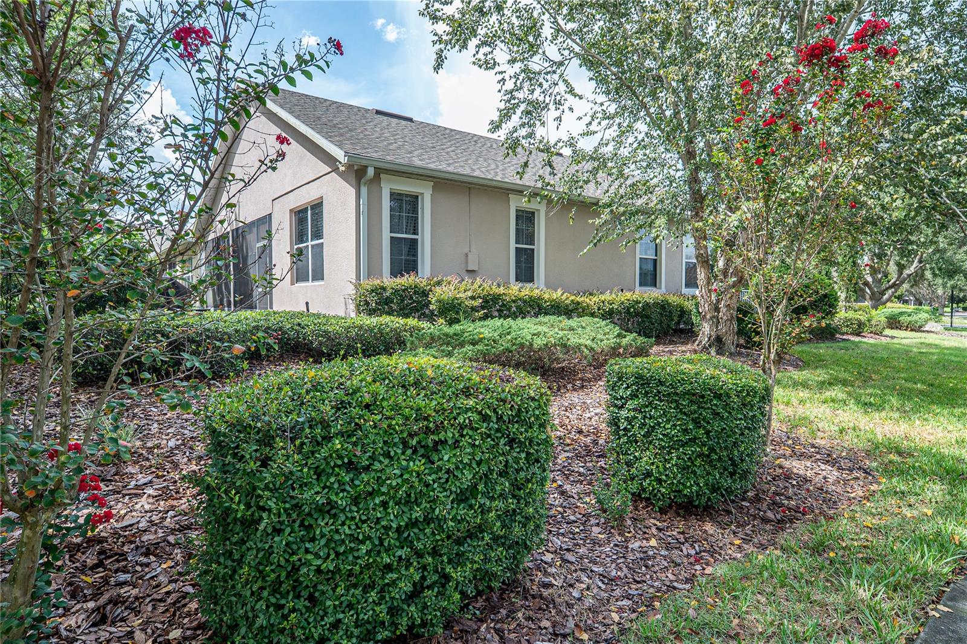
The home also benefits from beautiful mature landscaping. The sellers originally invested approximately $12,000 in landscaping, and the property now features two large oak trees, a large maple, three large arborvitae, and four large pine trees along the rear easement, creating a beautiful and private natural backdrop.
This is Active adult living at its finest; a place where you can retire, relax, stay active, and enjoy the fruits of your labors.
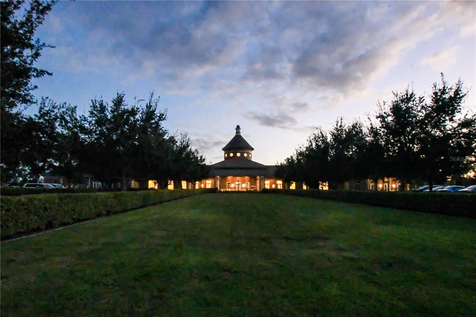
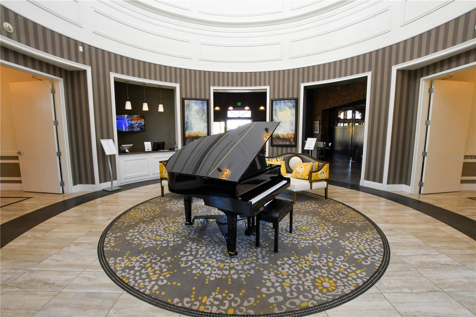
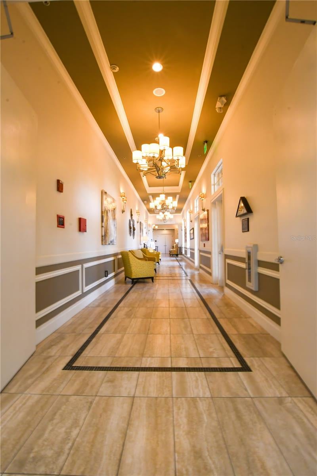
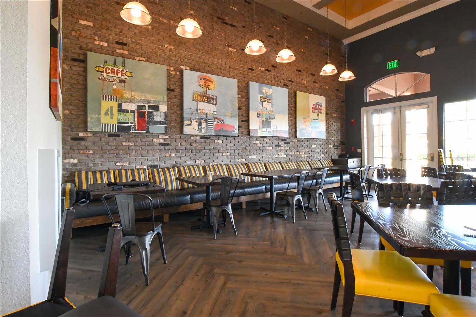
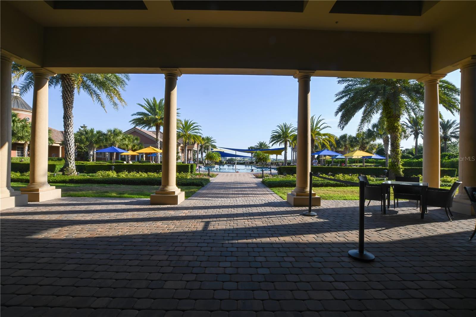
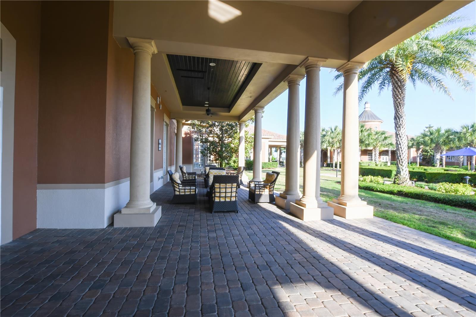
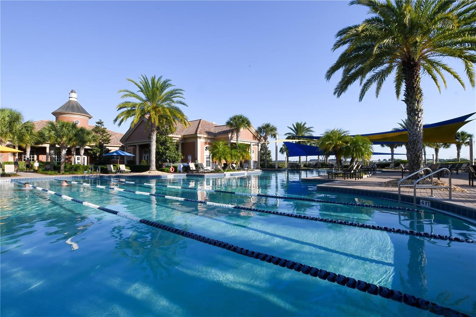
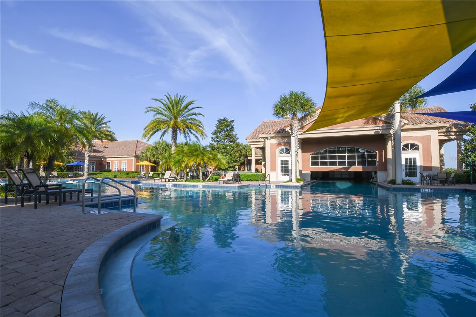
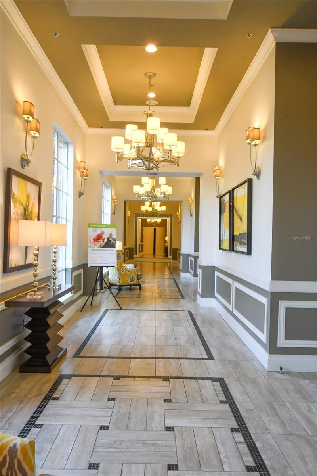
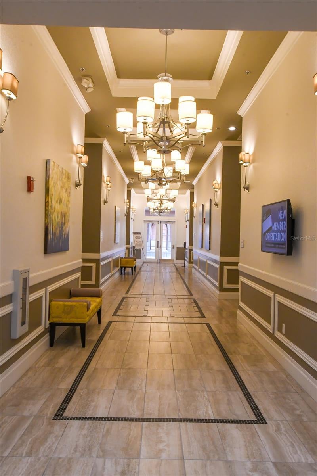
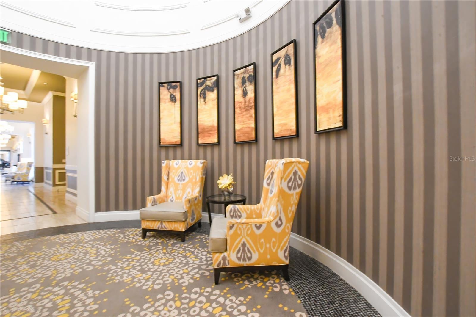
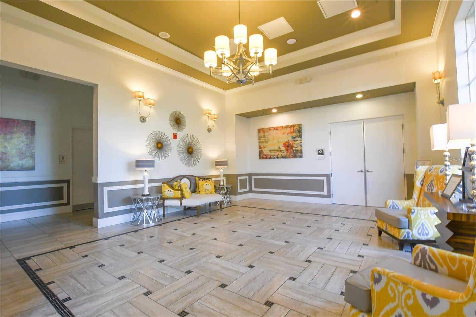
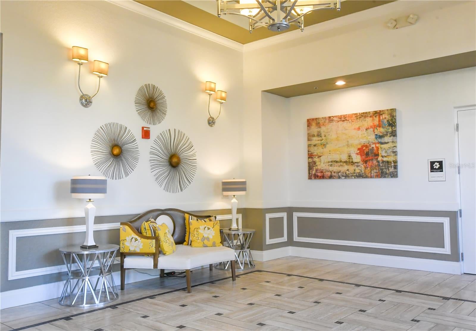
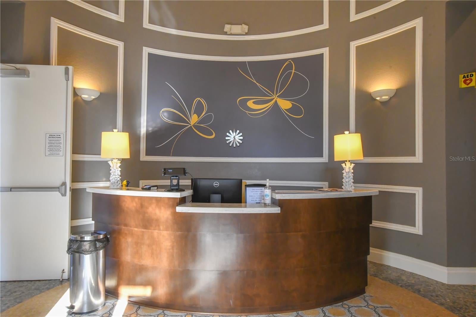
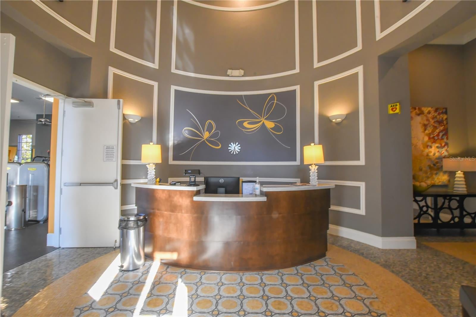
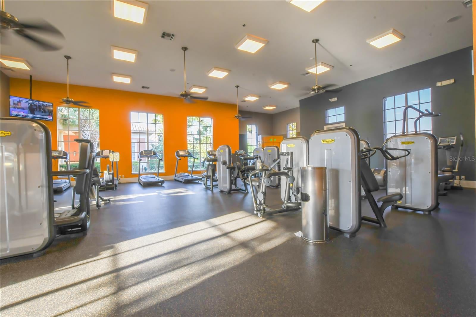
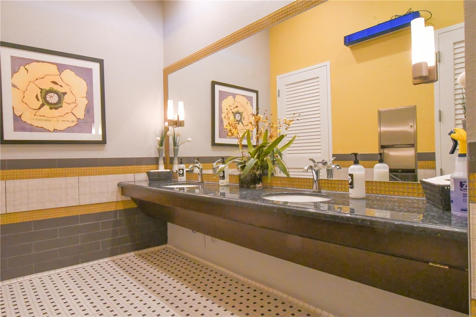
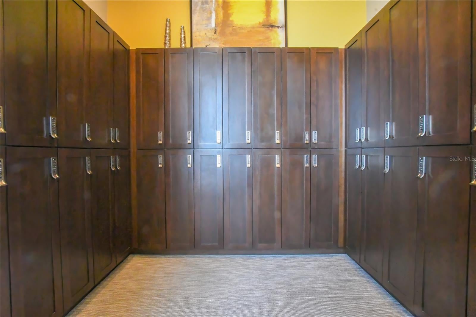
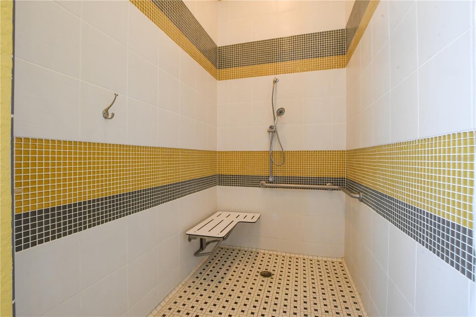
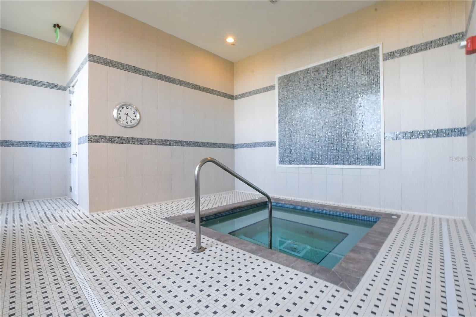
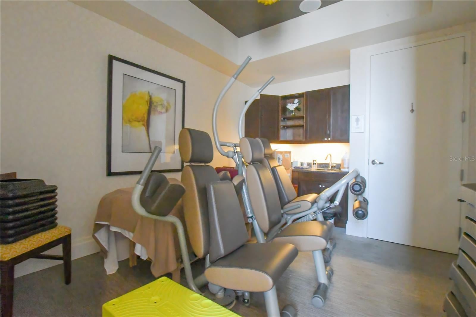
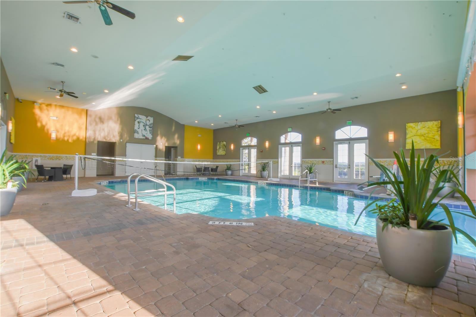
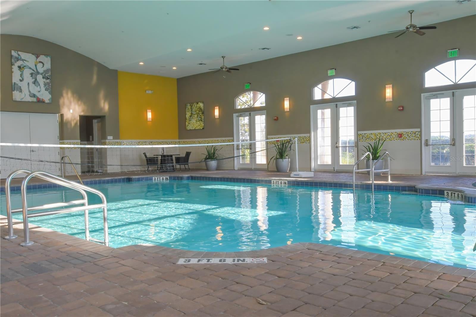
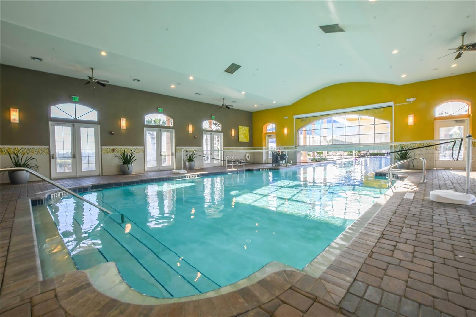
Beyond the home, Trilogy turns everyday life into something more engaging. The bargain HOA fee brings you a guard-gated community’s 57,000-square-foot Magnolia House serves as the center of activity, offering a Full-Service Restaurant and Bar, Indoor/Outdoor Pools, Spas, Two Fitness Centers and inviting spaces to gather with neighbors. Enjoy Tennis, Pickle Ball, Bocce, Billiards, a Golf Simulator, Poker Lounge, Dance Studio, Massage room, Cooking Demonstration Center, Recreational trail and dog park. With more than 50 clubs, live entertainment, concerts and organized activities, every week brings new opportunities to be active, social or simply entertained. HOA fee includes all lawn and landscaping care, cable with streaming services like Paramount, highest speed internet, landline telephone service and security monitoring. This is not simply a move to a new address. It is a chance to enjoy a beautifully updated home, fewer maintenance responsibilities and a community designed around living well. Live the good life in Trilogy with fixed cost including taxes, insurance, water and garbage, electricity, gas, and HOA fee for about $900 per month...Now that is living the good life!
| Date | Event | Price | Source |
|---|---|---|---|
| listed (Active) | $329,900 | StellarMLS #G5117000 |
Hi there — ask anything about this property or the area and the team will get right back to you.
Local real estate advisory services provided by agent with GGMS Demo Agency
Listed by Harvey Rosenberg with Realty Professionals Of Fl,llc · Cell: 352-404-5942
Listings courtesy of Stellar MLS as distributed by MLS GRID. Based on information submitted to the MLS GRID. All data is obtained from various sources and may not have been verified by broker or MLS GRID. Supplied Open House Information is subject to change without notice. All information should be independently reviewed and verified for accuracy. Properties may or may not be listed by the office/agent presenting the information. Listing information is provided for consumers? personal, non-commercial use, solely to identify prospective properties for potential purchase; all other use is strictly prohibited and may violate relevant federal and state law. Information deemed reliable but not guaranteed. Copyright © 2026 MLS GRID. All Rights Reserved.
You agree to GGMS Demo Agency Terms of Use and Privacy Policy. By choosing to contact a property, you also agree that GGMS Demo Agency and its associates may call, text, or email you regarding any inquiries or activities you submit through our website. This may involve the use of automated means and prerecorded or artificial voices.
Step 1 of 2
Create a free account to view all listings, save searches, and get alerts when new homes match.
Step 2 of 2
Tell us how to reach you about homes you like.
Enter your password to sign in as
Create a free account to view all listings, save searches, and get alerts when new homes match.
Already have an account? Sign in
Sign in to your account.
New here? Create an account