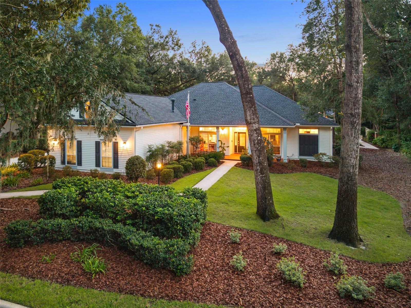
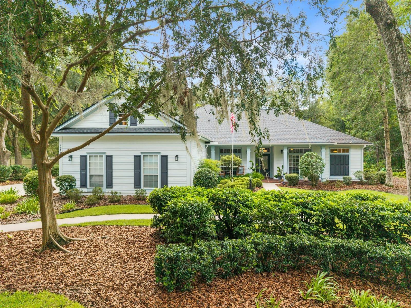
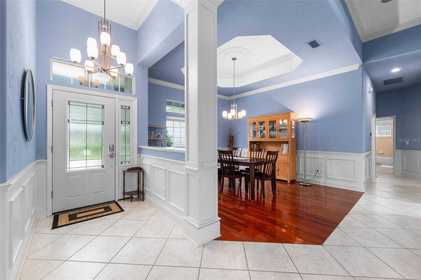
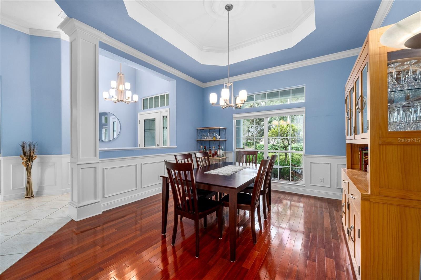
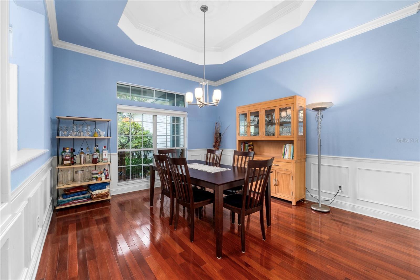
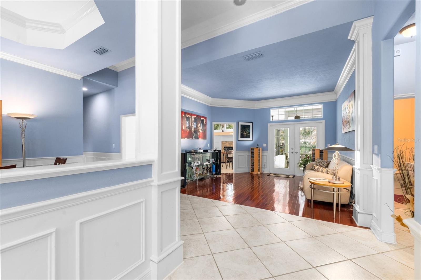
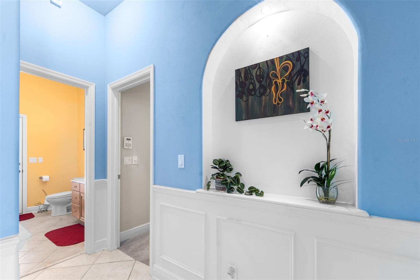
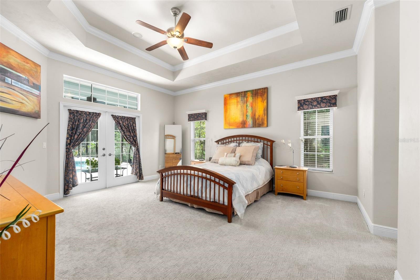
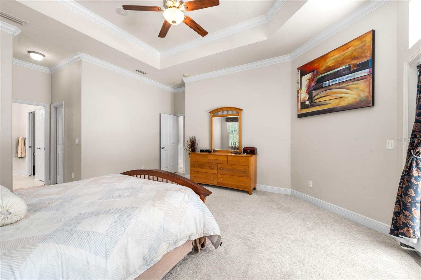
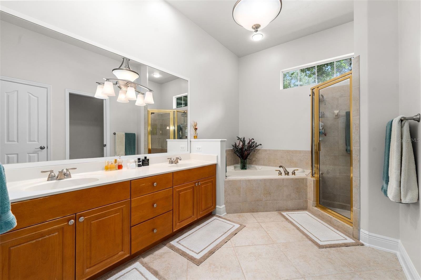
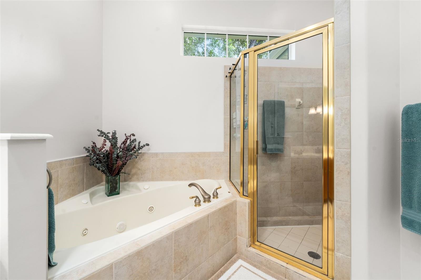
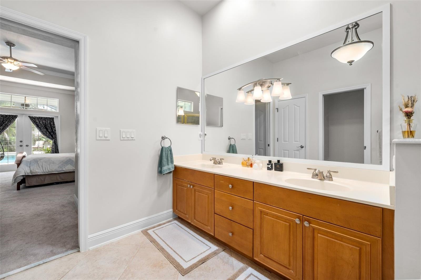
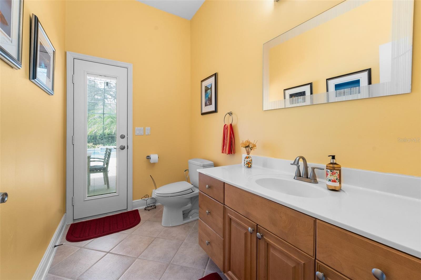
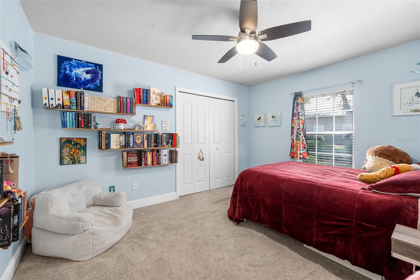
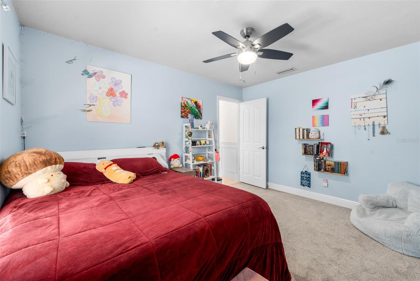
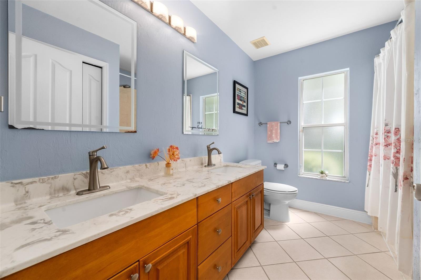
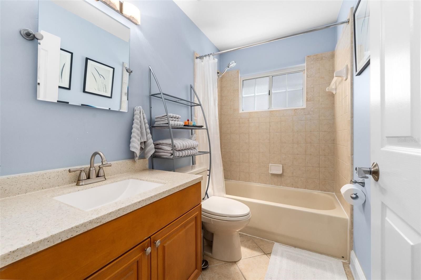
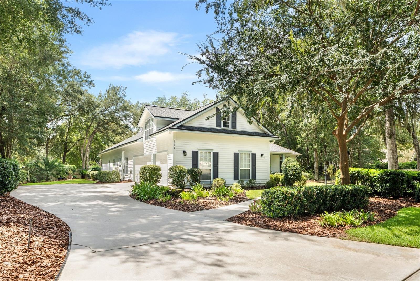
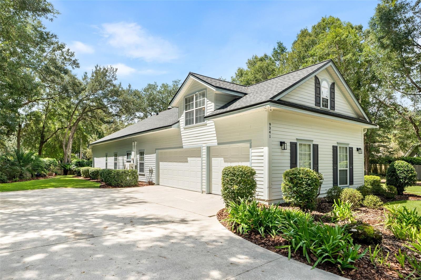
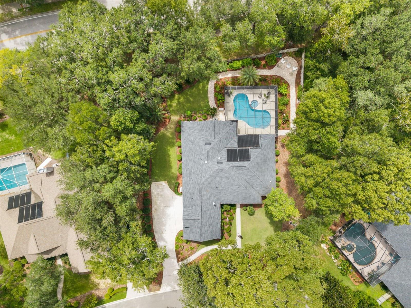
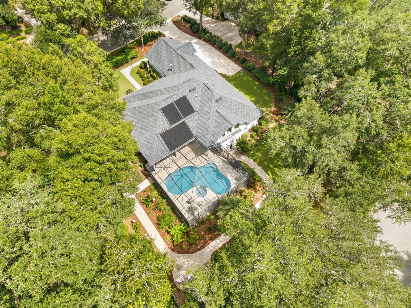
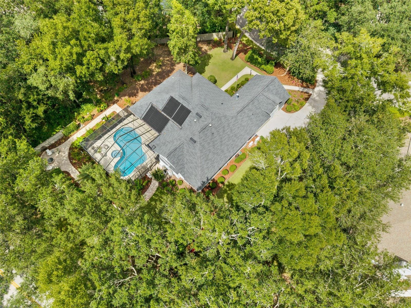
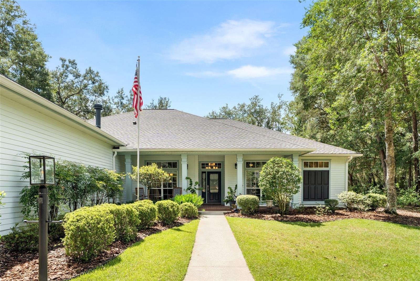
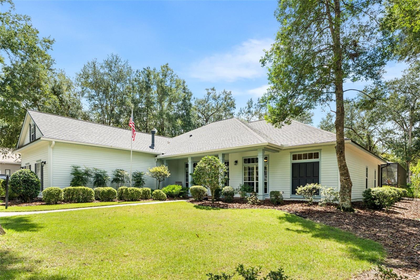
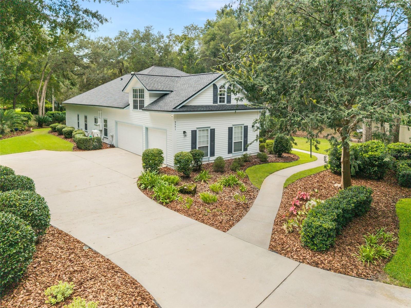
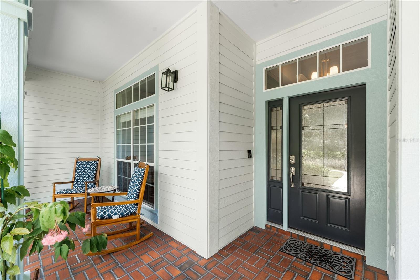
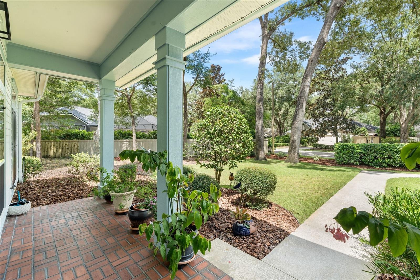
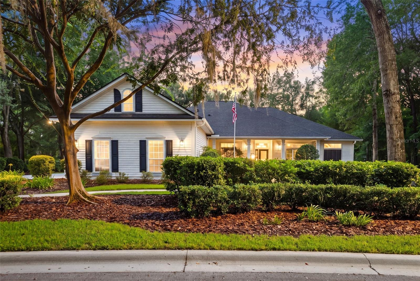
Behind the charming, cottage-like exterior of this Mills Glen home is a surprisingly spacious and beautifully designed floorplan that just keeps unfolding. Located in one of Haile Plantation’s most sought-after neighborhoods, this home offers 5 bedrooms as reflected by the Property Appraiser, 3 full baths, 2 half baths, a dedicated office, formal living and dining rooms, and an exceptional amount of flexible living space.
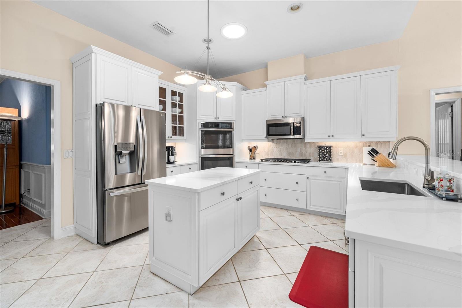
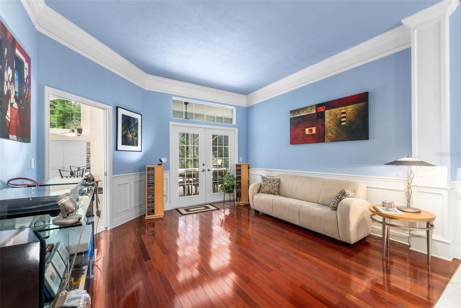
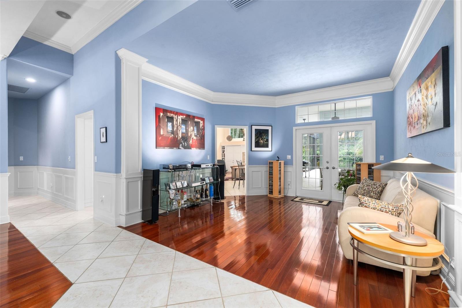
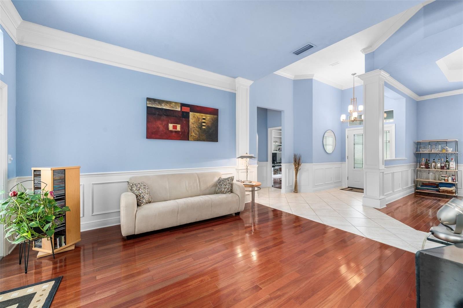
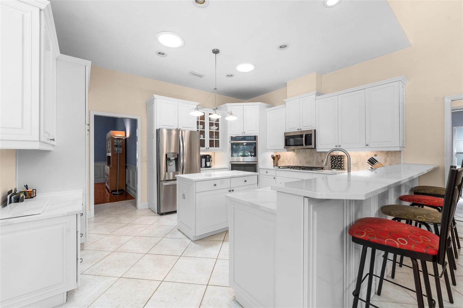
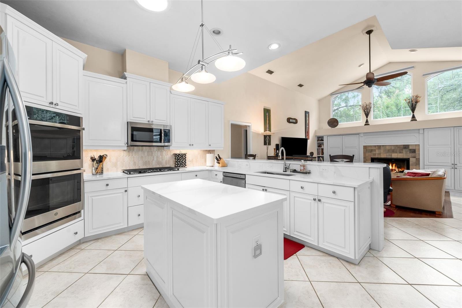
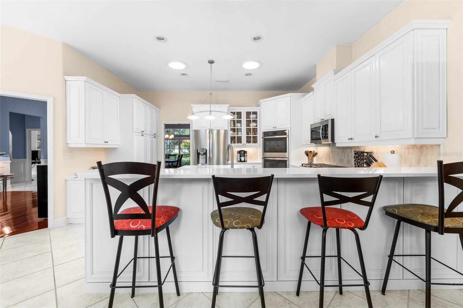
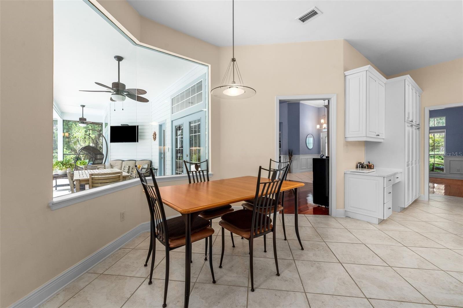
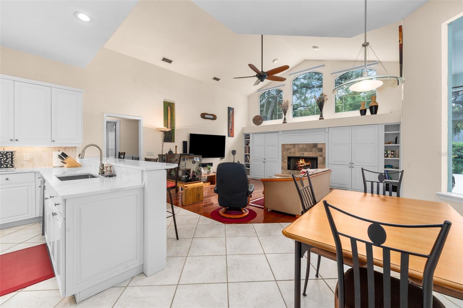
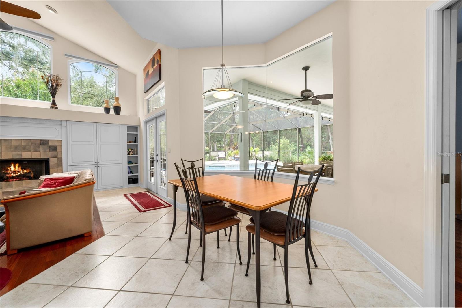
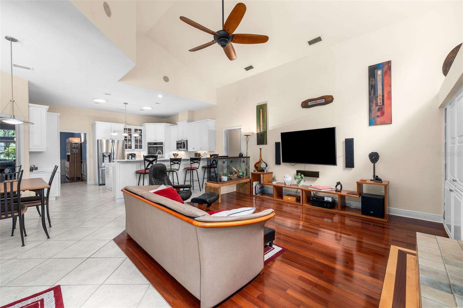
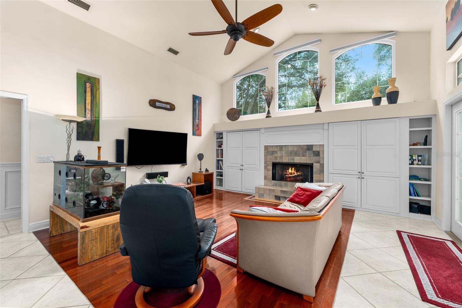
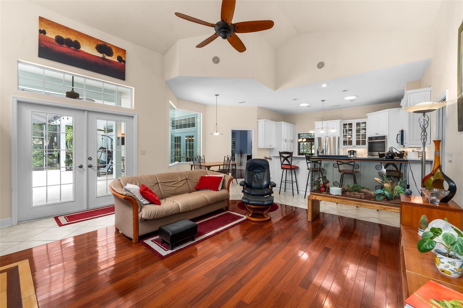
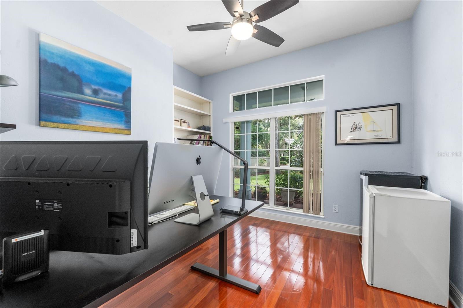
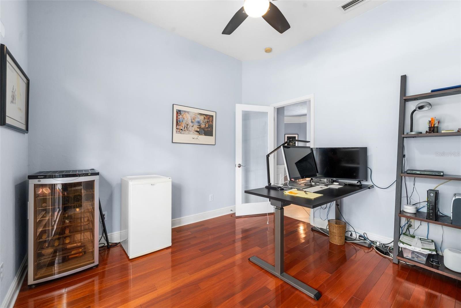
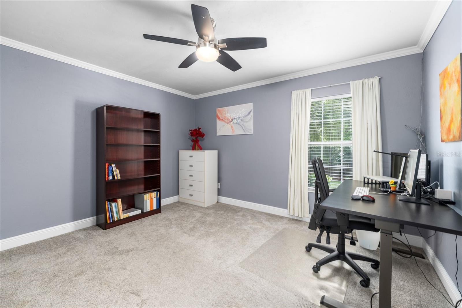
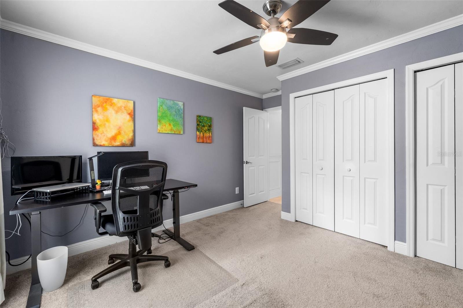
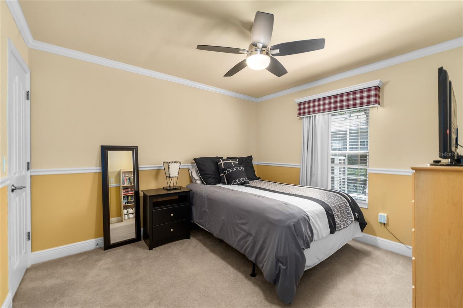
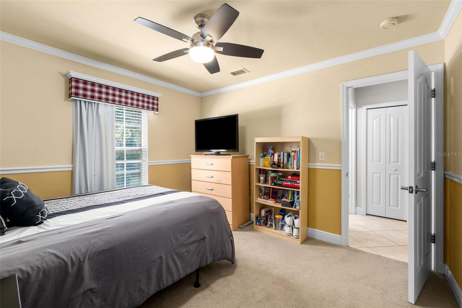
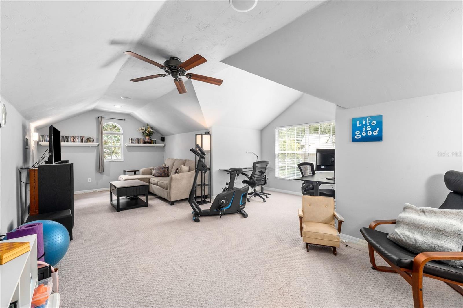
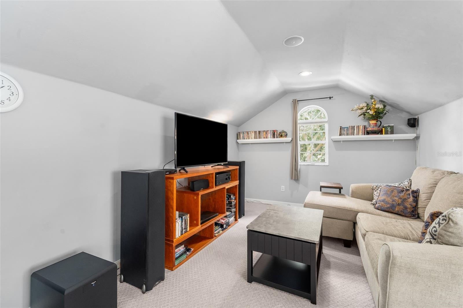
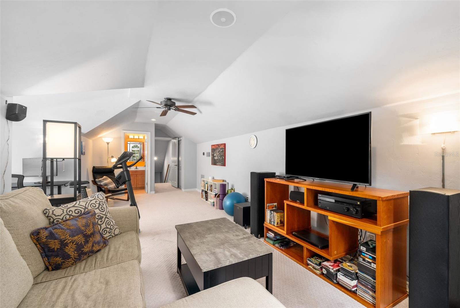
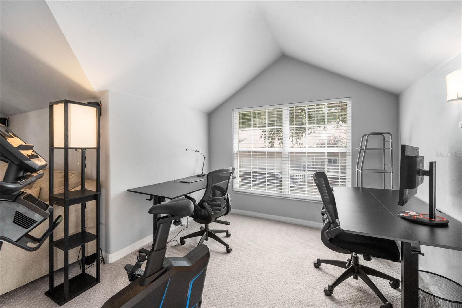
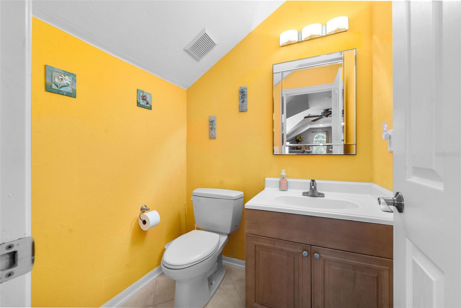
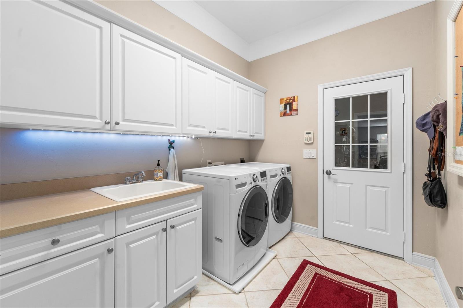
The main level features four true bedrooms plus a private office/study with built-in bookcases. A formal living room and separate formal dining room provide additional spaces for entertaining, while the updated kitchen and main living areas create an easy flow for everyday life. High ceilings, extensive millwork, wood and tile flooring, and three sets of French doors add character throughout. One guest bedroom has access to a full bath within its own small hallway, allowing that section to be closed off as a private guest suite or left open for shared guest access. Above the 3-car garage, the oversized bonus room—designated as the fifth bedroom by the Property Appraiser—has its own half bath and offers incredible flexibility as a playroom, media room, home gym or additional guest space.
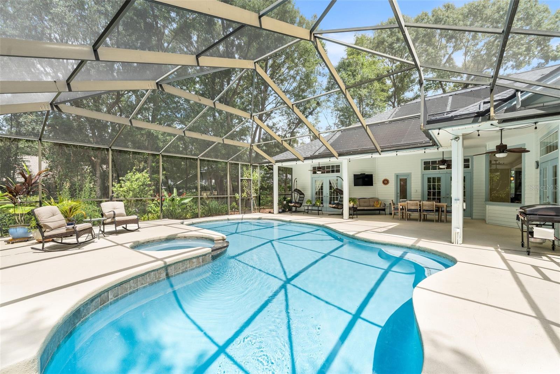
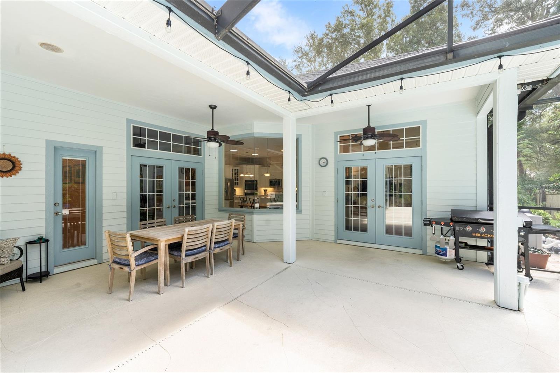
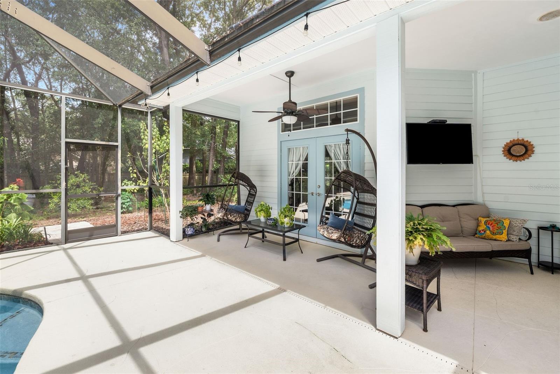
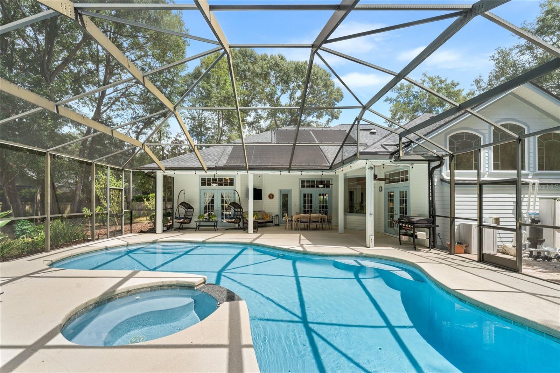
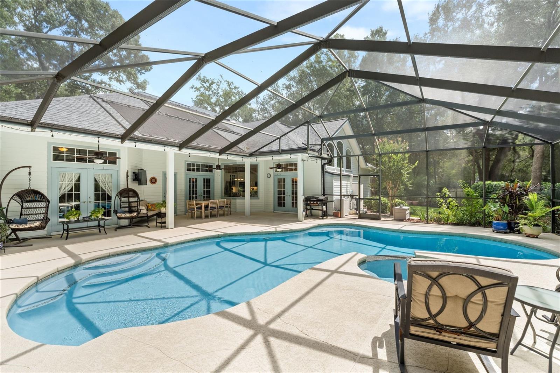
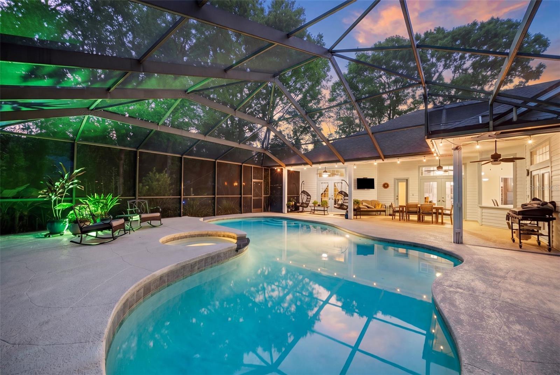
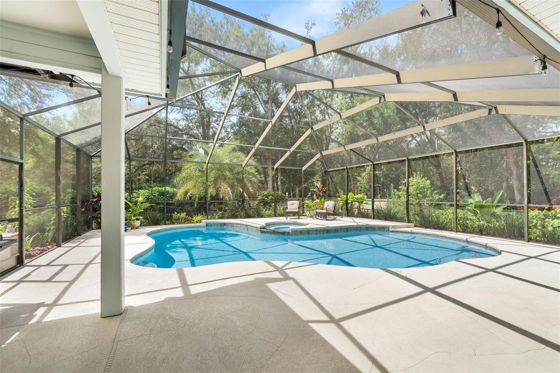
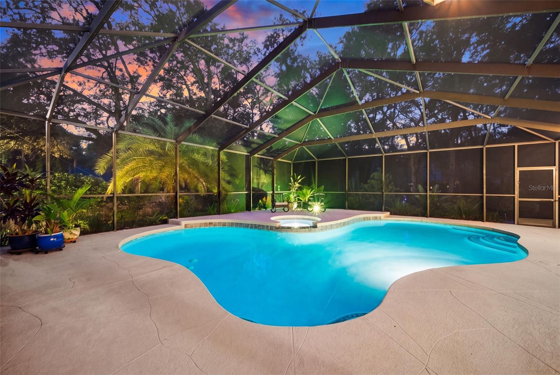
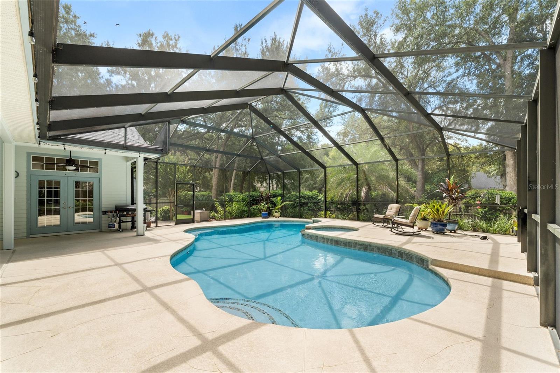
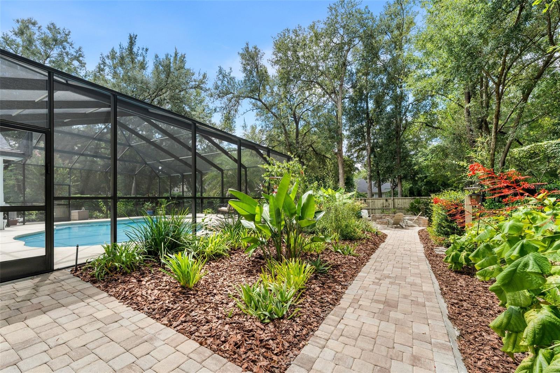
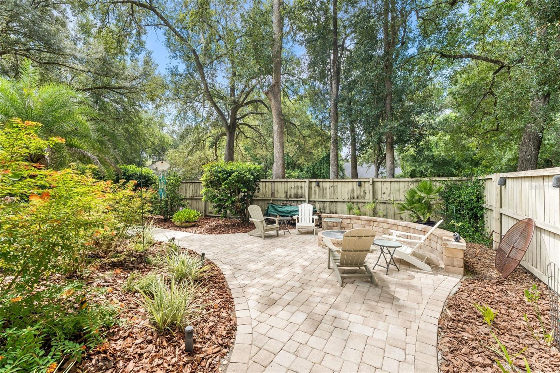
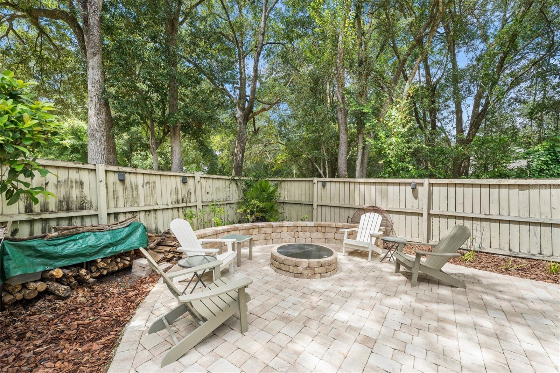
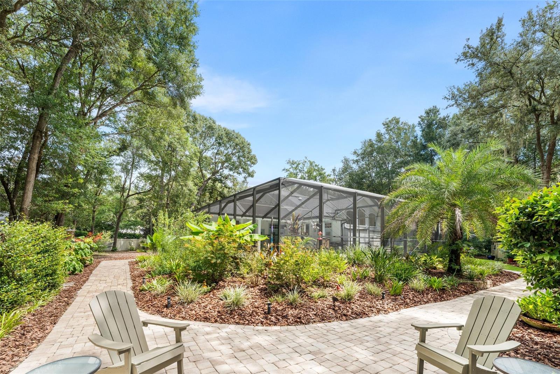
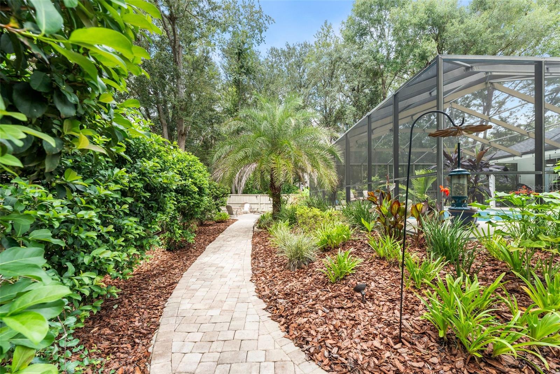
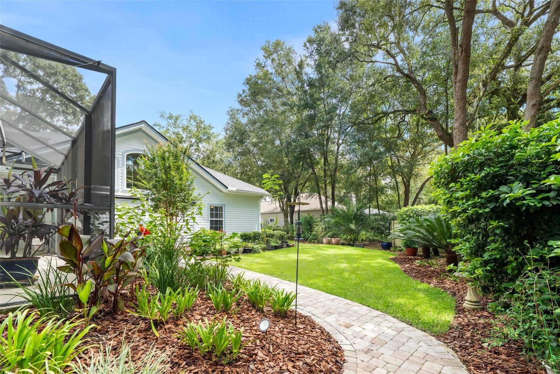
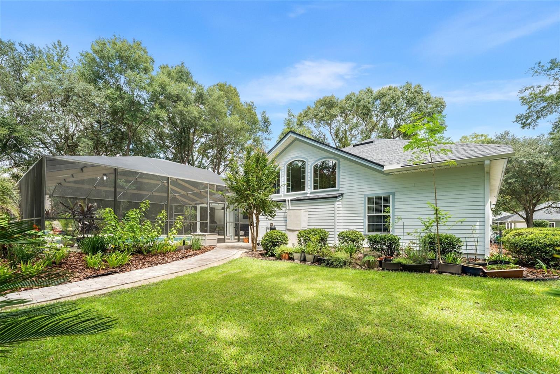
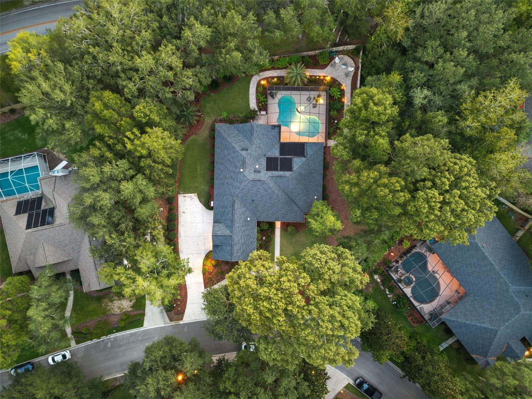
The backyard is where this home becomes truly unforgettable. Three sets of French doors open to the spacious lanai and a large saltwater pool and spa surrounded by a beautifully manicured backyard filled with mature landscaping, flowers and lush greenery. Pavers lead from the pool to a separate firepit area, while thoughtfully placed outdoor lighting creates an incredible setting for evenings outside.
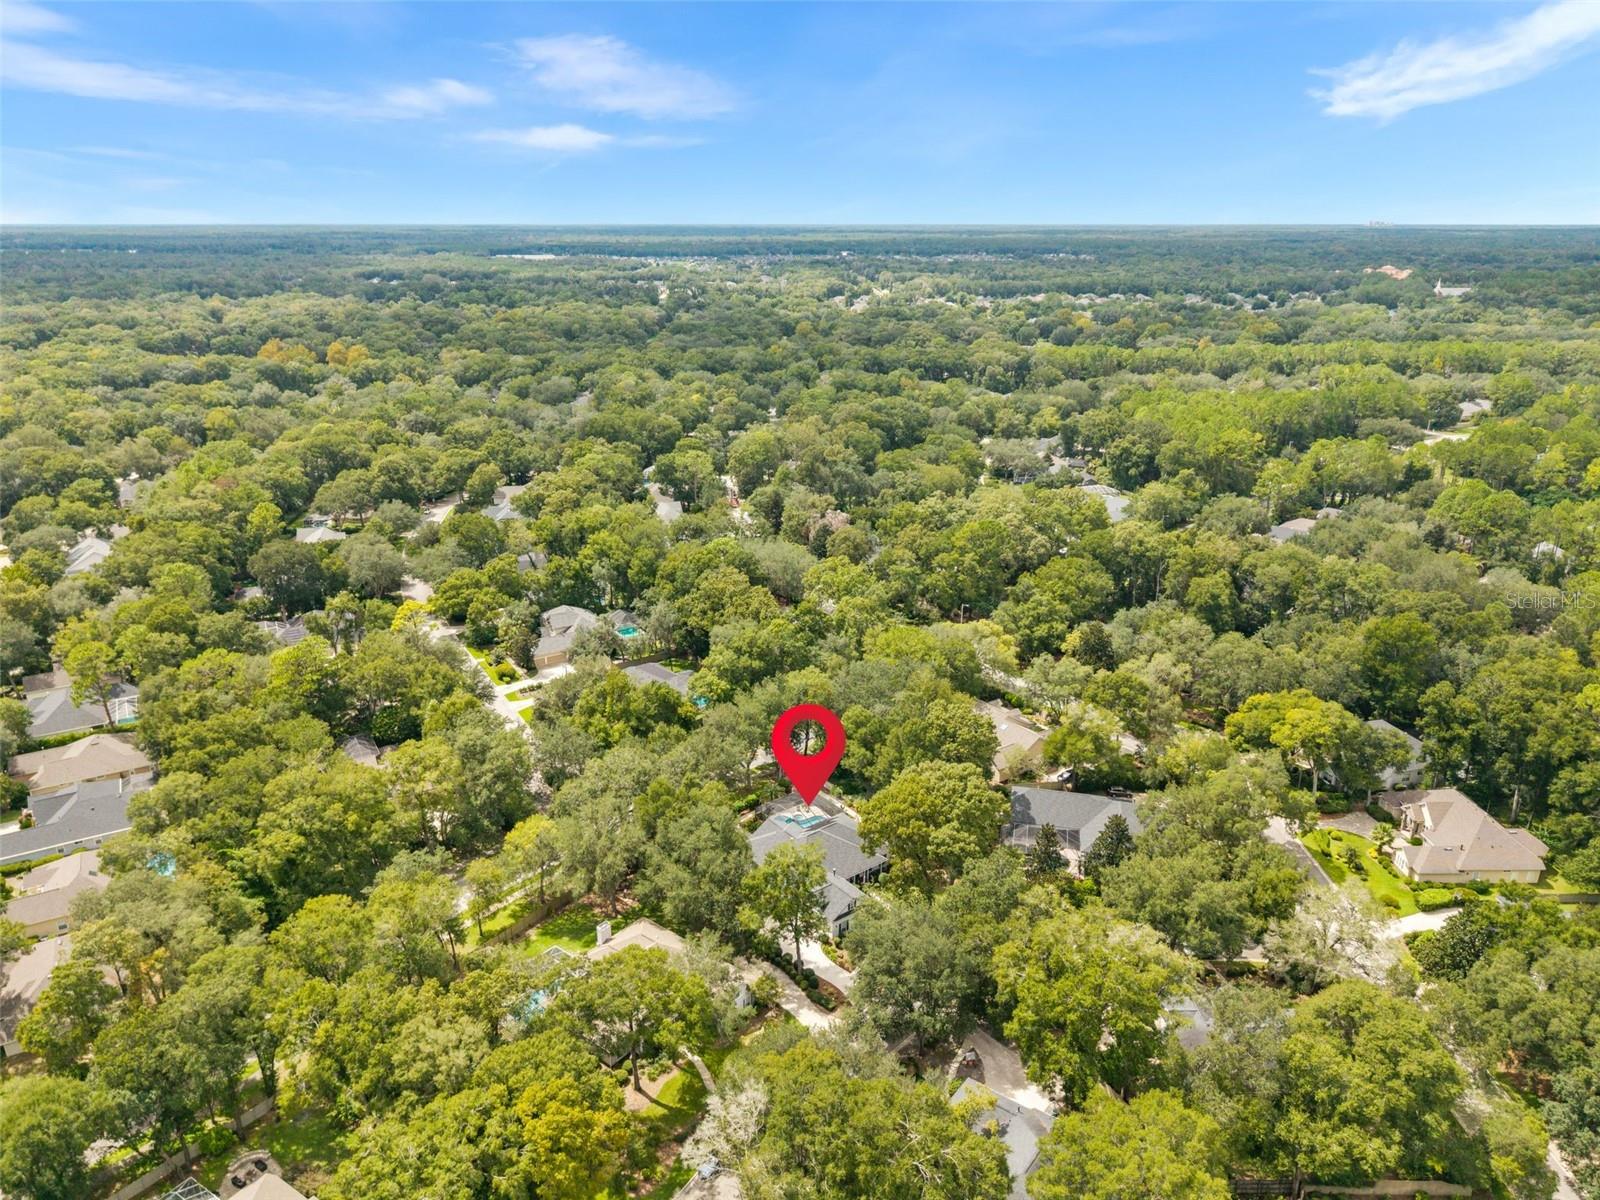
Mills Glen offers one of Haile Plantation’s best combinations of beauty and location—surrounded by lush greenspace yet wonderfully connected to everything that makes Haile special. Walk to Chiles Elementary and Hampstead Park, or bike or jog to the Haile Plantation Golf & Country Club and enjoy miles of trails throughout the community. Added bonus- this home has reclaimed water for lawn irrigation!
And the big-ticket improvements have already been made: roof replaced in 2020, pool resurfaced in 2020, kitchen renovation in 2026, both HVAC systems replaced in 2024, living room windows replaced with thermal insulated ones, and water heater replaced in 2024. With its deceptively spacious floorplan, 3-car garage, incredible outdoor living and coveted Mills Glen location, this is one of those homes that is even better than you expect it to be.
| Date | Event | Price | Source |
|---|---|---|---|
| listed (Active) | $949,900 | StellarMLS #GC543158 | |
| price changed | $924,900 | StellarMLS #GC543158 | |
| price changed | $899,900 | StellarMLS #GC543158 | |
| price changed | $850,000 | StellarMLS #GC543158 |
Hi there — ask anything about this property or the area and the team will get right back to you.
Local real estate advisory services provided by agent with GGMS Demo Agency
Listed by Kat Durst with Coldwell Banker M.m. Parrish Realtors · Cell: 352-335-4999
Listings courtesy of Stellar MLS as distributed by MLS GRID. Based on information submitted to the MLS GRID. All data is obtained from various sources and may not have been verified by broker or MLS GRID. Supplied Open House Information is subject to change without notice. All information should be independently reviewed and verified for accuracy. Properties may or may not be listed by the office/agent presenting the information. Listing information is provided for consumers? personal, non-commercial use, solely to identify prospective properties for potential purchase; all other use is strictly prohibited and may violate relevant federal and state law. Information deemed reliable but not guaranteed. Copyright © 2026 MLS GRID. All Rights Reserved.
You agree to GGMS Demo Agency Terms of Use and Privacy Policy. By choosing to contact a property, you also agree that GGMS Demo Agency and its associates may call, text, or email you regarding any inquiries or activities you submit through our website. This may involve the use of automated means and prerecorded or artificial voices.
Step 1 of 2
Create a free account to view all listings, save searches, and get alerts when new homes match.
Step 2 of 2
Tell us how to reach you about homes you like.
Enter your password to sign in as
Create a free account to view all listings, save searches, and get alerts when new homes match.
Already have an account? Sign in
Sign in to your account.
New here? Create an account