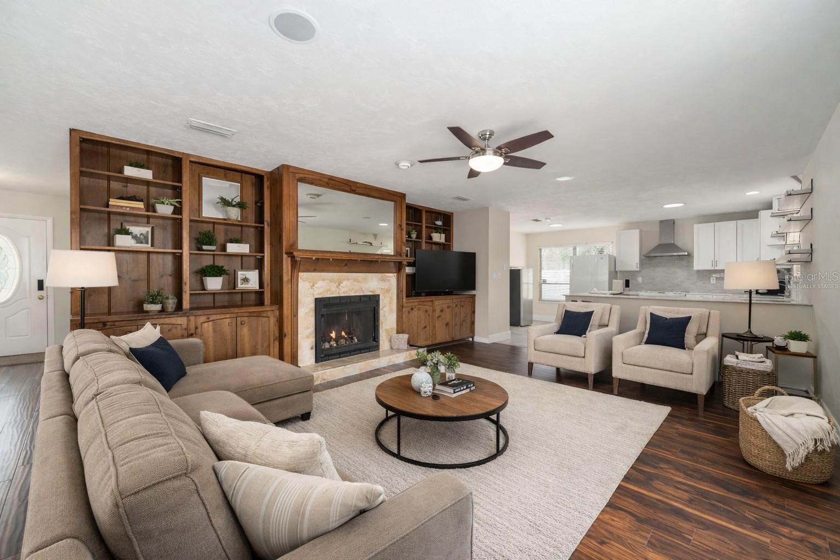
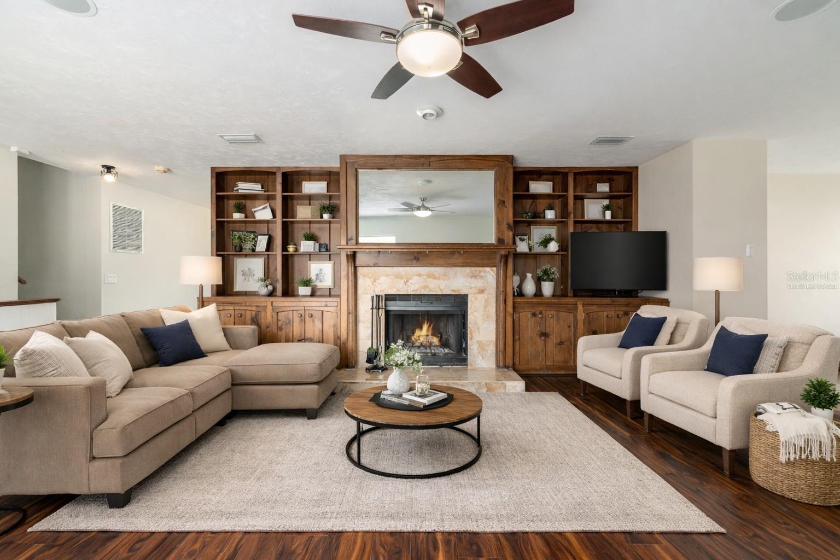
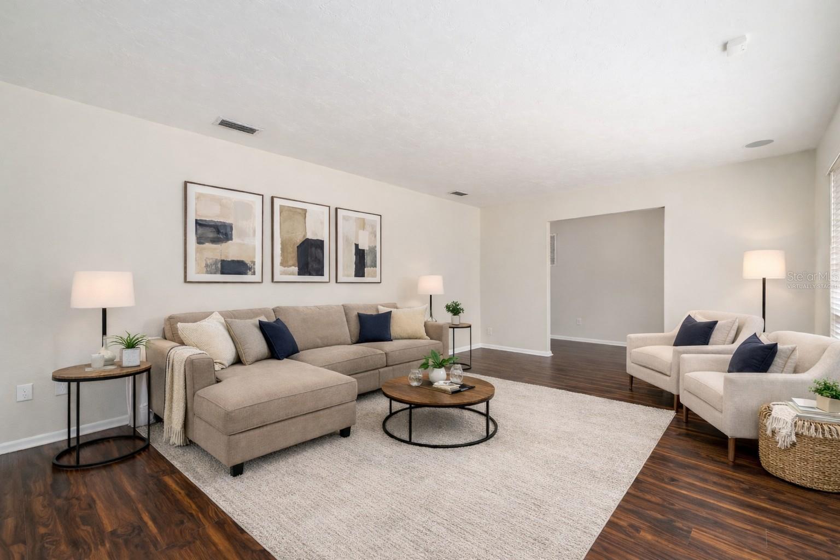
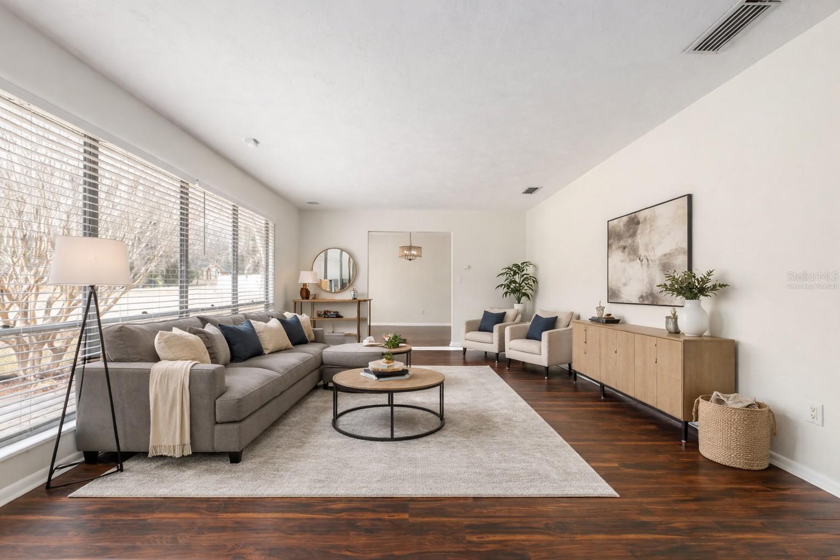
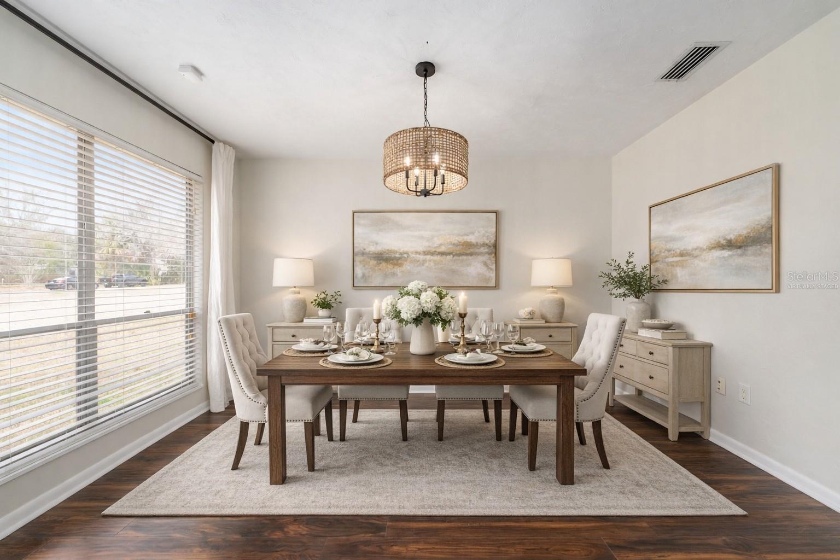
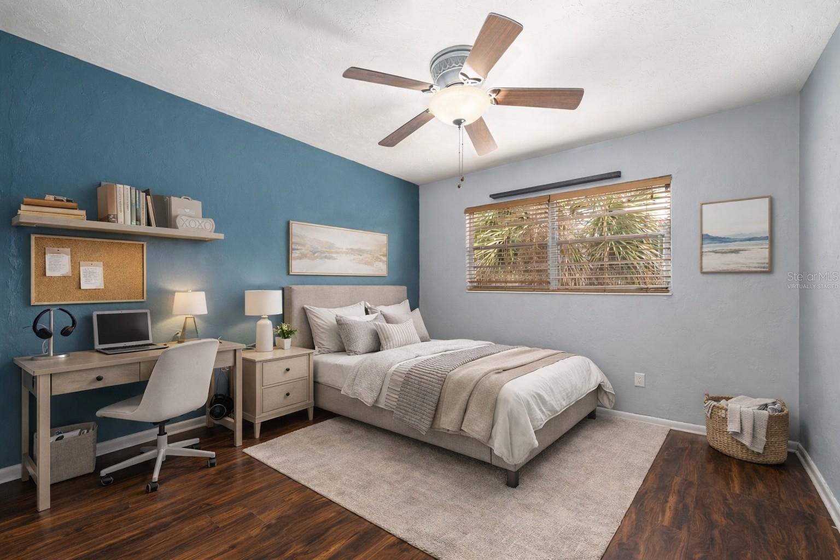
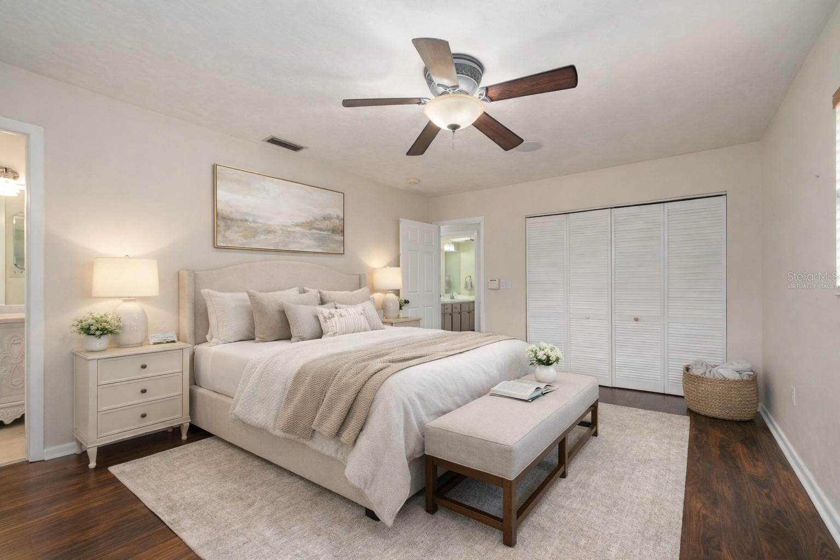
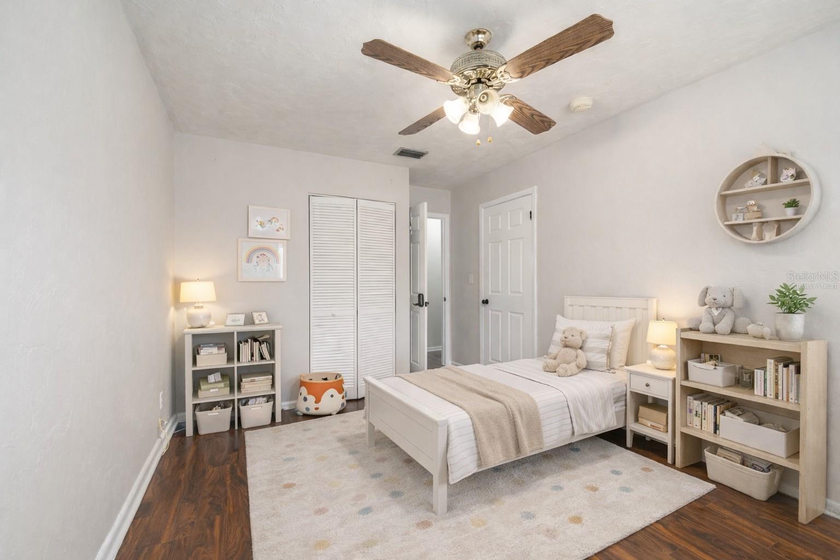
Virtually Staged. PRICE IMPROVEMENT! MOVE-IN READY and loaded with upgrades! This bright and open 4-bedroom, 2-bathroom split-level home with a spacious bonus room sits on a full ONE ACRE in a prime location off Williston Road — just minutes to Publix, shopping, dining, parks, and entertainment. Best of all — NO HOA!
Inside, you’ll find solid surface flooring throughout and a beautifully remodeled kitchen featuring new quartz countertops, new cabinetry, new dishwasher, new sink, new range hood, separate freezer, and reverse osmosis drinking water system. Fresh interior paint, updated light fixtures, and smart light switches enhance the modern feel. The layout offers both a formal living room and formal dining room, plus a welcoming family room with glass sliding doors, built-in bookshelves, and a cozy wood-burning fireplace.
Downstairs includes conditioned storage space, two separate interior storage rooms, and a large bonus “man cave” perfect for a media room, gym, or hobby space. The indoor laundry room adds convenience.
Step outside to enjoy the paver patio, new covered patio enclosure, fire pit area, and brand new vinyl fencing — perfect for relaxing or entertaining. The home also features a new high-efficiency HVAC system, water chlorination system, new water softener, well and septic (lower utility costs), and Clay Electric service.
Technology lovers will appreciate the security system with 6 video cameras, whole-home sound system with Control4 automation, and smart home features throughout.
With beautiful landscaping including Sago palms, Crepe Myrtles, and water lilies — this property truly has it all!
| Date | Event | Price | Source |
|---|---|---|---|
| listed (Active) | $499,999 | StellarMLS #GC537986 | |
| price changed | $485,000 | StellarMLS #GC537986 | |
| price changed | $459,000 | StellarMLS #GC537986 | |
| price changed | $449,000 | StellarMLS #GC537986 | |
| price changed | $424,999 | StellarMLS #GC537986 | |
| price changed | $395,000 | StellarMLS #GC537986 |
Hi there — ask anything about this property or the area and the team will get right back to you.
Local real estate advisory services provided by agent with GGMS Demo Agency
Listed by Betsy Pepine with Pepine Realty · Cell: 352-226-8474
Listings courtesy of Stellar MLS as distributed by MLS GRID. Based on information submitted to the MLS GRID. All data is obtained from various sources and may not have been verified by broker or MLS GRID. Supplied Open House Information is subject to change without notice. All information should be independently reviewed and verified for accuracy. Properties may or may not be listed by the office/agent presenting the information. Listing information is provided for consumers? personal, non-commercial use, solely to identify prospective properties for potential purchase; all other use is strictly prohibited and may violate relevant federal and state law. Information deemed reliable but not guaranteed. Copyright © 2026 MLS GRID. All Rights Reserved.
You agree to GGMS Demo Agency Terms of Use and Privacy Policy. By choosing to contact a property, you also agree that GGMS Demo Agency and its associates may call, text, or email you regarding any inquiries or activities you submit through our website. This may involve the use of automated means and prerecorded or artificial voices.
Step 1 of 2
Create a free account to view all listings, save searches, and get alerts when new homes match.
Step 2 of 2
Tell us how to reach you about homes you like.
Enter your password to sign in as
Create a free account to view all listings, save searches, and get alerts when new homes match.
Already have an account? Sign in
Sign in to your account.
New here? Create an account