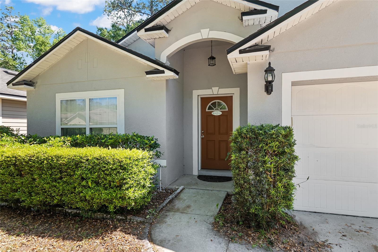
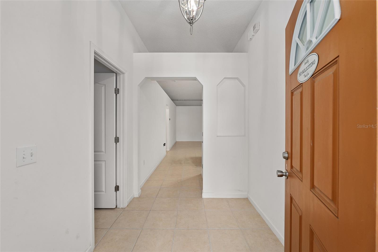
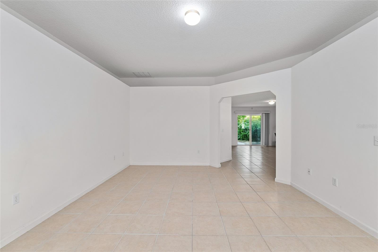
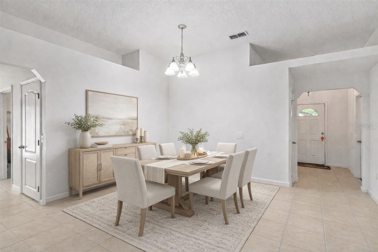
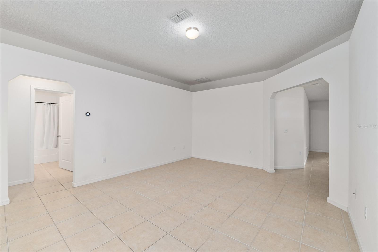
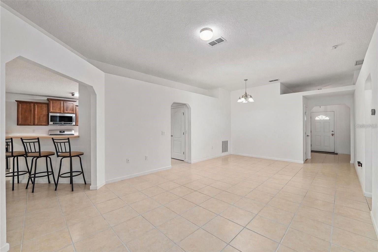
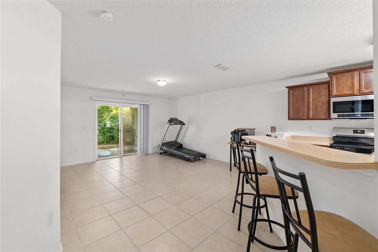
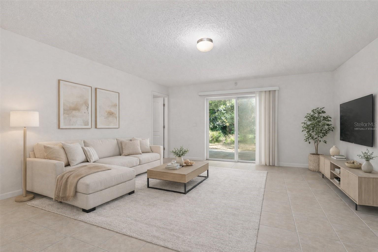
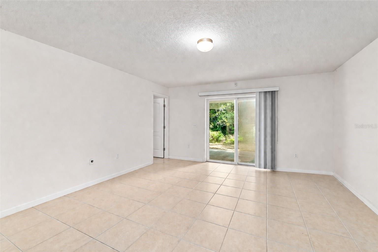
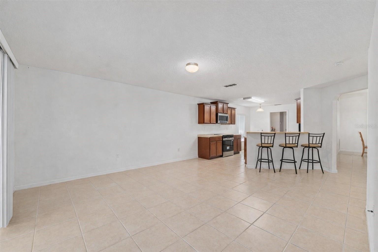
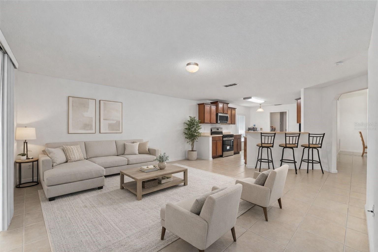
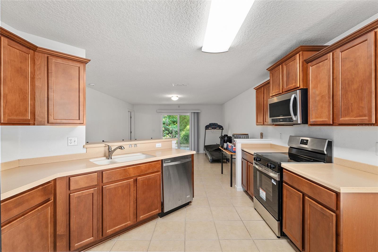
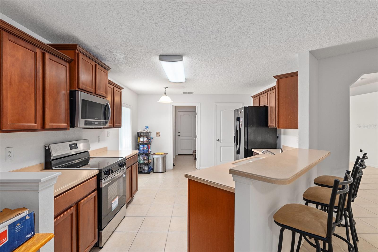
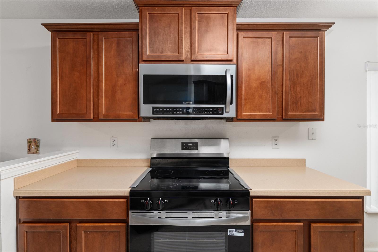
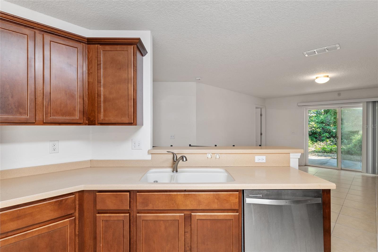
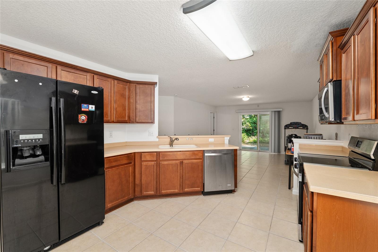
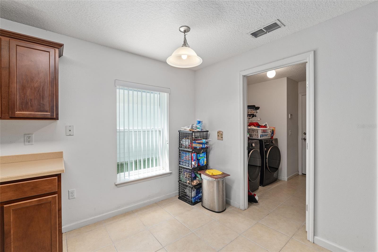
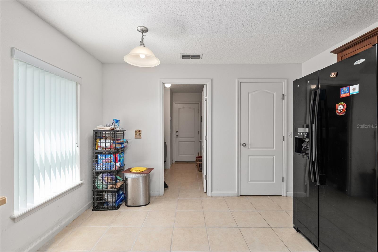
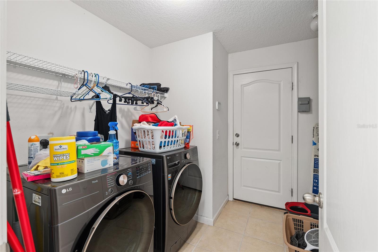
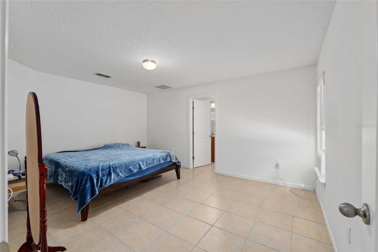
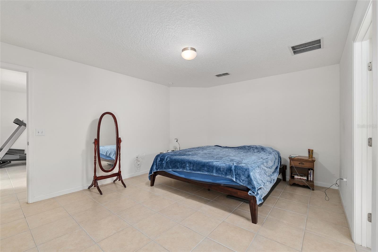
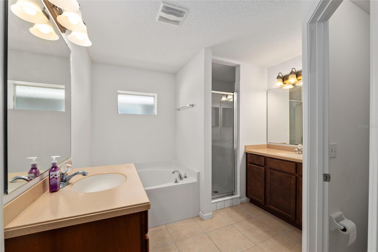
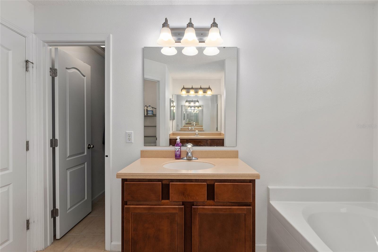
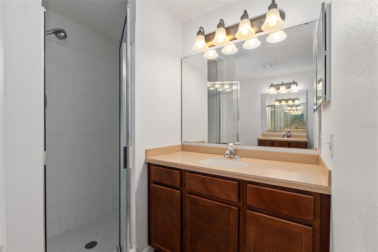
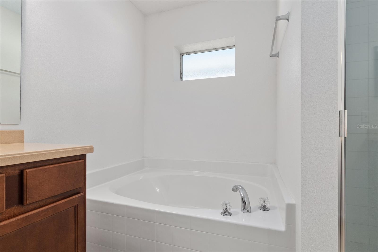
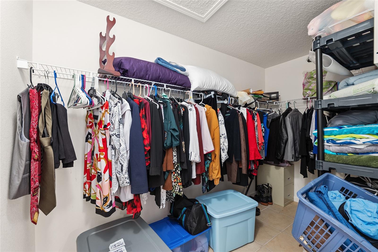
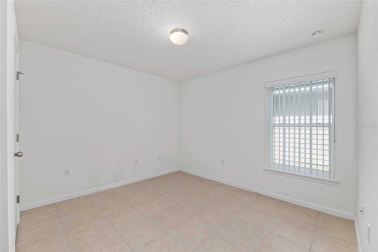
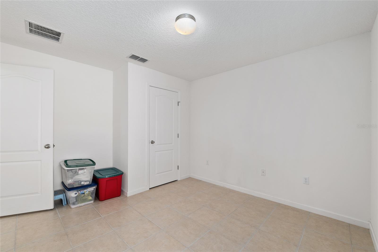
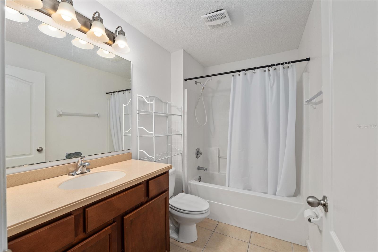
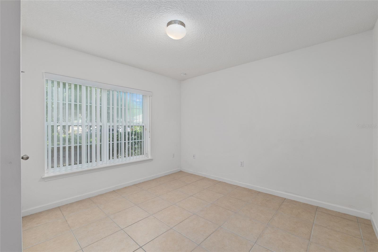
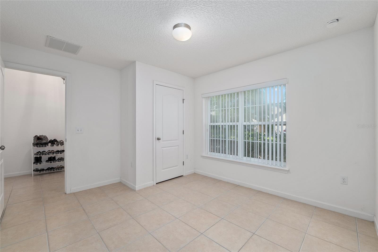
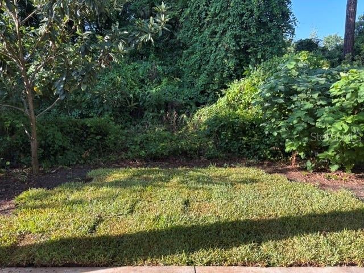
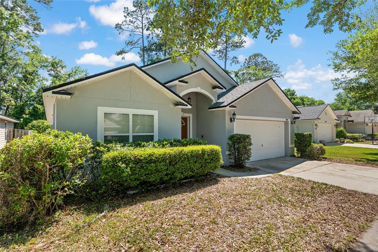
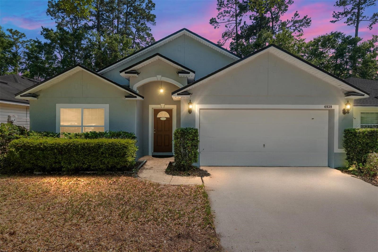
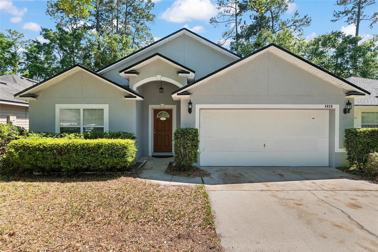
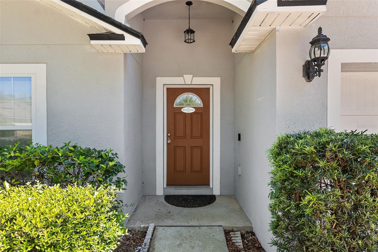
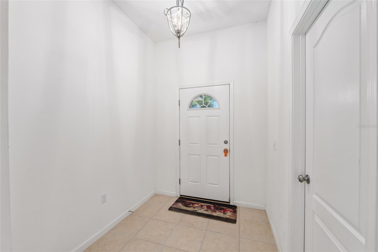
Virtually Staged. BACK ON THE MARKET. The previous buyer's financing fell through. Some photos are virtually staged. Welcome to Weschester, where the big-ticket updates are done and the finishing touches are yours. This 4-bedroom, 2-bathroom home offers 1,916 square feet of easy-care living in NW Gainesville. A new roof (2023), new HVAC (2024) and freshly painted exterior (2026) let you move in with confidence. Tile floors throughout and freshly painted walls give you a clean, low-maintenance start. A generous foyer leads to a first bedroom just off the entry, ideal as a home office, flex space or guest room. The layout opens to a bright living and dining area. Two more bedrooms and a full hall bath sit in one wing. The kitchen has tons of cabinetry, plenty of counter space, a walk-in pantry and a brand-new stove. A breakfast bar connects it to the family room, so it works well for everyday living and entertaining. Sliding glass doors open to a covered back patio, a great starting point for your outdoor plans. The primary suite is privately tucked at the rear, with split vanities, a soaking tub, a walk-in shower and a private water closet. The community offers a pool, playground, green space and sidewalks. You're minutes from Publix, Fresh Market, Starbucks and the restaurants along NW 43rd Street and Millhopper Road, with a short drive to UF, UF Health Shands and downtown Gainesville and easy access to US-441.
| Date | Event | Price | Source |
|---|---|---|---|
| listed (Active) | $349,000 | StellarMLS #GC539435 | |
| status changed (Active Under Contract) | — | StellarMLS #GC539435 | |
| status changed (Active) | — | StellarMLS #GC539435 | |
| price changed | $344,000 | StellarMLS #GC539435 |
Hi there — ask anything about this property or the area and the team will get right back to you.
Local real estate advisory services provided by agent with GGMS Demo Agency
Listed by Holly Bender with Pepine Realty · Cell: 352-226-8474
Listings courtesy of Stellar MLS as distributed by MLS GRID. Based on information submitted to the MLS GRID. All data is obtained from various sources and may not have been verified by broker or MLS GRID. Supplied Open House Information is subject to change without notice. All information should be independently reviewed and verified for accuracy. Properties may or may not be listed by the office/agent presenting the information. Listing information is provided for consumers? personal, non-commercial use, solely to identify prospective properties for potential purchase; all other use is strictly prohibited and may violate relevant federal and state law. Information deemed reliable but not guaranteed. Copyright © 2026 MLS GRID. All Rights Reserved.
You agree to GGMS Demo Agency Terms of Use and Privacy Policy. By choosing to contact a property, you also agree that GGMS Demo Agency and its associates may call, text, or email you regarding any inquiries or activities you submit through our website. This may involve the use of automated means and prerecorded or artificial voices.
Step 1 of 2
Create a free account to view all listings, save searches, and get alerts when new homes match.
Step 2 of 2
Tell us how to reach you about homes you like.
Enter your password to sign in as
Create a free account to view all listings, save searches, and get alerts when new homes match.
Already have an account? Sign in
Sign in to your account.
New here? Create an account