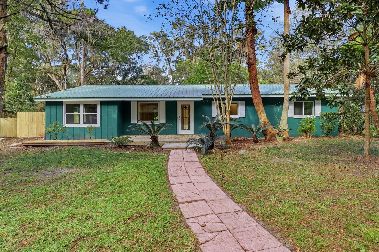
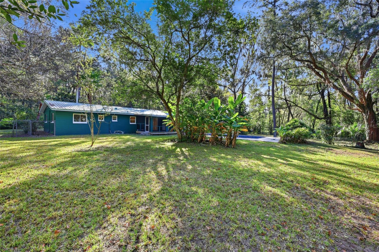
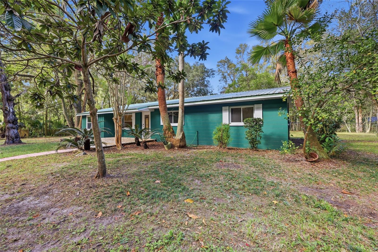
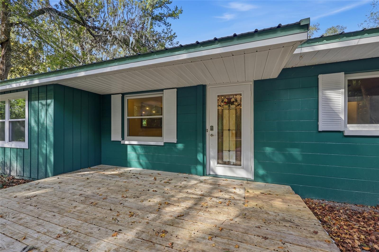
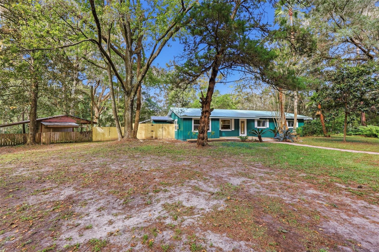
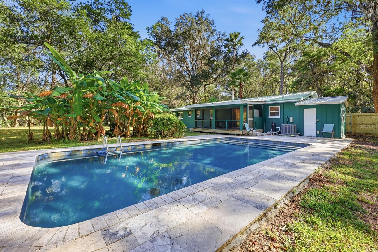
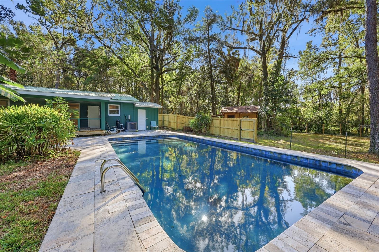
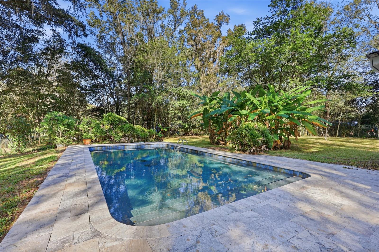
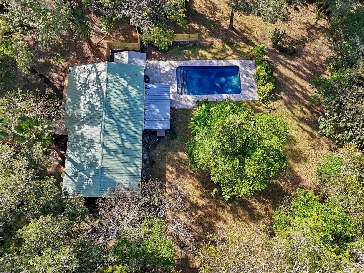
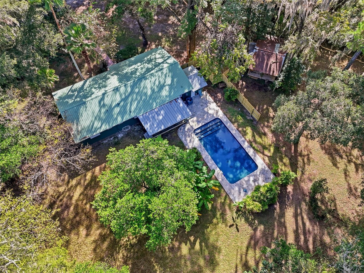
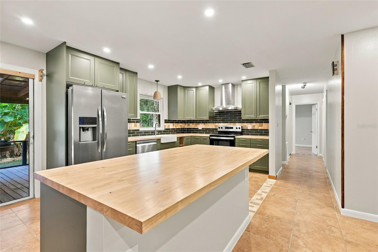
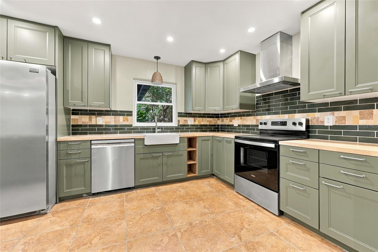
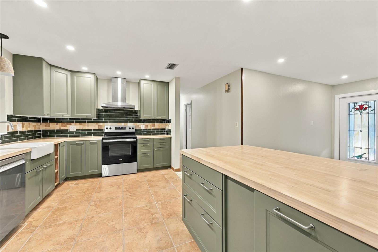
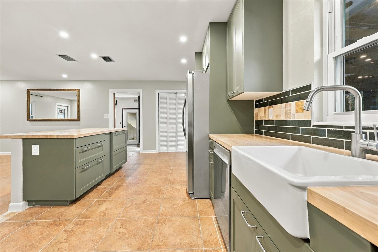
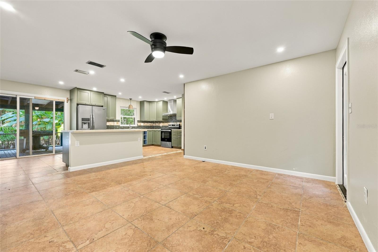
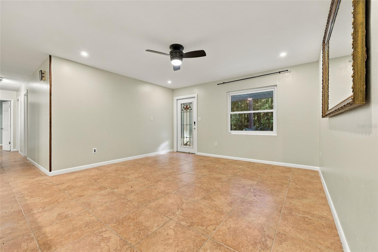
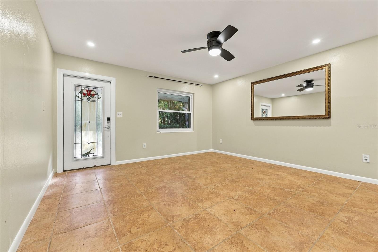
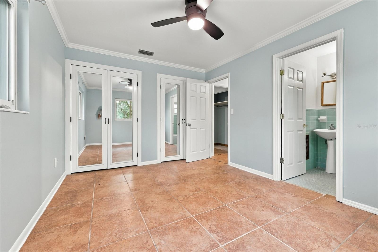
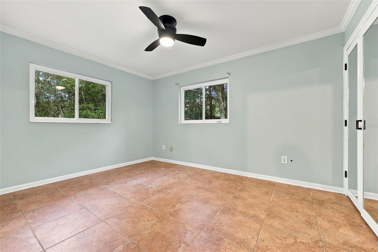
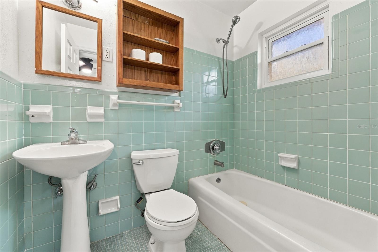
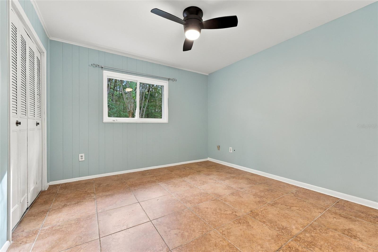
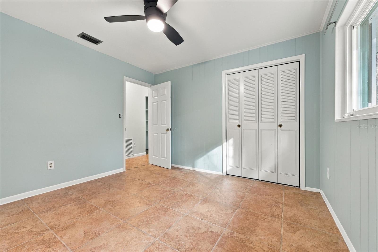
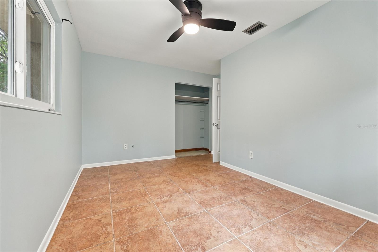
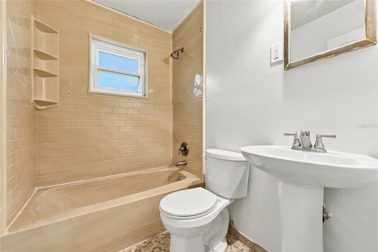
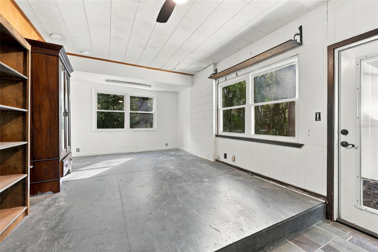
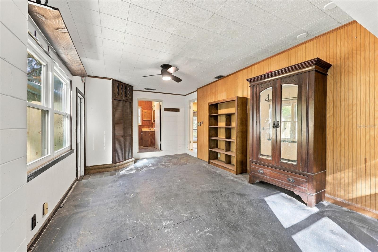
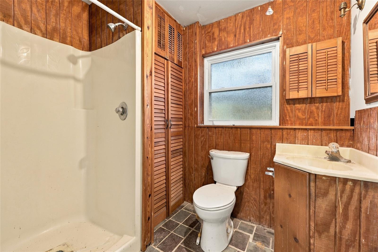
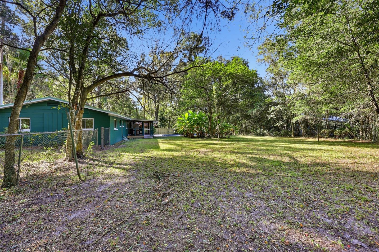
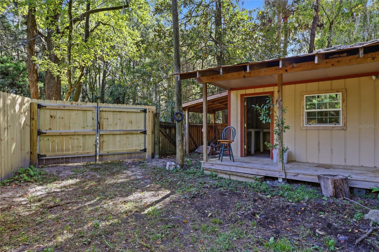
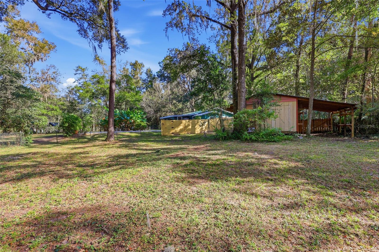
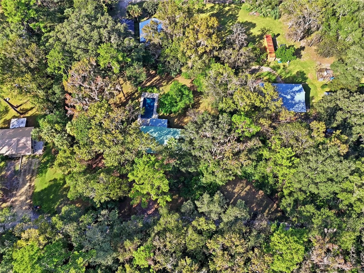
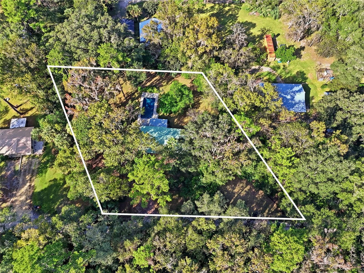
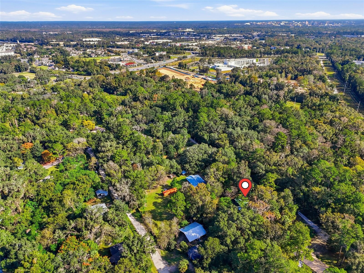
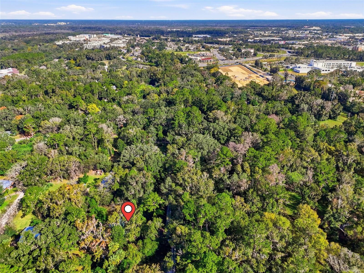
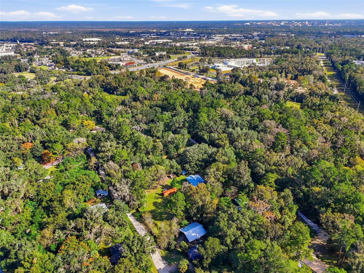
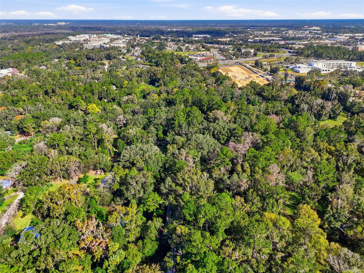
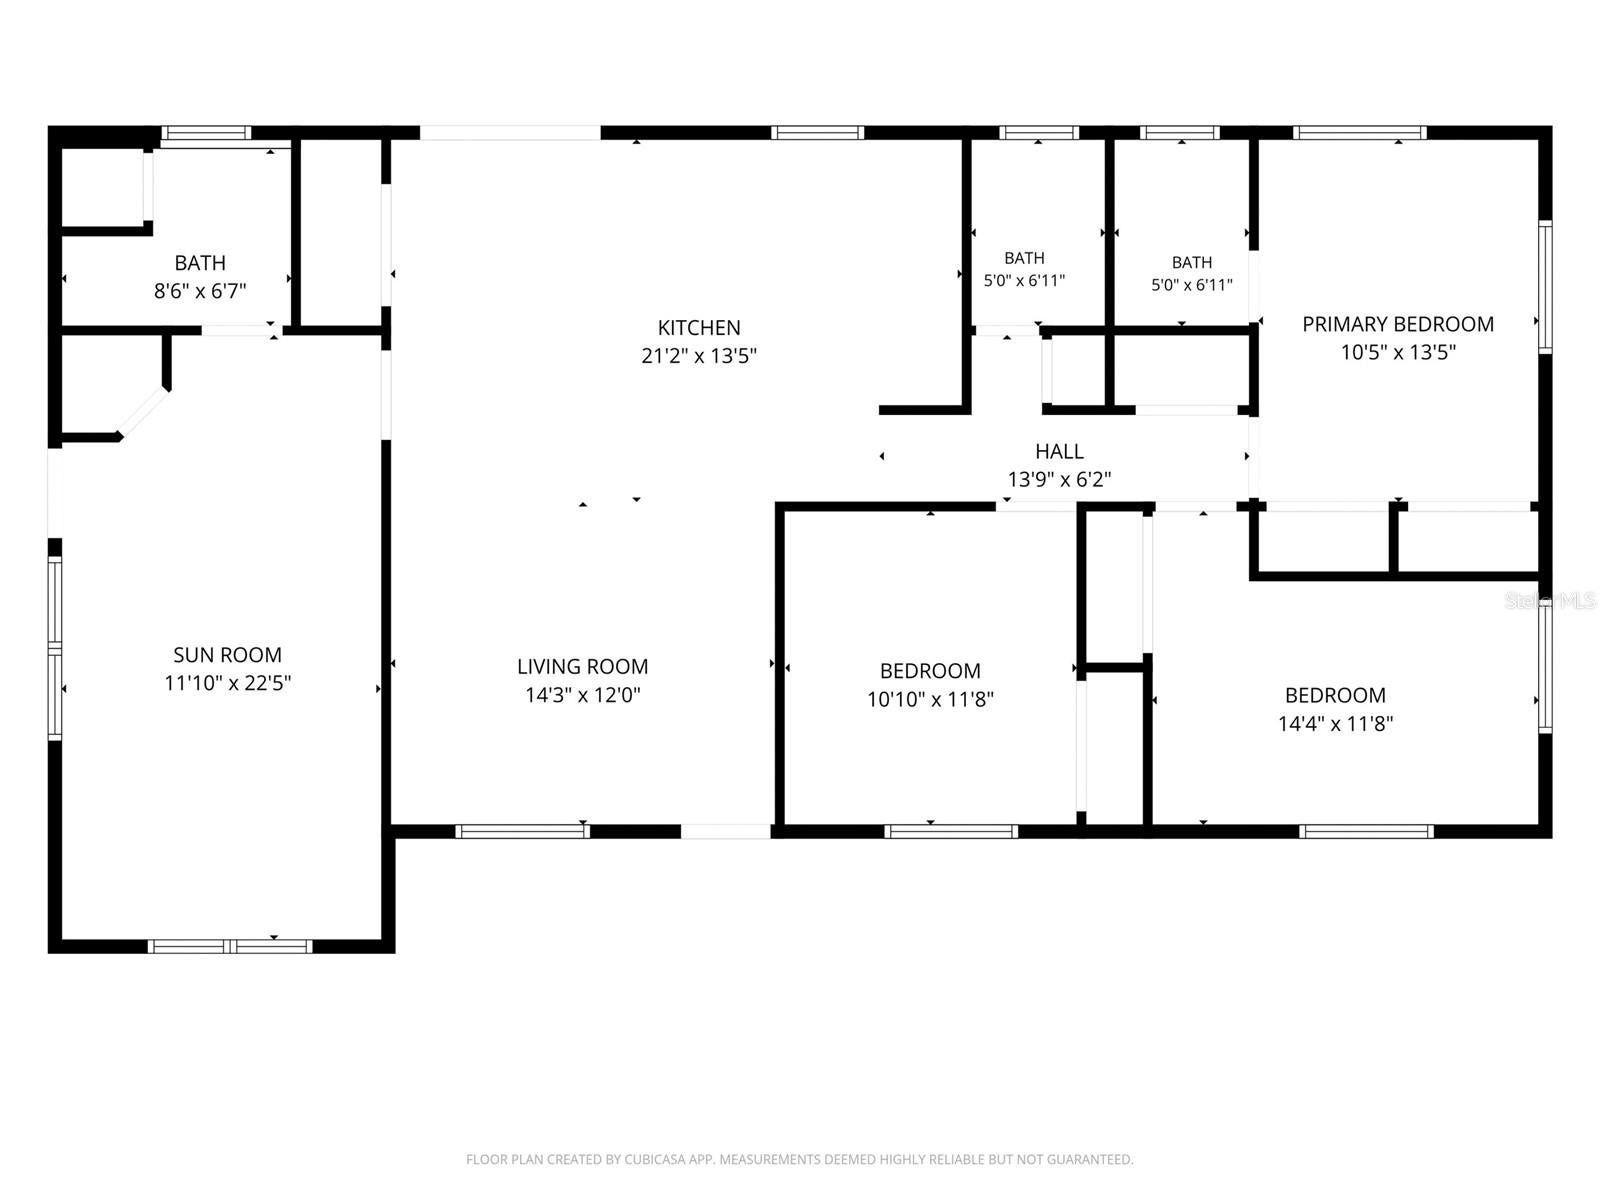
Tucked among towering oaks on just over an acre, this remodeled 4-bed, 3-bath single-story home pairs a private, wooded setting with a backyard pool, and the big-ticket updates are already done! A 2025 metal roof, a 2020 HVAC system that now serves the full 1,700 square feet, and a new water softening system provide real peace of mind and make this home feel truly move-in ready. The remodeled kitchen is the centerpiece, with sage green shaker-style cabinetry, warm wood countertops, a farmhouse sink beneath a window that frames the greenery outside, and a deep green tile backsplash accented with natural stone tones. Recessed lighting, a woven pendant, a stainless range hood, and large-format tile flooring complete a space that is as functional as it is eye-catching. Four bedrooms and three baths provide flexibility for guests, a home office, or hobbies. Out back, a stone-paver pool deck wraps the pool, with a tiled waterline and room to lounge, surrounded by lush landscaping of banana plants and palms. A screened porch, a deck, and a new privacy fence add to a relaxed Florida setting made for entertaining or unwinding outdoors. Out front, a new wood deck entry, a decorative glass front door, and a brick paver walkway add charm and curb appeal. Located in southwest Gainesville, the home is near the Archer Road and SW 34th Street corridors, with shopping, dining, and everyday conveniences close by and convenient access to the University of Florida and UF Health Shands Hospital. Schedule your private tour today and see how much space and value this one brings!
| Date | Event | Price | Source |
|---|---|---|---|
| listed (Active) | $360,000 | StellarMLS #GC544545 |
Hi there — ask anything about this property or the area and the team will get right back to you.
Local real estate advisory services provided by agent with GGMS Demo Agency
Listed by Daniel Stoneberger with Keller Williams Gainesville Realty Partners · Cell: 352-240-0600
Listings courtesy of Stellar MLS as distributed by MLS GRID. Based on information submitted to the MLS GRID. All data is obtained from various sources and may not have been verified by broker or MLS GRID. Supplied Open House Information is subject to change without notice. All information should be independently reviewed and verified for accuracy. Properties may or may not be listed by the office/agent presenting the information. Listing information is provided for consumers? personal, non-commercial use, solely to identify prospective properties for potential purchase; all other use is strictly prohibited and may violate relevant federal and state law. Information deemed reliable but not guaranteed. Copyright © 2026 MLS GRID. All Rights Reserved.
You agree to GGMS Demo Agency Terms of Use and Privacy Policy. By choosing to contact a property, you also agree that GGMS Demo Agency and its associates may call, text, or email you regarding any inquiries or activities you submit through our website. This may involve the use of automated means and prerecorded or artificial voices.
Step 1 of 2
Create a free account to view all listings, save searches, and get alerts when new homes match.
Step 2 of 2
Tell us how to reach you about homes you like.
Enter your password to sign in as
Create a free account to view all listings, save searches, and get alerts when new homes match.
Already have an account? Sign in
Sign in to your account.
New here? Create an account