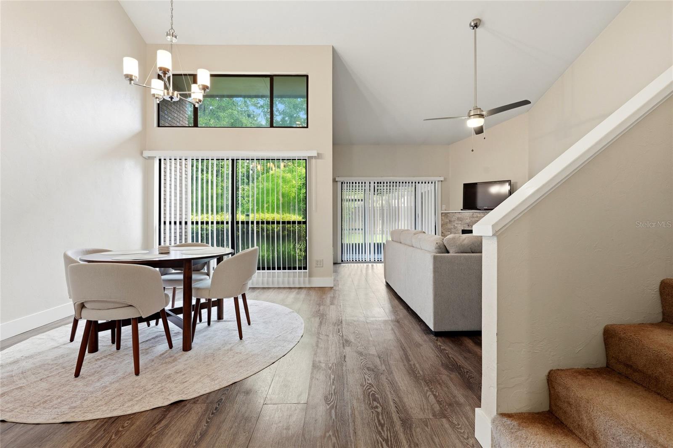
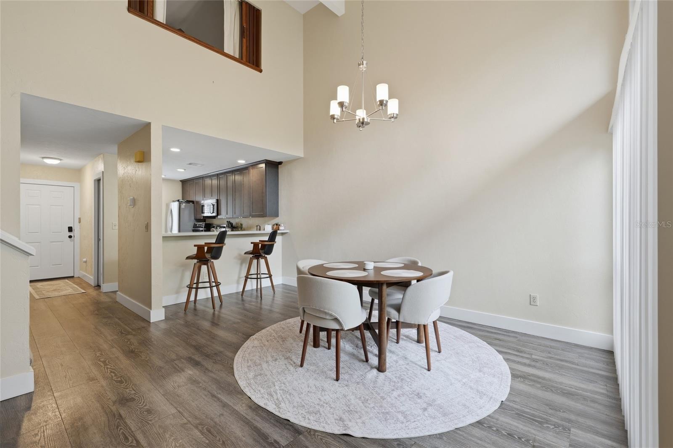
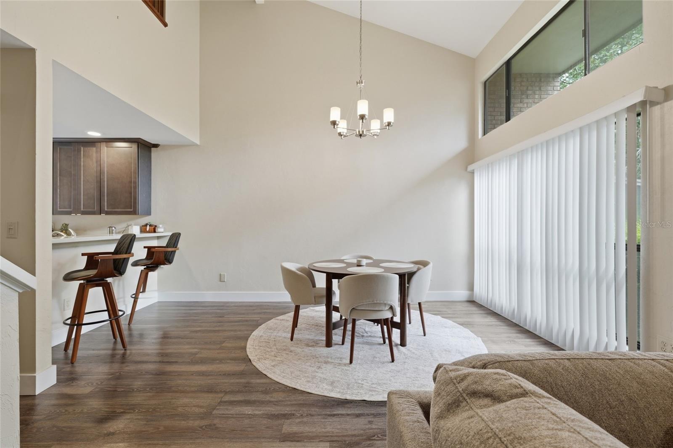
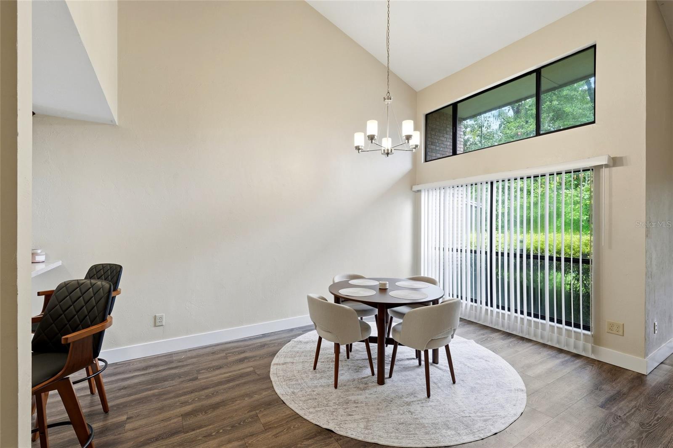
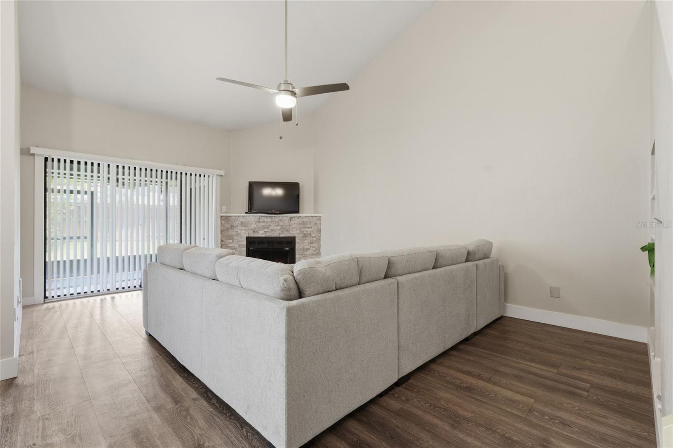
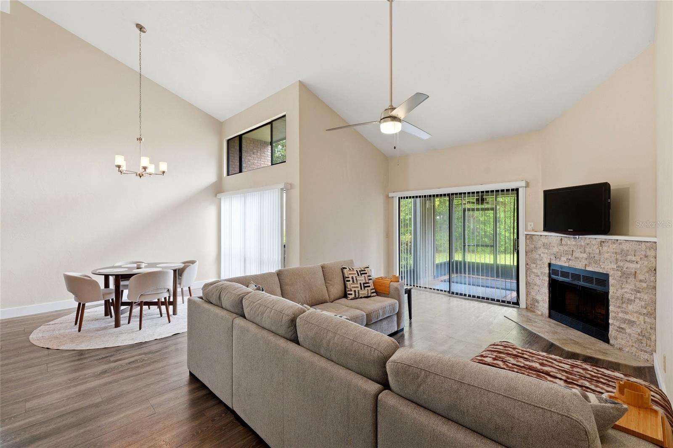
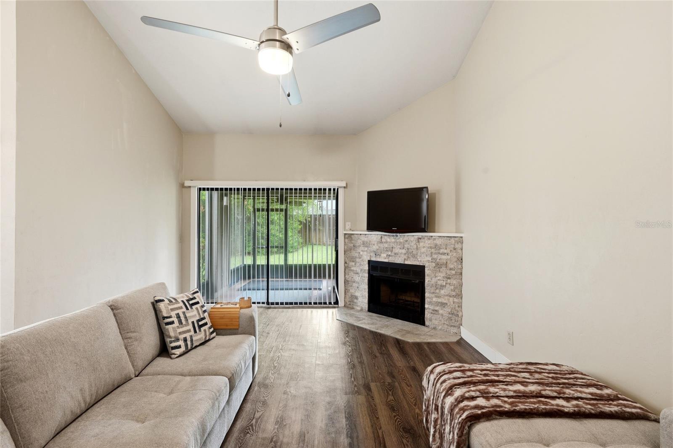
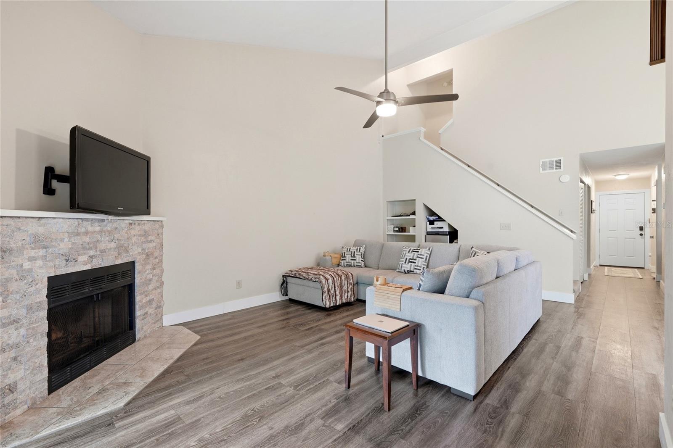
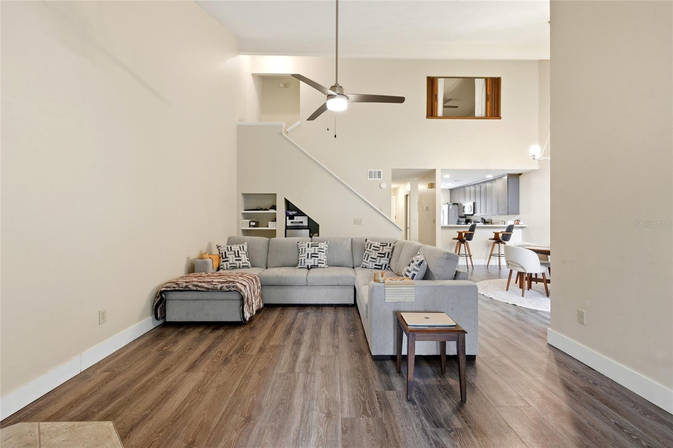
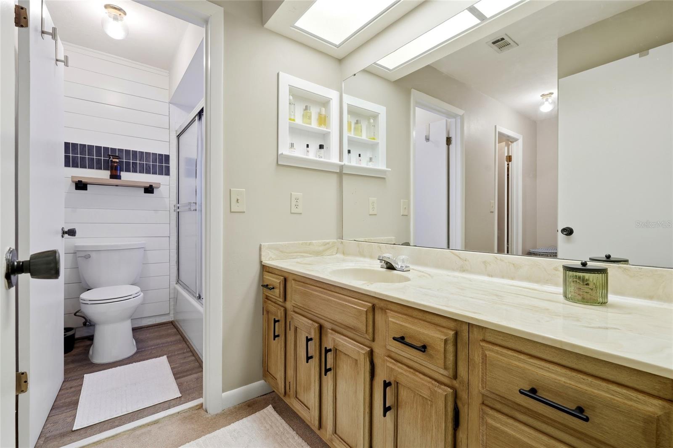
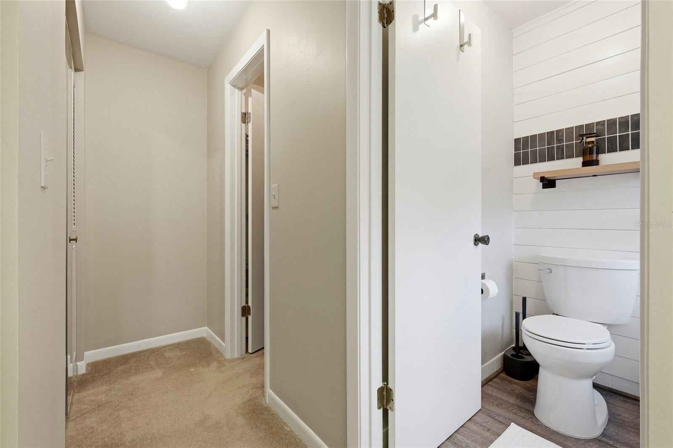
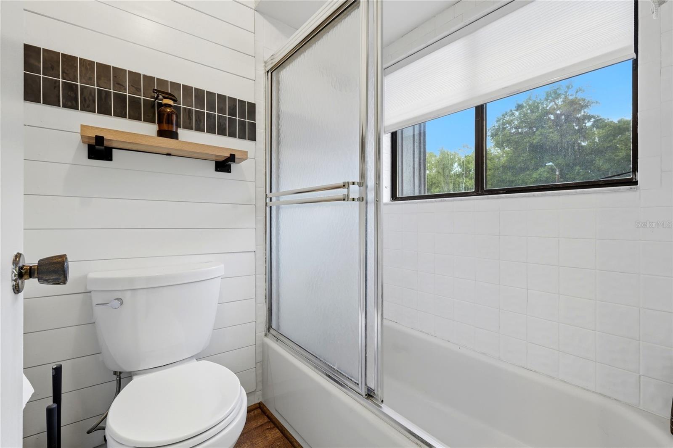
Welcome to Pebble Creek Villas conveniently located in the center of Gainesville within walking distance to grocery stores, restaurants, stores, and so much more! This two story villa has been beautiful updated with a fully renovated kitchen, stainless appliances, luxury vinyl plank floors, a new HVAC (2024), and new water heater (2023). Each villa has 2 assigned parking spaces directly in front of the unit and additional guest parking by the community amenities. When you step inside you'll enjoy the new LVP floors and the elevated kitchen design that bring new life into this home. Beyond the kitchen you'll appreciate two story vaulted ceilings, a spacious open-concept living area with a dining room, living room, wood burning fireplace, and sliding glass doors to the screened in patio. The guest bedroom and full guest bathroom are situated at the front of the villa on the first floor. Stairs lead to the private primary suite on the second story with a loft window view of the downstairs. The primary suite is well appointed with a large bedroom, a walk-in closet, and a piece out bathroom that allows owners to use the space at the same time. The Pebble Creek Villas community is one of Gainesville's best hidden gems: it's location is unmatched, it's quiet and walkable, and it has perfect neighborhood amenities that include a large pool, community cabana, and tennis courts. Call today to schedule your showing!
Monday, November 23 · 1–3pm
In person · no appointment needed
| Date | Event | Price | Source |
|---|---|---|---|
| listed (Active) | $209,000 | StellarMLS #GC538371 | |
| price changed | $207,500 | StellarMLS #GC538371 | |
| price changed | $199,900 | StellarMLS #GC538371 |
Hi there — ask anything about this property or the area and the team will get right back to you.
Local real estate advisory services provided by agent with GGMS Demo Agency
Listed by McCall Griggs with Keller Williams Gainesville Realty Partners · Cell: 352-240-0600
Listings courtesy of Stellar MLS as distributed by MLS GRID. Based on information submitted to the MLS GRID. All data is obtained from various sources and may not have been verified by broker or MLS GRID. Supplied Open House Information is subject to change without notice. All information should be independently reviewed and verified for accuracy. Properties may or may not be listed by the office/agent presenting the information. Listing information is provided for consumers? personal, non-commercial use, solely to identify prospective properties for potential purchase; all other use is strictly prohibited and may violate relevant federal and state law. Information deemed reliable but not guaranteed. Copyright © 2026 MLS GRID. All Rights Reserved.
You agree to GGMS Demo Agency Terms of Use and Privacy Policy. By choosing to contact a property, you also agree that GGMS Demo Agency and its associates may call, text, or email you regarding any inquiries or activities you submit through our website. This may involve the use of automated means and prerecorded or artificial voices.
Step 1 of 2
Create a free account to view all listings, save searches, and get alerts when new homes match.
Step 2 of 2
Tell us how to reach you about homes you like.
Enter your password to sign in as
Create a free account to view all listings, save searches, and get alerts when new homes match.
Already have an account? Sign in
Sign in to your account.
New here? Create an account